
19 RADISON LANE, Hamilton, Ontario L8H 0B5

$549,900.00
- 3 bedrooms
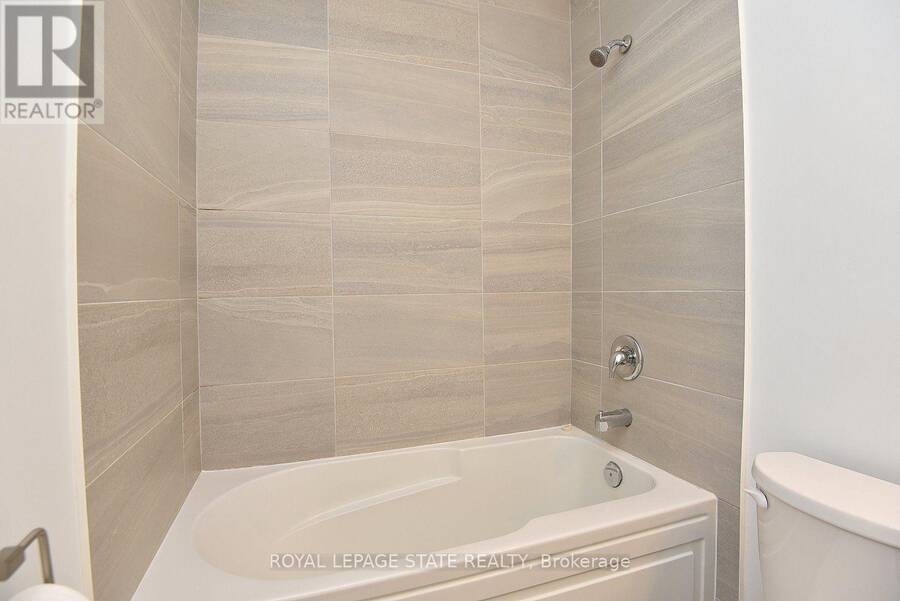
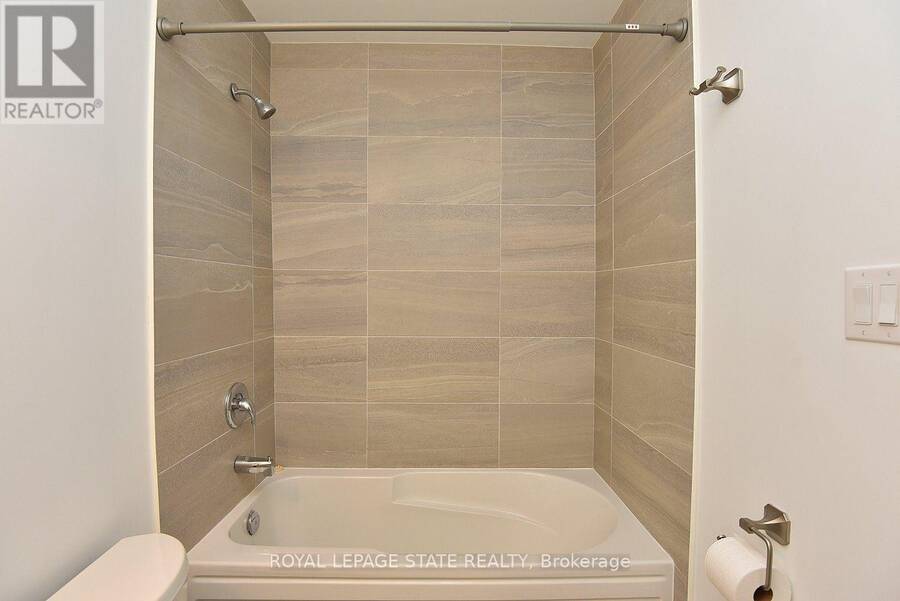
- 3 bathrooms
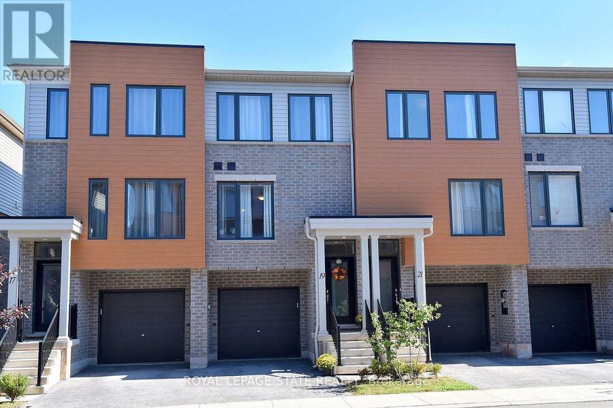
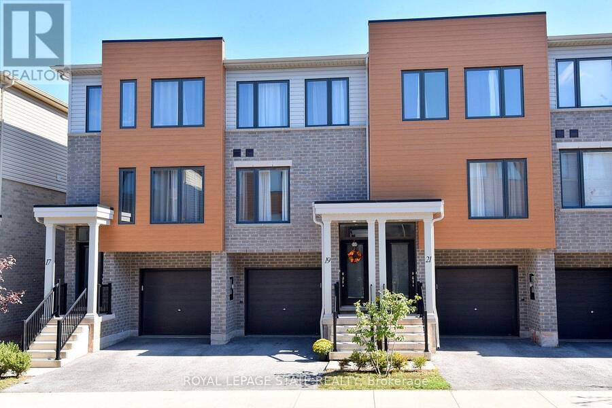
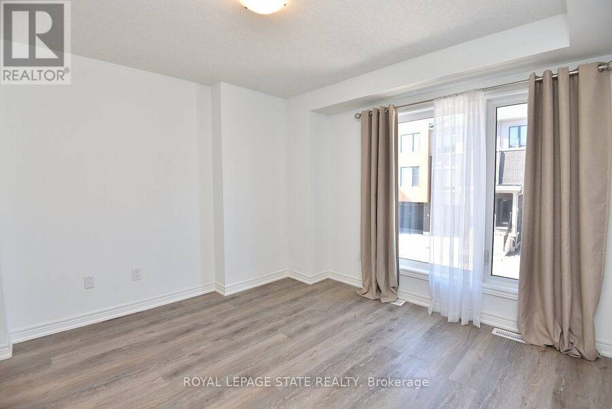
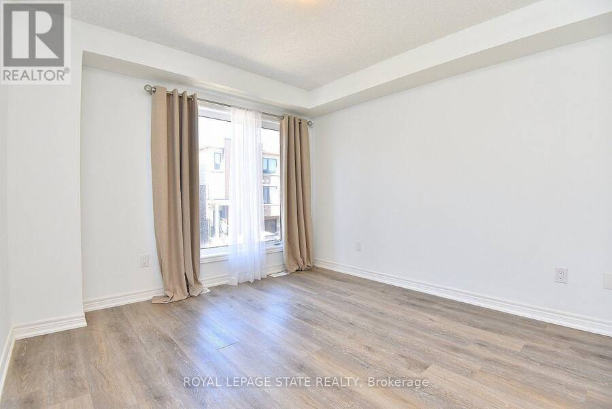
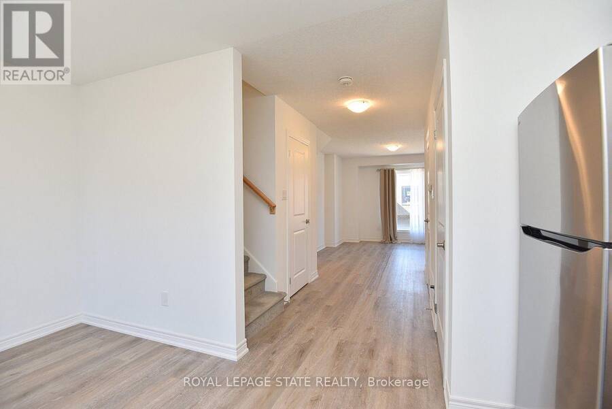
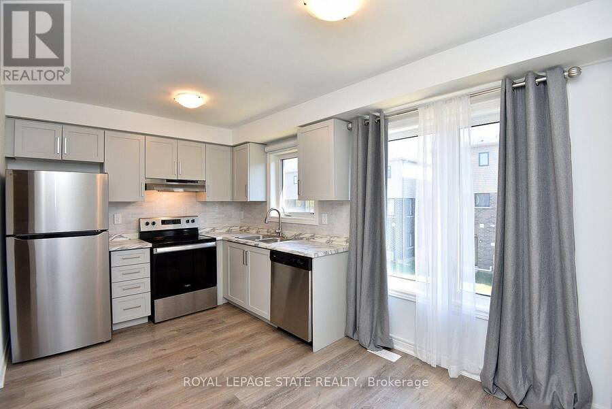
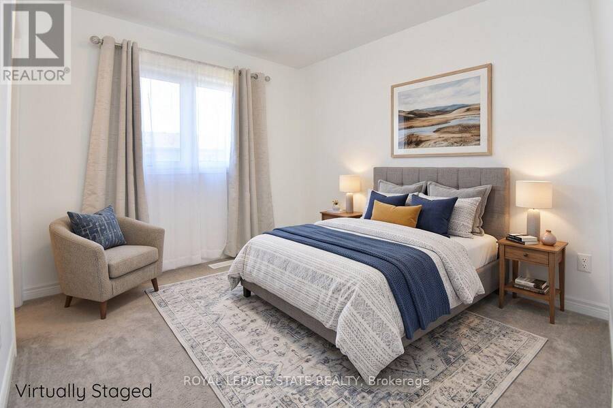
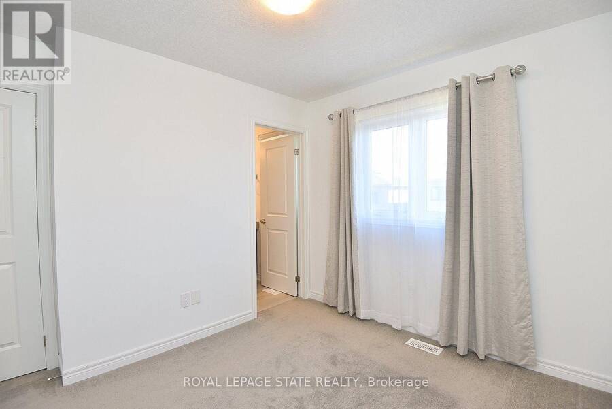
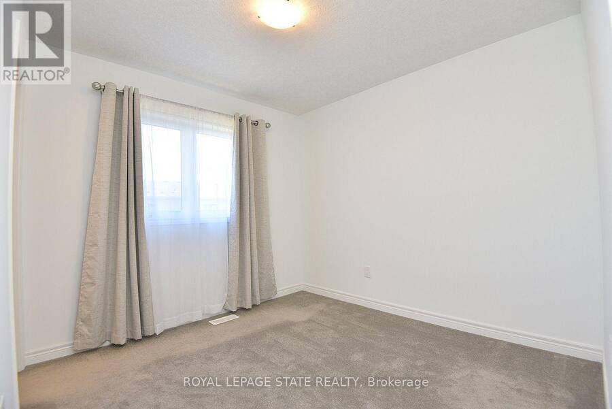
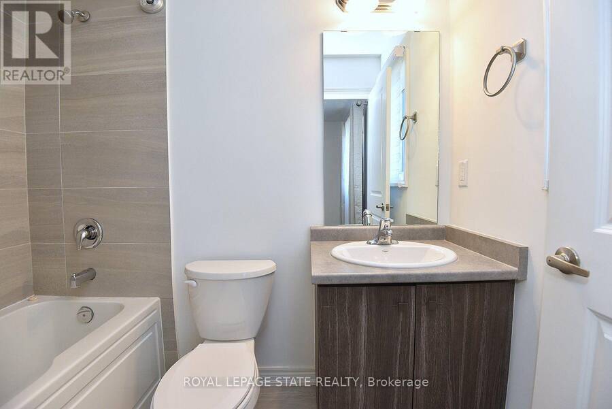
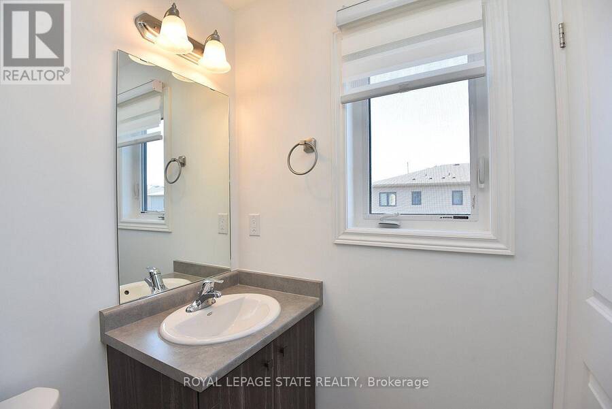
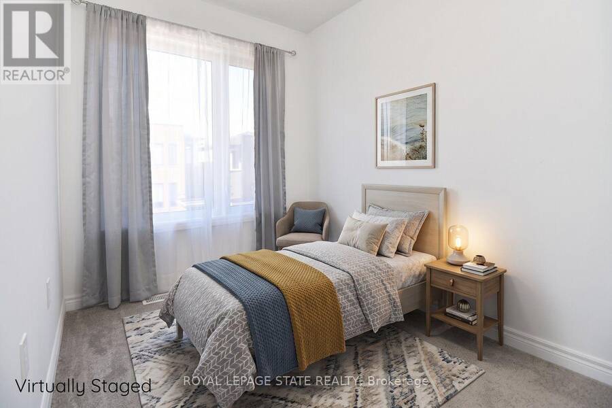
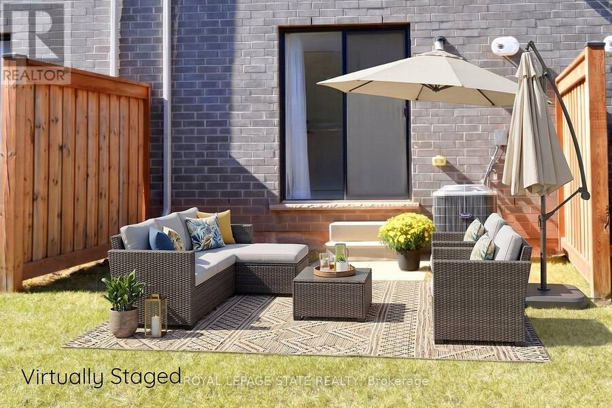
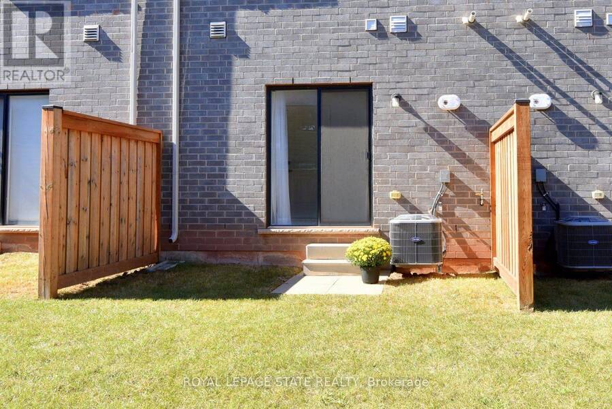
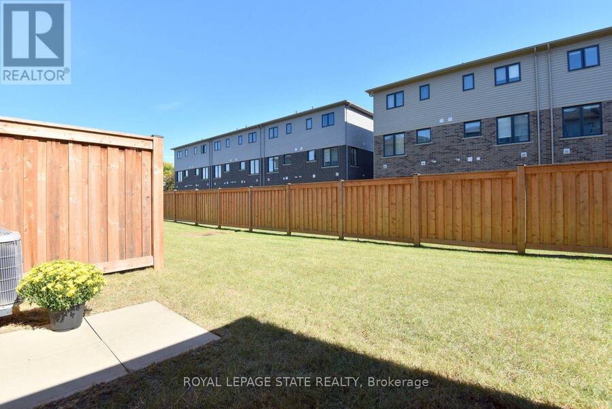
Welcome to your next chapter! This freshly painted, three-story townhouse boasts almost 1,300 sq. ft. of beautifully finished living space, featuring 3 cozy bedrooms and 2.5 baths! At just three years young, the home feels brand new, remarkably clean, and completely move-in ready! The main level features a versatile bonus "flex room"-ideal for a home office/den, personal gym, or hobby space! Up higher, enjoy light-filled living areas with sleek, modern finishes and an open-concept layout made for seamless living and entertaining! Out back, you'll love the added potential: buyers are permitted to enclose their private yard space, creating a lovely 15' ... read more
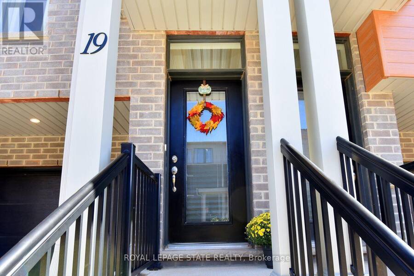
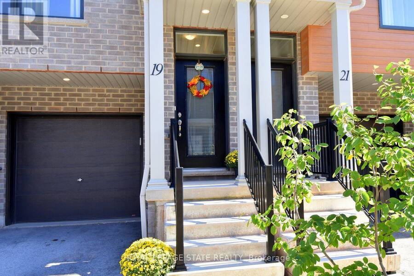
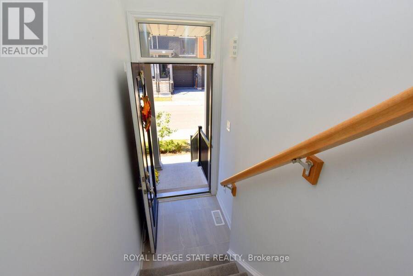
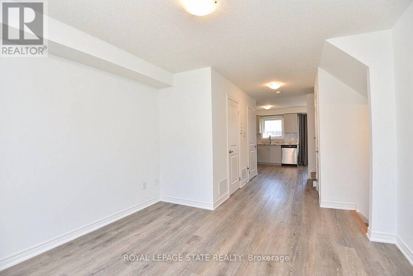
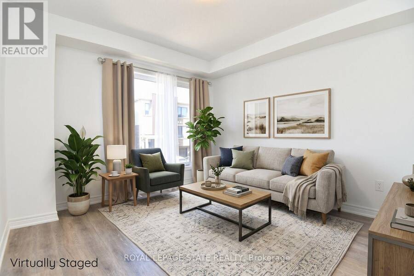
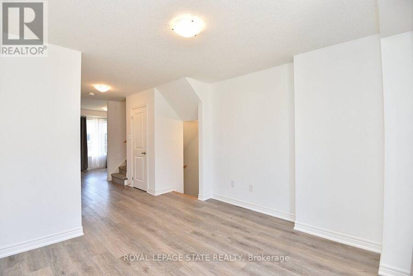
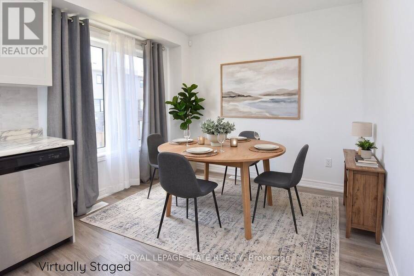
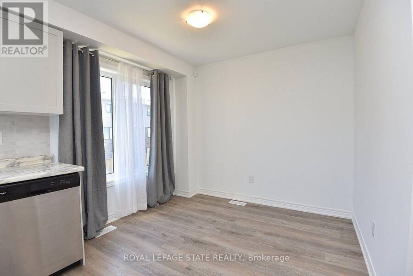
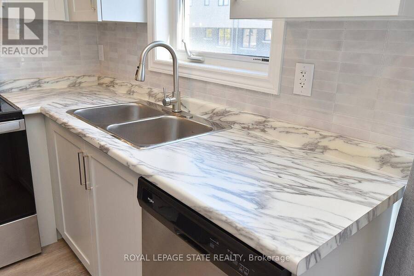
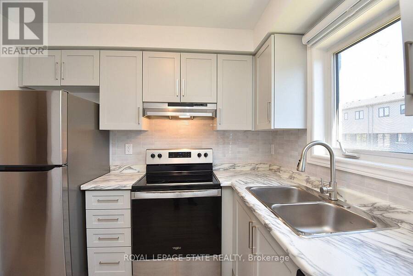
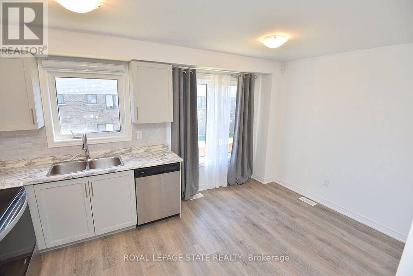
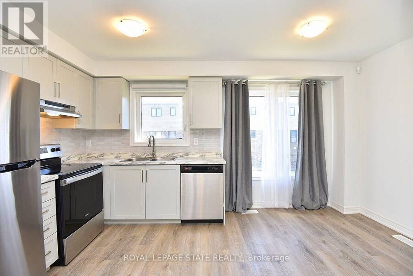
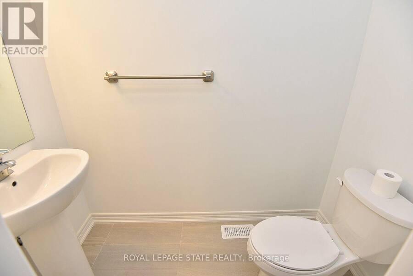
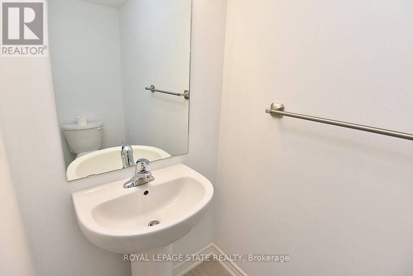
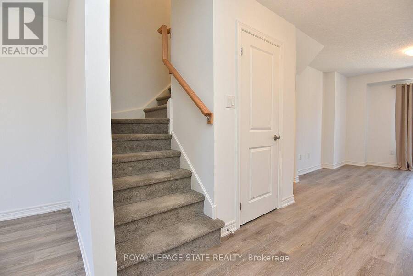
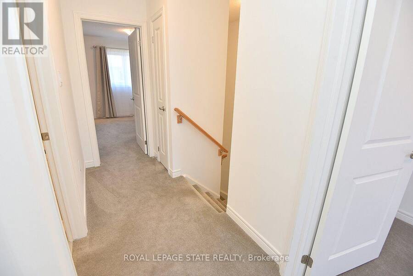
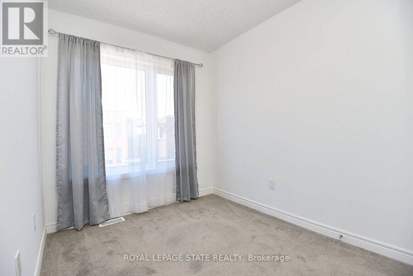
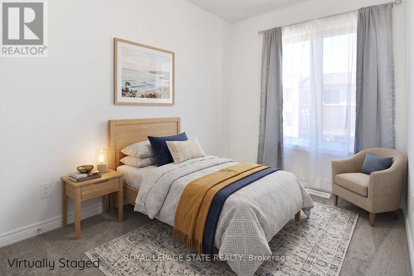
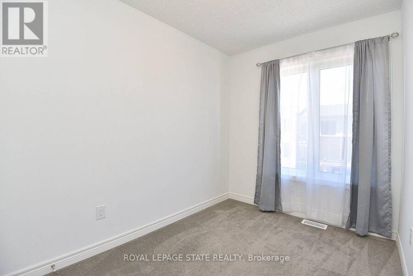
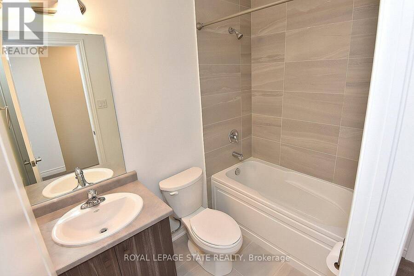
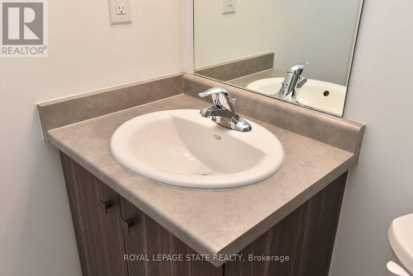
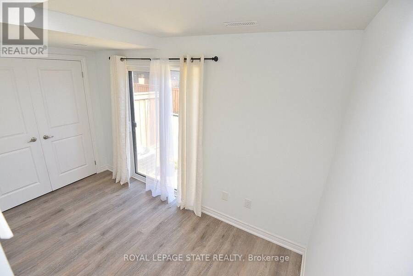
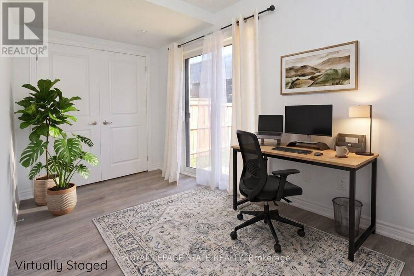
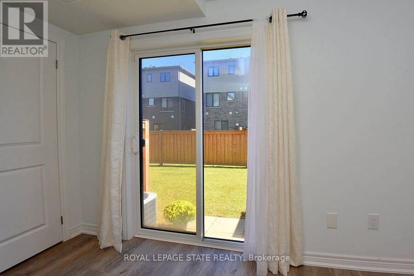
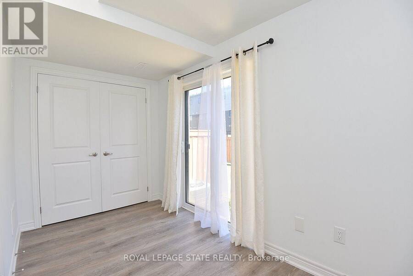
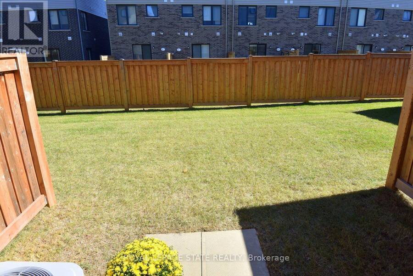
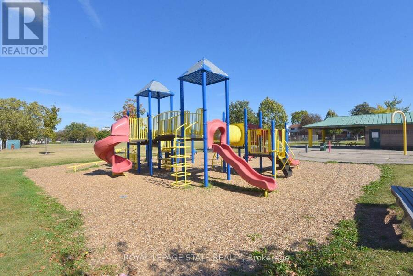
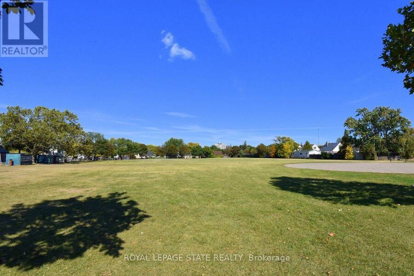
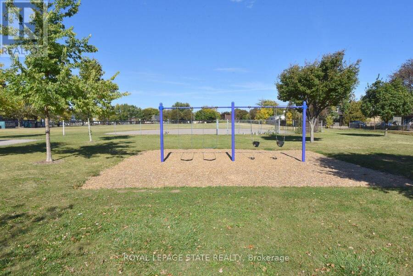
Welcome to your next chapter! This freshly painted, three-story townhouse boasts almost 1,300 sq. ft. of beautifully finished living space, featuring 3 cozy bedrooms and 2.5 baths! At just three years young, the home feels brand new, remarkably clean, and completely move-in ready! The main level features a versatile bonus "flex room"-ideal for a home office/den, personal gym, or hobby space! Up higher, enjoy light-filled living areas with sleek, modern finishes and an open-concept layout made for seamless living and entertaining! Out back, you'll love the added potential: buyers are permitted to enclose their private yard space, creating a lovely 15' x 24' outdoor retreat perfect for pets, gardening, or relaxing! To top it all off, you're just minutes away from shopping, walking trails, major highway access, schools, and parks! With zero updates or projects required, all that's left to do is unpack and settle in. Schedule your private viewing today!! (id:25417)
- Listing ID: X13878342
- Property Type: Single Family
| Property | |
|---|---|
| Ownership: | Condo Corporation $167.37 / Monthly |
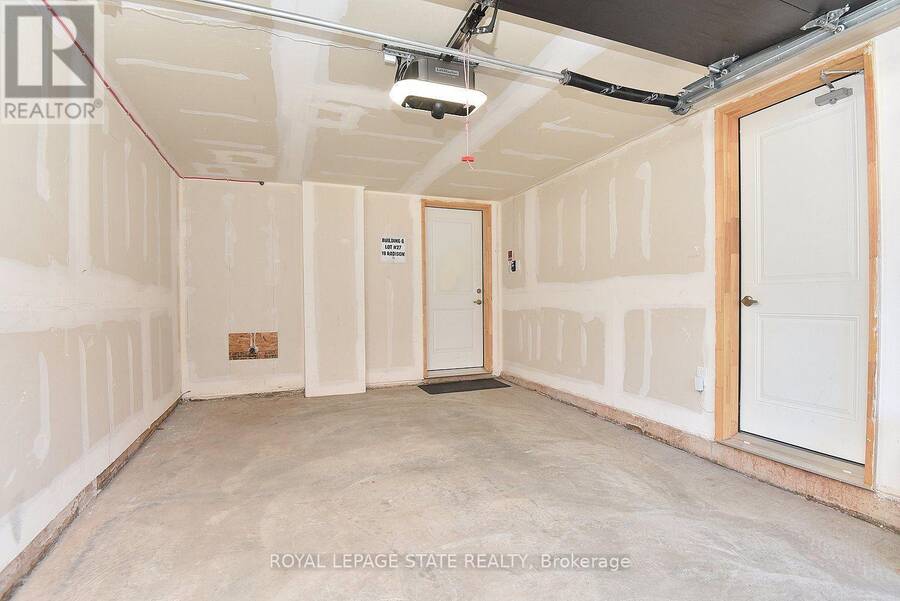
| Parking: | Attached Garage 2 Spaces |
| Building | |
|---|---|
| Type: | Single Family Row / Townhouse |
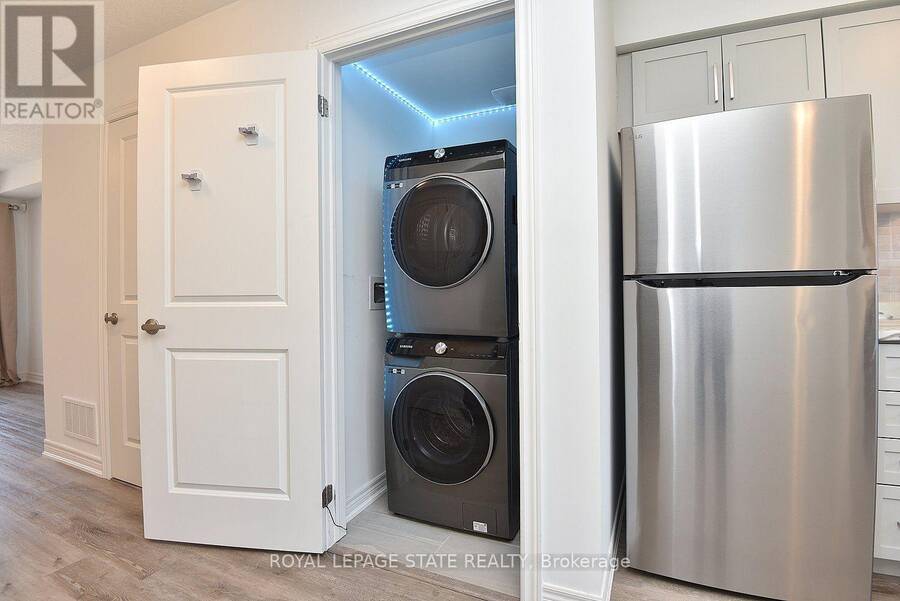
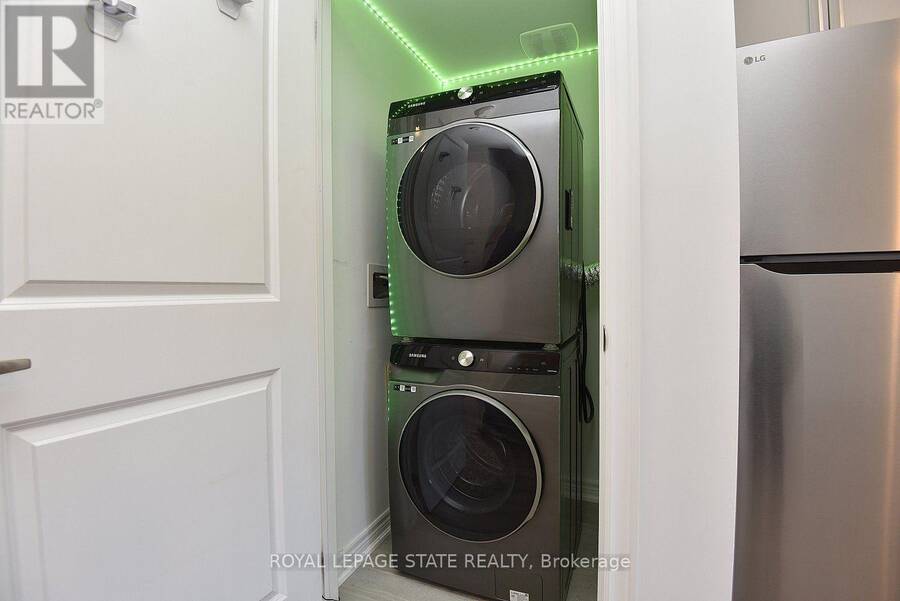
| Appliances: | Dishwasher, Dryer, Refrigerator, Stove, Washer and Water Heater - Tankless |
| HVAC: | Central Air Conditioning, Fireplace and Forced Air Natural Gas |
| Exterior: | Brick and Vinyl Siding |
| Basement: | None |
| Location | |
|---|---|
| City: | Hamilton |
| Province: | Ontario |
| Community Features: | Pets Allowed With Restrictions |
| Rooms | Level | Dimensions |
|---|---|---|
| Living room | Second level | 3.5 m x 3.47 m |
| Kitchen | Second level | 2.8 m x 2.3 m |
| Dining room | Second level | 2.9 m x 2.3 m |
| Laundry room | Second level | 1.02 m x 0.99 m |
| Primary Bedroom | Third level | 2.77 m x 2.83 m |
| Bedroom 2 | Third level | 3.2 m x 2.2 m |
| Bedroom 3 | Third level | 2.5 m x 2.2 m |
| Family room | Main level | 3.66 m x 2.07 m |
Book a showing to see this Radison Lane Condo in Hamilton
This property has so much to offer. Book a private showing now, as you do not want to miss out on 19 RADISON LANE in Hamilton, Ontario!
Private Showing Request
Send a request to book a private showing for
.
Please Note: Information you supply in the contact form will be kept fully confidential.
Is this condo the right property for you? Start a conversation to find out.
Get Directions to this Property
Not sure where this property is? Get directions to this Radison Lane Condo in Hamilton.


Provided by ROYAL LEPAGE STATE REALTY. MLS®, REALTOR®, and the associated logos are trademarks of the Canadian Real Estate Association.

This REALTOR.ca listing content is owned and licensed by REALTOR® members of the Canadian Real Estate Association.
Have questions or need more information about this condo? Don't know where to begin? Then, let us connect you with the best real estate agent to guide you.

Inquiries submitted through this website will be responded to by a local sales representative from Royal LePage®.
Start a Conversation by Text
Provide your full name, phone and email to start a conversation by text message.
Please Note: Information you supply in the contact form will be kept fully confidential.
Start a Conversation by Email
Provide your full name and email to start a conversation by email.
Please Note: Information you supply in the contact form will be kept fully confidential.