
189 TAYLOR ROAD, Hamilton, Ontario L9G 1P3

$1,199,900.00
- 5 bedrooms
- 3 bathrooms
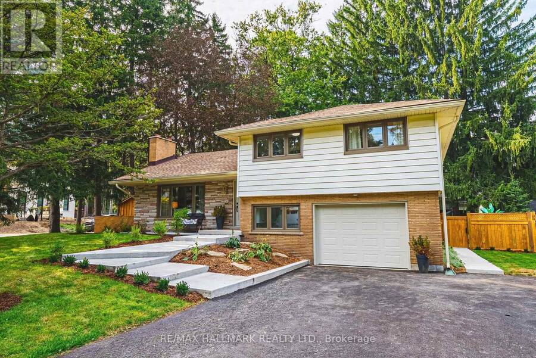
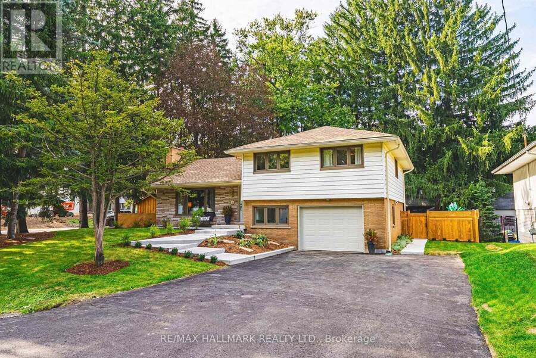
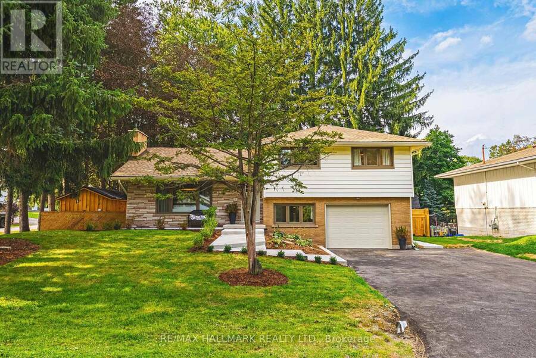
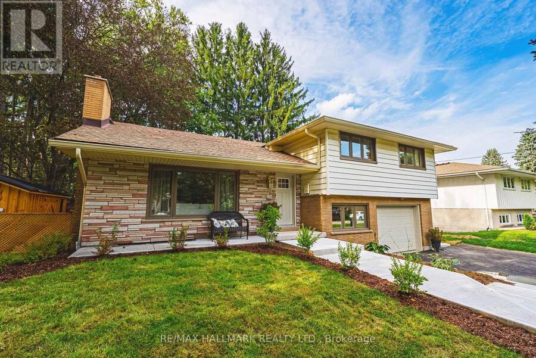
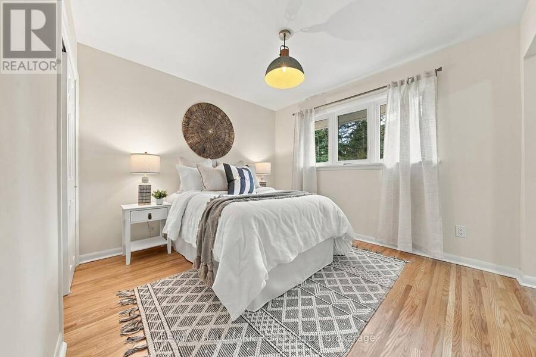
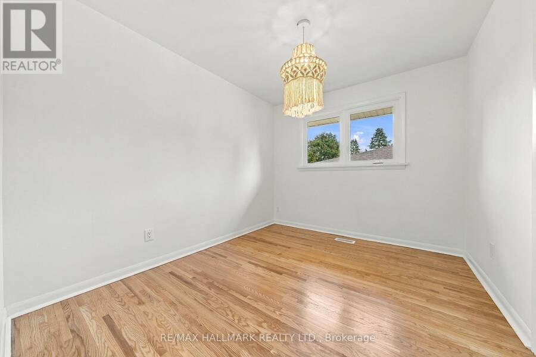
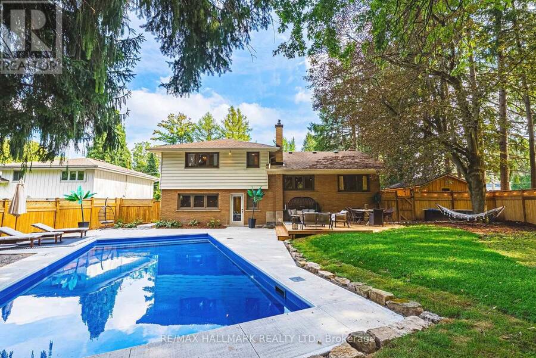
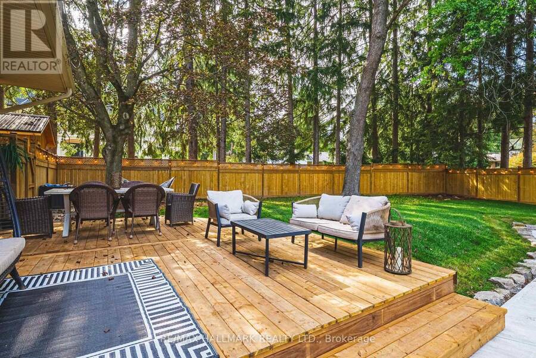
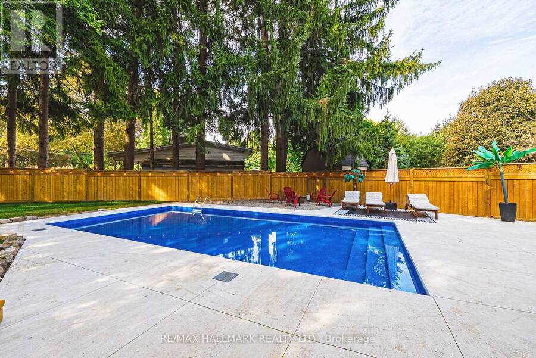
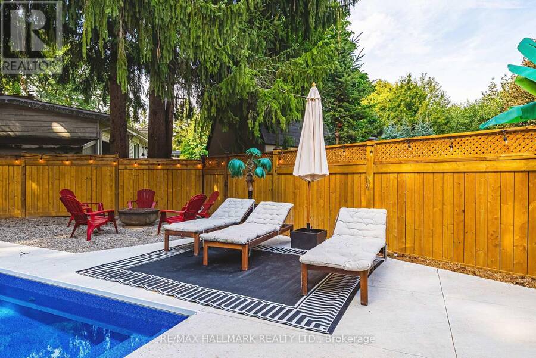
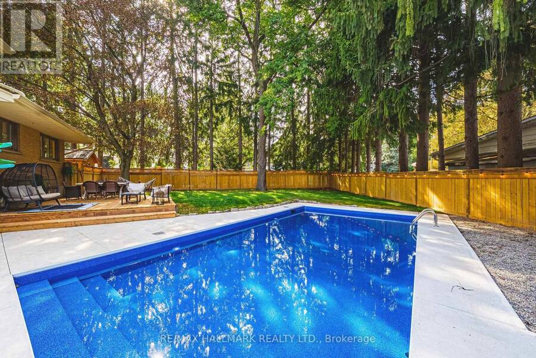
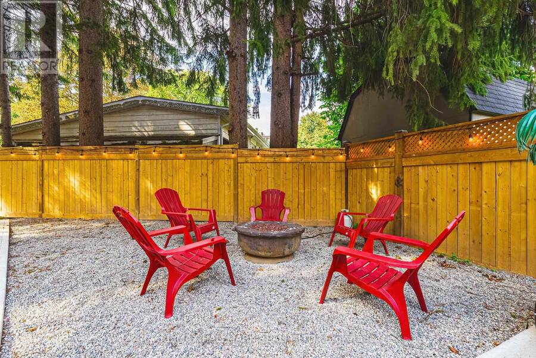
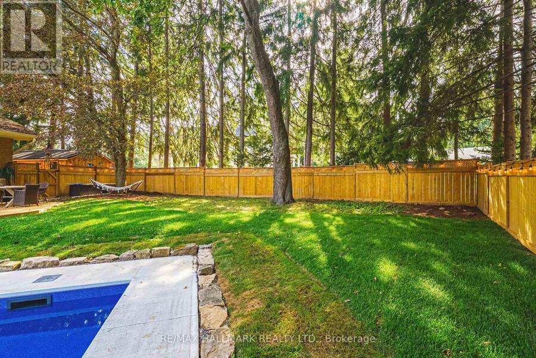
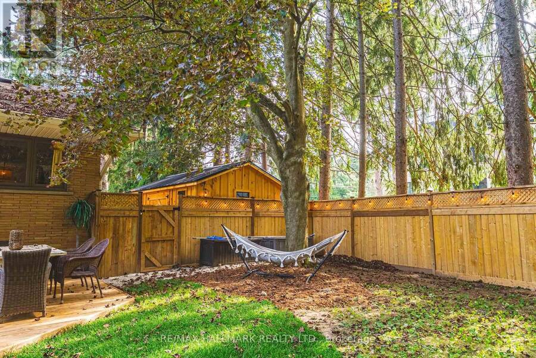
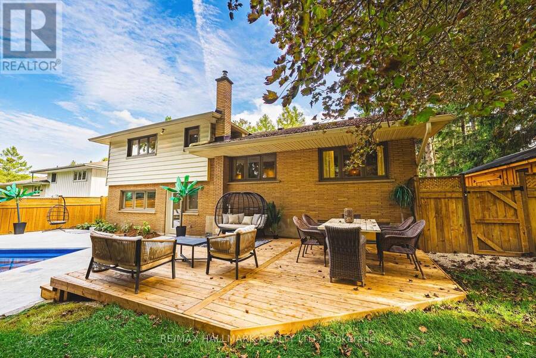
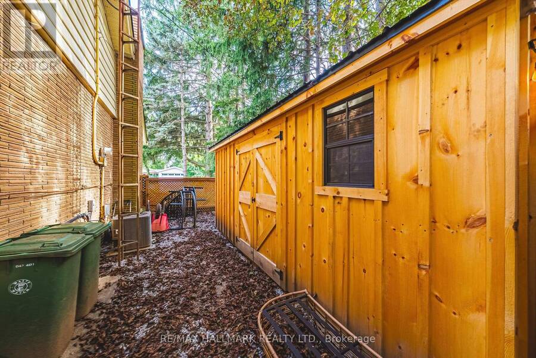
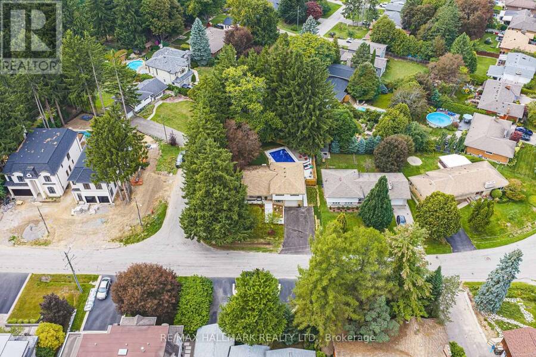
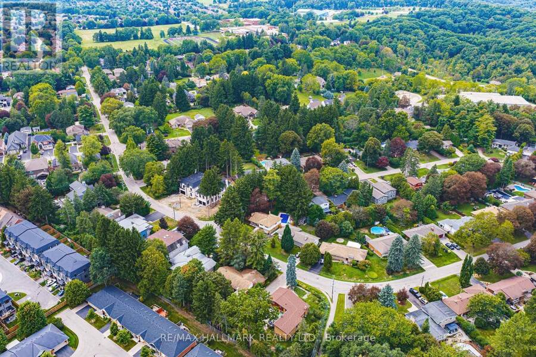
This stunning 4+1 bedroom Ancaster side split has been extensively renovated and beautifully reimagined. With an abundance of thoughtfully designed living space across multiple levels, this exceptional family home offers room to live, gather and grow. Step outside to an incredible rear yard featuring a new fence, spacious deck, 10 x 16 ft shed with power and a spectacular heated, in-ground saltwater pool-creating the perfect setting for summer entertaining, relaxing and making memories at home. Blending the charm and the mature setting of an established neighbourhood with stylish modern finishes, this home has been updated for today's lifestyle. At ... read more
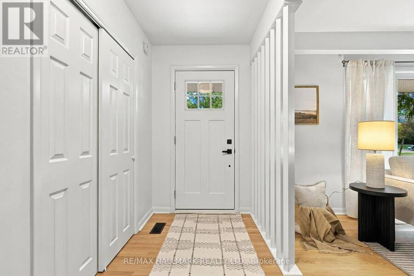
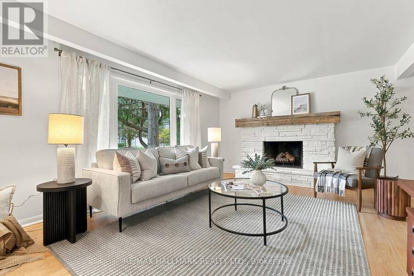
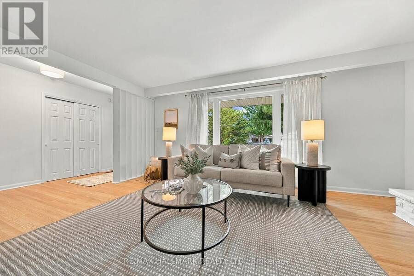
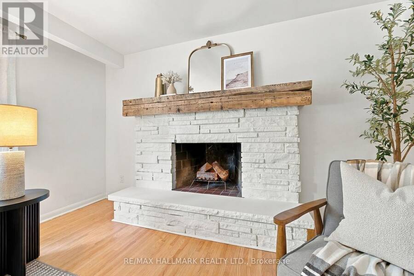
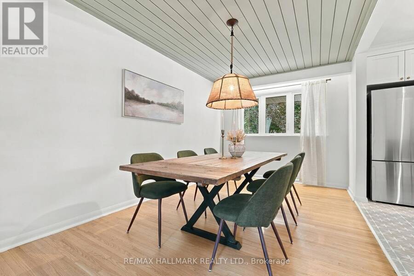
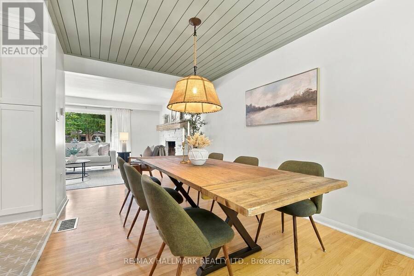
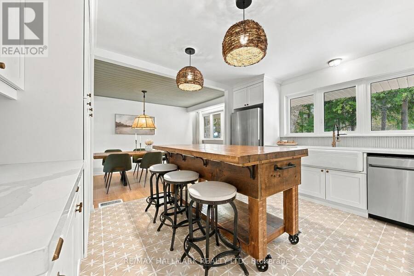
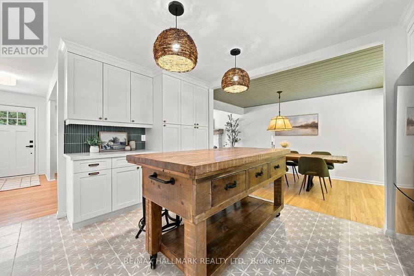
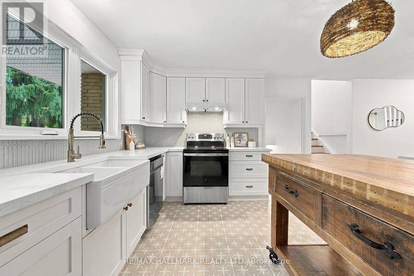
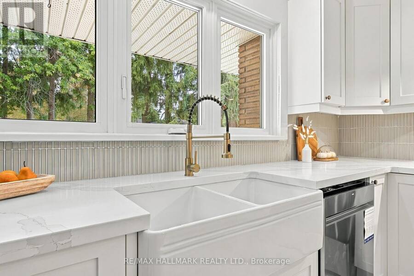
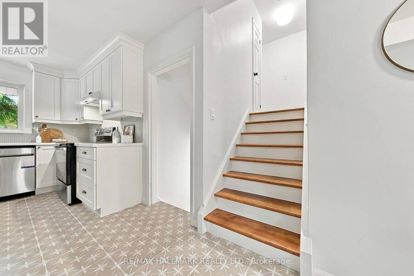
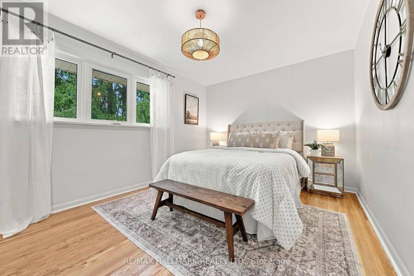
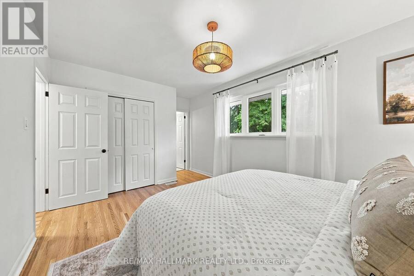
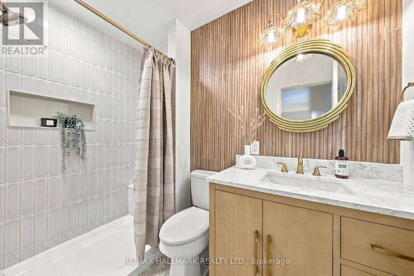
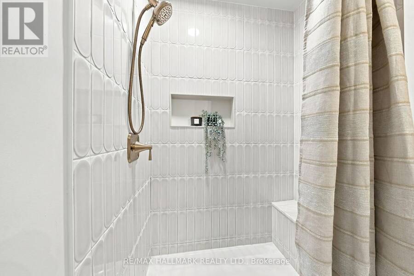
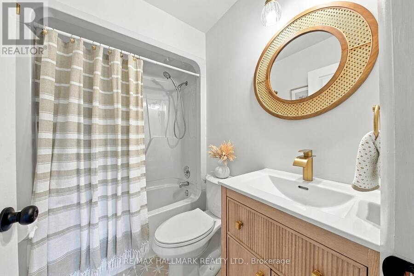
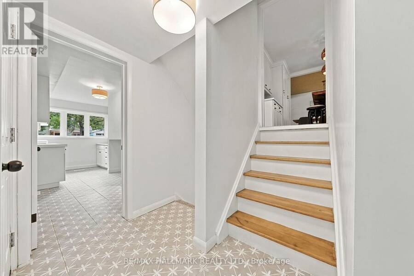
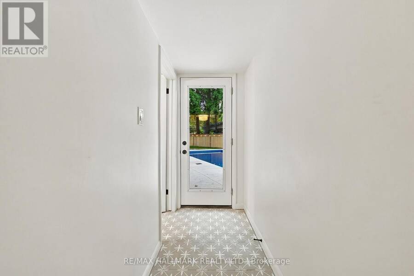
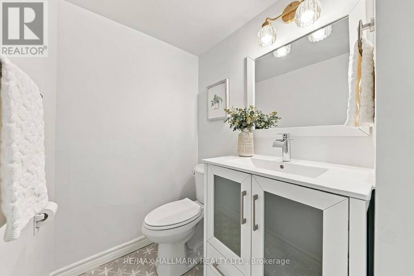
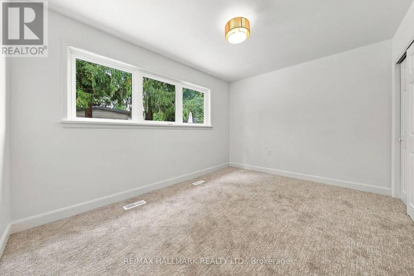
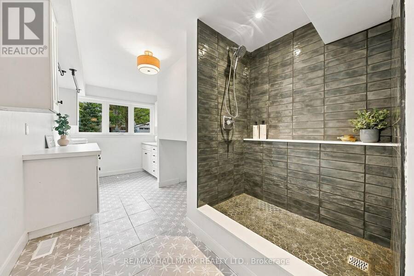
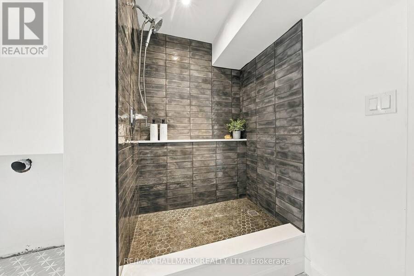
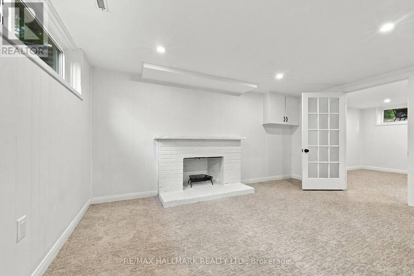
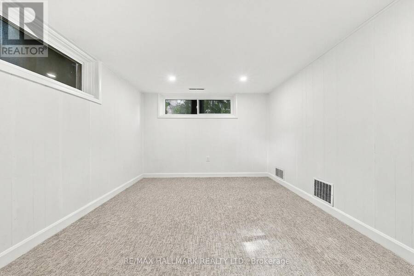
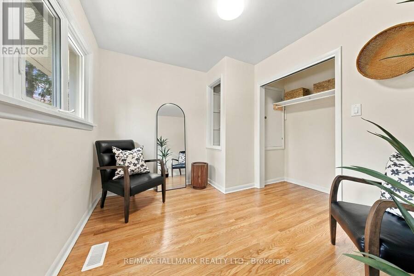
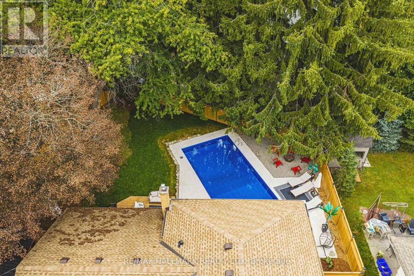
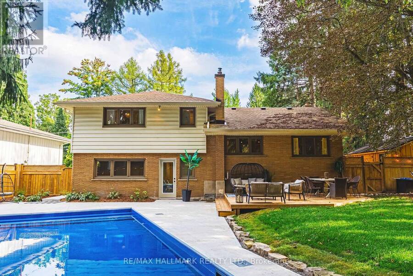
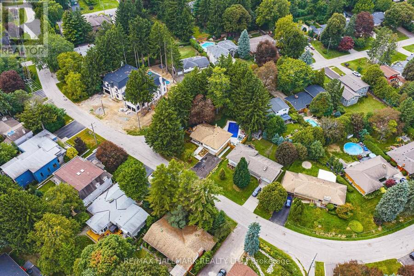
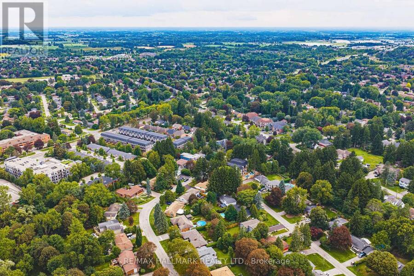
This stunning 4+1 bedroom Ancaster side split has been extensively renovated and beautifully reimagined. With an abundance of thoughtfully designed living space across multiple levels, this exceptional family home offers room to live, gather and grow. Step outside to an incredible rear yard featuring a new fence, spacious deck, 10 x 16 ft shed with power and a spectacular heated, in-ground saltwater pool-creating the perfect setting for summer entertaining, relaxing and making memories at home. Blending the charm and the mature setting of an established neighbourhood with stylish modern finishes, this home has been updated for today's lifestyle. At the heart of the home is a tasteful, modern new kitchen with rustic butcher block style island, custom backsplash, white farmhouse sink and new flooring. There are two woodburning fireplaces. All of the bathrooms have been tastefully updated. New windows, interior and exterior doors and lighting throughout the home. New front walkway & gardens. Move right in. Close to all that Ancaster has to offer including shopping, restaurants, Spring Valley arena, excellent schools and easy access to the 403. Room sizes approximate. (id:25417)
Open House this Sunday, September 20th, from 2:00 PM to 4:00 PM.
- Listing ID: X13802472
- Property Type: Single Family
| Property | |
|---|---|
| Ownership: | Freehold |
| Lot Size: | 75 by 131.2 FT Landscaped |
| Parking: | Garage 7 Spaces |
| Pool: | Inground Pool |
| Building | |
|---|---|
| Type: | Single Family House |
| Appliances: | Dishwasher, Refrigerator, Stove and Garage Door Opener Remote(s) |
| HVAC: | Central Air Conditioning, Fireplace and Forced Air Natural Gas |
| Exterior: | Brick and Stone |
| Basement: | Full (Finished) |
| Utilities: | Sanitary Sewer |
| Location | |
|---|---|
| City: | Hamilton |
| Province: | Ontario |
| Rooms | Level | Dimensions |
|---|---|---|
| Foyer | Second level | 1.45 m x 3.93 m |
| Living room | Second level | 5.31 m x 3.93 m |
| Dining room | Second level | 4.42 m x 2.78 m |
| Kitchen | Second level | 3.83 m x 4.27 m |
| Primary Bedroom | Third level | 4.39 m x 3.21 m |
| Bathroom | Third level | 1.47 m x 2.59 m |
| Bedroom 2 | Third level | 3.34 m x 2.87 m |
| Bedroom 3 | Third level | 3.34 m x 3.87 m |
| Den | Third level | 3.23 m x 2.72 m |
| Bathroom | Third level | 2.19 m x 1.54 m |
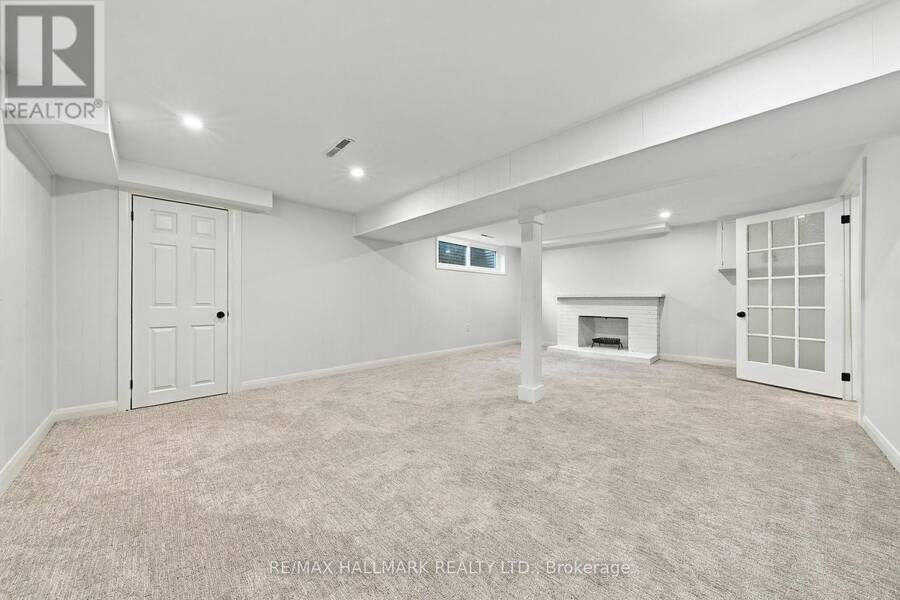
| Recreational, Games room | Basement | 6.81 m x 4.83 m |
| Bedroom | Main level | 4.02 m x 3.78 m |
| Bathroom | Main level | 1.33 m x 2.24 m |
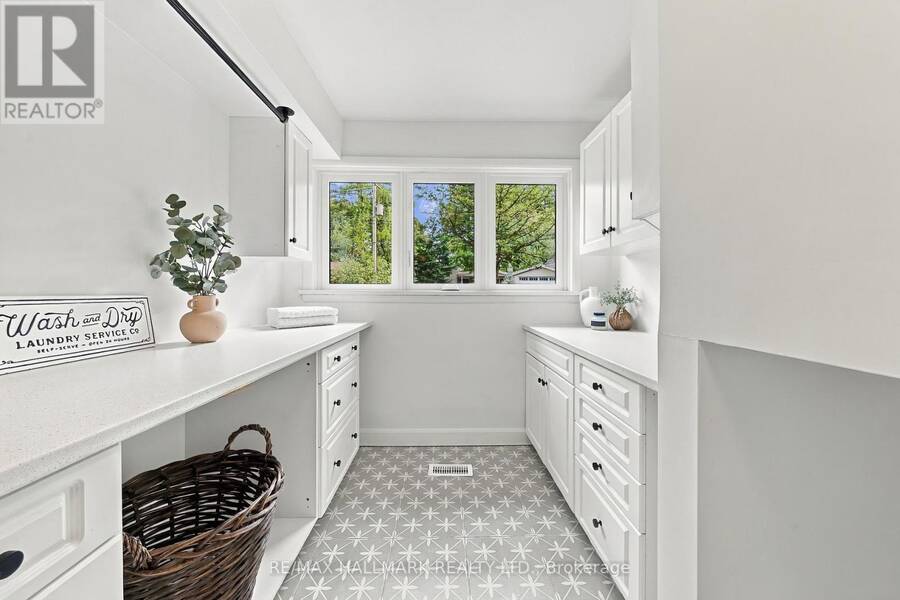
| Laundry room | Main level | 2.47 m x 4.94 m |
Book a showing to see this Taylor Road Home in Hamilton
This property has so much to offer. Book a private showing now, as you do not want to miss out on 189 TAYLOR ROAD in Hamilton, Ontario!
Private Showing Request
Send a request to book a private showing for
.
Please Note: Information you supply in the contact form will be kept fully confidential.
Is this home the right property for you? Start a conversation to find out.
Get Directions to this Property
Not sure where this property is? Get directions to this Taylor Road Home in Hamilton.


Provided by RE/MAX HALLMARK REALTY LTD.. MLS®, REALTOR®, and the associated logos are trademarks of the Canadian Real Estate Association.

This REALTOR.ca listing content is owned and licensed by REALTOR® members of the Canadian Real Estate Association.
Have questions or need more information about this home? Don't know where to begin? Then, let us connect you with the best real estate agent to guide you.

Inquiries submitted through this website will be responded to by a local sales representative from Royal LePage®.
Start a Conversation by Text
Provide your full name, phone and email to start a conversation by text message.
Please Note: Information you supply in the contact form will be kept fully confidential.
Start a Conversation by Email
Provide your full name and email to start a conversation by email.
Please Note: Information you supply in the contact form will be kept fully confidential.