
185 CAROLINE Street N, Hamilton, Ontario L8R 2S1


$589,900.00
- 3 bedrooms
- 2 bathrooms
- 1,579 Square Feet
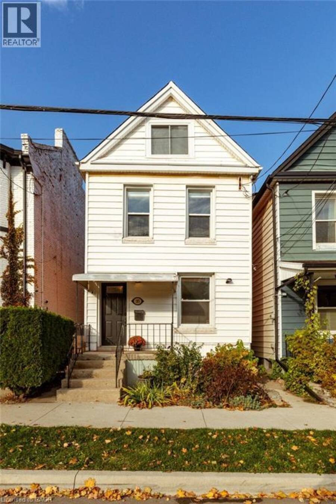
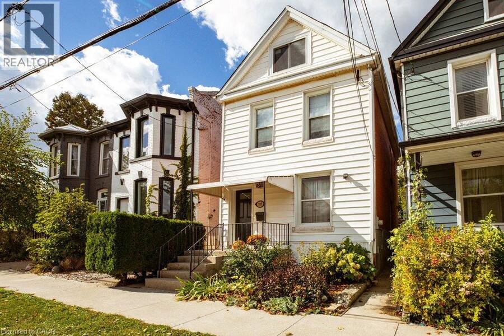
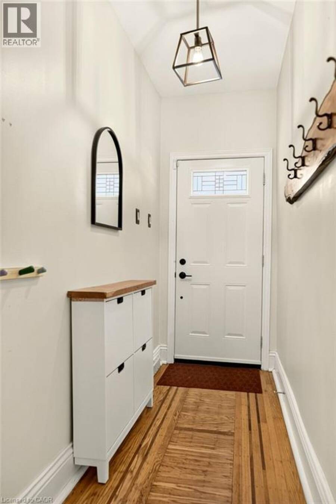
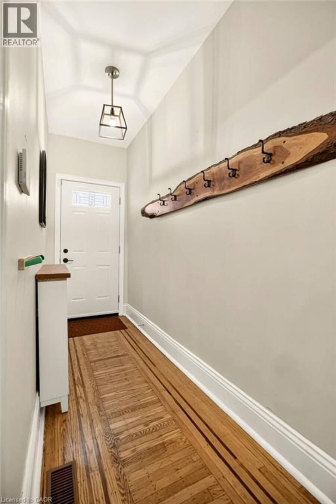
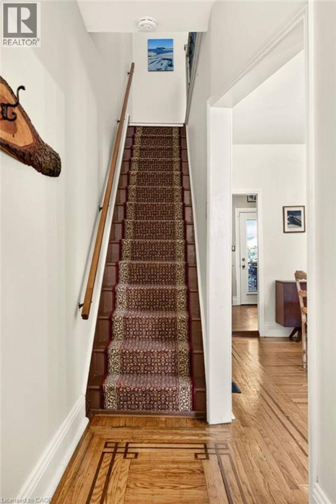
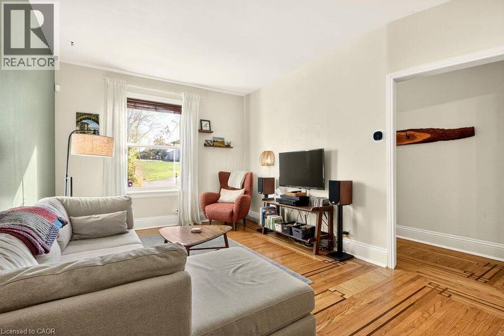
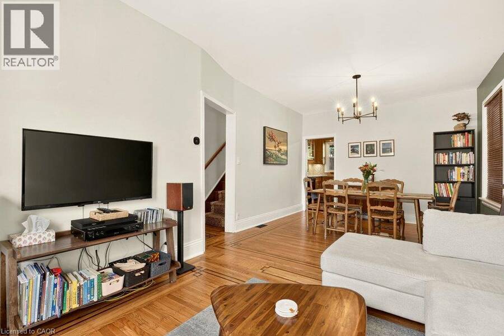
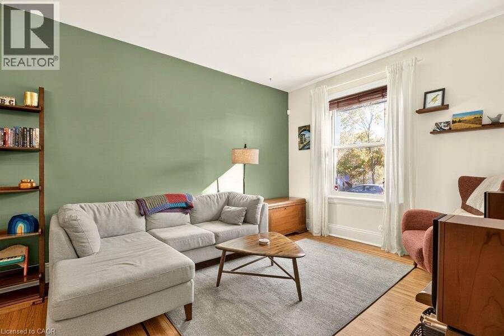
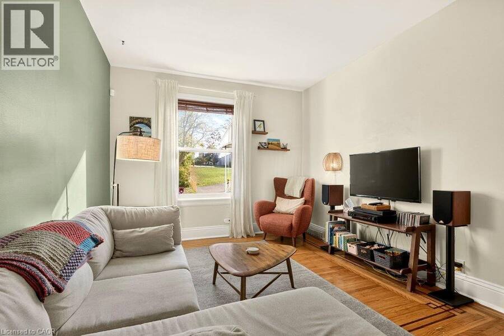
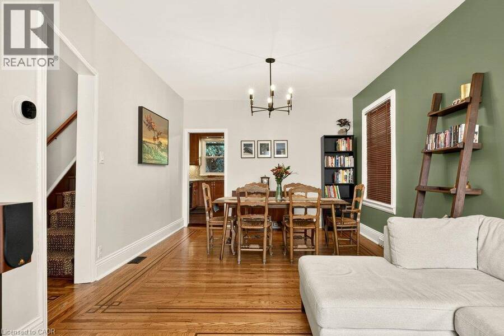
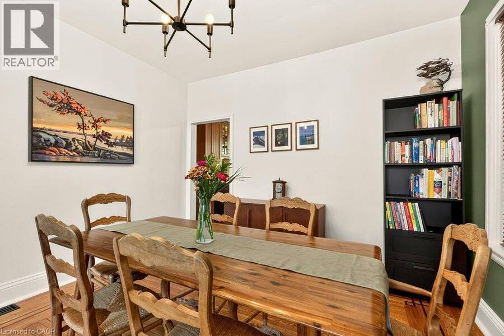
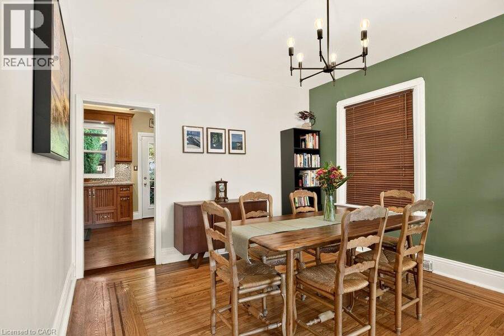
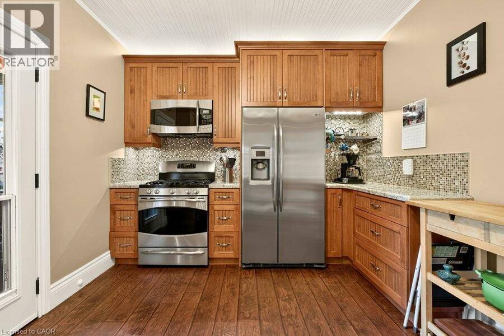
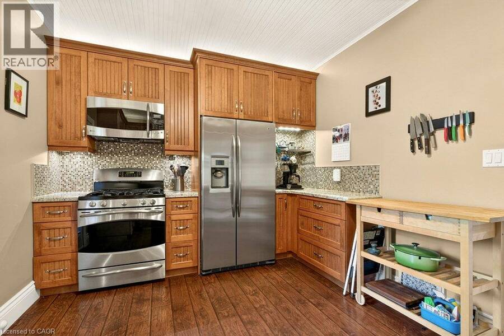
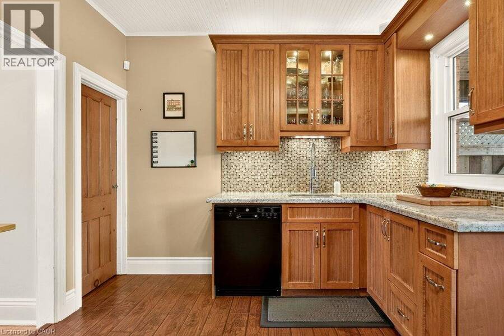
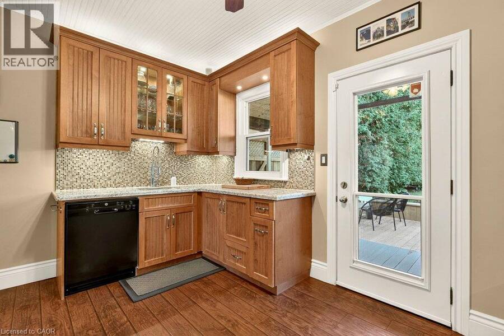
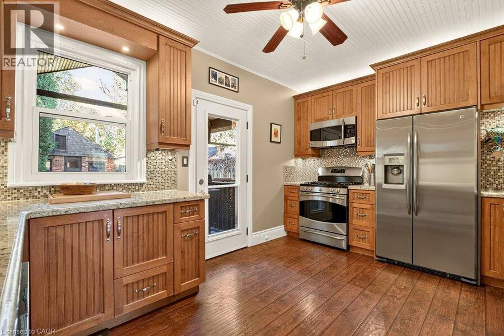
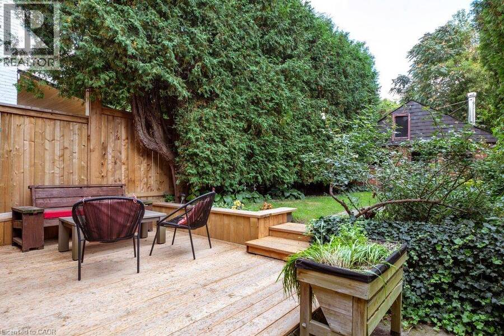
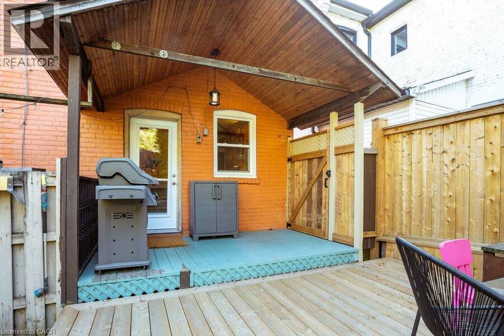
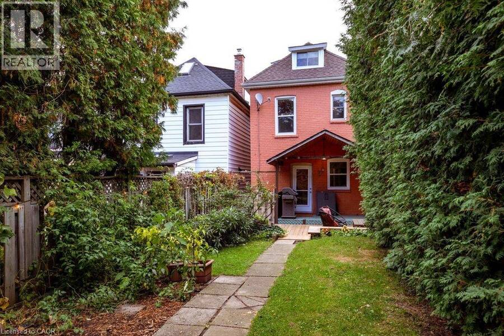
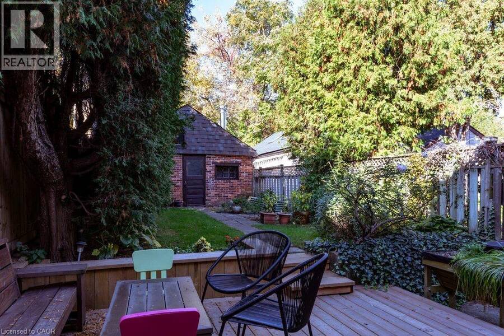
So much to love in this thoughtfully maintained solid brick home, ideally situated on a quiet cul-de-sac at the edge of Central Park and just a short walk to West Harbour GO, Bayfront Park and downtown amenities. Beautiful original hardwood flooring and high ceilings welcome you into the open living and dining areas, full of character and charm. The super functional kitchen features granite countertops, stainless steel appliances and ample cabinetry and counter space. Step outside to the covered BBQ area, deck and fully fenced, private backyard, perfect for relaxing or entertaining.The second floor offers three bedrooms with hardwood flooring and with ... read more
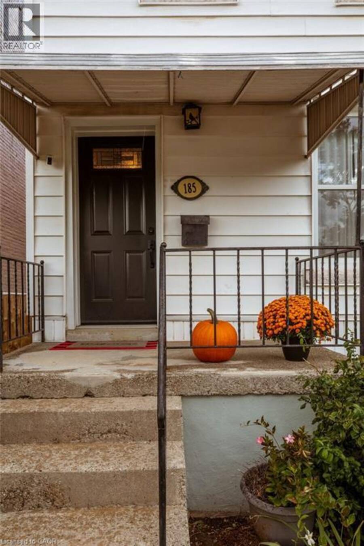
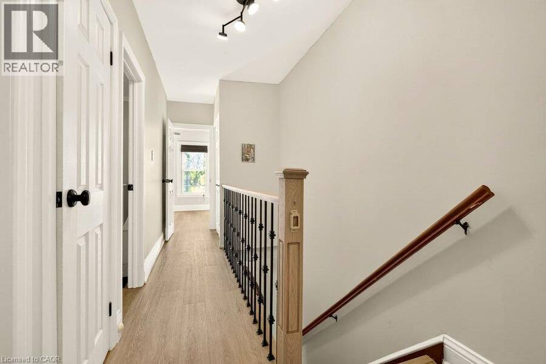
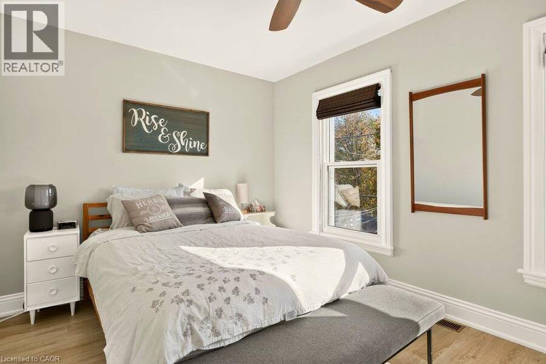
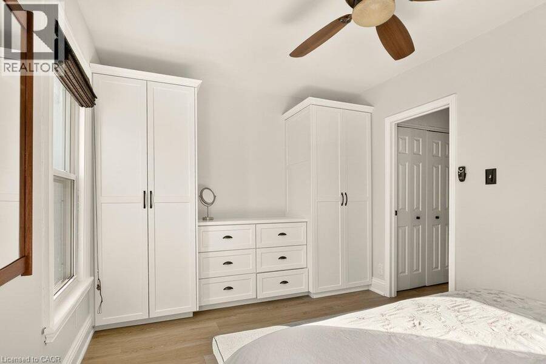
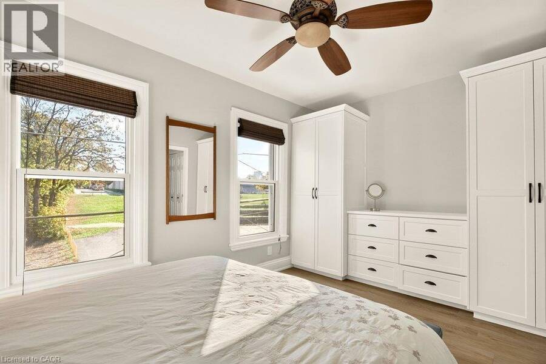
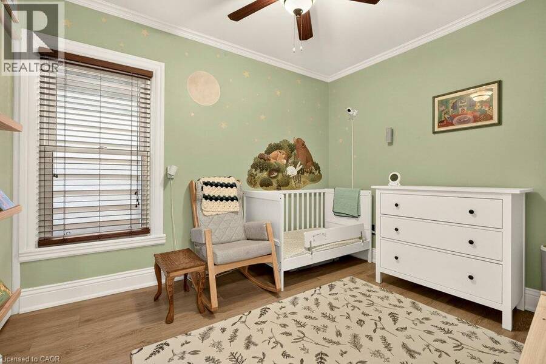
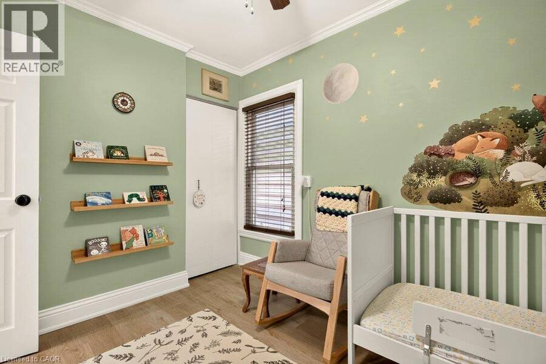
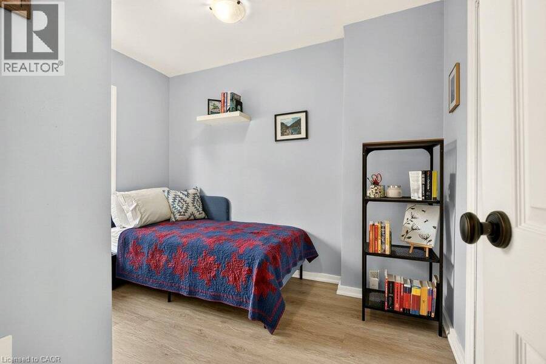
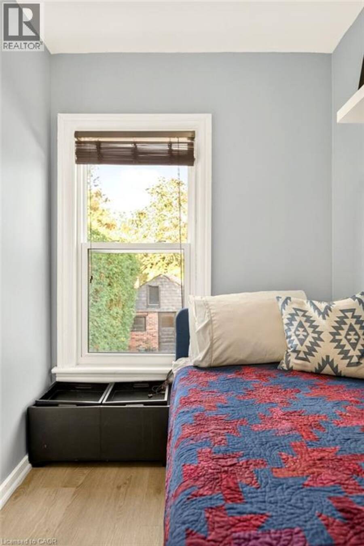
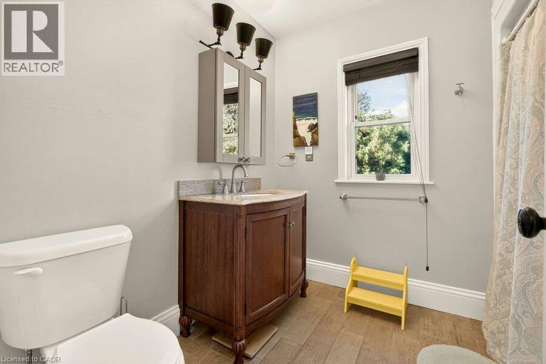
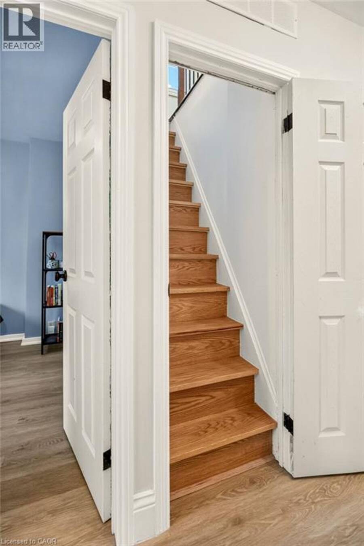
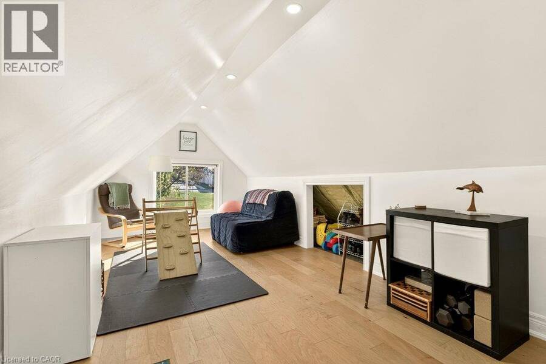
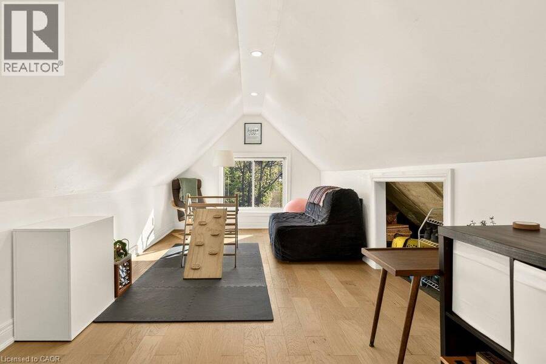
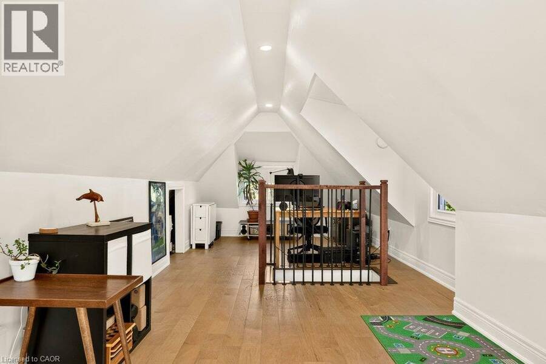
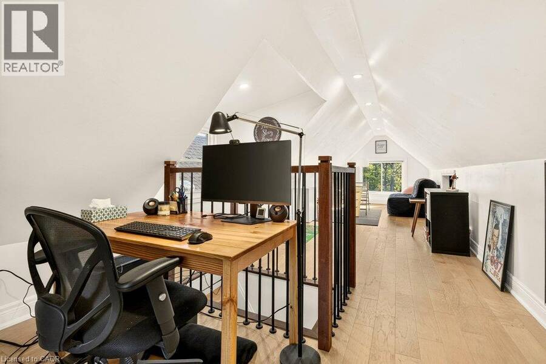
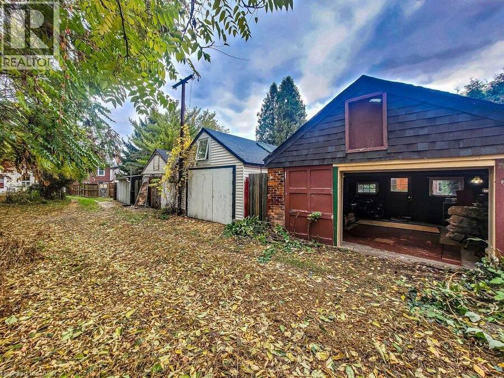
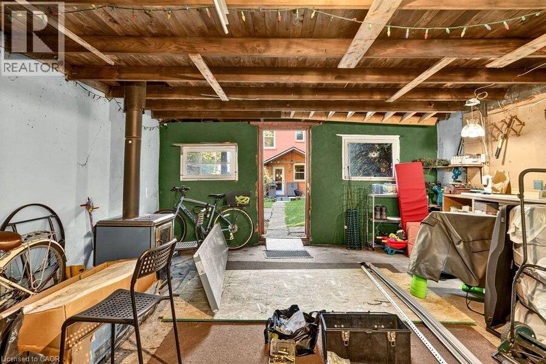
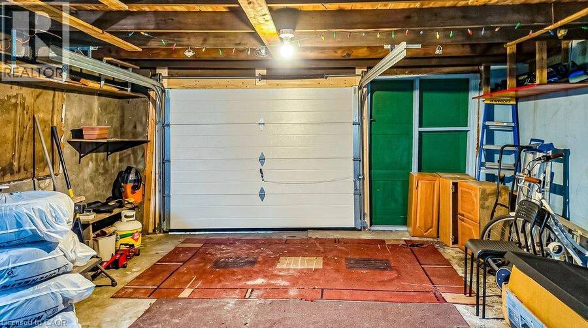
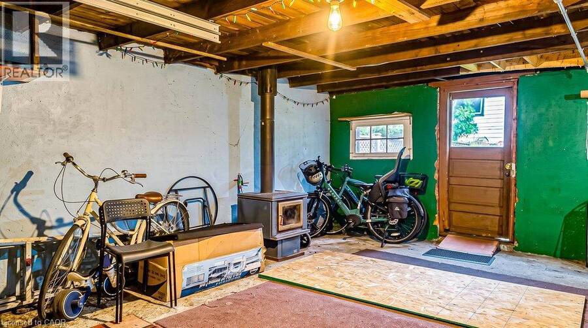
So much to love in this thoughtfully maintained solid brick home, ideally situated on a quiet cul-de-sac at the edge of Central Park and just a short walk to West Harbour GO, Bayfront Park and downtown amenities. Beautiful original hardwood flooring and high ceilings welcome you into the open living and dining areas, full of character and charm. The super functional kitchen features granite countertops, stainless steel appliances and ample cabinetry and counter space. Step outside to the covered BBQ area, deck and fully fenced, private backyard, perfect for relaxing or entertaining.The second floor offers three bedrooms with hardwood flooring and with a four-piece bathroom and a primary bedroom with lots of natural light and built in closets. The third-floor attic space has been thoughtfully improved by the current owners, with spray foam insulation added to create a more comfortable and versatile living area. Ideal as a home office, family room or additional flex space.The detached rear one car garage offers exciting possibilities for a studio or workshop complete with hydro. A wonderful opportunity for first-time buyers, young professionals or anyone looking to enjoy character, flexibility and urban convenience in a great location. (id:25417)
Open House this Sunday, November 1st, from 2:00 PM to 4:00 PM.
- Listing ID: 40875306
- Property Type: Single Family
- Year Built: 1870
| Property | |
|---|---|
| Style: | Other |
| Ownership: | Freehold |
| Lot Size: | Under 1/2 Acre |
| Parking: | Detached Garage 1 Spaces |
| Building | |
|---|---|
| Type: | Single Family House |
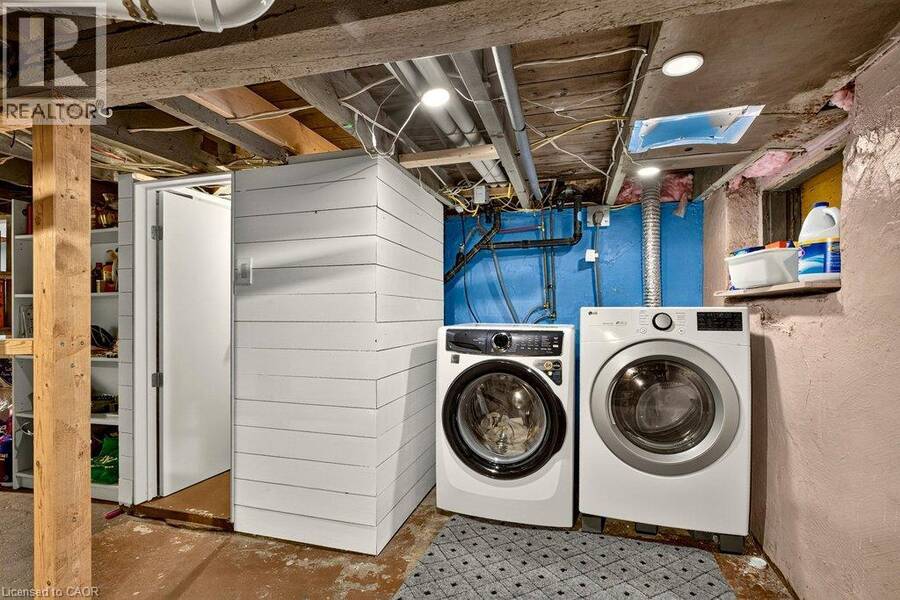
| Appliances: | Dryer, Gas Stove(s), Microwave Built-in, Refrigerator, Washer, Window Coverings and Dishwasher |
| HVAC: | Central Air Conditioning, Fireplace and Forced Air |
| Exterior: | Brick and Vinyl Siding |
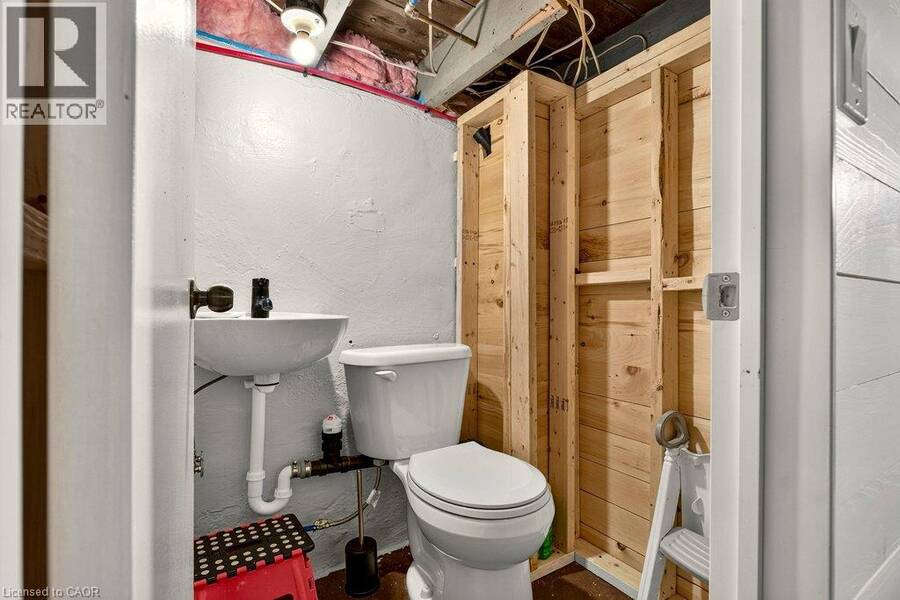
| Basement: | Full (Unfinished) |
| Utilities: | Municipal Sewage System |
| Location | |
|---|---|
| City: | Hamilton |
| Province: | Ontario |
| Nearby Amenities: | Hospital, Marina, Park, Place Of Worship, Public Transit, Schools and Shopping |
| Community Features: | Quiet Area and School Bus |
| Rooms | Level | Dimensions |
|---|---|---|
| 4pc Bathroom | Second level | 8'7'' x 8'0'' |
| Bedroom | Second level | 9'0'' x 10'6'' |
| Bedroom | Second level | 8'6'' x 11'3'' |
| Primary Bedroom | Second level | 15'2'' x 9'9'' |
| Recreation room | Third level | 10'3'' x 33'9'' |
| 2pc Bathroom | Basement | 4'4'' x 4'6'' |
| Kitchen | Main level | 15'1'' x 10'2'' |
| Dining room | Main level | 11'4'' x 13'6'' |
| Living room | Main level | 10'11'' x 10'5'' |
Book a showing to see this CAROLINE Street North Home in Hamilton
This property has so much to offer. Book a private showing now, as you do not want to miss out on 185 CAROLINE Street N in Hamilton, Ontario!
Private Showing Request
Send a request to book a private showing for
.
Please Note: Information you supply in the contact form will be kept fully confidential.
Is this home the right property for you? Start a conversation to find out.
Get Directions to this Property
Not sure where this property is? Get directions to this CAROLINE Street North Home in Hamilton.


Provided by Coldwell Banker Community Professionals. MLS®, REALTOR®, and the associated logos are trademarks of the Canadian Real Estate Association.

This REALTOR.ca listing content is owned and licensed by REALTOR® members of the Canadian Real Estate Association.
Have questions or need more information about this home? Don't know where to begin? Then, let us connect you with the best real estate agent to guide you.

Inquiries submitted through this website will be responded to by a local sales representative from Royal LePage®.
Start a Conversation by Text
Provide your full name, phone and email to start a conversation by text message.
Please Note: Information you supply in the contact form will be kept fully confidential.
Start a Conversation by Email
Provide your full name and email to start a conversation by email.
Please Note: Information you supply in the contact form will be kept fully confidential.