
184 LOCHEED DRIVE, Hamilton, Ontario L8T 5A5

$815,000.00
- 4 bedrooms
- 3 bathrooms
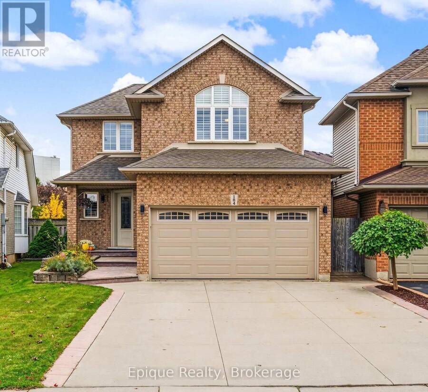
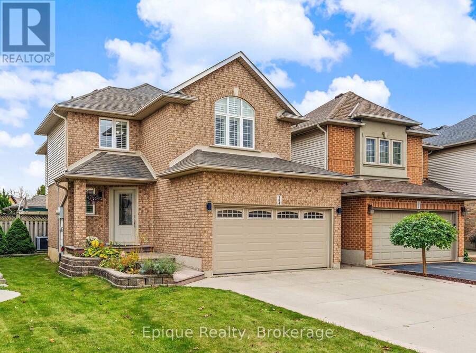
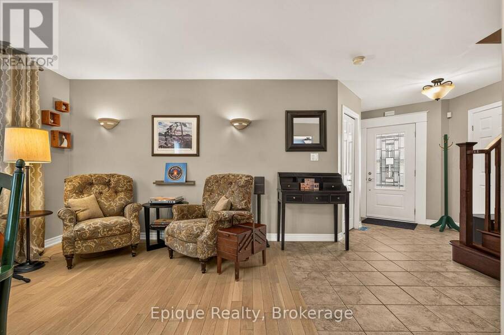
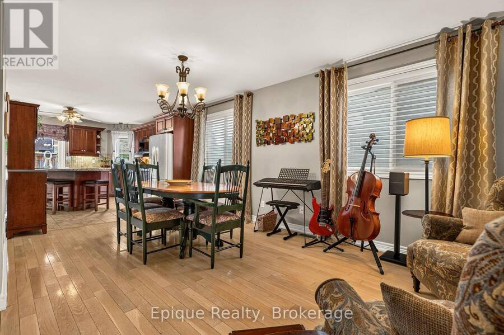
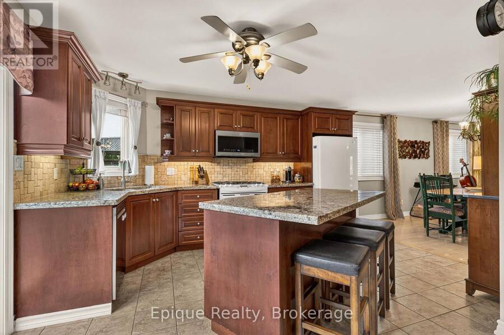
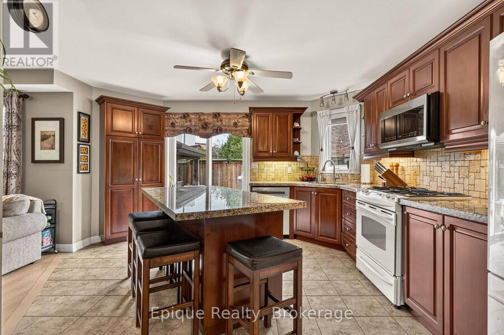
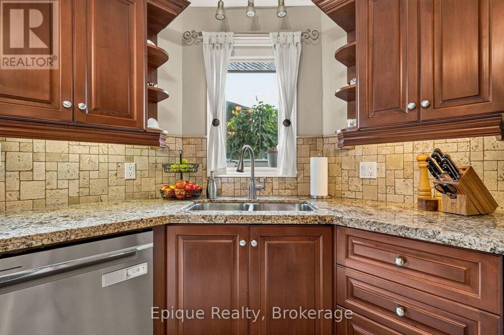
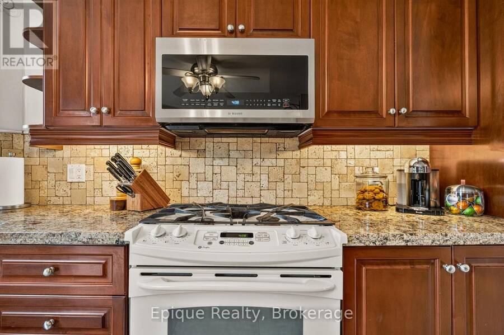
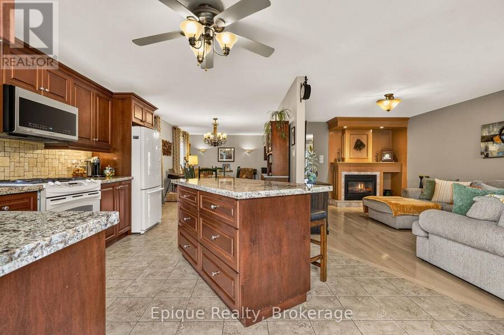
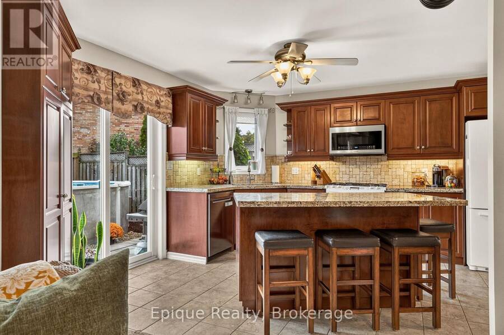
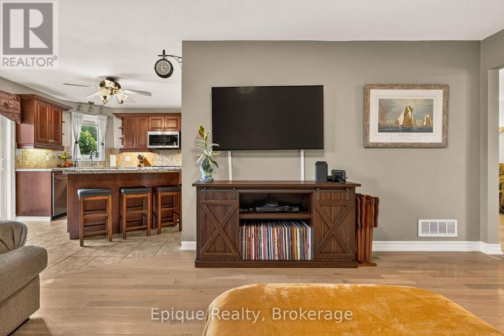
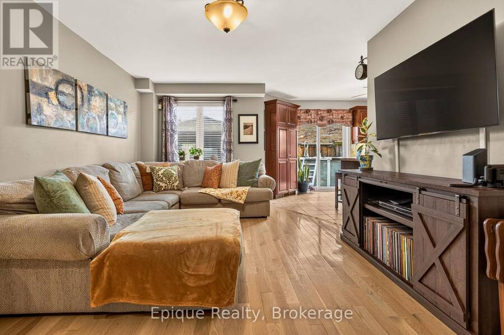
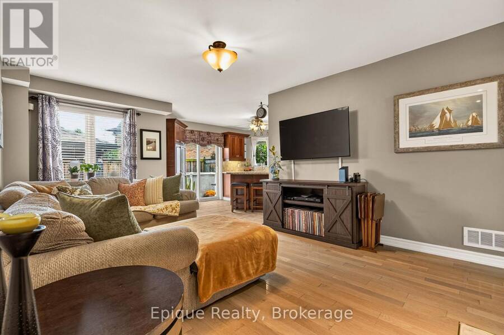
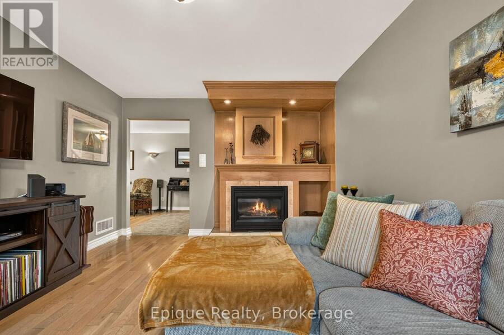
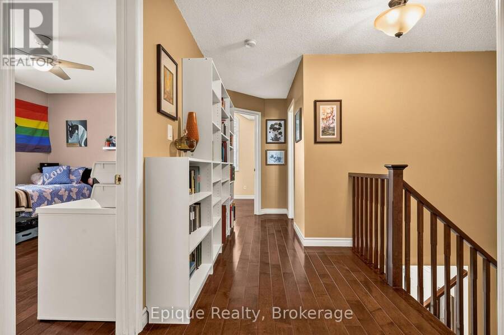
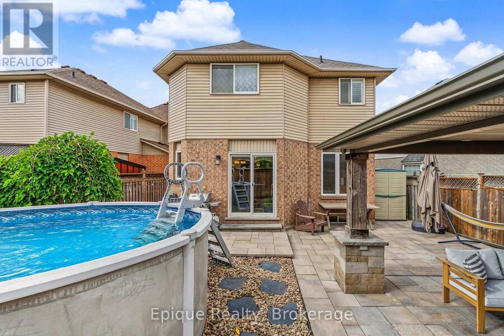
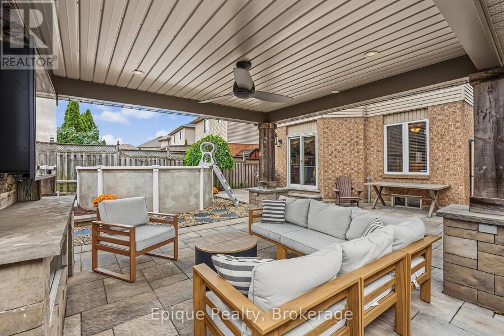
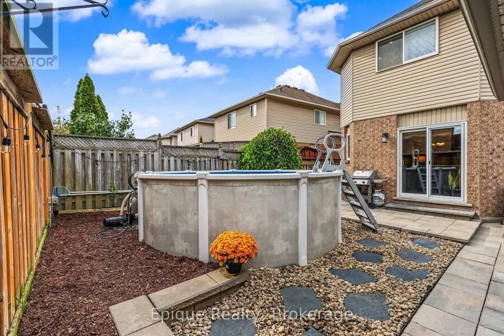
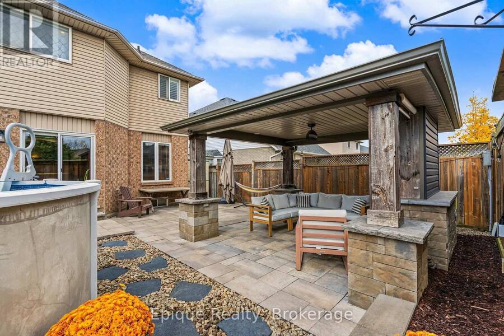
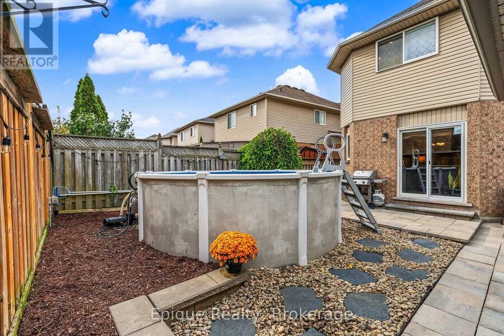
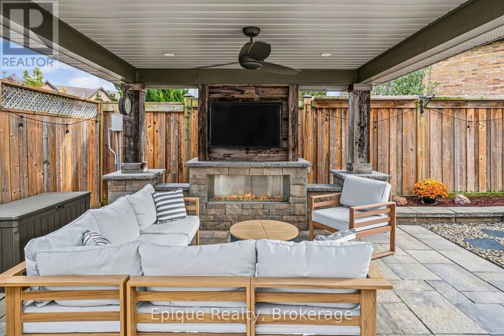
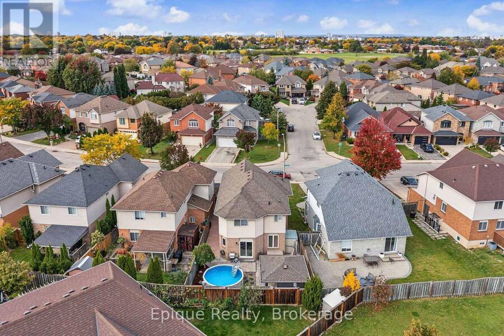
Imagine summer evenings in your own custom gazebo, with the gas fireplace glowing, the game on TV, and the pool just steps away. This 3+1 bedroom, 3-bathroom detached home in sought-after Lisgar offers over 2,500 sq. ft. of finished living space. Buttermilk Falls, the Escarpment Rail Trail, and Mohawk Sports Park are all within walking distance, and schools, transit, and quick access to The Linc are close by. Rich hardwood floors run through the main and upper levels, connected by a maple staircase. The centre-island kitchen features granite counters, a pantry, generous cabinetry, and a walkout to the yard. It opens to an oversized dining room and a ... read more
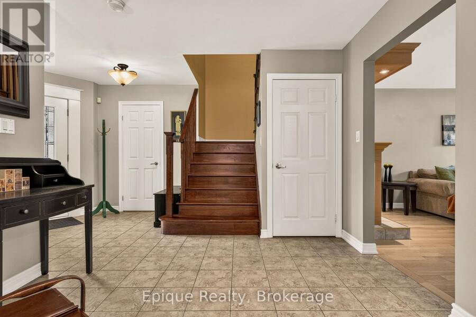
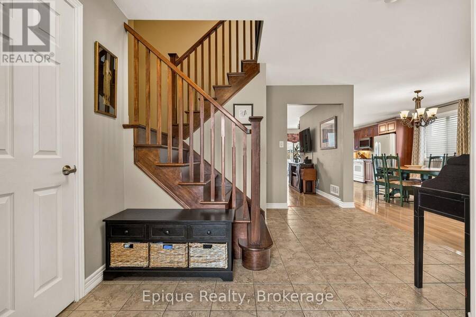
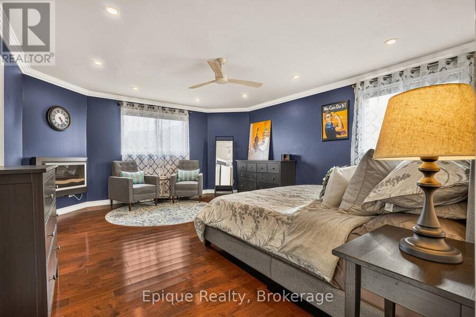
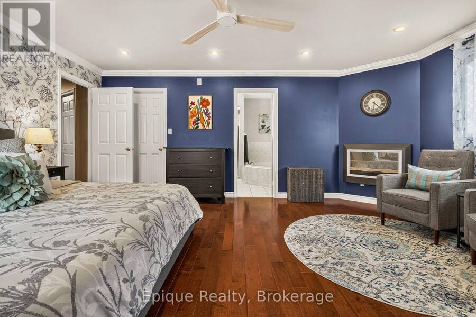
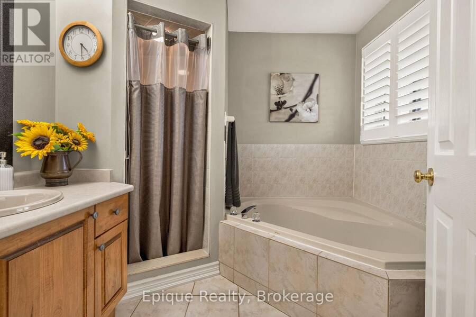
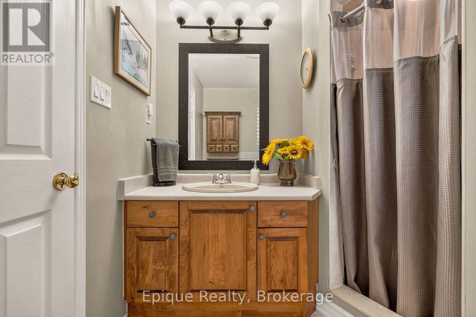
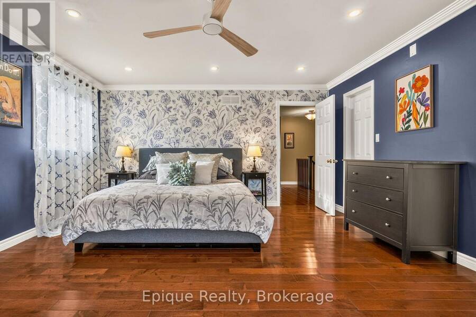
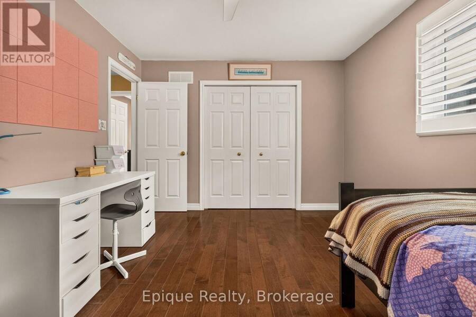
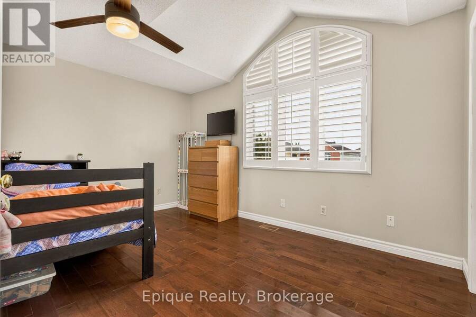
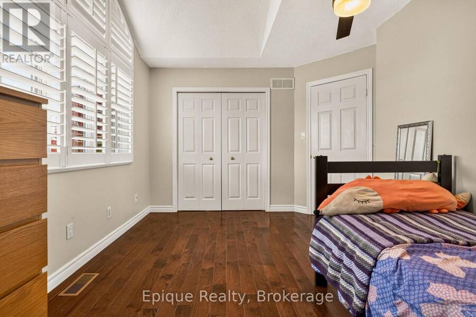
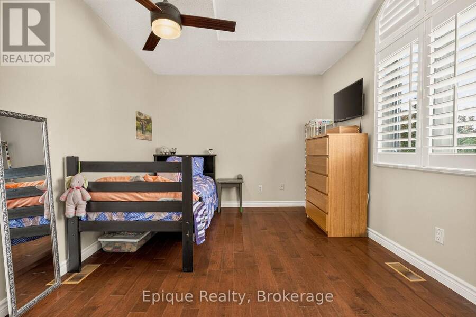
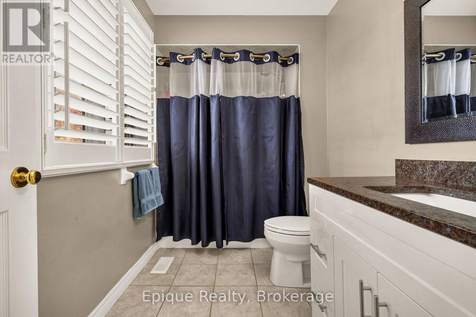
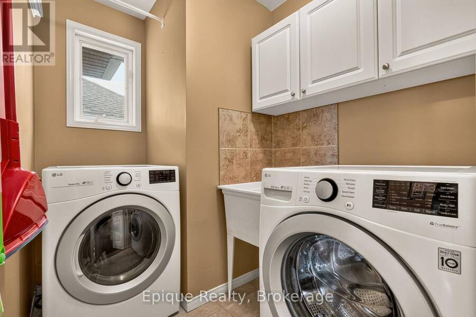
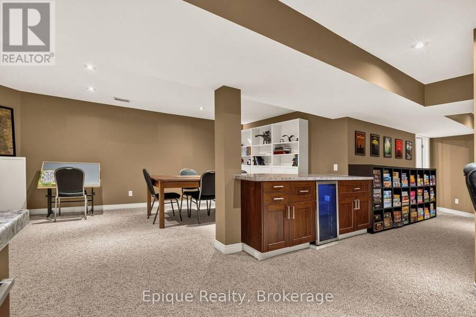
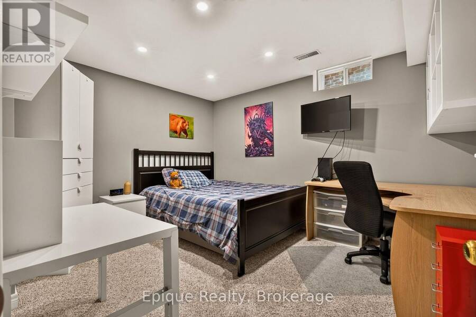
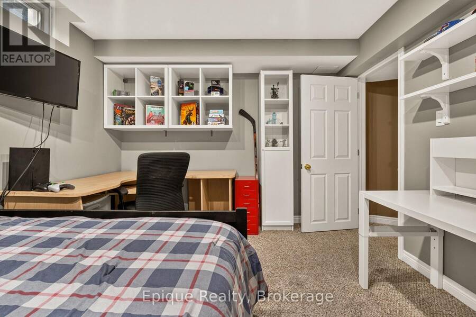
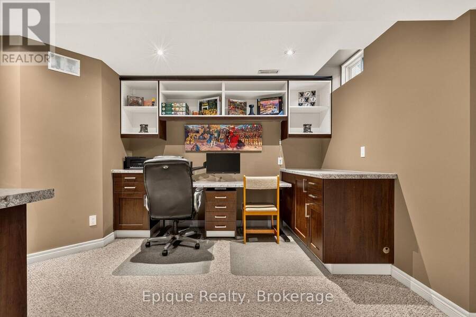
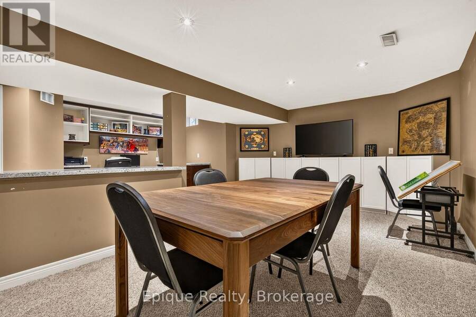
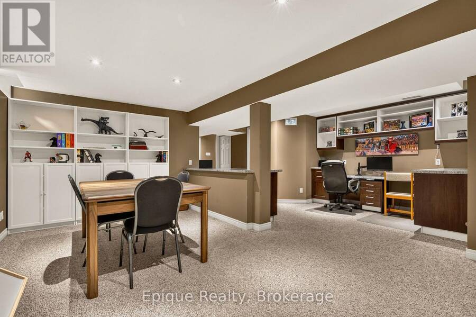
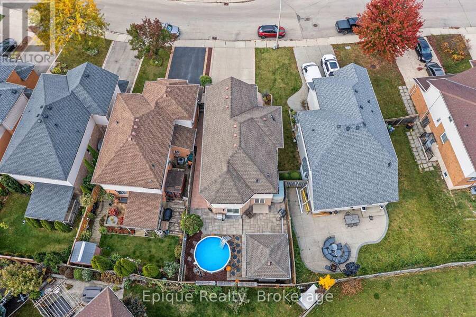
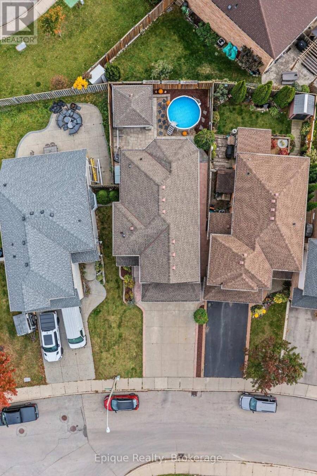
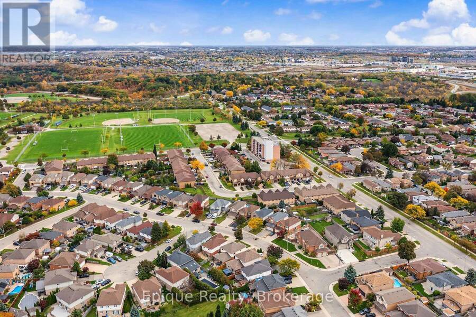
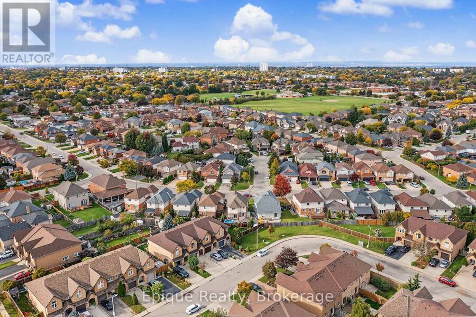
Imagine summer evenings in your own custom gazebo, with the gas fireplace glowing, the game on TV, and the pool just steps away. This 3+1 bedroom, 3-bathroom detached home in sought-after Lisgar offers over 2,500 sq. ft. of finished living space. Buttermilk Falls, the Escarpment Rail Trail, and Mohawk Sports Park are all within walking distance, and schools, transit, and quick access to The Linc are close by. Rich hardwood floors run through the main and upper levels, connected by a maple staircase. The centre-island kitchen features granite counters, a pantry, generous cabinetry, and a walkout to the yard. It opens to an oversized dining room and a bright living room warmed by a built-in gas fireplace. Upstairs, the primary suite features its own electric fireplace and a 4-piece ensuite with a deep soaker tub. The finished lower level adds a spacious family room, a fourth bedroom, and ample storage. The newer furnace and A/C (2021), plus the washer and dryer (2021), add peace of mind. Out back, interlocking pavers surround the above-ground pool and gazebo (TV included), creating a private space with plenty of room to entertain. With an attached double garage and parking for six, this home checks every box. Book your showing today! (id:25417)
- Listing ID: X14102962
- Property Type: Single Family
| Property | |
|---|---|
| Ownership: | Freehold |
| Lot Size: | 31.3 by 100.3 FT |
| Parking: | Attached Garage 6 Spaces |
| Pool: | Above Ground Pool |
| Building | |
|---|---|
| Type: | Single Family House |
| Appliances: | Dishwasher, Dryer, Gas Stove(s), Refrigerator, Storage Shed, Washer, Window Coverings and Water Heater |
| HVAC: | Central Air Conditioning, Fireplace and Forced Air Natural Gas |
| Exterior: | Brick |
| Basement: | Partial (Partially Finished) |
| Utilities: | Sanitary Sewer |
| Location | |
|---|---|
| City: | Hamilton |
| Province: | Ontario |
| Rooms | Level | Dimensions |
|---|---|---|
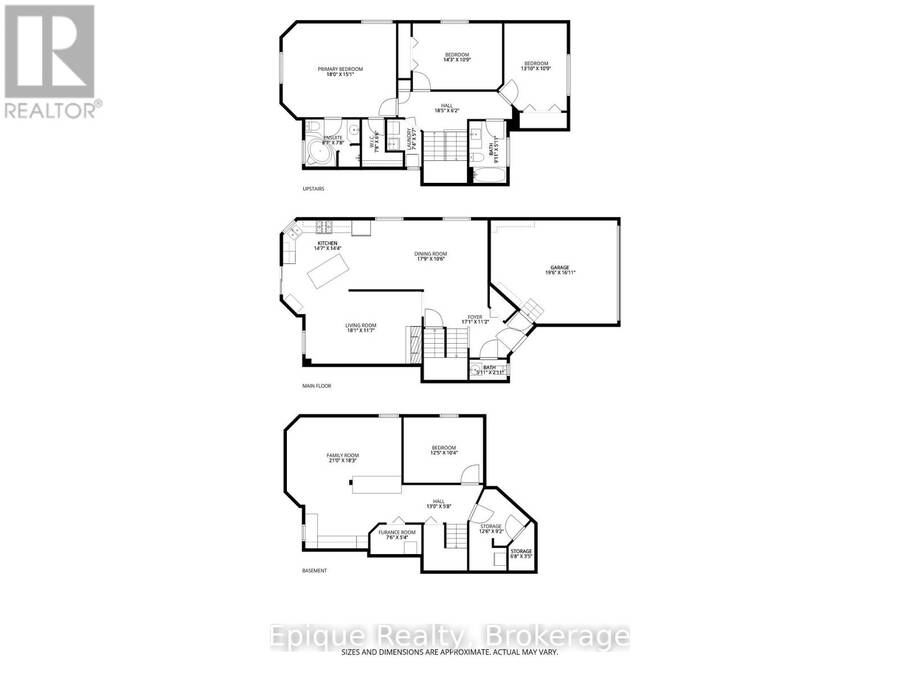
| Bathroom | Second level | 3.02 m x 1.8 m |
| Laundry room | Second level | 2.24 m x 1.7 m |
| Primary Bedroom | Second level | 5.49 m x 4.6 m |
| Bathroom | Second level | 2.62 m x 2.34 m |
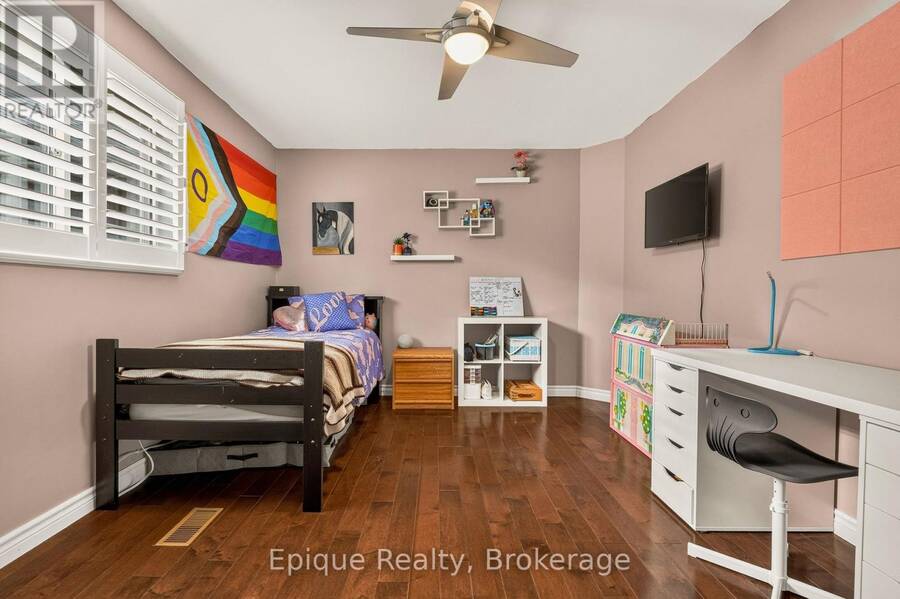
| Bedroom 2 | Second level | 4.34 m x 3.28 m |
| Bedroom 3 | Second level | 4.22 m x 3.28 m |
| Family room | Basement | 6.4 m x 5.56 m |
| Bedroom 4 | Basement | 3.78 m x 3.15 m |
| Furnace | Basement | 2.29 m x 1.63 m |
| Cold room | Basement | 1.04 m x 2.03 m |
| Utility room | Basement | 3.81 m x 2.79 m |
| Foyer | Main level | 5.21 m x 3.4 m |
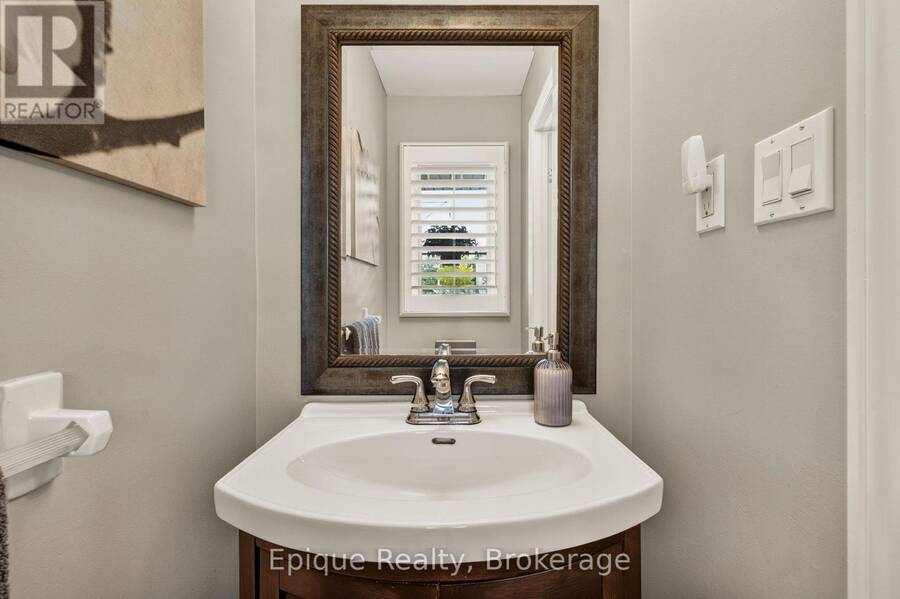
| Bathroom | Main level | 1.8 m x 0.89 m |
| Dining room | Main level | 5.41 m x 3.2 m |
| Kitchen | Main level | 4.45 m x 4.37 m |
| Living room | Main level | 5.51 m x 3.53 m |
Book a showing to see this Locheed Drive Home in Hamilton
This property has so much to offer. Book a private showing now, as you do not want to miss out on 184 LOCHEED DRIVE in Hamilton, Ontario!
Private Showing Request
Send a request to book a private showing for
.
Please Note: Information you supply in the contact form will be kept fully confidential.
Is this home the right property for you? Start a conversation to find out.
Get Directions to this Property
Not sure where this property is? Get directions to this Locheed Drive Home in Hamilton.


Provided by Epique Realty. MLS®, REALTOR®, and the associated logos are trademarks of the Canadian Real Estate Association.

This REALTOR.ca listing content is owned and licensed by REALTOR® members of the Canadian Real Estate Association.
Have questions or need more information about this home? Don't know where to begin? Then, let us connect you with the best real estate agent to guide you.

Inquiries submitted through this website will be responded to by a local sales representative from Royal LePage®.
Start a Conversation by Text
Provide your full name, phone and email to start a conversation by text message.
Please Note: Information you supply in the contact form will be kept fully confidential.
Start a Conversation by Email
Provide your full name and email to start a conversation by email.
Please Note: Information you supply in the contact form will be kept fully confidential.