
184 BEACH BOULEVARD, Hamilton, Ontario L8H 6V9

$1,999,000.00
- 6 bedrooms
- 6 bathrooms
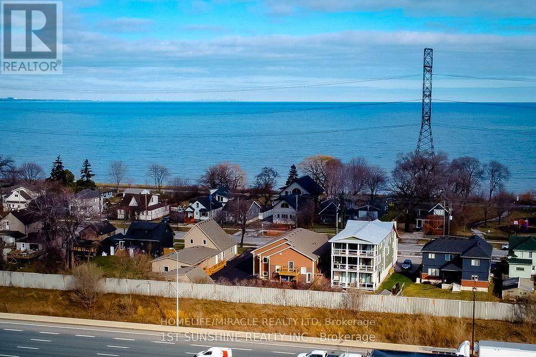
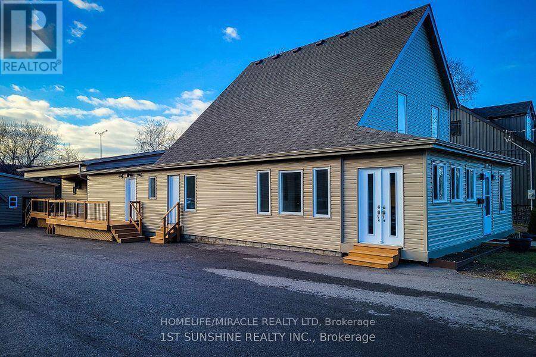
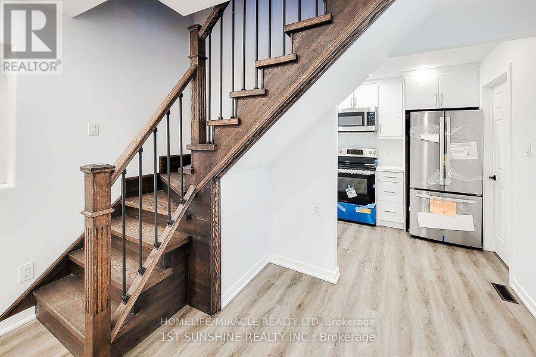
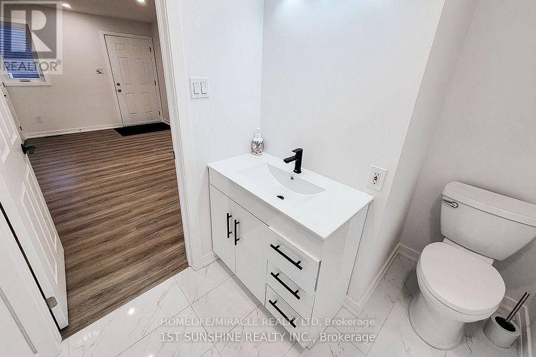
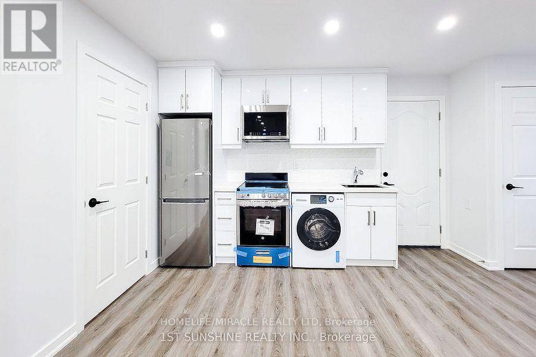
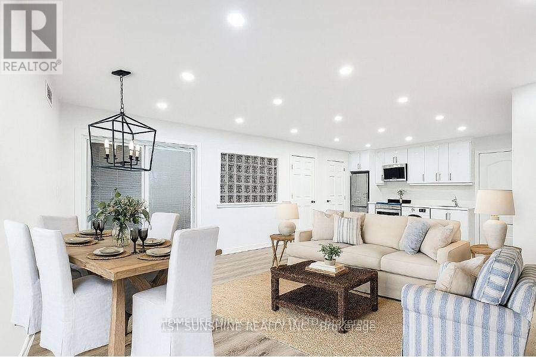
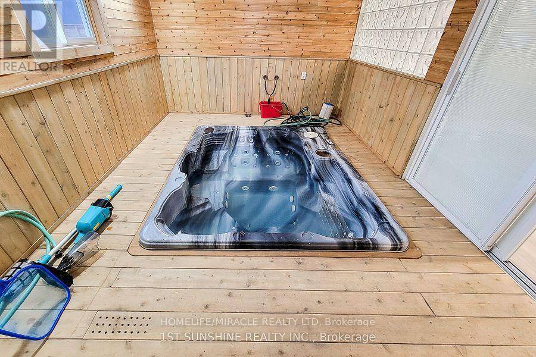
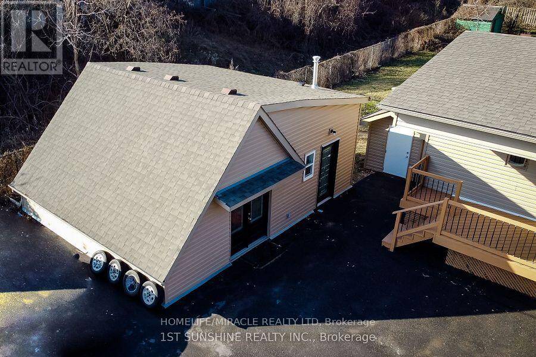
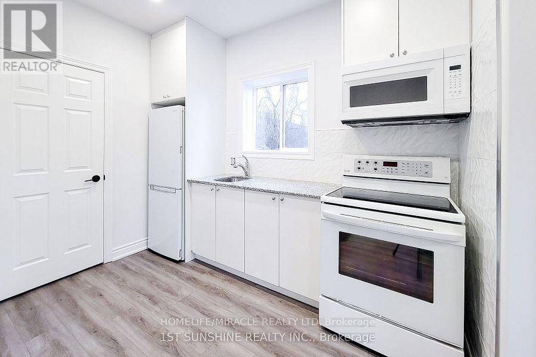
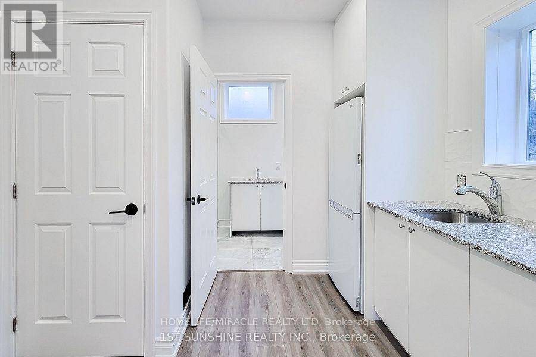
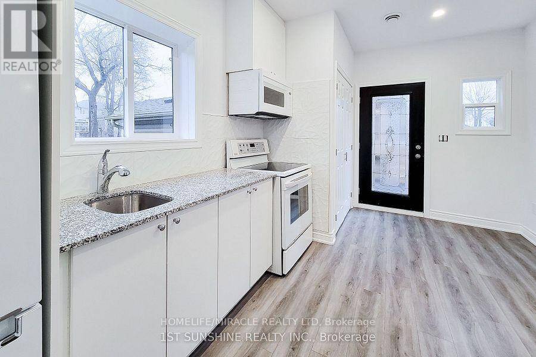
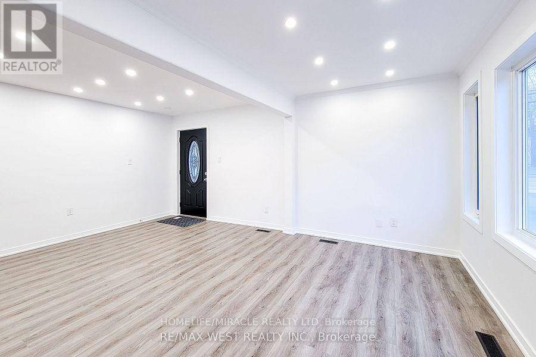
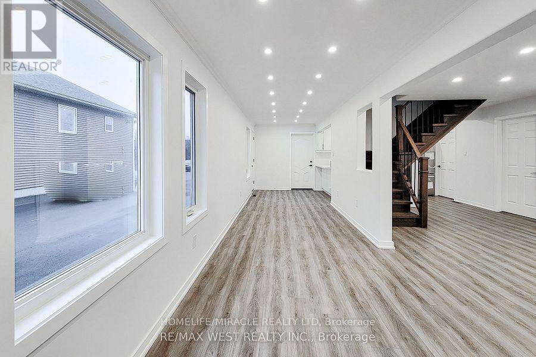
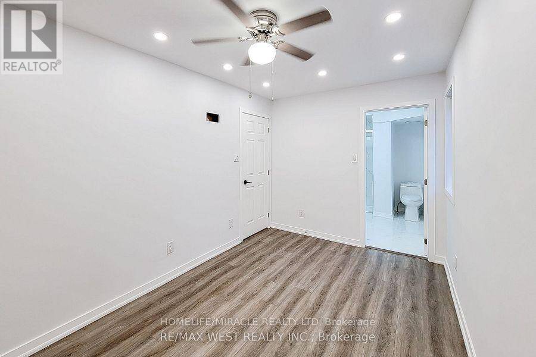
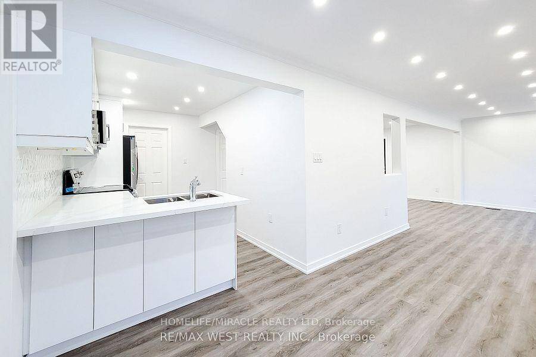
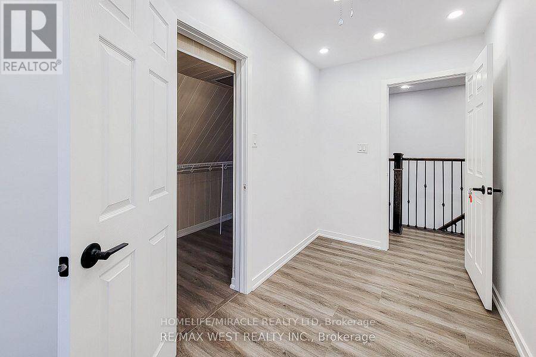
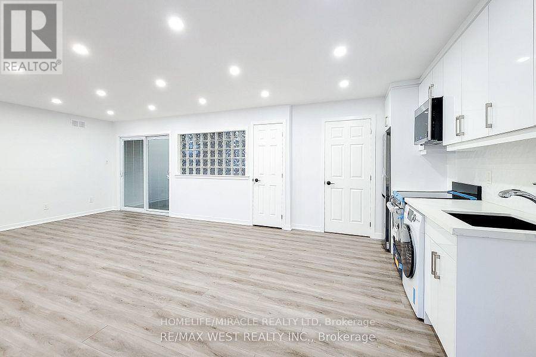
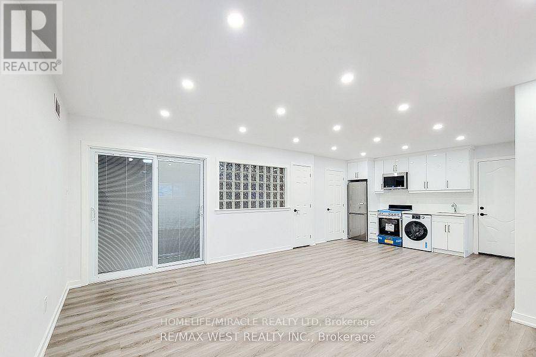
Unlock the potential of this unique Beach Blvd investment property! Fully renovated and move-in ready, it offers 3 self-contained units, 3 kitchens, 4.5 bathrooms, separate laundry, an indoor pool and hot tub-ideal for multigenerational living, rental income, or investment use. Located just steps from the lake with Institutional Zoning (1436B) supporting a wide range of uses, including childcare, lodging, residential, community and religious facilities, senior care, retirement home and private schools.retirement residence of 15-20 bedsWith its spacious layout, contemporary finishes, and flexible configuration, this property offers plenty of ... read more
Unlock the potential of this unique Beach Blvd investment property! Fully renovated and move-in ready, it offers 3 self-contained units, 3 kitchens, 4.5 bathrooms, separate laundry, an indoor pool and hot tub-ideal for multigenerational living, rental income, or investment use. Located just steps from the lake with Institutional Zoning (1436B) supporting a wide range of uses, including childcare, lodging, residential, community and religious facilities, senior care, retirement home and private schools.retirement residence of 15-20 bedsWith its spacious layout, contemporary finishes, and flexible configuration, this property offers plenty of possibilities for both personal and business use. Whether you're looking for a large family home, income-producing property, childcare or care facility, community space, or short-term rental opportunity, the versatile layout provides room to adapt to your needs. Immediate possession is available making this a unique opportunity in one of Hamilton's desirable lakefront corridors. (id:25417)
- Listing ID: X13871264
- Property Type: Single Family
| Property | |
|---|---|
| Ownership: | Freehold |
| Lot Size: | 58 by 162 FT |
| Parking: | Detached Garage 6 Spaces |
| Building | |
|---|---|
| Type: | Single Family House |
| Appliances: | Refrigerator, Sauna, Stove, Washer, Window Coverings and Dryer |
| HVAC: | Central Air Conditioning, Fireplace and Forced Air Natural Gas |
| Exterior: | Aluminum Siding and Brick |
| Basement: | None |
| Utilities: | Sanitary Sewer |
| Location | |
|---|---|
| City: | Hamilton |
| Province: | Ontario |
| Nearby Amenities: | Beach, Park and Public Transit |
| Rooms | Level | Dimensions |
|---|---|---|
| Bedroom 3 | Second level | 2.26 m x 3.91 m |
| Bathroom | Second level | 1.68 m x 1.68 m |
| Bedroom 4 | Second level | 2.26 m x 3.91 m |
| Kitchen | Main level | 2.24 m x 3.48 m |
| Kitchen | Main level | 2.48 m x 1.88 m |
| Bathroom | Main level | 1.68 m x 1.68 m |
| Bedroom | Main level | 4.01 m x 3.1 m |
| Bathroom | Main level | 1.68 m x 1.68 m |
| Living room | Main level | 3.68 m x 4.69 m |
| Dining room | Main level | 2.84 m x 2.24 m |
| Bedroom | Main level | 2.59 m x 1.14 m |
| Bedroom 2 | Main level | 2.95 m x 3.91 m |
| Kitchen | Main level | 1.88 m x 2.49 m |
| Bedroom 5 | Main level | 4.01 m x 3.1 m |
| Bathroom | Main level | 1.68 m x 1.68 m |
Book a showing to see this Beach Boulevard Home in Hamilton
This property has so much to offer. Book a private showing now, as you do not want to miss out on 184 BEACH BOULEVARD in Hamilton, Ontario!
Private Showing Request
Send a request to book a private showing for
.
Please Note: Information you supply in the contact form will be kept fully confidential.
Is this home the right property for you? Start a conversation to find out.
Get Directions to this Property
Not sure where this property is? Get directions to this Beach Boulevard Home in Hamilton.


Provided by HOMELIFE/MIRACLE REALTY LTD. MLS®, REALTOR®, and the associated logos are trademarks of the Canadian Real Estate Association.

This REALTOR.ca listing content is owned and licensed by REALTOR® members of the Canadian Real Estate Association.
Have questions or need more information about this home? Don't know where to begin? Then, let us connect you with the best real estate agent to guide you.

Inquiries submitted through this website will be responded to by a local sales representative from Royal LePage®.
Start a Conversation by Text
Provide your full name, phone and email to start a conversation by text message.
Please Note: Information you supply in the contact form will be kept fully confidential.
Start a Conversation by Email
Provide your full name and email to start a conversation by email.
Please Note: Information you supply in the contact form will be kept fully confidential.