
183 SUNNYRIDGE Road, Hamilton, Ontario L0R 1R0

$1,125,000.00
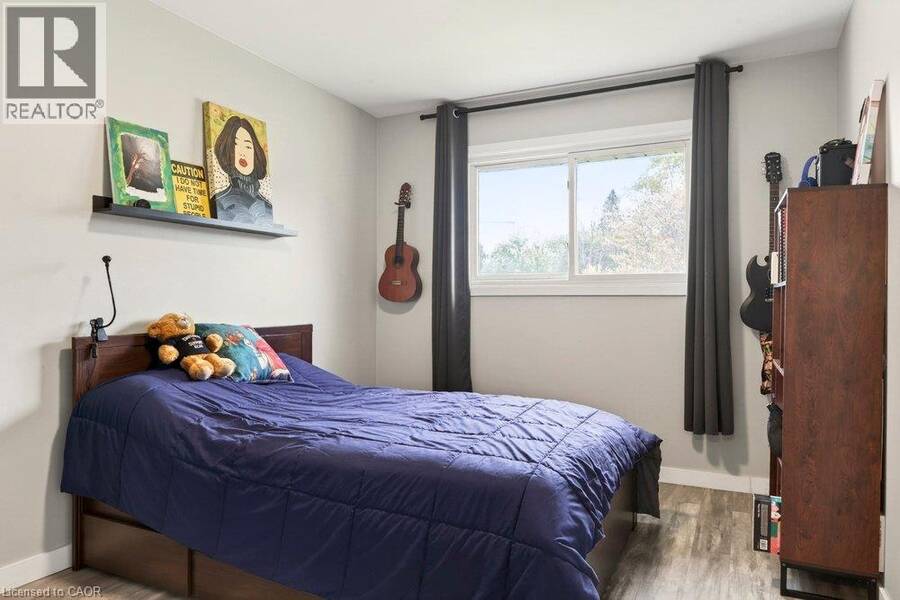
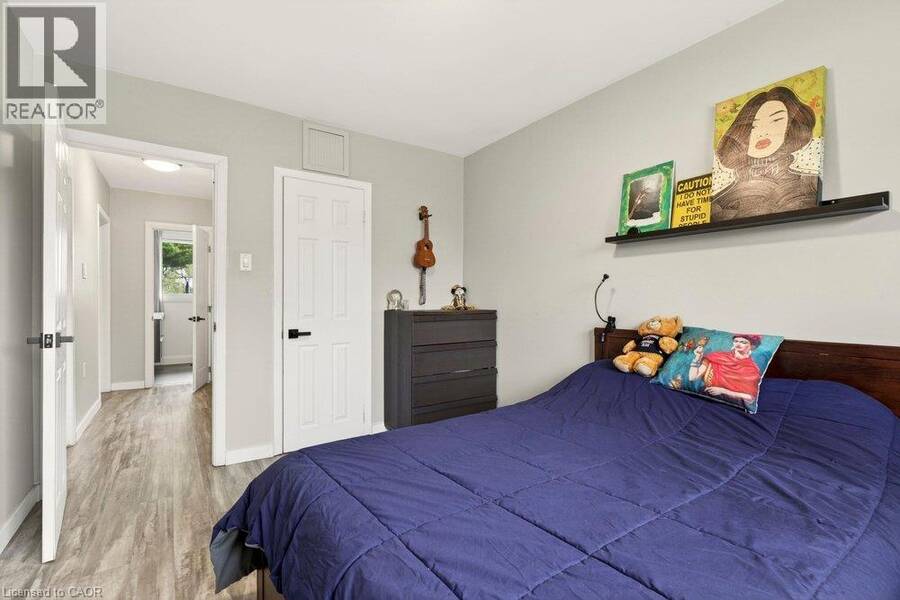
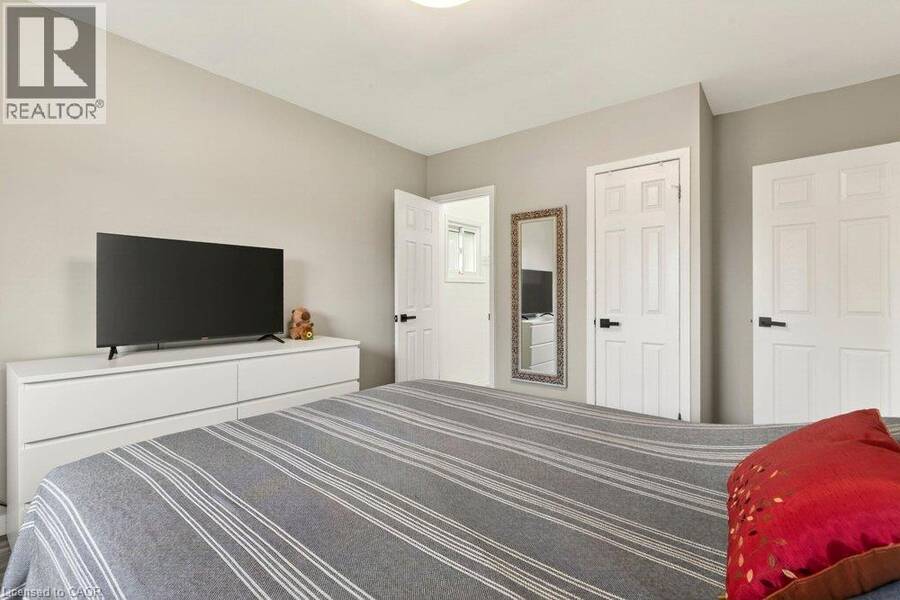
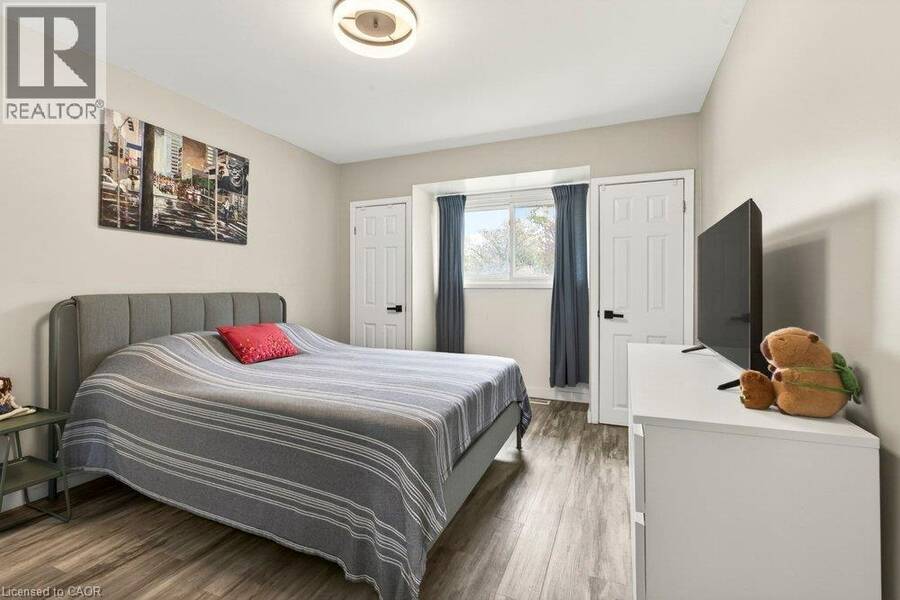
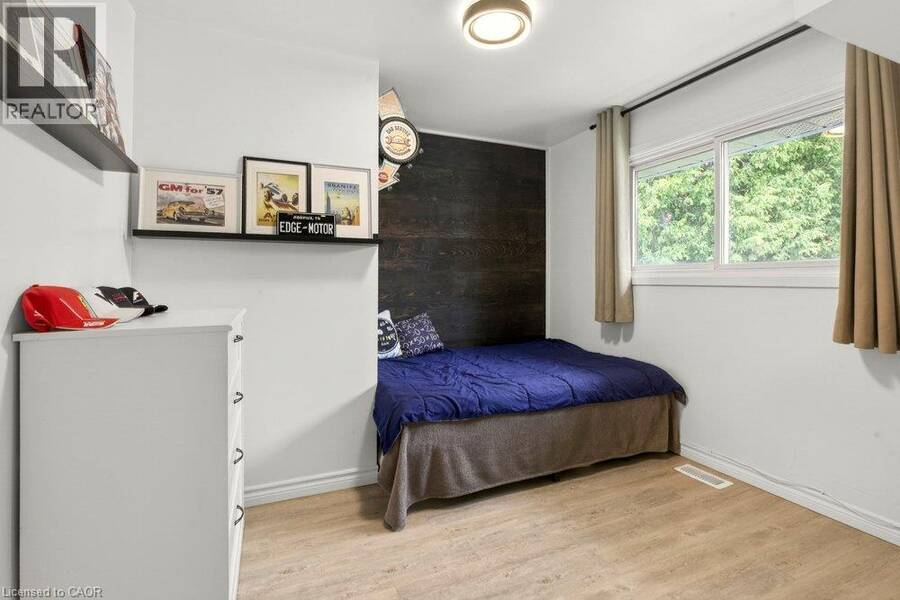
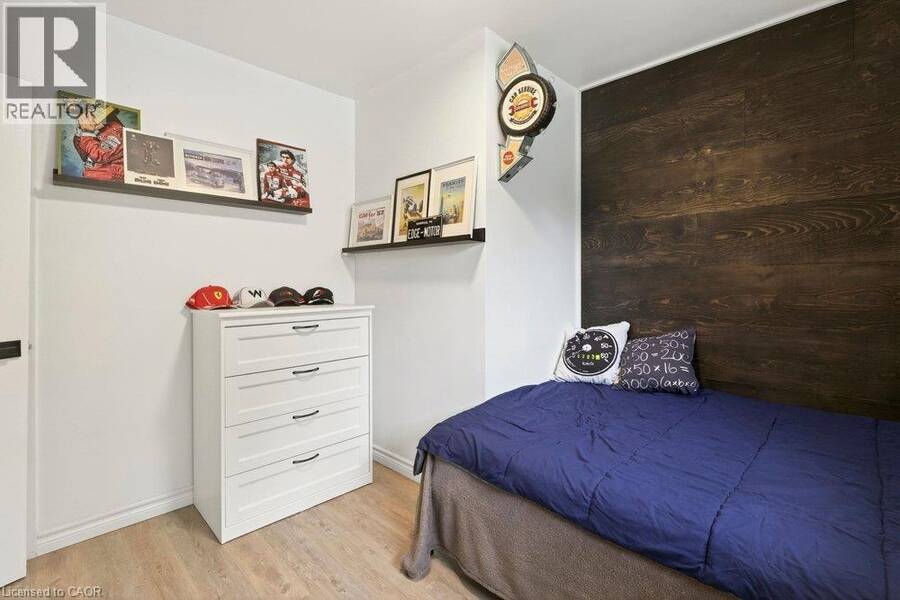
- 3 bedrooms
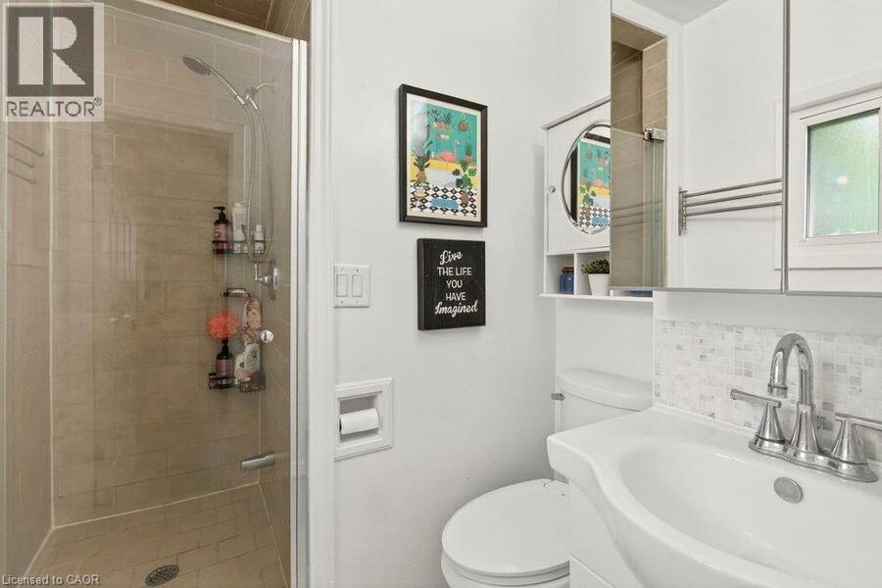
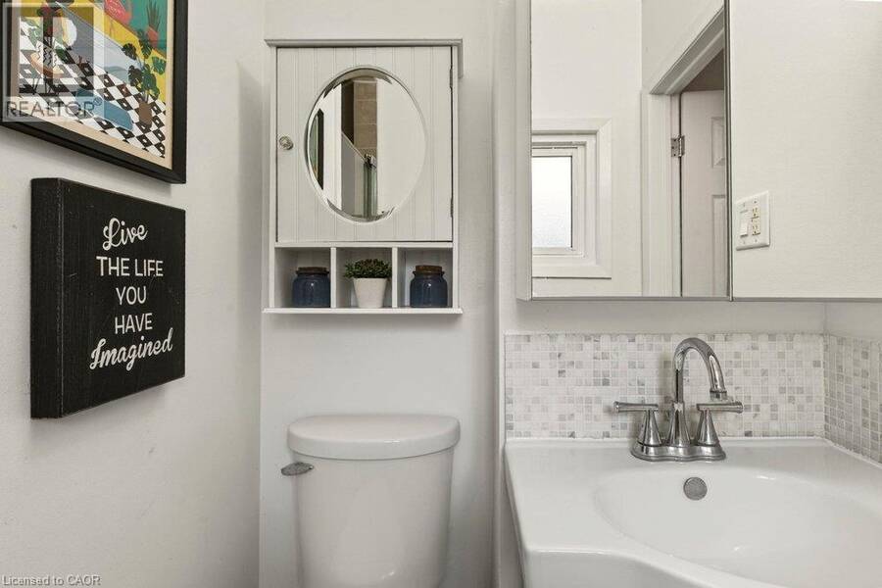
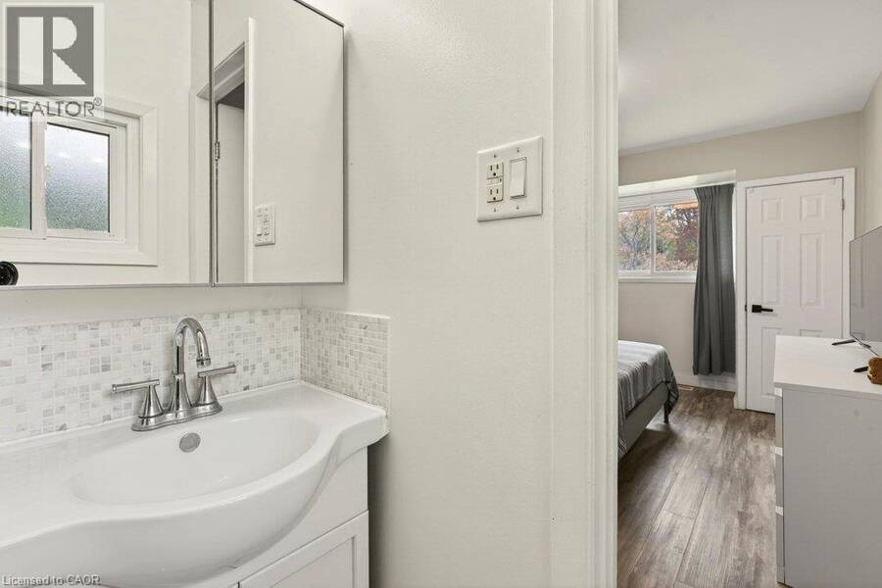
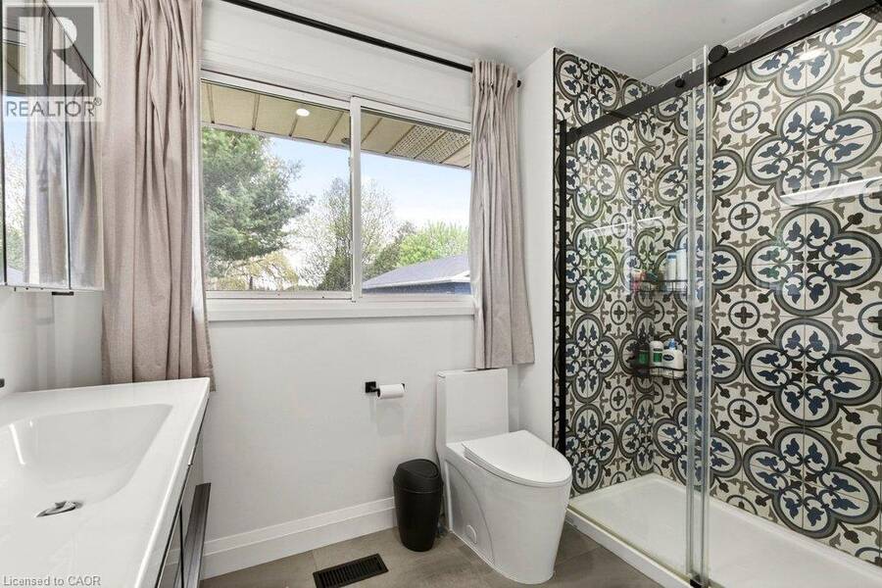
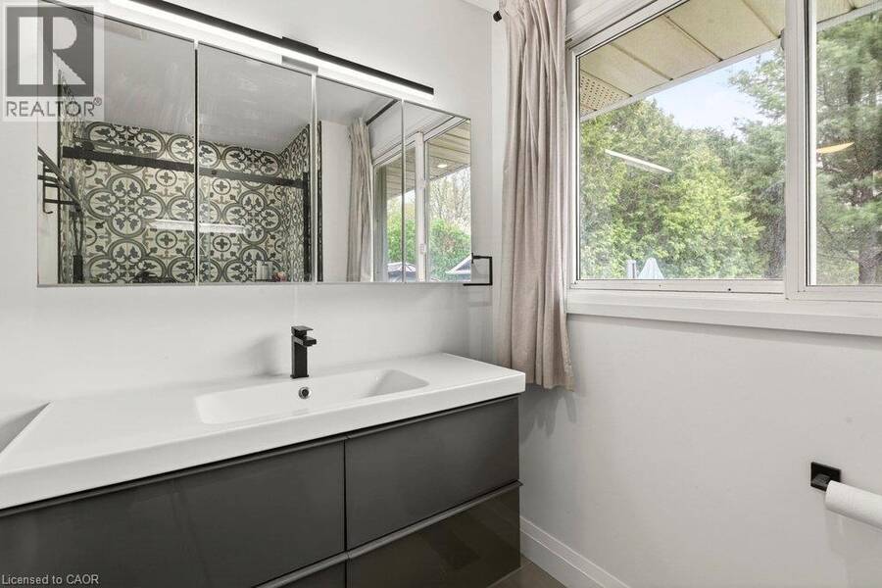
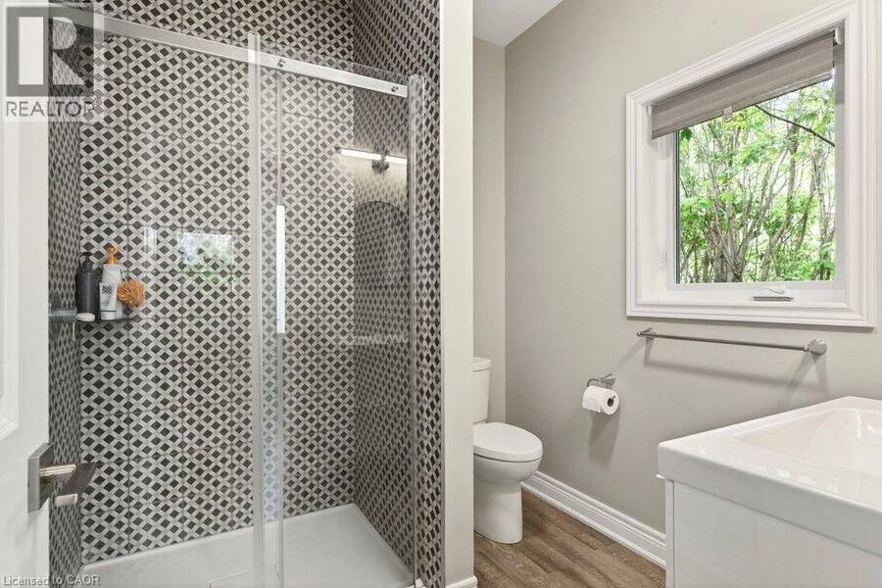
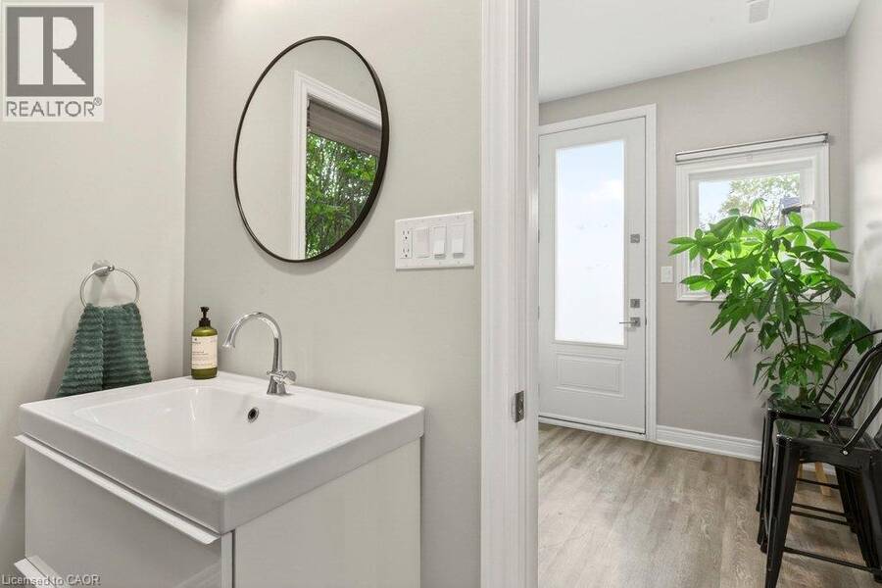
- 3 bathrooms
- 1,770 Square Feet
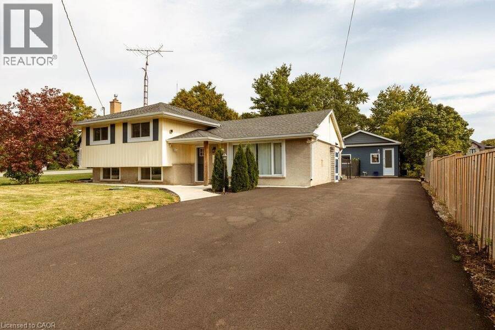
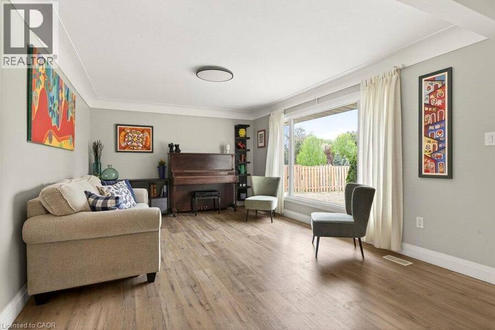
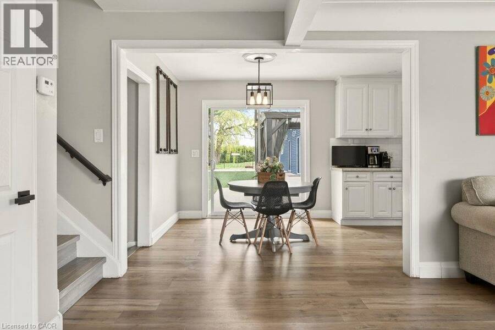
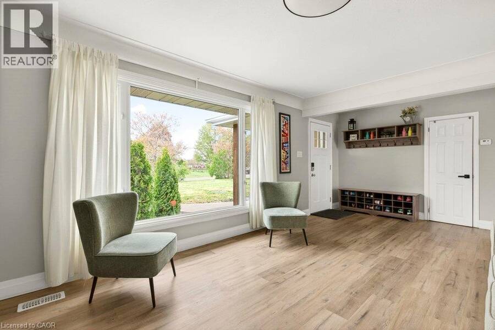
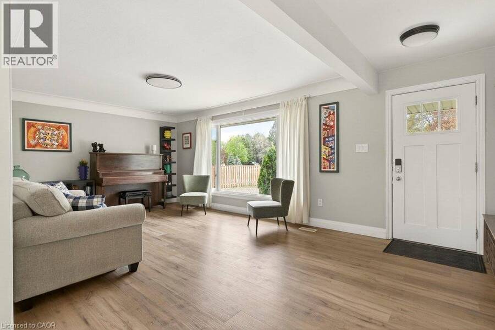
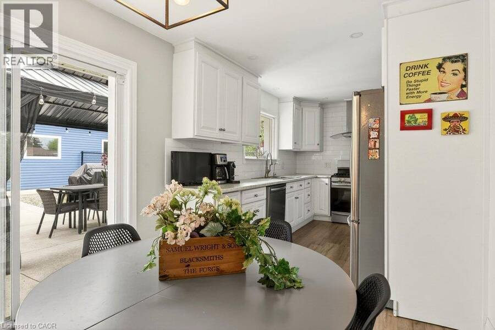
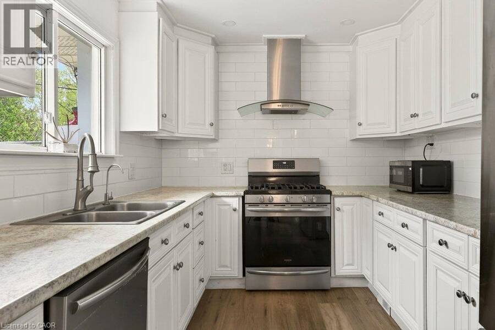
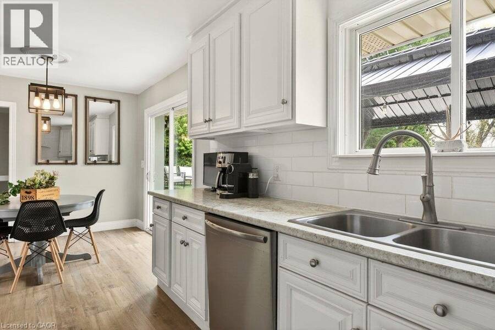
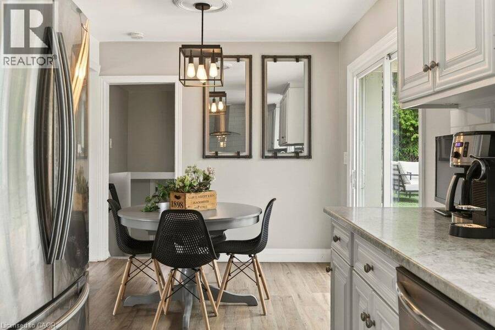
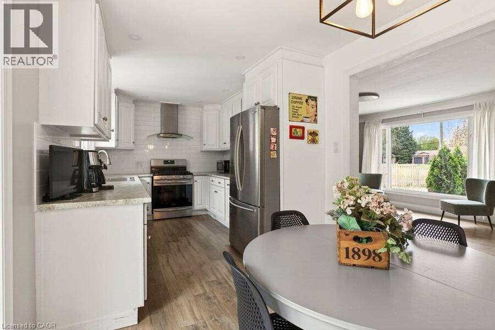
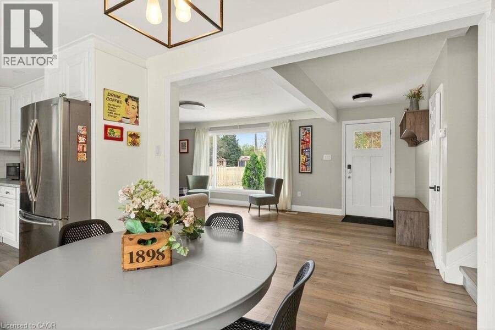
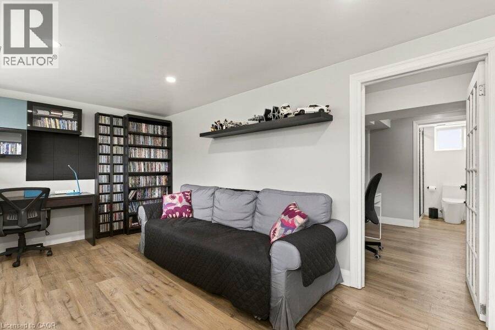
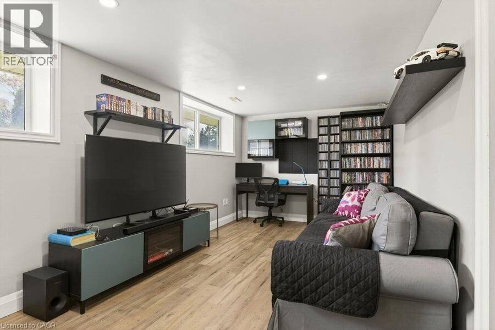
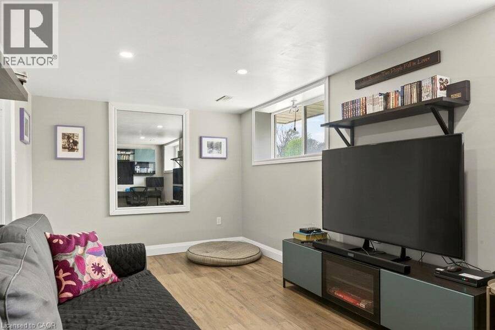
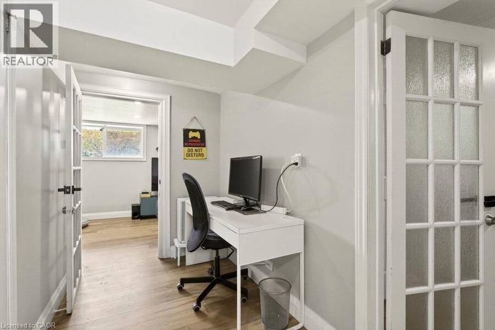
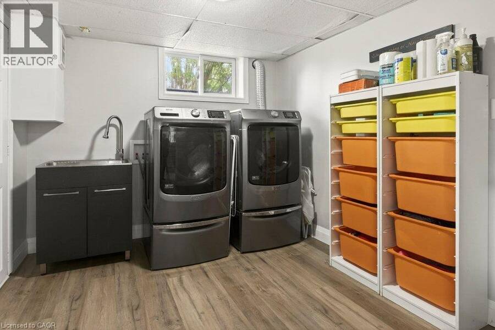
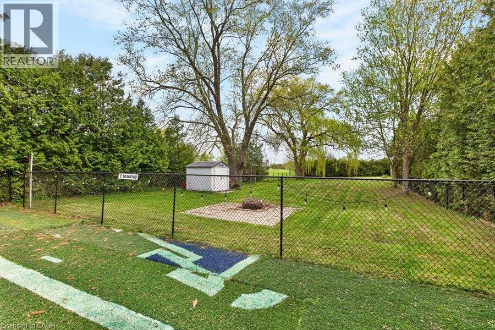
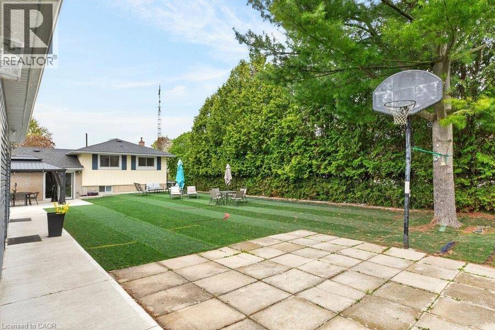
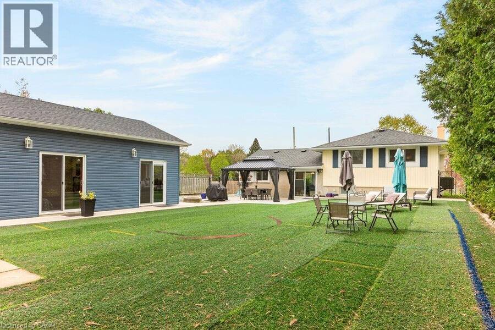
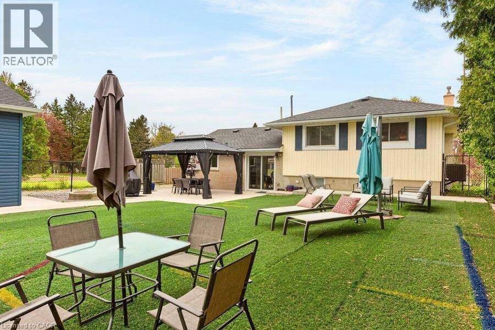
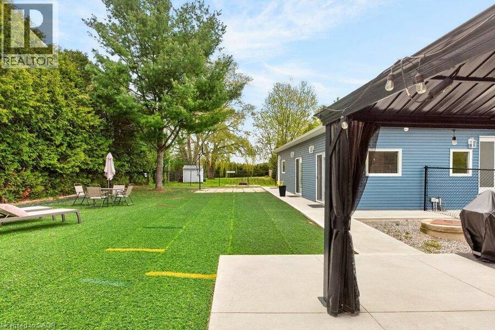
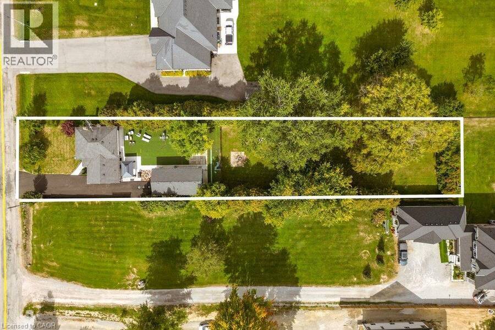
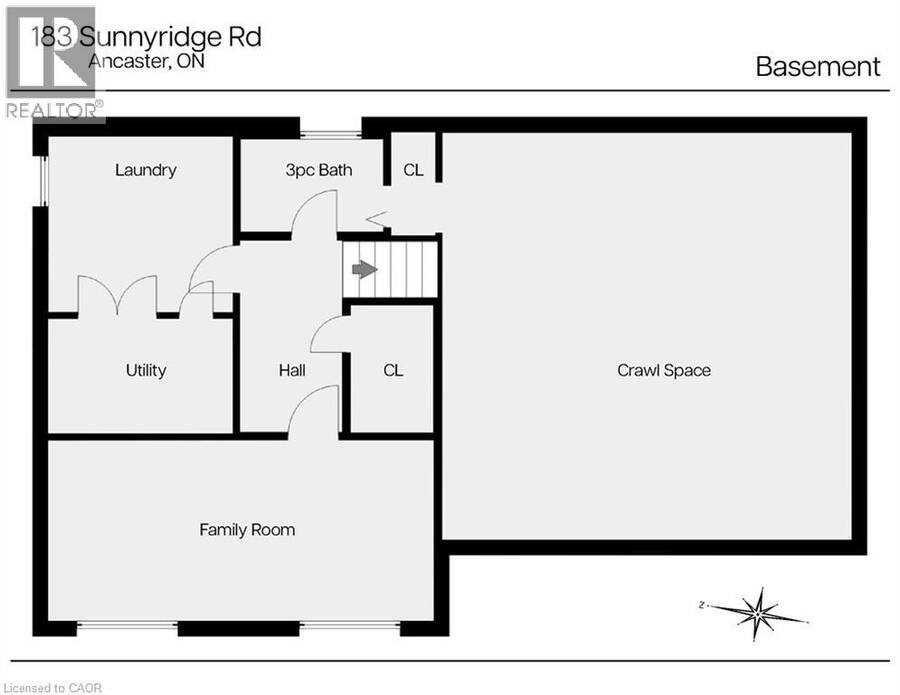
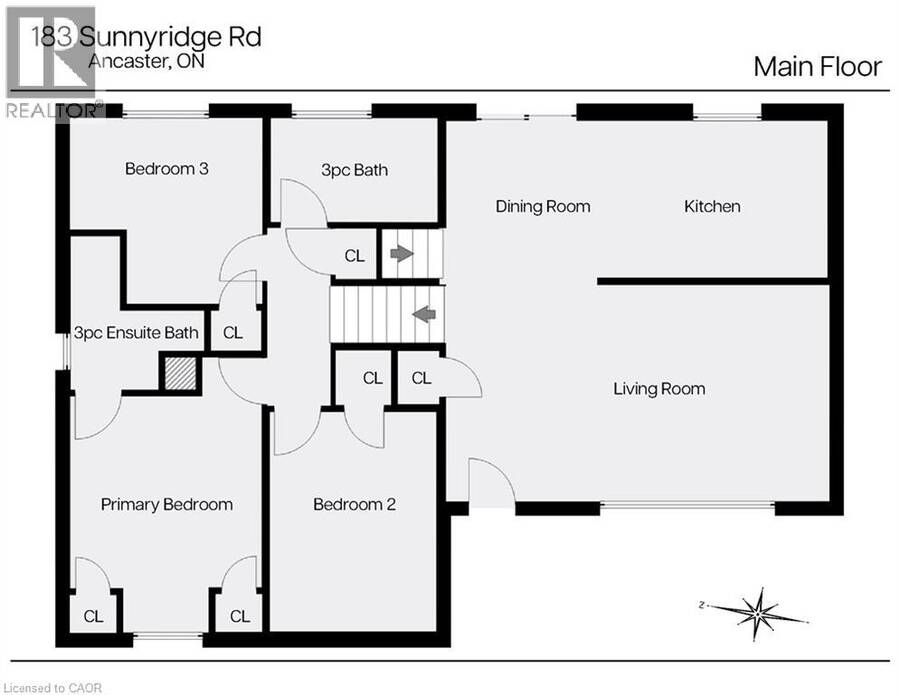
Peace & Quiet at the edge of the Town of Ancaster and very close to all of your conveniences of Ancaster, great restaurants, cafes, coffee shops, boutique stores, shopping, groceries and so much more! Welcome to 183 Sunnyridge Road, 0.524 acres, this fabulous bright & open 3 bedroom 3 bathroom home is waiting for you, approximately 1159 square feet of above grade finished space, plus approximately 611 square feet of lower-level living area, separate living & dining areas, a beautiful bright kitchen, newer furnace & central air conditioner in 2025, parking for 6 cars, a new driveway in 2026, a fenced yard area perfect for the precious kids and ... read more
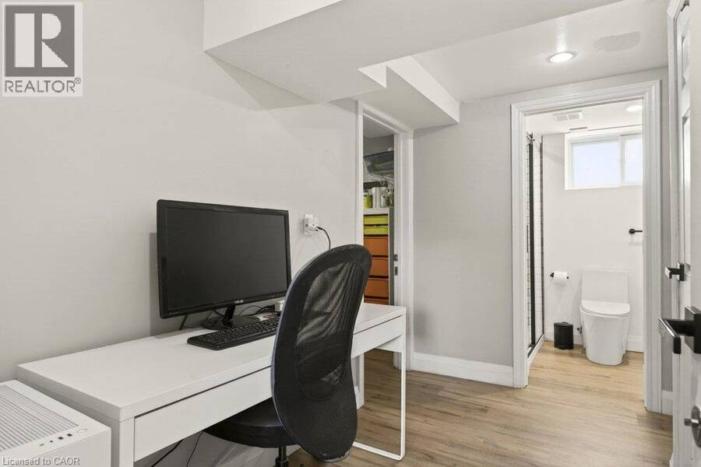
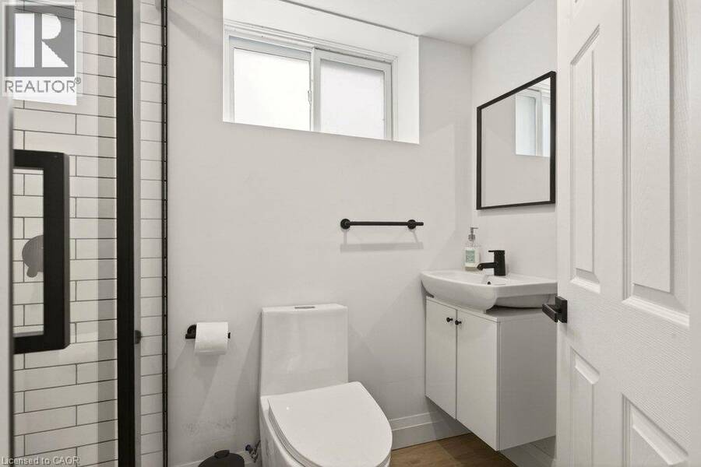
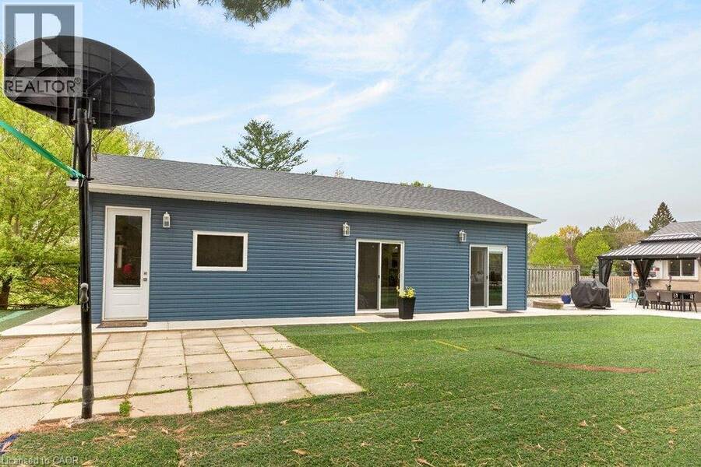
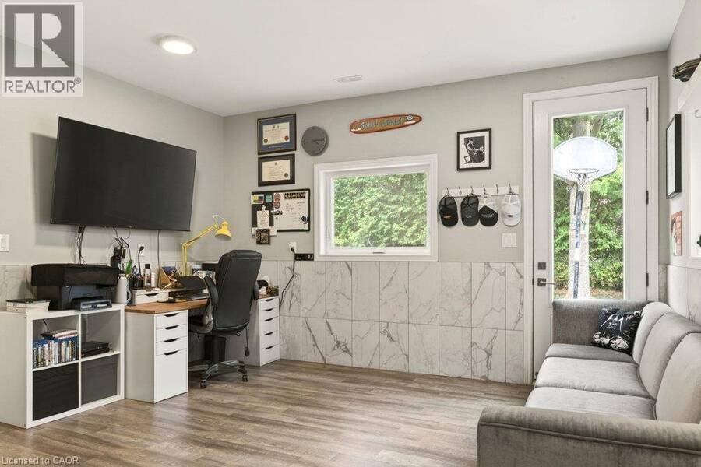
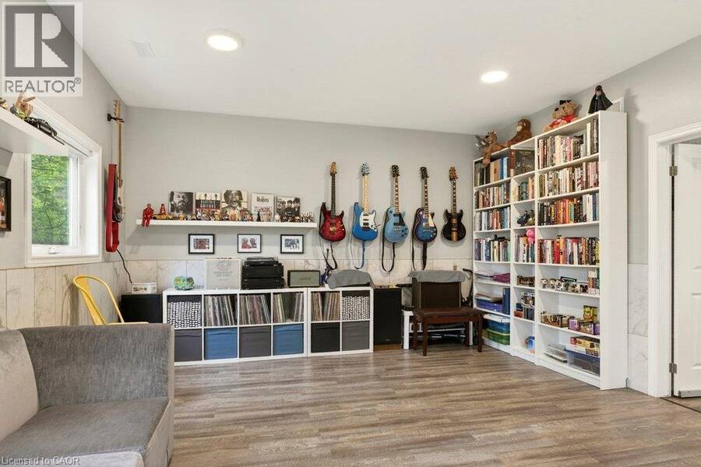
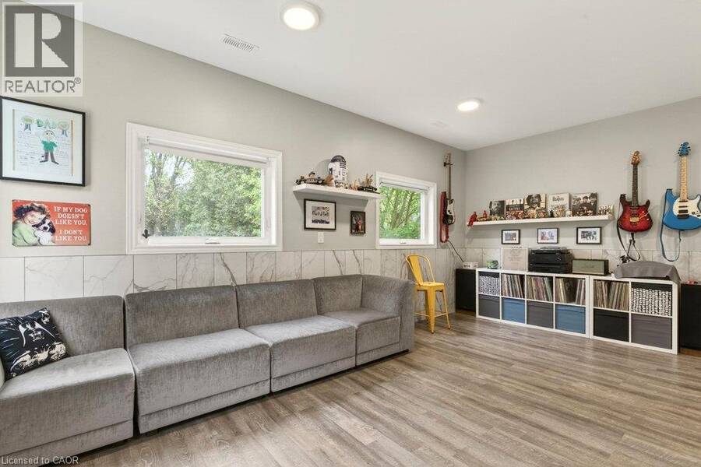
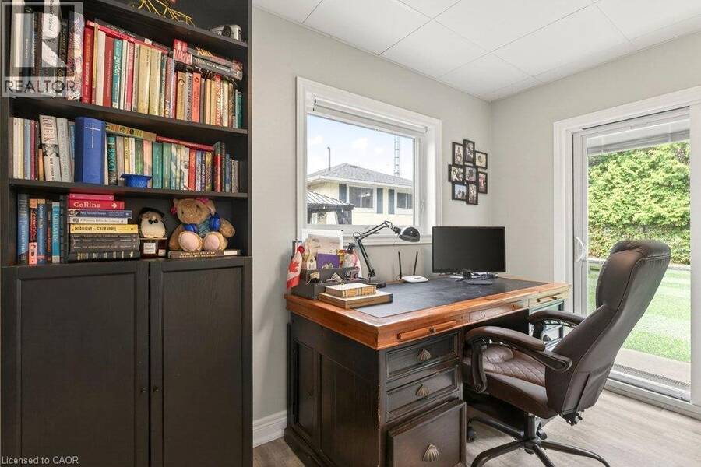
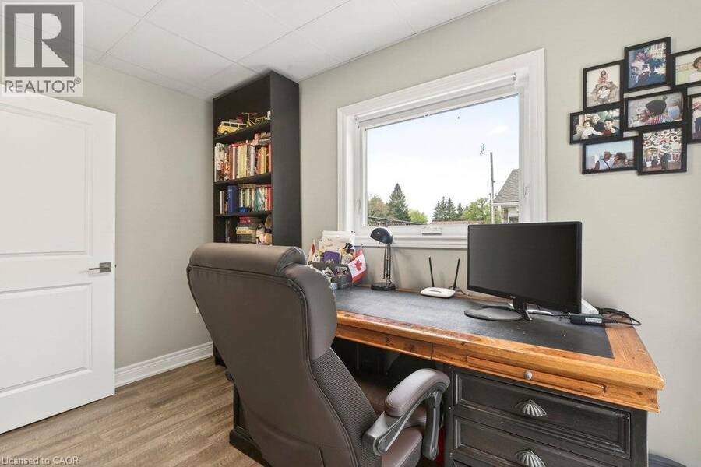
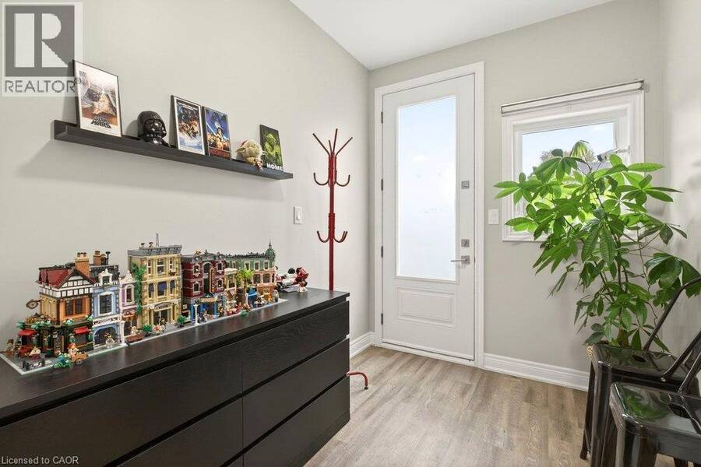
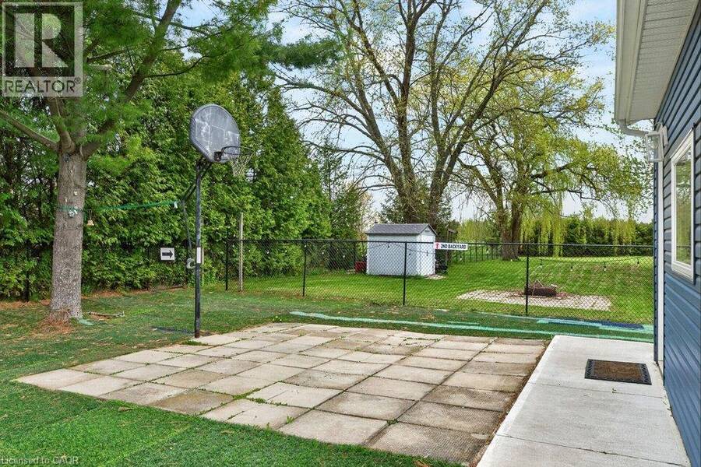
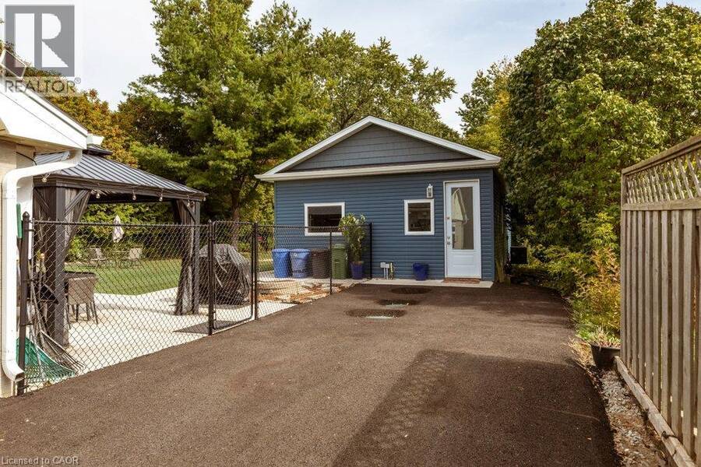
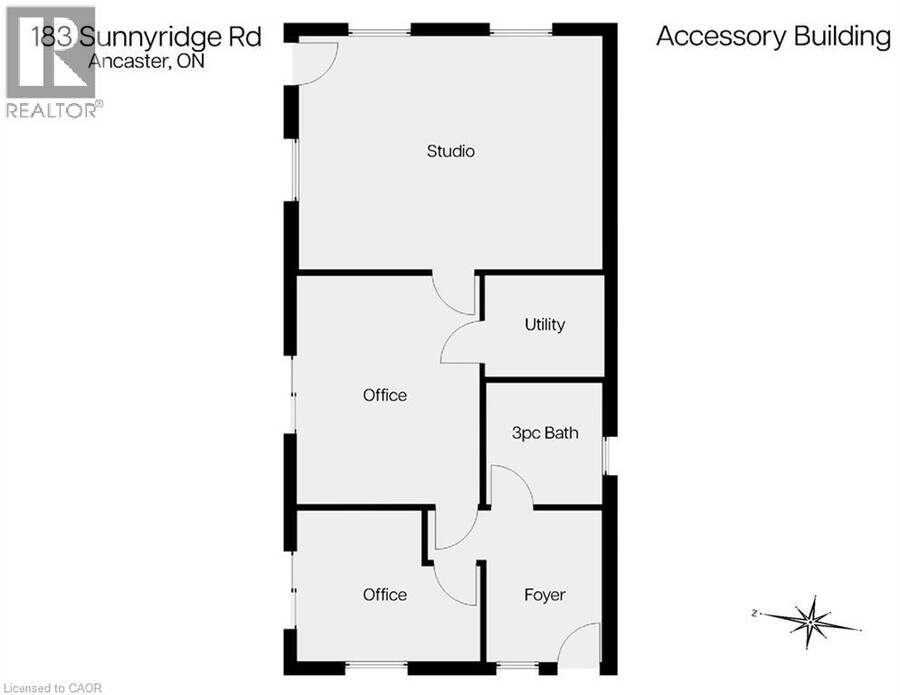
Peace & Quiet at the edge of the Town of Ancaster and very close to all of your conveniences of Ancaster, great restaurants, cafes, coffee shops, boutique stores, shopping, groceries and so much more! Welcome to 183 Sunnyridge Road, 0.524 acres, this fabulous bright & open 3 bedroom 3 bathroom home is waiting for you, approximately 1159 square feet of above grade finished space, plus approximately 611 square feet of lower-level living area, separate living & dining areas, a beautiful bright kitchen, newer furnace & central air conditioner in 2025, parking for 6 cars, a new driveway in 2026, a fenced yard area perfect for the precious kids and cherished family pets. Also included is an approximately 800 square foot accessory building (2022), see supplements for accessory building room dimensions featuring a fabulous studio, 2 offices, and a full bathroom, a newer septic system in 2026. This space is perfect for the work from home family member, your own yoga retreat, home workout gym, ideal for the artist in you or the up coming talented musician in your family! (id:25417)
- Listing ID: 40868400
- Property Type: Single Family
- Year Built: 1967
| Property | |
|---|---|
| Style: | Other |
| Ownership: | Freehold |
| Lot Size: | 0.524 Ac (1/2 - 1.99 Acres) Fence |
| Parking: | 6 Spaces |
| Building | |
|---|---|
| Type: | Single Family House |
| Appliances: | Dryer, Gas Stove(s), Refrigerator, Washer, Water Softener and Dishwasher |
| HVAC: | Central Air Conditioning, Fireplace and Forced Air Natural Gas |
| Exterior: | Brick Veneer and Vinyl Siding |
| Basement: | Full (Finished) |
| Utilities: | Septic System |
| Location | |
|---|---|
| City: | Hamilton |
| Province: | Ontario |
| Nearby Amenities: | Golf Nearby, Park, Place Of Worship and Playground |
| Community Features: | Community Centre and Quiet Area |
| Rooms | Level | Dimensions |
|---|---|---|
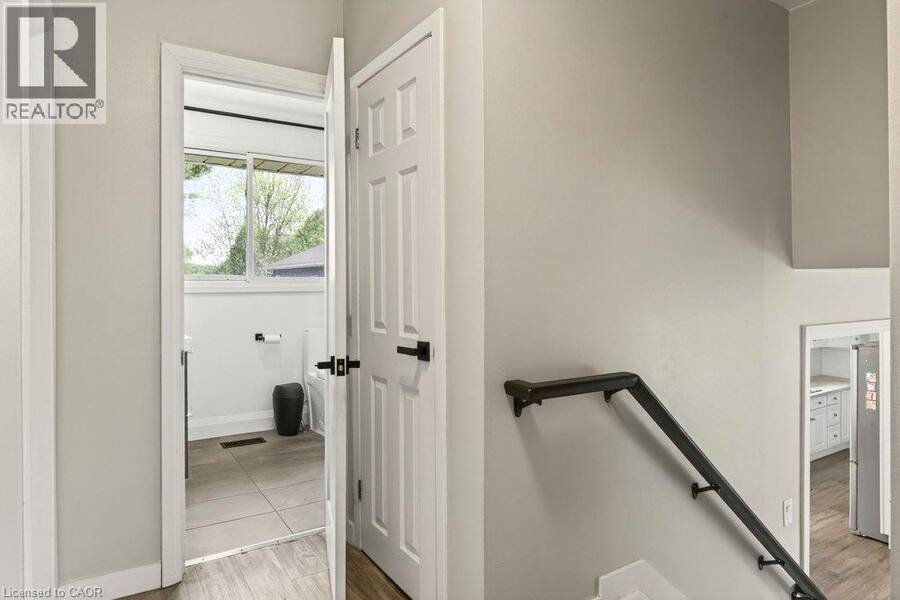
| 2pc Bathroom | Second level | 9'5'' x 5'10'' |
| 3pc Ensuite bath | Second level | 8'0'' x 6'1'' |
| Primary Bedroom | Second level | 14'1'' x 10'11'' |
| Bedroom | Second level | 12'5'' x 9'5'' |
| Bedroom | Second level | 10'11'' x 10'2'' |
| Utility room | Lower level | 9'5'' x 7'6'' |
| Laundry room | Lower level | 9'7'' x 9'3'' |
| 3pc Bathroom | Lower level | 7'8'' x 4'8'' |
| Family room | Lower level | 19'2'' x 9'5'' |
| Living room | Main level | 21'8'' x 12'2'' |
| Dining room | Main level | 8'9'' x 8'7'' |
| Kitchen | Main level | 13'0'' x 8'8'' |
Book a showing to see this SUNNYRIDGE Road Home in Hamilton
This property has so much to offer. Book a private showing now, as you do not want to miss out on 183 SUNNYRIDGE Road in Hamilton, Ontario!
Private Showing Request
Send a request to book a private showing for
.
Please Note: Information you supply in the contact form will be kept fully confidential.
Is this home the right property for you? Start a conversation to find out.
Get Directions to this Property
Not sure where this property is? Get directions to this SUNNYRIDGE Road Home in Hamilton.


Provided by Royal LePage State Realty Inc.. MLS®, REALTOR®, and the associated logos are trademarks of the Canadian Real Estate Association.

This REALTOR.ca listing content is owned and licensed by REALTOR® members of the Canadian Real Estate Association.
Have questions or need more information about this home? Don't know where to begin? Then, let us connect you with the best real estate agent to guide you.

Inquiries submitted through this website will be responded to by a local sales representative from Royal LePage®.
Start a Conversation by Text
Provide your full name, phone and email to start a conversation by text message.
Please Note: Information you supply in the contact form will be kept fully confidential.
Start a Conversation by Email
Provide your full name and email to start a conversation by email.
Please Note: Information you supply in the contact form will be kept fully confidential.