
18 SPRUCE COURT, Hamilton, Ontario L8G 4H4

$749,999.00
- 3 bedrooms
- 3 bathrooms
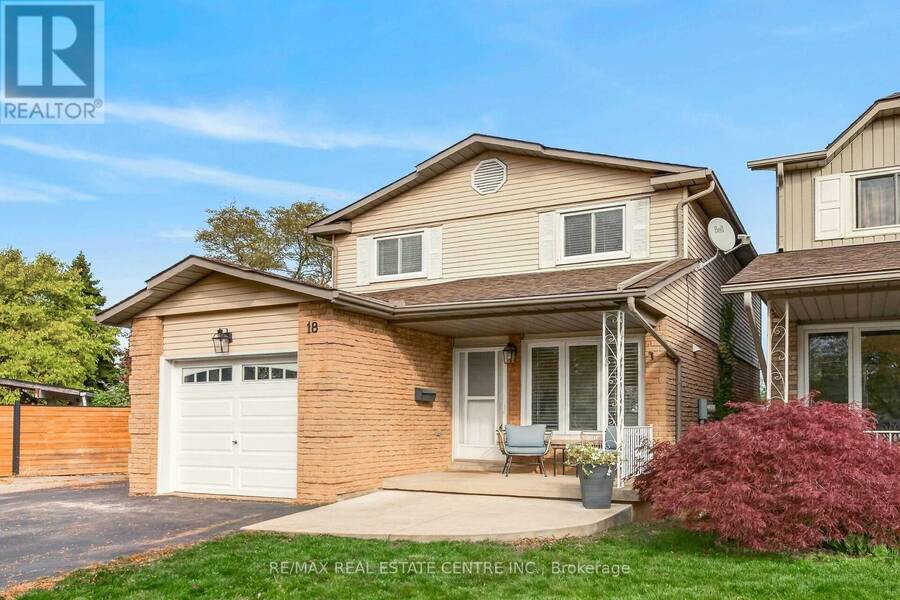
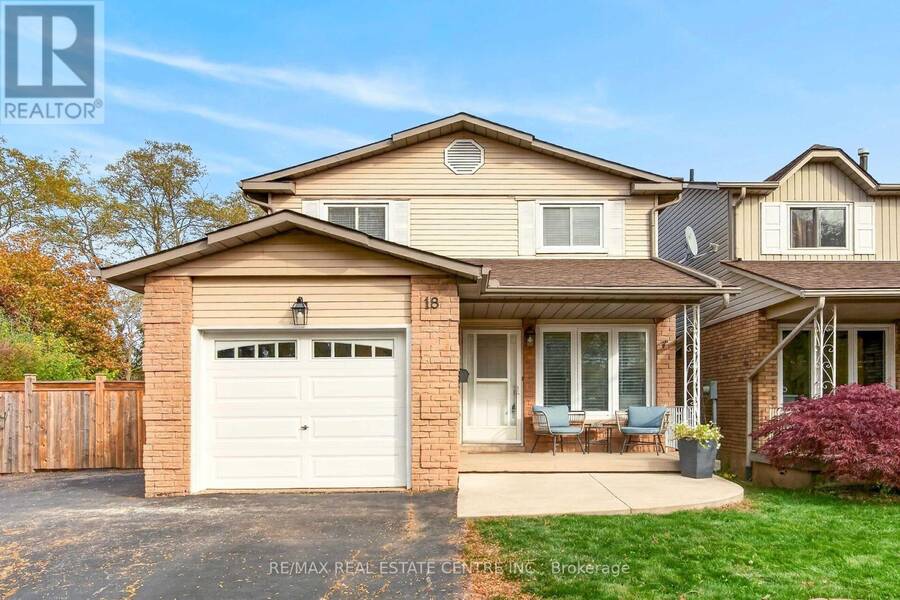
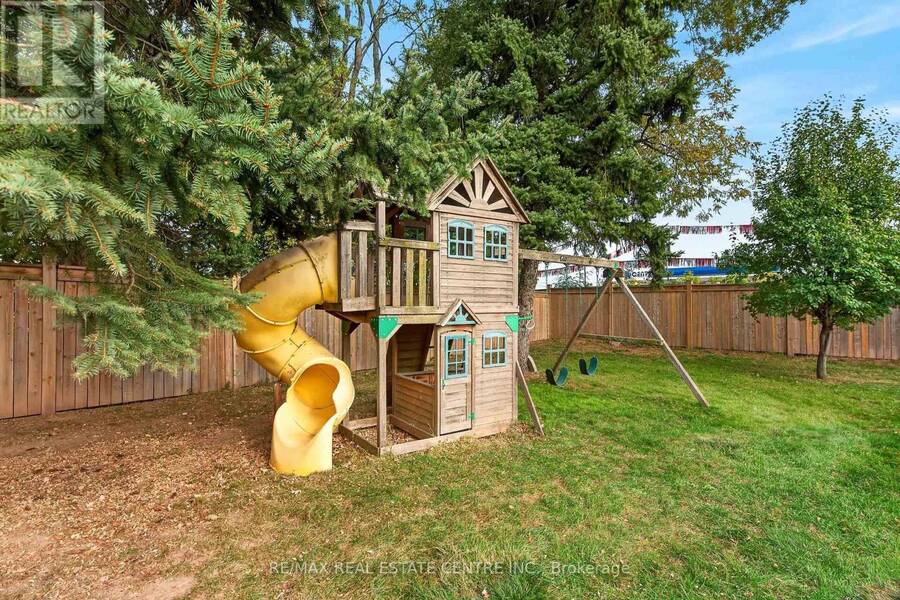
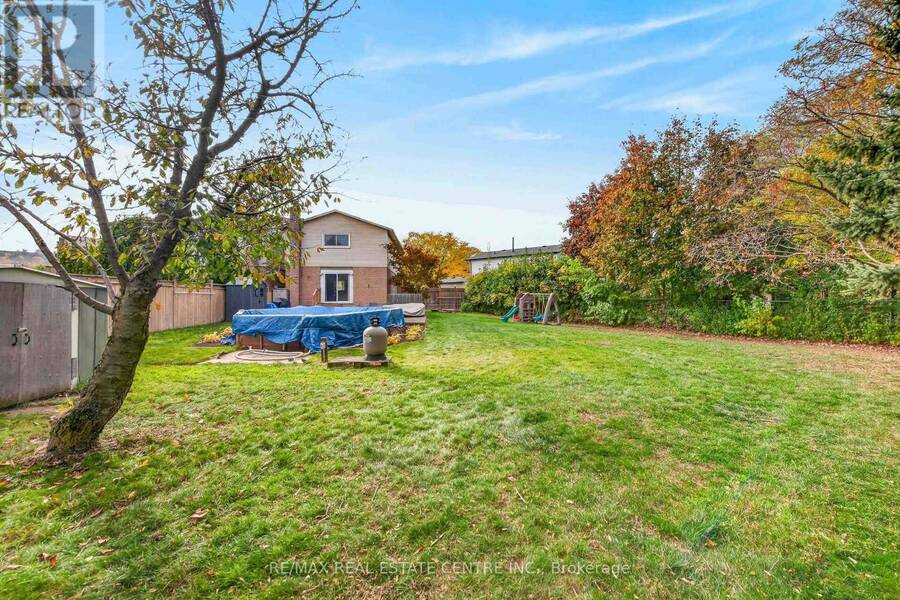
Location, lot size, and room to make it your own! Set on a generous, deep pie-shaped lot in Stoney Creek's established Battlefield neighbourhood, this property offers the outdoor space that makes a home stand out. Whether you envision summer gatherings, gardening, space to play, or relaxing by the above-ground pool, this backyard delivers plenty of possibilities. Discover the appeal of an established Stoney Creek community, with its historic character, Battlefield House Museum & Park, and the shops and restaurants of downtown Stoney Creek. A wonderful setting to put down roots and enjoy everything the area has to offer. This updated 3-bedroom, ... read more
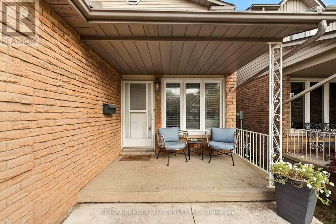
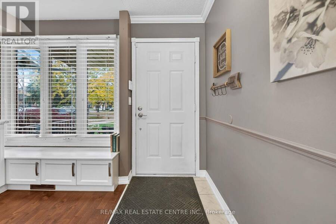
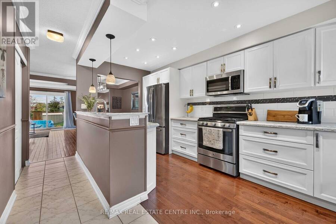
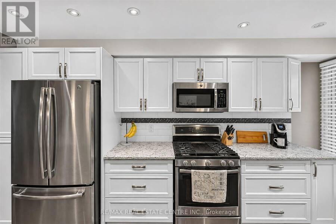
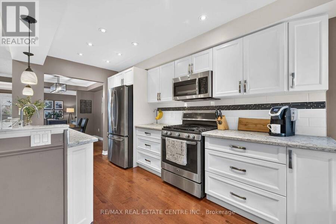
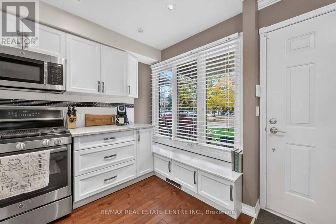
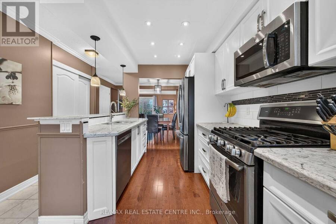
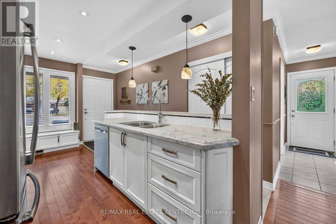
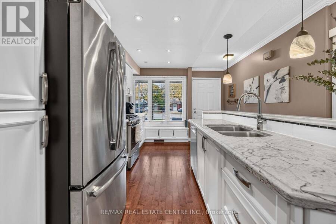
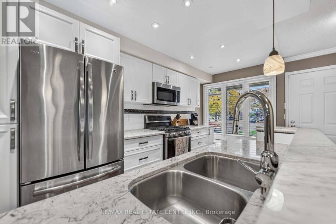
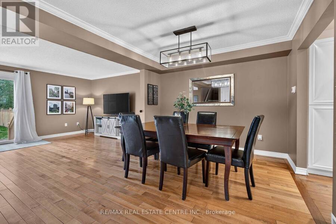
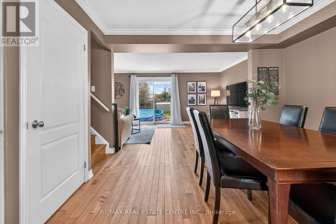
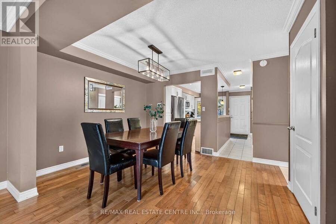
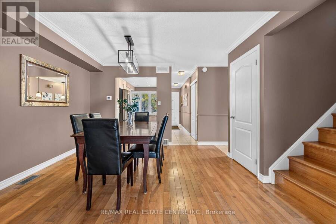
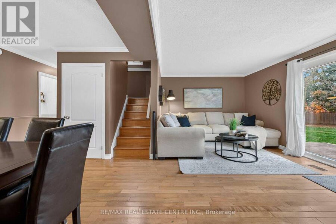
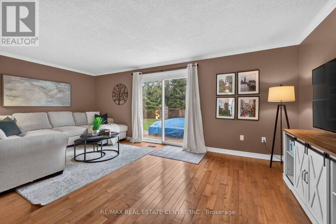
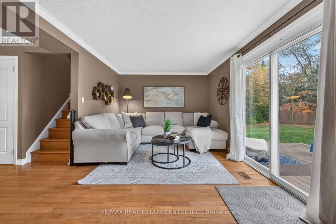
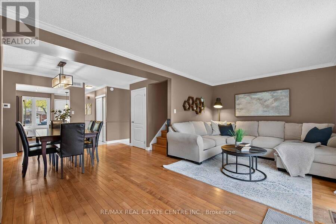
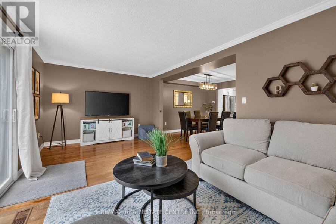
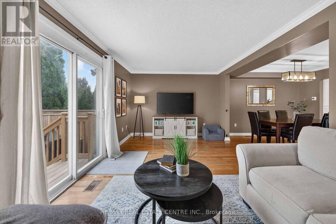
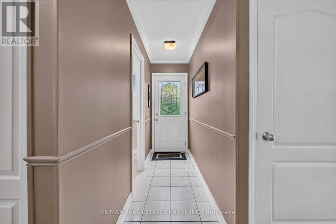
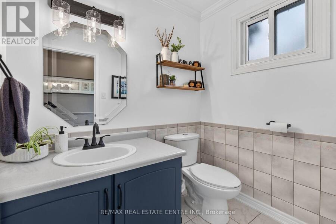
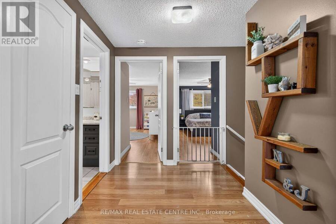
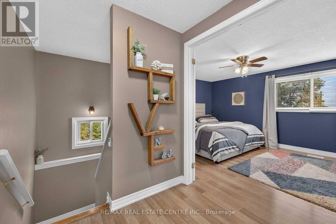
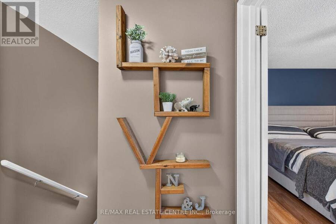
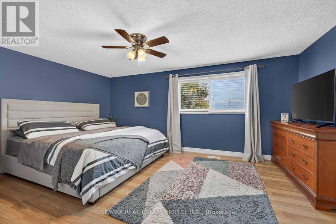
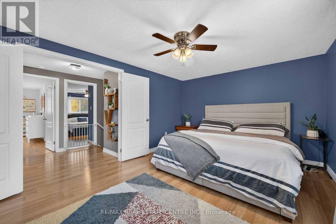
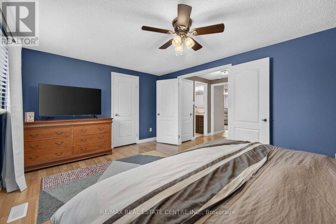
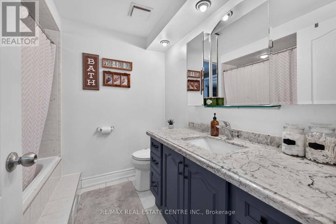
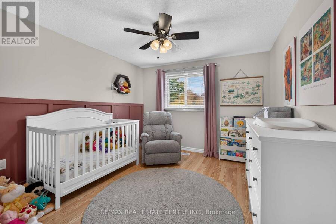
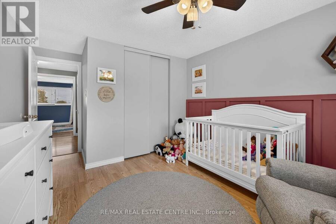
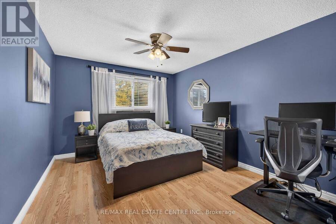
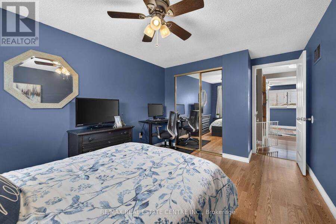
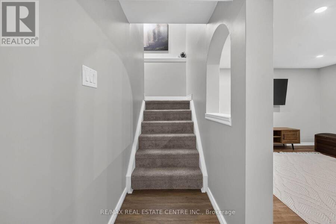
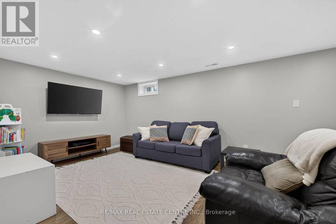
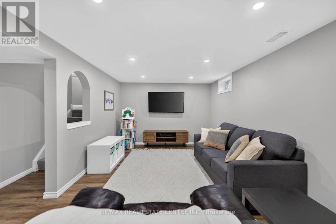
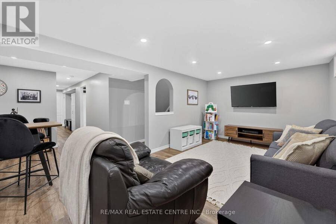
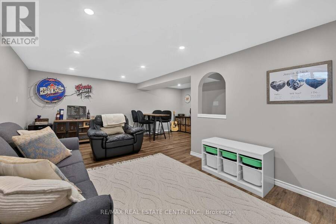
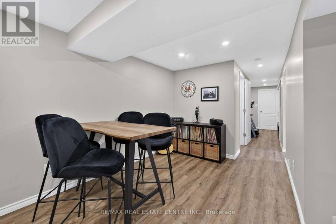
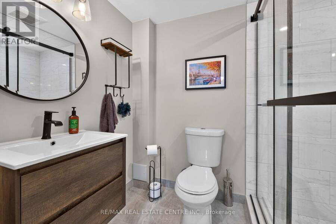
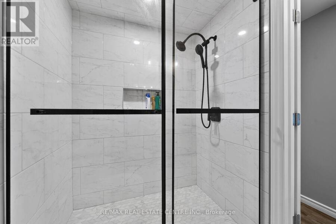
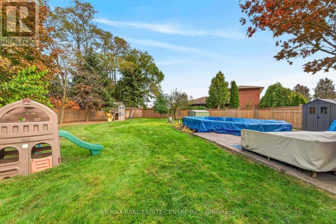
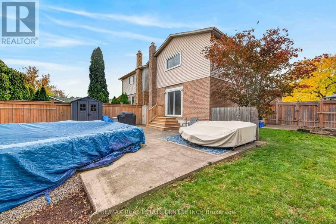
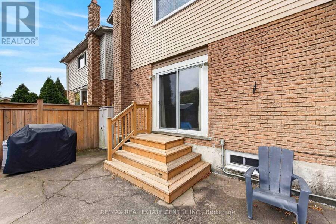
Location, lot size, and room to make it your own! Set on a generous, deep pie-shaped lot in Stoney Creek's established Battlefield neighbourhood, this property offers the outdoor space that makes a home stand out. Whether you envision summer gatherings, gardening, space to play, or relaxing by the above-ground pool, this backyard delivers plenty of possibilities. Discover the appeal of an established Stoney Creek community, with its historic character, Battlefield House Museum & Park, and the shops and restaurants of downtown Stoney Creek. A wonderful setting to put down roots and enjoy everything the area has to offer. This updated 3-bedroom, 2.5-bathroom home offers approximately 2,220 sq. ft. of finished living space, including a fully finished basement renovated in 2023 with a new 3-piece bathroom. An attached garage and driveway provide parking for four vehicles.Extensive improvements include the roof and attic insulation (2023), air conditioner (2024), garage door (2019), and wood fencing (2019/2020). Pool updates include a liner replaced in 2021, with the sand filter and pump replaced within the past 10 years. An exceptional opportunity to enjoy a spacious lot, an established neighbourhood, and a home with major improvements already completed! ** This is a linked property.** (id:25417)
- Listing ID: X14146360
- Property Type: Single Family
| Property | |
|---|---|
| Ownership: | Freehold |
| Lot Size: | 20.6 by 162.3 FT|under 1/2 Acre |
| Parking: | Attached Garage 4 Spaces |
| Pool: | Above Ground Pool |
| Building | |
|---|---|
| Type: | Single Family House |
| Appliances: | Dryer, Microwave, Refrigerator, Stove, Washer, Window Coverings and Dishwasher |
| HVAC: | Central Air Conditioning, Fireplace and Forced Air Natural Gas |
| Exterior: | Aluminum Siding and Brick |
| Basement: | Full (Finished) |
| Utilities: | Sanitary Sewer |
| Location | |
|---|---|
| City: | Hamilton |
| Province: | Ontario |
| Rooms | Level | Dimensions |
|---|---|---|
| Primary Bedroom | Second level | 5 m x 3.48 m |
| Bedroom 2 | Second level | 3.07 m x 3.86 m |
| Bedroom 3 | Second level | 3.2 m x 3.53 m |
| Bathroom | Second level | 2.26 m x 2.29 m |
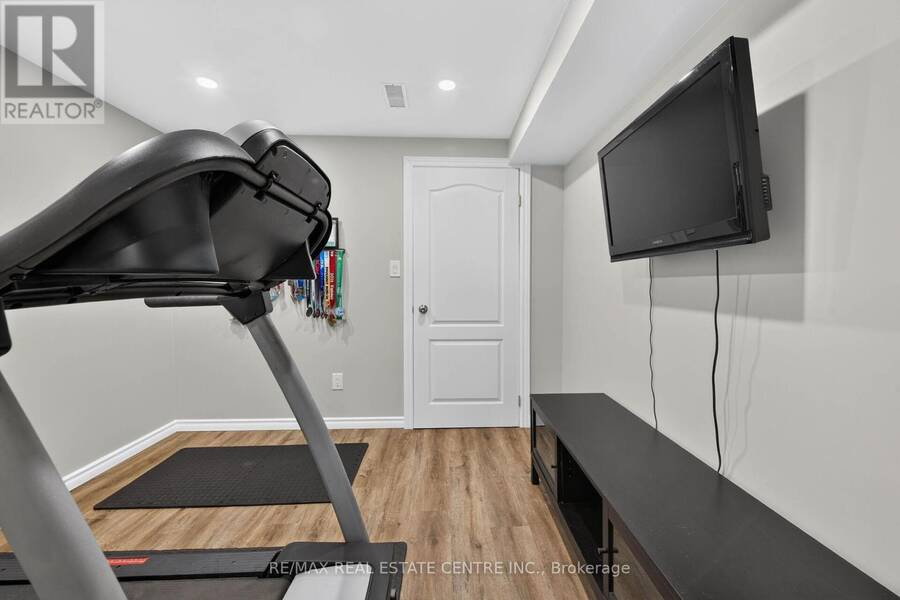
| Exercise room | Basement | 2.95 m x 2.57 m |
| Bathroom | Basement | 1.55 m x 2.44 m |
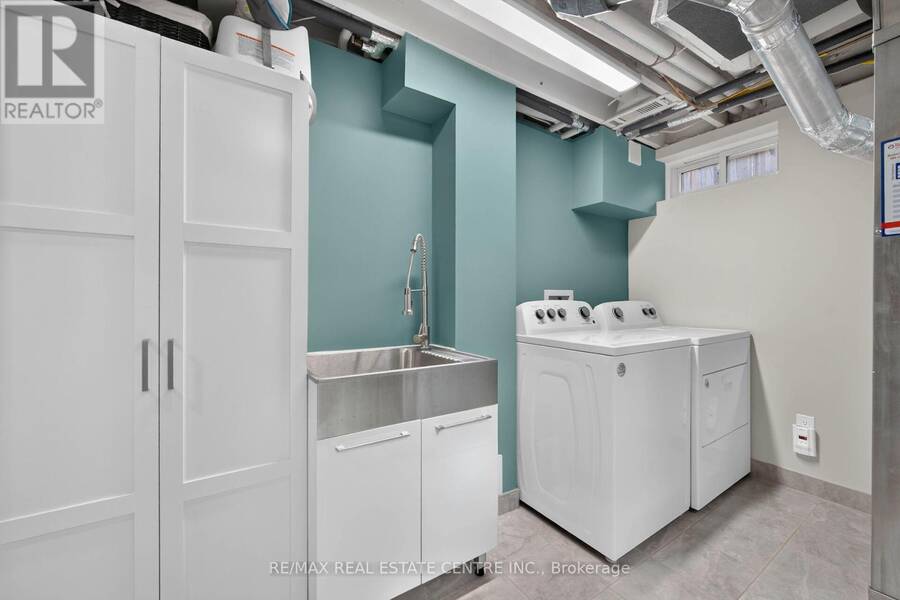
| Laundry room | Basement | 3.35 m x 3.23 m |
| Recreational, Games room | Basement | 5.99 m x 5.82 m |
| Living room | Main level | 6.22 m x 3.28 m |
| Dining room | Main level | 3.17 m x 3.07 m |
| Kitchen | Main level | 4.5746 m x 2.44 m |
| Bathroom | Main level | 1.83 m x 1.35 m |
Book a showing to see this Spruce Court Home in Hamilton
This property has so much to offer. Book a private showing now, as you do not want to miss out on 18 SPRUCE COURT in Hamilton, Ontario!
Private Showing Request
Send a request to book a private showing for
.
Please Note: Information you supply in the contact form will be kept fully confidential.
Is this home the right property for you? Start a conversation to find out.
Get Directions to this Property
Not sure where this property is? Get directions to this Spruce Court Home in Hamilton.


Provided by RE/MAX REAL ESTATE CENTRE INC.. MLS®, REALTOR®, and the associated logos are trademarks of the Canadian Real Estate Association.

This REALTOR.ca listing content is owned and licensed by REALTOR® members of the Canadian Real Estate Association.
Have questions or need more information about this home? Don't know where to begin? Then, let us connect you with the best real estate agent to guide you.

Inquiries submitted through this website will be responded to by a local sales representative from Royal LePage®.
Start a Conversation by Text
Provide your full name, phone and email to start a conversation by text message.
Please Note: Information you supply in the contact form will be kept fully confidential.
Start a Conversation by Email
Provide your full name and email to start a conversation by email.
Please Note: Information you supply in the contact form will be kept fully confidential.