
18 IPSWICH Place, Hamilton, Ontario L8K 3E7

$689,900.00
- 2 bedrooms
- 2 bathrooms
- 1,849 Square Feet
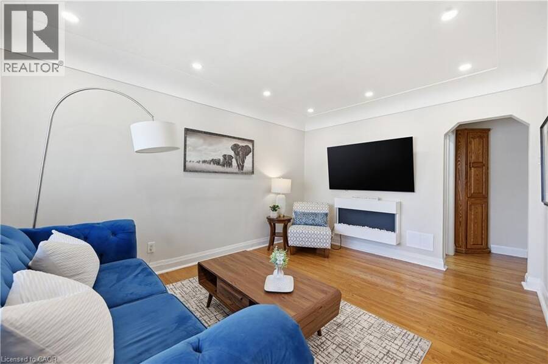
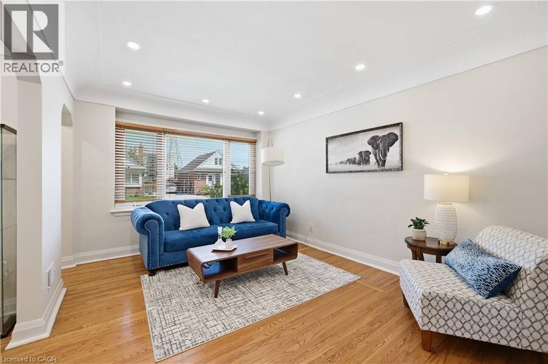
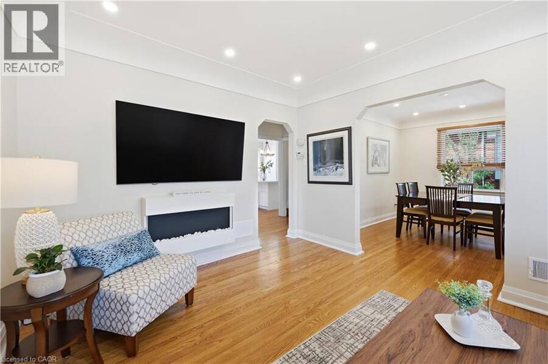
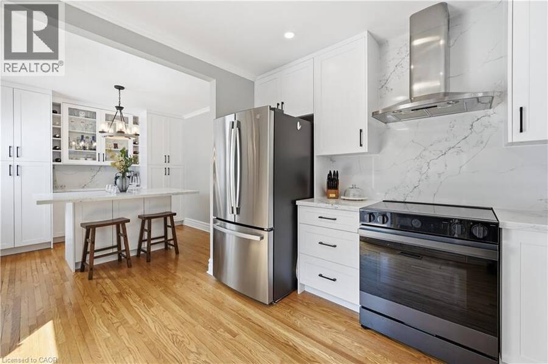
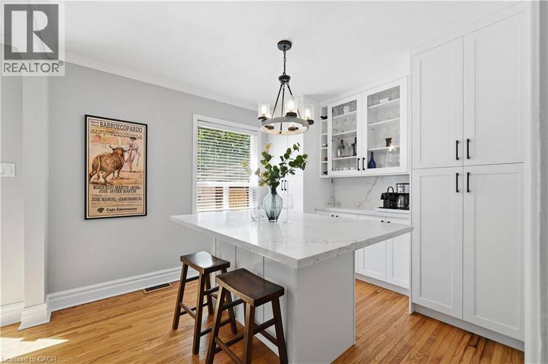
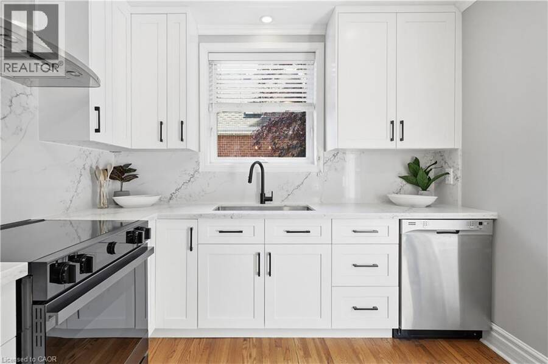
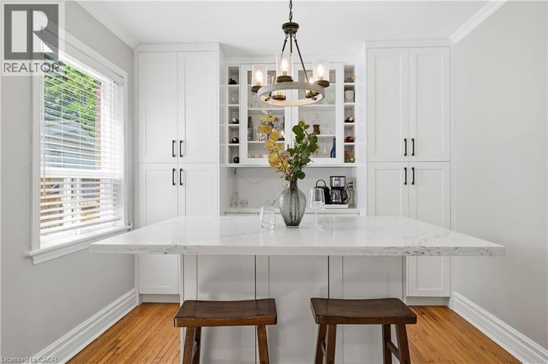
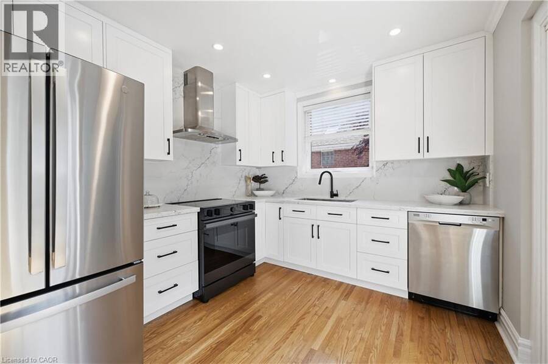
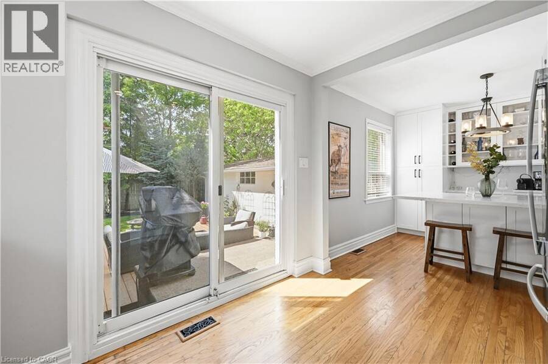
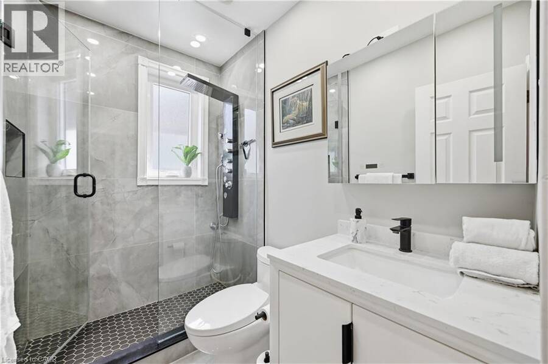
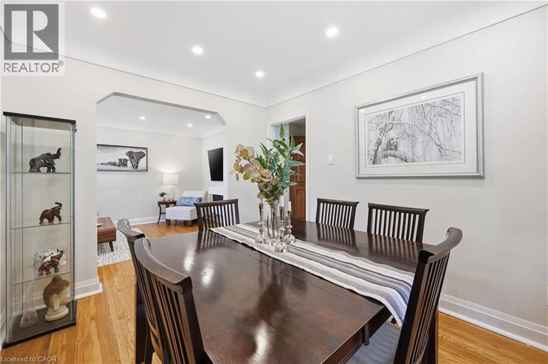
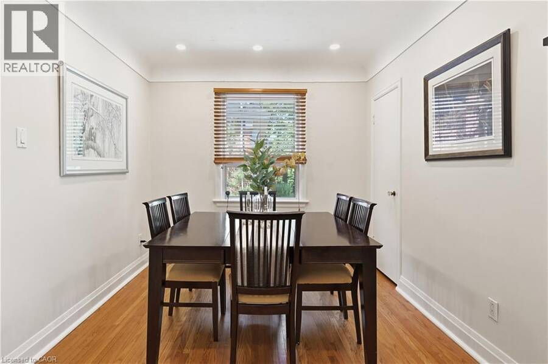
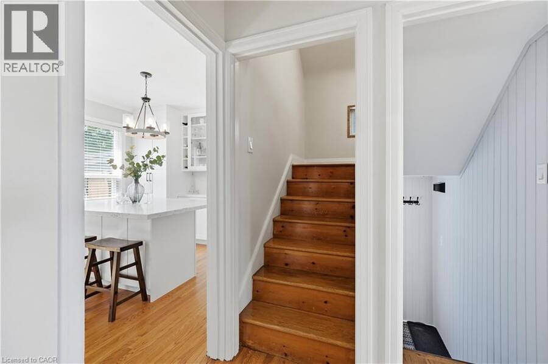
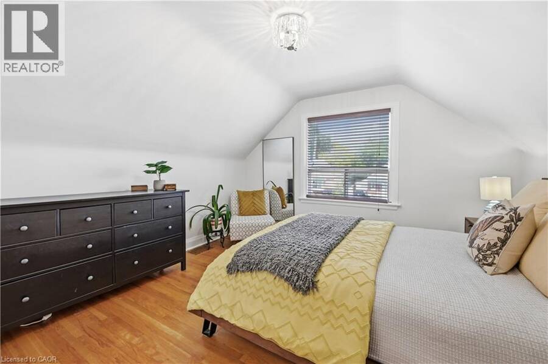
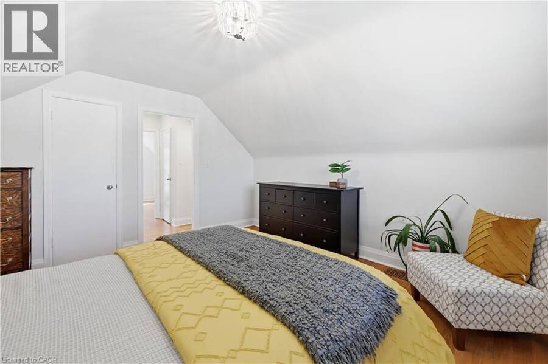
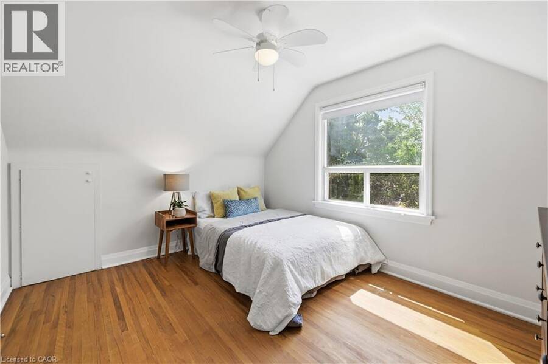
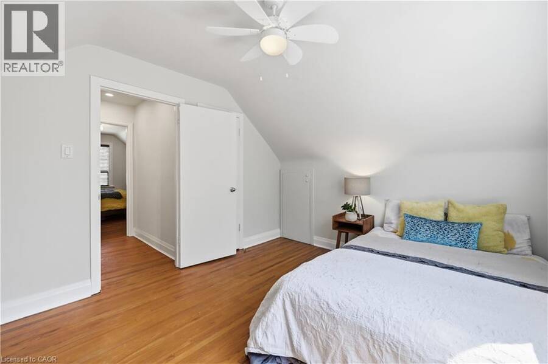
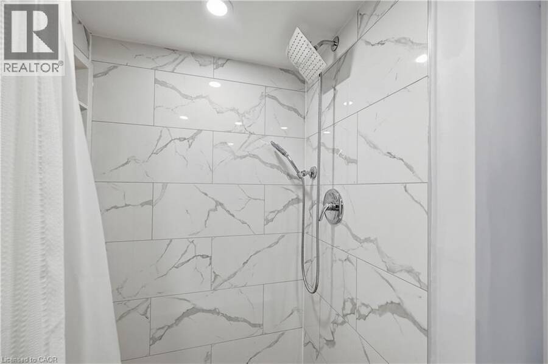
Situated on a quiet, family-friendly court in the desirable Rosedale neighborhood, this beautifully updated 1½-storey home offers the perfect blend of character, comfort, and modern finishes. Just shy of 1,200 sq. ft., this inviting home features two spacious bedrooms on the upper level, two beautifully renovated bathrooms and hardwood throughout. Versatile main floor room currently used as a dining area can easily be restored to a third bedroom, providing added flexibility for families, guests, or a home office. The stunning, fully renovated kitchen is a true showpiece, complete with high-end appliances and thoughtful design. The finished ... read more
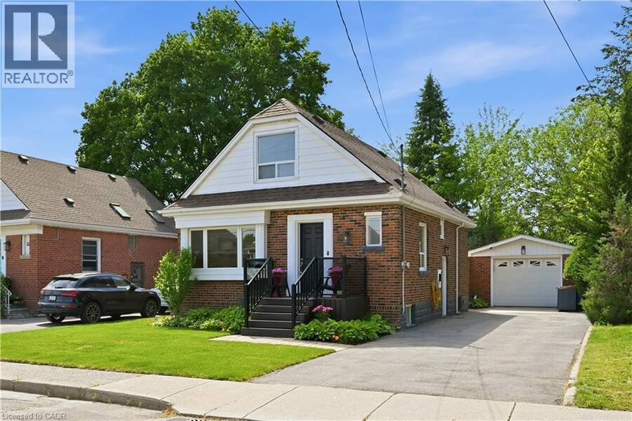
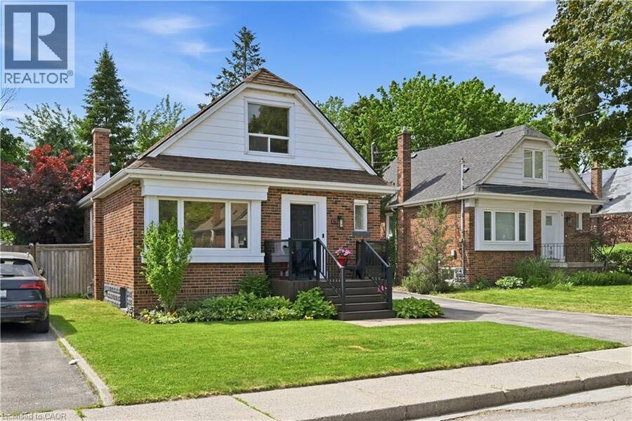
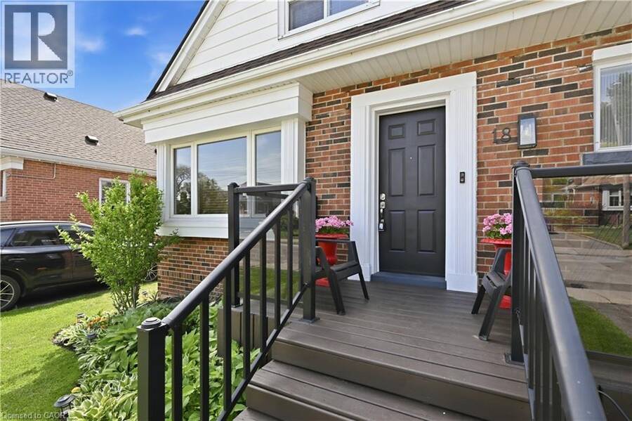
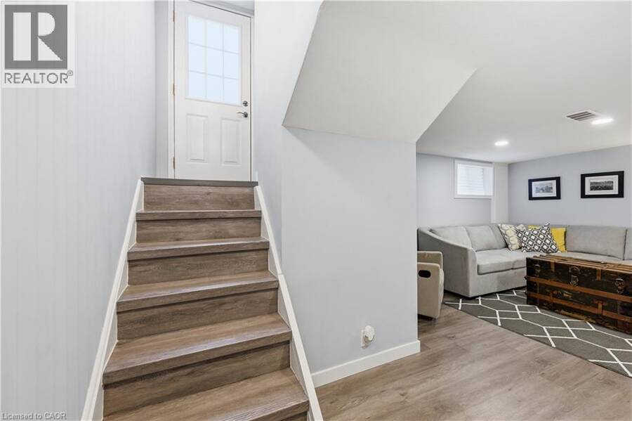
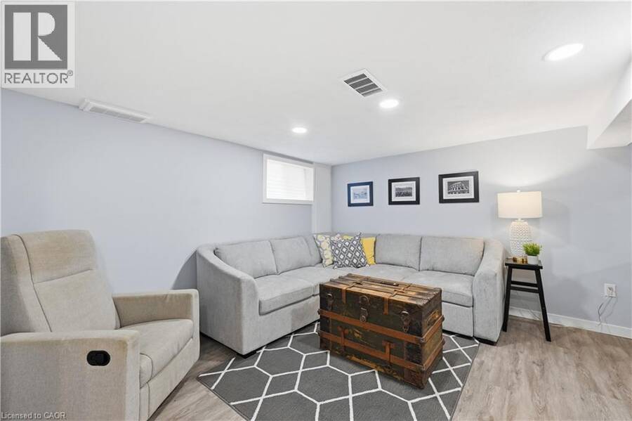
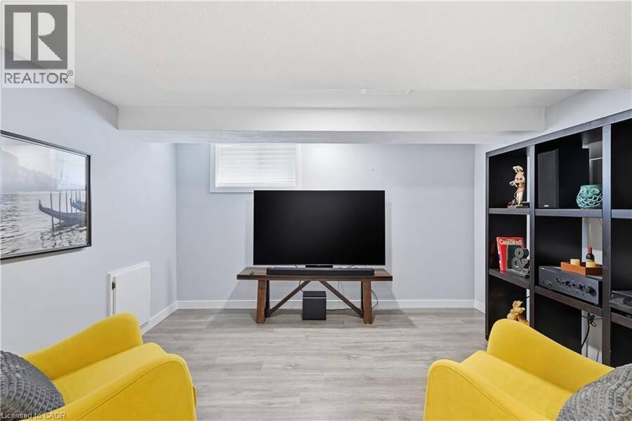
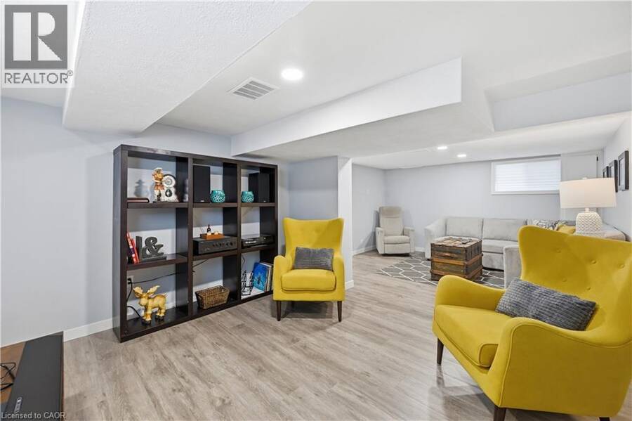
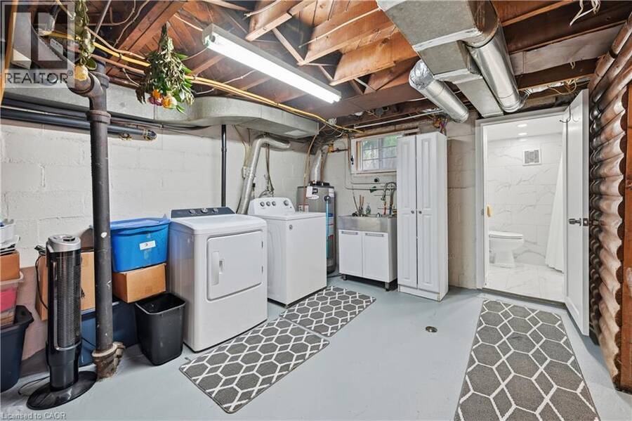
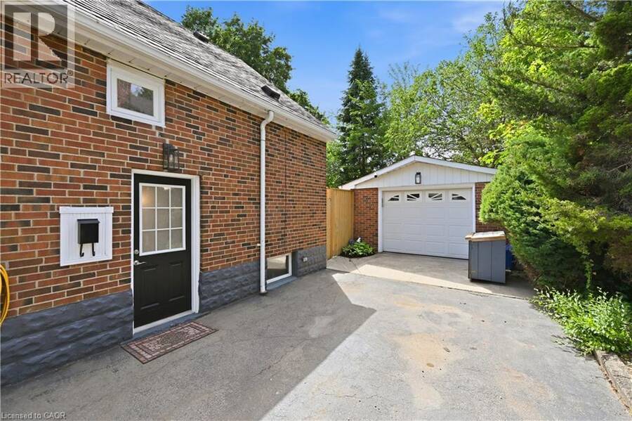
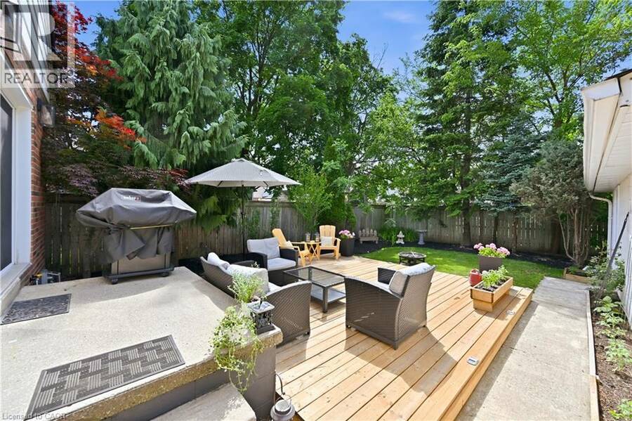
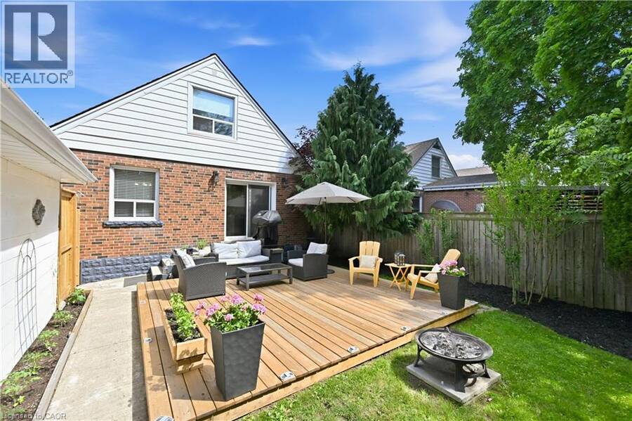
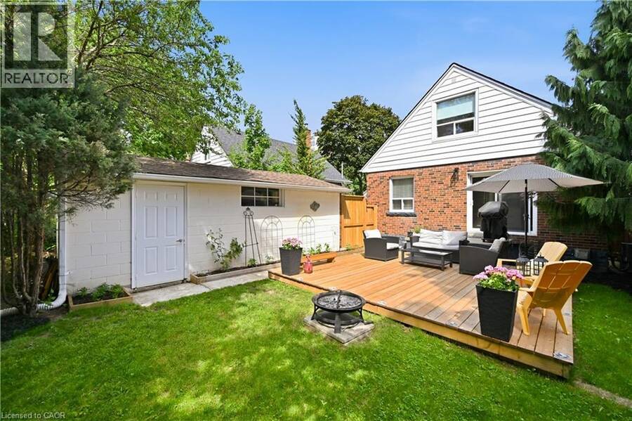
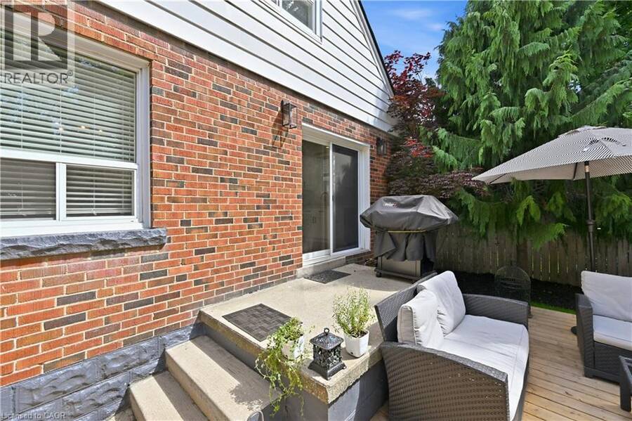
Situated on a quiet, family-friendly court in the desirable Rosedale neighborhood, this beautifully updated 1½-storey home offers the perfect blend of character, comfort, and modern finishes. Just shy of 1,200 sq. ft., this inviting home features two spacious bedrooms on the upper level, two beautifully renovated bathrooms and hardwood throughout. Versatile main floor room currently used as a dining area can easily be restored to a third bedroom, providing added flexibility for families, guests, or a home office. The stunning, fully renovated kitchen is a true showpiece, complete with high-end appliances and thoughtful design. The finished basement provides additional living space along with abundant storage options. Outside, you'll find exceptional curb appeal, meticulously maintained gardens, a newly installed privacy gate, and an oversized deck that's perfect for relaxing or entertaining. A detached garage and generous driveway parking offer plenty of space for vehicles and guests. Rosedale neighborhood is known for its mature trees, welcoming community, and convenient access to parks, schools, shopping, and major commuter routes, this move-in-ready home is a rare opportunity to enjoy stylish living in one of Hamilton's most beloved areas. (id:25417)
- Listing ID: 40852054
- Property Type: Single Family
- Year Built: 1954
| Property | |
|---|---|
| Ownership: | Freehold |
| Lot Size: | Under 1/2 Acre |
| Parking: | Detached Garage 5 Spaces |
| Building | |
|---|---|
| Type: | Single Family House |
| Appliances: | Dryer, Freezer, Garage Door Opener, Hood Fan, Refrigerator, Stove, Washer, Window Coverings and Dishwasher |
| HVAC: | Central Air Conditioning, Fireplace and Forced Air Natural Gas |
| Exterior: | Brick and Vinyl Siding |
| Basement: | Full (Partially Finished) |
| Utilities: | Municipal Sewage System |
| Location | |
|---|---|
| City: | Hamilton |
| Province: | Ontario |
| Nearby Amenities: | Park, Public Transit and Schools |
| Rooms | Level | Dimensions |
|---|---|---|
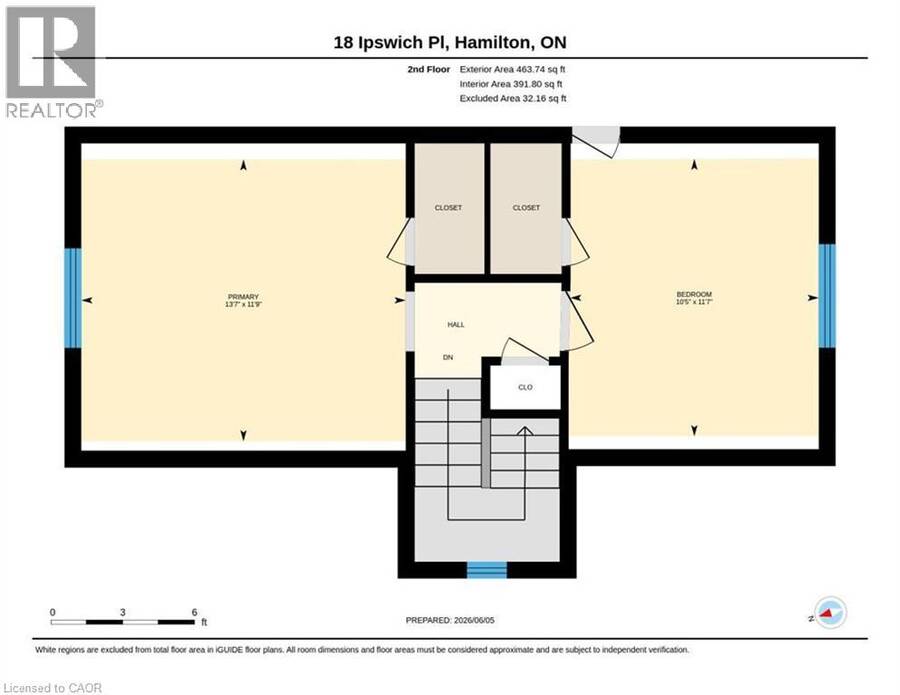
| Bedroom | Second level | 10'5'' x 11'7'' |
| Primary Bedroom | Second level | 11'9'' x 13'7'' |
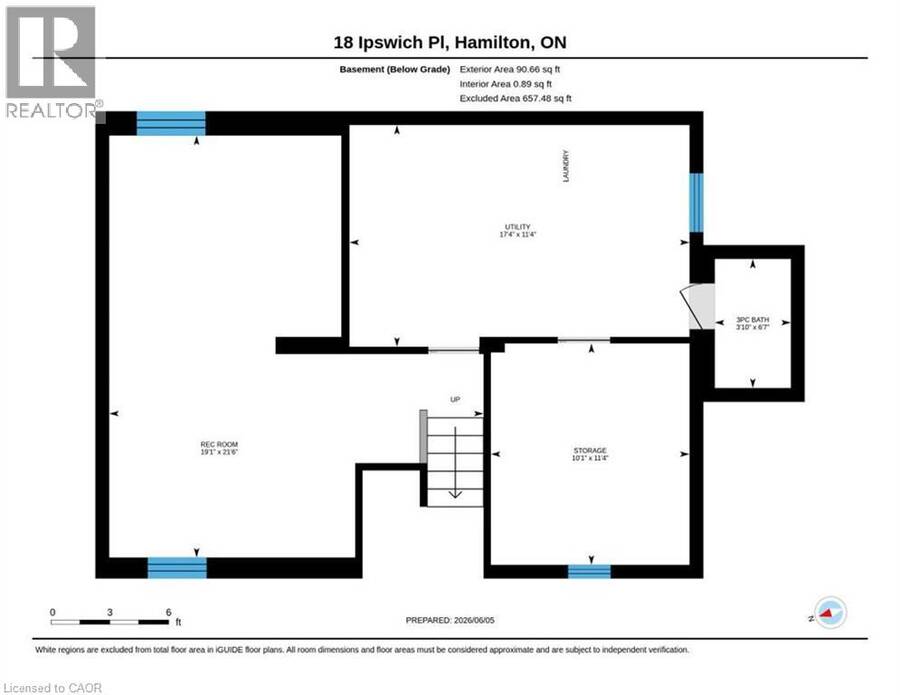
| 3pc Bathroom | Basement | 6'7'' x 3'10'' |
| Utility room | Basement | 11'4'' x 17'4'' |
| Storage | Basement | 11'4'' x 10'1'' |
| Recreation room | Basement | 21'6'' x 19'1'' |
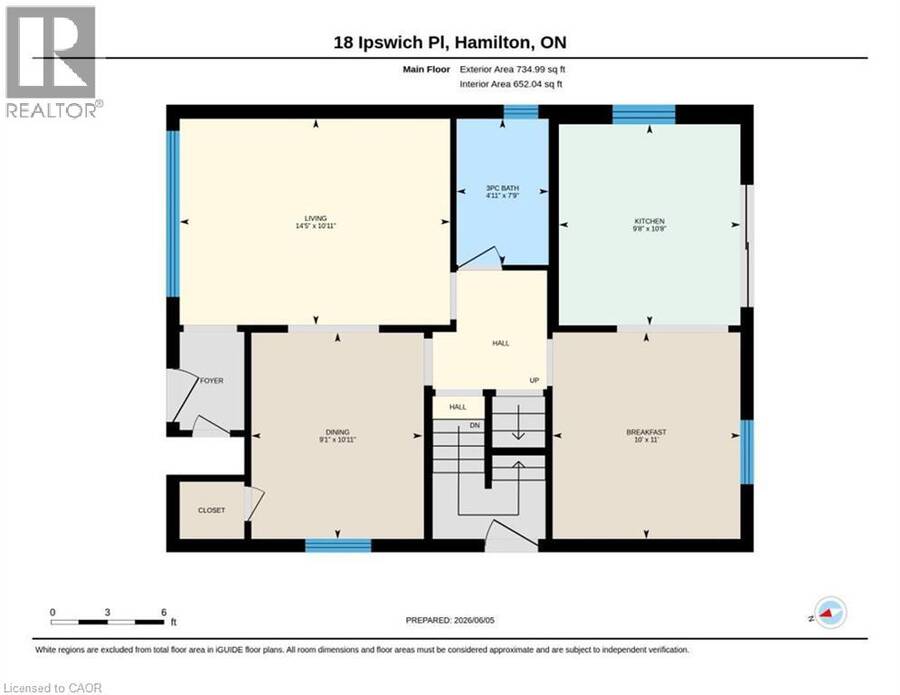
| 3pc Bathroom | Main level | 7'9'' x 4'11'' |
| Breakfast | Main level | 10'0'' x 11'0'' |
| Kitchen | Main level | 10'8'' x 9'8'' |
| Dining room | Main level | 9'1'' x 10'11'' |
| Living room | Main level | 10'11'' x 14'5'' |
Book a showing to see this IPSWICH Place Home in Hamilton
This property has so much to offer. Book a private showing now, as you do not want to miss out on 18 IPSWICH Place in Hamilton, Ontario!
Private Showing Request
Send a request to book a private showing for
.
Please Note: Information you supply in the contact form will be kept fully confidential.
Is this home the right property for you? Start a conversation to find out.
Get Directions to this Property
Not sure where this property is? Get directions to this IPSWICH Place Home in Hamilton.


Provided by Right at Home Realty. MLS®, REALTOR®, and the associated logos are trademarks of the Canadian Real Estate Association.

This REALTOR.ca listing content is owned and licensed by REALTOR® members of the Canadian Real Estate Association.
Have questions or need more information about this home? Don't know where to begin? Then, let us connect you with the best real estate agent to guide you.

Inquiries submitted through this website will be responded to by a local sales representative from Royal LePage®.
Start a Conversation by Text
Provide your full name, phone and email to start a conversation by text message.
Please Note: Information you supply in the contact form will be kept fully confidential.
Start a Conversation by Email
Provide your full name and email to start a conversation by email.
Please Note: Information you supply in the contact form will be kept fully confidential.