
18 GLEN CASTLE Drive, Hamilton, Ontario L8G 2Z4

$679,000.00
- 4 bedrooms
- 2 bathrooms
- 1,144 Square Feet
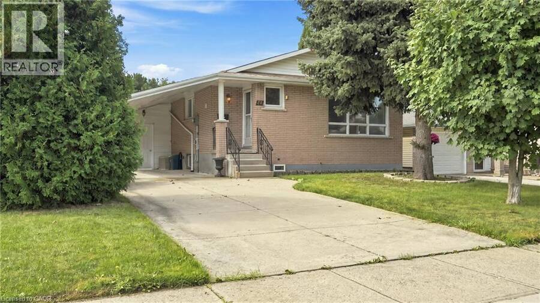
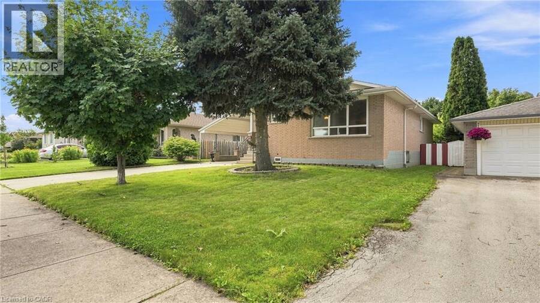
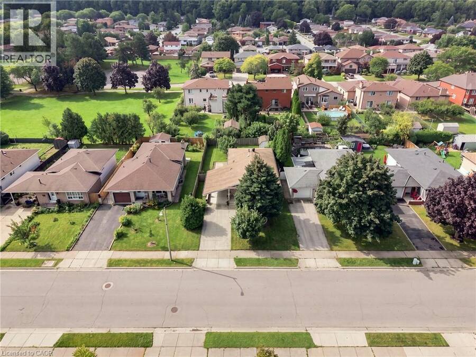
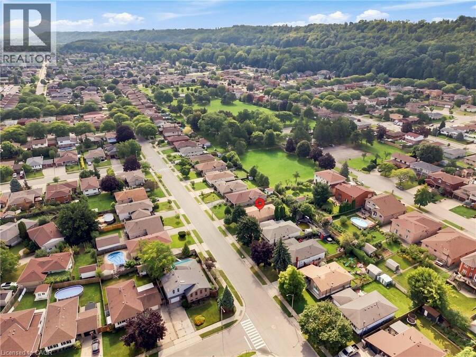
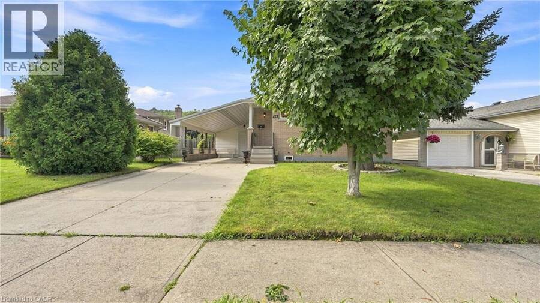
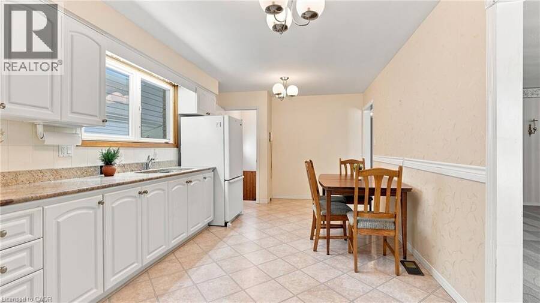
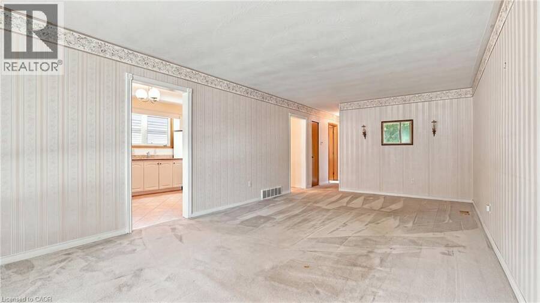
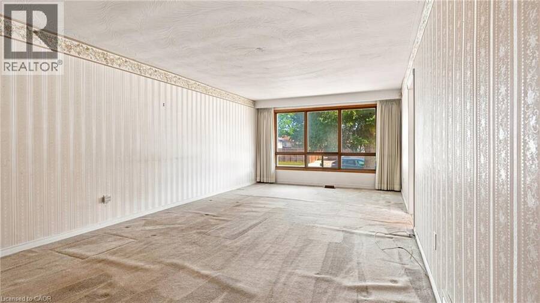
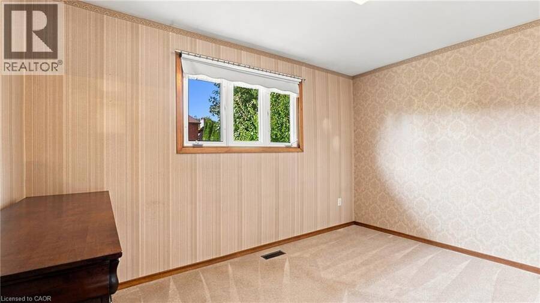
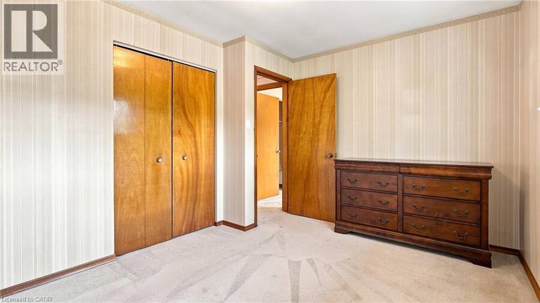
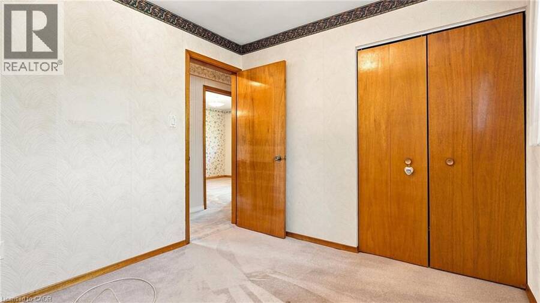
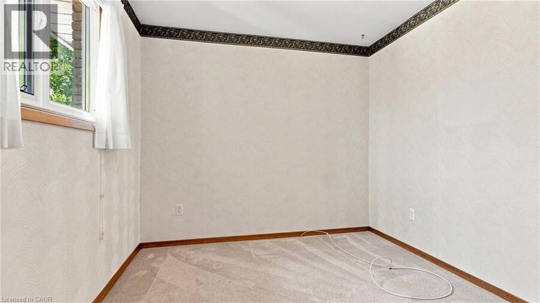
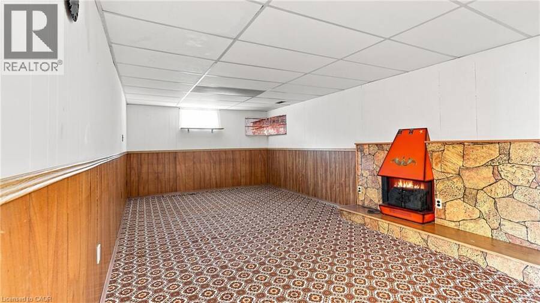
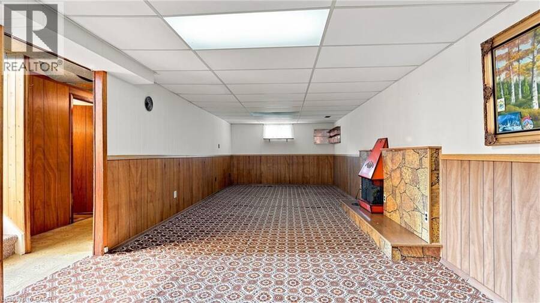
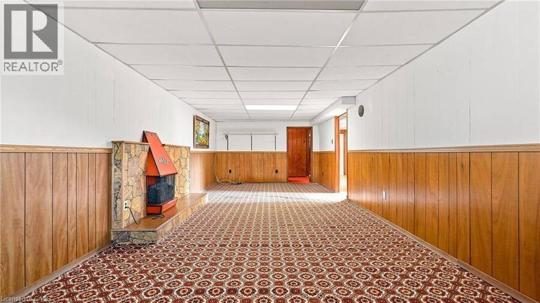
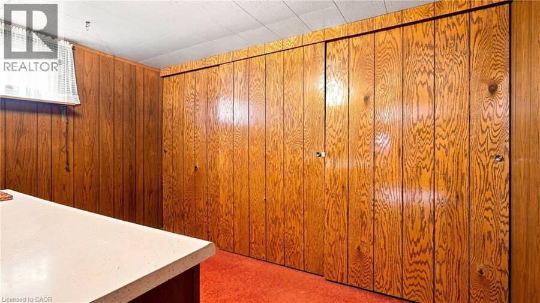
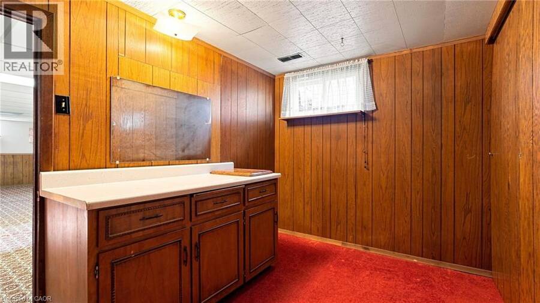
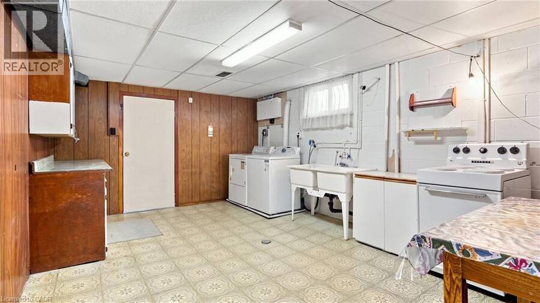
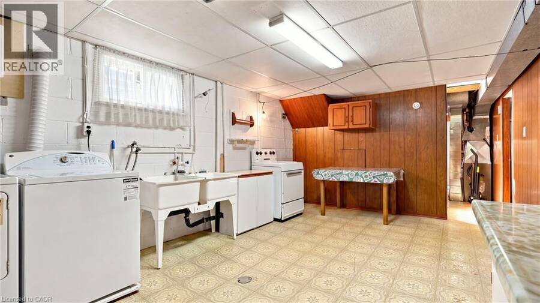
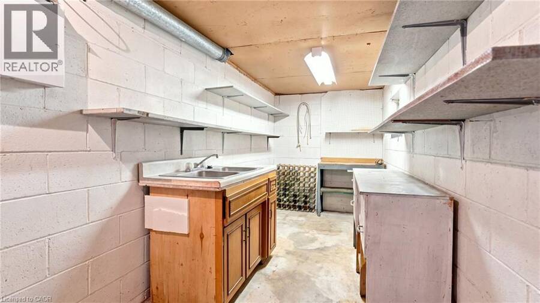
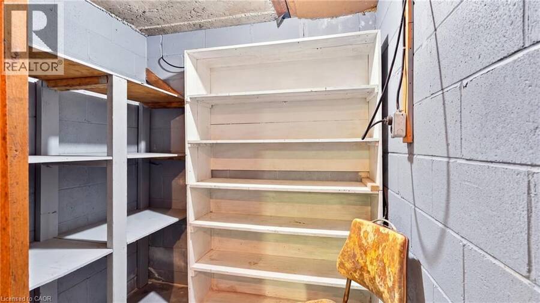
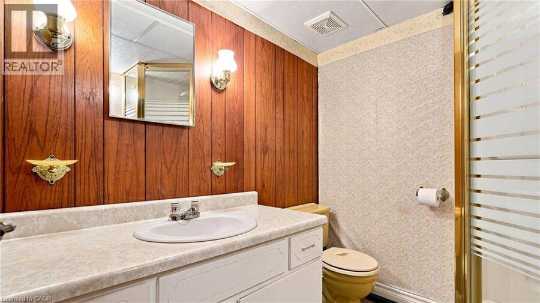
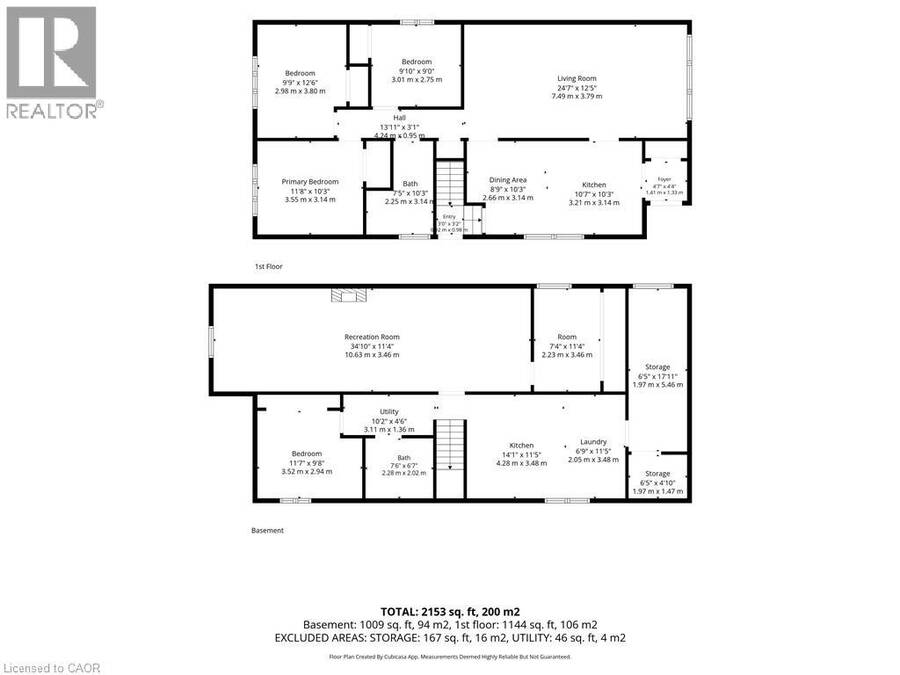
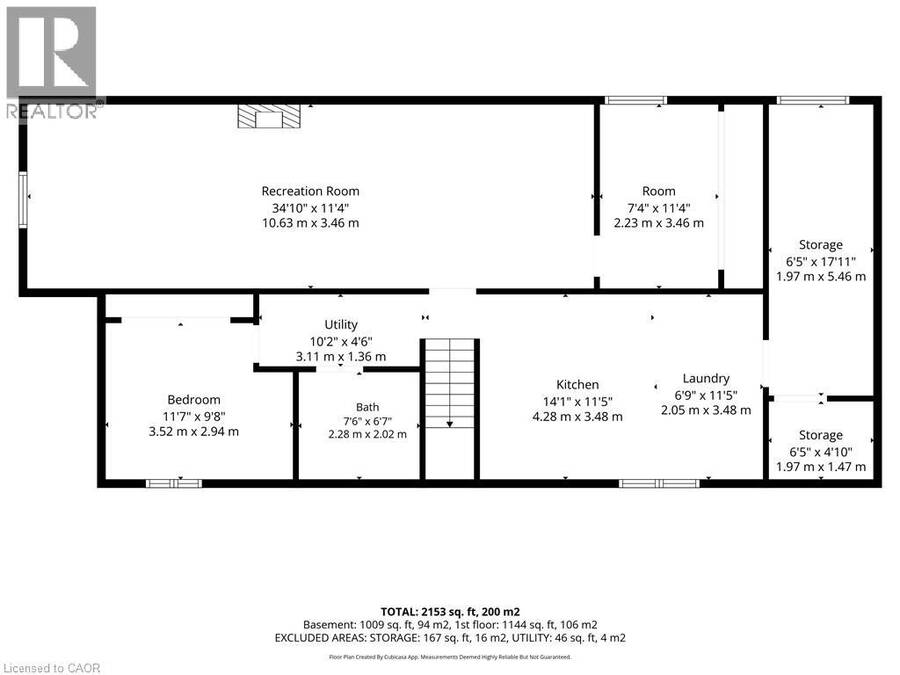
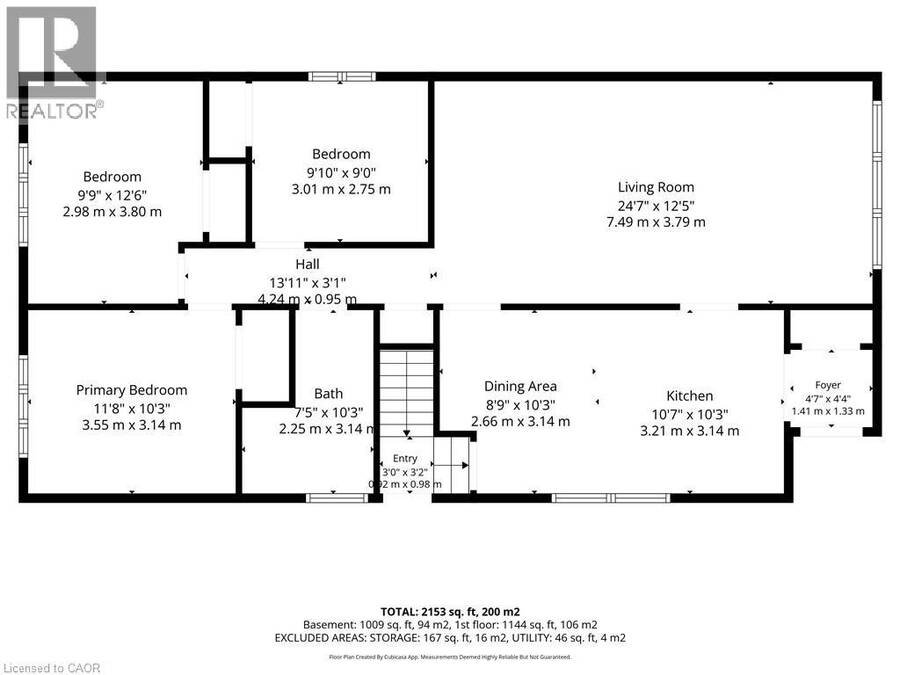
Spacious 3+1 Bedroom, 2 Full Bathroom Bungalow located in the desirable Cherry Heights neighbourhood at the base of the Stoney Creek Escarpment. This home offers plenty of room, flexibility, and opportunity. The main level features a generously sized living room with a large picture window that fills the space with natural light, along with a practical layout and good-sized bedrooms. The full basement provides an abundance of additional living space, featuring a cozy recreation room, second full bathroom, separate entrance, and plenty of storage. With the right vision and updates, the basement offers excellent potential for a future in-law suite or ... read more
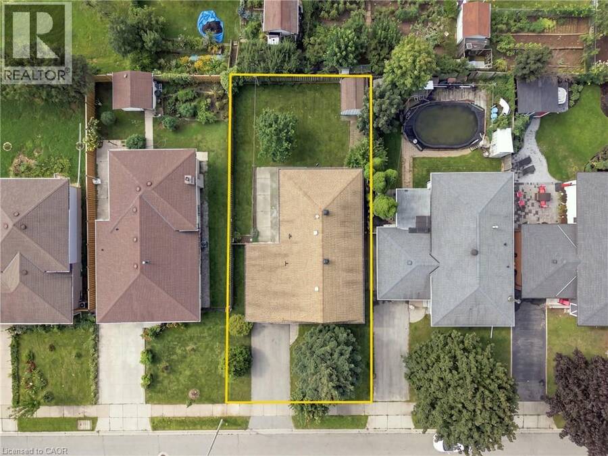
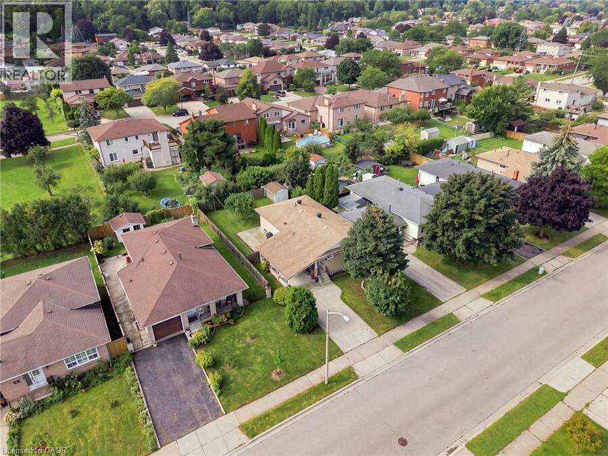
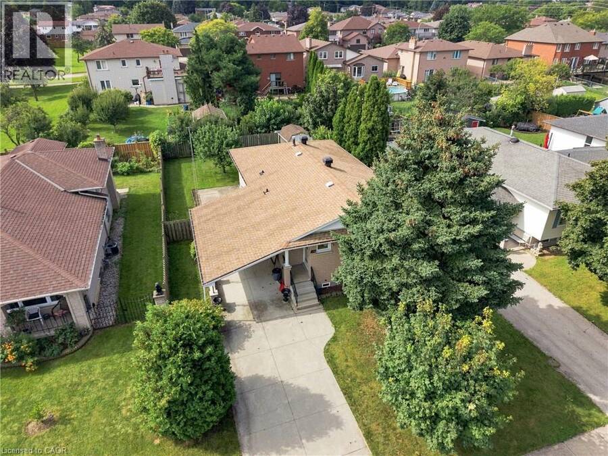
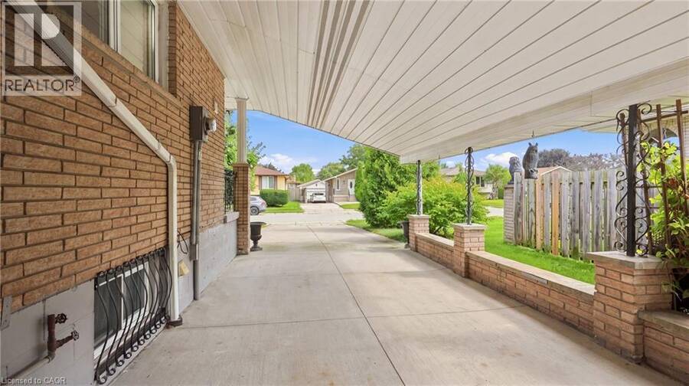
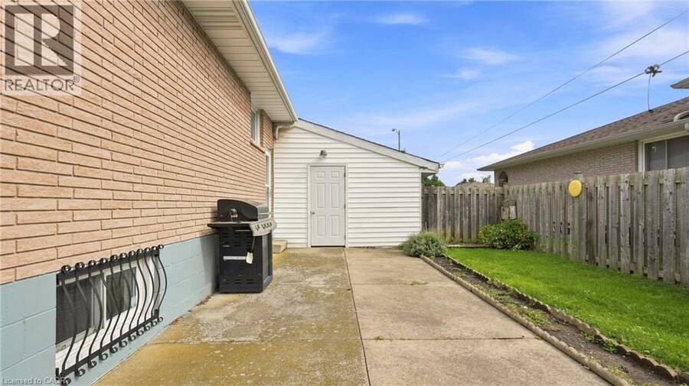
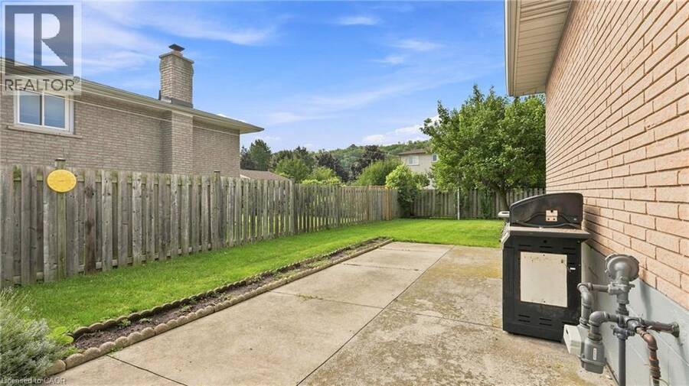
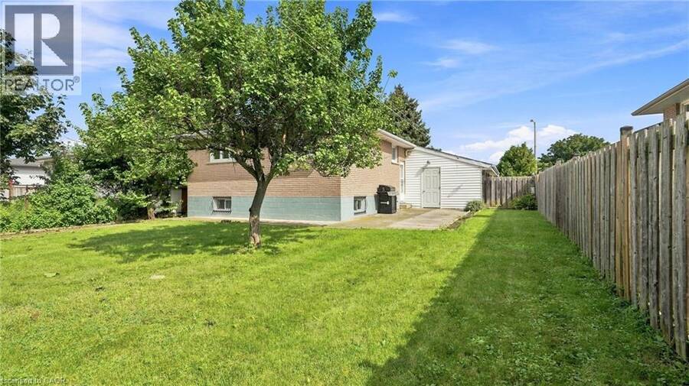
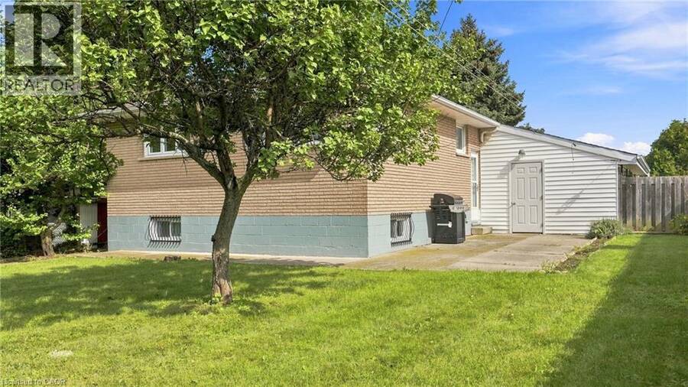
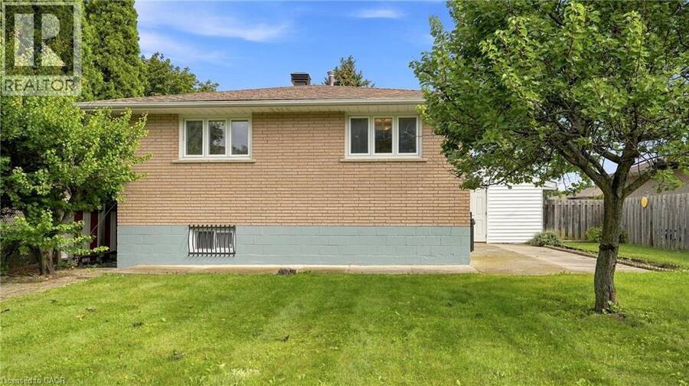
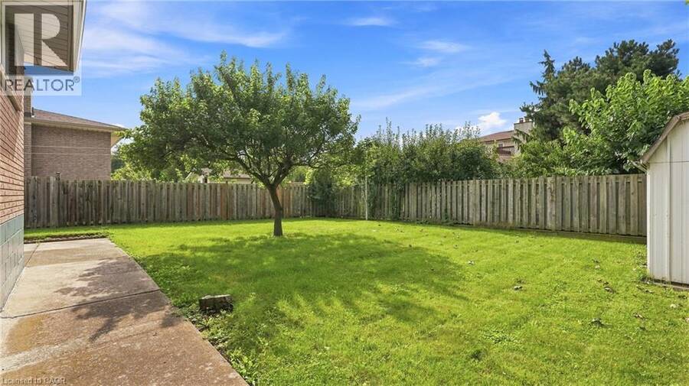
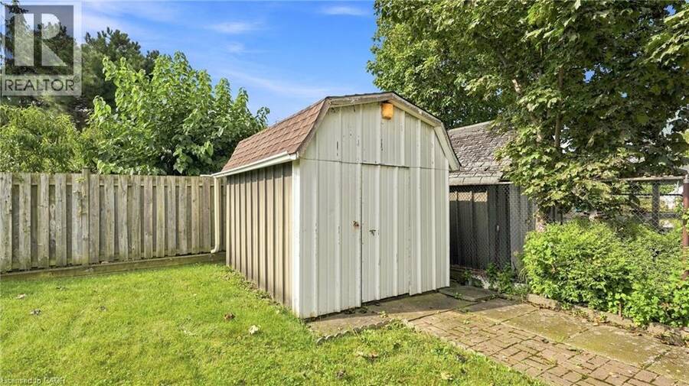
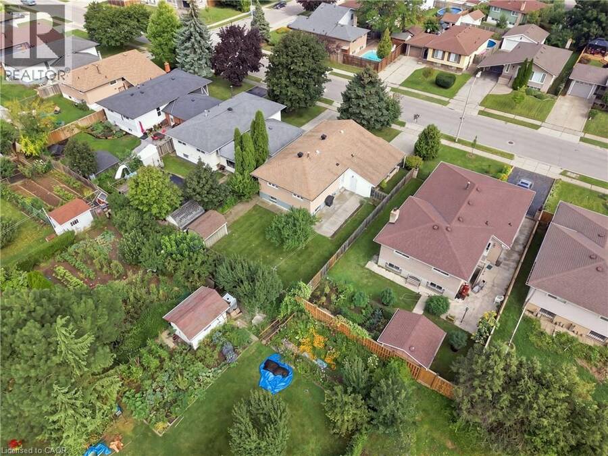
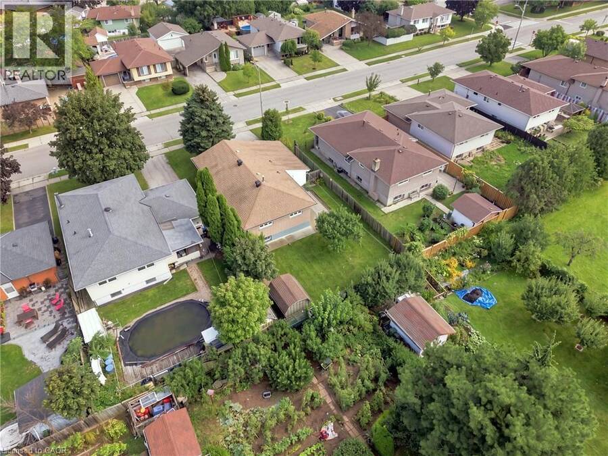
Spacious 3+1 Bedroom, 2 Full Bathroom Bungalow located in the desirable Cherry Heights neighbourhood at the base of the Stoney Creek Escarpment. This home offers plenty of room, flexibility, and opportunity. The main level features a generously sized living room with a large picture window that fills the space with natural light, along with a practical layout and good-sized bedrooms. The full basement provides an abundance of additional living space, featuring a cozy recreation room, second full bathroom, separate entrance, and plenty of storage. With the right vision and updates, the basement offers excellent potential for a future in-law suite or income-generating setup. Outside, enjoy a good-sized, fully fenced backyard with room to relax, entertain, or create your own outdoor retreat. Nature lovers will appreciate the escarpment trails just minutes away, offering easy access to walking and hiking. A fantastic opportunity to bring your vision to life in a great Stoney Creek location, a true blank canvas with endless possibilities. Being sold as is (id:25417)
- Listing ID: 40859610
- Property Type: Single Family
| Property | |
|---|---|
| Style: | Raised Bungalow |
| Ownership: | Freehold |
| Lot Size: | 0.13 Ac (Under 1/2 Acre) |
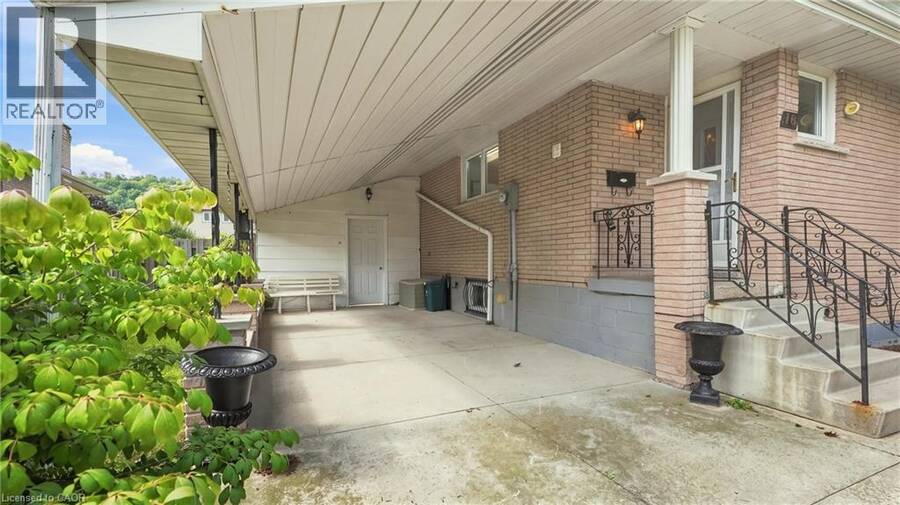
| Parking: | Carport 3 Spaces |
| Building | |
|---|---|
| Type: | Single Family House |
| Appliances: | Hood Fan, Refrigerator, Stove, Washer, Window Coverings and Dryer |
| HVAC: | Central Air Conditioning, Fireplace and Forced Air |
| Exterior: | Brick and Concrete Concrete Block, Concrete Walls (Construction Material) |
| Basement: | Full (Finished) |
| Utilities: | Municipal Sewage System |
| Location | |
|---|---|
| City: | Hamilton |
| Province: | Ontario |
| Nearby Amenities: | Hospital, Park, Place Of Worship, Playground, Schools and Shopping |
| Community Features: | Community Centre and Industrial Park |
| Rooms | Level | Dimensions |
|---|---|---|
| Recreation room | Basement | Measurements not available |
| 3pc Bathroom | Basement | Measurements not available |
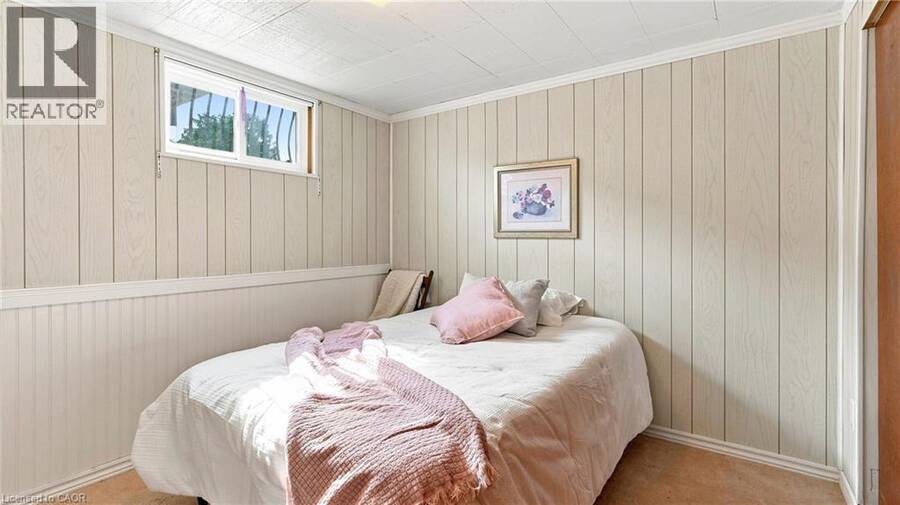
| Bedroom | Basement | 11'7'' x 9'8'' |
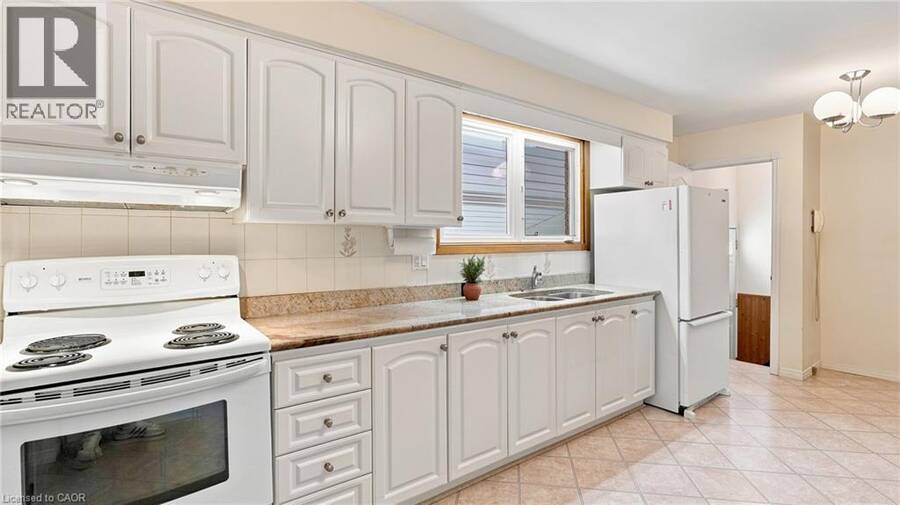
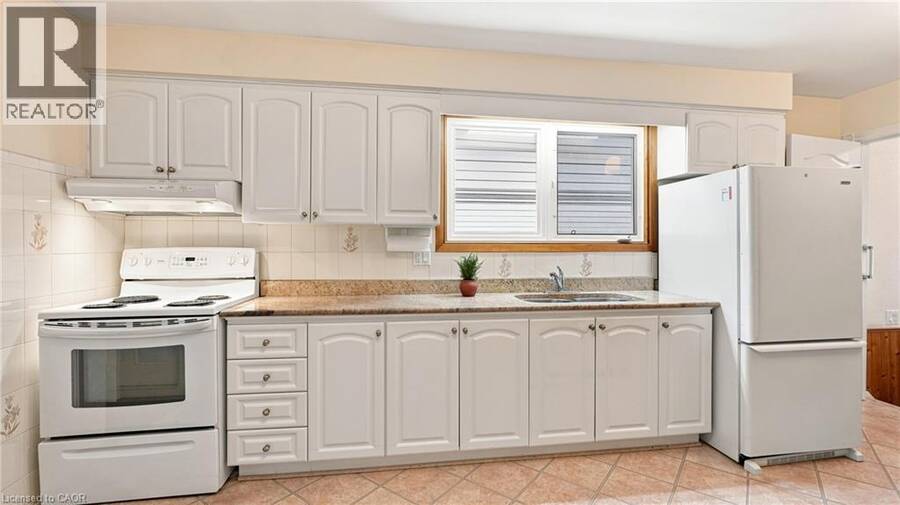
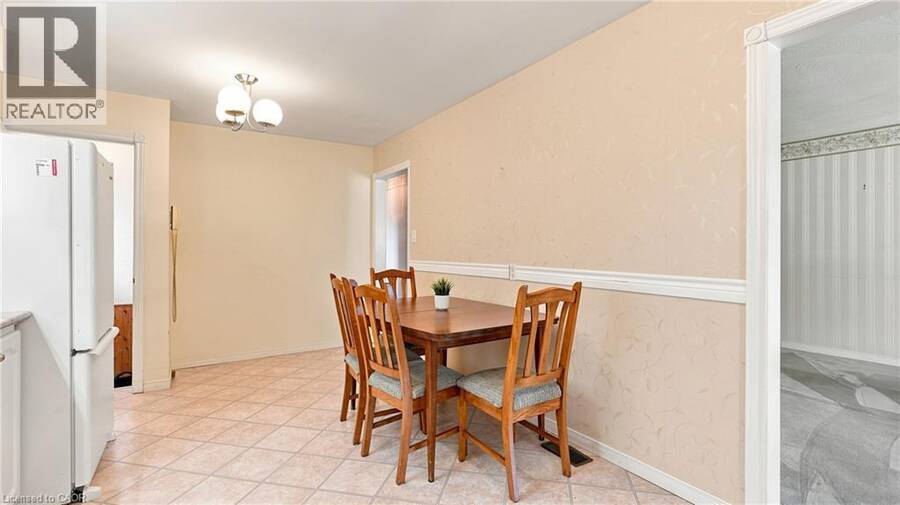
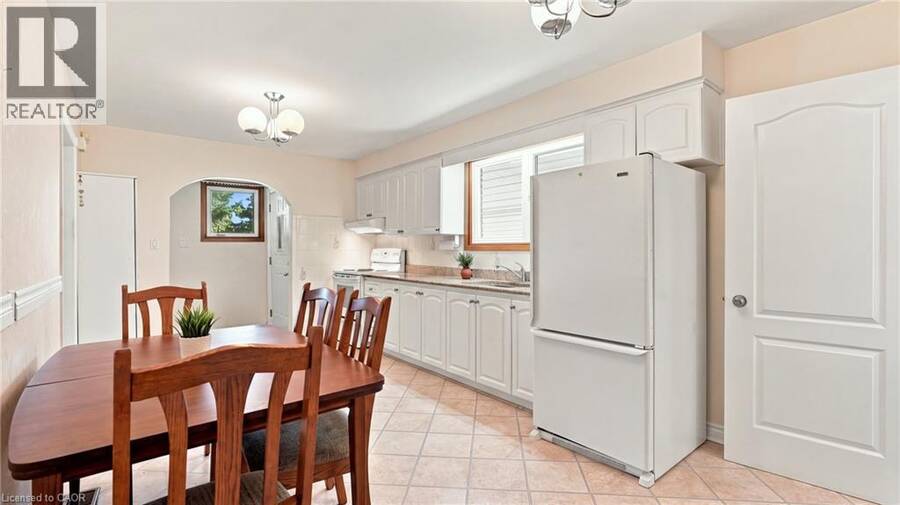
| Eat in kitchen | Main level | Measurements not available |
| Living room | Main level | 24'7'' x 12'5'' |
| Kitchen | Main level | 10'7'' x 10'3'' |
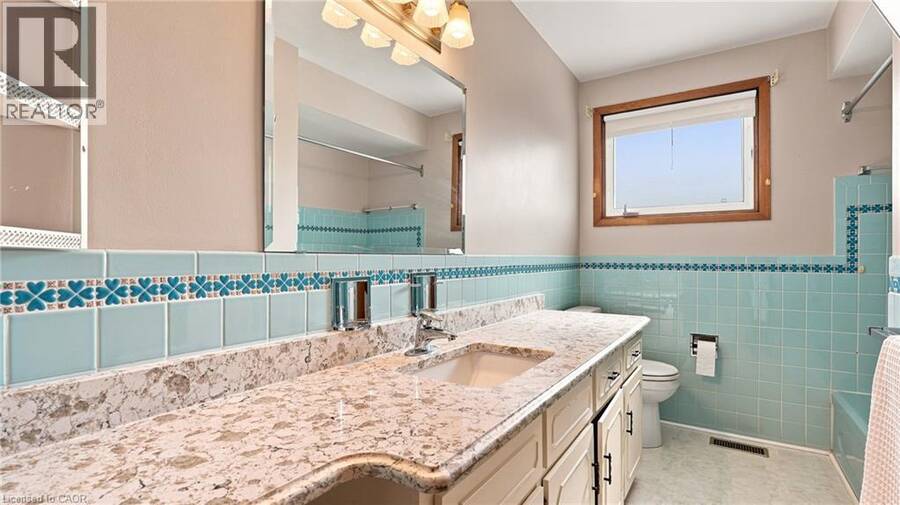
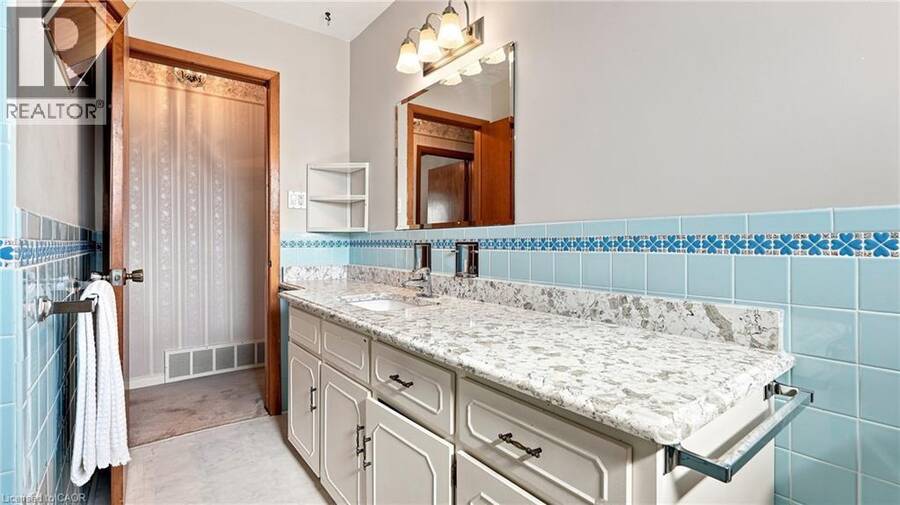
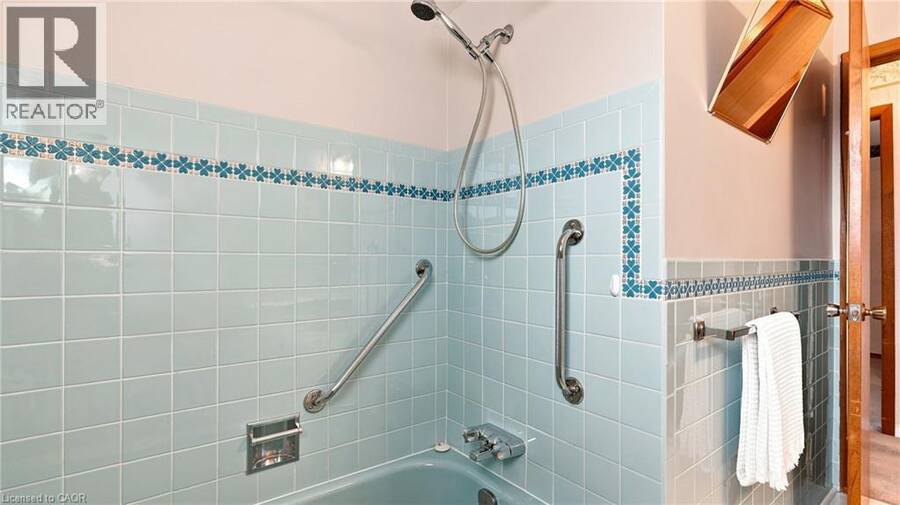
| 4pc Bathroom | Main level | Measurements not available |
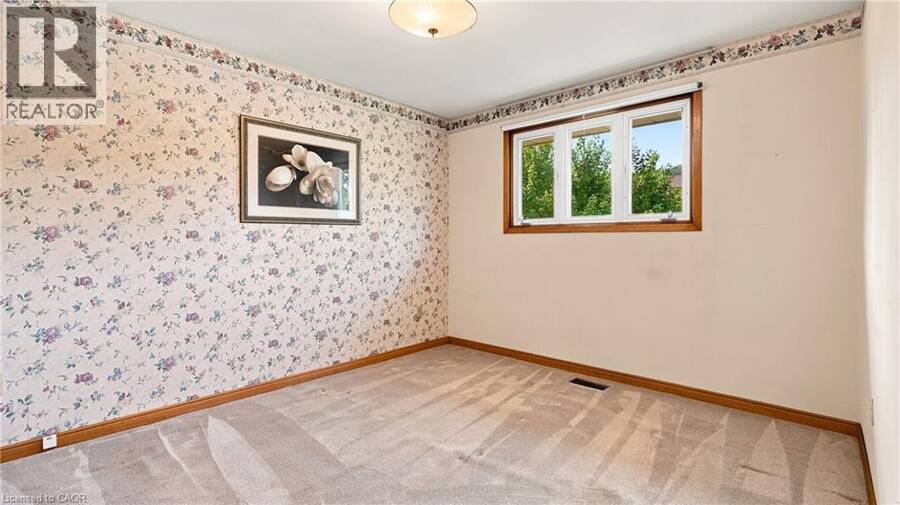
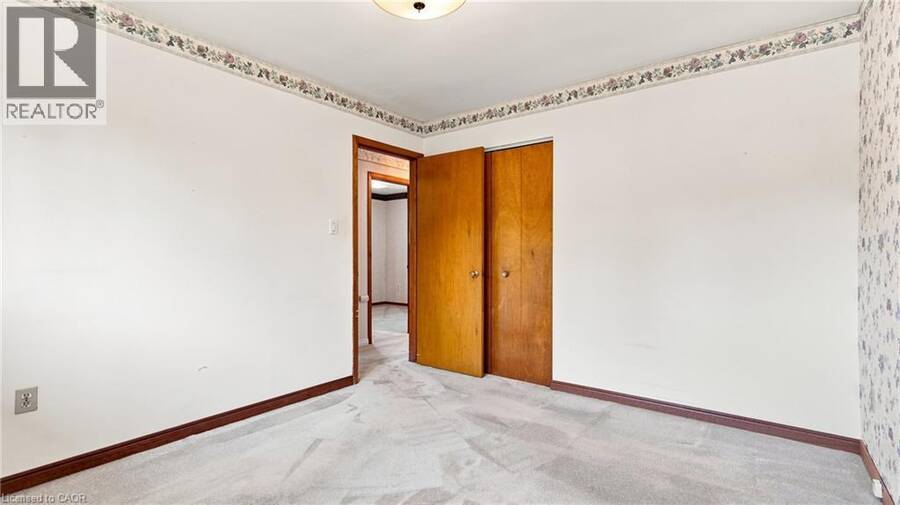
| Bedroom | Main level | 9'10'' x 9'0'' |
| Bedroom | Main level | 9'9'' x 12'6'' |
| Primary Bedroom | Main level | 11'8'' x 10'3'' |
Book a showing to see this GLEN CASTLE Drive Home in Hamilton
This property has so much to offer. Book a private showing now, as you do not want to miss out on 18 GLEN CASTLE Drive in Hamilton, Ontario!
Private Showing Request
Send a request to book a private showing for
.
Please Note: Information you supply in the contact form will be kept fully confidential.
Is this home the right property for you? Start a conversation to find out.
Get Directions to this Property
Not sure where this property is? Get directions to this GLEN CASTLE Drive Home in Hamilton.


Provided by Keller Williams Edge Realty. MLS®, REALTOR®, and the associated logos are trademarks of the Canadian Real Estate Association.

This REALTOR.ca listing content is owned and licensed by REALTOR® members of the Canadian Real Estate Association.
Have questions or need more information about this home? Don't know where to begin? Then, let us connect you with the best real estate agent to guide you.

Inquiries submitted through this website will be responded to by a local sales representative from Royal LePage®.
Start a Conversation by Text
Provide your full name, phone and email to start a conversation by text message.
Please Note: Information you supply in the contact form will be kept fully confidential.
Start a Conversation by Email
Provide your full name and email to start a conversation by email.
Please Note: Information you supply in the contact form will be kept fully confidential.