
18 DELSEY Street, Hamilton, Ontario L9H 1S1

$809,000.00
- 3 bedrooms
- 2 bathrooms
- 1,699 Square Feet
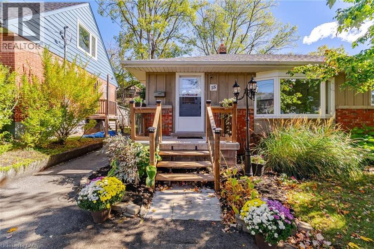
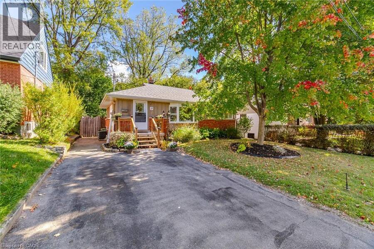
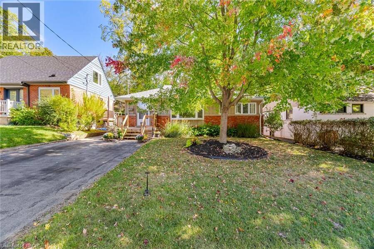
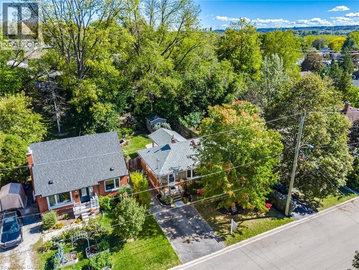
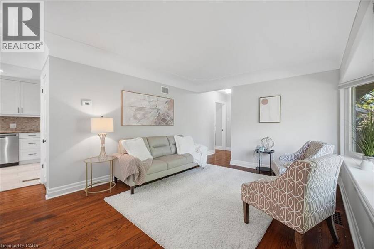
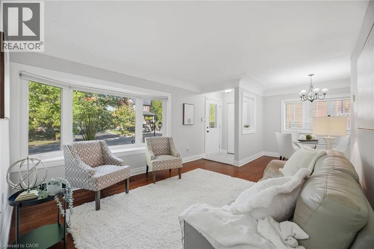
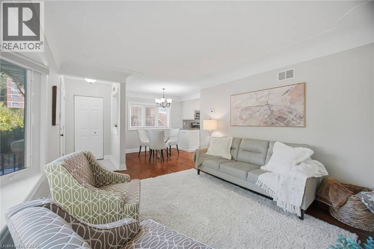
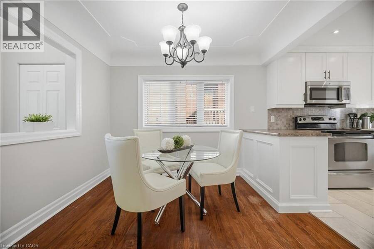
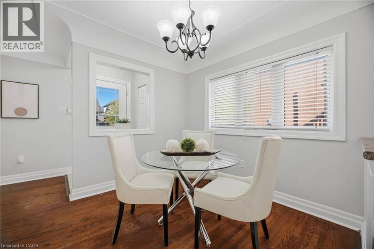
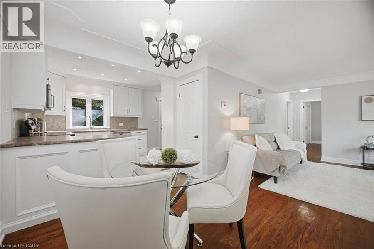
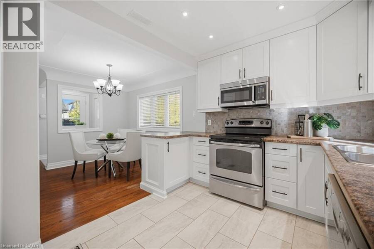
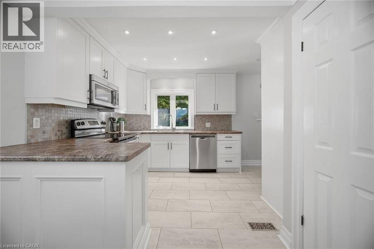
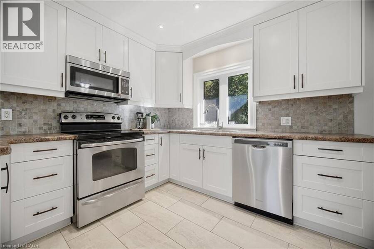
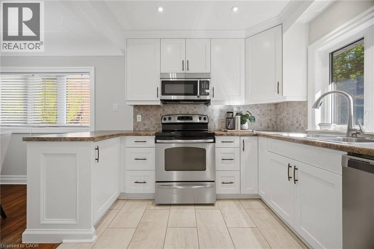
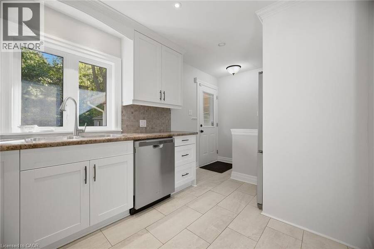
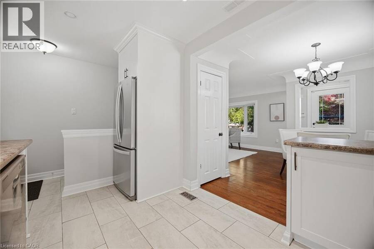
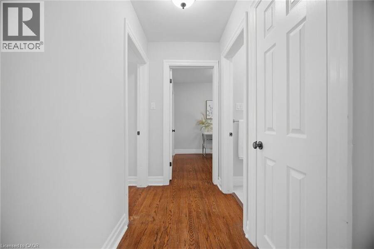
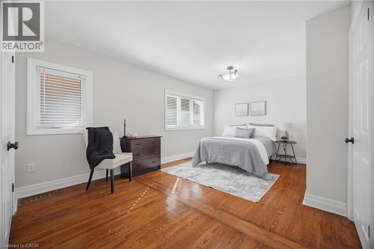
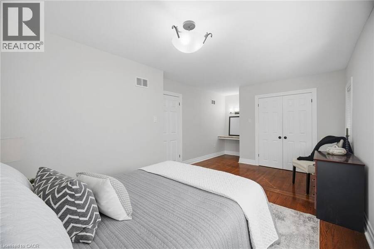
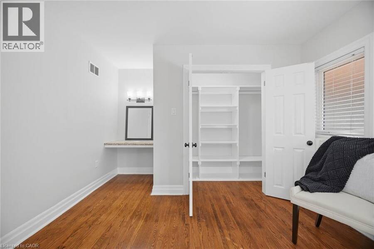
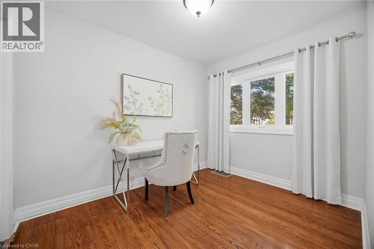
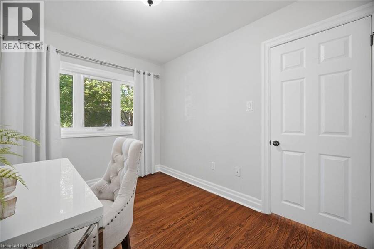
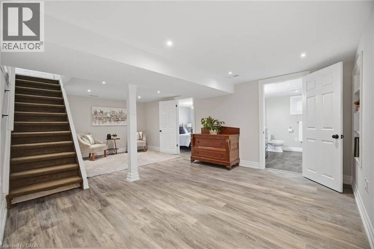
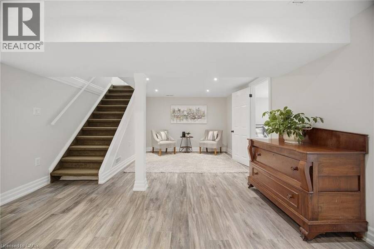
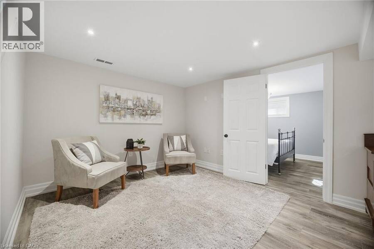
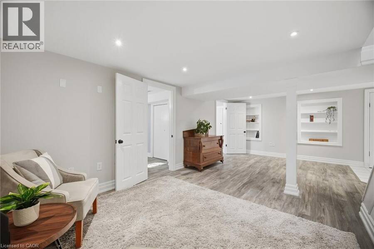
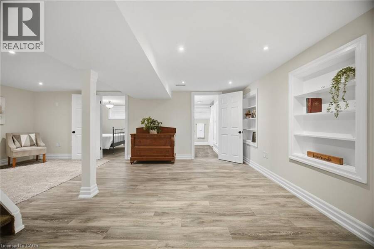
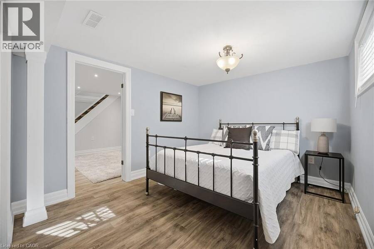
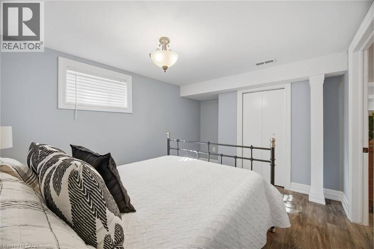
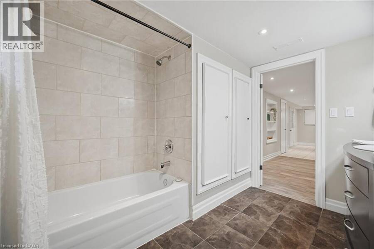
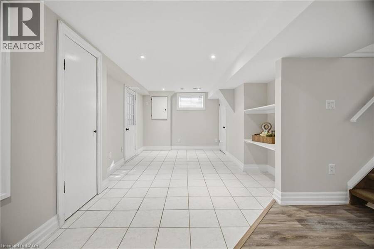
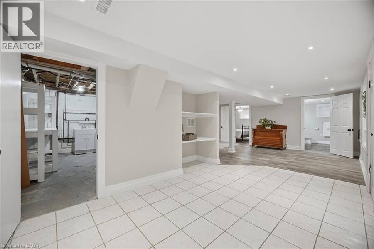
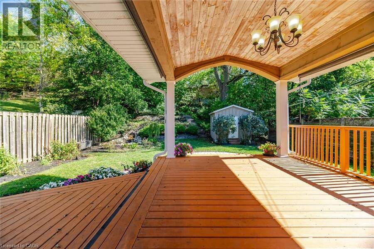
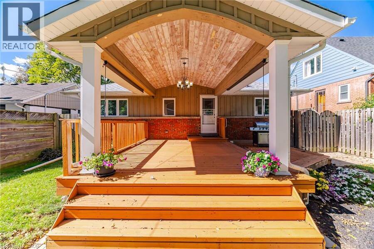
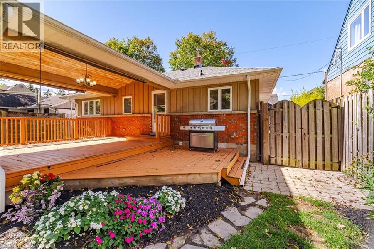
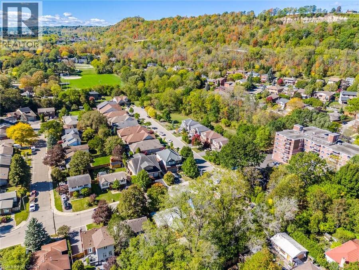
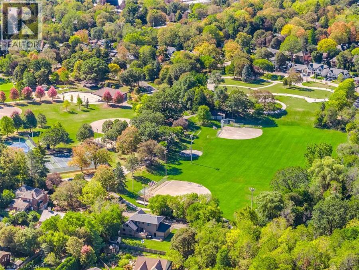
A little less upkeep, a little more Dundas living. Just steps from the beloved Dundas Driving Park, this inviting 2+1 bedroom, 2 bathroom bungalow offers comfortable main floor living with the bonus of a fully finished basement. Whether you’re looking to downsize or simply love the ease of a bungalow, there’s room here to settle in without sacrificing space for guests, hobbies or everyday life. The spacious primary retreat combines two former bedrooms, while the kitchen offers generous cupboard space, stainless steel appliances and freshly repainted cupboard doors. Downstairs, an additional bedroom and full bathroom provide welcome flexibility for ... read more
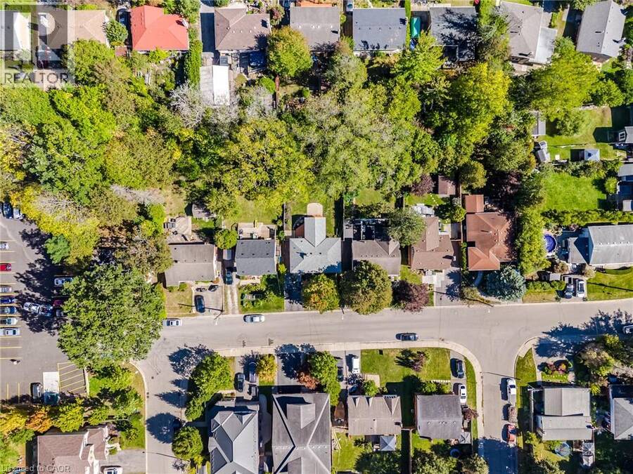
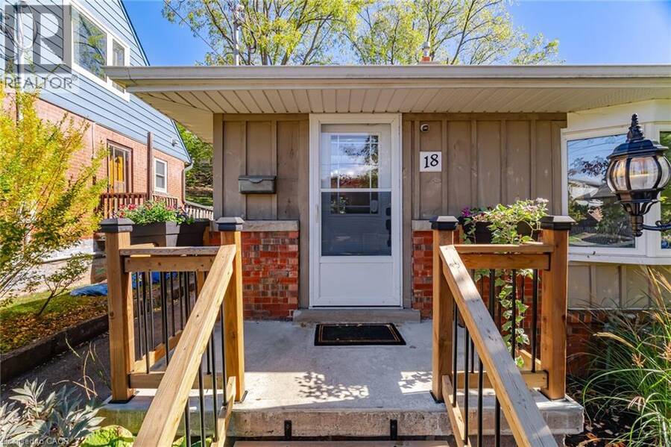
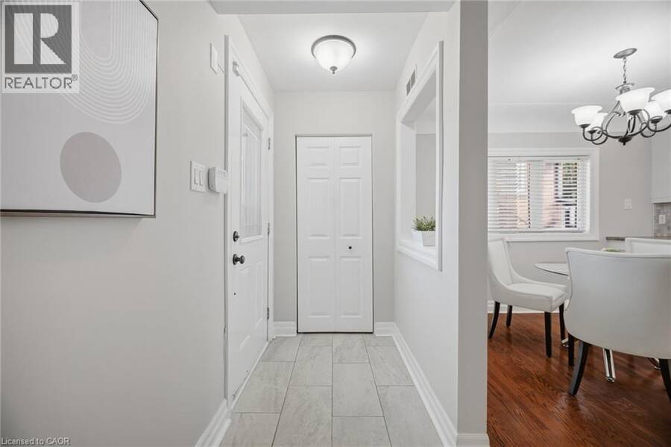
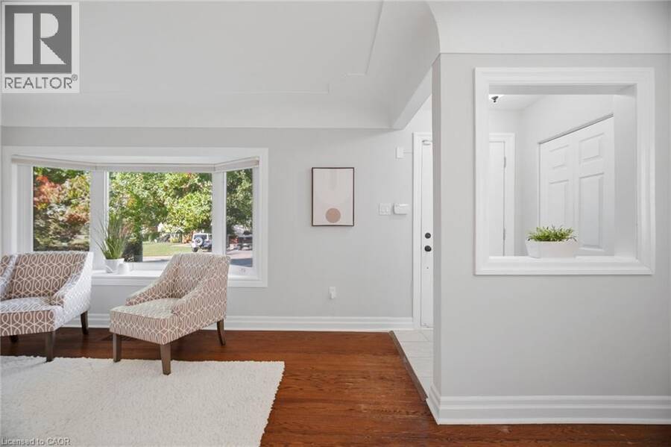
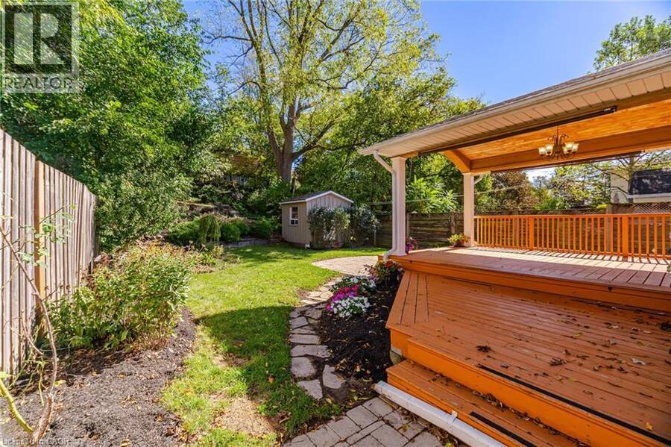
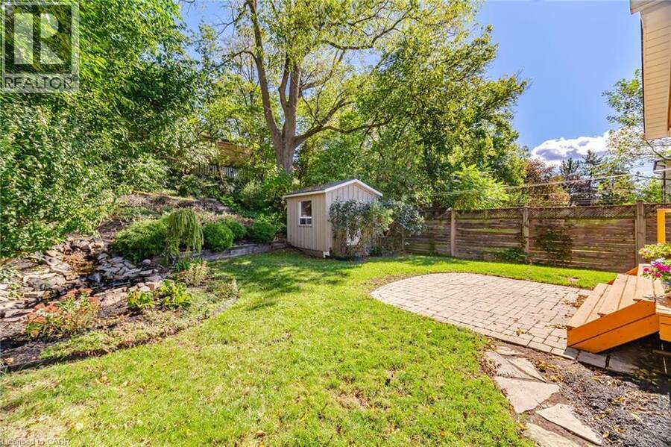
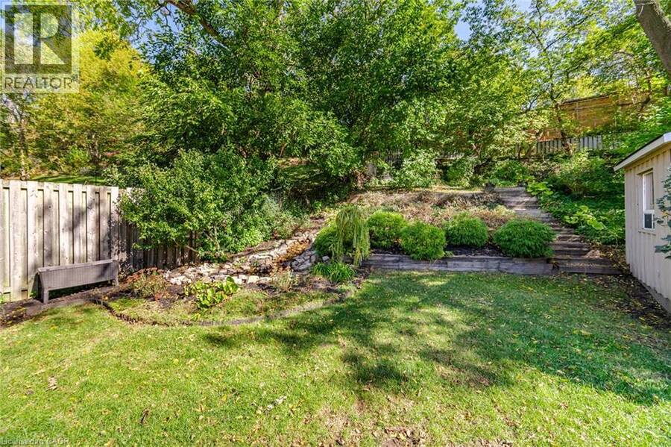
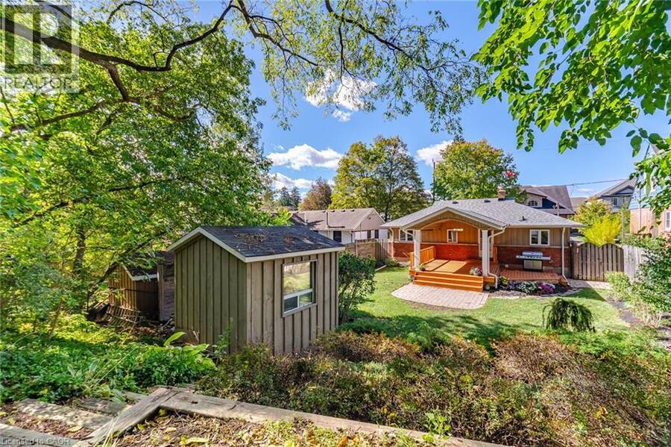
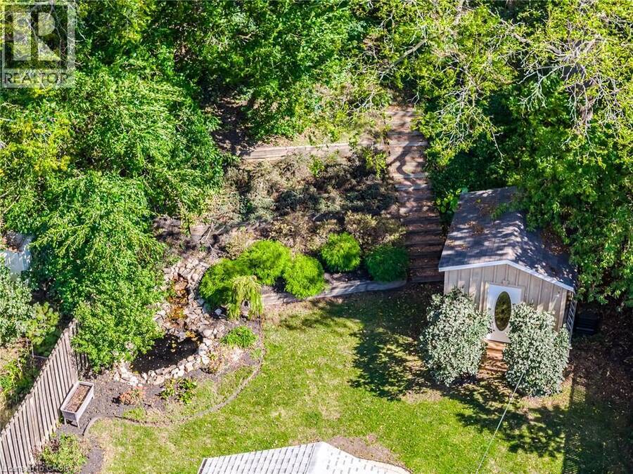
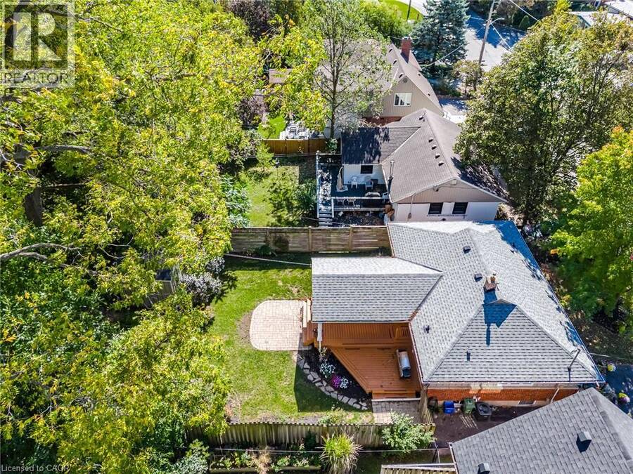
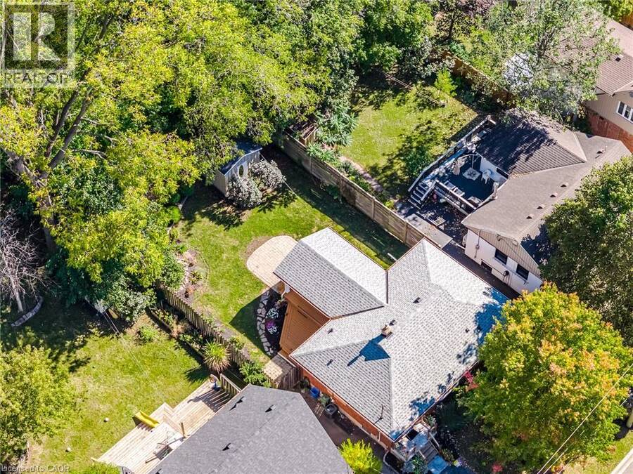
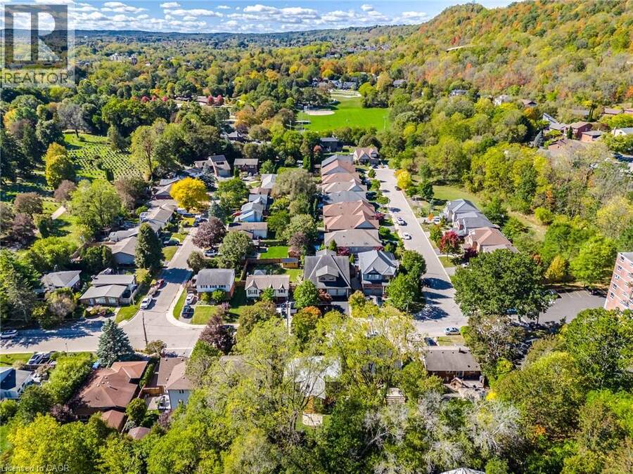
A little less upkeep, a little more Dundas living. Just steps from the beloved Dundas Driving Park, this inviting 2+1 bedroom, 2 bathroom bungalow offers comfortable main floor living with the bonus of a fully finished basement. Whether you’re looking to downsize or simply love the ease of a bungalow, there’s room here to settle in without sacrificing space for guests, hobbies or everyday life. The spacious primary retreat combines two former bedrooms, while the kitchen offers generous cupboard space, stainless steel appliances and freshly repainted cupboard doors. Downstairs, an additional bedroom and full bathroom provide welcome flexibility for overnight visitors. Outside, the beautifully landscaped backyard and covered porch invite slow mornings with coffee, relaxed summer dinners and time spent enjoying the garden. An outdoor natural gas BBQ connection makes entertaining easy. Notable updates include the roof in 2022, furnace and air conditioning in 2021, and a new front porch in 2025. Finished from top to bottom and available for immediate possession, this charming home brings together practical living, inviting outdoor space and the quaint neighbourhood feel that makes Dundas so special. (id:25417)
Open House this Sunday, October 11th, from 2:00 PM to 4:00 PM.
- Listing ID: 40869483
- Property Type: Single Family
- Year Built: 1954
| Property | |
|---|---|
| Style: | Bungalow |
| Ownership: | Freehold |
| Lot Size: | 0.161 Ac (Under 1/2 Acre) Fence and Landscaped |
| Parking: | 2 Spaces |
| Building | |
|---|---|
| Type: | Single Family House |
| Appliances: | Microwave Built-in, Refrigerator, Stove, Washer, Water Meter, Window Coverings and Dishwasher |
| HVAC: | Central Air Conditioning, Fireplace and Forced Air Natural Gas |
| Exterior: | Brick |
| Basement: | Full (Finished) |
| Utilities: | Electricity, Natural Gas, Telephone, Municipal Water and Municipal Sewage System |
| Location | |
|---|---|
| City: | Hamilton |
| Province: | Ontario |
| Nearby Amenities: | Park, Playground, Public Transit, Schools and Shopping |
| Community Features: | Quiet Area and School Bus |
| Rooms | Level | Dimensions |
|---|---|---|
| Cold room | Basement | 3'5'' x 8'1'' |
| Laundry room | Basement | 13'3'' x 12'3'' |
| 4pc Bathroom | Basement | 8'3'' x 9'9'' |
| Bedroom | Basement | 13'4'' x 9'9'' |
| Recreation room | Basement | 9'5'' x 11'11'' |
| Family room | Basement | 21'1'' x 13'10'' |
| Bedroom | Main level | 10'5'' x 8'2'' |
| Primary Bedroom | Main level | 11'7'' x 20'2'' |
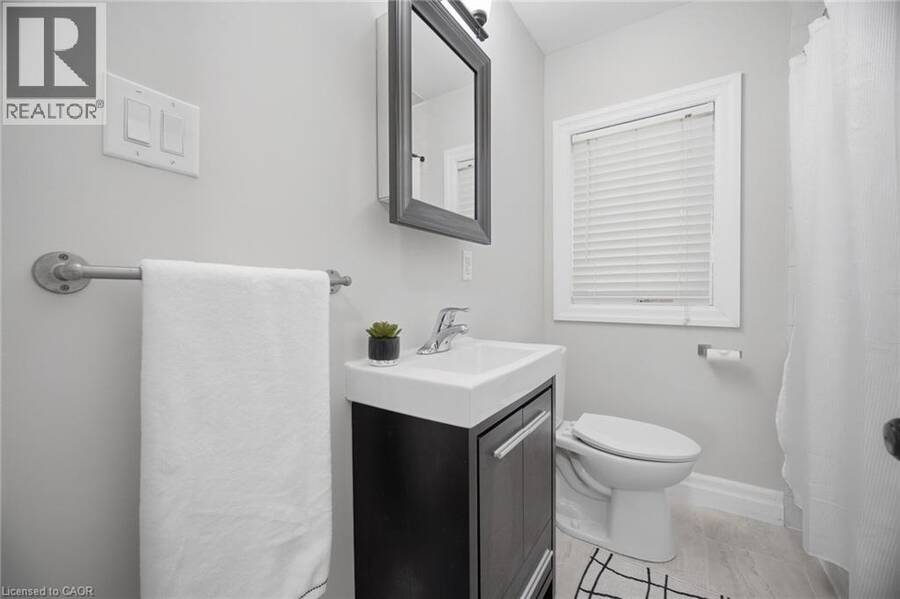
| 4pc Bathroom | Main level | 6'11'' x 6'4'' |
| Kitchen | Main level | 10'0'' x 12'3'' |
| Dining room | Main level | 8'10'' x 8'10'' |
| Living room | Main level | 11'3'' x 13'11'' |
Book a showing to see this DELSEY Street Home in Hamilton
This property has so much to offer. Book a private showing now, as you do not want to miss out on 18 DELSEY Street in Hamilton, Ontario!
Private Showing Request
Send a request to book a private showing for
.
Please Note: Information you supply in the contact form will be kept fully confidential.
Is this home the right property for you? Start a conversation to find out.
Get Directions to this Property
Not sure where this property is? Get directions to this DELSEY Street Home in Hamilton.


Provided by Realty World Legacy. MLS®, REALTOR®, and the associated logos are trademarks of the Canadian Real Estate Association.

This REALTOR.ca listing content is owned and licensed by REALTOR® members of the Canadian Real Estate Association.
Have questions or need more information about this home? Don't know where to begin? Then, let us connect you with the best real estate agent to guide you.

Inquiries submitted through this website will be responded to by a local sales representative from Royal LePage®.
Start a Conversation by Text
Provide your full name, phone and email to start a conversation by text message.
Please Note: Information you supply in the contact form will be kept fully confidential.
Start a Conversation by Email
Provide your full name and email to start a conversation by email.
Please Note: Information you supply in the contact form will be kept fully confidential.