
18 BLACKBERRY Place, Hamilton, Ontario L0R 1H2

$3,350,000.00
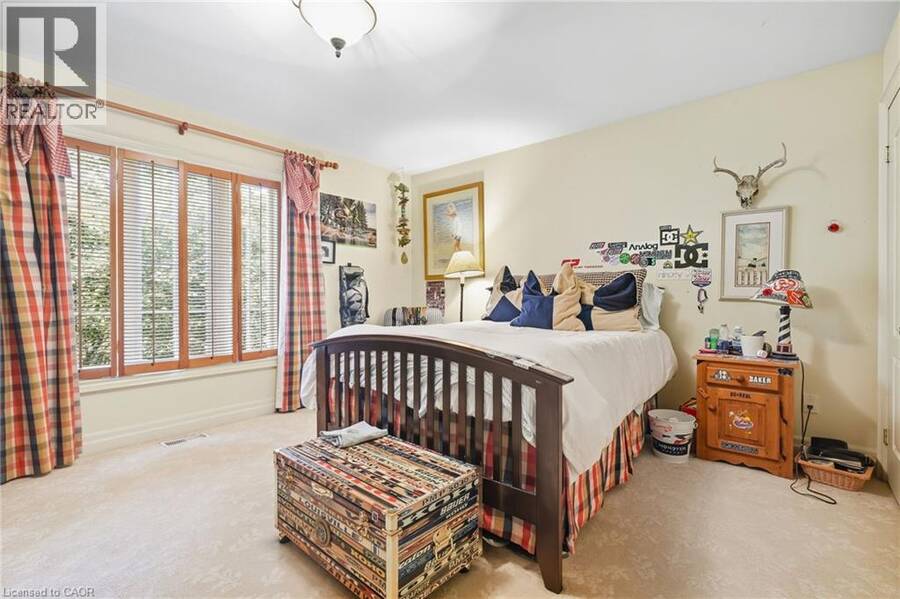
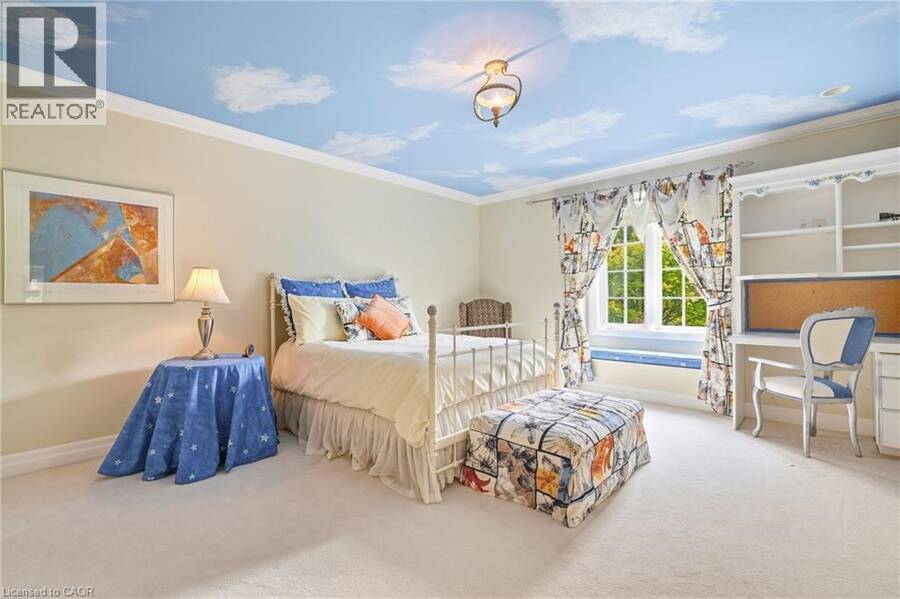
- 5 bedrooms
- 5 bathrooms
- 6,774 Square Feet
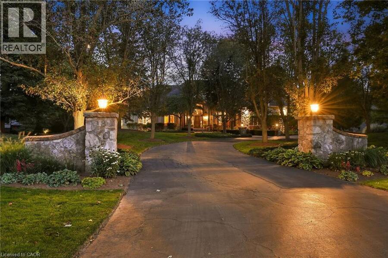
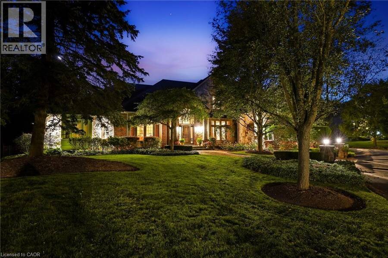
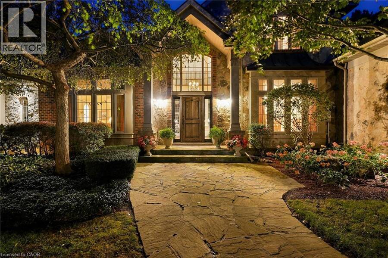
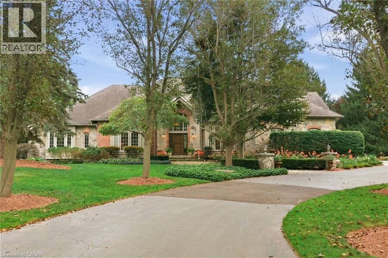
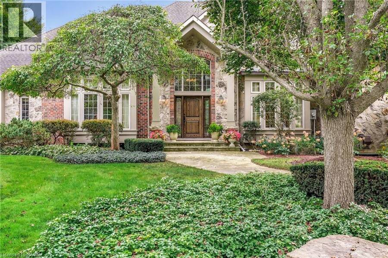
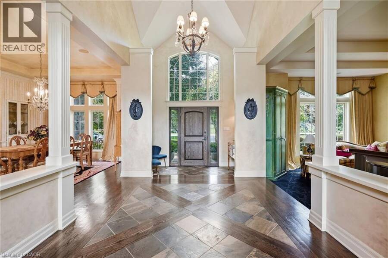
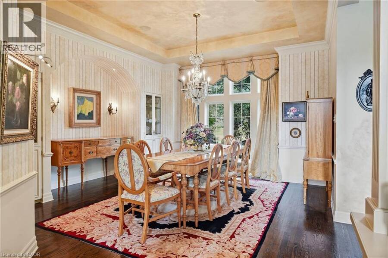
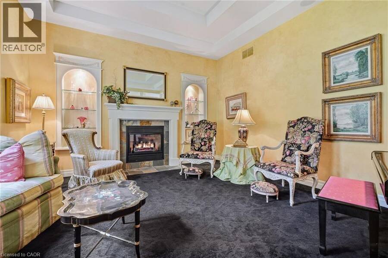
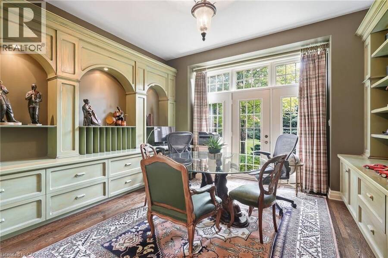
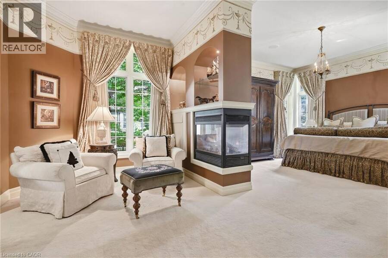
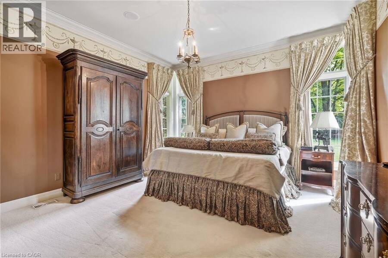
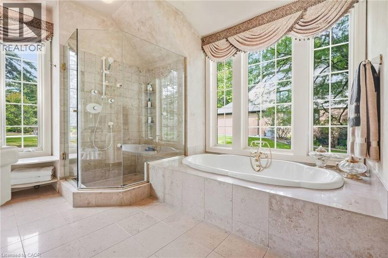
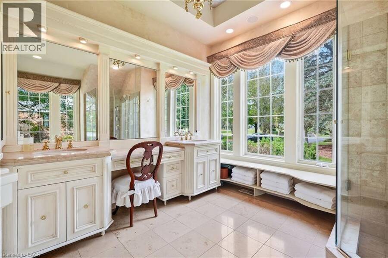
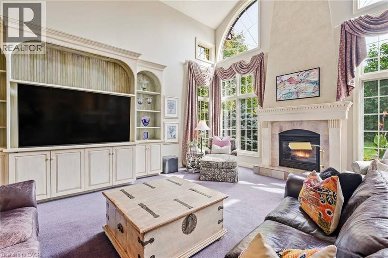
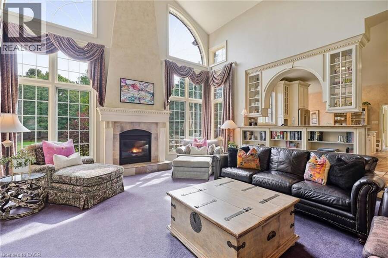
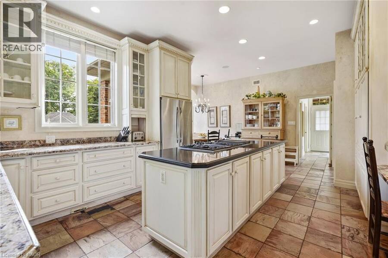
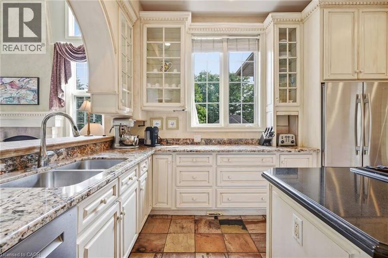
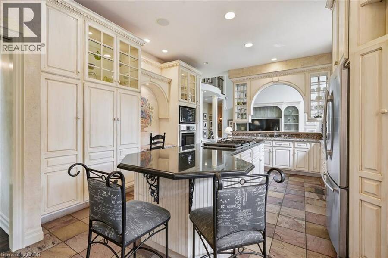
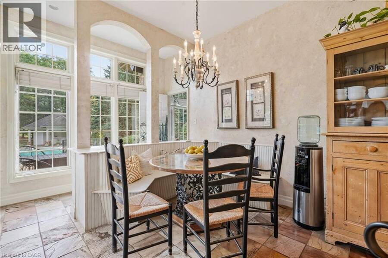
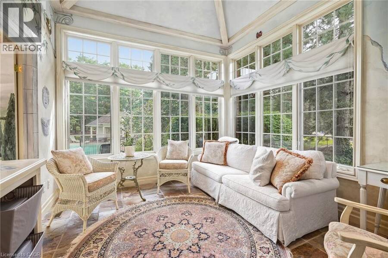
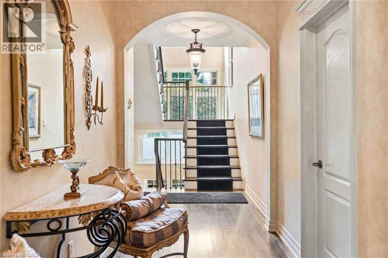
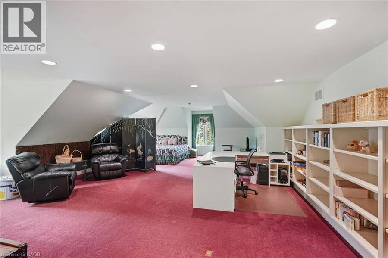
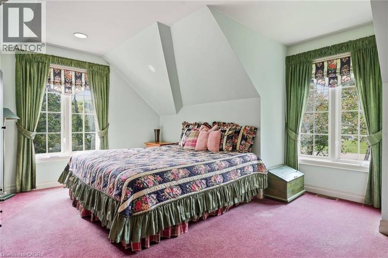
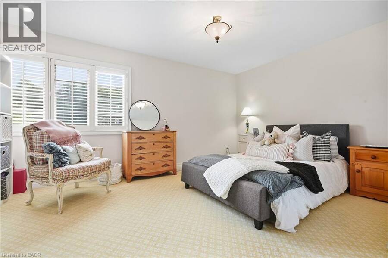
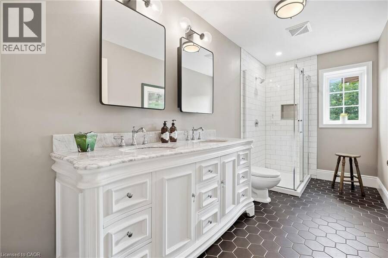
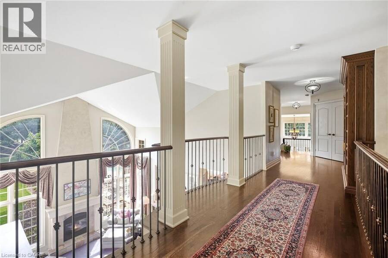
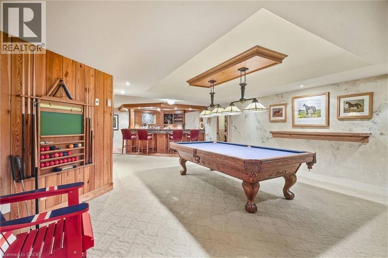
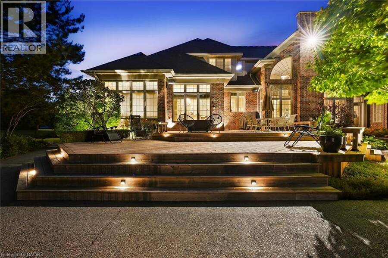
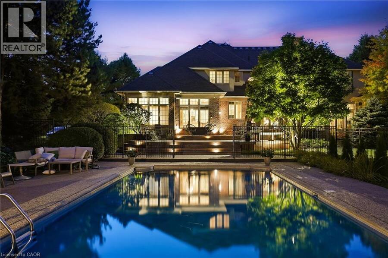
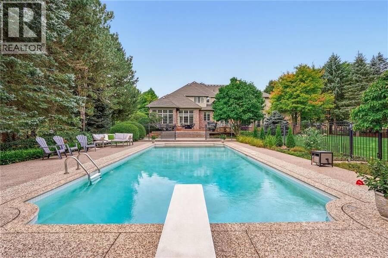
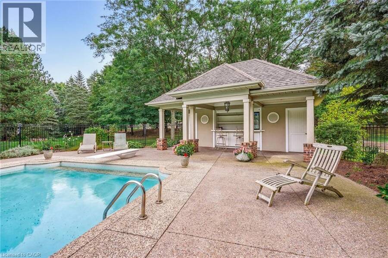
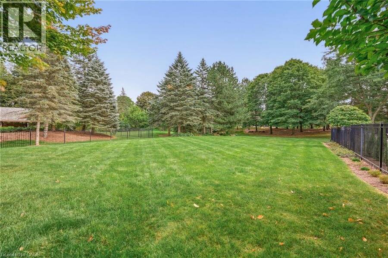
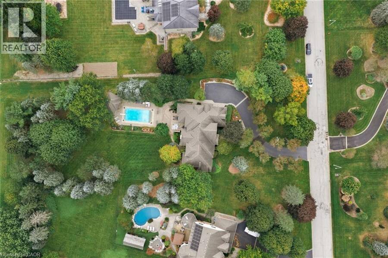
French Country elegance meets refined resort-style living on a premier cul-de-sac. This custom estate showcases natural stonework, 10-ft main-level ceilings, and on-site oak hardwood with slate inlay. The main floor features an expansive vaulted great room with palladium windows, an executive library with walkout, formal living and dining spaces, and a gourmet kitchen with granite countertops, a dining banquette, and a sunroom. The main-floor primary retreat offers a 3-way fireplace and a spa-inspired 5-piece limestone ensuite. Upstairs features 4 generous bedrooms and 2 full baths. Perfect for entertaining, the lower level boasts a custom oak bar ... read more
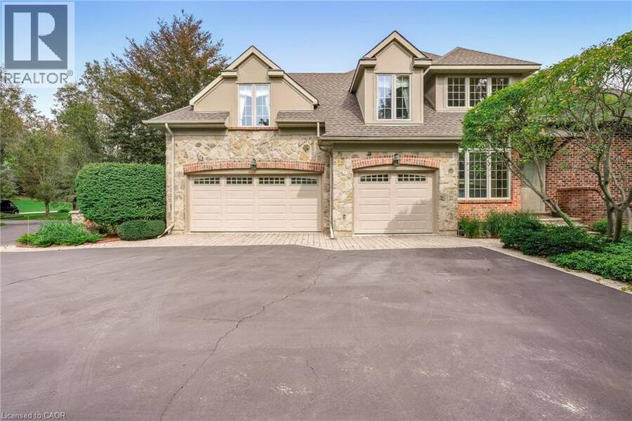
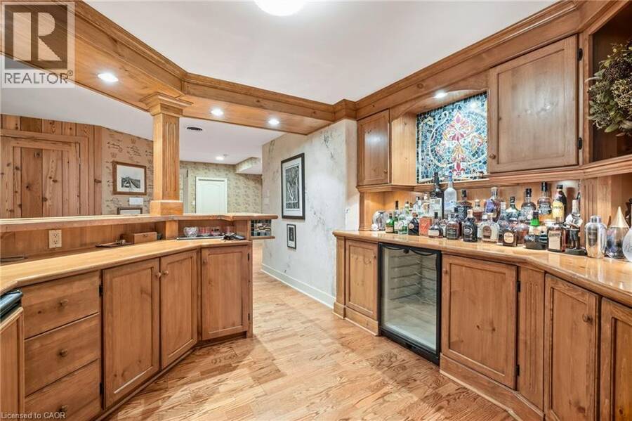
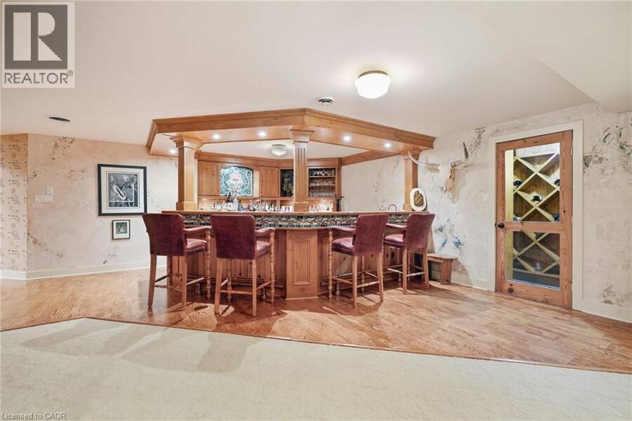
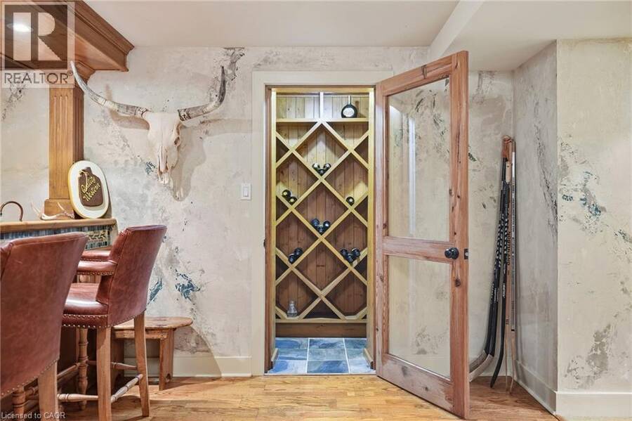
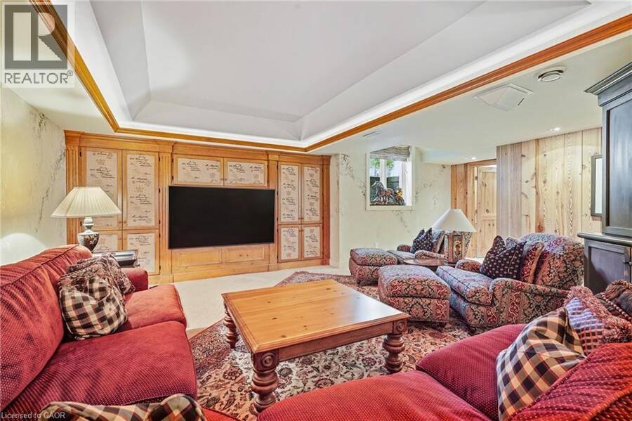
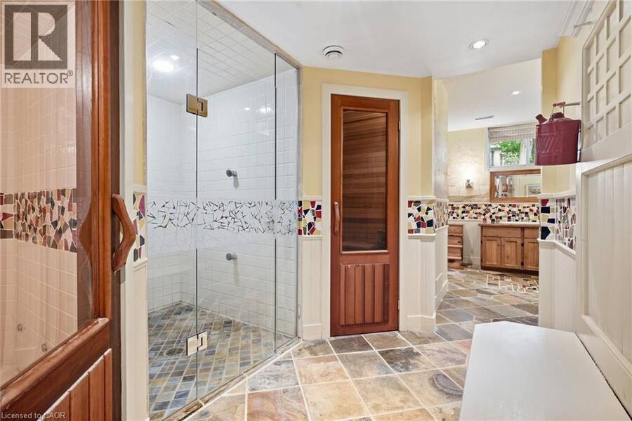
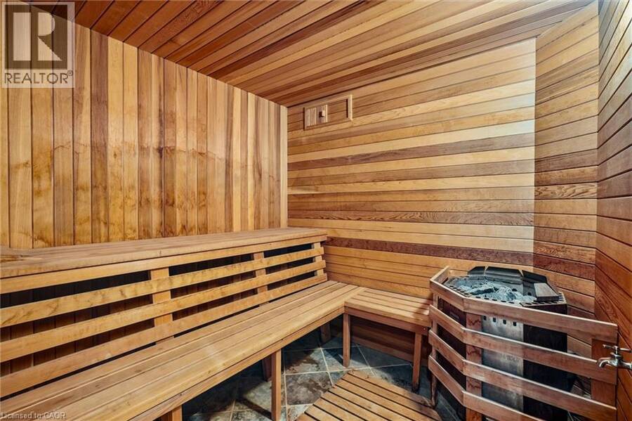
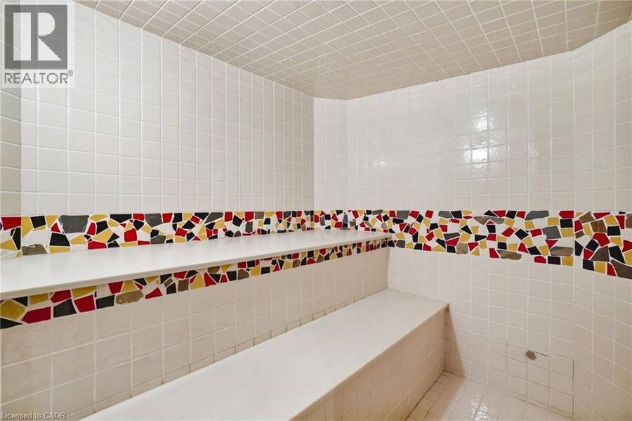
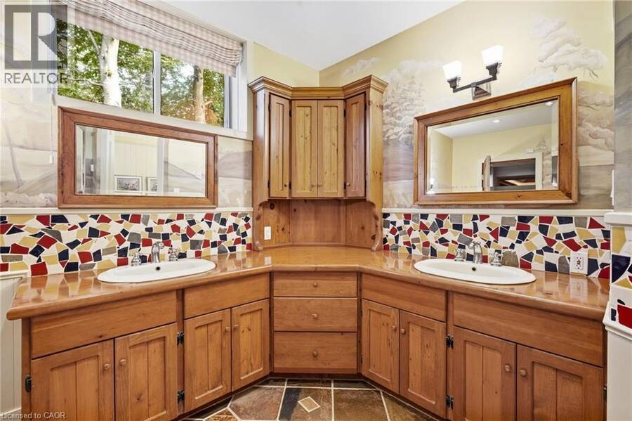
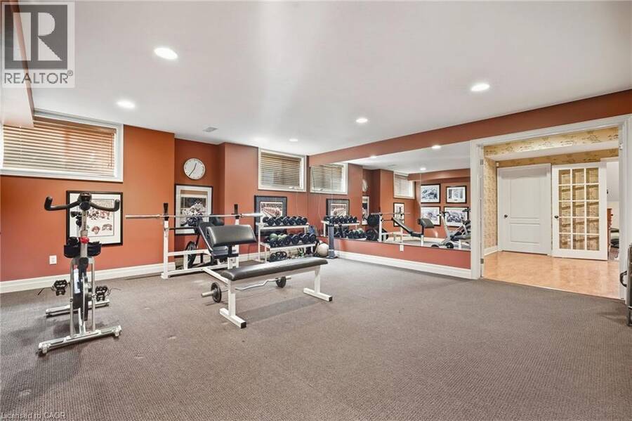
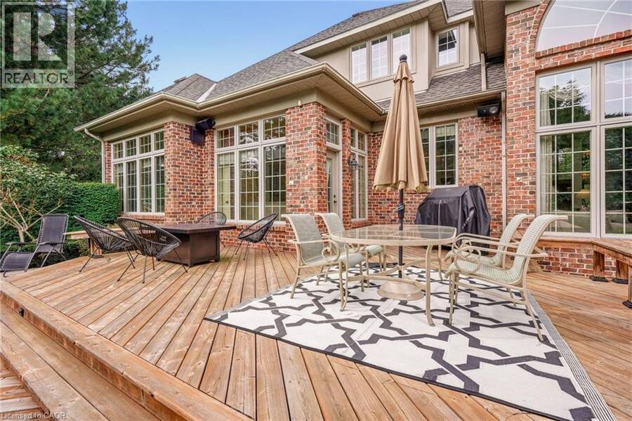
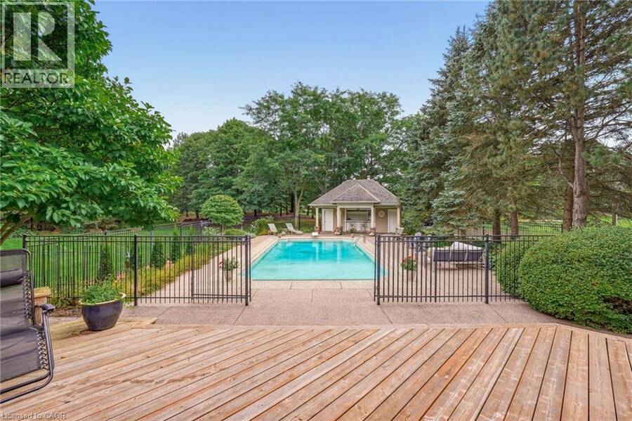
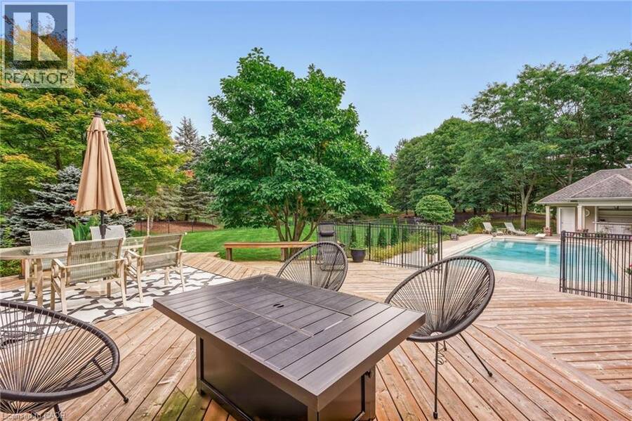
French Country elegance meets refined resort-style living on a premier cul-de-sac. This custom estate showcases natural stonework, 10-ft main-level ceilings, and on-site oak hardwood with slate inlay. The main floor features an expansive vaulted great room with palladium windows, an executive library with walkout, formal living and dining spaces, and a gourmet kitchen with granite countertops, a dining banquette, and a sunroom. The main-floor primary retreat offers a 3-way fireplace and a spa-inspired 5-piece limestone ensuite. Upstairs features 4 generous bedrooms and 2 full baths. Perfect for entertaining, the lower level boasts a custom oak bar with copper accents, a home theatre, a gym, and a private spa with a steam room and sauna. Step outside to a private backyard oasis featuring a 20’x40’ Gunnite pool, a two-tier deck, and a custom cabana. Complete with a finished 3-car garage and smart home automation throughout. Experience the pinnacle of Carlisle luxury living. Book your private showing today. (id:25417)
- Listing ID: 40866618
- Property Type: Single Family
- Year Built: 1997
| Property | |
|---|---|
| Style: | Other |
| Ownership: | Freehold |
| Land Size: | 1.55 Ac (1/2 - 1.99 Acres) |
| Parking: | Attached Garage 23 Spaces |
| Pool: | Inground Pool |
| Building | |
|---|---|
| Type: | Single Family House |
| Appliances: | Dishwasher, Dryer, Garburator, Hood Fan, Microwave, Refrigerator, Sauna, Stove, Washer, Water Meter, Water Softener, Window Coverings and Central Vacuum |
| HVAC: | Central Air Conditioning, Fireplace and Forced Air Natural Gas |
| Exterior: | Brick and Stone |
| Basement: | Full (Finished) |
| Utilities: | Septic System |
| Location | |
|---|---|
| City: | Hamilton |
| Province: | Ontario |
| Nearby Amenities: | Golf Nearby, Park, Place Of Worship and Schools |
| Community Features: | Community Centre and Quiet Area |
| Rooms | Level | Dimensions |
|---|---|---|
| Other | Second level | 9'6'' x 8'6'' |
| Other | Second level | 4'9'' x 6'6'' |
| Other | Second level | 3'8'' x 8'6'' |
| Other | Second level | 13'3'' x 11'2'' |
| Bedroom | Second level | 24'6'' x 30'2'' |
| Bedroom | Second level | 15'4'' x 15'7'' |
| 4pc Bathroom | Second level | Measurements not available |
| Bedroom | Second level | 16'0'' x 14'11'' |
| 4pc Bathroom | Second level | Measurements not available |
| Bedroom | Second level | 14'8'' x 15'4'' |
| Other | Basement | 11'3'' x 18'2'' |
| Storage | Basement | 5'5'' x 19'3'' |
| Storage | Basement | 22'1'' x 22'8'' |
| Storage | Basement | 11'11'' x 6'9'' |
| Utility room | Basement | 16'5'' x 5'9'' |
| Other | Basement | 5'1'' x 7'7'' |
| Sauna | Basement | 7'3'' x 7'7'' |
| 3pc Bathroom | Basement | Measurements not available |
| Exercise room | Basement | 16'5'' x 23'0'' |
| Other | Basement | 21'9'' x 19'10'' |
| Recreation room | Basement | 22'7'' x 22'6'' |
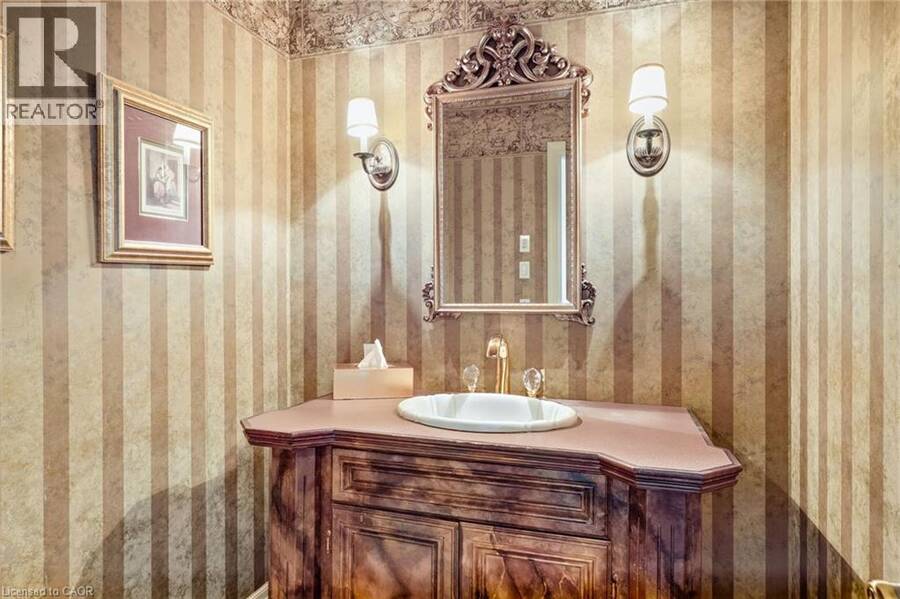
| 2pc Bathroom | Main level | Measurements not available |
| Dining room | Main level | 15'2'' x 17'6'' |
| Living room | Main level | 18'5'' x 15'2'' |
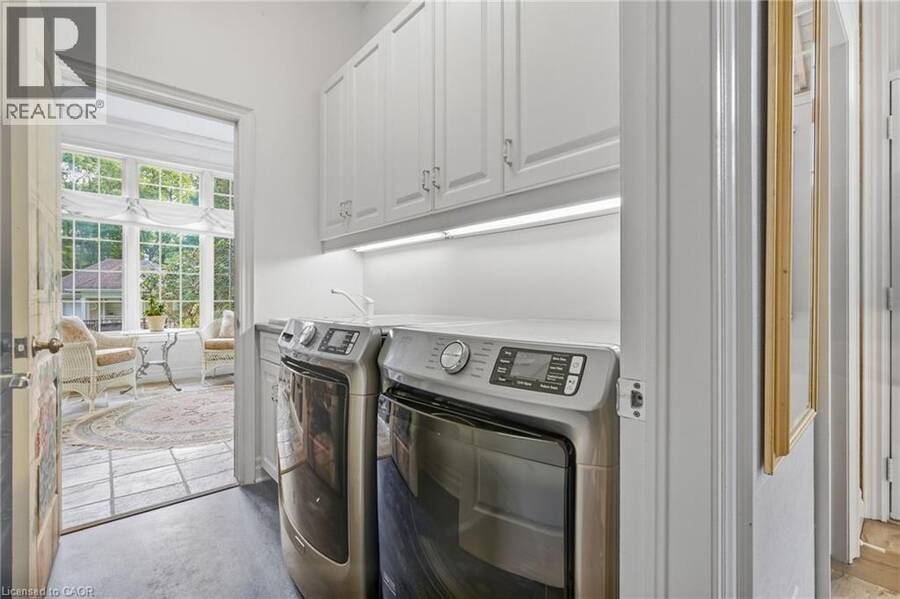
| Laundry room | Main level | 6'6'' x 7'4'' |
| Sitting room | Main level | 11'0'' x 10'11'' |
| Breakfast | Main level | 10'8'' x 8'9'' |
| Kitchen | Main level | 23'3'' x 14'1'' |
| Family room | Main level | 17'8'' x 21'6'' |
| Office | Main level | 14'2'' x 13'1'' |
| 5pc Ensuite bath | Main level | Measurements not available |
| Primary Bedroom | Main level | 15'6'' x 25'6'' |
Book a showing to see this BLACKBERRY Place Home in Hamilton
This property has so much to offer. Book a private showing now, as you do not want to miss out on 18 BLACKBERRY Place in Hamilton, Ontario!
Private Showing Request
Send a request to book a private showing for
.
Please Note: Information you supply in the contact form will be kept fully confidential.
Is this home the right property for you? Start a conversation to find out.
Get Directions to this Property
Not sure where this property is? Get directions to this BLACKBERRY Place Home in Hamilton.


Provided by RE/MAX Escarpment Realty Inc.. MLS®, REALTOR®, and the associated logos are trademarks of the Canadian Real Estate Association.

This REALTOR.ca listing content is owned and licensed by REALTOR® members of the Canadian Real Estate Association.
Have questions or need more information about this home? Don't know where to begin? Then, let us connect you with the best real estate agent to guide you.

Inquiries submitted through this website will be responded to by a local sales representative from Royal LePage®.
Start a Conversation by Text
Provide your full name, phone and email to start a conversation by text message.
Please Note: Information you supply in the contact form will be kept fully confidential.
Start a Conversation by Email
Provide your full name and email to start a conversation by email.
Please Note: Information you supply in the contact form will be kept fully confidential.