
177 WHITTINGTON DRIVE, Hamilton, Ontario L9K 0H6


$1,499,000.00
- 4 bedrooms
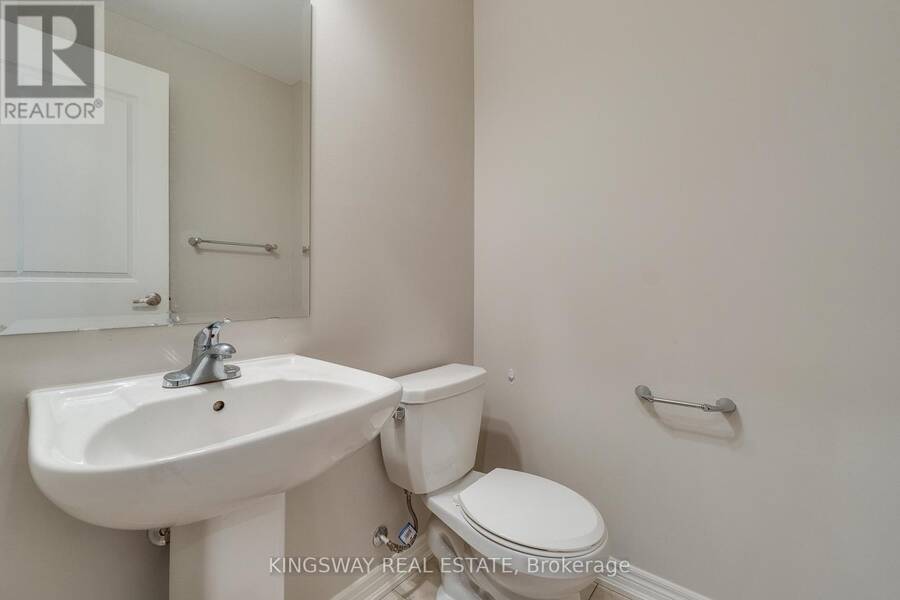
- 5 bathrooms
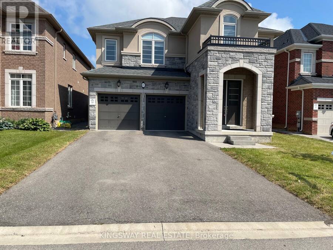
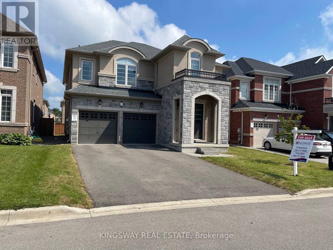
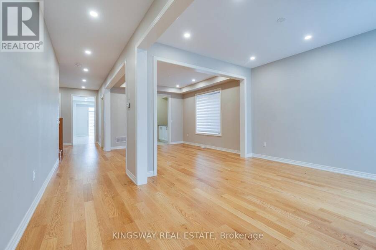
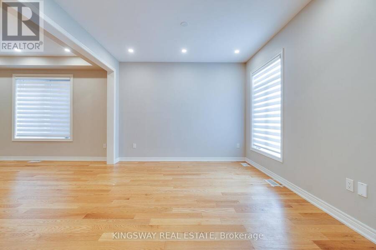
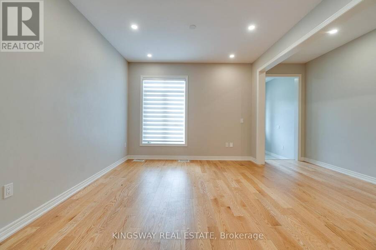
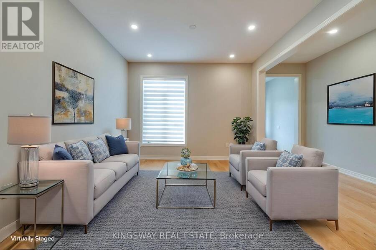
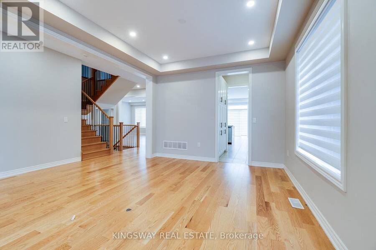
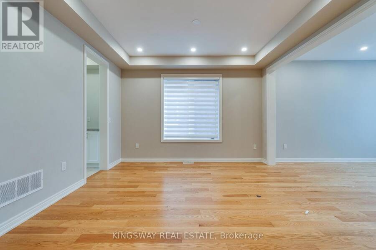
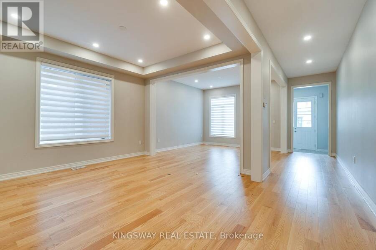
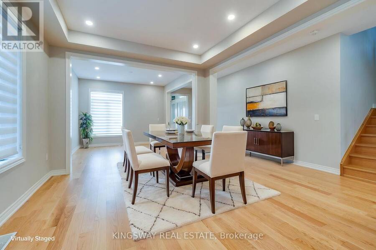
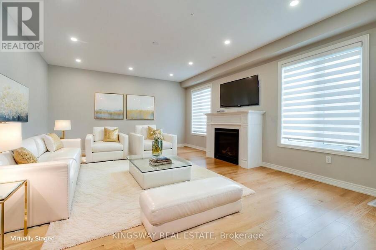
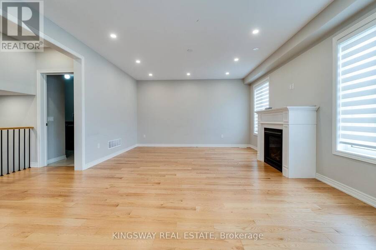
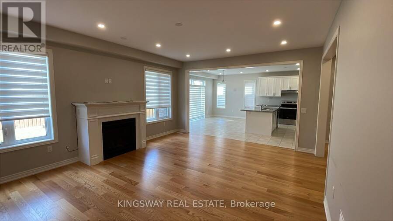
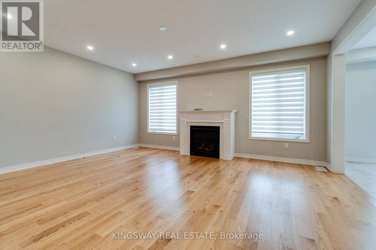
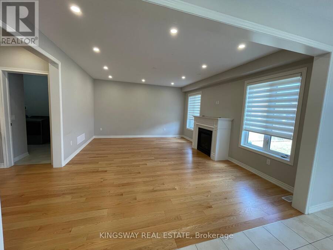
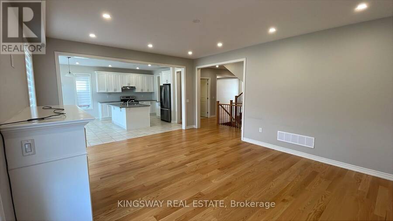
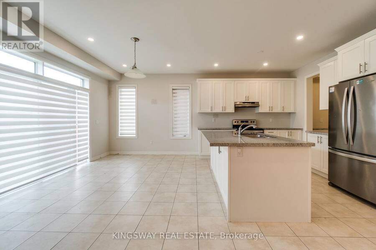
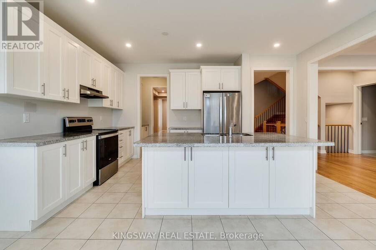
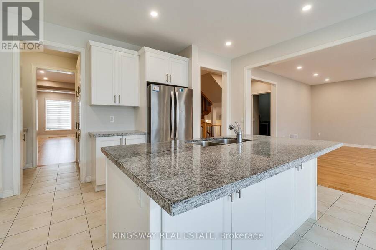
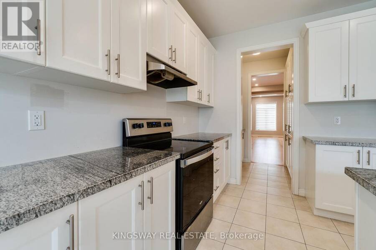
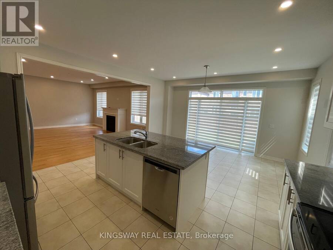
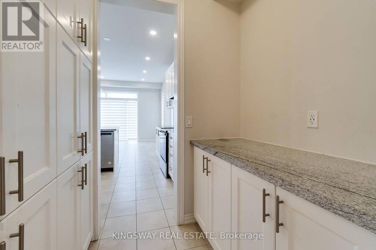
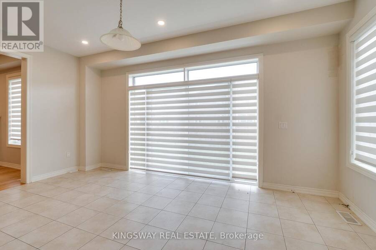
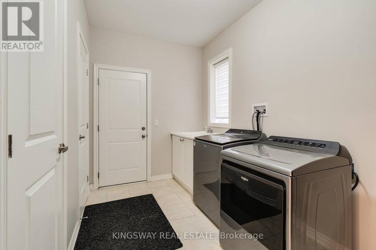
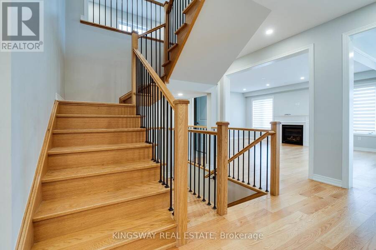
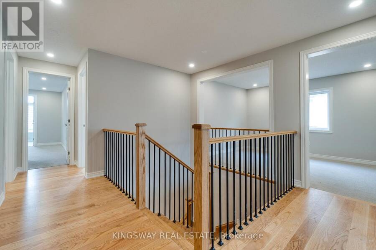
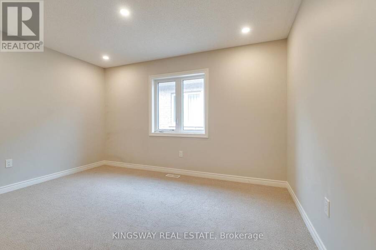
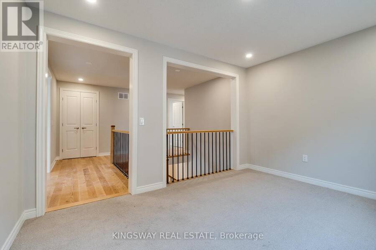
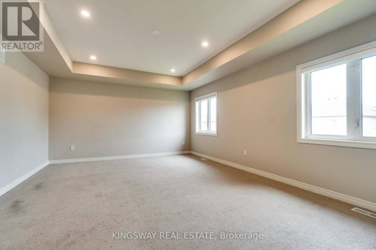
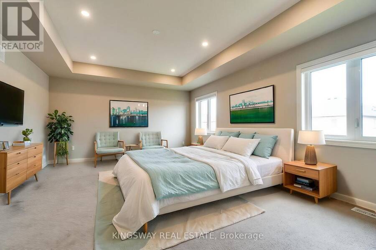
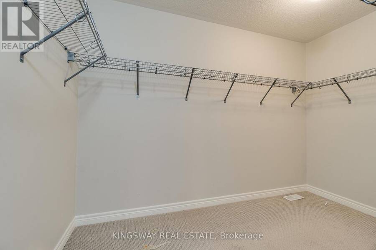
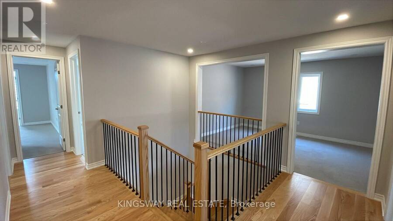
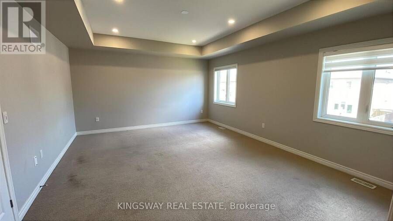
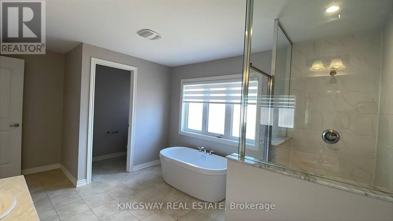
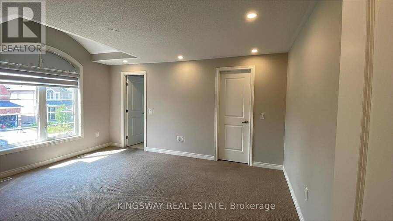
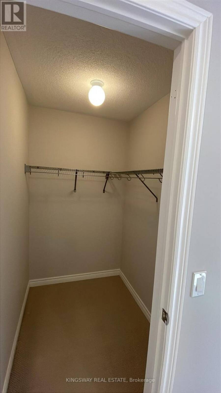
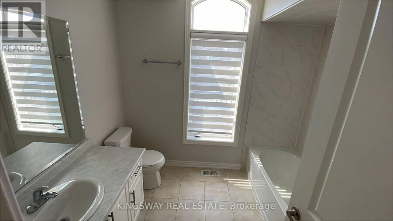
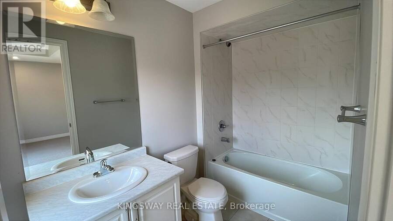
Beautiful 4 Bedrooms and 5 Washrooms Detached house in the heart of Ancaster. Built in 2022, Still under Tarion Warranty. 3,451 Square Foot home offers latest Open concept, High Ceiling, Pot lights all over the house, Separate Living, Dining, Family room and Breakfast area, Family size Kitchen with Granite Counter top, eat-in kitchen, Stainless Steel Appliances, Built-in Dishwasher, family room with gas fireplace. Upper level each of the four great sized bedrooms with its own en-suite bathroom and walk-in closet, spacious sitting/family room area on the second floor can be used as home office space. Huge size basement is waiting for your creation and ... read more
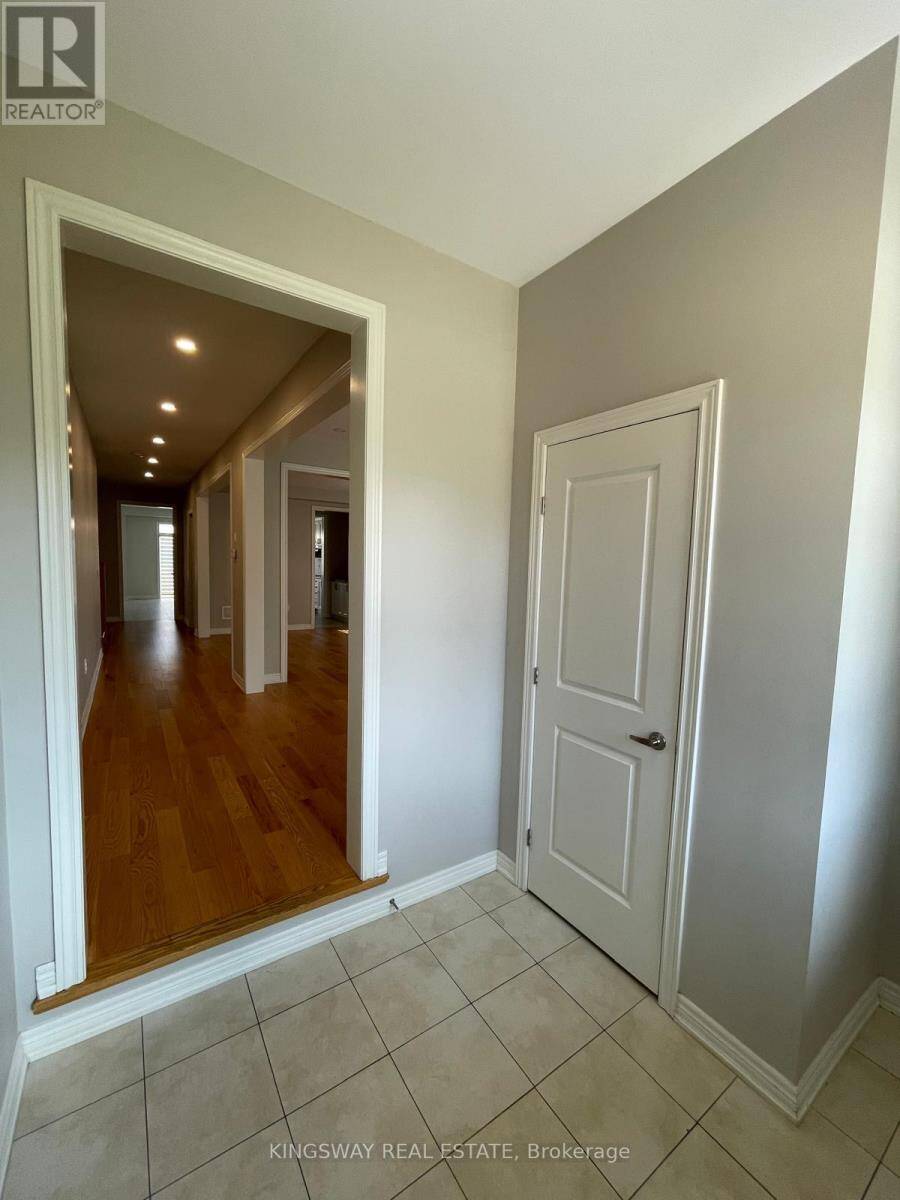
Beautiful 4 Bedrooms and 5 Washrooms Detached house in the heart of Ancaster. Built in 2022, Still under Tarion Warranty. 3,451 Square Foot home offers latest Open concept, High Ceiling, Pot lights all over the house, Separate Living, Dining, Family room and Breakfast area, Family size Kitchen with Granite Counter top, eat-in kitchen, Stainless Steel Appliances, Built-in Dishwasher, family room with gas fireplace. Upper level each of the four great sized bedrooms with its own en-suite bathroom and walk-in closet, spacious sitting/family room area on the second floor can be used as home office space. Huge size basement is waiting for your creation and modern design touch, minutes from Costco, top-rated schools, shopping centers, Banks, Restaurants, gas stations, walking trails and entertainment venues, Must See Property!! (id:25417)
- Listing ID: X13530874
- Property Type: Single Family
| Property | |
|---|---|
| Ownership: | Freehold |
| Lot Size: | 45.1 by 111.7 FT |
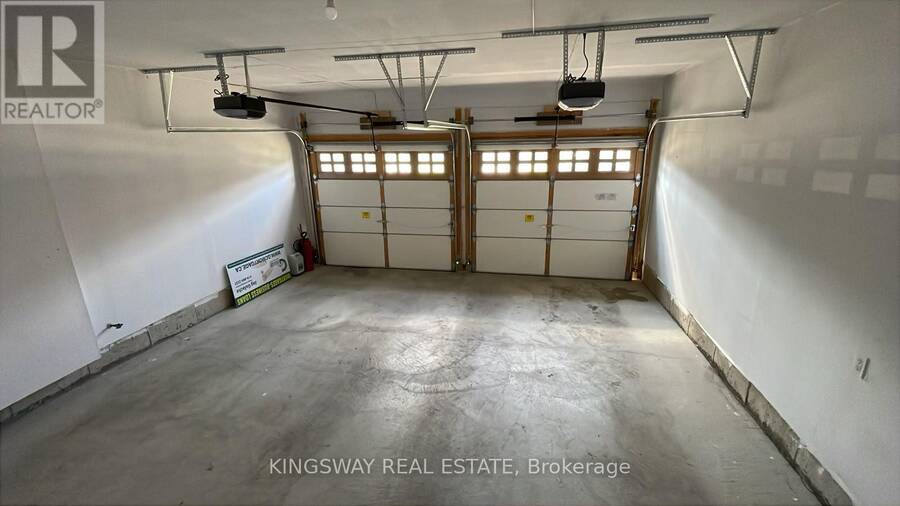
| Parking: | Garage 4 Spaces |
| Building | |
|---|---|
| Type: | Single Family House |
| Appliances: | Water Heater |
| HVAC: | Central Air Conditioning, Fireplace and Forced Air Natural Gas |
| Exterior: | Brick |
| Basement: | N/A (Unfinished) |
| Utilities: | Sanitary Sewer |
| Location | |
|---|---|
| City: | Hamilton |
| Province: | Ontario |
| Rooms | Level | Dimensions |
|---|---|---|
| Primary Bedroom | Second level | 5.77 m x 4.5 m |
| Bedroom 2 | Second level | 3.9 m x 3.45 m |
| Bedroom 3 | Second level | 4.99 m x 4.67 m |
| Bedroom 4 | Second level | 4.6 m x 3.72 m |
| Family room | Second level | 4.01 m x 3.06 m |
| Living room | Main level | 3.6 m x 3.55 m |
| Dining room | Main level | 3.9 m x 3.55 m |
| Family room | Main level | 5.75 m x 4.1 m |
| Kitchen | Main level | 6.19 m x 5.01 m |
| Eating area | Main level | 6.19 m x 5.01 m |
Book a showing to see this Whittington Drive Home in Hamilton
This property has so much to offer. Book a private showing now, as you do not want to miss out on 177 WHITTINGTON DRIVE in Hamilton, Ontario!
Private Showing Request
Send a request to book a private showing for
.
Please Note: Information you supply in the contact form will be kept fully confidential.
Is this home the right property for you? Start a conversation to find out.
Get Directions to this Property
Not sure where this property is? Get directions to this Whittington Drive Home in Hamilton.


Provided by KINGSWAY REAL ESTATE. MLS®, REALTOR®, and the associated logos are trademarks of the Canadian Real Estate Association.

This REALTOR.ca listing content is owned and licensed by REALTOR® members of the Canadian Real Estate Association.
Have questions or need more information about this home? Don't know where to begin? Then, let us connect you with the best real estate agent to guide you.

Inquiries submitted through this website will be responded to by a local sales representative from Royal LePage®.
Start a Conversation by Text
Provide your full name, phone and email to start a conversation by text message.
Please Note: Information you supply in the contact form will be kept fully confidential.
Start a Conversation by Email
Provide your full name and email to start a conversation by email.
Please Note: Information you supply in the contact form will be kept fully confidential.