
176 BIRCH AVENUE, Hamilton, Ontario L8L 6H9


$519,000.00
- 4 bedrooms
- 2 bathrooms
Welcome to 176 Birch Avenue, a property offering generous outdoor space, a versatile floor plan & plenty of potential in an established Hamilton neighbourhood. Situated on an oversized 42-foot-wide lot, this home presents an excellent opportunity for buyers looking for space, flexibility & the chance to make a property their own. A covered front porch provides a welcoming entrance & a place to enjoy the outdoors. The paved side driveway offers parking for up to 4 vehicles & leads to an oversized single-car detached garage, providing additional space for parking, storage or hobbies. The main level features an open-concept layout connecting the living ... read more
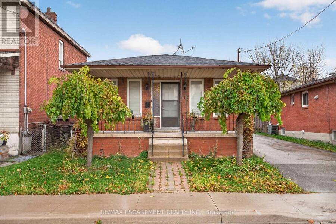
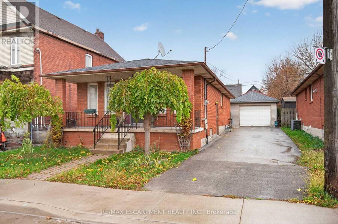
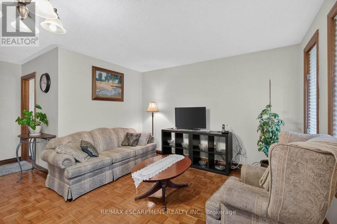
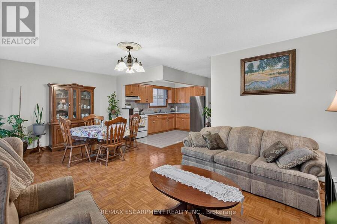
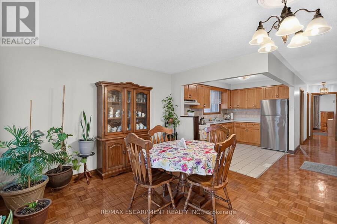
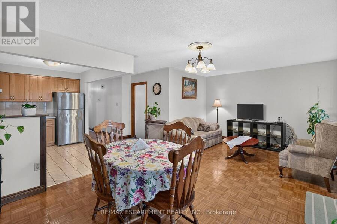
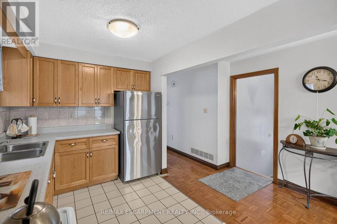
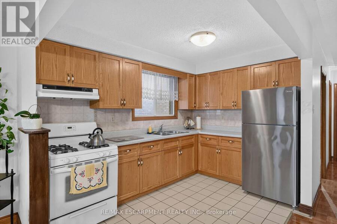
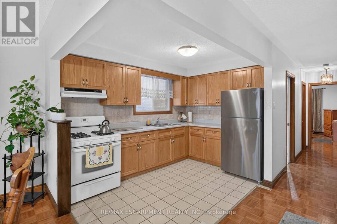
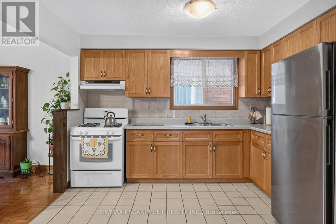
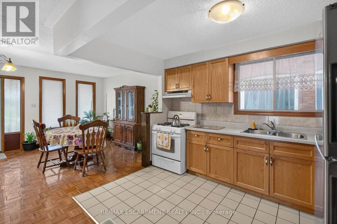
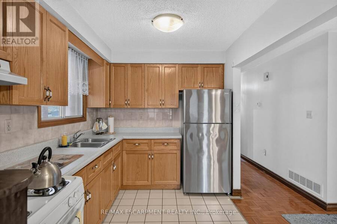
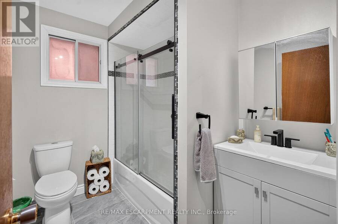
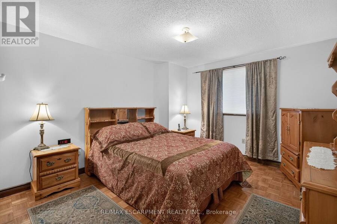
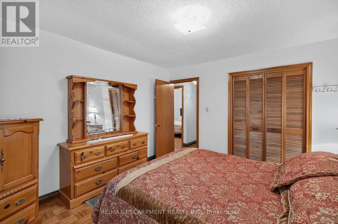
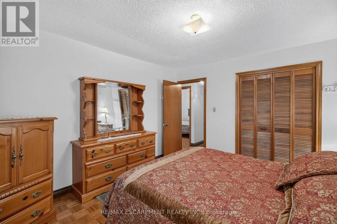
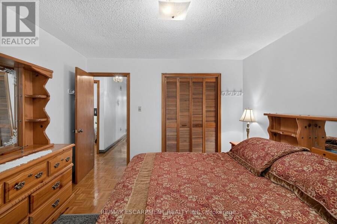
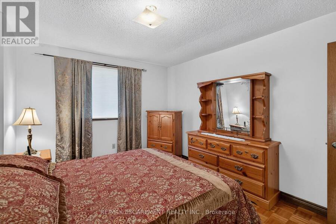
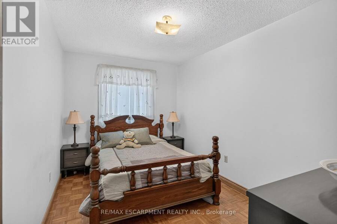
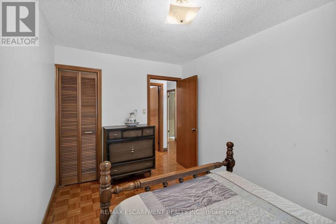
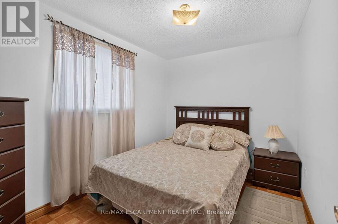
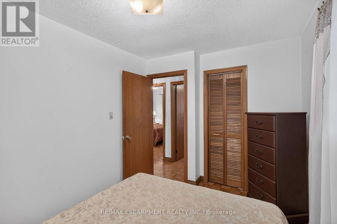
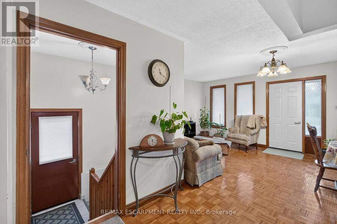
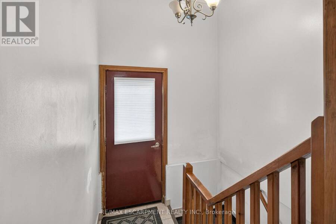
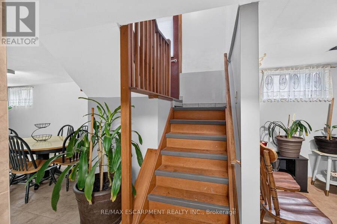
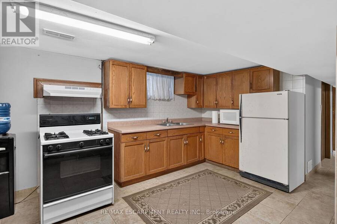
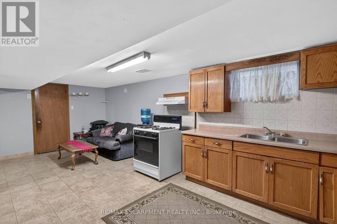
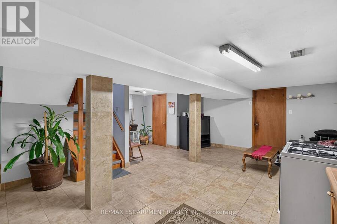
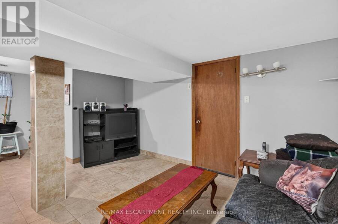
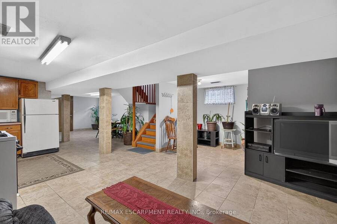
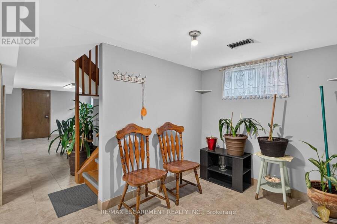
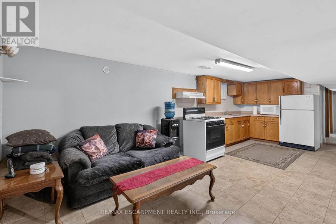
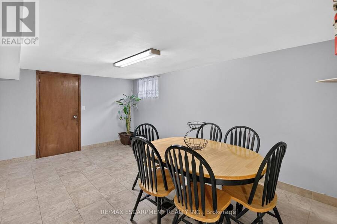
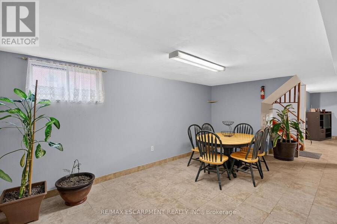
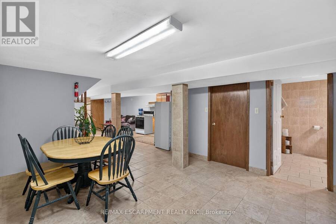
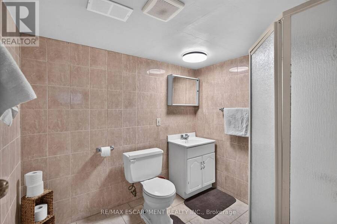
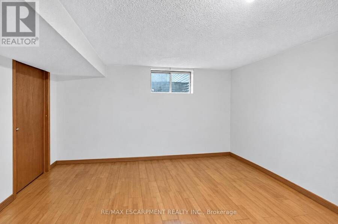
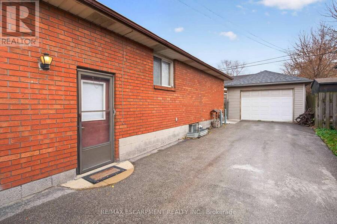
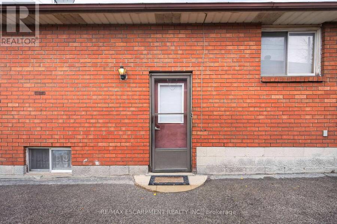
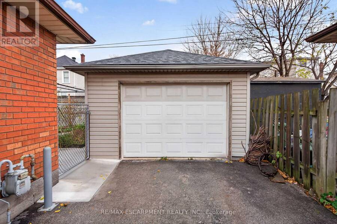
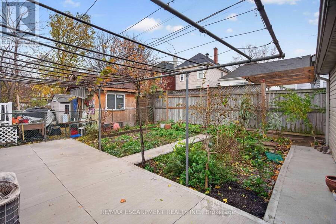
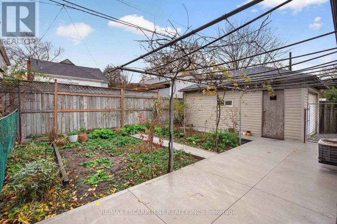
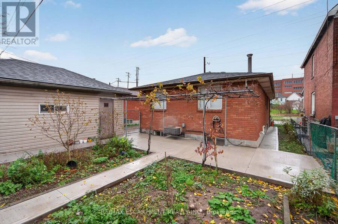
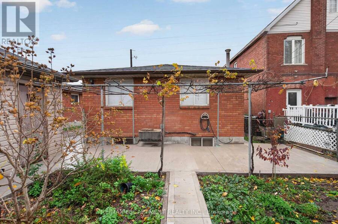
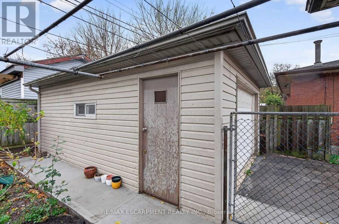
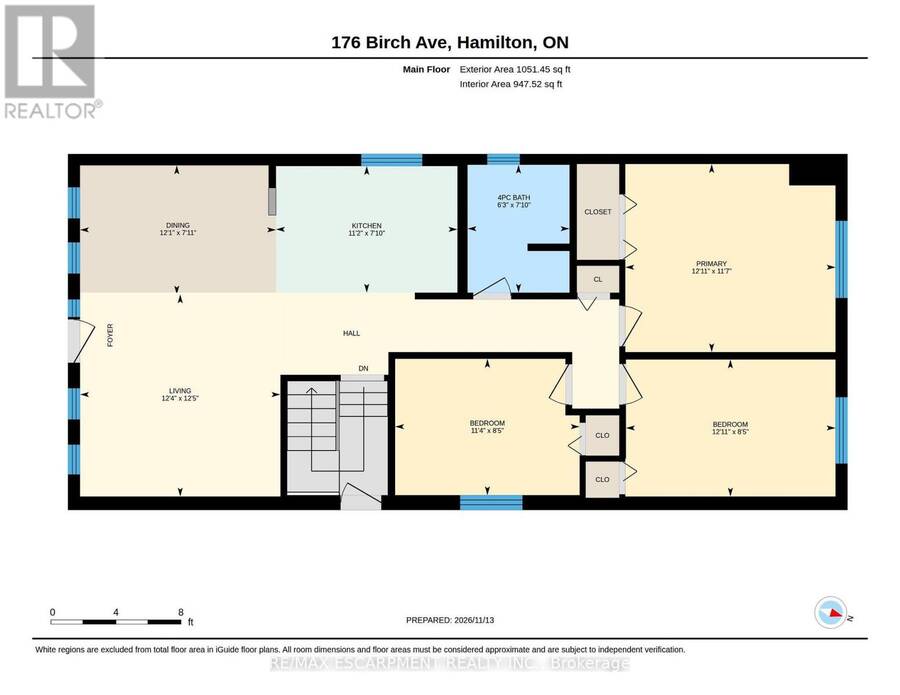
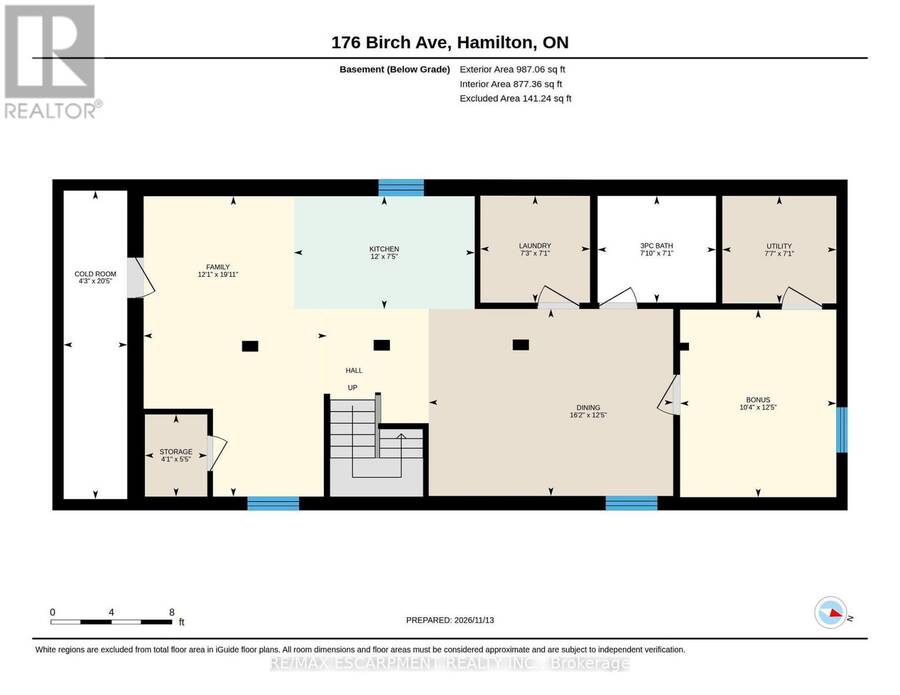
Welcome to 176 Birch Avenue, a property offering generous outdoor space, a versatile floor plan & plenty of potential in an established Hamilton neighbourhood. Situated on an oversized 42-foot-wide lot, this home presents an excellent opportunity for buyers looking for space, flexibility & the chance to make a property their own. A covered front porch provides a welcoming entrance & a place to enjoy the outdoors. The paved side driveway offers parking for up to 4 vehicles & leads to an oversized single-car detached garage, providing additional space for parking, storage or hobbies. The main level features an open-concept layout connecting the living room, dining room & kitchen. Three bedrooms, each complete with a closet & newer blinds, provide options for family members, guests or a home office. An updated 4-piece bathroom & convenient linen closet complete the main floor. The basement adds another dimension to the home, featuring its own separate entrance & a layout that offers plenty of possibilities. This level includes a rec room, kitchen, bedroom & 3-piece bathroom, making it particularly appealing for those exploring multi-generational living arrangements or looking for additional space for extended family. A dedicated utility room & large fruit cellar provide practical storage options. Outside, the backyard features a concrete patio with space for outdoor furniture, barbecuing or creating an inviting outdoor retreat. Conveniently located in Hamilton's lower city, the property offers access to parks, schools, shopping, public transit & downtown amenities. Whether you're looking for a home to renovate & personalize, additional space for extended family or a property with long-term potential, 176 Birch Avenue offers a combination of features worth exploring. With its flexible layout, separate basement entrance, generous parking & oversized detached garage, this property provides a great starting point for buyers ready to bring their own ideas & vision to life. (id:25417)
- Listing ID: X14177214
- Property Type: Single Family
| Property | |
|---|---|
| Style: | Bungalow |
| Ownership: | Freehold |
| Lot Size: | 42 by 84.2 FT |
| Parking: | Detached Garage 5 Spaces |
| Building | |
|---|---|
| Type: | Single Family House |
| Appliances: | Dryer, Refrigerator, Stove, Washer and Water Heater |
| HVAC: | Central Air Conditioning, Fireplace and Forced Air Natural Gas |
| Exterior: | Brick |
| Basement: | N/A, N/A (Finished), N/A |
| Utilities: | Sanitary Sewer |
| Location | |
|---|---|
| City: | Hamilton |
| Province: | Ontario |
| Nearby Amenities: | Park, Place Of Worship and Public Transit |
| Rooms | Level | Dimensions |
|---|---|---|
| Dining room | Basement | 3.81 m x 4.94 m |
| Kitchen | Basement | 2.29 m x 3.66 m |
| Cold room | Basement | 6.25 m x 1.31 m |
| Laundry room | Basement | 2.16 m x 2.23 m |
| Bedroom | Basement | 3.81 m x 3.17 m |
| Bathroom | Basement | 2.16 m x 2.16 m |
| Recreational, Games room | Basement | 5.83 m x 3.66 m |
| Living room | Main level | 3.81 m x 3.75 m |
| Dining room | Main level | 2.17 m x 3.69 m |
| Kitchen | Main level | 2.16 m x 3.41 m |
| Bathroom | Main level | 2.16 m x 1.92 m |
| Bedroom | Main level | 2.59 m x 3.69 m |
| Bedroom | Main level | 2.59 m x 3.48 m |
| Bedroom | Main level | 3.57 m x 3.69 m |
Book a showing to see this Birch Avenue Home in Hamilton
This property has so much to offer. Book a private showing now, as you do not want to miss out on 176 BIRCH AVENUE in Hamilton, Ontario!
Private Showing Request
Send a request to book a private showing for
.
Please Note: Information you supply in the contact form will be kept fully confidential.
Is this home the right property for you? Start a conversation to find out.
Get Directions to this Property
Not sure where this property is? Get directions to this Birch Avenue Home in Hamilton.


Provided by RE/MAX ESCARPMENT REALTY INC.. MLS®, REALTOR®, and the associated logos are trademarks of the Canadian Real Estate Association.

This REALTOR.ca listing content is owned and licensed by REALTOR® members of the Canadian Real Estate Association.
Have questions or need more information about this home? Don't know where to begin? Then, let us connect you with the best real estate agent to guide you.

Inquiries submitted through this website will be responded to by a local sales representative from Royal LePage®.
Start a Conversation by Text
Provide your full name, phone and email to start a conversation by text message.
Please Note: Information you supply in the contact form will be kept fully confidential.
Start a Conversation by Email
Provide your full name and email to start a conversation by email.
Please Note: Information you supply in the contact form will be kept fully confidential.