
172 MARKET Street, Hamilton, Ontario L8R 1N9

$449,900.00
- 4 bedrooms
- 2 bathrooms
- 1,502 Square Feet
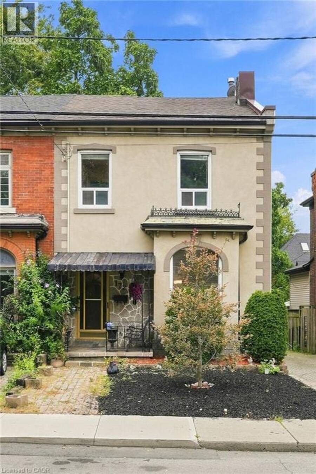
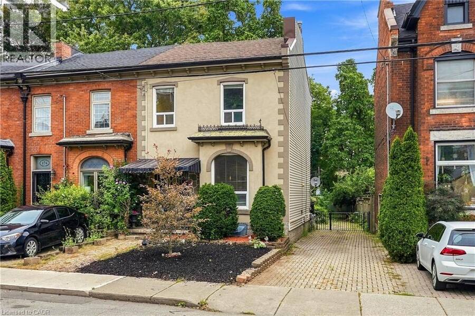
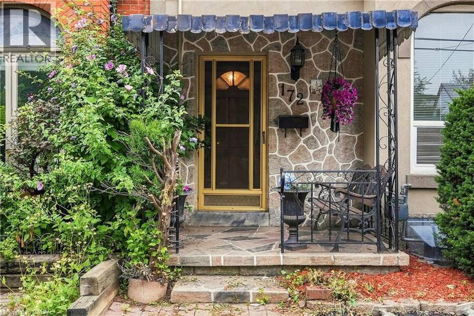
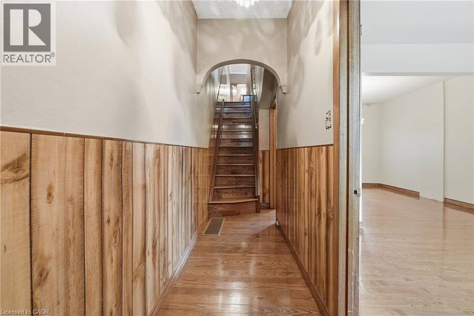
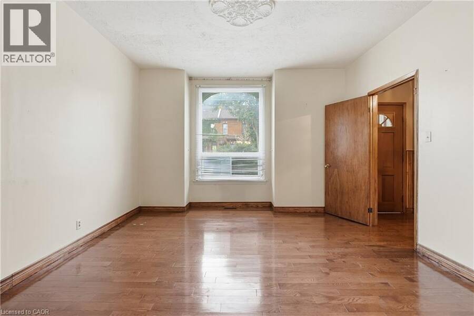
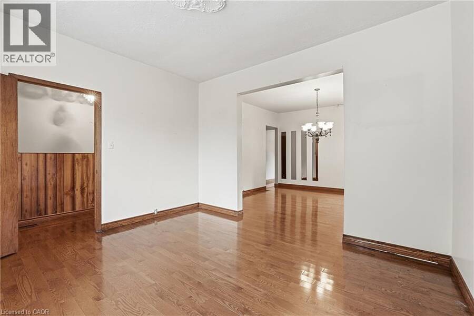
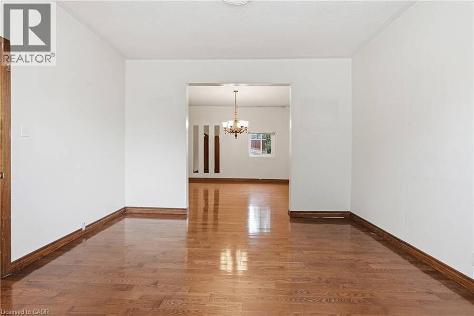
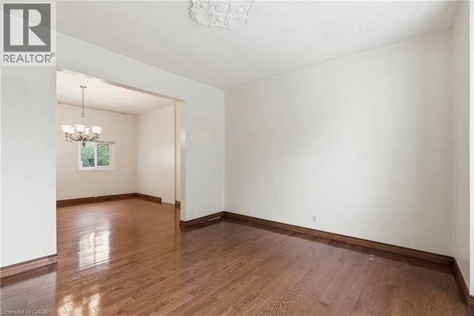
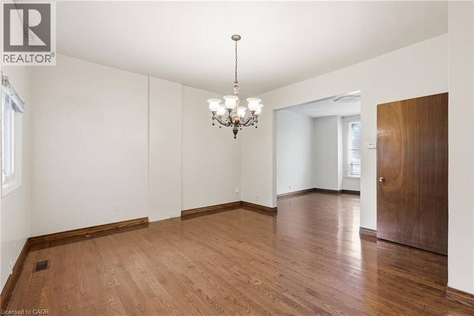
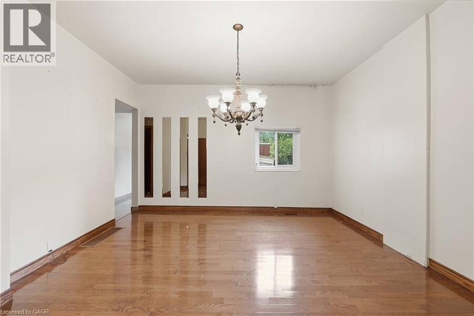
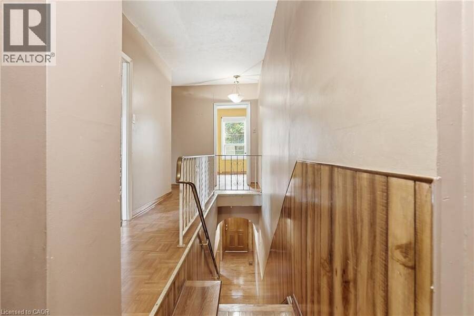
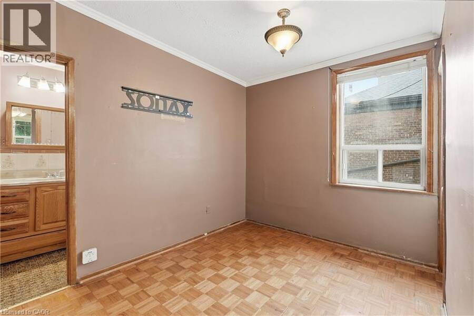
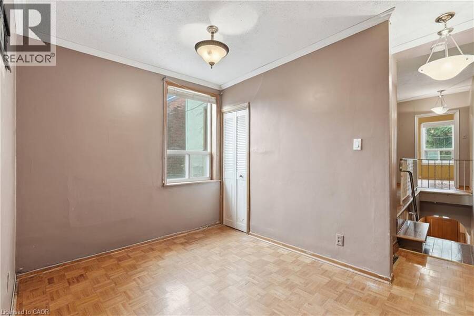
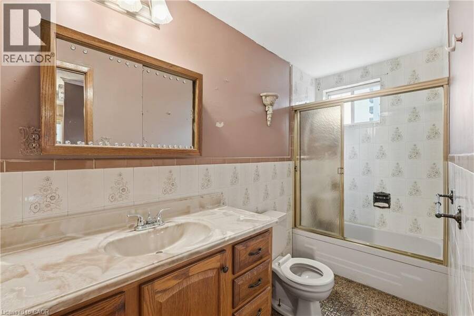
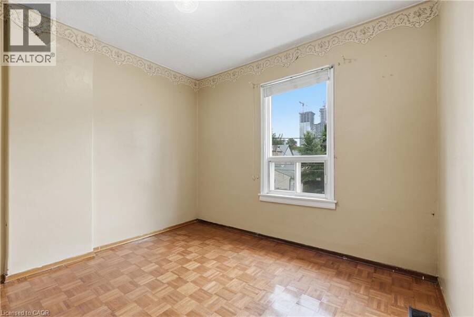
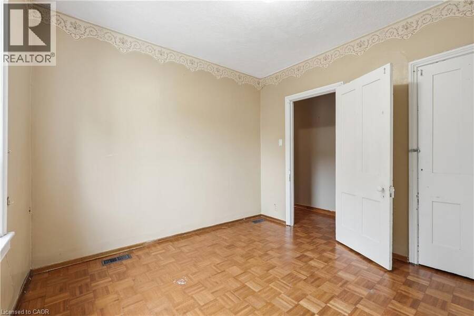
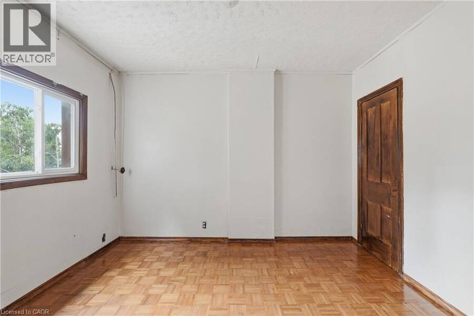
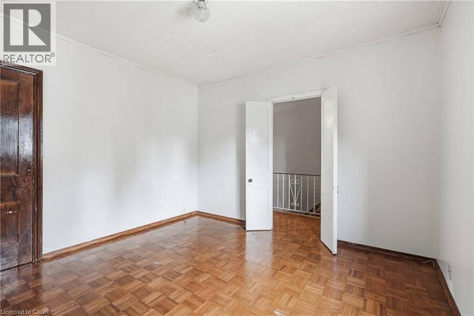
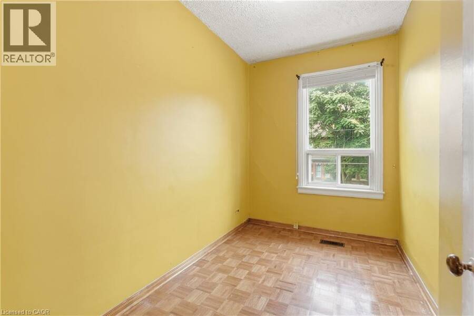
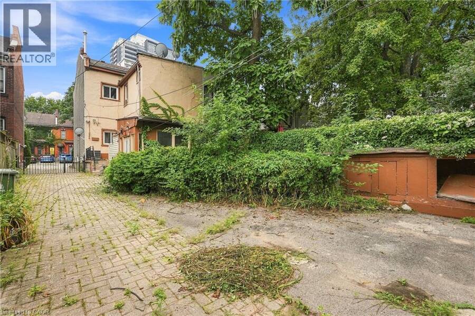
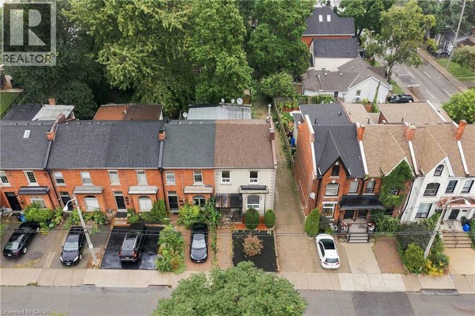
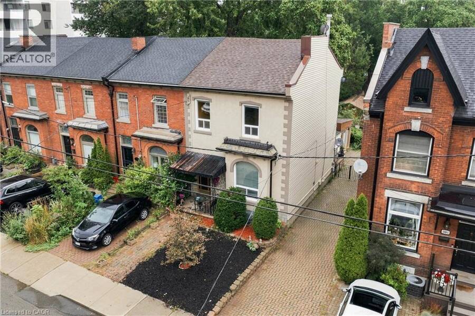
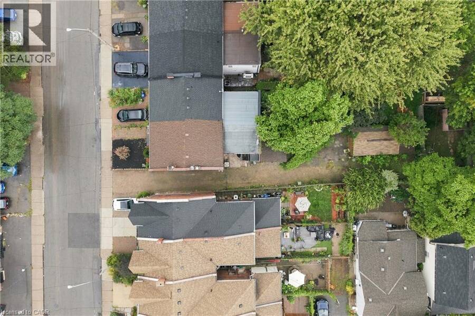
A RARE PIECE OF HAMILTON HISTORY! Built in 1870 and lovingly cared for by the same owner since 1972, this charming 4-bedroom, 2-bath century brick freehold row home is filled with character, warmth and incredible potential. Step inside and discover the timeless appeal of a true century home, featuring soaring ceilings, generous principal rooms and plenty of space for a growing family. With four bedrooms and two bathrooms, the versatile layout offers exciting possibilities for first-time buyers, families and investors alike. Enjoy the home as it is, renovate and make it your own, or explore the potential to create two separate living spaces for ... read more
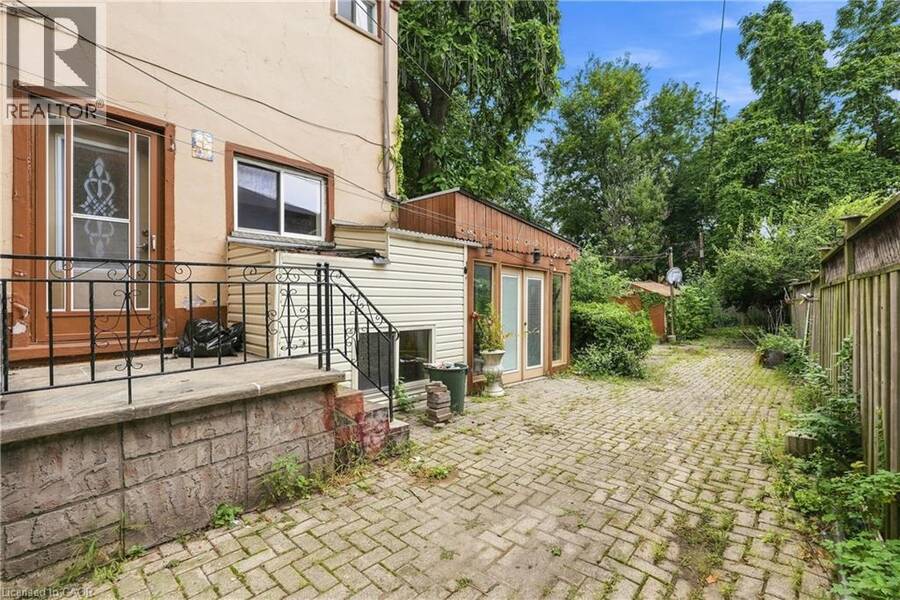
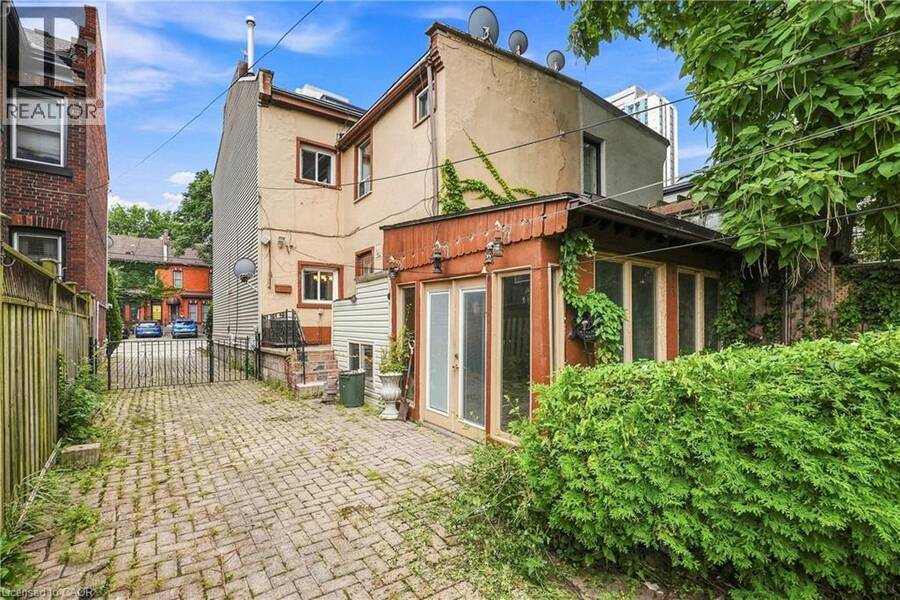
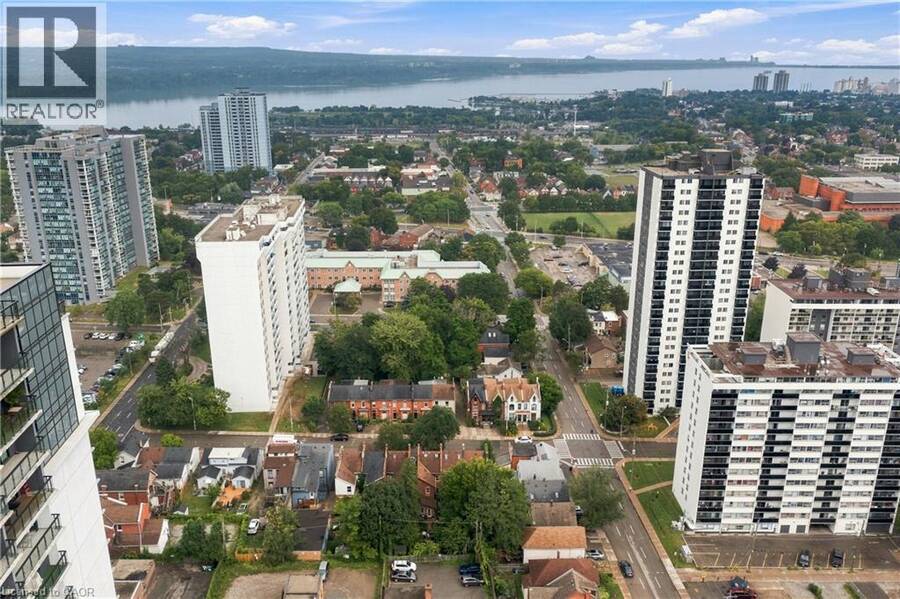
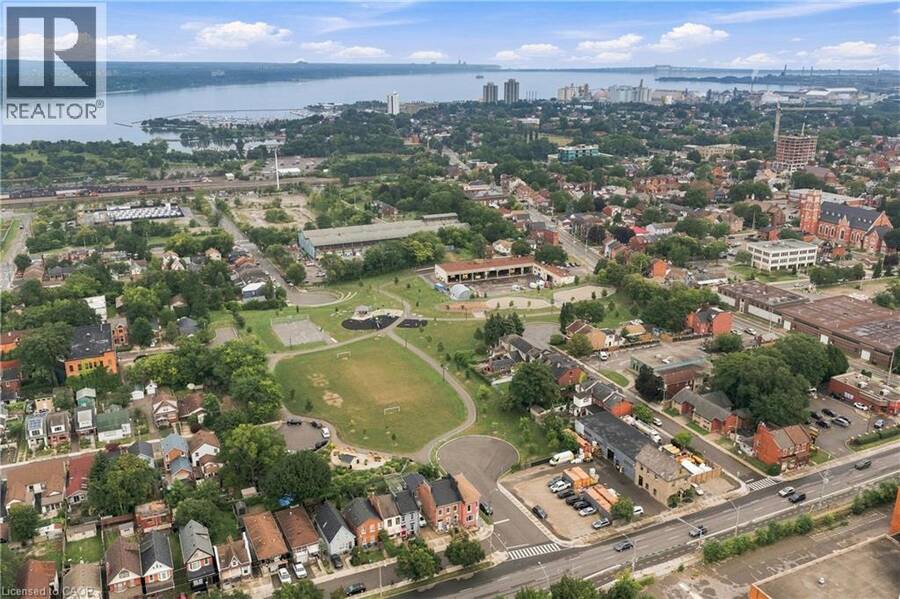
A RARE PIECE OF HAMILTON HISTORY! Built in 1870 and lovingly cared for by the same owner since 1972, this charming 4-bedroom, 2-bath century brick freehold row home is filled with character, warmth and incredible potential. Step inside and discover the timeless appeal of a true century home, featuring soaring ceilings, generous principal rooms and plenty of space for a growing family. With four bedrooms and two bathrooms, the versatile layout offers exciting possibilities for first-time buyers, families and investors alike. Enjoy the home as it is, renovate and make it your own, or explore the potential to create two separate living spaces for additional income or multi-generational living. The location is equally impressive — just minutes from vibrant Hess Village, downtown Hamilton's shops, restaurants and entertainment, and only steps from the waterfront, Bayfront Park and some of the city's best walking and cycling trails. Homes with this much history, character and opportunity don't come along often. 172 Market Street is ready for its next chapter — bring your vision and make it yours! (id:25417)
- Listing ID: 40865951
- Property Type: Single Family
| Property | |
|---|---|
| Ownership: | Freehold |
| Lot Size: | Under 1/2 Acre |
| Parking: | Detached Garage 3 Spaces |
| Building | |
|---|---|
| Type: | Single Family Row / Townhouse |
| Appliances: | Refrigerator, Stove, Washer, Window Coverings and Dryer |
| HVAC: | Baseboard Heaters and Fireplace Natural Gas |
| Exterior: | Aluminum Siding, Brick, Stucco and Vinyl Siding |
| Basement: | Full (Finished) |
| Utilities: | Municipal Sewage System |
| Location | |
|---|---|
| City: | Hamilton |
| Province: | Ontario |
| Nearby Amenities: | Hospital, Park, Place Of Worship, Public Transit, Schools and Shopping |
| Rooms | Level | Dimensions |
|---|---|---|
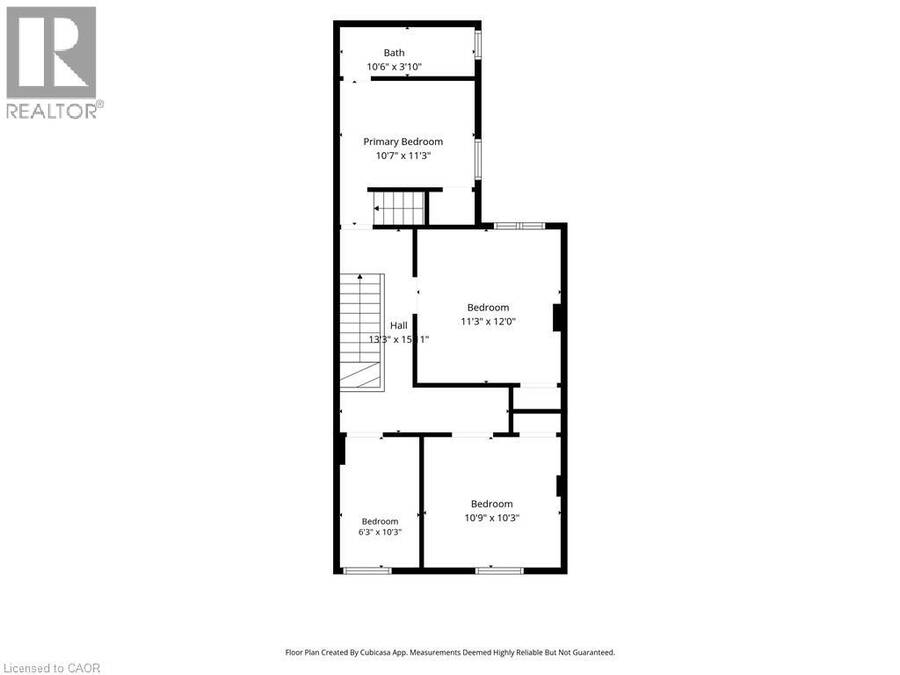
| Bedroom | Second level | 6'3'' x 10'3'' |
| Bedroom | Second level | 10'9'' x 10'3'' |
| Bedroom | Second level | 11'3'' x 12'0'' |
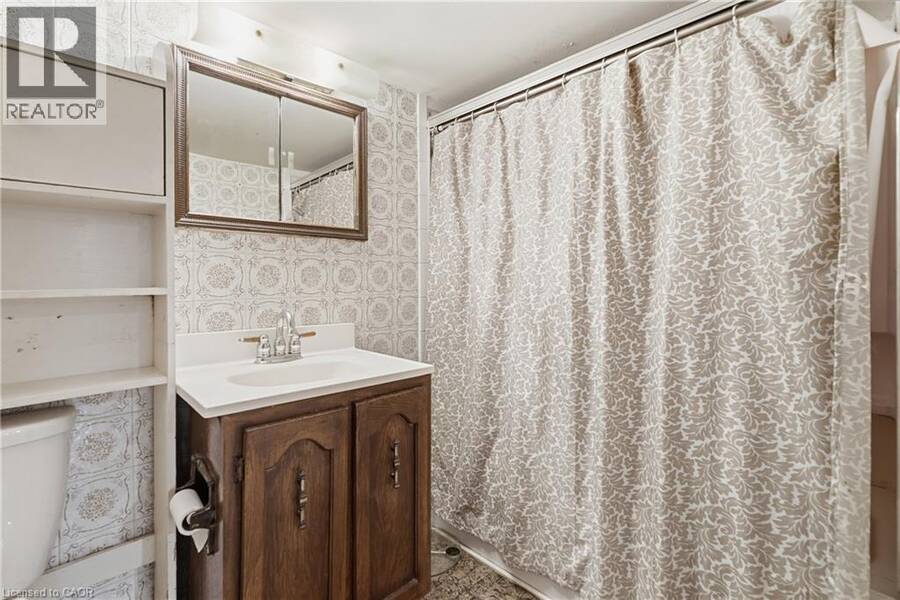
| 4pc Bathroom | Second level | Measurements not available |
| Primary Bedroom | Second level | 10'7'' x 11'3'' |
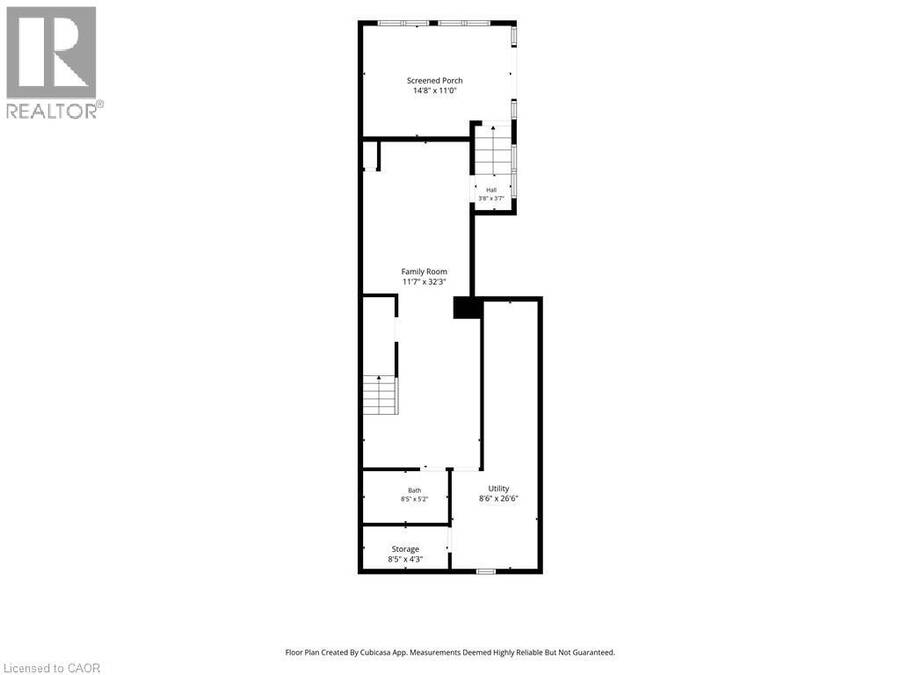
| Storage | Basement | 8'5'' x 4'3'' |
| Porch | Basement | 14'8'' x 11'0'' |
| Utility room | Basement | 8'6'' x 26'6'' |
| 3pc Bathroom | Basement | Measurements not available |
| Family room | Basement | 11'7'' x 32'3'' |
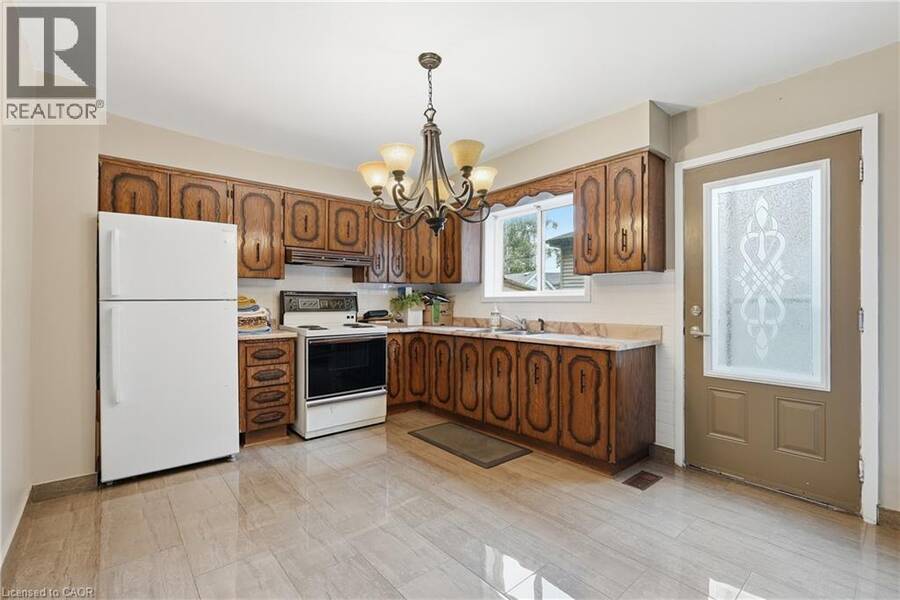
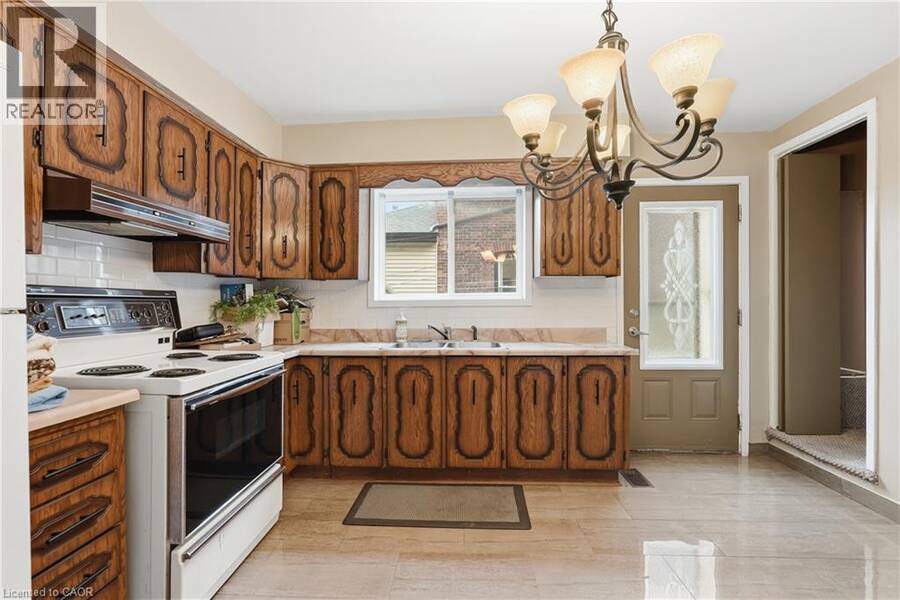
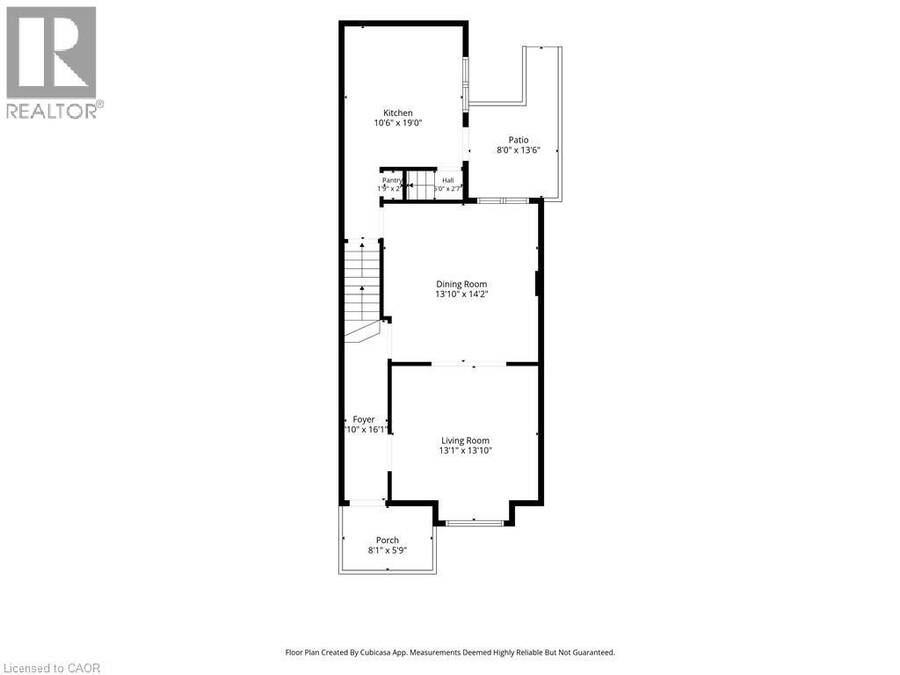
| Eat in kitchen | Main level | 10'6'' x 19'0'' |
| Dining room | Main level | 13'10'' x 14'2'' |
| Living room | Main level | 13'1'' x 13'10'' |
Book a showing to see this MARKET Street Home in Hamilton
This property has so much to offer. Book a private showing now, as you do not want to miss out on 172 MARKET Street in Hamilton, Ontario!
Private Showing Request
Send a request to book a private showing for
.
Please Note: Information you supply in the contact form will be kept fully confidential.
Is this home the right property for you? Start a conversation to find out.
Get Directions to this Property
Not sure where this property is? Get directions to this MARKET Street Home in Hamilton.


Provided by RE/MAX Escarpment Golfi Realty Inc.. MLS®, REALTOR®, and the associated logos are trademarks of the Canadian Real Estate Association.

This REALTOR.ca listing content is owned and licensed by REALTOR® members of the Canadian Real Estate Association.
Have questions or need more information about this home? Don't know where to begin? Then, let us connect you with the best real estate agent to guide you.

Inquiries submitted through this website will be responded to by a local sales representative from Royal LePage®.
Start a Conversation by Text
Provide your full name, phone and email to start a conversation by text message.
Please Note: Information you supply in the contact form will be kept fully confidential.
Start a Conversation by Email
Provide your full name and email to start a conversation by email.
Please Note: Information you supply in the contact form will be kept fully confidential.