
1717 KIRKWALL Road, Hamilton, Ontario N1R 5S7


$1,649,000.00
- 4 bedrooms
- 3 bathrooms
- 2,675 Square Feet
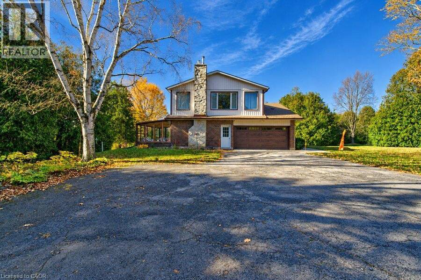
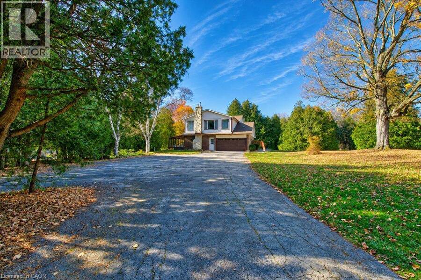
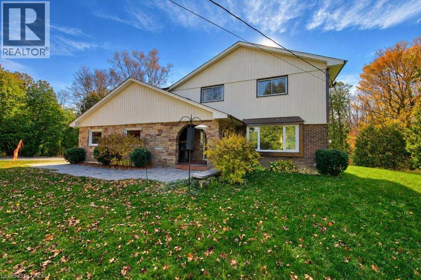
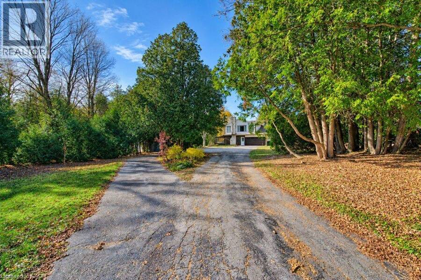
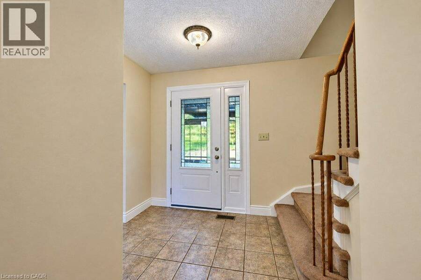
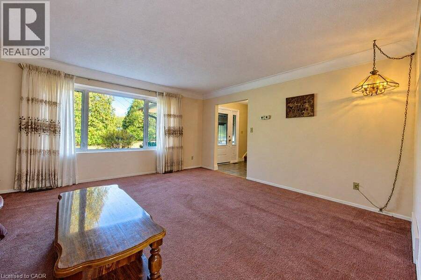
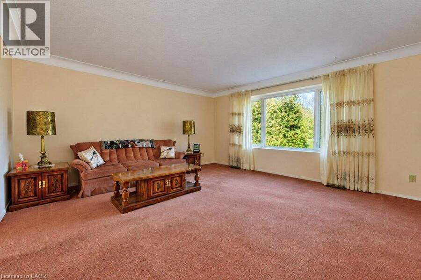
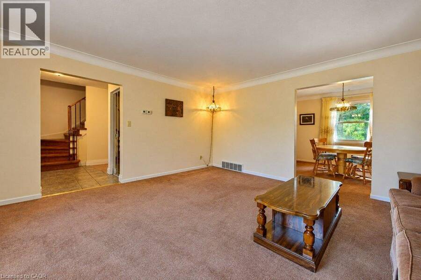
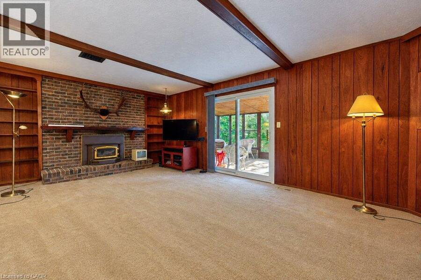
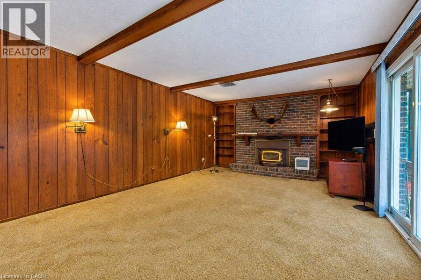
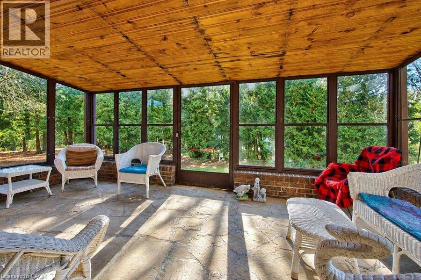
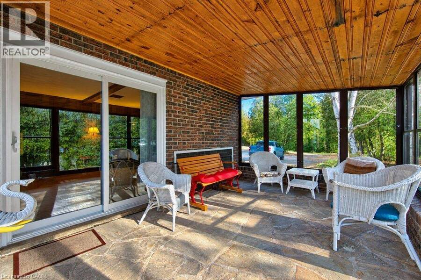
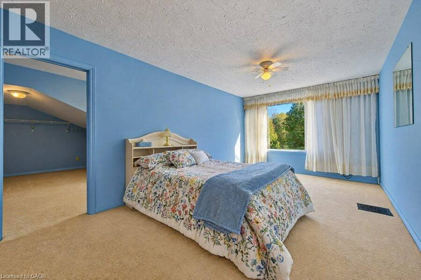
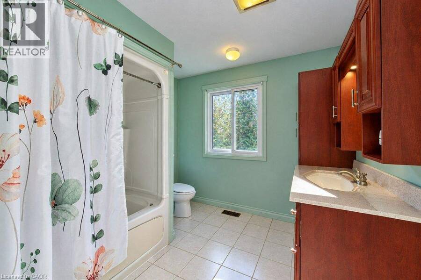
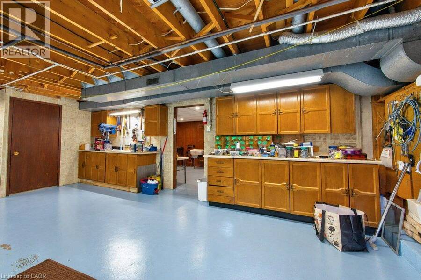
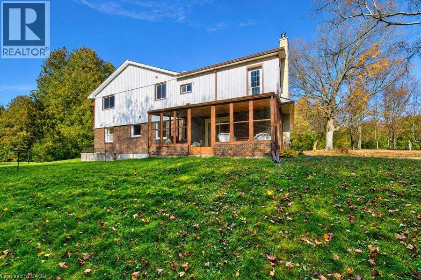
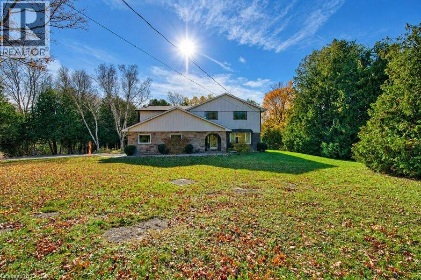
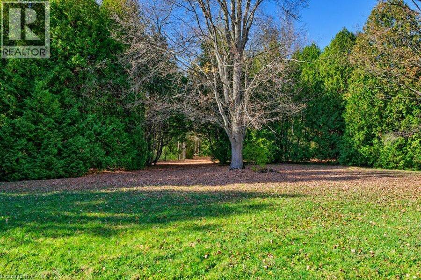
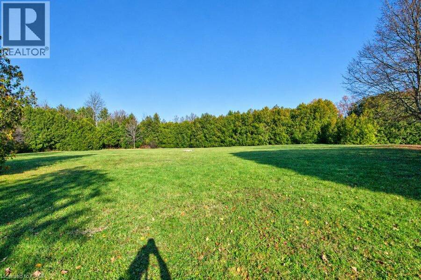
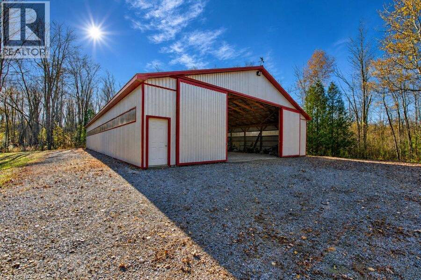
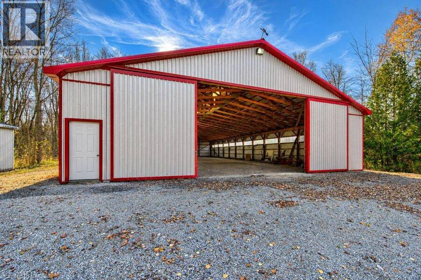
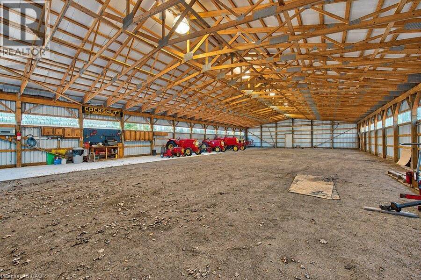
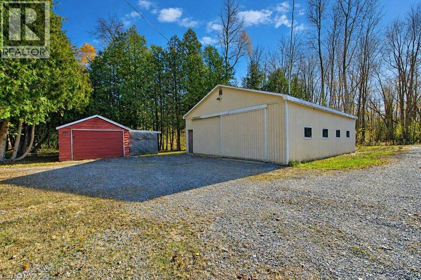
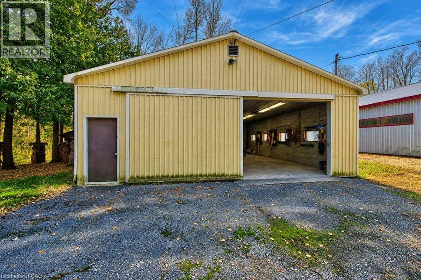
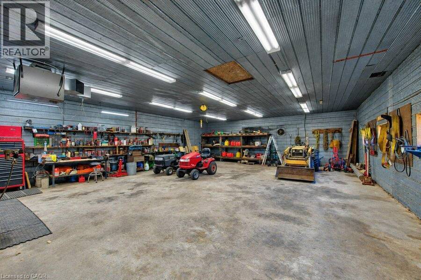
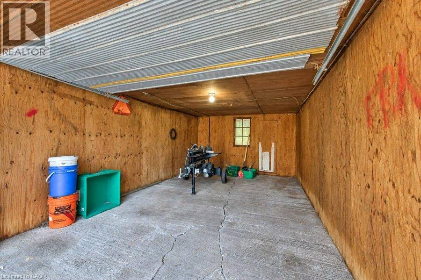
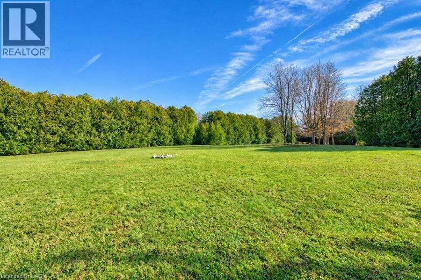
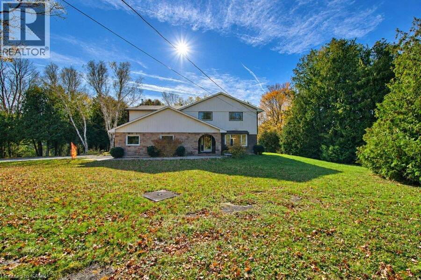
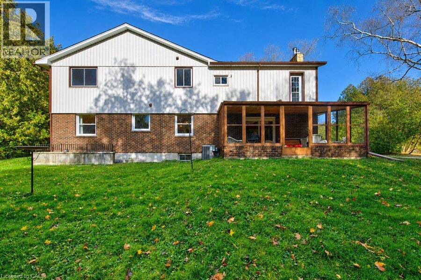
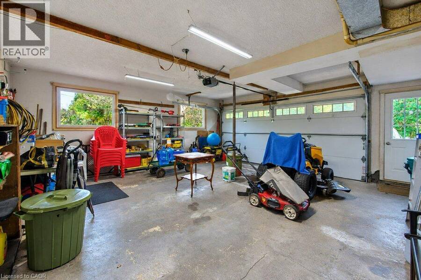
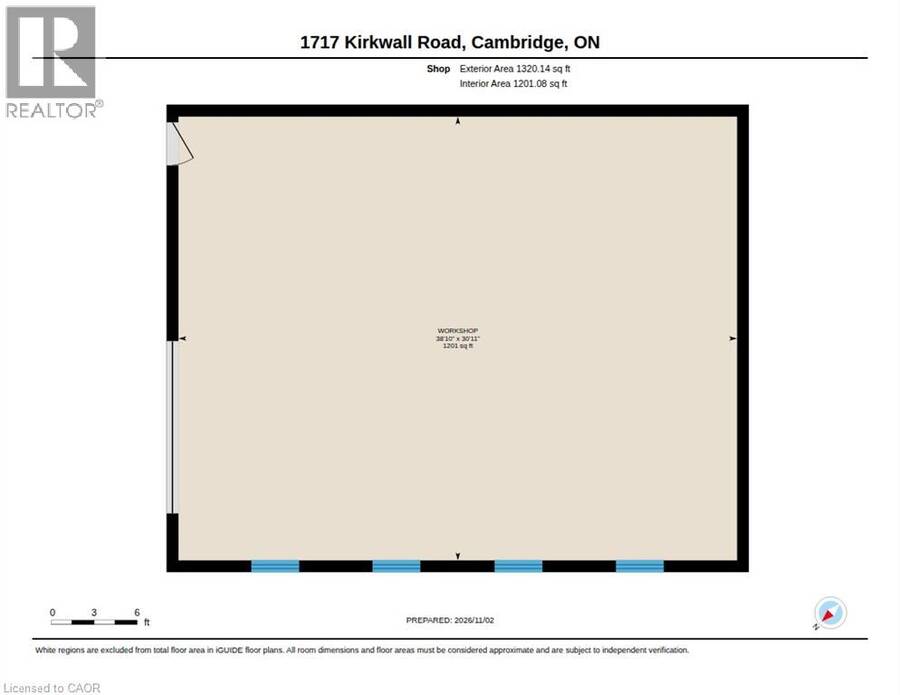
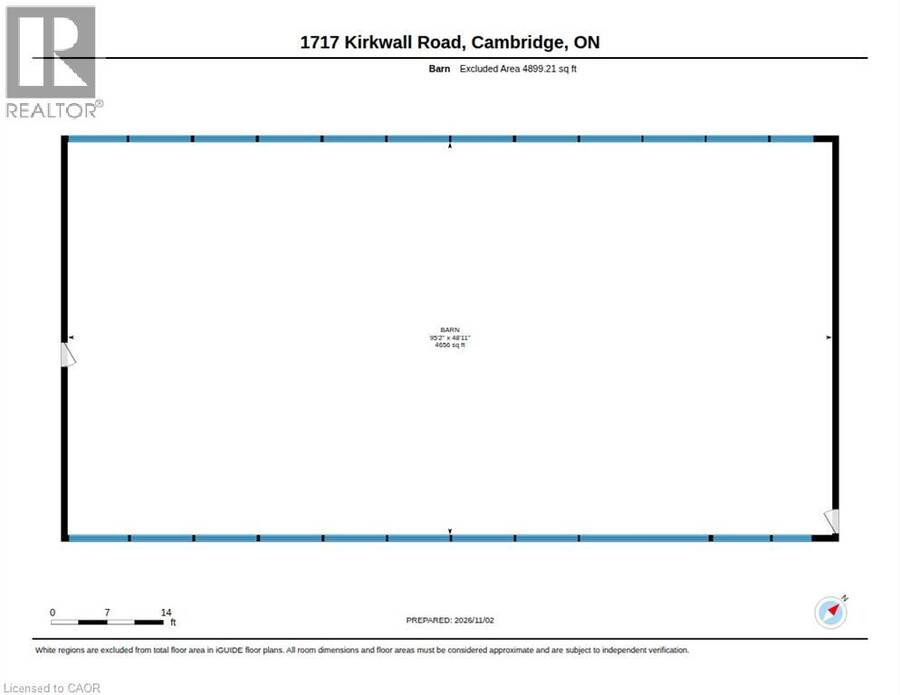
Your own private 24.2-acre estate. Your own piece of country living and your own way of life. Welcome to 1717 Kirkwall Road, where a private drive surrounded by cedar trees leads to a beautifully maintained 2,675 sq. ft. home surrounded by nature, open greenspace, and forest. Featuring 4 bedrooms, 3 bathrooms, a huge primary suite with endless potential, 2 living rooms, and a 3 season sunroom, there's room to relax, entertain, and enjoy every season indoors and outdoors for those who like space to pursue their passions, the impressive 95-ft barn and heated shop offer exceptional versatility for car enthusiasts, woodworkers, builders, hobbyists, and ... read more
Your own private 24.2-acre estate. Your own piece of country living and your own way of life. Welcome to 1717 Kirkwall Road, where a private drive surrounded by cedar trees leads to a beautifully maintained 2,675 sq. ft. home surrounded by nature, open greenspace, and forest. Featuring 4 bedrooms, 3 bathrooms, a huge primary suite with endless potential, 2 living rooms, and a 3 season sunroom, there's room to relax, entertain, and enjoy every season indoors and outdoors for those who like space to pursue their passions, the impressive 95-ft barn and heated shop offer exceptional versatility for car enthusiasts, woodworkers, builders, hobbyists, and more. A private trail system winds approximately 1 km through the property, inviting you to explore and enjoy the surrounding landscape and to truly embrace what this home has to offer. Walk your dogs, let the kids explore, and enjoy the freedom and privacy of your own expansive property. With room to roam, space to pursue your passions, and the freedom to live life your way, this is more than a property—it's the country lifestyle you've always envisioned. (id:25417)
- Listing ID: 40857366
- Property Type: Single Family
- Year Built: 1972
| Property | |
|---|---|
| Style: | Other |
| Ownership: | Freehold |
| Land Size: | 24.219 Ac (10 - 24.99 Acres) |
| Parking: | Attached Garage 12 Spaces |
| Building | |
|---|---|
| Type: | Single Family House |
| Appliances: | Dishwasher, Dryer, Freezer, Refrigerator, Stove, Washer, Window Coverings and Central Vacuum |
| HVAC: | Central Air Conditioning, Fireplace, Forced Air and Other |
| Exterior: | Brick, Stone and Vinyl Siding |
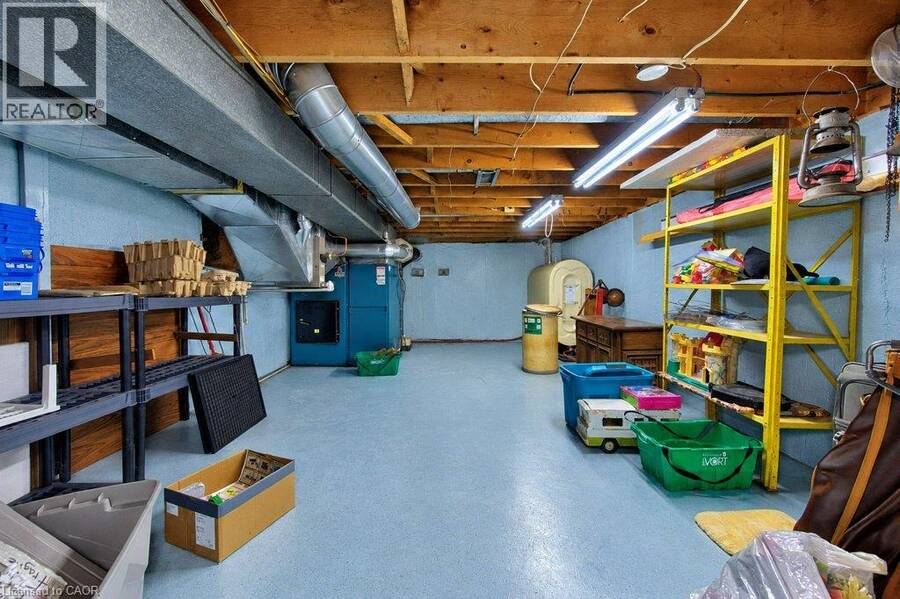
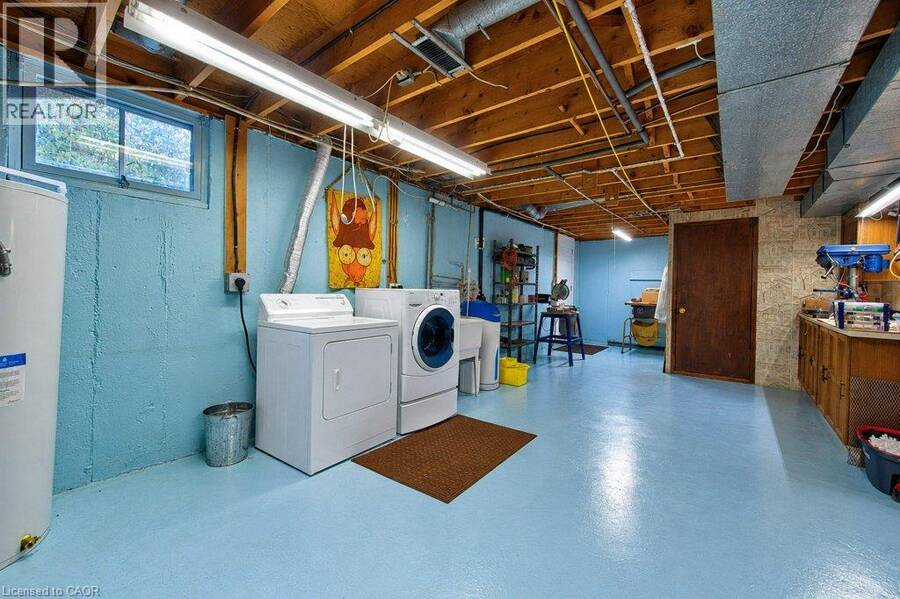
| Basement: | Full (Partially Finished) |
| Utilities: | Septic System |
| Location | |
|---|---|
| City: | Hamilton |
| Province: | Ontario |
| Nearby Amenities: | Golf Nearby, Place Of Worship, Playground and Schools |
| Community Features: | School Bus |
| Rooms | Level | Dimensions |
|---|---|---|
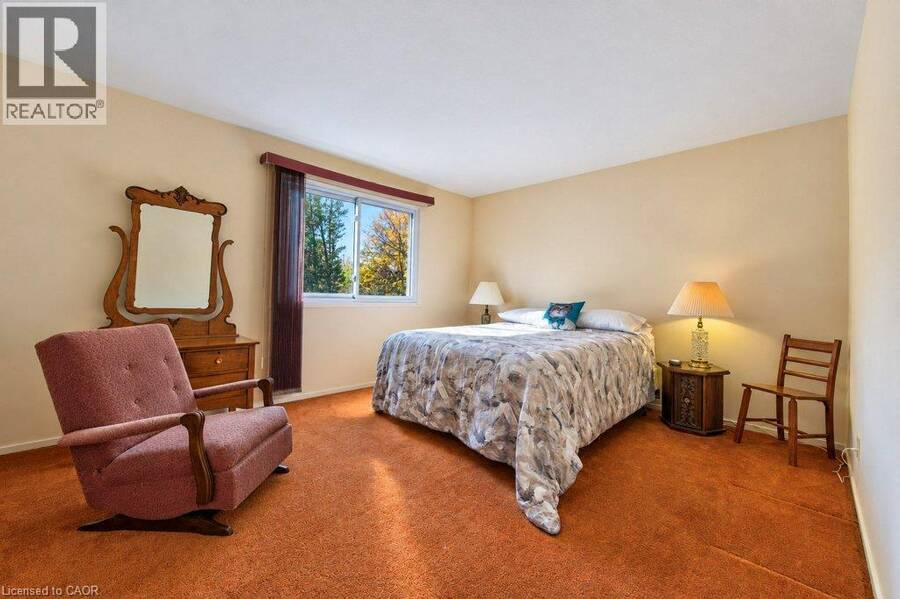
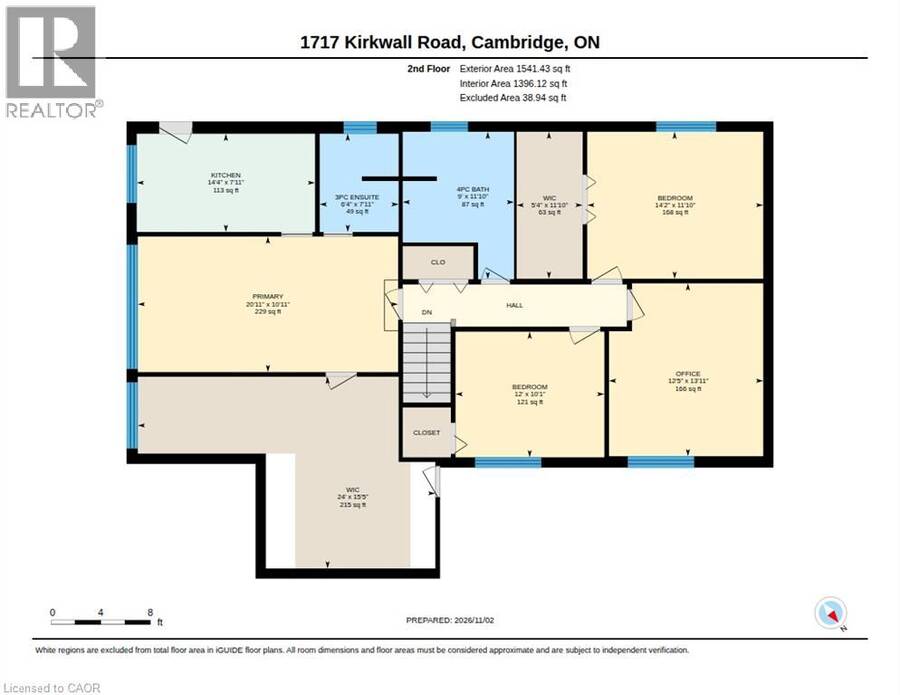
| Primary Bedroom | Second level | 10'11'' x 20'11'' |
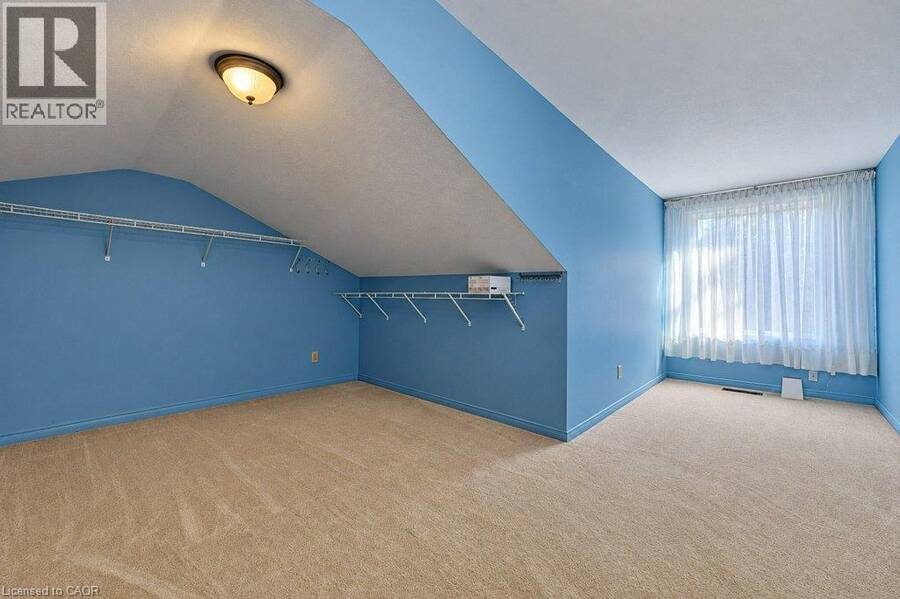
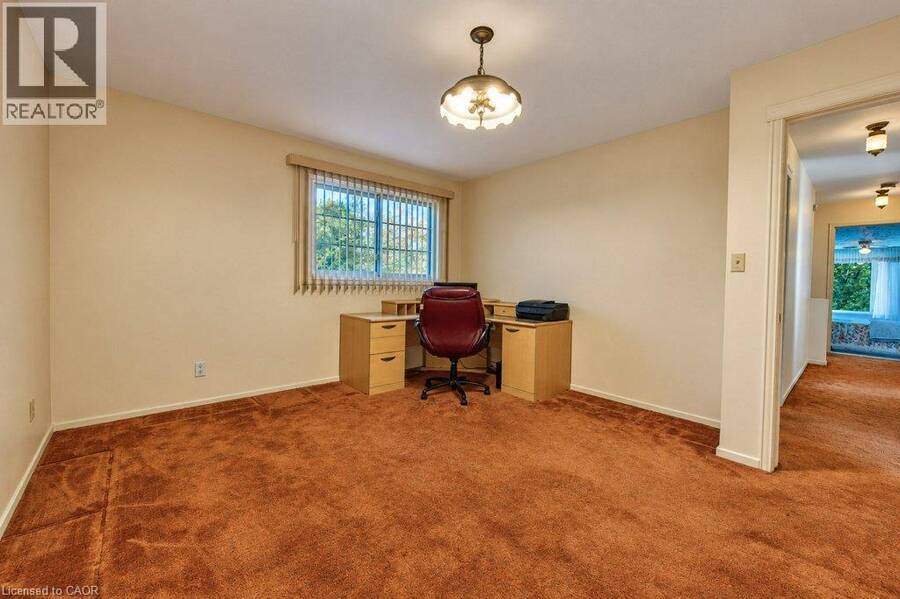
| Bedroom | Second level | 13'11'' x 12'5'' |
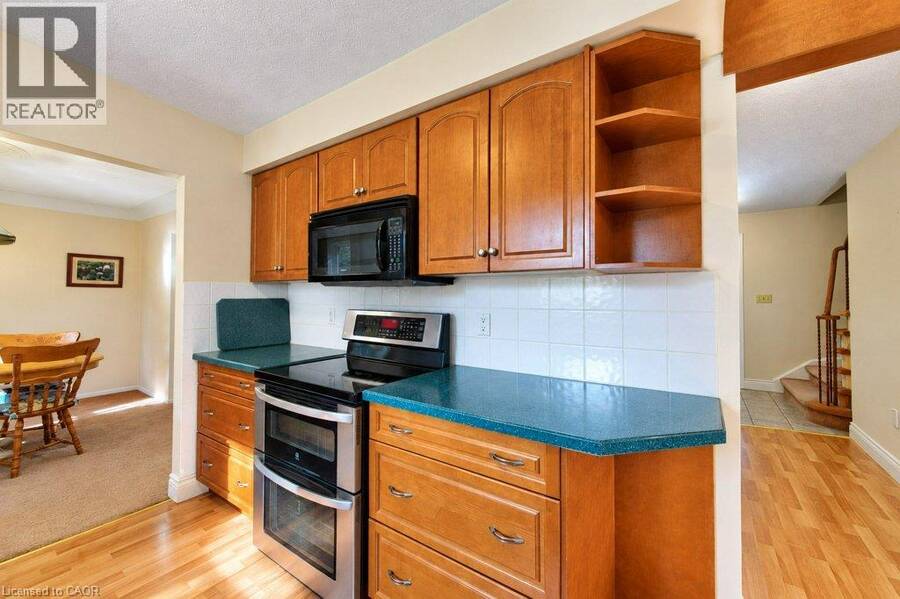
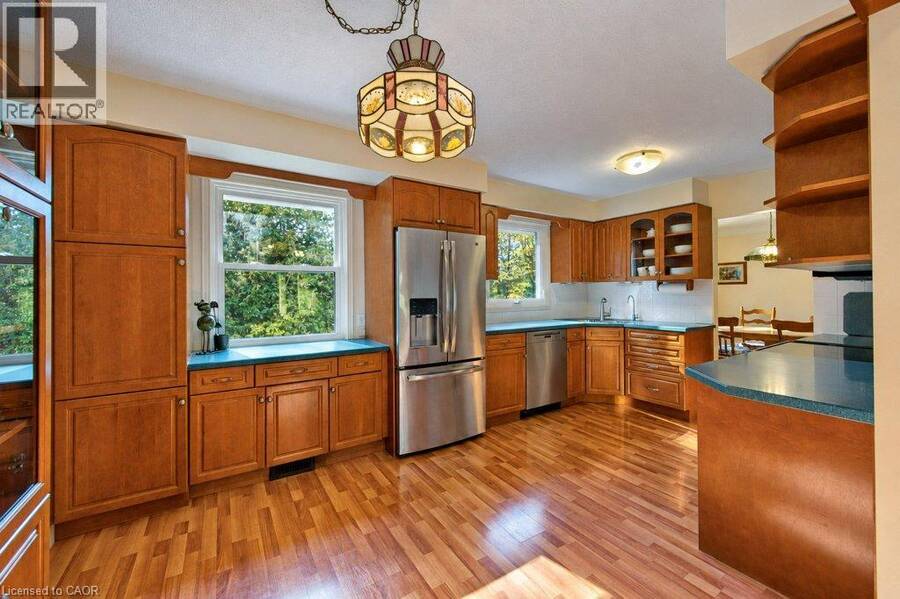
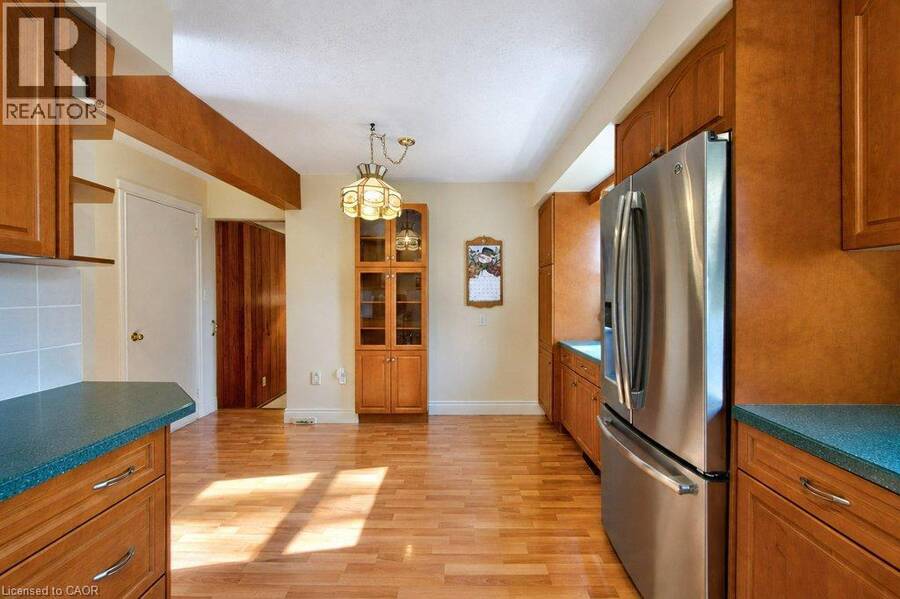
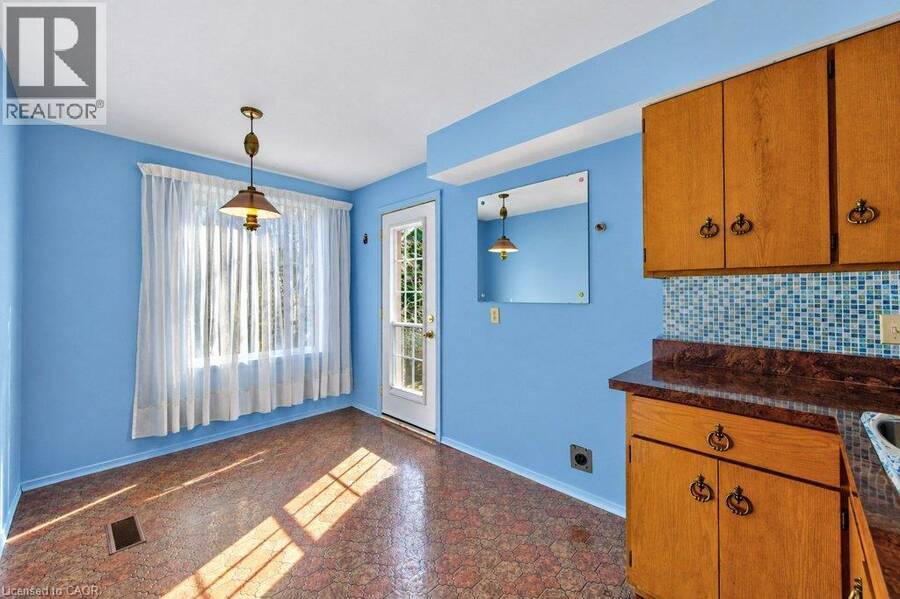
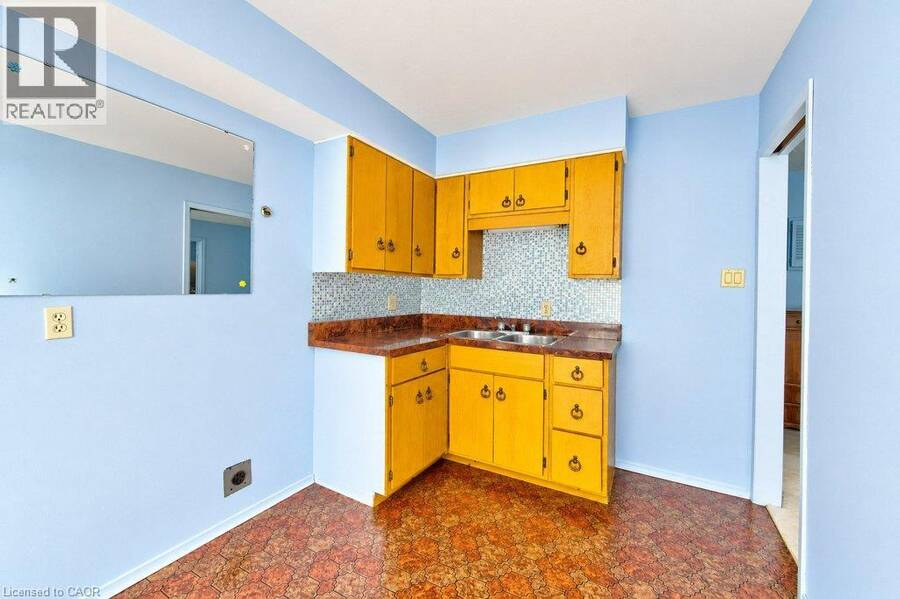
| Kitchen | Second level | 7'11'' x 14'4'' |
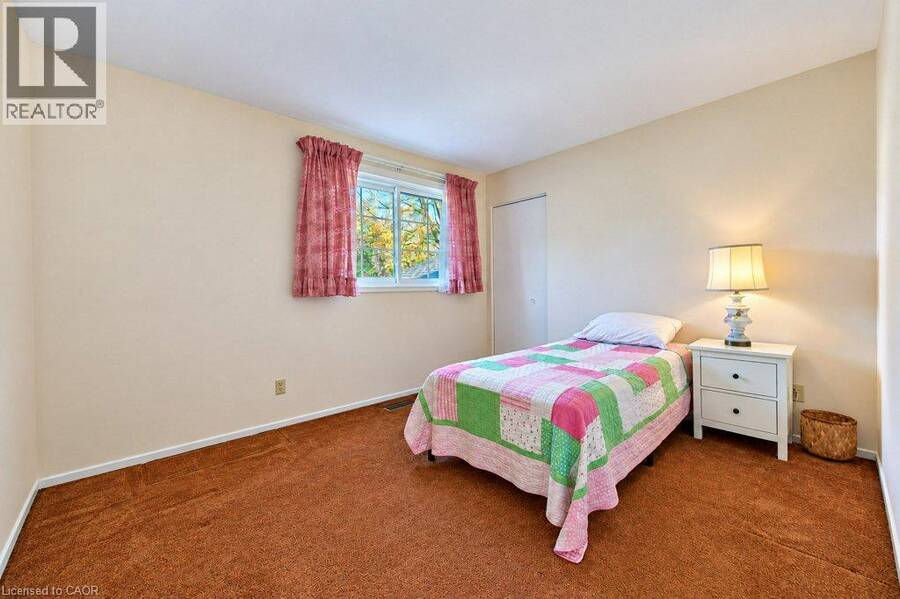
| Bedroom | Second level | 10'1'' x 12'0'' |
| Bedroom | Second level | 11'10'' x 9'0'' |
| 4pc Bathroom | Second level | 11'10'' x 9'0'' |
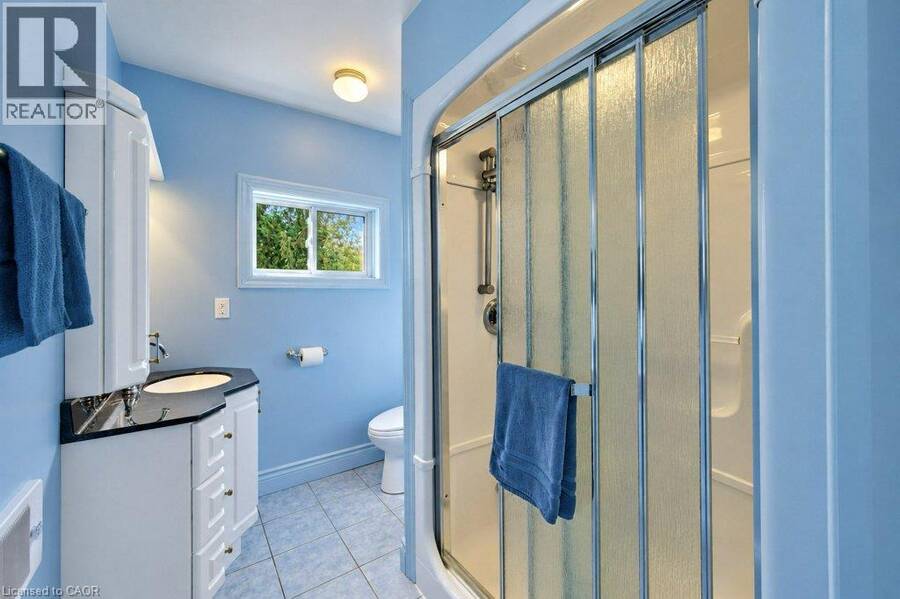
| 3pc Bathroom | Second level | 7'11'' x 6'4'' |
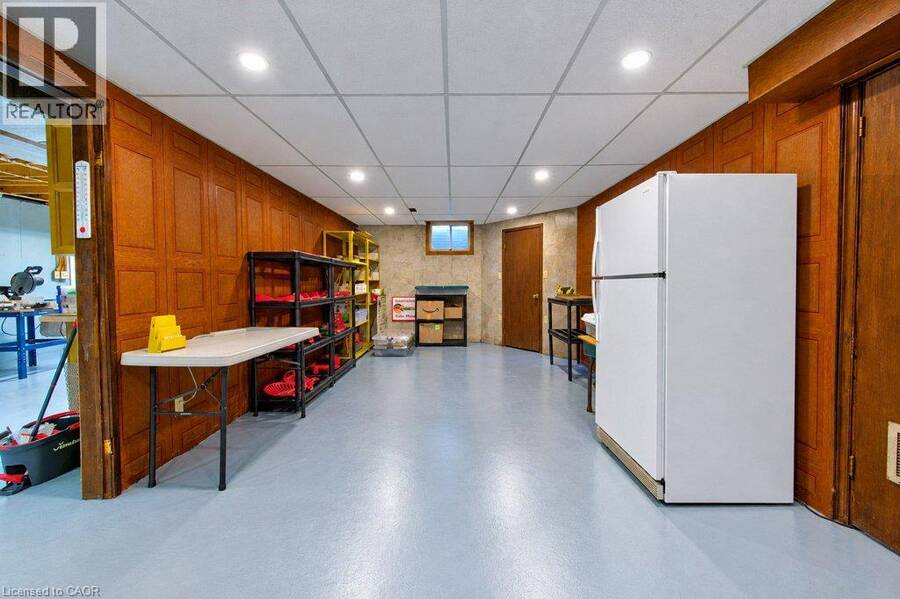
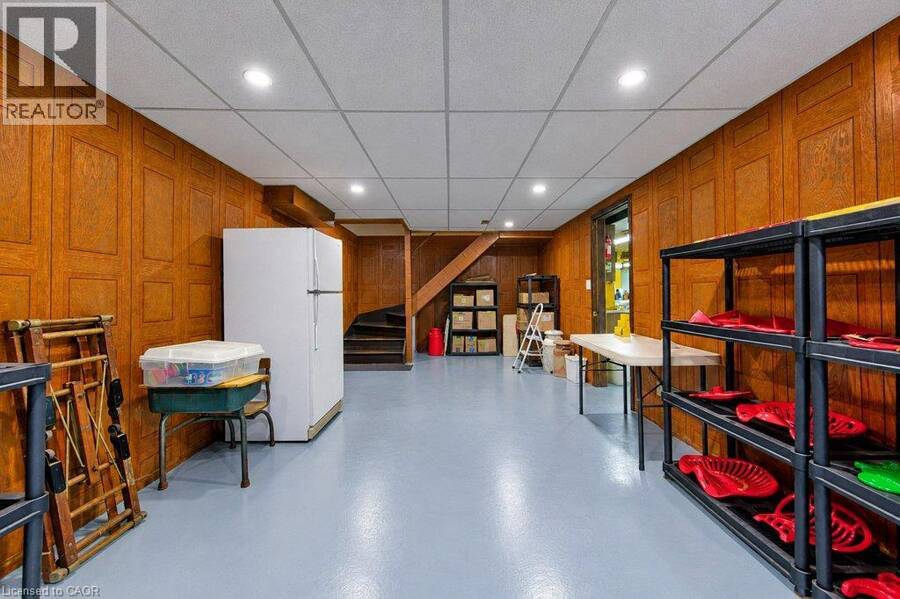
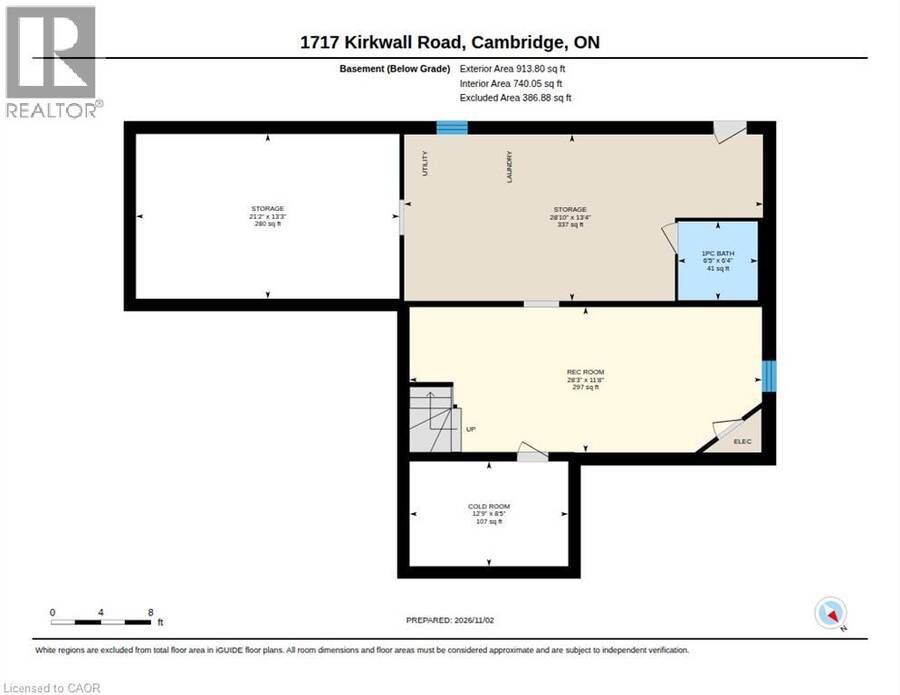
| Recreation room | Basement | 11'8'' x 28'3'' |
| Cold room | Basement | 8'5'' x 12'9'' |
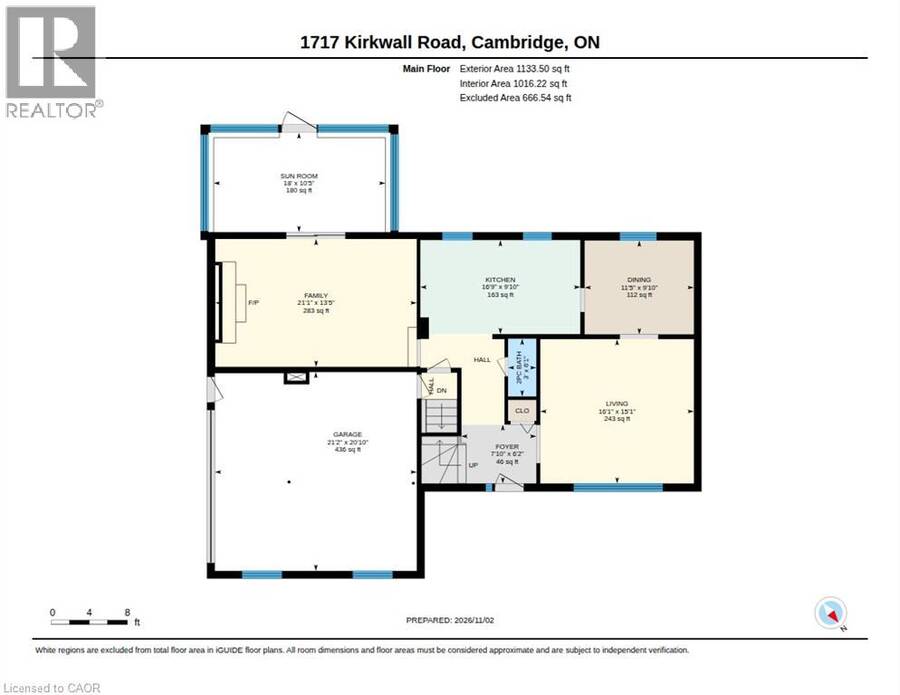
| Sunroom | Main level | 10'5'' x 18'0'' |
| Living room | Main level | 15'1'' x 16'1'' |
| Kitchen | Main level | 9'10'' x 16'9'' |
| Family room | Main level | 13'5'' x 21'1'' |
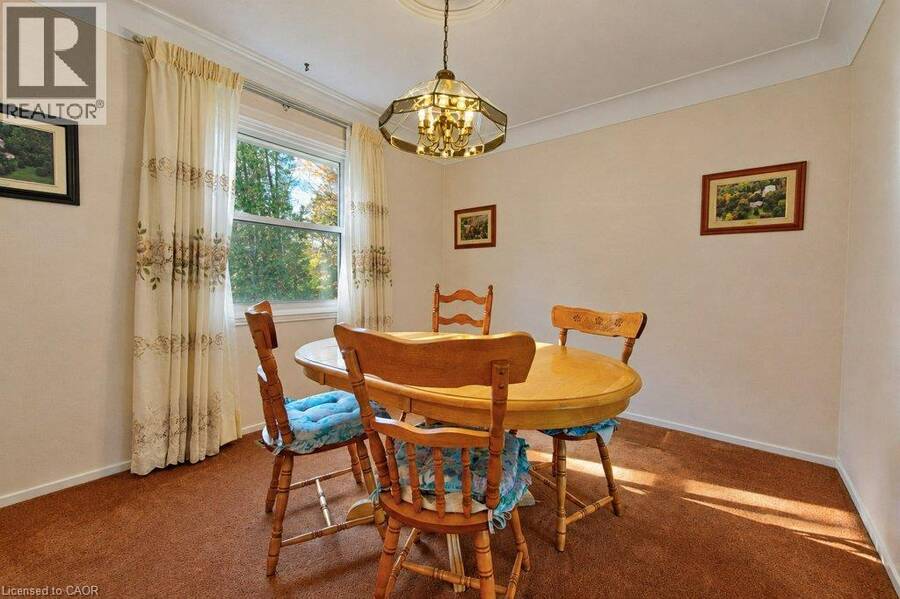
| Dining room | Main level | 9'10'' x 11'5'' |
| 2pc Bathroom | Main level | 6'1'' x 3'0'' |
Book a showing to see this KIRKWALL Road Home in Hamilton
This property has so much to offer. Book a private showing now, as you do not want to miss out on 1717 KIRKWALL Road in Hamilton, Ontario!
Private Showing Request
Send a request to book a private showing for
.
Please Note: Information you supply in the contact form will be kept fully confidential.
Is this home the right property for you? Start a conversation to find out.
Get Directions to this Property
Not sure where this property is? Get directions to this KIRKWALL Road Home in Hamilton.


Provided by Shaw Realty Group Inc.. MLS®, REALTOR®, and the associated logos are trademarks of the Canadian Real Estate Association.

This REALTOR.ca listing content is owned and licensed by REALTOR® members of the Canadian Real Estate Association.
Have questions or need more information about this home? Don't know where to begin? Then, let us connect you with the best real estate agent to guide you.

Inquiries submitted through this website will be responded to by a local sales representative from Royal LePage®.
Start a Conversation by Text
Provide your full name, phone and email to start a conversation by text message.
Please Note: Information you supply in the contact form will be kept fully confidential.
Start a Conversation by Email
Provide your full name and email to start a conversation by email.
Please Note: Information you supply in the contact form will be kept fully confidential.