
16 MEANDER Close, Hamilton, Ontario L0R 1H1

$1,499,999.00
- 5 bedrooms
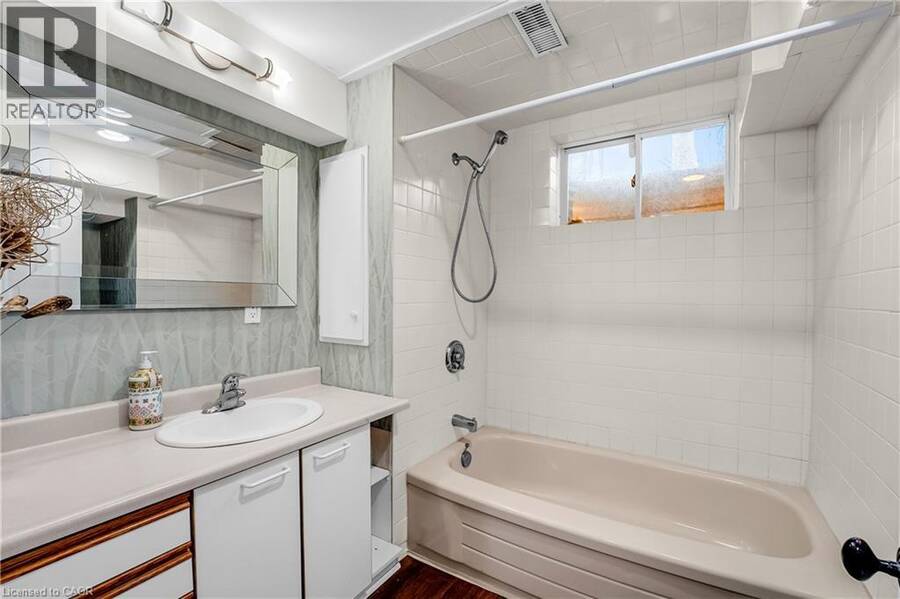
- 4 bathrooms
- 4,485 Square Feet
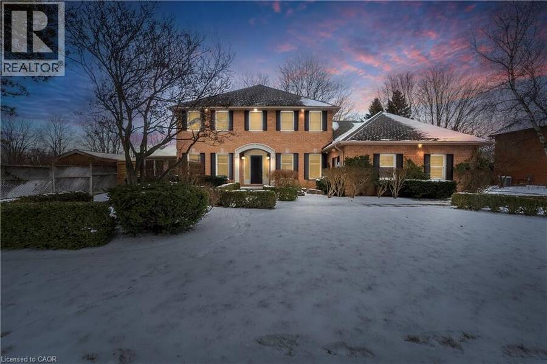
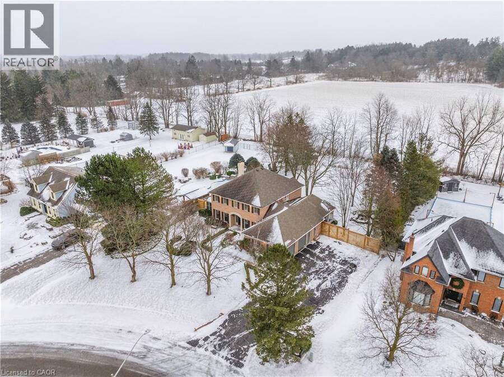
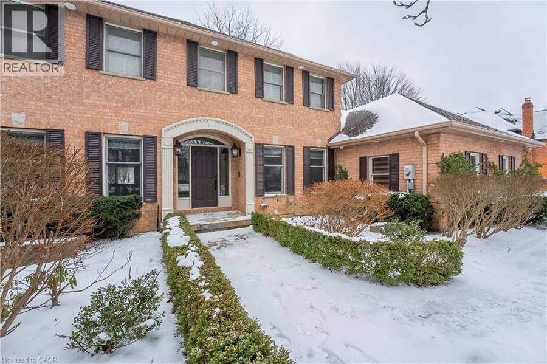
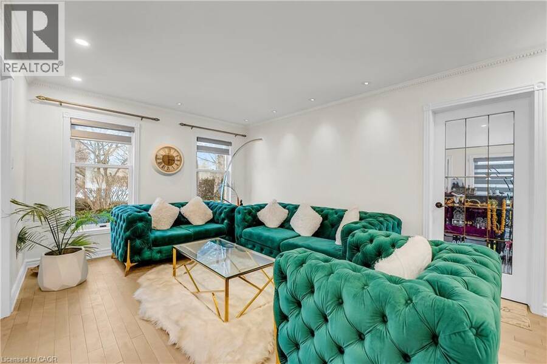
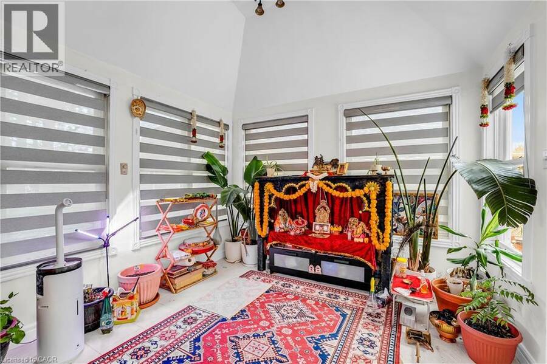
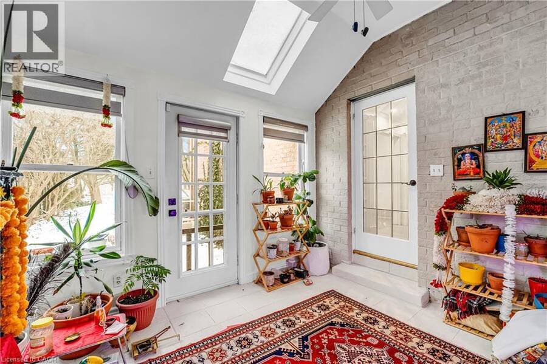
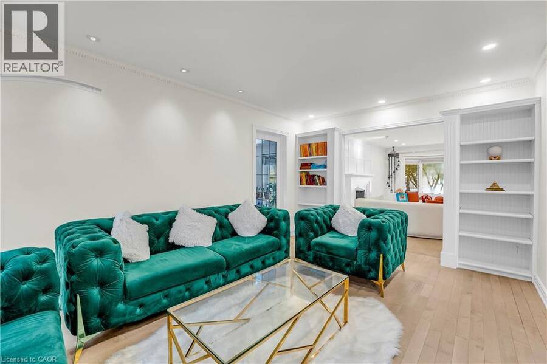
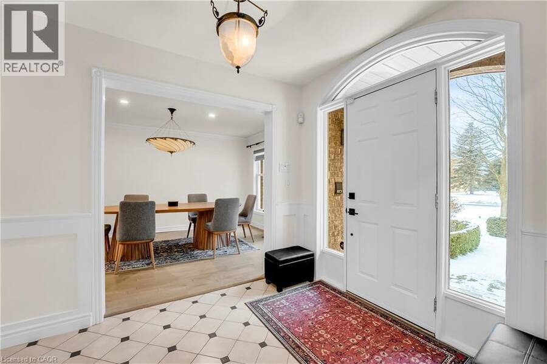
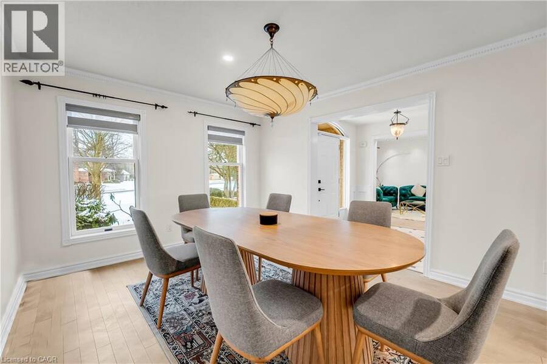
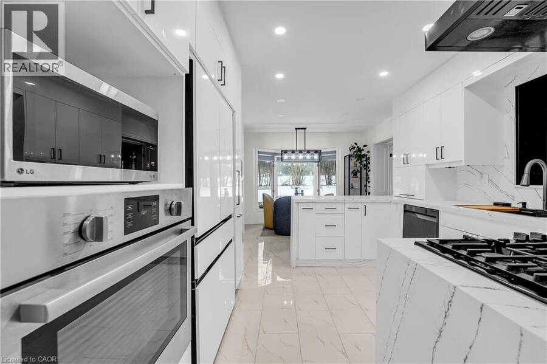
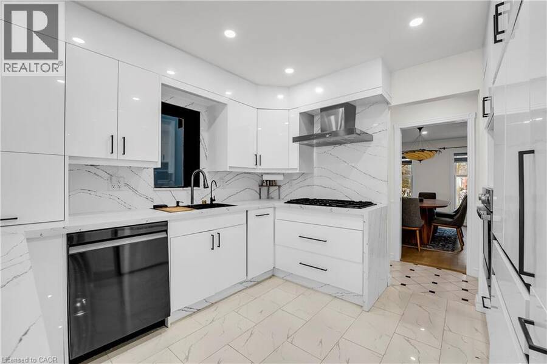
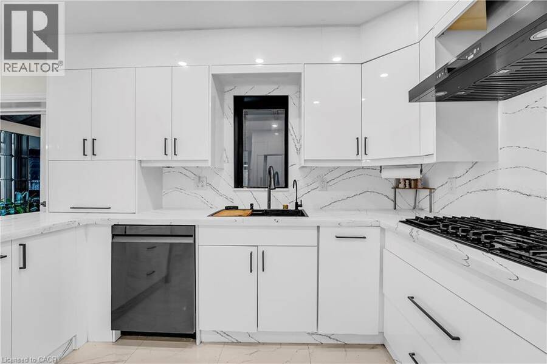
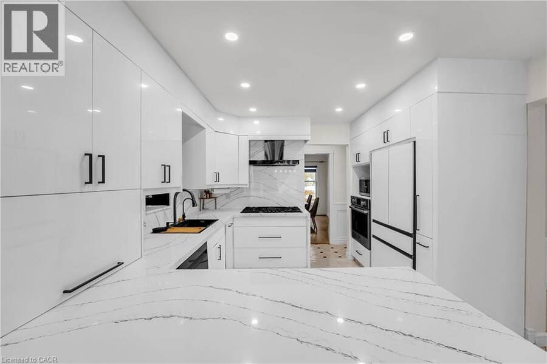
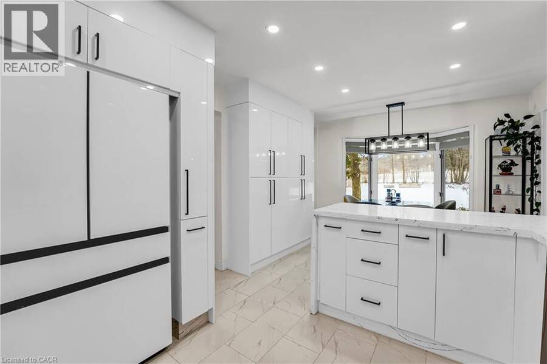
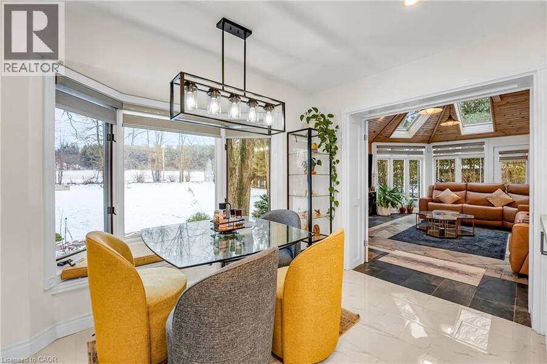
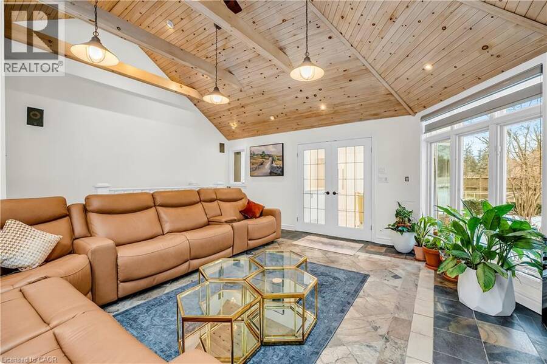
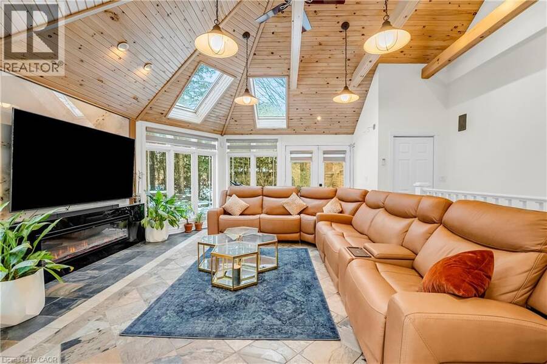
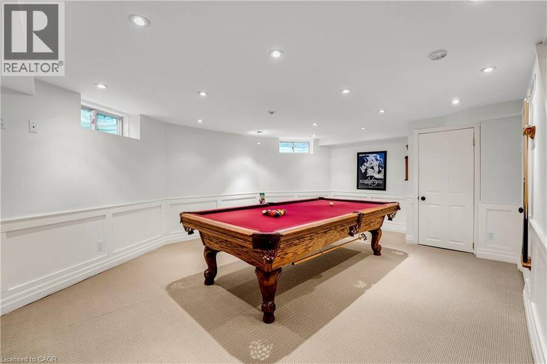
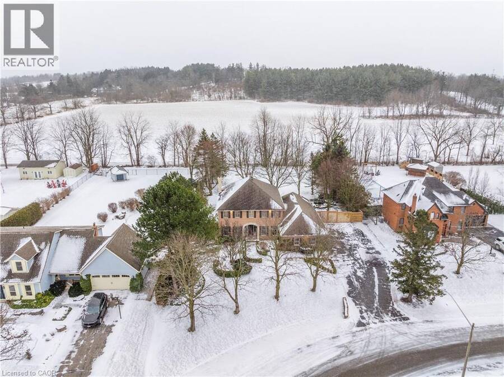
Welcome to this bright, executive custom-built home in the sought-after Village of Carlisle only 15 mins the 403. Situated on a beautifully landscaped, pool-sized lot backing onto open field spectacular countryside views, this sunlit showroom property offers 4 bedrooms and a separate walk-up in-law suite that is ideal for guests or extended family. Natural light floods the main floor, which features rich hardwood flooring throughout. Enjoy a formal dining room and a bright living room with a walkout to a sun-drenched sunroom. The family room boasts large windows overlooking your picturesque property, while the eat-in kitchen shines with granite ... read more
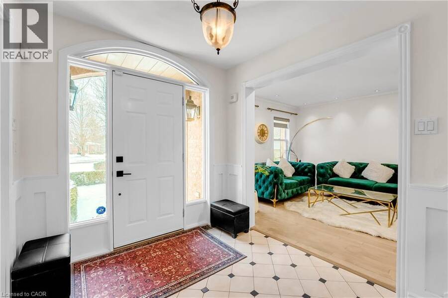
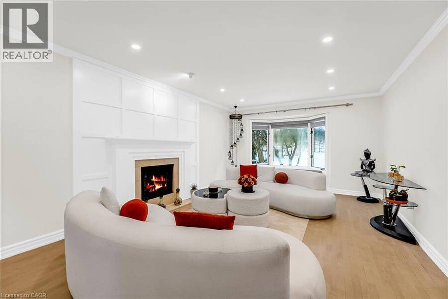
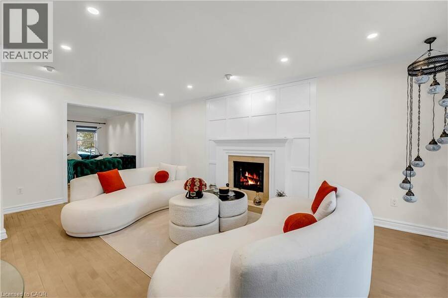
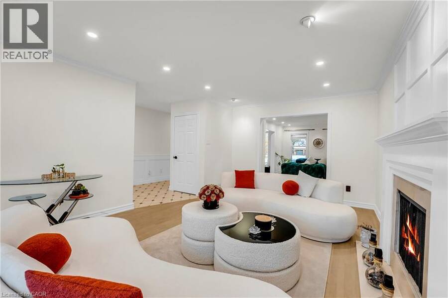
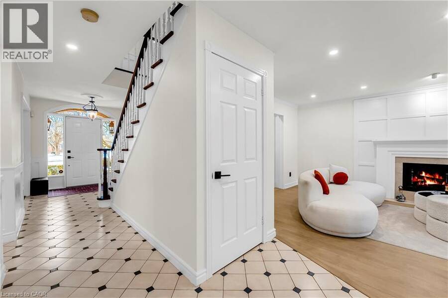
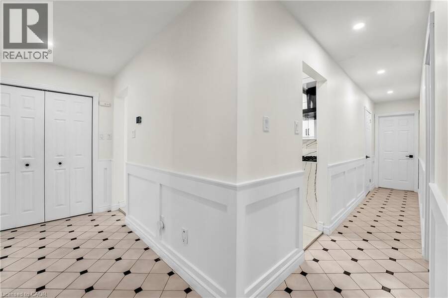
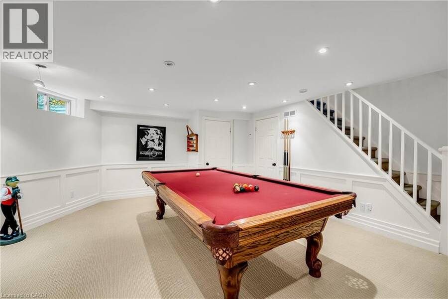
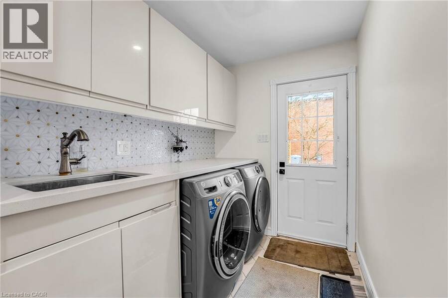
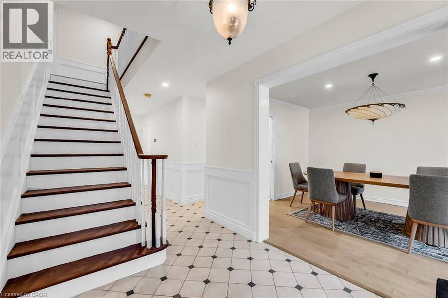
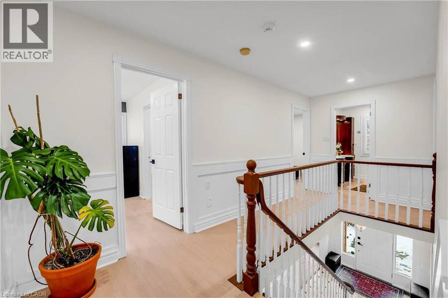
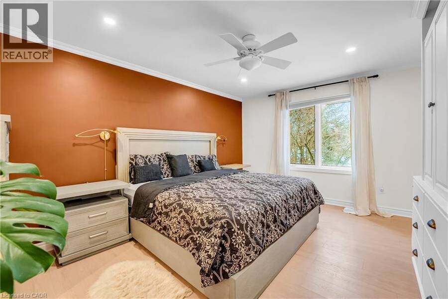
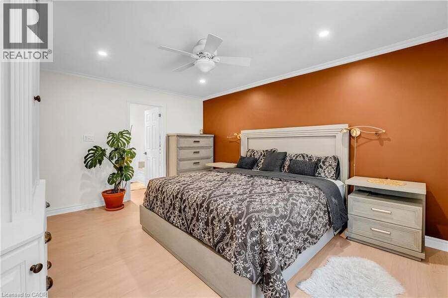
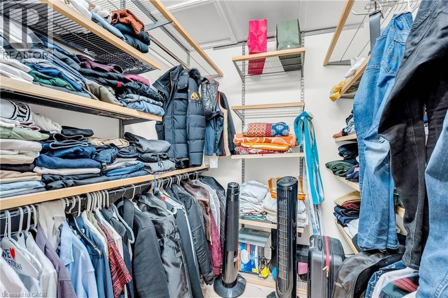
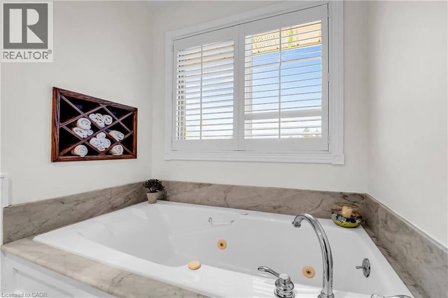
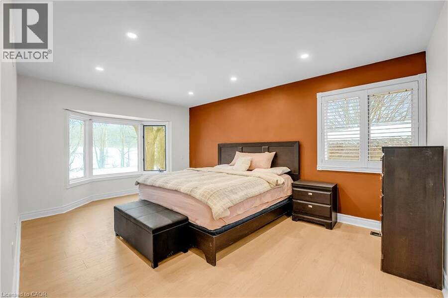
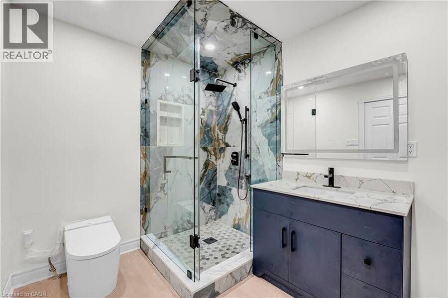
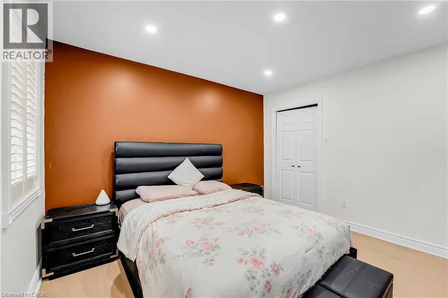
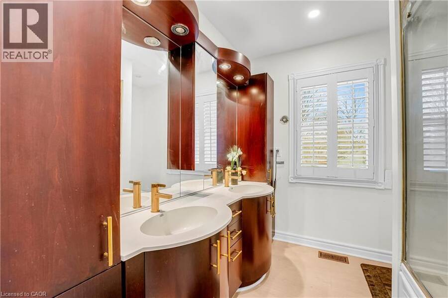
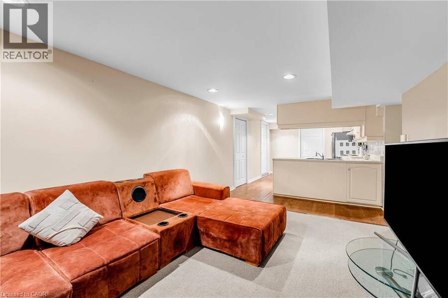
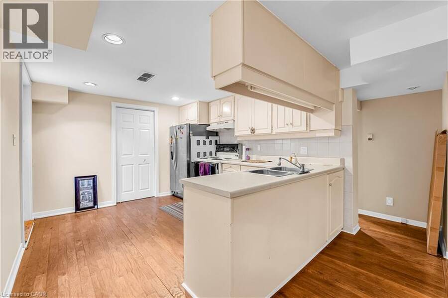
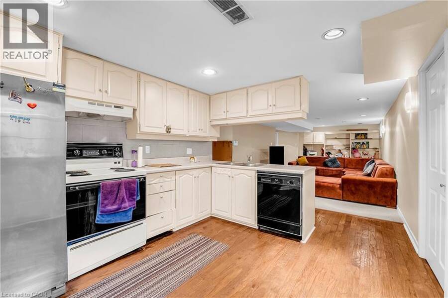
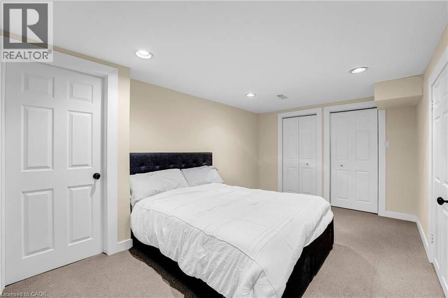
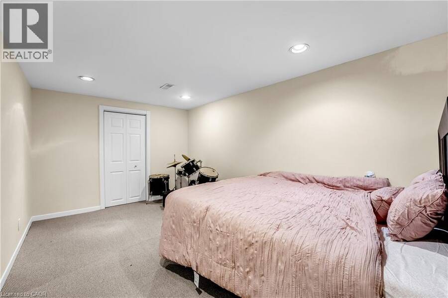
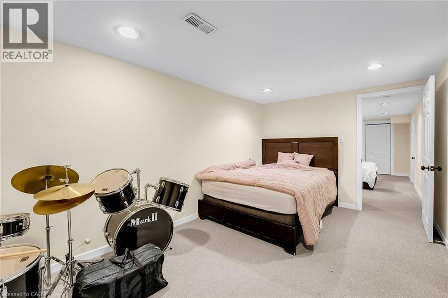
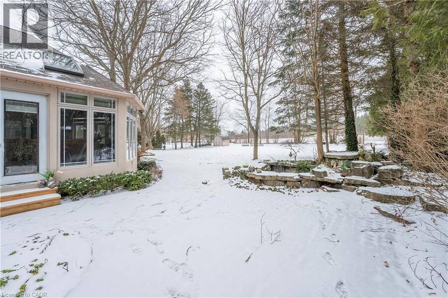
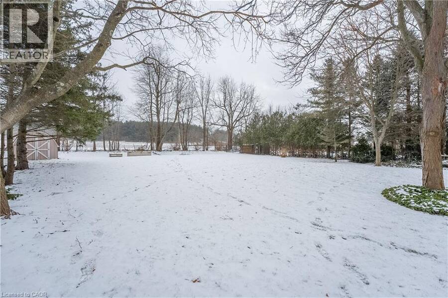
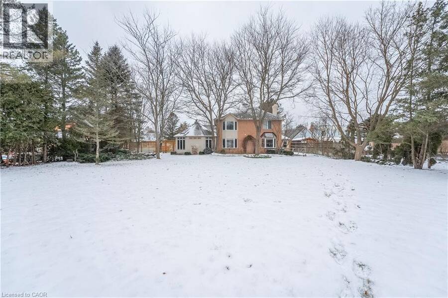
Welcome to this bright, executive custom-built home in the sought-after Village of Carlisle only 15 mins the 403. Situated on a beautifully landscaped, pool-sized lot backing onto open field spectacular countryside views, this sunlit showroom property offers 4 bedrooms and a separate walk-up in-law suite that is ideal for guests or extended family. Natural light floods the main floor, which features rich hardwood flooring throughout. Enjoy a formal dining room and a bright living room with a walkout to a sun-drenched sunroom. The family room boasts large windows overlooking your picturesque property, while the eat-in kitchen shines with granite countertops and a walk-in pantry. A soaring great room anchors the space with a gas fireplace, vaulted ceilings, and skylights that pour daylight into the room while framing views of your private oasis and pond. Convenience meets function with a main-floor laundry and mudroom complete with quartz counters, a powder room, and direct entry to the 2.5-car garage. Downstairs, a separate basement level provides the ultimate space for a games or recreation room. Upstairs, your spacious principal bedroom serves as a peaceful retreat. It features a walk-in closet, a dedicated home office, and a spa-like ensuite with a Jacuzzi tub, marble counters, and a separate glass shower. Step outside to enjoy summer dinners on your gorgeous patio overlooking a tranquil pond with a waterfall, all kept lush by an inground sprinkler system. With too many upgrades and bright, airy living spaces to list, this private Carlisle oasis is ready for you to call home. Book your private showing today! (id:25417)
- Listing ID: 40878251
- Property Type: Single Family
- Year Built: 1988
| Property | |
|---|---|
| Style: | Other |
| Ownership: | Freehold |
| Lot Size: | 0.487 Ac (1/2 - 1.99 Acres) Lawn sprinkler, Landscaped |
| Parking: | Attached Garage 8 Spaces |
| Building | |
|---|---|
| Type: | Single Family House |
| Appliances: | Dishwasher, Dryer, Garage Door Opener, Hood Fan, Refrigerator, Stove, Washer, Window Coverings and Central Vacuum |
| HVAC: | Central Air Conditioning, Fireplace and Forced Air |
| Exterior: | Brick |
| Basement: | Full (Finished) |
| Utilities: | Cable, Electricity, Natural Gas, Telephone, Municipal Water and Septic System |
| Location | |
|---|---|
| City: | Hamilton |
| Province: | Ontario |
| Nearby Amenities: | Schools and Shopping |
| Community Features: | Quiet Area and School Bus |
| Rooms | Level | Dimensions |
|---|---|---|
| 4pc Bathroom | Second level | 6'4'' x 4'4'' |
| 5pc Bathroom | Second level | 12'6'' x 9'6'' |
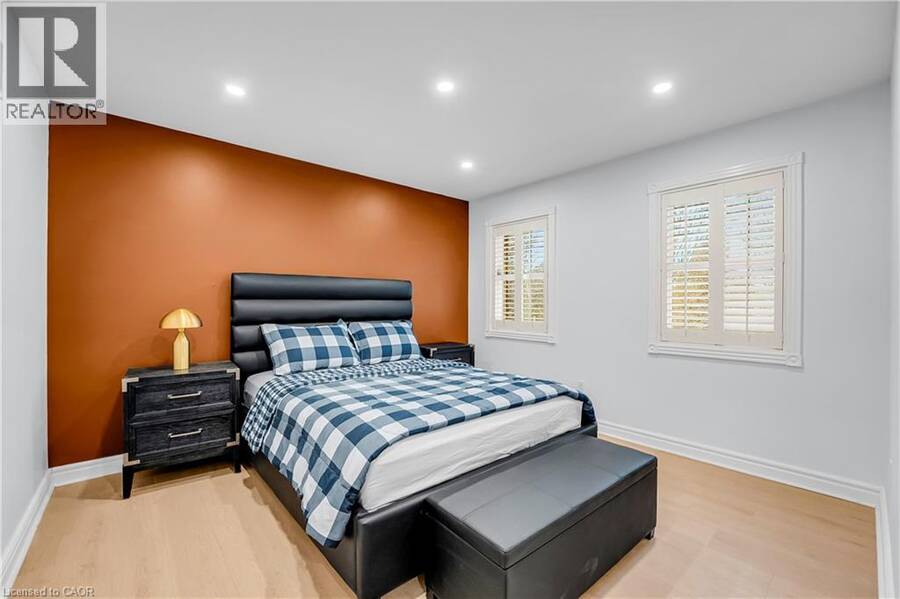
| Bedroom | Second level | 12'5'' x 11'5'' |
| Bedroom | Second level | 11'5'' x 11'5'' |
| Bedroom | Second level | 11'5'' x 11'5'' |
| Primary Bedroom | Second level | 15'5'' x 11'5'' |
| Bonus Room | Basement | 15'11'' x 18' |
| Living room | Basement | 10'5'' x 8'5'' |
| Office | Basement | 5'5'' x 5'5'' |
| Bedroom | Basement | 10'5'' x 10'5'' |
| 3pc Bathroom | Basement | 6'0'' x 8'0'' |
| Kitchen | Basement | 14'5'' x 10'5'' |
| Laundry room | Main level | 5'0'' x 5'0'' |
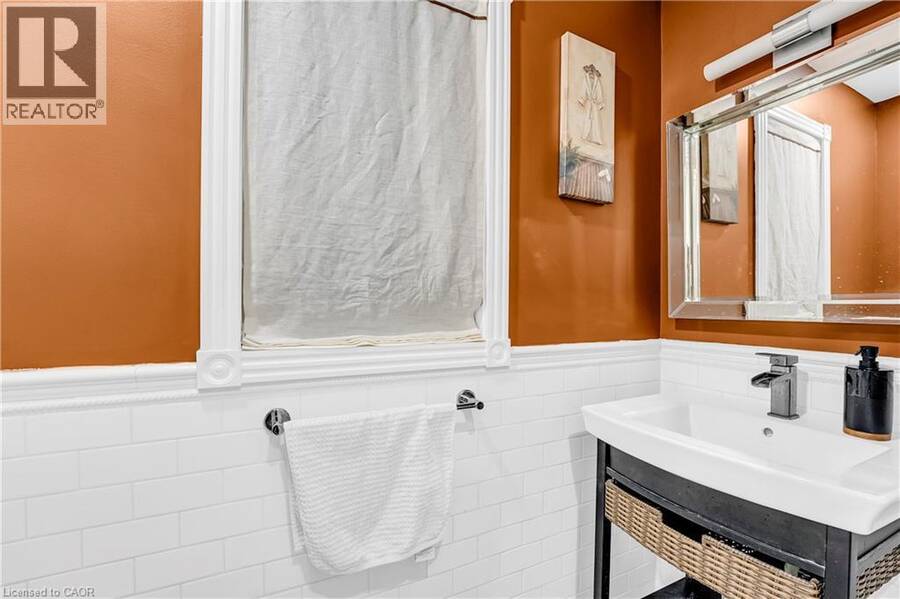
| 2pc Bathroom | Main level | 5'0'' x 2'0'' |
| Great room | Main level | 20'0'' x 18'4'' |
| Sunroom | Main level | Measurements not available |
| Family room | Main level | 15'5'' x 11'5'' |
| Living room | Main level | 19'5'' x 12'5'' |
| Foyer | Main level | 7'0'' x 7'2'' |
| Dining room | Main level | 13'5'' x 11'5'' |
| Eat in kitchen | Main level | 17'0'' x 11'0'' |
Book a showing to see this MEANDER Close Home in Hamilton
This property has so much to offer. Book a private showing now, as you do not want to miss out on 16 MEANDER Close in Hamilton, Ontario!
Private Showing Request
Send a request to book a private showing for
.
Please Note: Information you supply in the contact form will be kept fully confidential.
Is this home the right property for you? Start a conversation to find out.
Get Directions to this Property
Not sure where this property is? Get directions to this MEANDER Close Home in Hamilton.


Provided by Coldwell Banker Flatt Realty Inc.. MLS®, REALTOR®, and the associated logos are trademarks of the Canadian Real Estate Association.

This REALTOR.ca listing content is owned and licensed by REALTOR® members of the Canadian Real Estate Association.
Have questions or need more information about this home? Don't know where to begin? Then, let us connect you with the best real estate agent to guide you.

Inquiries submitted through this website will be responded to by a local sales representative from Royal LePage®.
Start a Conversation by Text
Provide your full name, phone and email to start a conversation by text message.
Please Note: Information you supply in the contact form will be kept fully confidential.
Start a Conversation by Email
Provide your full name and email to start a conversation by email.
Please Note: Information you supply in the contact form will be kept fully confidential.