
1598 HIGHWAY NO 6, Hamilton, Ontario L0R 1K0

$869,900.00
- 3 bedrooms
- 2 bathrooms
- 1,579 Square Feet
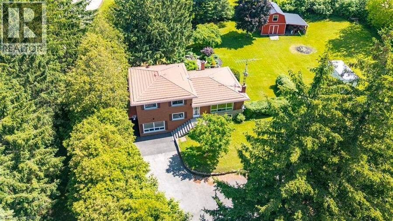
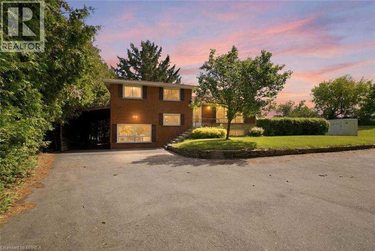
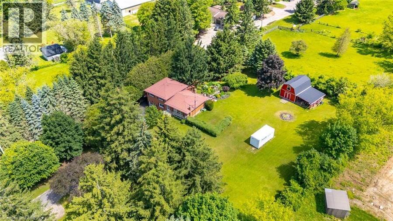
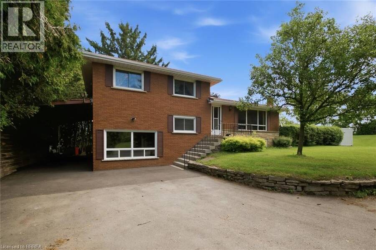
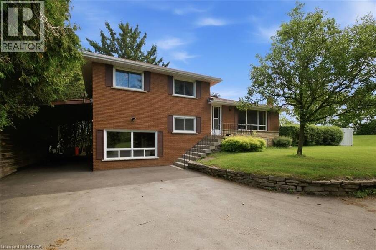
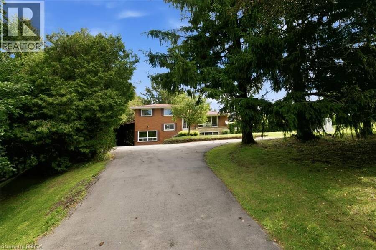
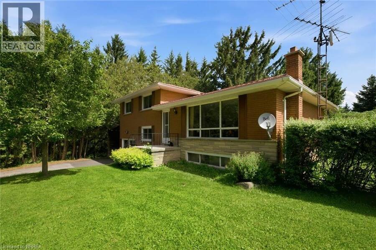
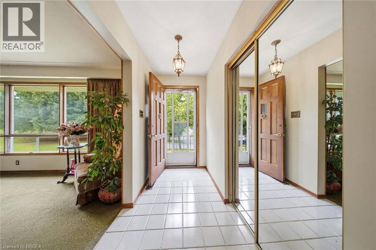
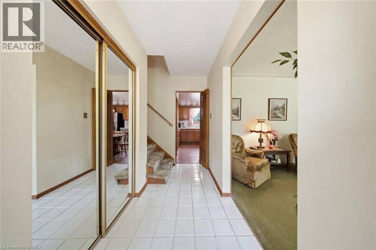
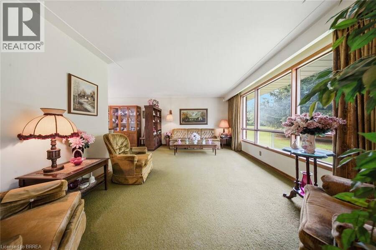
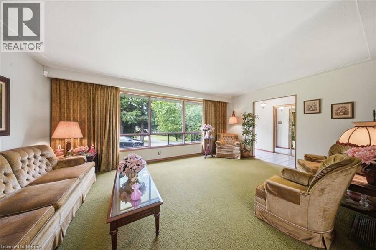
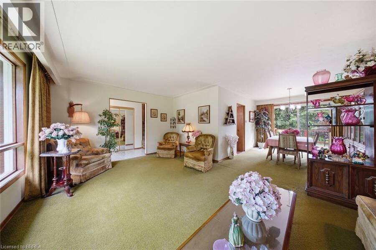
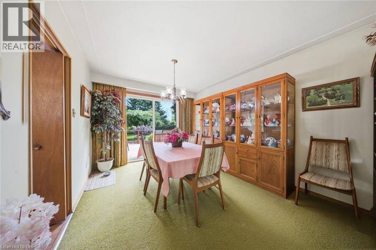
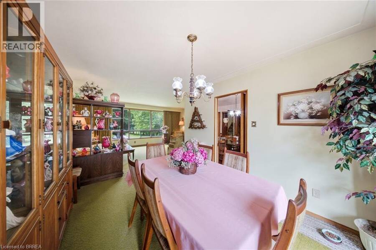
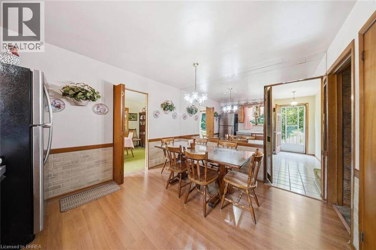
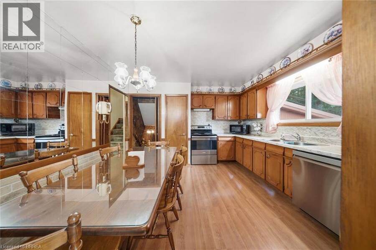
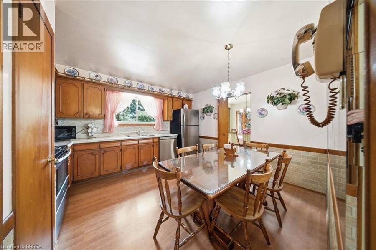
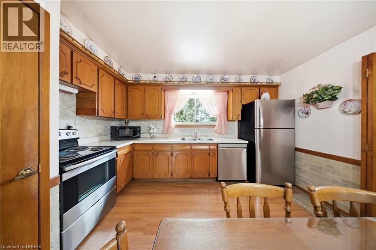
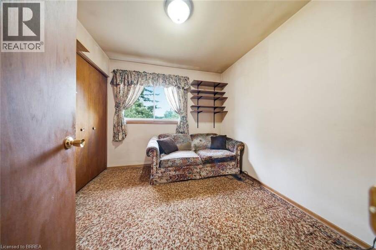
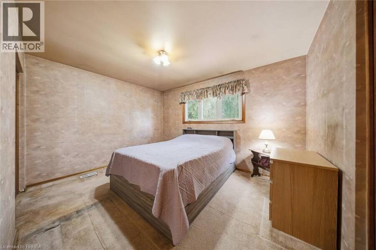
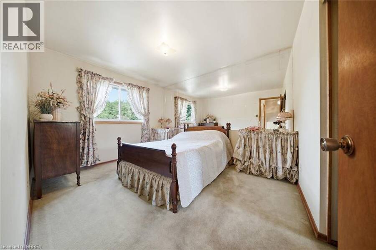
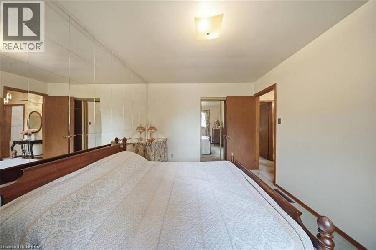
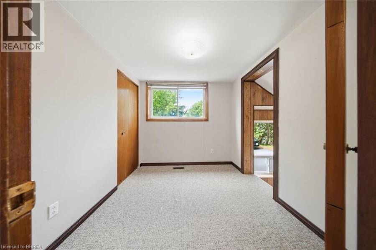
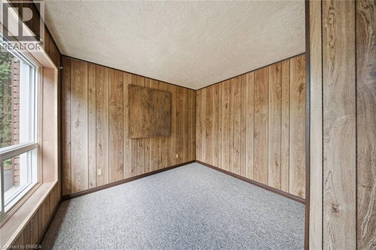
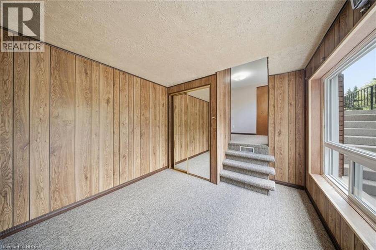
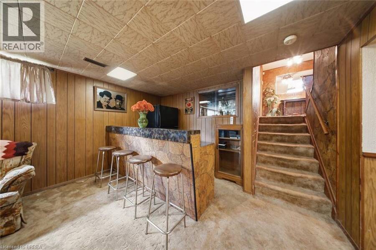
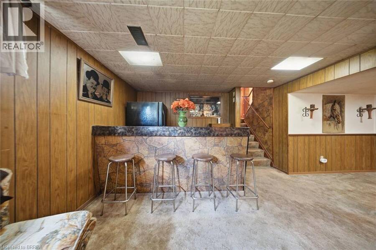
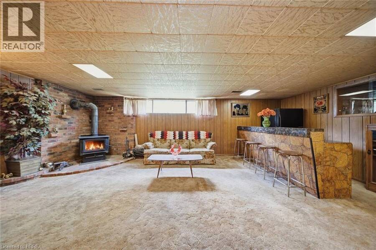
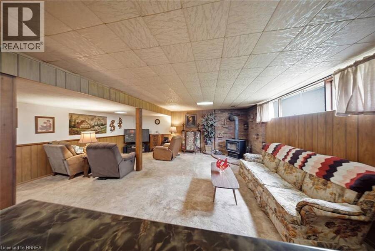
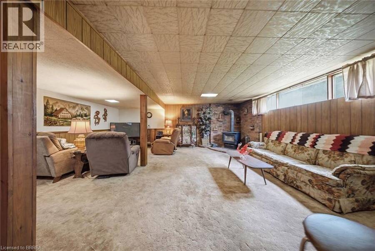
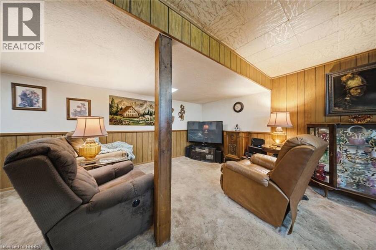
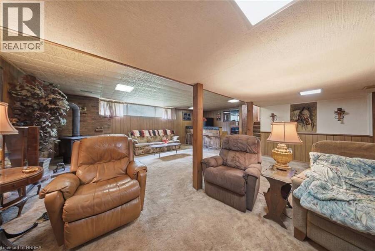
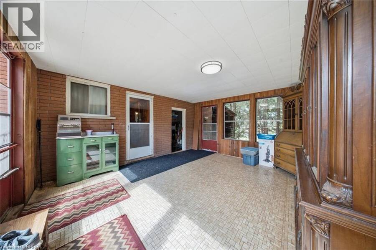
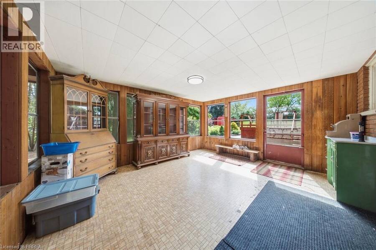
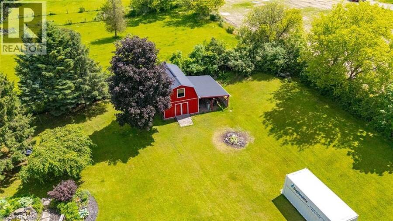
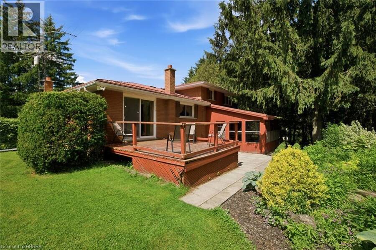
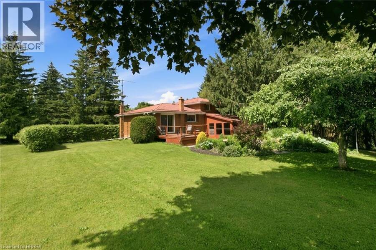
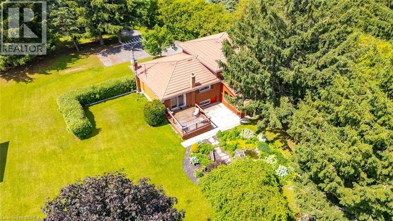
Nestled on a picturesque 1.84-acre country property, this well-maintained side split offers a rare opportunity to enjoy privacy, space, and the charm of rural living just minutes from city conveniences. Set well back from the road and surrounded by mature trees, manicured lawns, perennial gardens, and scenic outdoor spaces, the property creates a peaceful retreat-like setting. Offering over 1,500 sq. ft. above grade, the home features a bright and spacious layout with large principal rooms, an inviting sunroom overlooking the property, three bedrooms, and a finished lower level with additional living space, a cozy wood stove, bar area, and ample ... read more
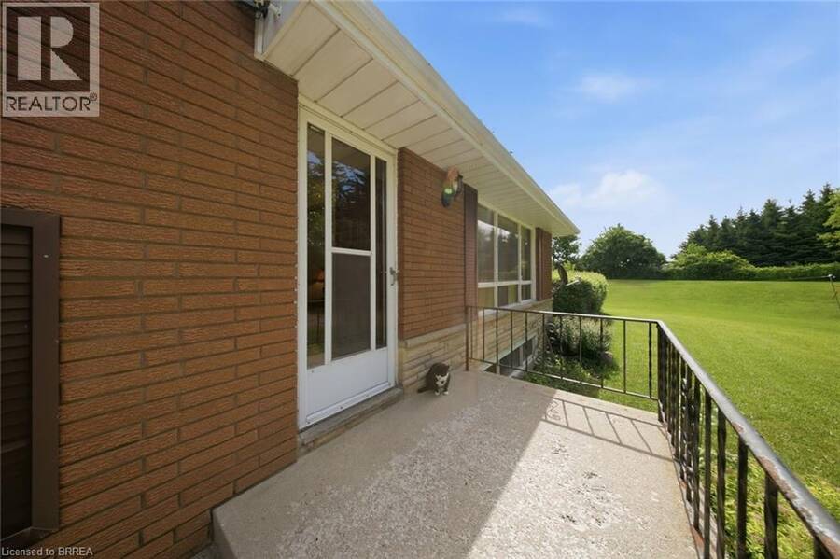
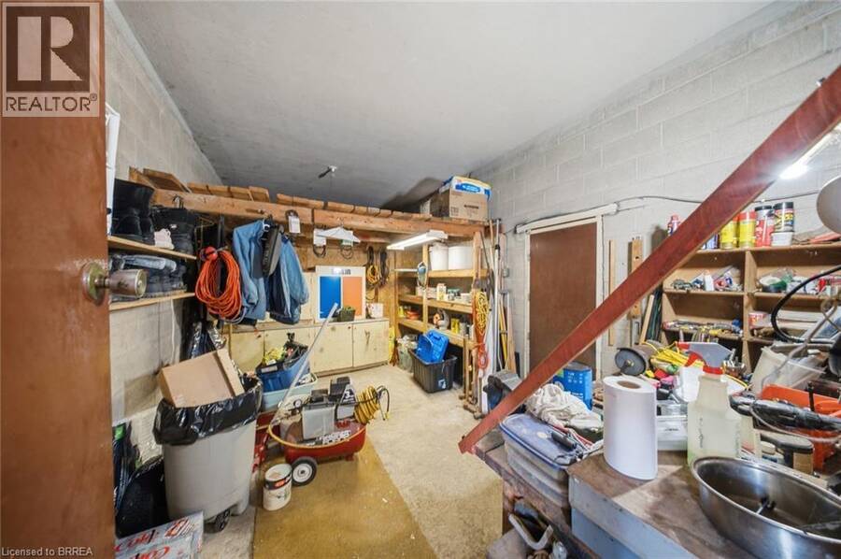
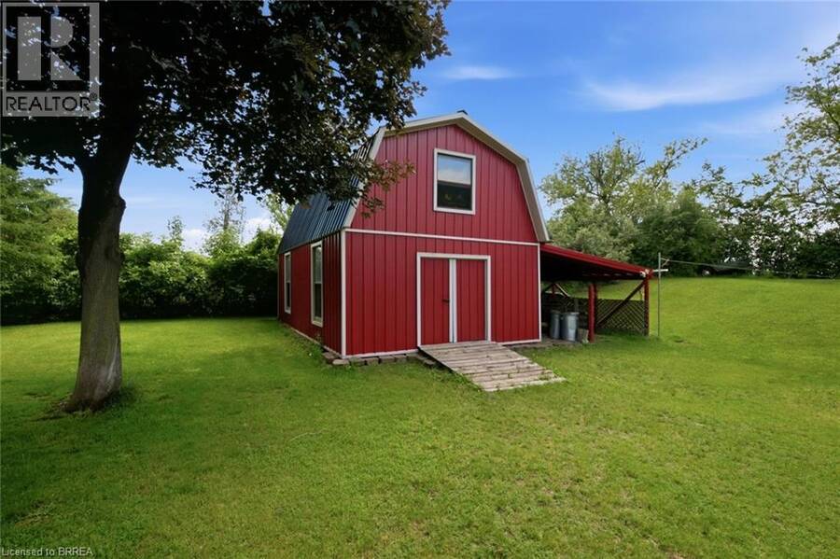
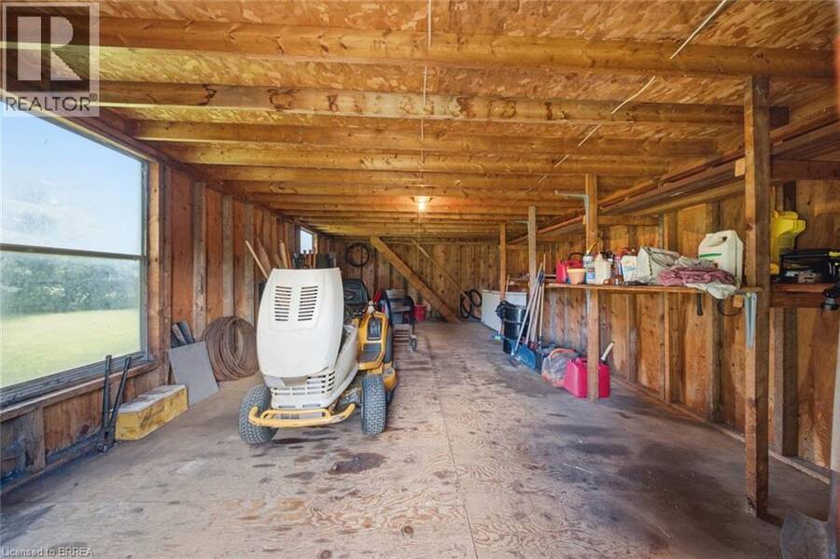
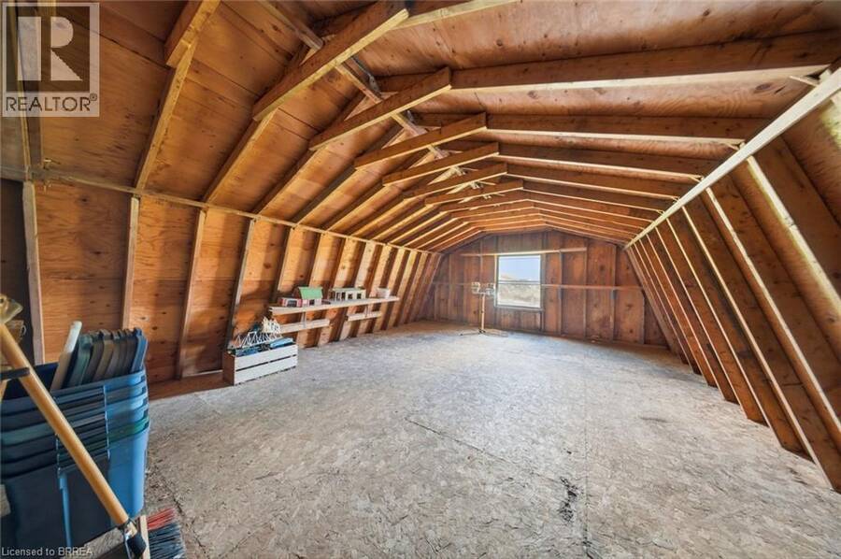
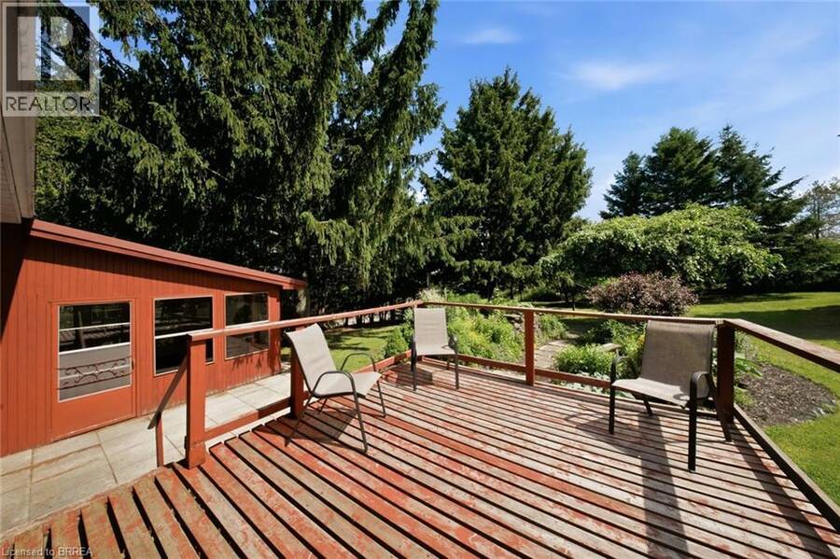
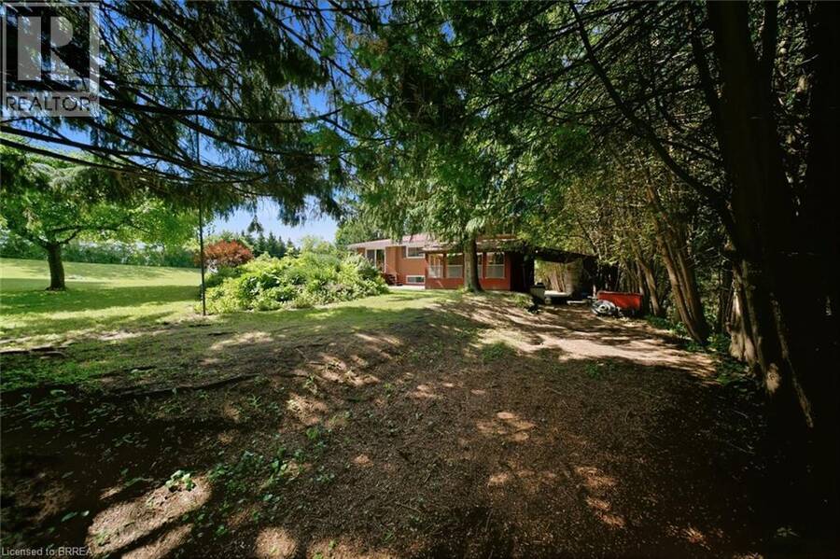
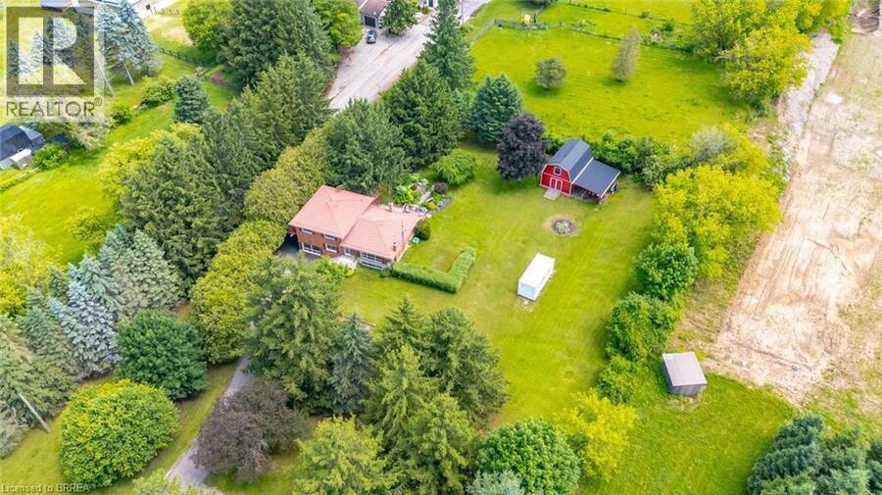
Nestled on a picturesque 1.84-acre country property, this well-maintained side split offers a rare opportunity to enjoy privacy, space, and the charm of rural living just minutes from city conveniences. Set well back from the road and surrounded by mature trees, manicured lawns, perennial gardens, and scenic outdoor spaces, the property creates a peaceful retreat-like setting. Offering over 1,500 sq. ft. above grade, the home features a bright and spacious layout with large principal rooms, an inviting sunroom overlooking the property, three bedrooms, and a finished lower level with additional living space, a cozy wood stove, bar area, and ample storage. The grounds are truly exceptional, highlighted by beautiful landscaping, winding garden paths, expansive green space, and a 24' x 16' steel-clad shed/workshop complete with loft storage—perfect for hobbyists, contractors, gardeners, or those seeking additional workspace. Major updates over the years include many vinyl replacement windows, and a durable metal roof. Whether you're looking to move in and enjoy the home as-is or update it to suit your personal style, this property offers outstanding potential in an idyllic country setting. A long paved driveway, mature evergreens, and a private park-like yard complete this unique offering. Country properties of this size and setting are increasingly difficult to find—don't miss your opportunity to make this special property your own. (id:25417)
- Listing ID: 40869453
- Property Type: Single Family
| Property | |
|---|---|
| Style: | Other |
| Ownership: | Freehold |
| Land Size: | 1.84 Ac (1/2 - 1.99 Acres) |
| Parking: | Attached Garage 10 Spaces |
| Building | |
|---|---|
| Type: | Single Family House |
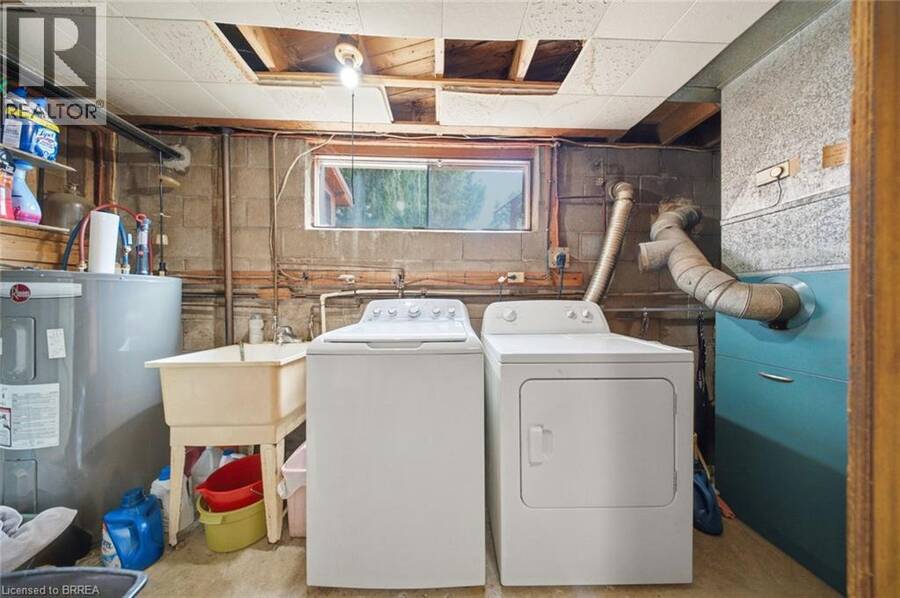
| Appliances: | Dryer, Refrigerator, Stove, Washer, Water Softener and Dishwasher |
| HVAC: | Central Air Conditioning, Fireplace and Forced Air |
| Exterior: | Brick Veneer |
| Basement: | Full (Partially Finished) |
| Utilities: | Septic System |
| Location | |
|---|---|
| City: | Hamilton |
| Province: | Ontario |
| Nearby Amenities: | Park, Place Of Worship and Schools |
| Rooms | Level | Dimensions |
|---|---|---|
| Bedroom | Second level | 13'3'' x 10'4'' |
| Bedroom | Second level | 12'2'' x 9'10'' |
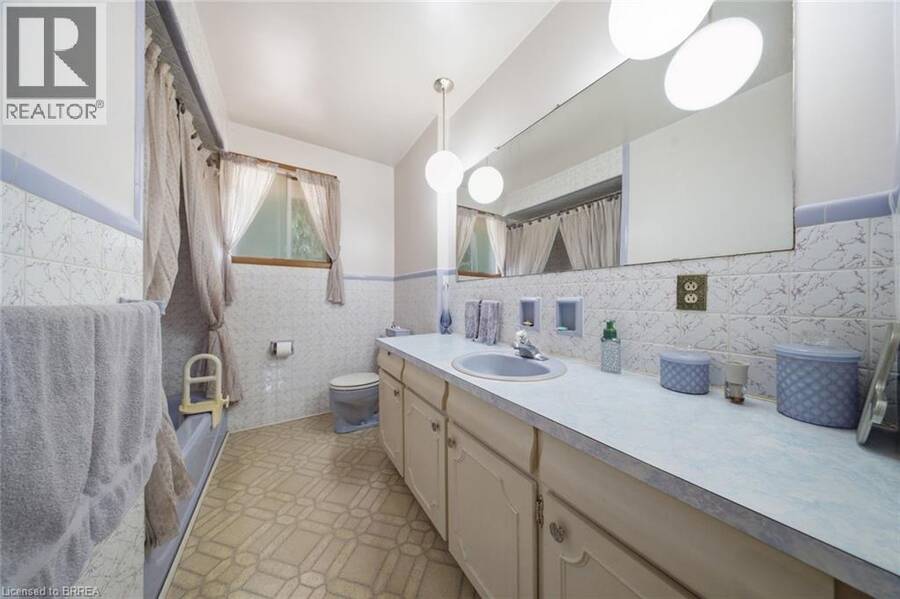
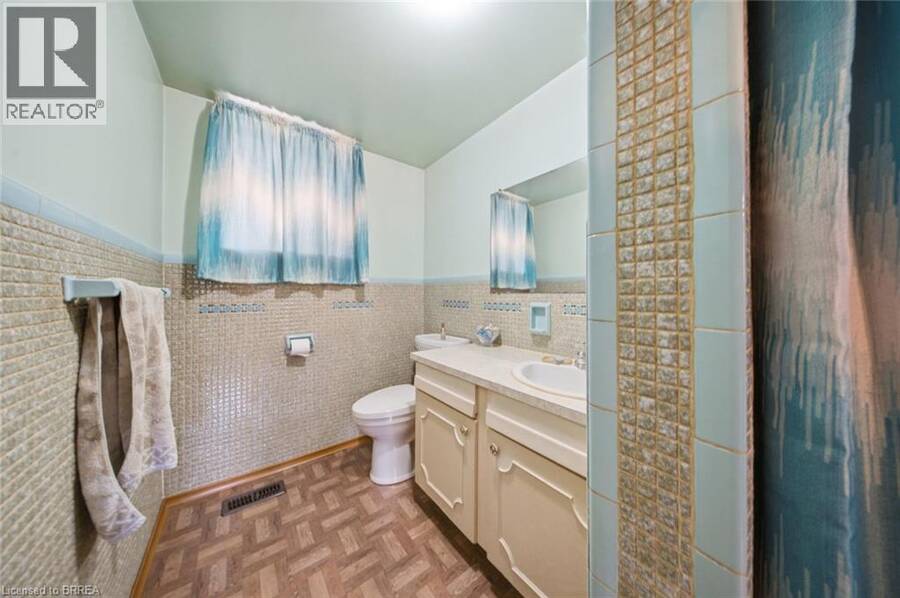
| 4pc Bathroom | Second level | 10'4'' x 7'3'' |
| Bedroom | Second level | 8'11'' x 9'0'' |
| Recreation room | Basement | 22'11'' x 19'11'' |
| Den | Lower level | 18'9'' x 9'8'' |
| 3pc Bathroom | Lower level | 8'8'' x 5'2'' |
| Sunroom | Main level | 13'8'' x 15'3'' |
| Kitchen | Main level | 10'10'' x 12'4'' |
| Dining room | Main level | 10'5'' x 13'0'' |
| Living room | Main level | 18'4'' x 11'11'' |
Book a showing to see this HIGHWAY NO 6 Home in Hamilton
This property has so much to offer. Book a private showing now, as you do not want to miss out on 1598 HIGHWAY NO 6 in Hamilton, Ontario!
Private Showing Request
Send a request to book a private showing for
.
Please Note: Information you supply in the contact form will be kept fully confidential.
Is this home the right property for you? Start a conversation to find out.
Get Directions to this Property
Not sure where this property is? Get directions to this HIGHWAY NO 6 Home in Hamilton.


Provided by Re/Max Twin City Realty Inc. MLS®, REALTOR®, and the associated logos are trademarks of the Canadian Real Estate Association.

This REALTOR.ca listing content is owned and licensed by REALTOR® members of the Canadian Real Estate Association.
Have questions or need more information about this home? Don't know where to begin? Then, let us connect you with the best real estate agent to guide you.

Inquiries submitted through this website will be responded to by a local sales representative from Royal LePage®.
Start a Conversation by Text
Provide your full name, phone and email to start a conversation by text message.
Please Note: Information you supply in the contact form will be kept fully confidential.
Start a Conversation by Email
Provide your full name and email to start a conversation by email.
Please Note: Information you supply in the contact form will be kept fully confidential.