
155 SHERMAN AVENUE S, Hamilton, Ontario L8M 2R1

$890,000.00
- 4 bedrooms
- 3 bathrooms
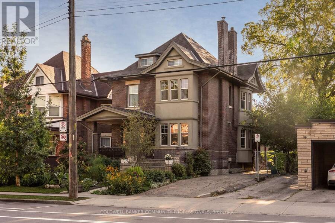
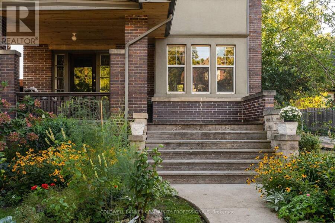
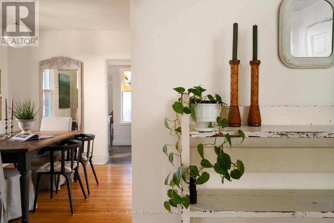
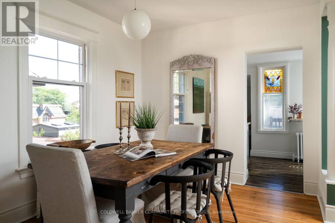
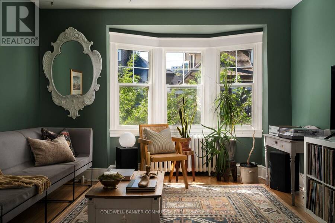
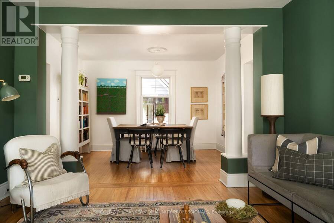
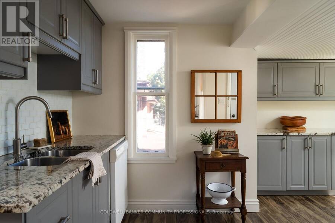
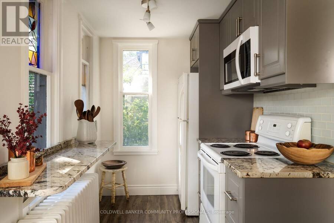
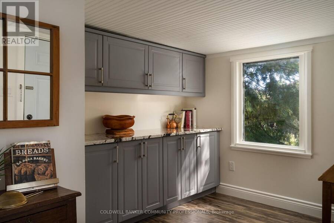
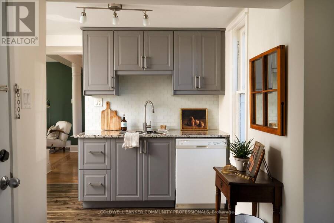
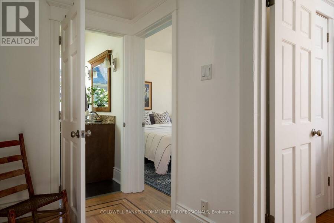
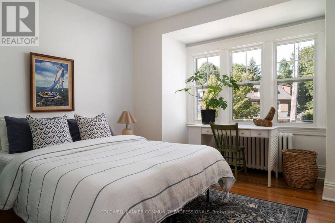
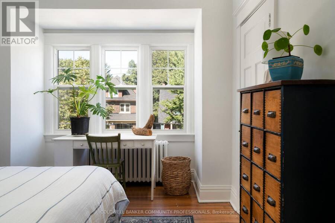
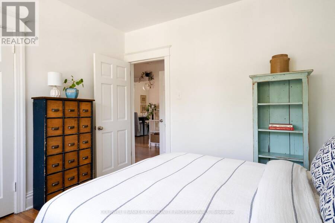
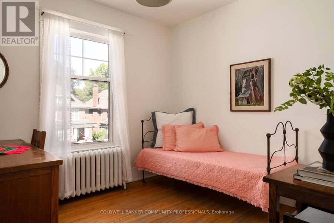
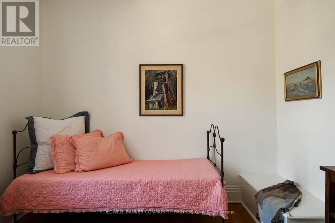
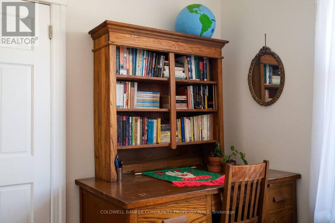
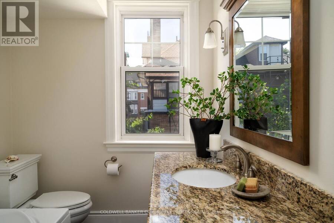
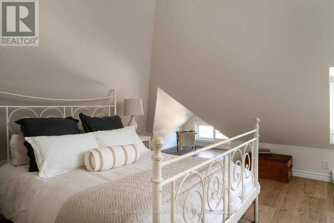
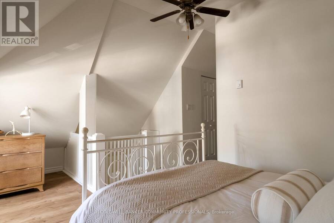
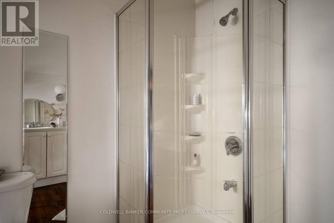
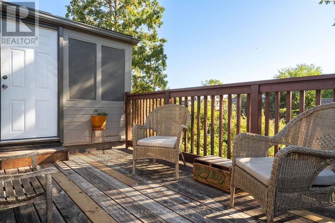
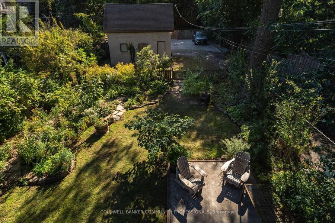
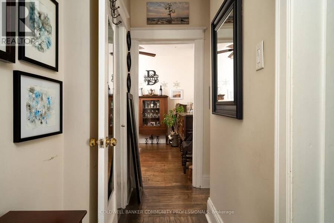
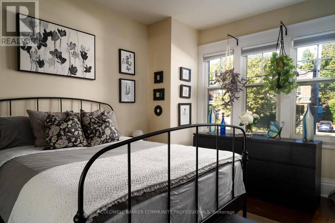
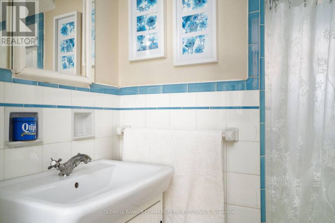
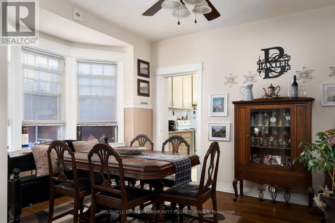
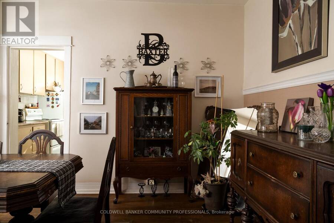
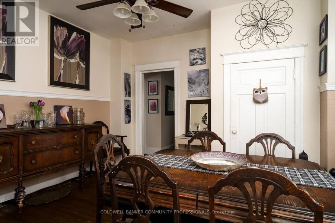
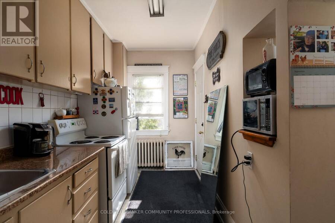
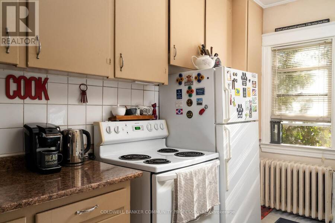
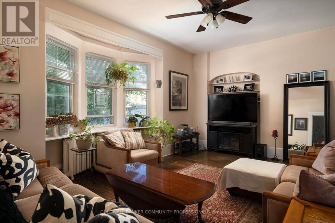
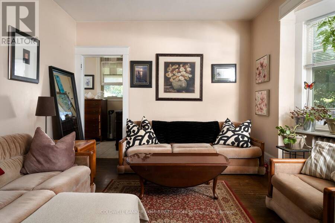
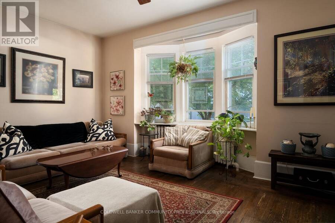
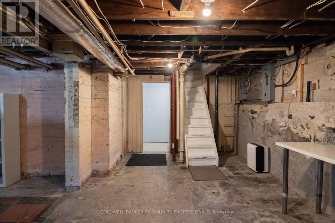
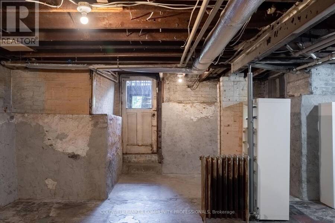
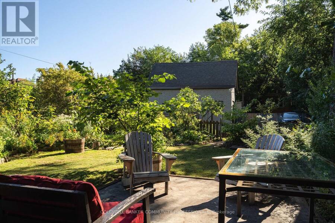
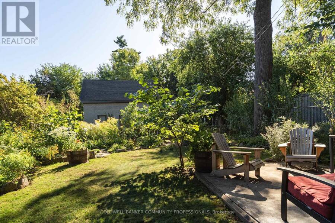
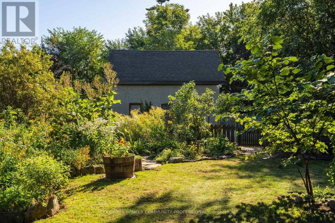
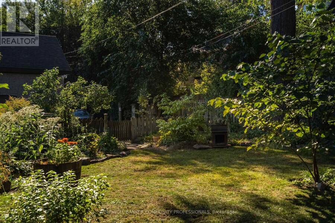
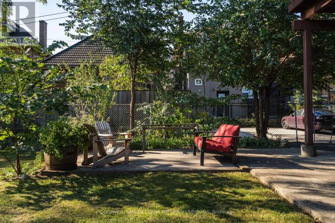
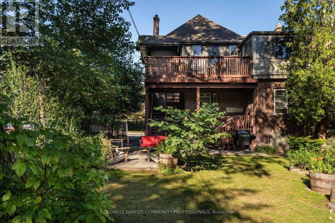
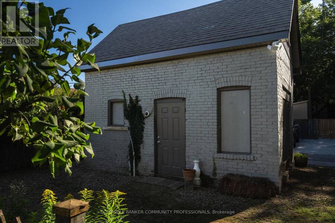
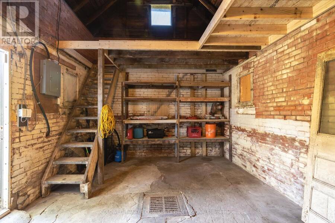
A beautiful example of Hamilton's early 20th-century architecture, this 1912 brick home offers the character, space and versatility of a thoughtfully laid-out duplex. The main floor features a generously sized one-bedroom apartment, while the second and third floors offer a spacious three-bedroom, two-bathroom residence with a separate kitchen walkout and beautiful original period details, including stained glass windows. Set on an exceptionally deep 150-foot lot, the property features landscaped gardens in both the front and back, plus a brick carriage house with its own electrical panel and alley access, offering potential for conversion into an ADU ... read more
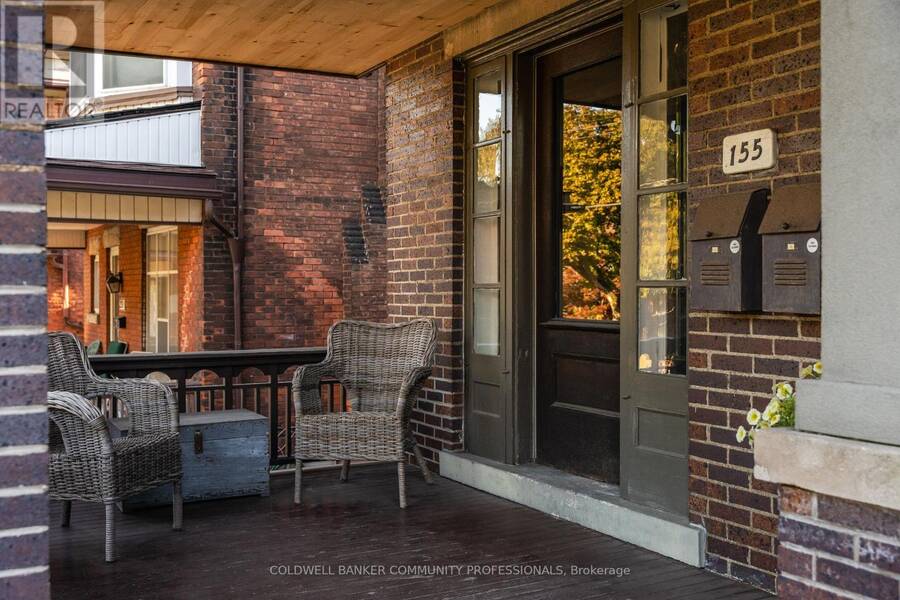
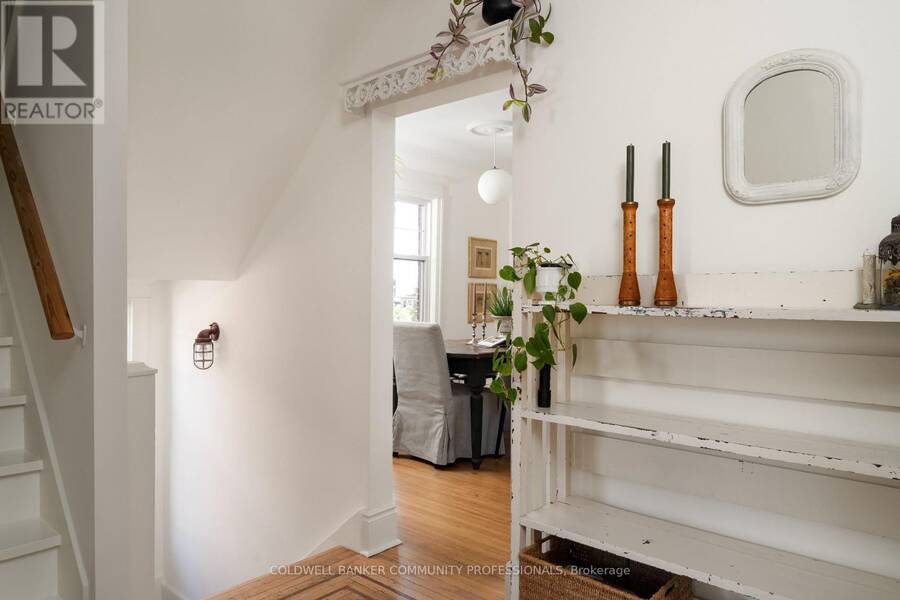
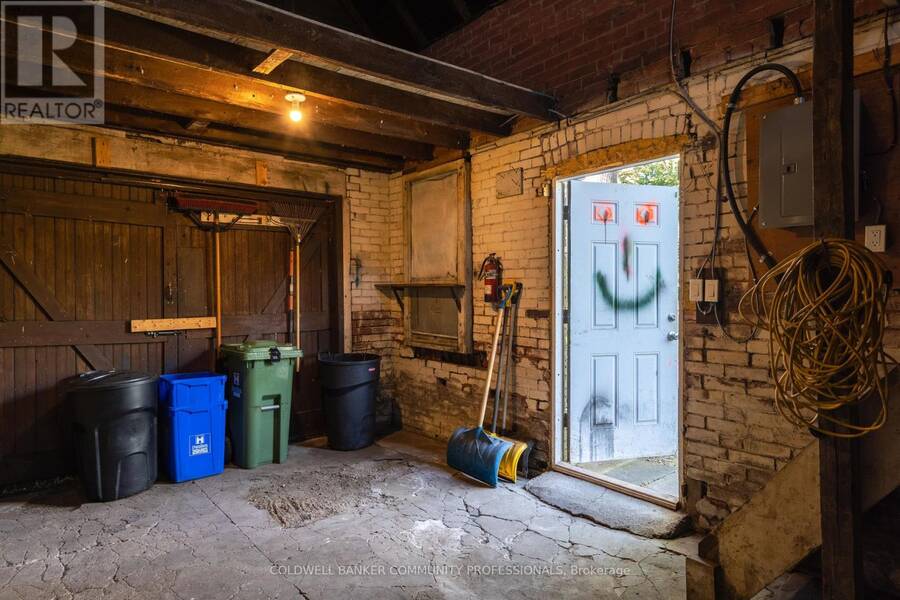
A beautiful example of Hamilton's early 20th-century architecture, this 1912 brick home offers the character, space and versatility of a thoughtfully laid-out duplex. The main floor features a generously sized one-bedroom apartment, while the second and third floors offer a spacious three-bedroom, two-bathroom residence with a separate kitchen walkout and beautiful original period details, including stained glass windows. Set on an exceptionally deep 150-foot lot, the property features landscaped gardens in both the front and back, plus a brick carriage house with its own electrical panel and alley access, offering potential for conversion into an ADU or artist's studio. With parking for four cars and a location within walking distance of Gage Park, Rooney's and Adelaide Hoodless Elementary School , this is a home that brings together historic character, flexibility and plenty of room to grow. (id:25417)
- Listing ID: X13841012
- Property Type: Multi-family
| Rooms | Level | Dimensions |
|---|---|---|
| Pantry | Second level | 2.69 m x 2.32 m |
| Bedroom 3 | Second level | 3.32 m x 3.73 m |
| Bedroom 4 | Second level | 3.12 m x 3.92 m |
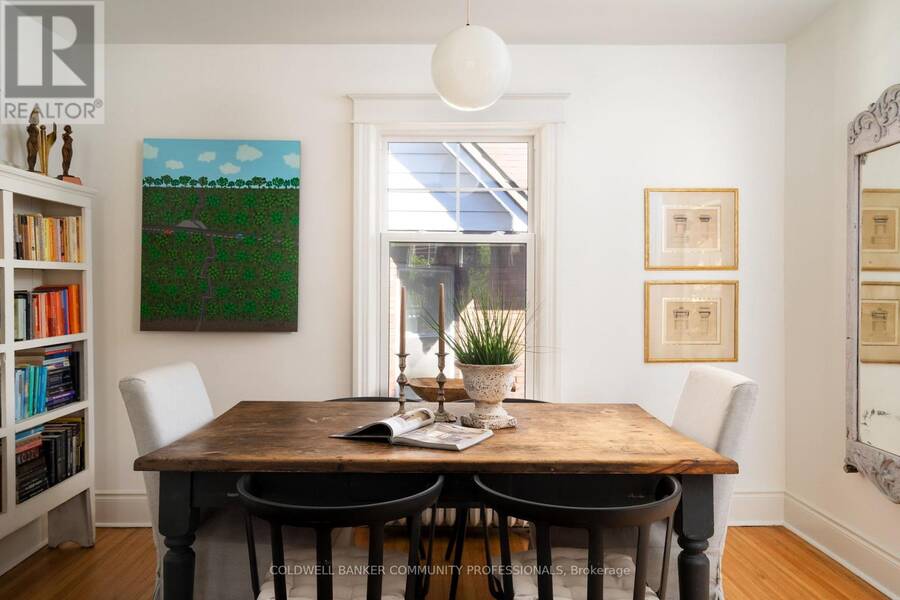
| Dining room | Second level | 2.85 m x 3.79 m |
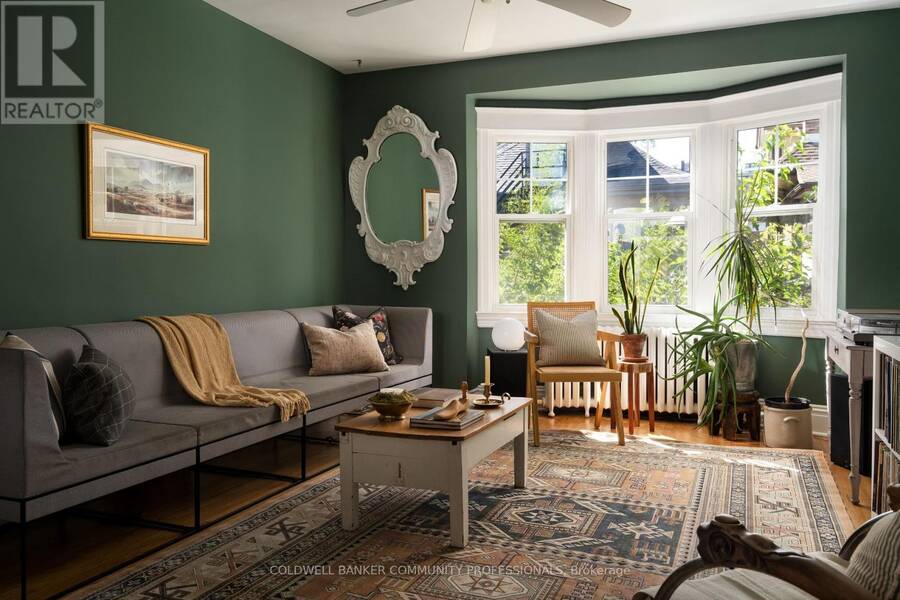
| Family room | Second level | 4.58 m x 3.79 m |
| Kitchen | Second level | 5.14 m x 2.16 m |
| Primary Bedroom | Third level | 4.24 m x 3.12 m |
| Bedroom 2 | Main level | 3.68 m x 4.59 m |
| Den | Main level | 3.39 m x 2.03 m |
| Dining room | Main level | 4.24 m x 3.77 m |
| Kitchen | Main level | 1.92 m x 4.3 m |
| Living room | Main level | 4.03 m x 5.06 m |
Book a showing to see this Sherman Avenue South Home in Hamilton
This property has so much to offer. Book a private showing now, as you do not want to miss out on 155 SHERMAN AVENUE S in Hamilton, Ontario!
Private Showing Request
Send a request to book a private showing for
.
Please Note: Information you supply in the contact form will be kept fully confidential.
Is this multi-family home the right property for you? Start a conversation to find out.
Get Directions to this Property
Not sure where this property is? Get directions to this Sherman Avenue South Home in Hamilton.


Provided by COLDWELL BANKER COMMUNITY PROFESSIONALS. MLS®, REALTOR®, and the associated logos are trademarks of the Canadian Real Estate Association.

This REALTOR.ca listing content is owned and licensed by REALTOR® members of the Canadian Real Estate Association.
Have questions or need more information about this home? Don't know where to begin? Then, let us connect you with the best real estate agent to guide you.

Inquiries submitted through this website will be responded to by a local sales representative from Royal LePage®.
Start a Conversation by Text
Provide your full name, phone and email to start a conversation by text message.
Please Note: Information you supply in the contact form will be kept fully confidential.
Start a Conversation by Email
Provide your full name and email to start a conversation by email.
Please Note: Information you supply in the contact form will be kept fully confidential.