
15 FLORA DRIVE, Hamilton, Ontario L8G 3Y9

$648,900.00
- 2 bedrooms
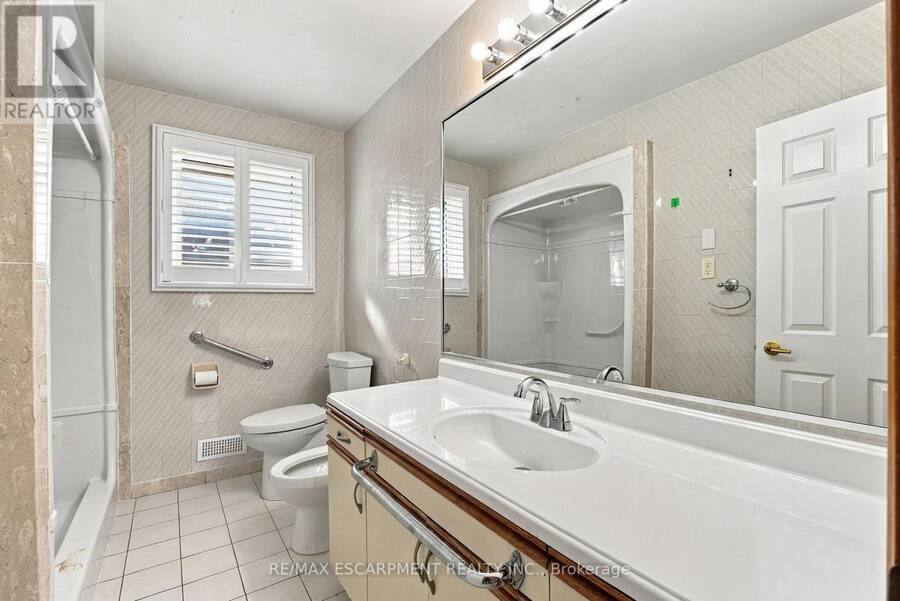
- 2 bathrooms
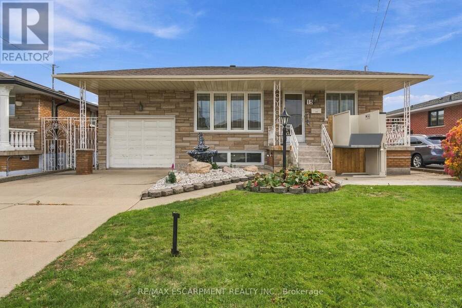
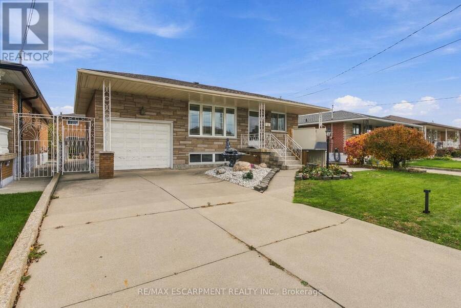
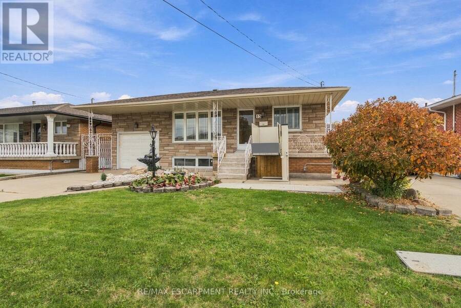
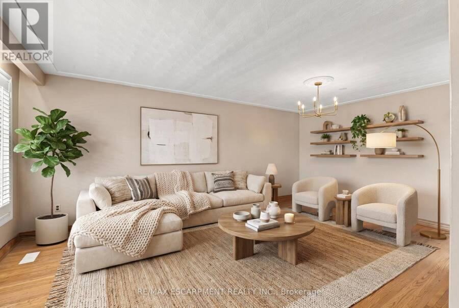
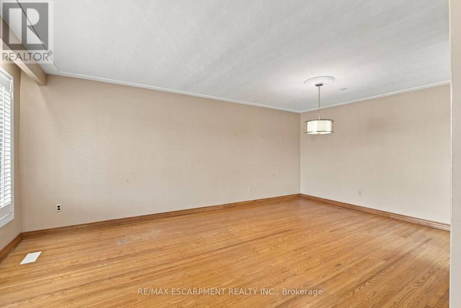
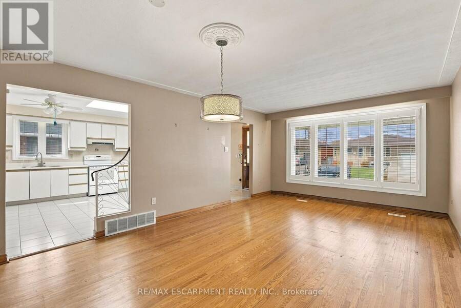
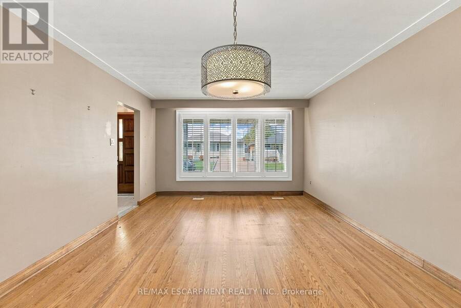
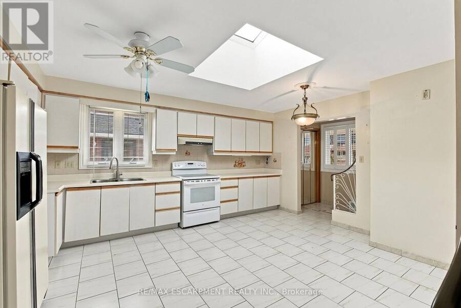
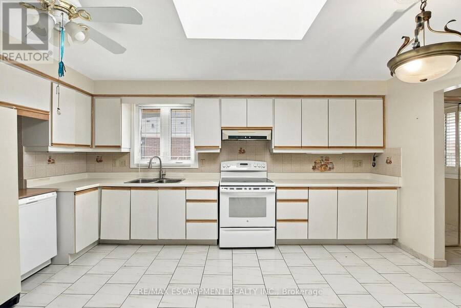
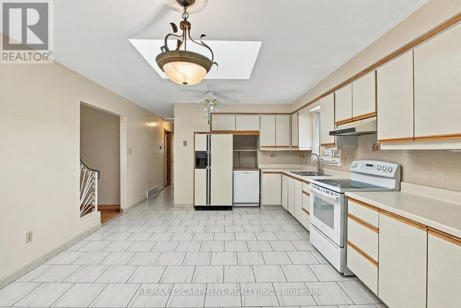
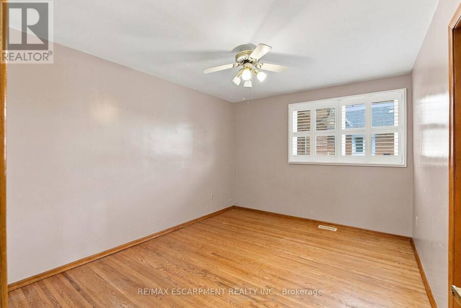
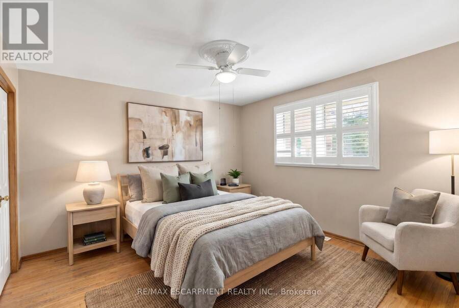
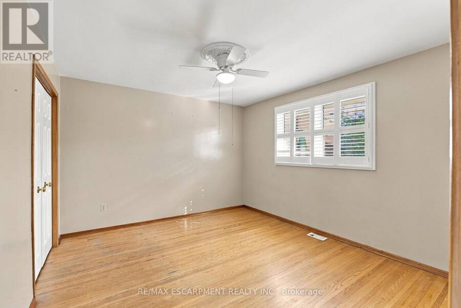
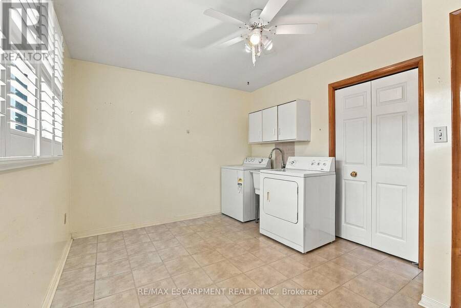
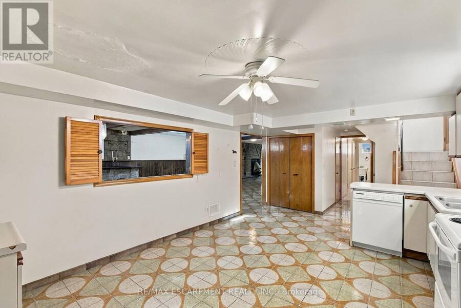
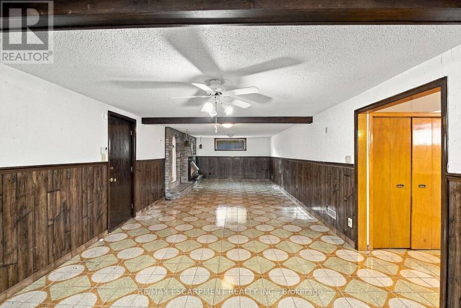
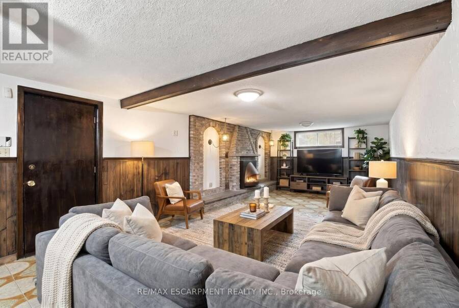
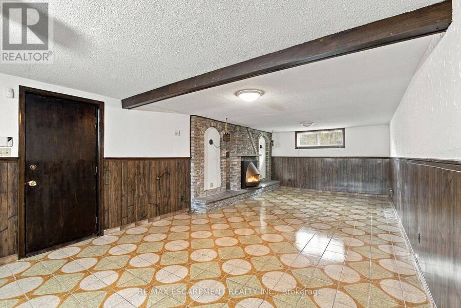
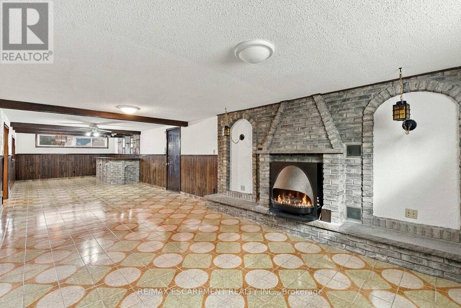
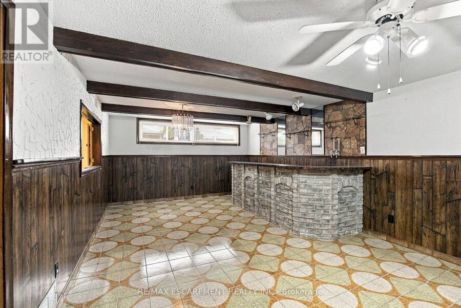
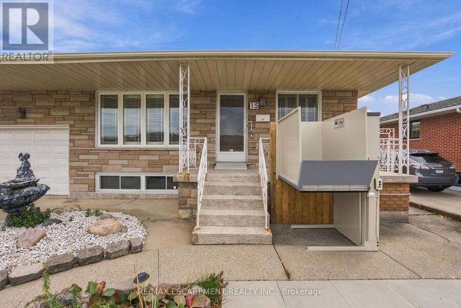
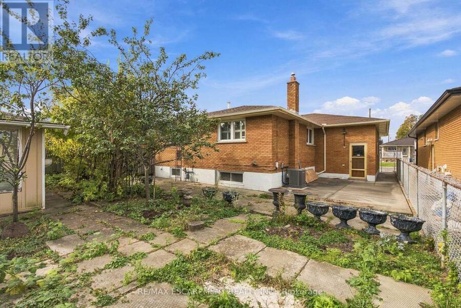
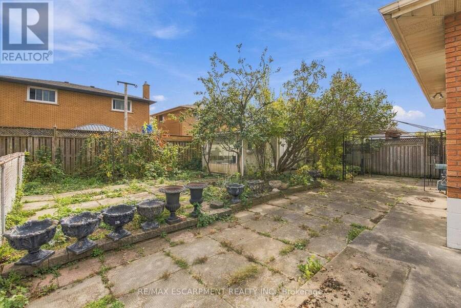
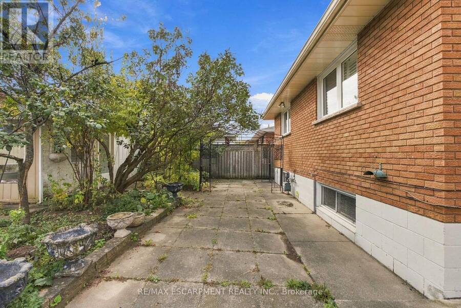
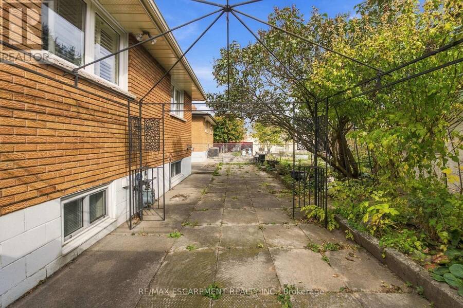
Welcome home to a true Stoney Creek treasure, lovingly held by one family since 1973 and offered for the very first time! This charming stone-front detached raised bungalow offers over 2,400 sq ft of finished living space on a generous 47 x 100 ft lot, just waiting for its next family to fill it with memories. Sunlight pours into the inviting living and dining rooms, perfect for holiday dinners and cozy evenings in. The eat-in kitchen, two bedrooms and spacious laundry room complete the wheelchair-accessible main floor. Downstairs, the fully finished lower level is a home of its own, with a second kitchen, warm rec room with fireplace, wet bar, ... read more
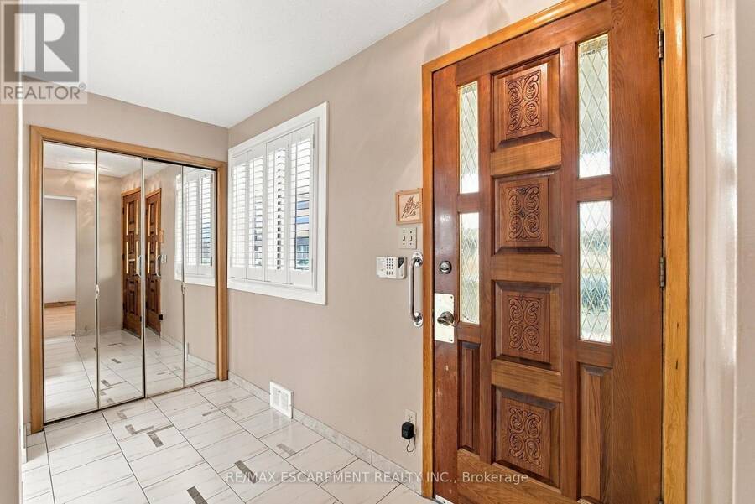
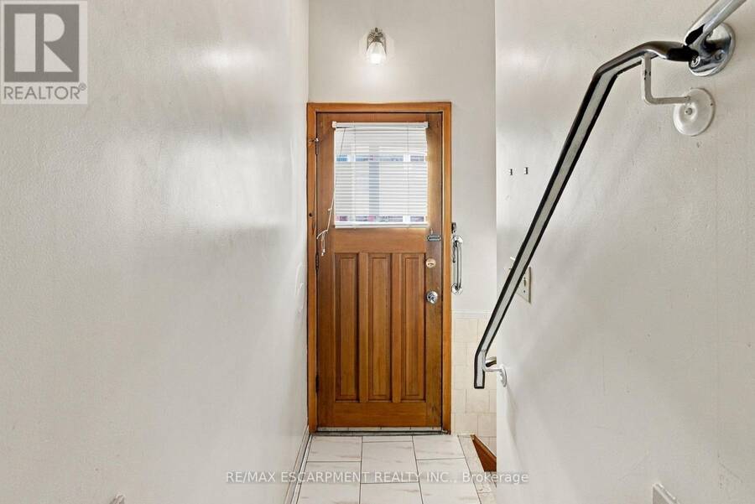
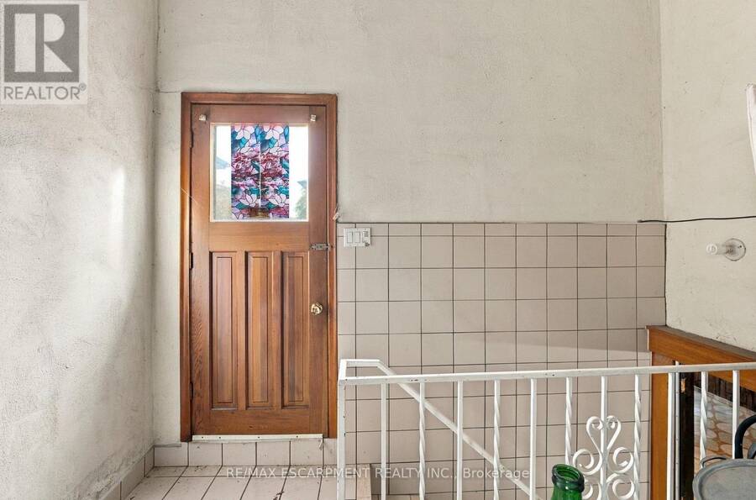
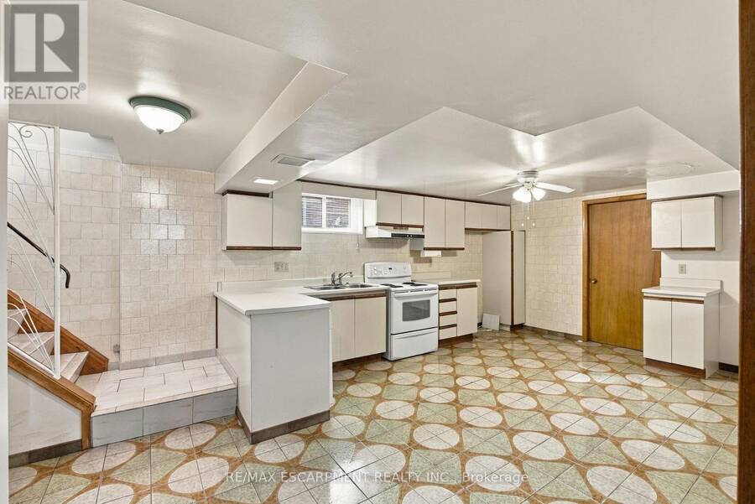
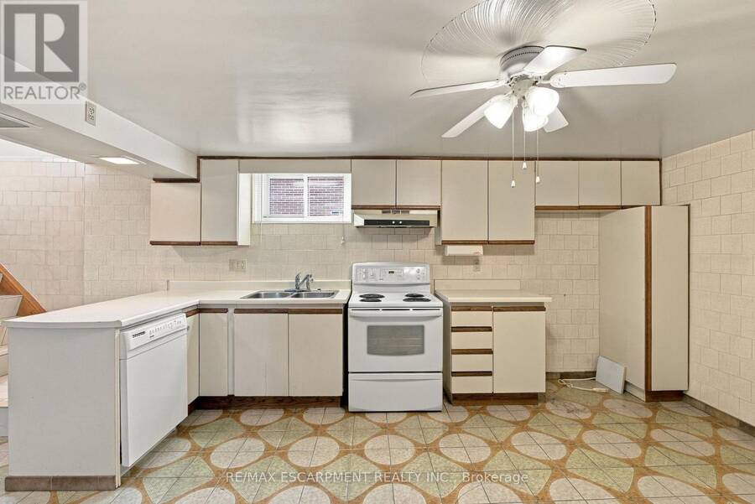
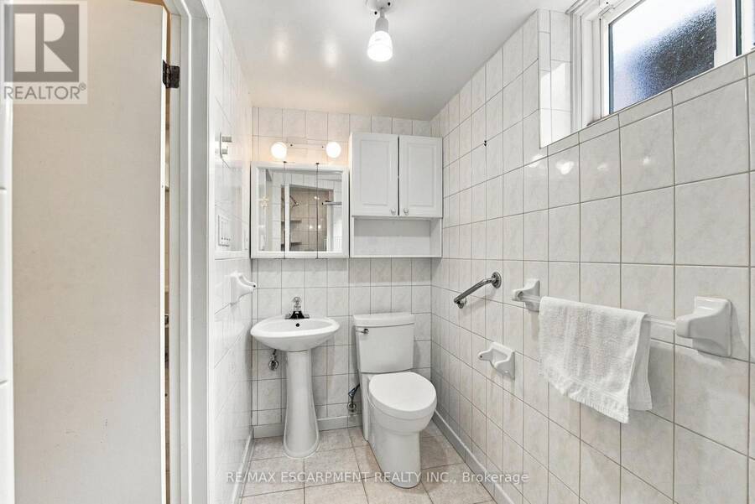
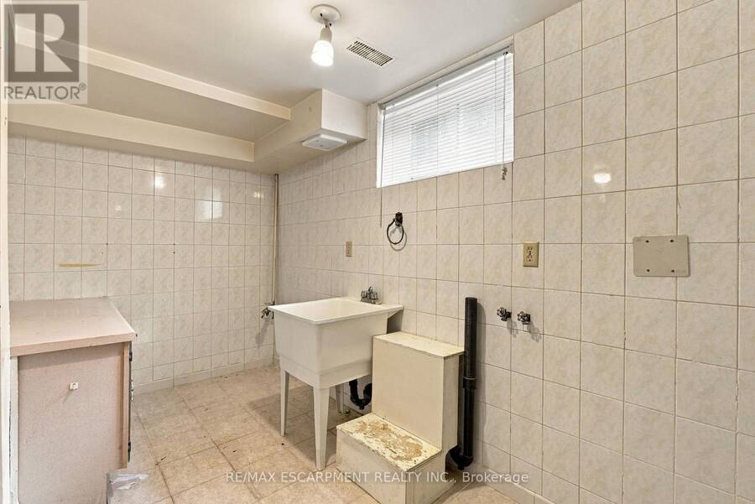
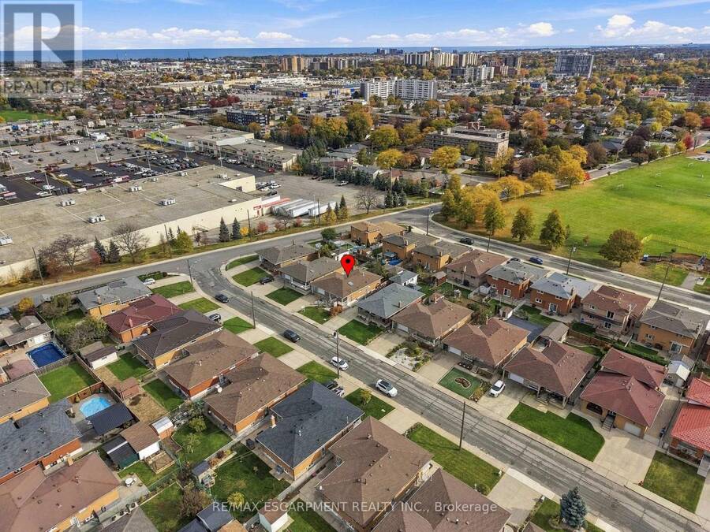
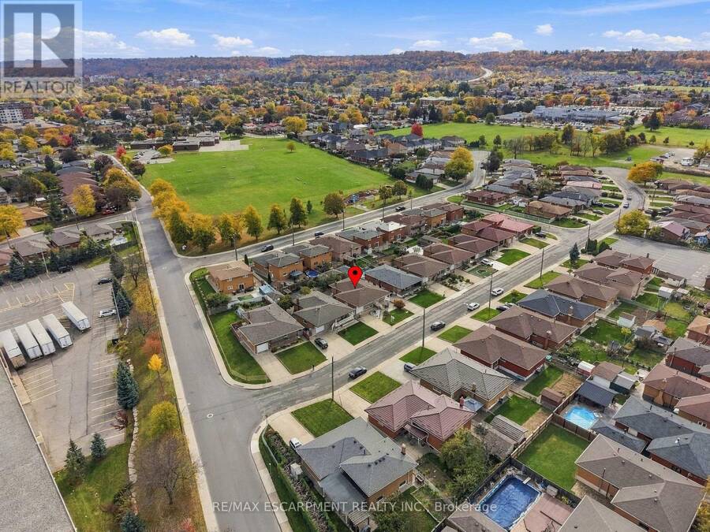
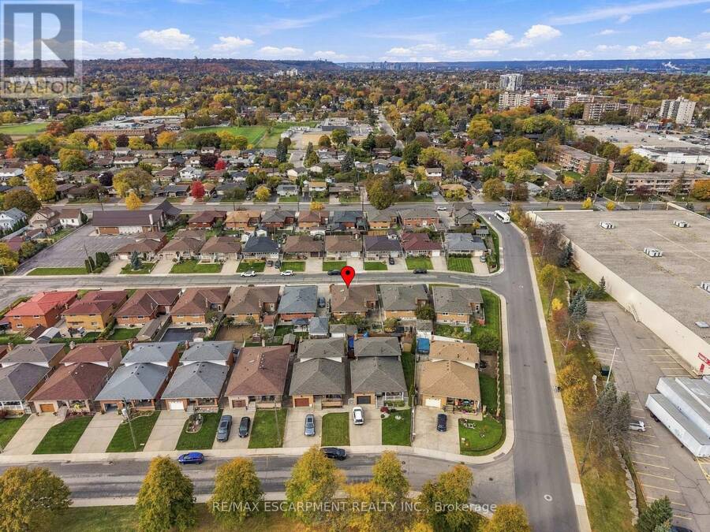
Welcome home to a true Stoney Creek treasure, lovingly held by one family since 1973 and offered for the very first time! This charming stone-front detached raised bungalow offers over 2,400 sq ft of finished living space on a generous 47 x 100 ft lot, just waiting for its next family to fill it with memories. Sunlight pours into the inviting living and dining rooms, perfect for holiday dinners and cozy evenings in. The eat-in kitchen, two bedrooms and spacious laundry room complete the wheelchair-accessible main floor. Downstairs, the fully finished lower level is a home of its own, with a second kitchen, warm rec room with fireplace, wet bar, laundry and bathroom, plus inside entry from the garage. It is a wonderful dual-living opportunity with in-law potential, ideal for multi-generational families. Tucked into a beloved, established neighbourhood, you're steps to shops, parks and transit, and minutes to the QEW, Red Hill, the lake and the Escarpment. Bring your vision and make this fixer-upper shine! Vacant with immediate possession. Sold as is, where is. (id:25417)
- Listing ID: X14132302
- Property Type: Single Family
| Property | |
|---|---|
| Style: | Raised Bungalow |
| Ownership: | Freehold |
| Lot Size: | 47.1 by 100.2 FT|under 1/2 Acre Landscaped, Lawn sprinkler |
| Parking: | Attached Garage 3 Spaces |
| Building | |
|---|---|
| Type: | Single Family House |
| Appliances: | Alarm System, Dishwasher, Dryer, Garage Door Opener, Refrigerator, Two Stoves, Washer, Window Coverings and Water Softener |
| HVAC: | Central Air Conditioning, Fireplace and Forced Air Natural Gas |
| Exterior: | Stone |
| Basement: | N/A (Finished) |
| Utilities: | Sanitary Sewer |
| Location | |
|---|---|
| City: | Hamilton |
| Province: | Ontario |
| Rooms | Level | Dimensions |
|---|---|---|
| Other | Basement | 3.94 m x 3.81 m |
| Bathroom | Basement | 1.37 m x 3.17 m |
| Laundry room | Basement | 3.94 m x 1.9 m |
| Utility room | Basement | 1.4 m x 2.11 m |
| Other | Basement | 1.4 m x 2.54 m |
| Other | Basement | 4.22 m x 1.6 m |
| Recreational, Games room | Basement | 3.91 m x 6.2 m |
| Kitchen | Basement | 3.94 m x 7.92 m |
| Eating area | Basement | 3.94 m x 3.38 m |
| Living room | Main level | 3.86 m x 3.07 m |
| Foyer | Main level | 3.48 m x 1.83 m |
| Dining room | Main level | 3.96 m x 2.84 m |
| Kitchen | Main level | 3.99 m x 5.36 m |
| Primary Bedroom | Main level | 3.86 m x 3.4 m |
| Bedroom | Main level | 3.86 m x 3.1 m |
| Laundry room | Main level | 3.99 m x 3 m |
| Bathroom | Main level | 2.95 m x 2.26 m |
Book a showing to see this Flora Drive Home in Hamilton
This property has so much to offer. Book a private showing now, as you do not want to miss out on 15 FLORA DRIVE in Hamilton, Ontario!
Private Showing Request
Send a request to book a private showing for
.
Please Note: Information you supply in the contact form will be kept fully confidential.
Is this home the right property for you? Start a conversation to find out.
Get Directions to this Property
Not sure where this property is? Get directions to this Flora Drive Home in Hamilton.


Provided by RE/MAX ESCARPMENT REALTY INC.. MLS®, REALTOR®, and the associated logos are trademarks of the Canadian Real Estate Association.

This REALTOR.ca listing content is owned and licensed by REALTOR® members of the Canadian Real Estate Association.
Have questions or need more information about this home? Don't know where to begin? Then, let us connect you with the best real estate agent to guide you.

Inquiries submitted through this website will be responded to by a local sales representative from Royal LePage®.
Start a Conversation by Text
Provide your full name, phone and email to start a conversation by text message.
Please Note: Information you supply in the contact form will be kept fully confidential.
Start a Conversation by Email
Provide your full name and email to start a conversation by email.
Please Note: Information you supply in the contact form will be kept fully confidential.