
15 EAST 27TH STREET, Hamilton, Ontario L8V 3E6

$545,900.00
- 3 bedrooms
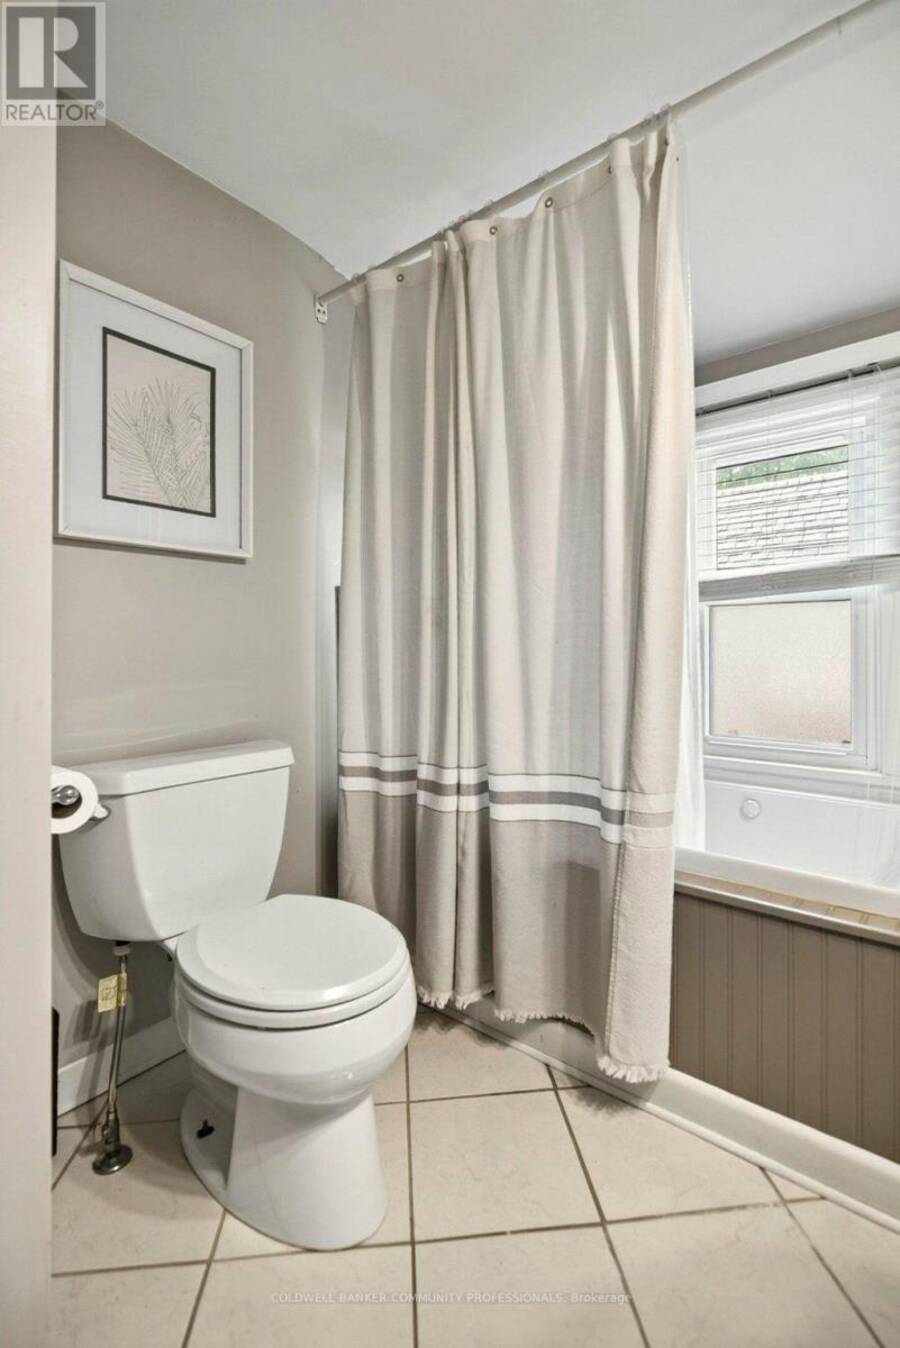
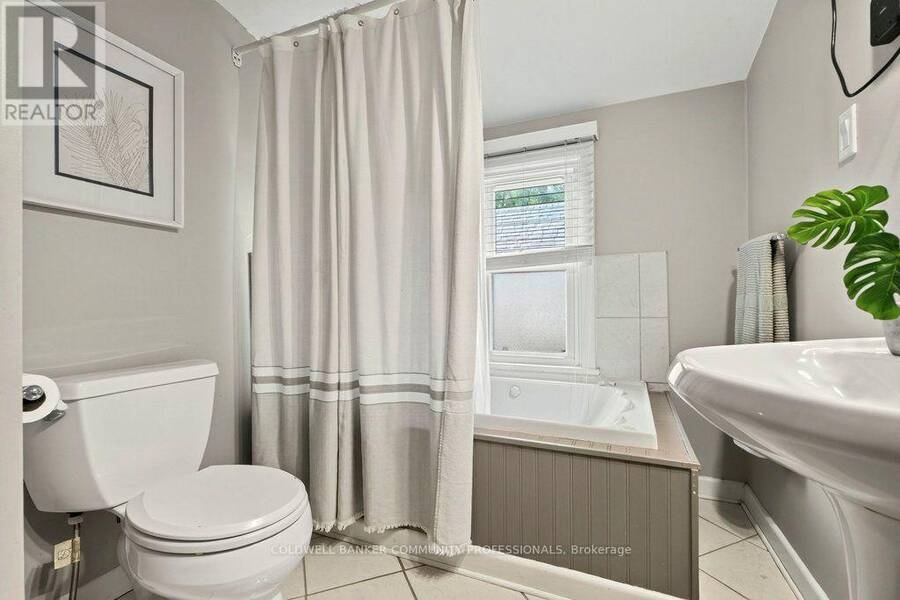
- 2 bathrooms
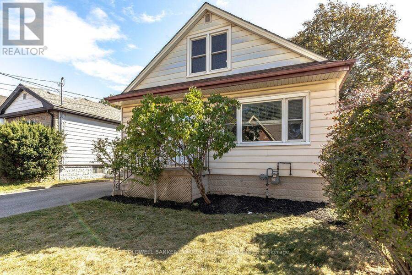
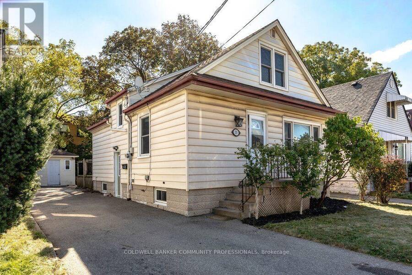
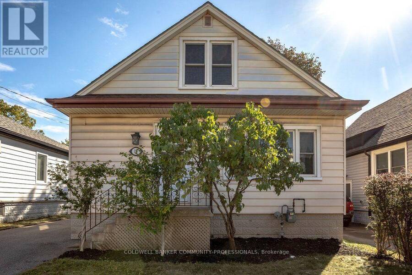
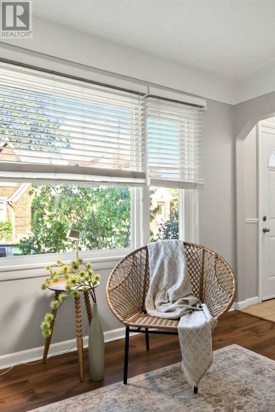
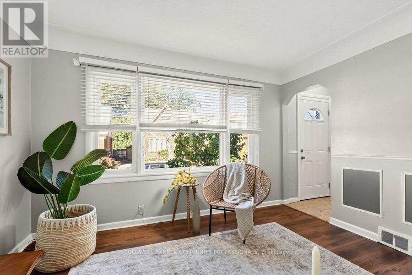
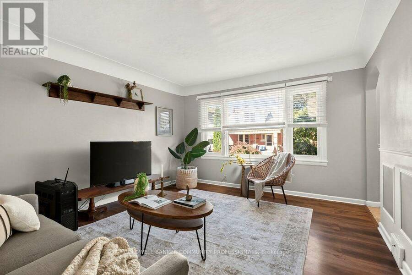
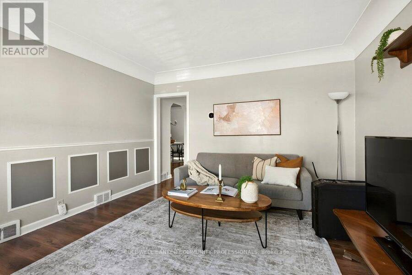
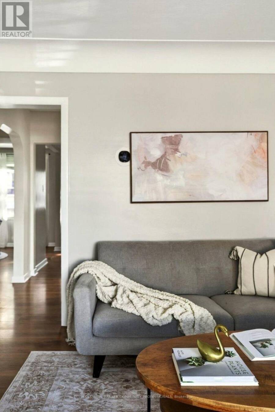
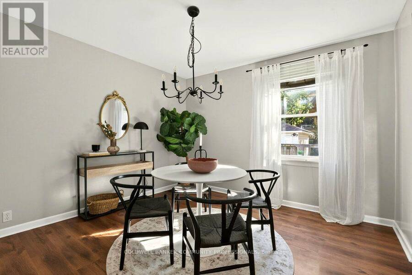
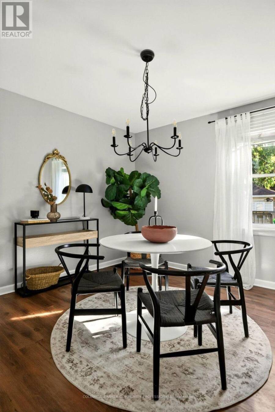
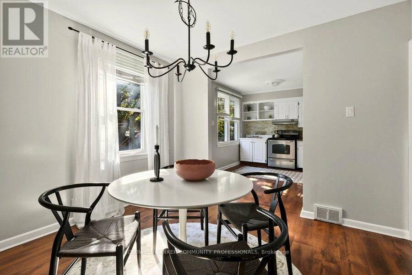
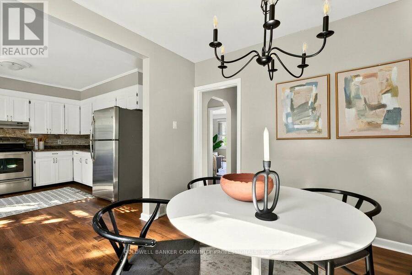
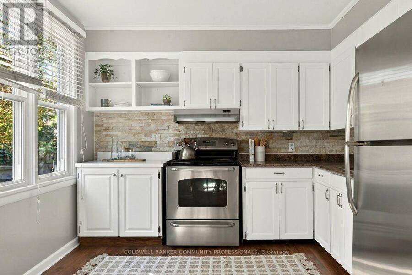
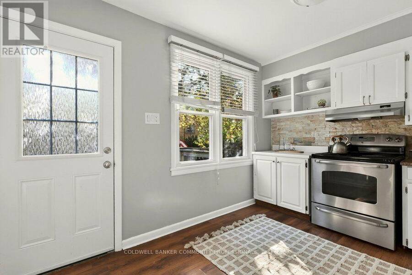
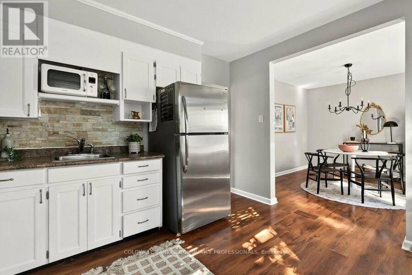
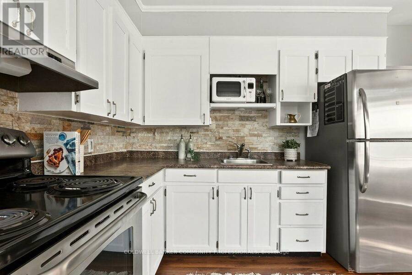
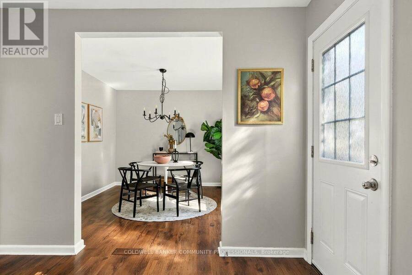
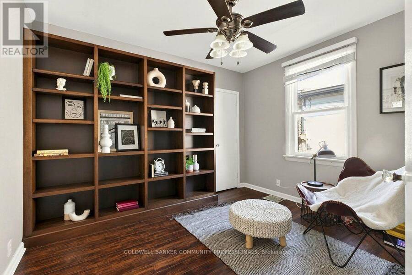
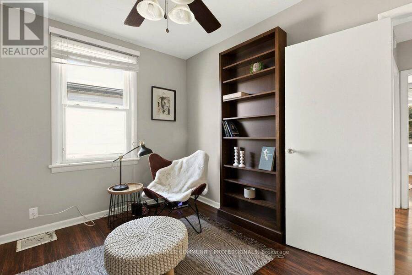
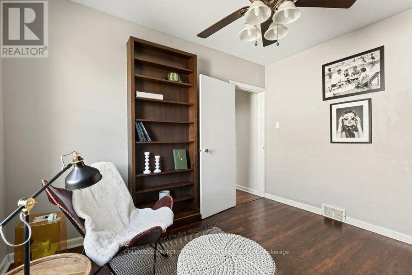
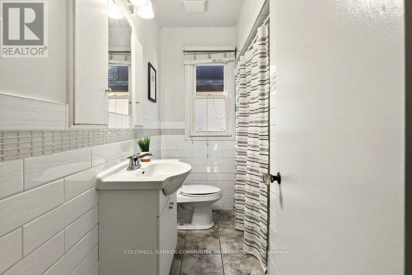
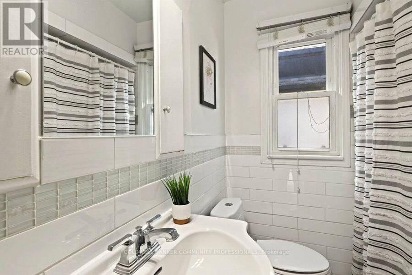
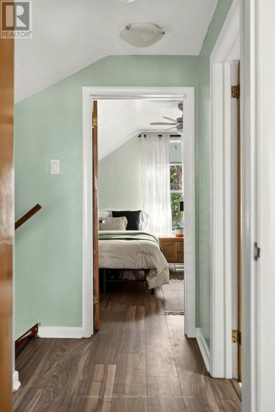
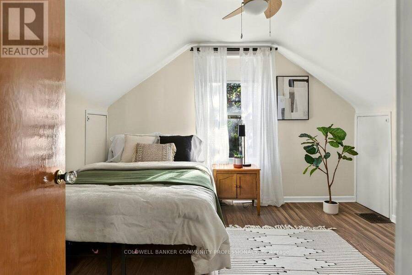
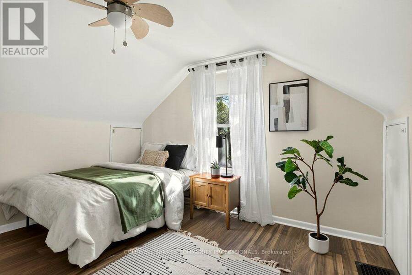
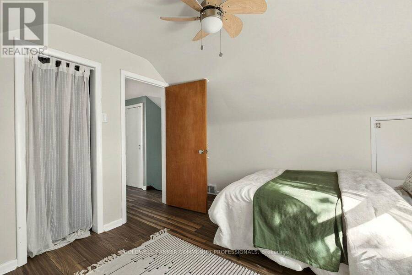
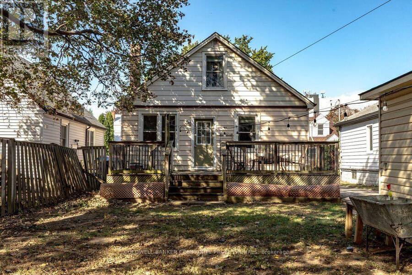
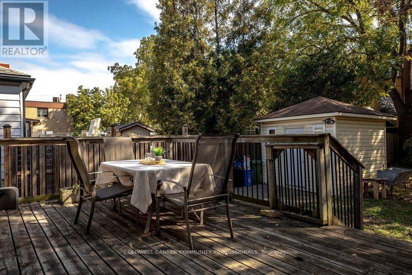
Affordable, updated, and full of potential. Offering 3 bedrooms, 2 full bathrooms, a spacious main floor and an extra-deep lot, this home delivers a lot of value in a fantastic Hamilton location. The main level offers a bright, comfortable layout with a generous living room, separate dining area and refreshed kitchen with white cabinetry. Upstairs, you'll find two good-sized bedrooms and a full bathroom. While the third bedroom and additional full bathroom on the main floor provide flexibility for guests, a home office or growing family needs. Outside, the fenced backyard has plenty of room to enjoy, with a newer deck, shed with hydro, and a five-car ... read more
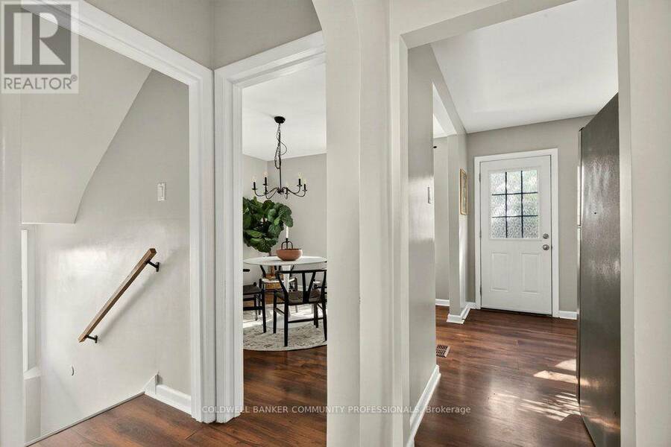
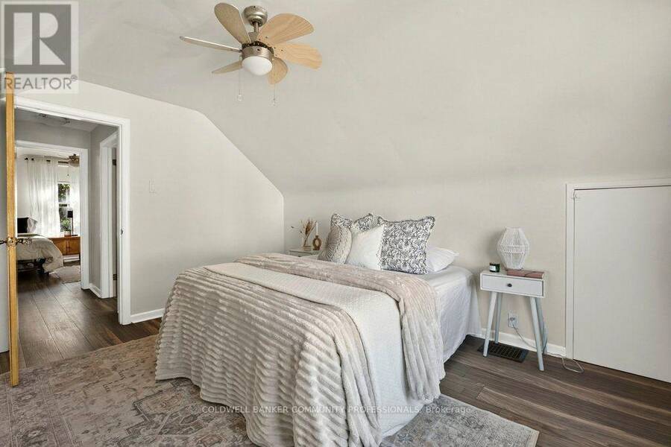
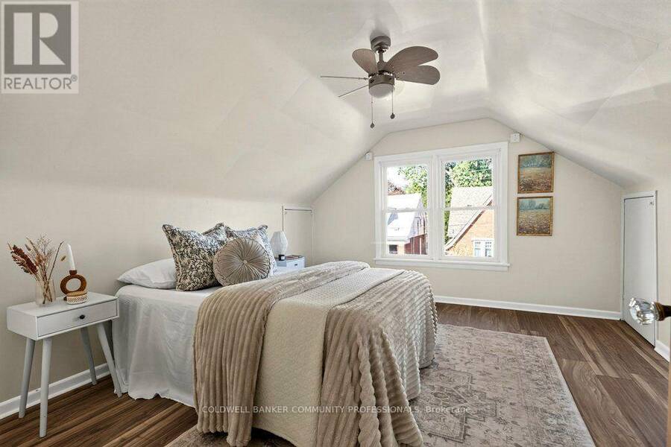
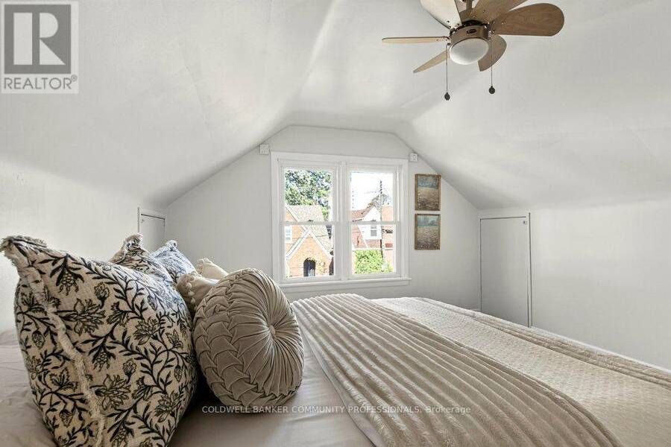
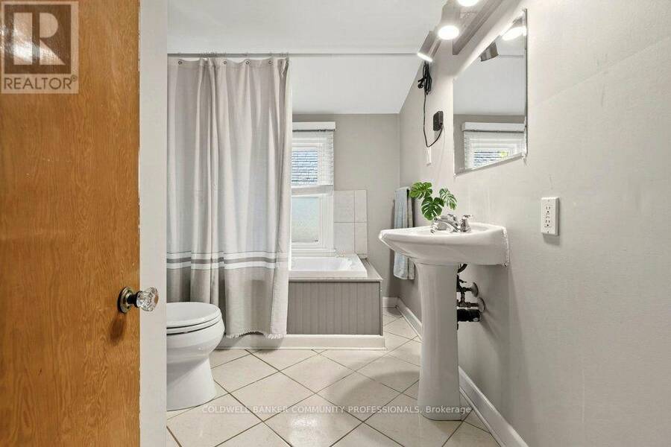
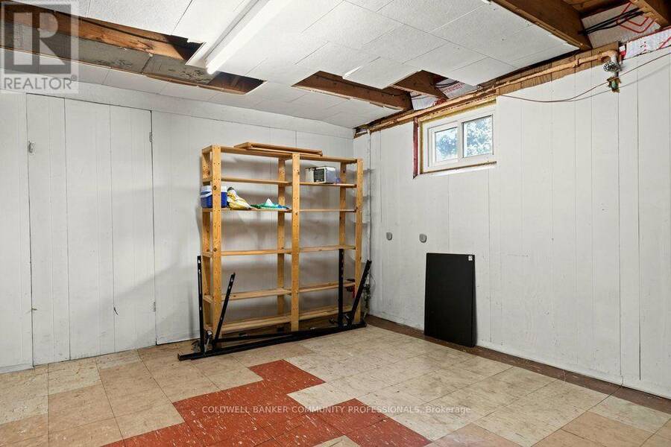
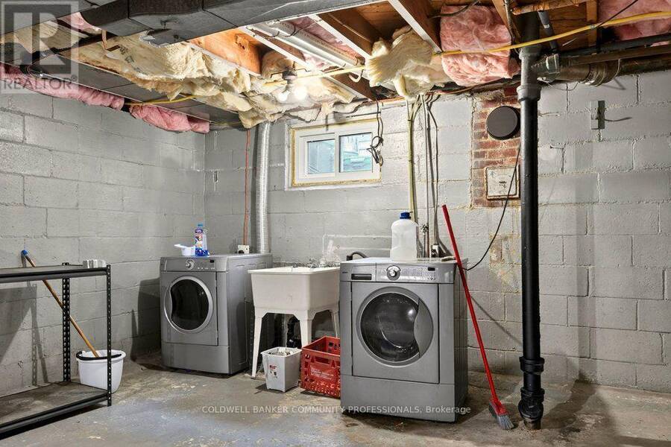
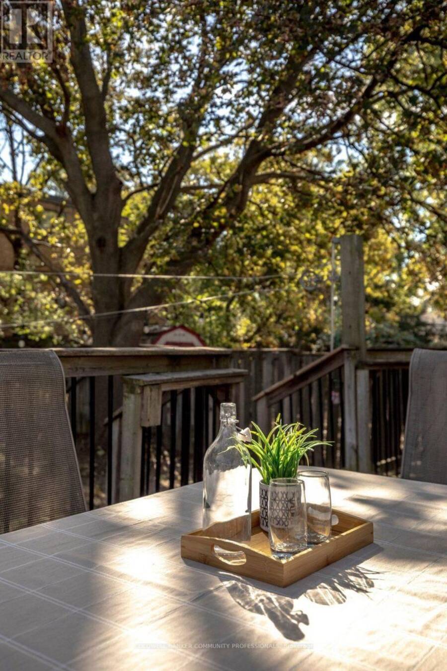
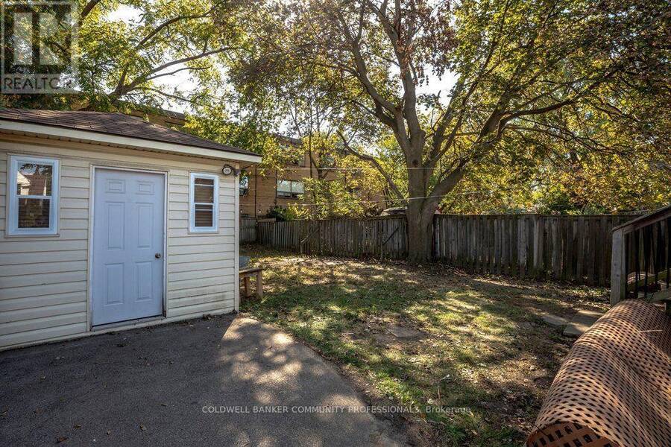
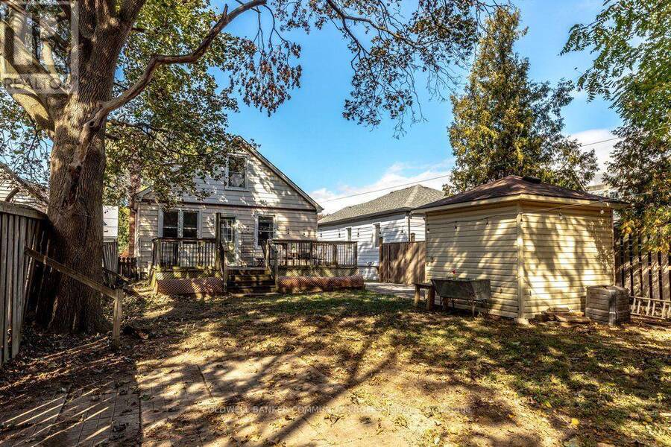
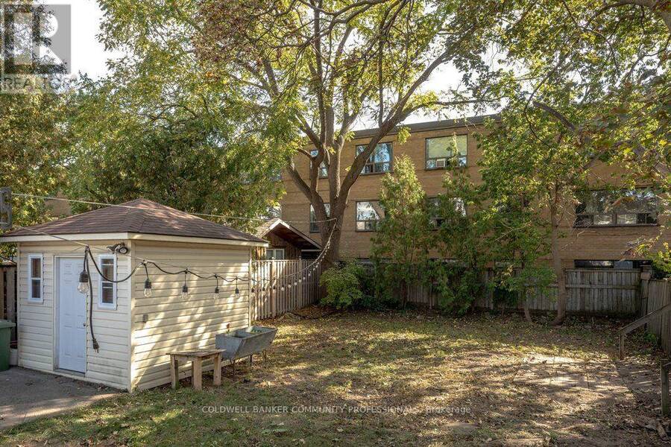
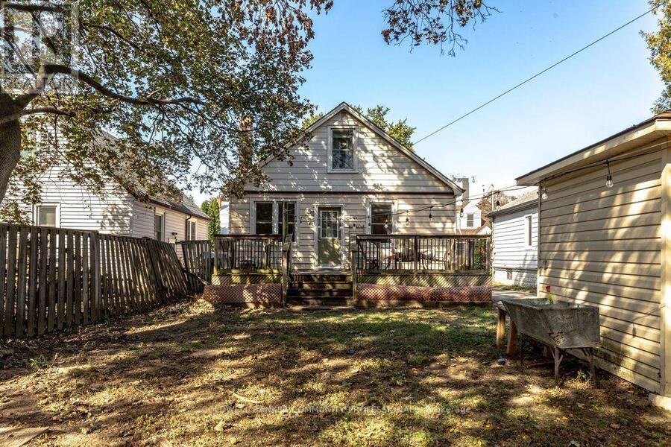
Affordable, updated, and full of potential. Offering 3 bedrooms, 2 full bathrooms, a spacious main floor and an extra-deep lot, this home delivers a lot of value in a fantastic Hamilton location. The main level offers a bright, comfortable layout with a generous living room, separate dining area and refreshed kitchen with white cabinetry. Upstairs, you'll find two good-sized bedrooms and a full bathroom. While the third bedroom and additional full bathroom on the main floor provide flexibility for guests, a home office or growing family needs. Outside, the fenced backyard has plenty of room to enjoy, with a newer deck, shed with hydro, and a five-car driveway. And that extra-deep lot gives you even more outdoor space and future possibilities. The basement is where the opportunity really opens up. With high ceilings and a separate side entrance, there's potential to create additional living space or explore future income potential with some elbow grease and the right vision. Located just steps from Juravinski Hospital and Concession Street amenities, you're close to public transit, schools, parks, shops, restaurants, the Wentworth Stairs and beautiful escarpment views. A move-in-ready home with room to grow, improve and build equity - all at an accessible price point. RSA (id:25417)
- Listing ID: X13847536
- Property Type: Single Family
| Property | |
|---|---|
| Ownership: | Freehold |
| Lot Size: | 40 by 127.4 FT|under 1/2 Acre |
| Parking: | No Garage 5 Spaces |
| Building | |
|---|---|
| Type: | Single Family House |
| Appliances: | Dryer, Microwave, Refrigerator, Stove, Washer, Water Meter and Water Heater |
| HVAC: | Central Air Conditioning, Fireplace and Forced Air Natural Gas |
| Exterior: | Aluminum Siding and Steel |
| Basement: | Full, N/A (Partially Finished), N/A |
| Utilities: | Sanitary Sewer |
| Location | |
|---|---|
| City: | Hamilton |
| Province: | Ontario |
| Nearby Amenities: | Hospital, Park, Place Of Worship, Public Transit and Schools |
| Rooms | Level | Dimensions |
|---|---|---|
| Bedroom | Second level | 3 m x 4.03 m |
| Bedroom 3 | Second level | 3.68 m x 3.2 m |
| Bathroom | Second level | 2.9 m x 1.97 m |
| Laundry room | Basement | 6.94 m x 5.37 m |
| Recreational, Games room | Basement | 6.95 m x 5.17 m |
| Living room | Main level | 3.79 m x 4.11 m |
| Dining room | Main level | 3.56 m x 3.16 m |
| Kitchen | Main level | 3.8 m x 3.15 m |
| Bedroom 2 | Main level | 3.59 m x 3.02 m |
| Bathroom | Main level | 2.64 m x 1.96 m |
Book a showing to see this East 27th Street Home in Hamilton
This property has so much to offer. Book a private showing now, as you do not want to miss out on 15 EAST 27TH STREET in Hamilton, Ontario!
Private Showing Request
Send a request to book a private showing for
.
Please Note: Information you supply in the contact form will be kept fully confidential.
Is this home the right property for you? Start a conversation to find out.
Get Directions to this Property
Not sure where this property is? Get directions to this East 27th Street Home in Hamilton.


Provided by COLDWELL BANKER COMMUNITY PROFESSIONALS. MLS®, REALTOR®, and the associated logos are trademarks of the Canadian Real Estate Association.

This REALTOR.ca listing content is owned and licensed by REALTOR® members of the Canadian Real Estate Association.
Have questions or need more information about this home? Don't know where to begin? Then, let us connect you with the best real estate agent to guide you.

Inquiries submitted through this website will be responded to by a local sales representative from Royal LePage®.
Start a Conversation by Text
Provide your full name, phone and email to start a conversation by text message.
Please Note: Information you supply in the contact form will be kept fully confidential.
Start a Conversation by Email
Provide your full name and email to start a conversation by email.
Please Note: Information you supply in the contact form will be kept fully confidential.