
15 CARWYN CRESCENT, Hamilton, Ontario L8S 3H3


$744,900.00
- 7 bedrooms
- 2 bathrooms
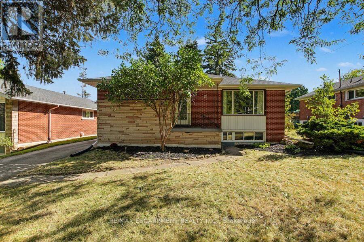
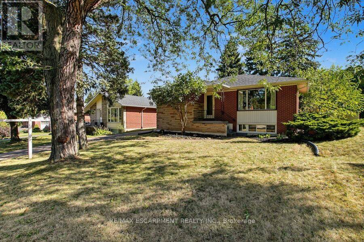
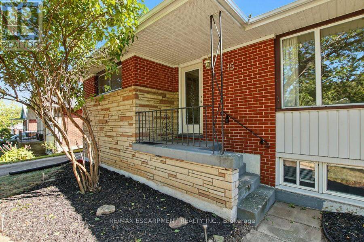
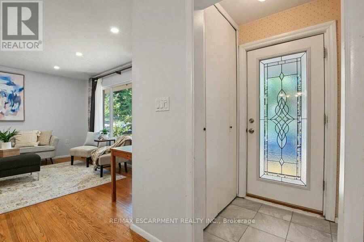
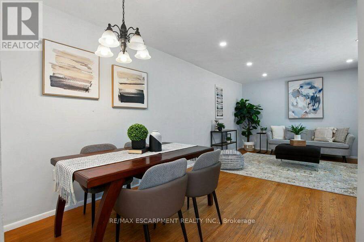
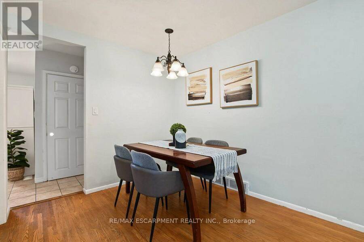
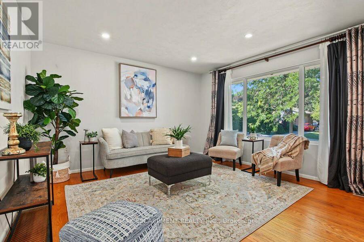
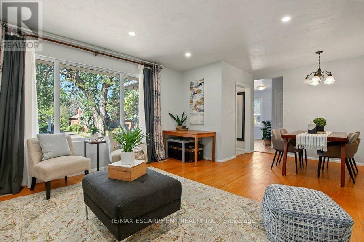
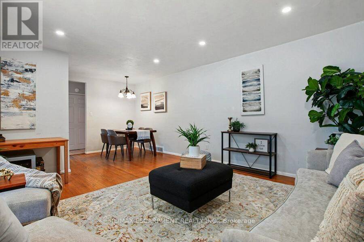
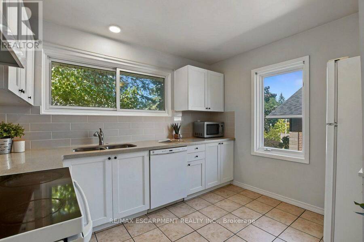
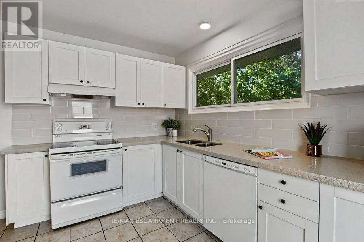
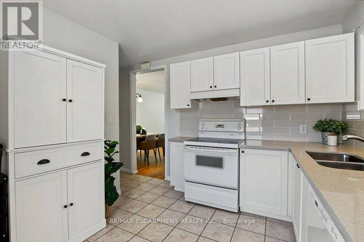
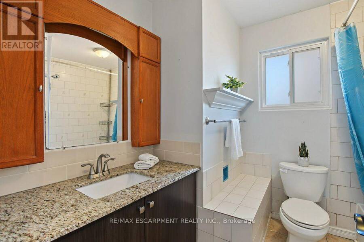
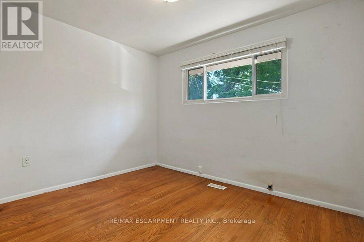
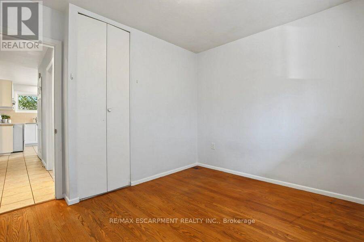
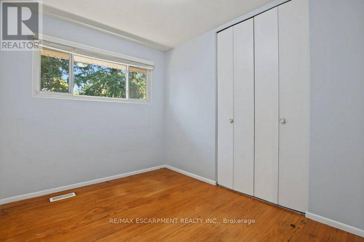
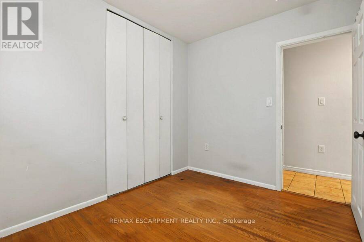
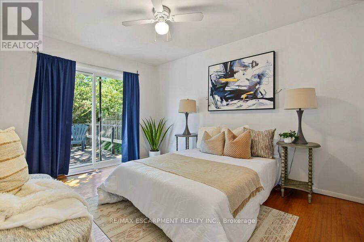
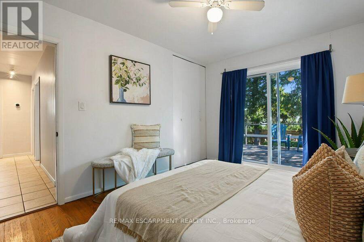
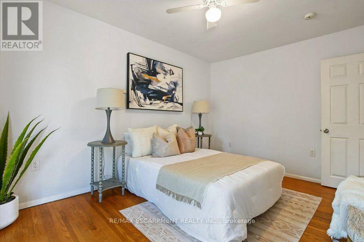
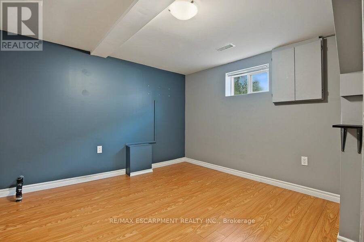
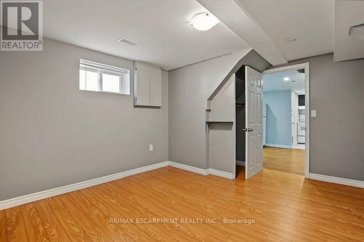
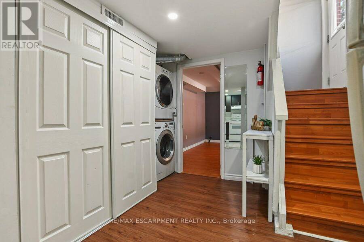
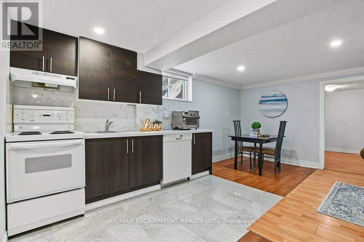
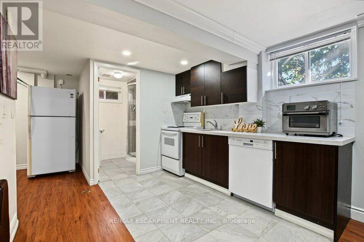
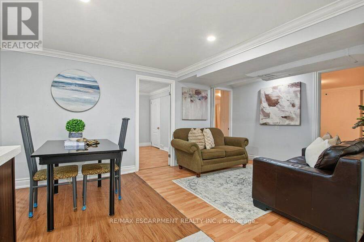
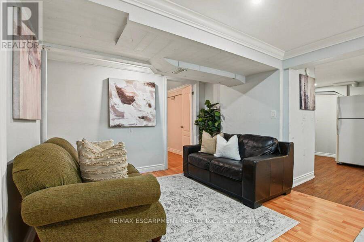
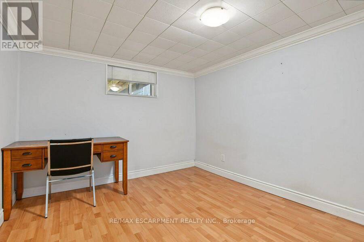
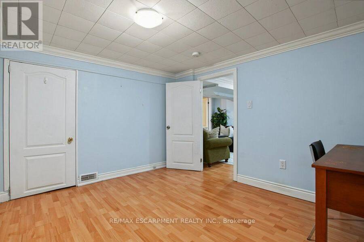
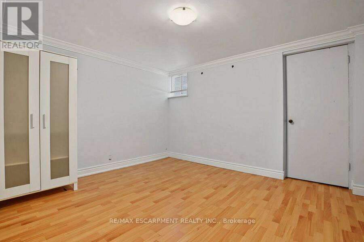
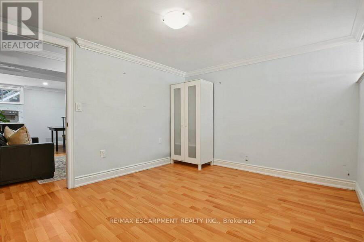
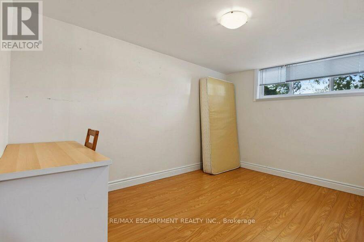
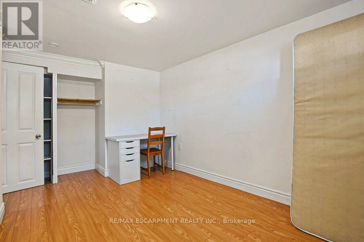
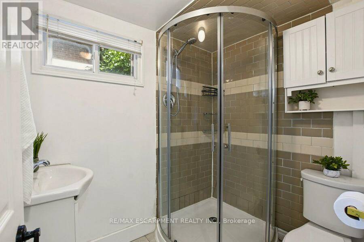
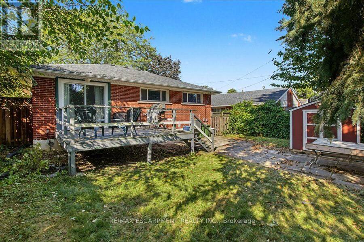
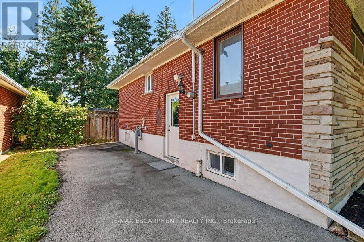
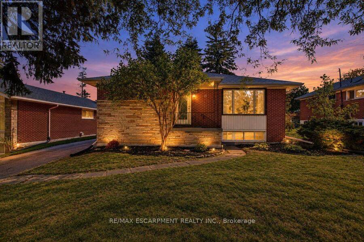
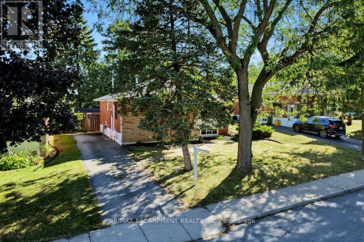
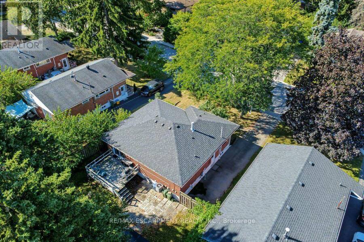
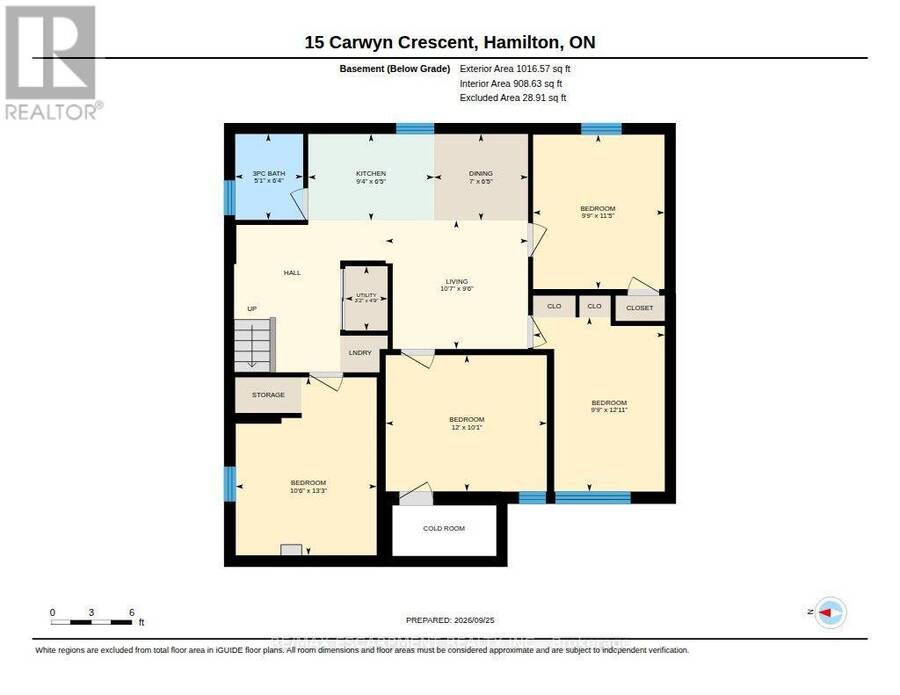
INVESTORS: Move-in ready and meticulously maintained, 7 rooms near McMaster at $750/room = $63,000 gross annual rent, approx. $51,000 net before mortgage. 3+4 bedroom detached bungalow, vacant and ready to lease. Roof 2019, furnace 2021, A/C 2022, owned water heater. Main floor has 3 bedrooms, hardwood, quartz kitchen counters, and a new front door, sliding door and interior doors (2022). Lower level has 4 bedrooms, a second kitchen, an updated bath, newer windows and a separate entrance with a new door (2021). Includes 2 fridges, 2 stoves, 2 microwaves, 2 dishwashers, washer and dryer. Previously set up as two separate units. Main-floor laundry was ... read more
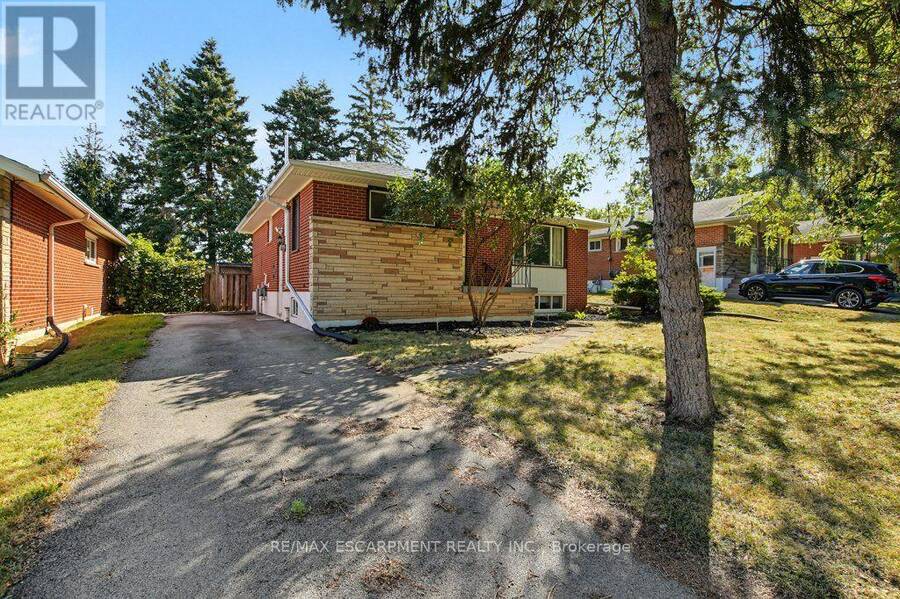
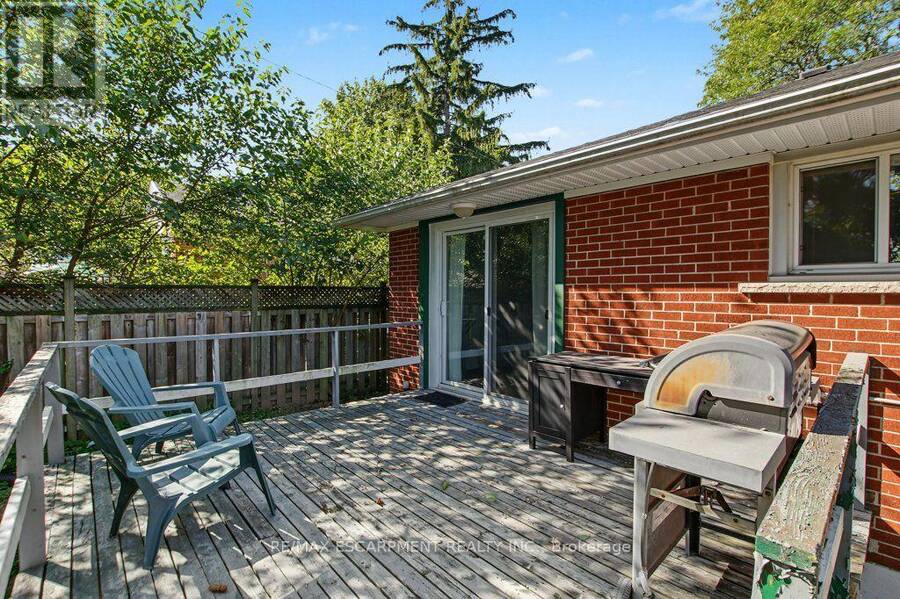
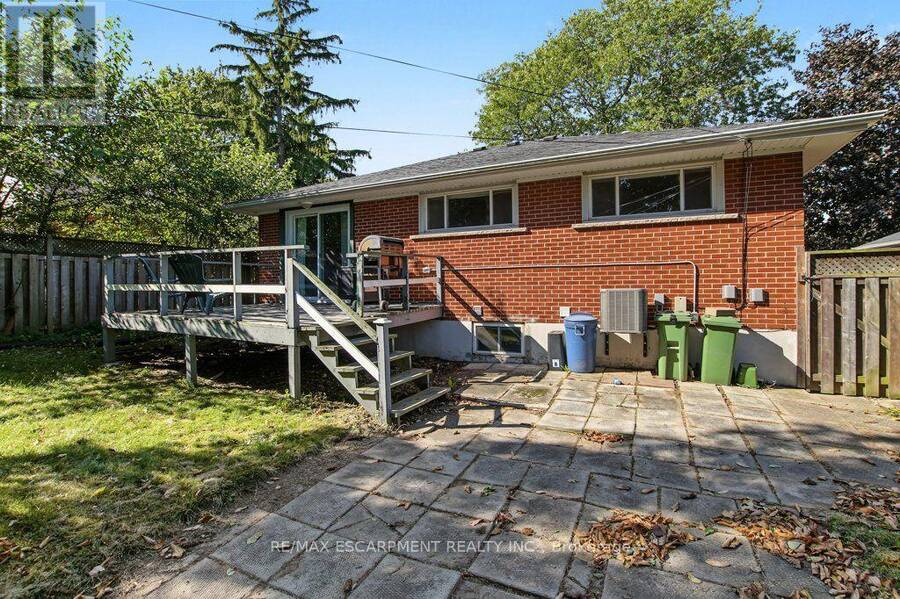
INVESTORS: Move-in ready and meticulously maintained, 7 rooms near McMaster at $750/room = $63,000 gross annual rent, approx. $51,000 net before mortgage. 3+4 bedroom detached bungalow, vacant and ready to lease. Roof 2019, furnace 2021, A/C 2022, owned water heater. Main floor has 3 bedrooms, hardwood, quartz kitchen counters, and a new front door, sliding door and interior doors (2022). Lower level has 4 bedrooms, a second kitchen, an updated bath, newer windows and a separate entrance with a new door (2021). Includes 2 fridges, 2 stoves, 2 microwaves, 2 dishwashers, washer and dryer. Previously set up as two separate units. Main-floor laundry was removed, but its electrical and plumbing remain, making it easy to convert back. Over 2,000 sq ft finished. 3-minute walk to transit, approx. 5 minutes to McMaster by bus. Also a clean, well-kept option for parents buying for a student. Don't delay! (id:25417)
- Listing ID: X13830154
- Property Type: Single Family
| Property | |
|---|---|
| Style: | Raised Bungalow |
| Ownership: | Freehold |
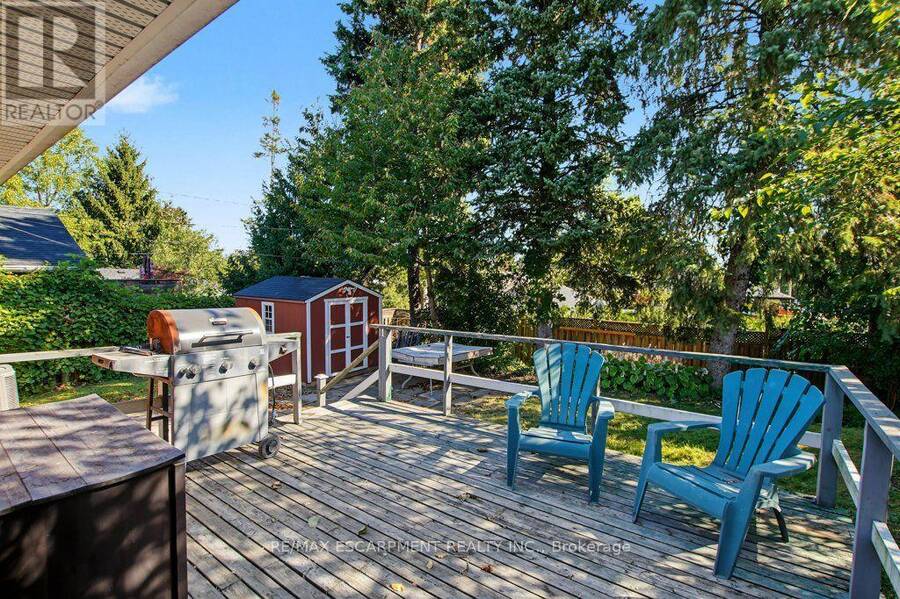
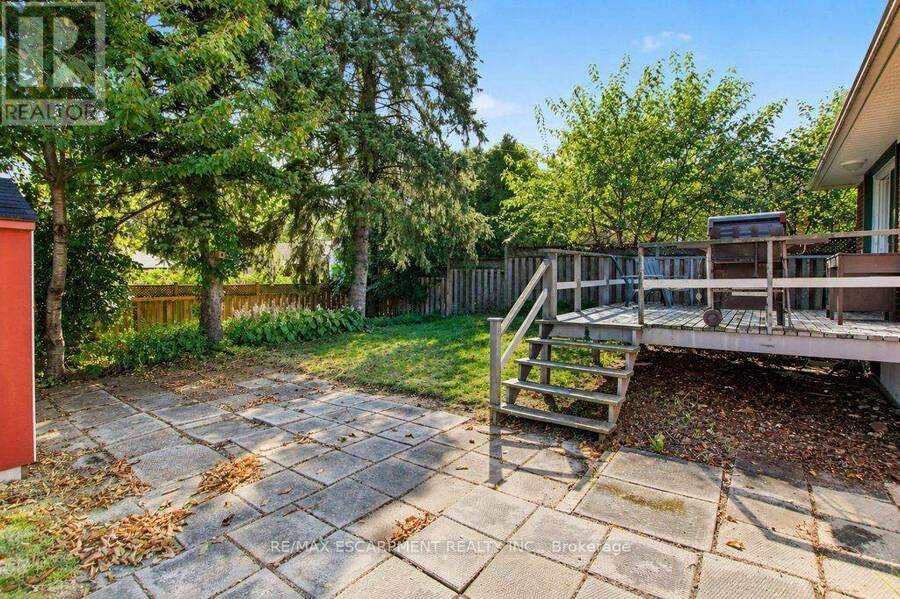
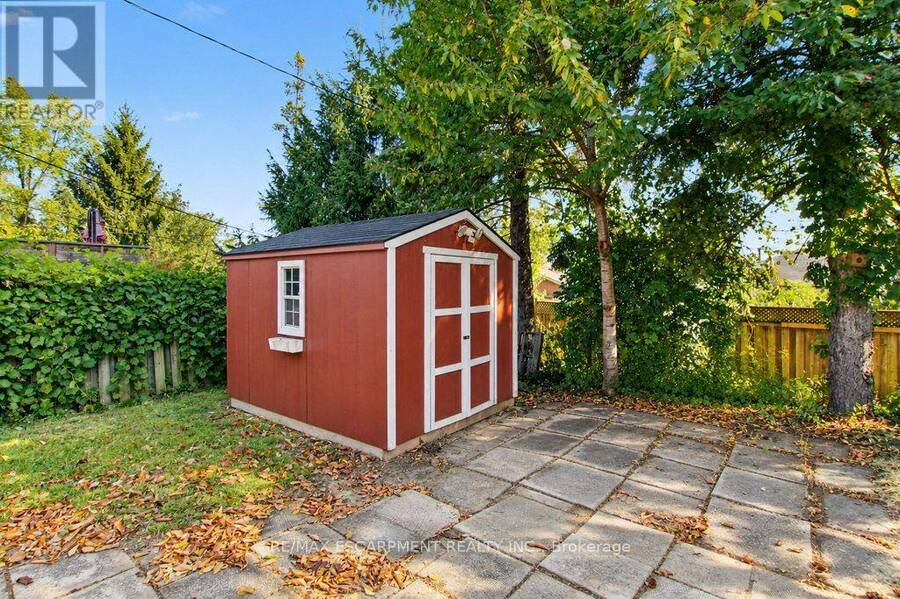
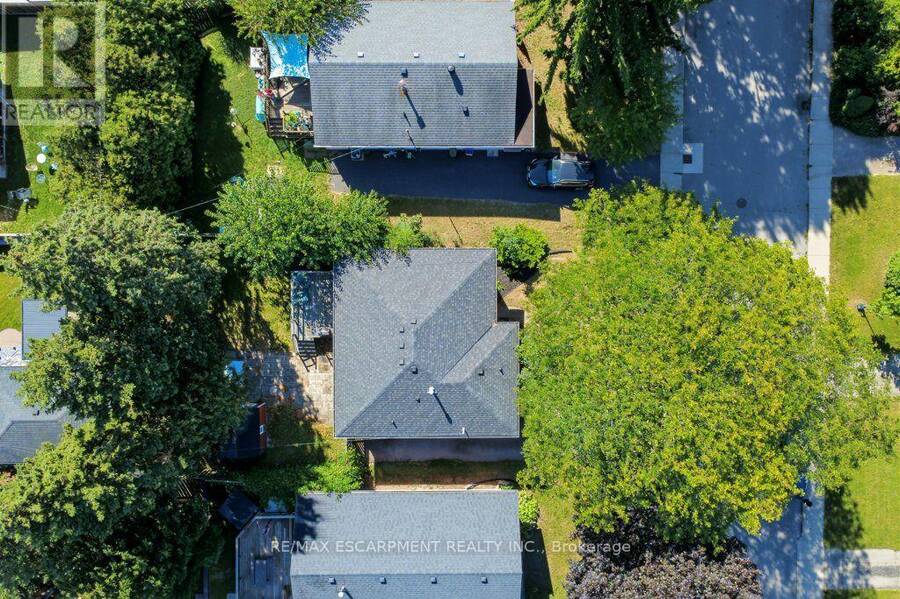
| Lot Size: | 49 by 100 FT|under 1/2 Acre Fenced Yard |
| Parking: | No Garage 4 Spaces |
| Building | |
|---|---|
| Type: | Single Family House |
| Appliances: | Dishwasher, Dryer, Microwave, Two Refrigerators, Two Stoves, Washer, Water Meter and Water Heater |
| HVAC: | Central Air Conditioning, Fireplace and Forced Air Natural Gas |
| Exterior: | Brick |
| Basement: | N/A, N/A (Finished), Full, N/A |
| Utilities: | Sanitary Sewer |
| Location | |
|---|---|
| City: | Hamilton |
| Province: | Ontario |
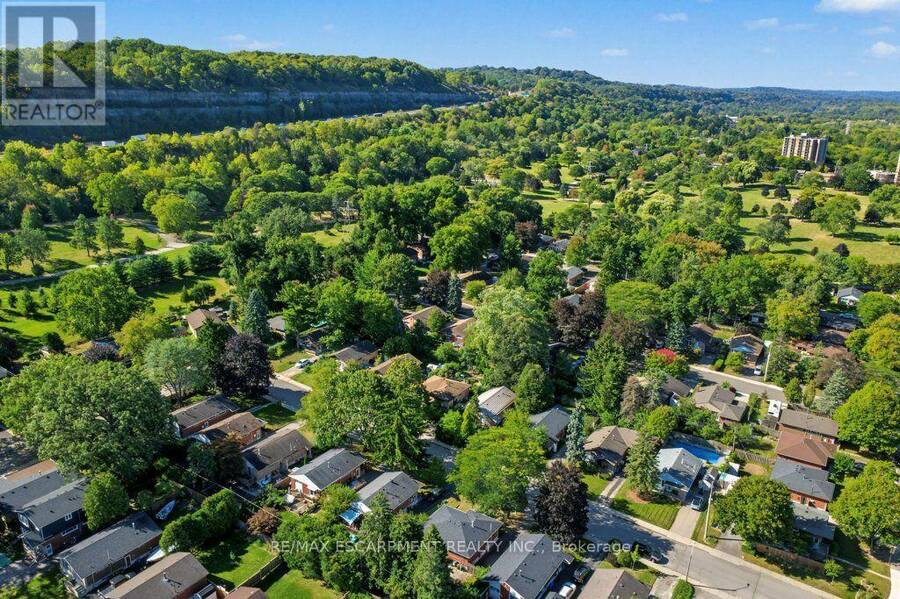
| Nearby Amenities: | Golf Nearby, Hospital, Park and Public Transit |
| Rooms | Level | Dimensions |
|---|---|---|
| Bedroom | Basement | 2.97 m x 3.48 m |
| Bedroom | Basement | 3.66 m x 3.07 m |
| Other | Basement | 0.97 m x 5.18 m |
| Cold room | Basement | 2.36 m x 1.14 m |
| Dining room | Basement | 2.13 m x 1.96 m |
| Kitchen | Basement | 2.84 m x 1.96 m |
| Living room | Basement | 3.23 m x 2.9 m |
| Utility room | Basement | 0.97 m x 1.45 m |
| Bathroom | Basement | 1.55 m x 1.93 m |
| Bedroom | Basement | 2.97 m x 3.94 m |
| Bedroom | Basement | 3.2 m x 4.04 m |
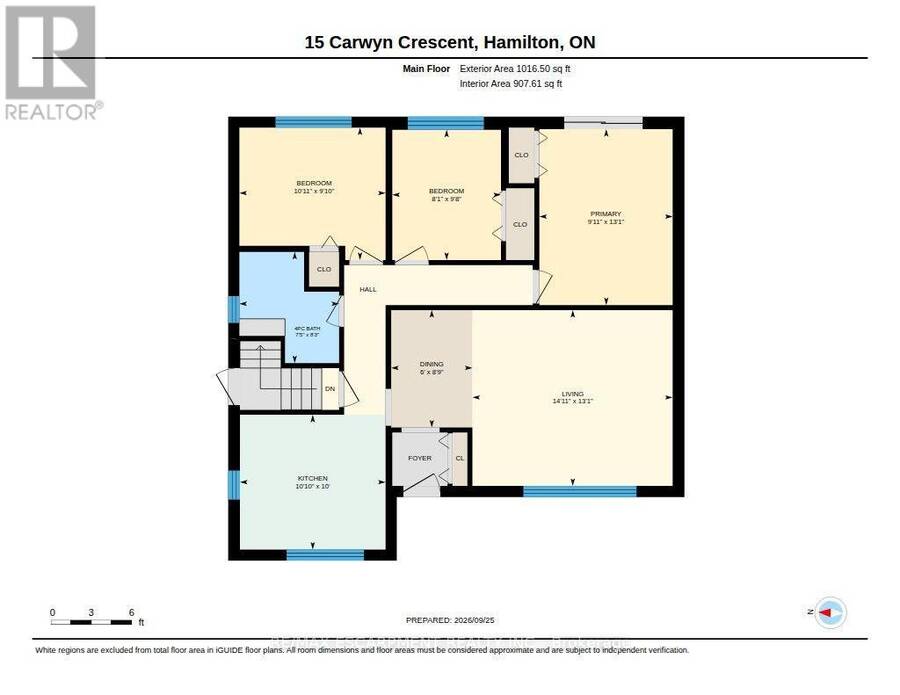
| Bathroom | Main level | 2.26 m x 2.51 m |
| Bedroom | Main level | 2.46 m x 2.95 m |
| Bedroom | Main level | 3.33 m x 3 m |
| Dining room | Main level | 1.83 m x 2.67 m |
| Kitchen | Main level | 3.3 m x 3.05 m |
| Living room | Main level | 4.55 m x 3.99 m |
| Primary Bedroom | Main level | 3.02 m x 3.99 m |
Book a showing to see this Carwyn Crescent Home in Hamilton
This property has so much to offer. Book a private showing now, as you do not want to miss out on 15 CARWYN CRESCENT in Hamilton, Ontario!
Private Showing Request
Send a request to book a private showing for
.
Please Note: Information you supply in the contact form will be kept fully confidential.
Is this home the right property for you? Start a conversation to find out.
Get Directions to this Property
Not sure where this property is? Get directions to this Carwyn Crescent Home in Hamilton.


Provided by RE/MAX ESCARPMENT REALTY INC.. MLS®, REALTOR®, and the associated logos are trademarks of the Canadian Real Estate Association.

This REALTOR.ca listing content is owned and licensed by REALTOR® members of the Canadian Real Estate Association.
Have questions or need more information about this home? Don't know where to begin? Then, let us connect you with the best real estate agent to guide you.

Inquiries submitted through this website will be responded to by a local sales representative from Royal LePage®.
Start a Conversation by Text
Provide your full name, phone and email to start a conversation by text message.
Please Note: Information you supply in the contact form will be kept fully confidential.
Start a Conversation by Email
Provide your full name and email to start a conversation by email.
Please Note: Information you supply in the contact form will be kept fully confidential.