
148 COPE STREET, Hamilton, Ontario L8H 5B4

$519,900.00
- 2 bedrooms
- 2 bathrooms
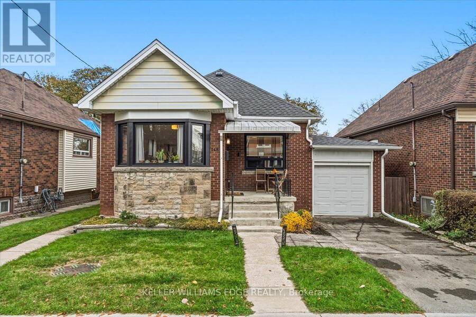
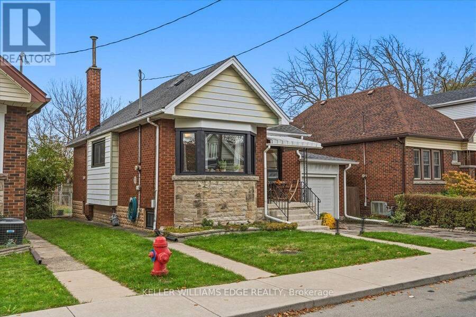
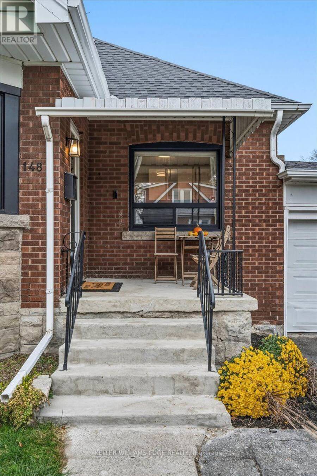
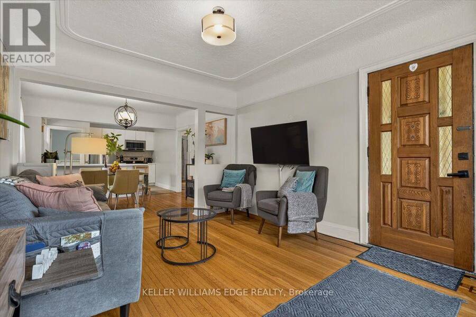
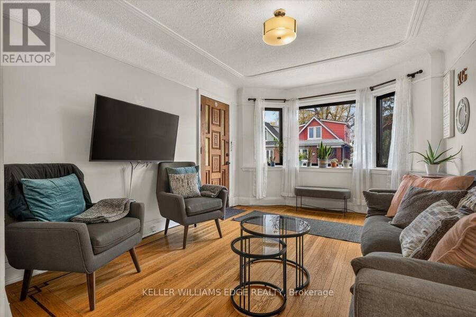
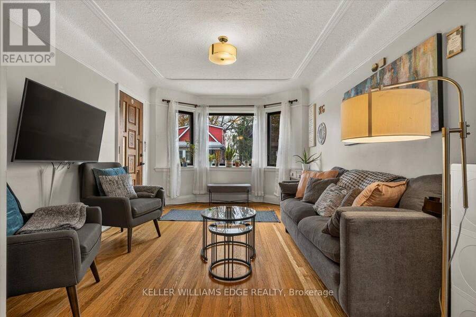
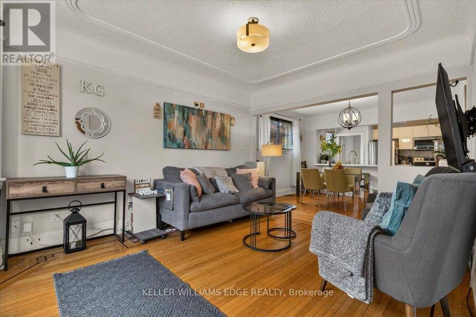
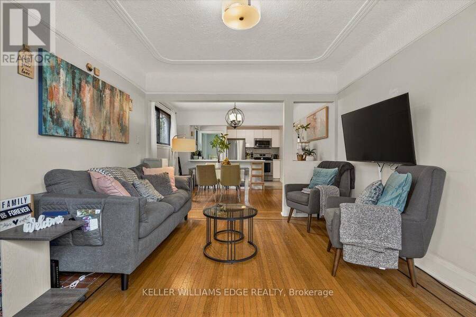
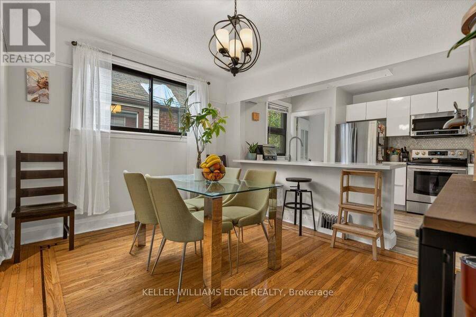
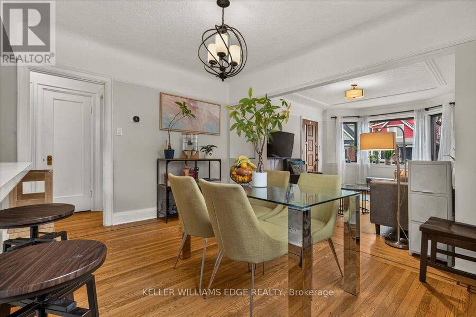
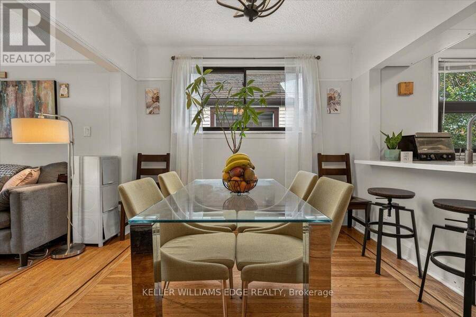
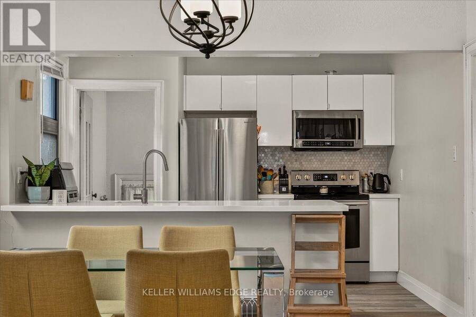
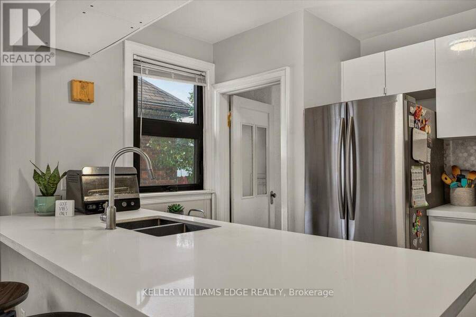
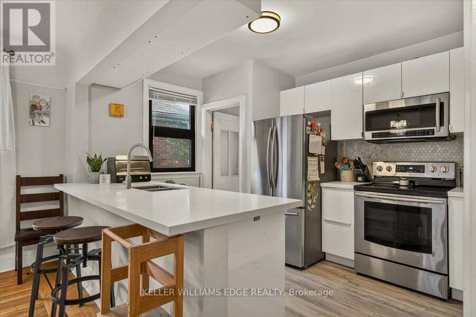
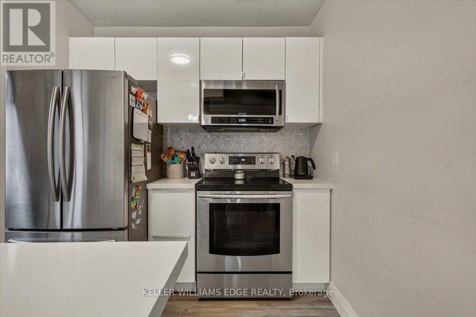
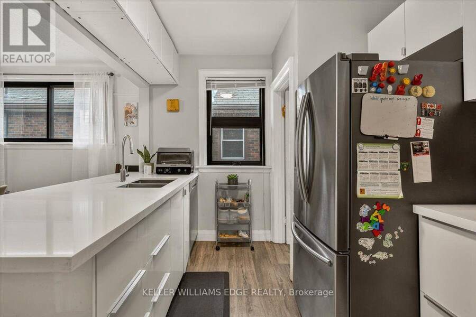
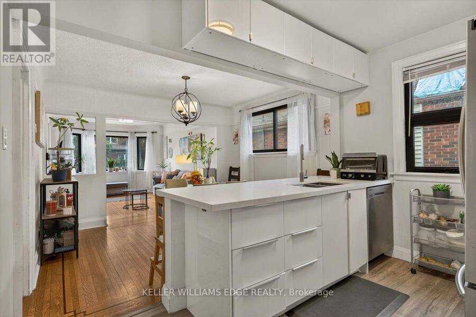
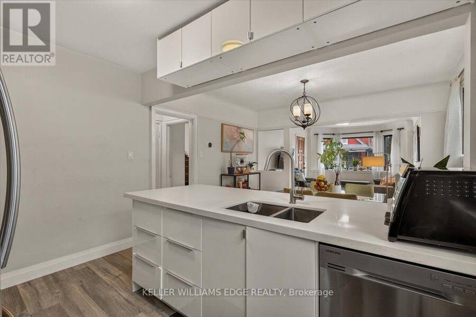
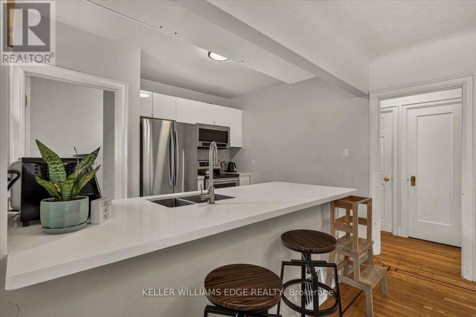
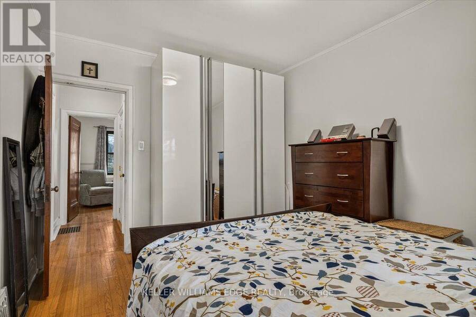
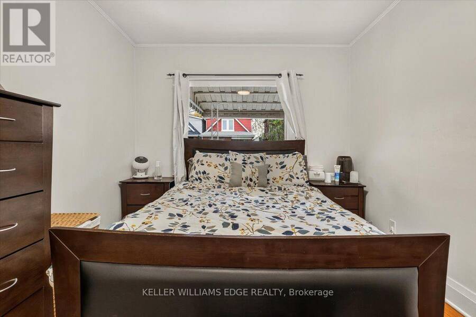
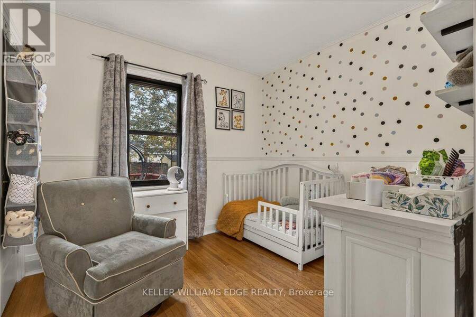
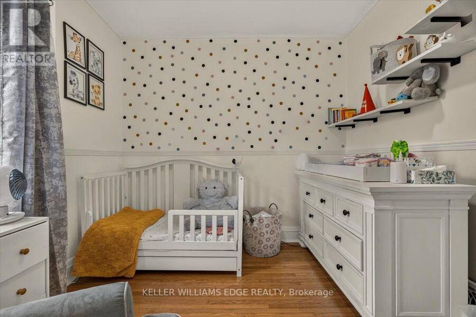
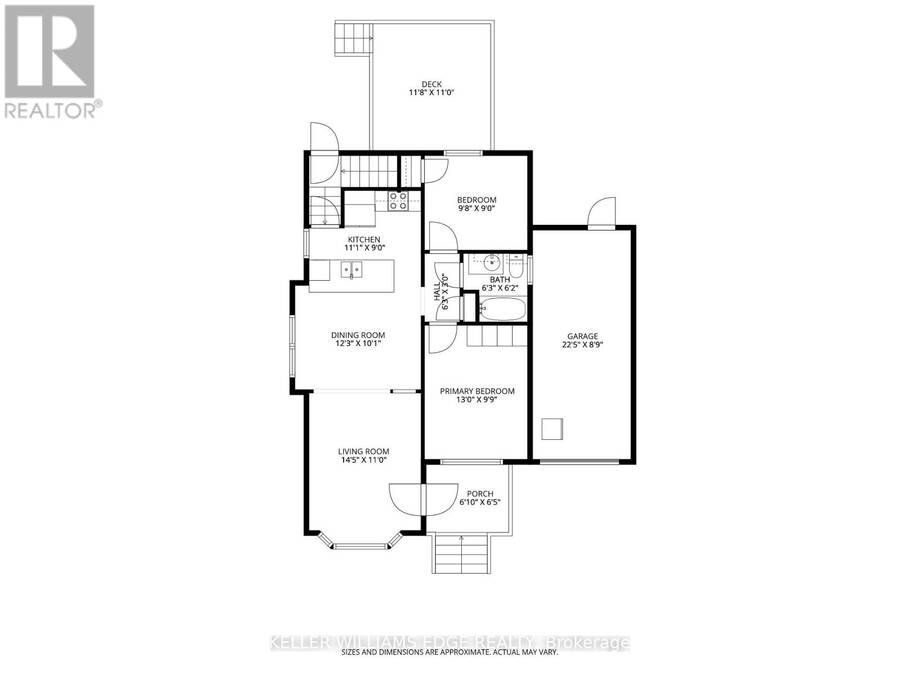
Move-in ready and updated, this charming brick bungalow offers comfortable living in a family-friendly neighbourhood. The home features 2 bedrooms, 2 full bathrooms, a rare attached single-car garage, and a quaint covered front porch. The bright and open main floor layout showcase beautiful hardwood flooring and an elegant cove ceiling. The updated kitchen is both stylish and functional, featuring quartz countertops, an undermount double sink, penny-round tile backsplash, built-in microwave, convenient pot drawers, a seated breakfast bar, and a few steps down is a rear door walkout to the backyard. Hardwood flooring continues throughout the bedrooms ... read more
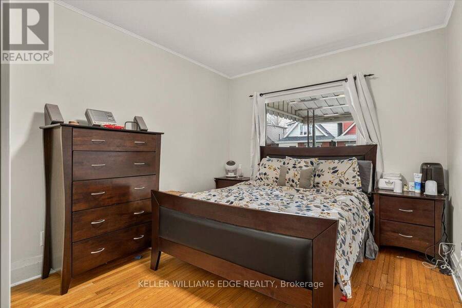
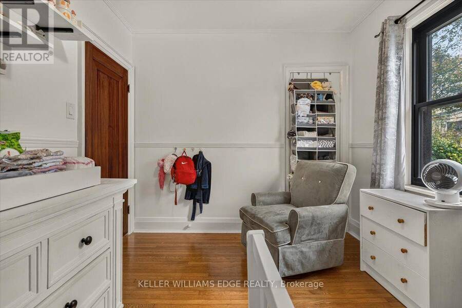
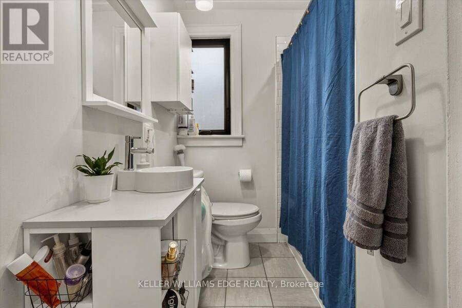
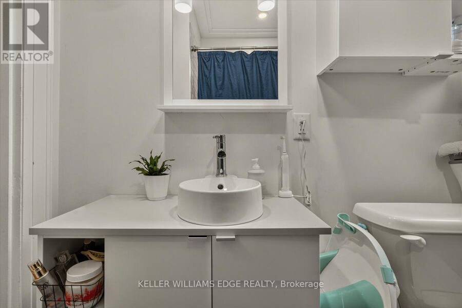
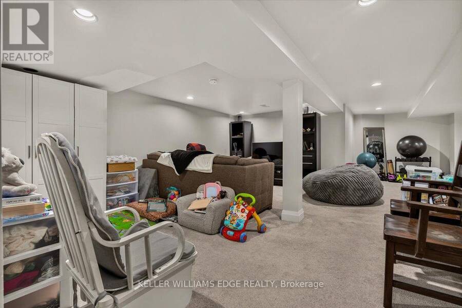
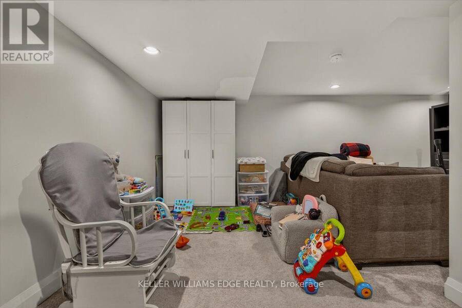
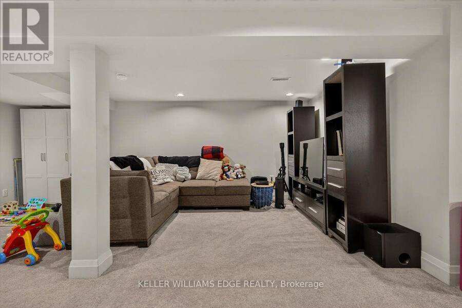
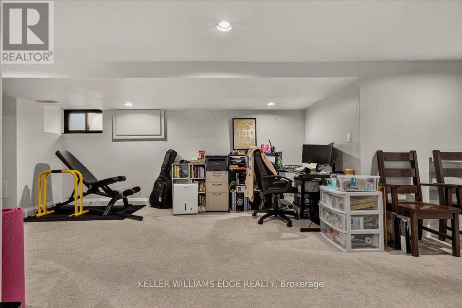
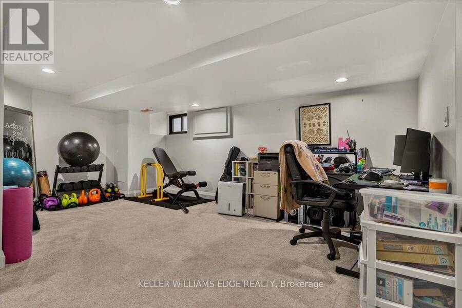
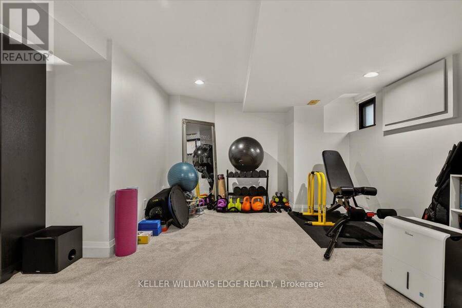
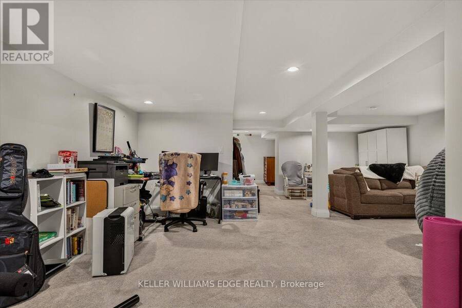
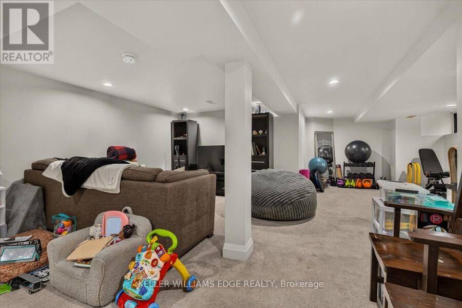
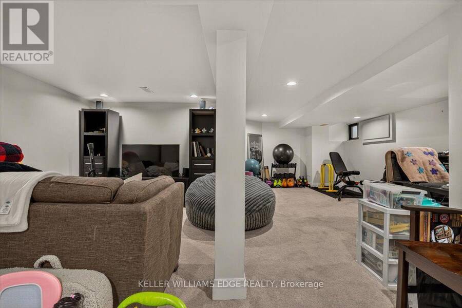
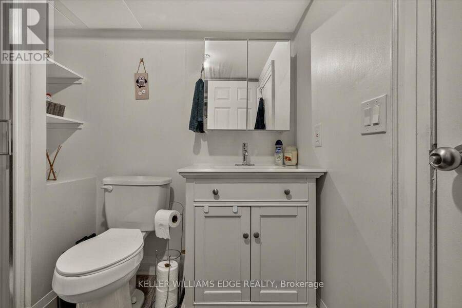
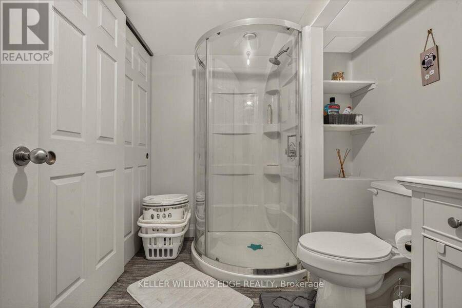
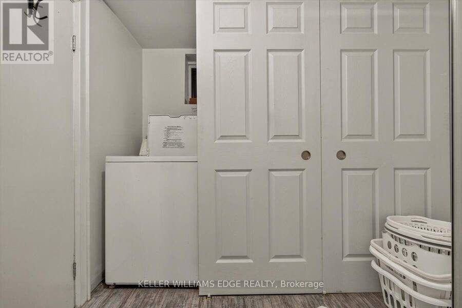
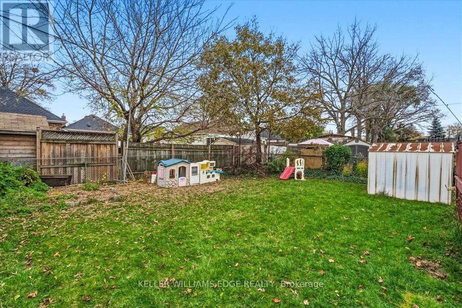
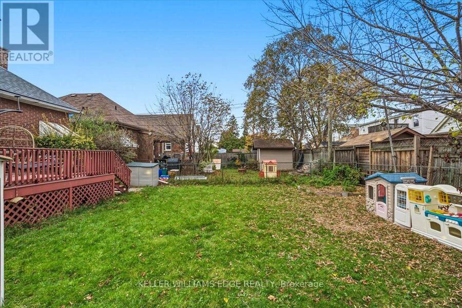
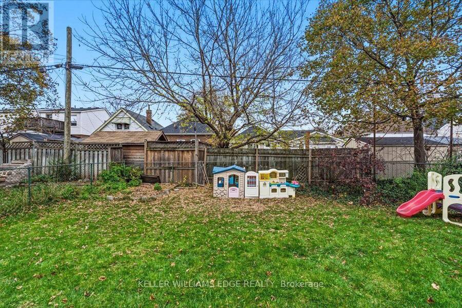
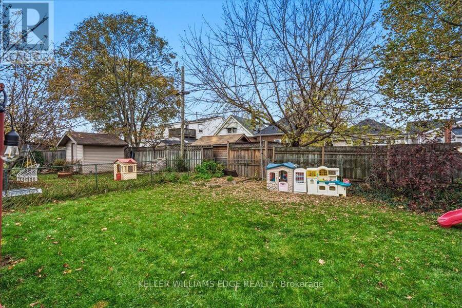
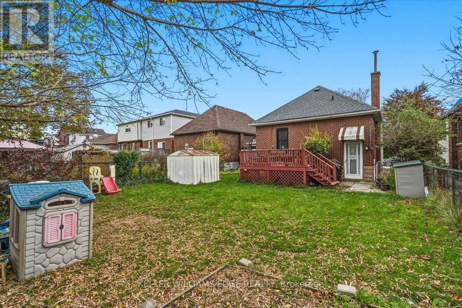
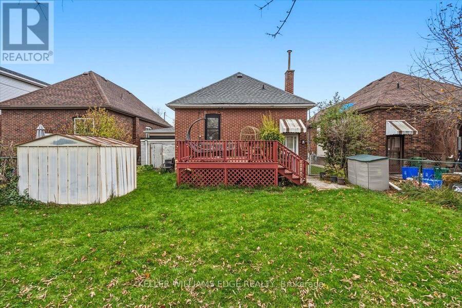
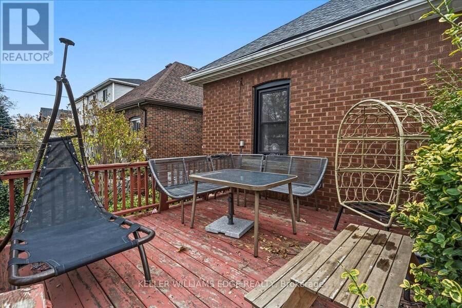
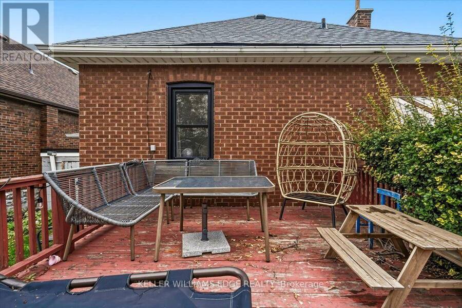
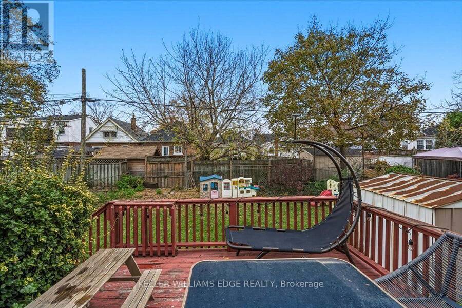
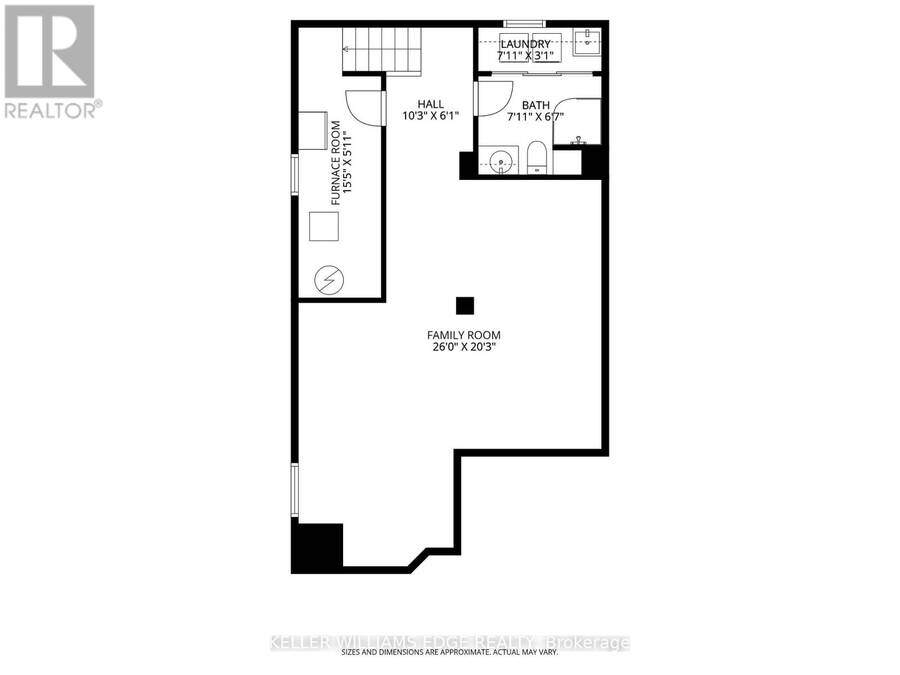
Move-in ready and updated, this charming brick bungalow offers comfortable living in a family-friendly neighbourhood. The home features 2 bedrooms, 2 full bathrooms, a rare attached single-car garage, and a quaint covered front porch. The bright and open main floor layout showcase beautiful hardwood flooring and an elegant cove ceiling. The updated kitchen is both stylish and functional, featuring quartz countertops, an undermount double sink, penny-round tile backsplash, built-in microwave, convenient pot drawers, a seated breakfast bar, and a few steps down is a rear door walkout to the backyard. Hardwood flooring continues throughout the bedrooms and hallway. The updated main bathroom offers a modern vanity with vessel sink and a subway-tile surround featuring a deep tub/shower combination. Downstairs, the fully finished basement provides valuable additional living space with a cozy recreation room with flex area and a second full bathroom and laundry with built-in shelving complete this space. Step outside to enjoy the fenced backyard with lots of greenspace, a deck and garden shed, plus an additional driveway parking space at the front of the home. Major updates include a new furnace and A/C (2026), roof (2023), windows (2021), and a permitted garage (2025). Conveniently located with easyaccess to the Red Hill Valley Parkway and QEW, making commuting and getting around the area a breeze. A fantastic opportunity for buyers seeking a move-in-ready and updated home in a welcoming community! (id:25417)
Open House this Sunday, November 15th, from 2:00 PM to 4:00 PM.
- Listing ID: X14174010
- Property Type: Single Family
| Property | |
|---|---|
| Style: | Raised Bungalow |
| Ownership: | Freehold |
| Lot Size: | 40 by 89.6 FT |
| Parking: | Attached Garage 2 Spaces |
| Building | |
|---|---|
| Type: | Single Family House |
| Appliances: | Dishwasher, Dryer, Microwave, Refrigerator, Stove, Washer, Water Heater, Window Coverings and Garage Door Opener Remote(s) |
| HVAC: | Central Air Conditioning, Fireplace and Forced Air Natural Gas |
| Exterior: | Brick |
| Basement: | Full (Finished) |
| Utilities: | Sanitary Sewer |
| Location | |
|---|---|
| City: | Hamilton |
| Province: | Ontario |
| Nearby Amenities: | Park, Public Transit and Schools |
| Community Features: | Community Centre |
| Rooms | Level | Dimensions |
|---|---|---|
| Recreational, Games room | Basement | 7.92 m x 6.17 m |
| Bathroom | Basement | 2.41 m x 2.01 m |
| Laundry room | Basement | 2.41 m x 0.94 m |
| Utility room | Basement | 4.7 m x 1.8 m |
| Living room | Main level | 4.39 m x 3.35 m |
| Dining room | Main level | 3.73 m x 3.07 m |
| Kitchen | Main level | 3.38 m x 2.74 m |
| Primary Bedroom | Main level | 3.96 m x 2.97 m |
| Bedroom | Main level | 2.95 m x 2.74 m |
| Bathroom | Main level | 1.91 m x 1.88 m |
Book a showing to see this Cope Street Home in Hamilton
This property has so much to offer. Book a private showing now, as you do not want to miss out on 148 COPE STREET in Hamilton, Ontario!
Private Showing Request
Send a request to book a private showing for
.
Please Note: Information you supply in the contact form will be kept fully confidential.
Is this home the right property for you? Start a conversation to find out.
Get Directions to this Property
Not sure where this property is? Get directions to this Cope Street Home in Hamilton.


Provided by KELLER WILLIAMS EDGE REALTY. MLS®, REALTOR®, and the associated logos are trademarks of the Canadian Real Estate Association.

This REALTOR.ca listing content is owned and licensed by REALTOR® members of the Canadian Real Estate Association.
Have questions or need more information about this home? Don't know where to begin? Then, let us connect you with the best real estate agent to guide you.

Inquiries submitted through this website will be responded to by a local sales representative from Royal LePage®.
Start a Conversation by Text
Provide your full name, phone and email to start a conversation by text message.
Please Note: Information you supply in the contact form will be kept fully confidential.
Start a Conversation by Email
Provide your full name and email to start a conversation by email.
Please Note: Information you supply in the contact form will be kept fully confidential.