
1440 GARTH Street Unit# 65, Hamilton, Ontario L9B 1R6

$479,999.00
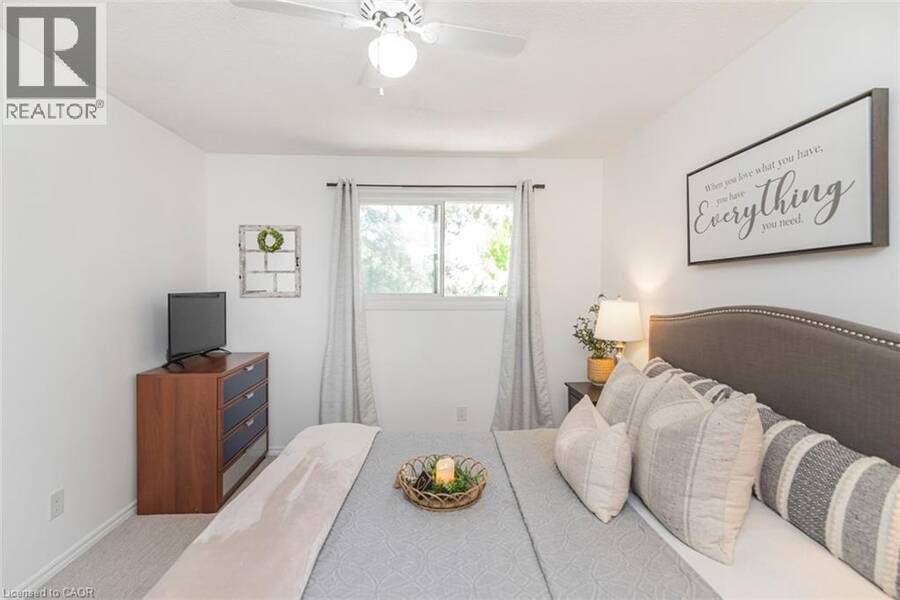
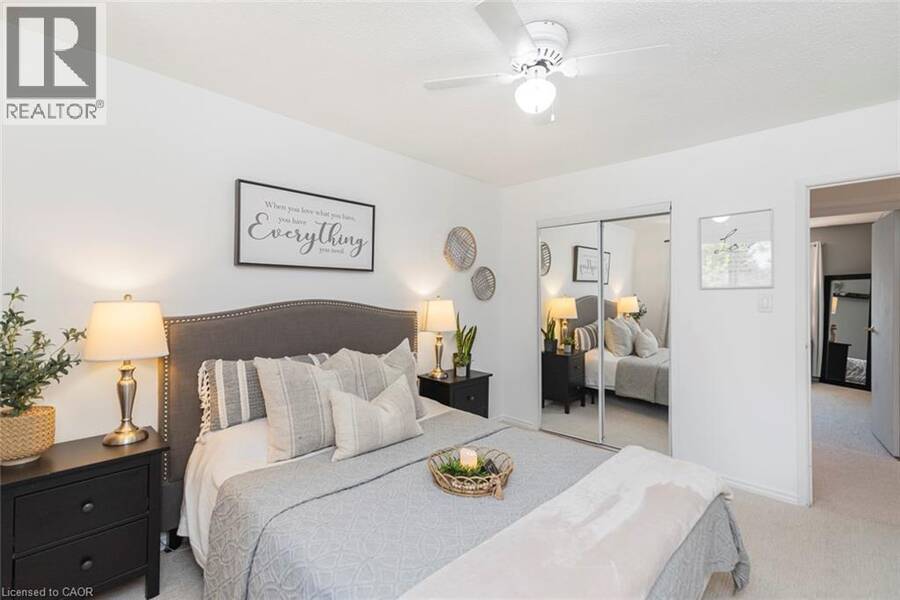
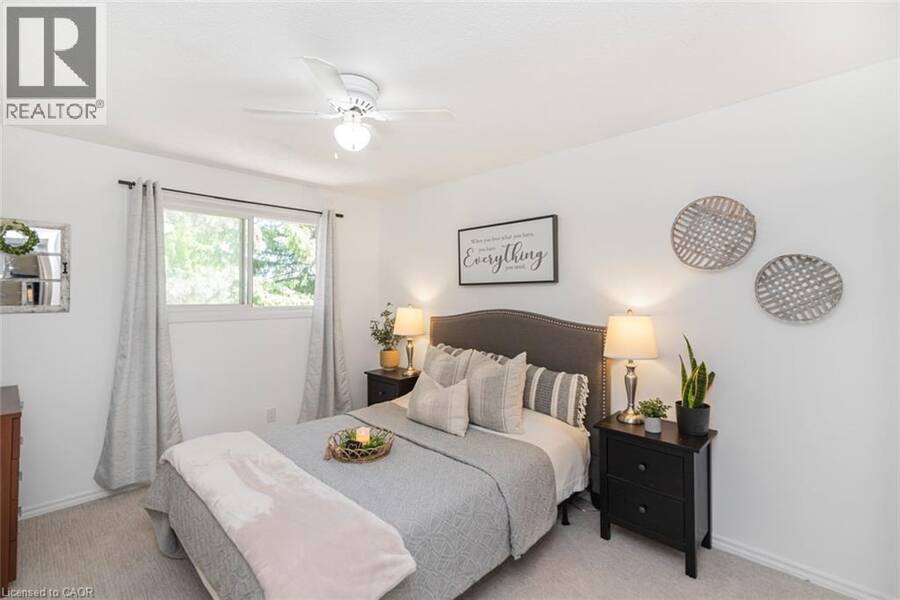
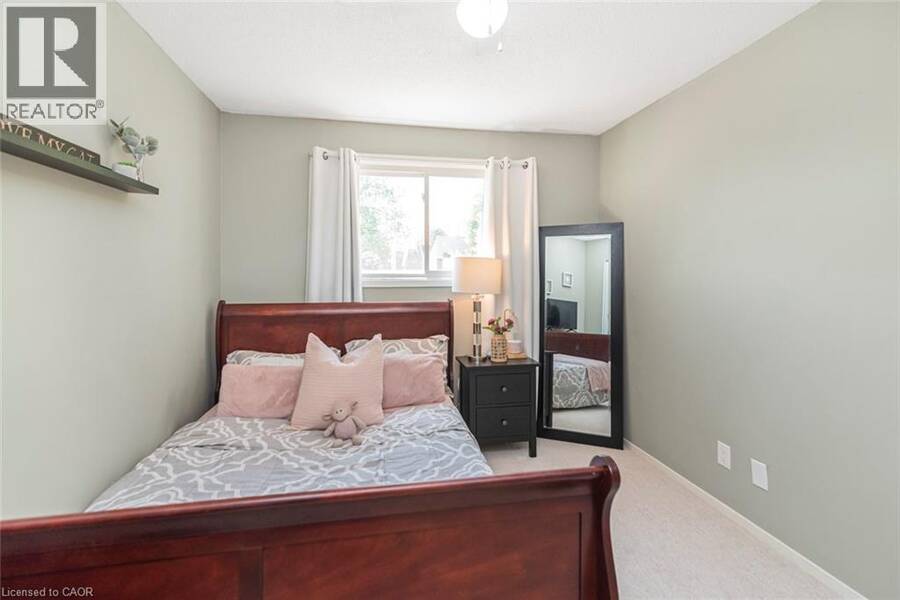
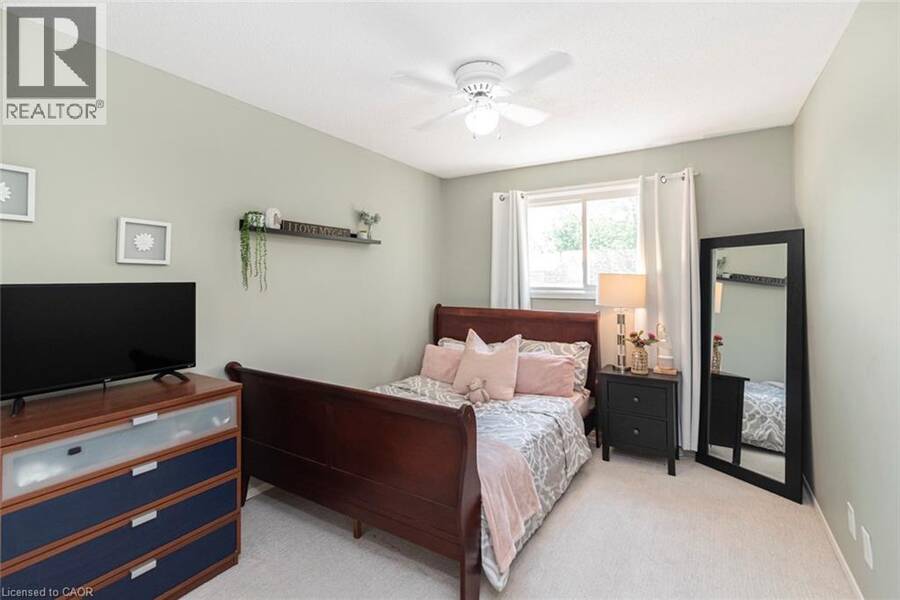
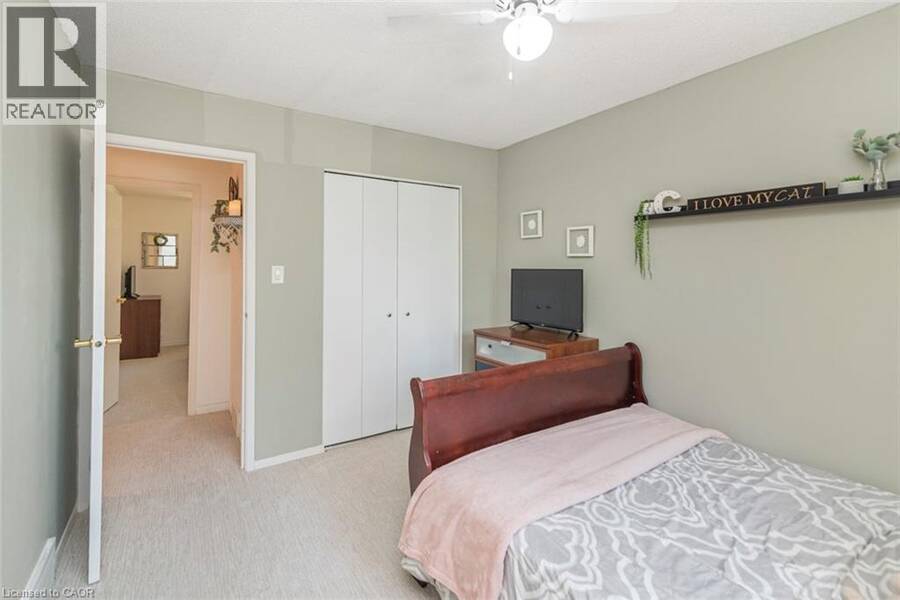
- 3 bedrooms
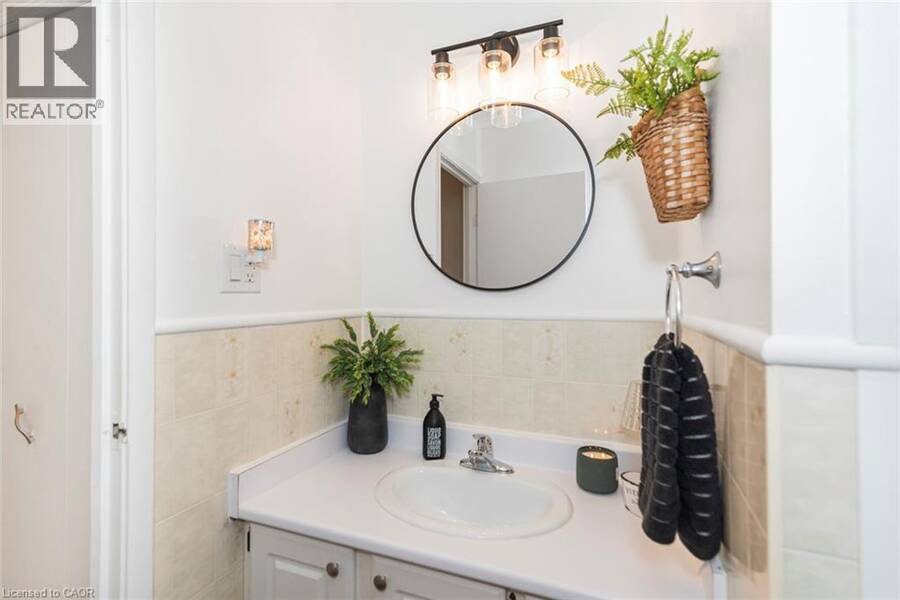
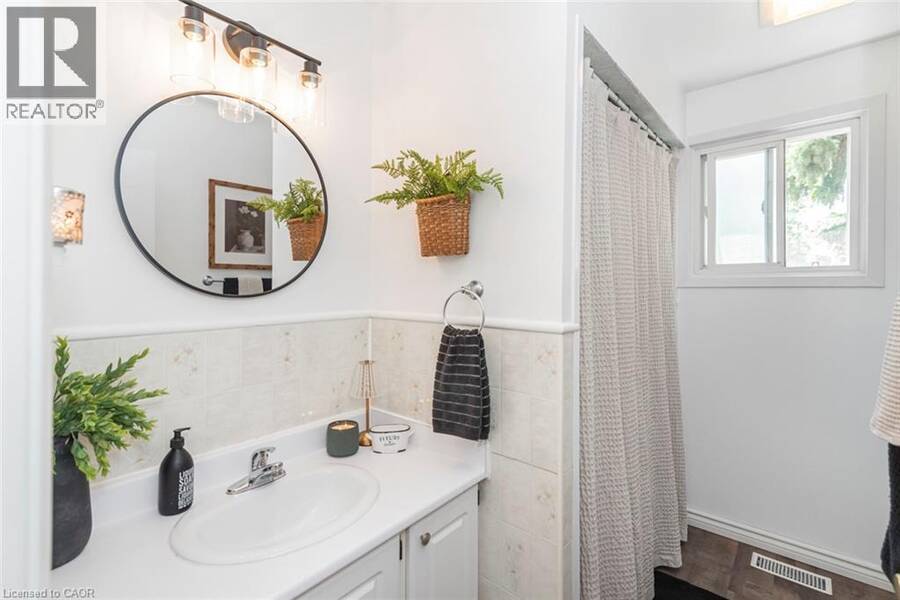
- 2 bathrooms
- 1,475 Square Feet
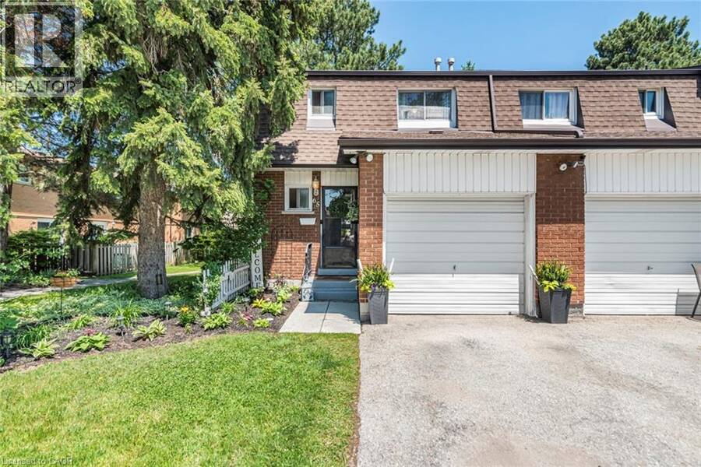
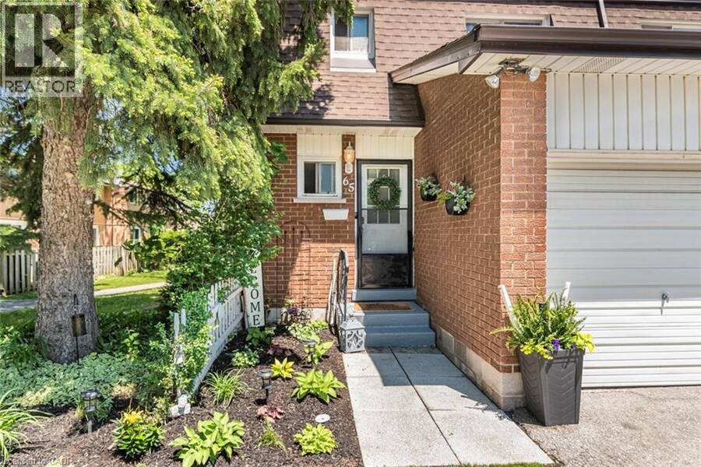
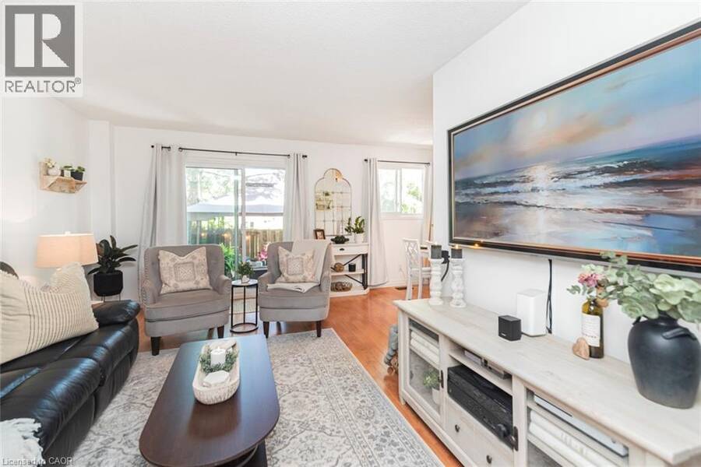
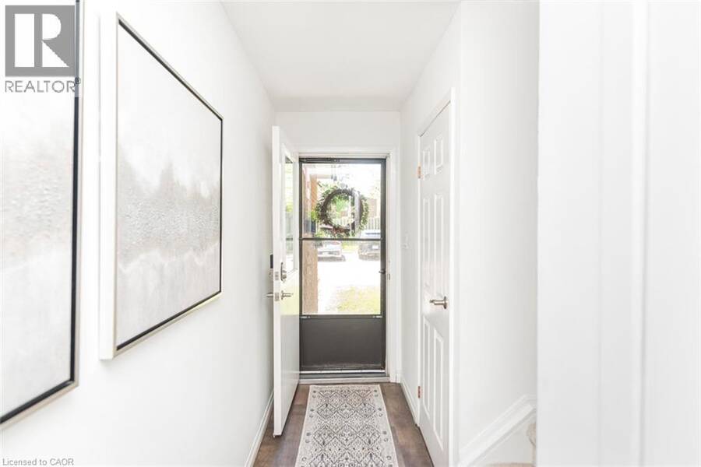
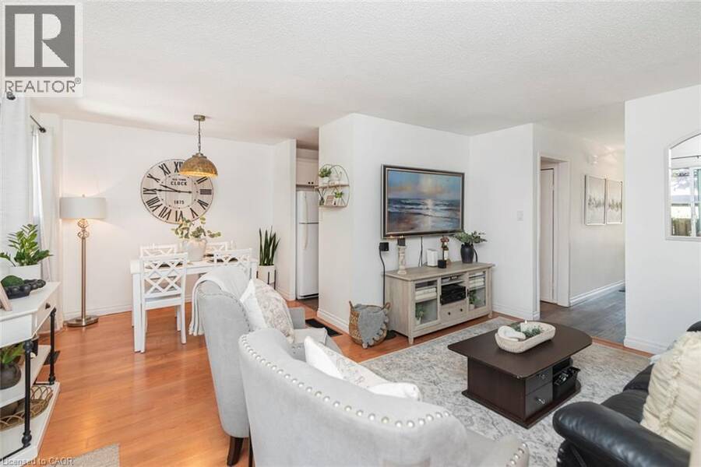
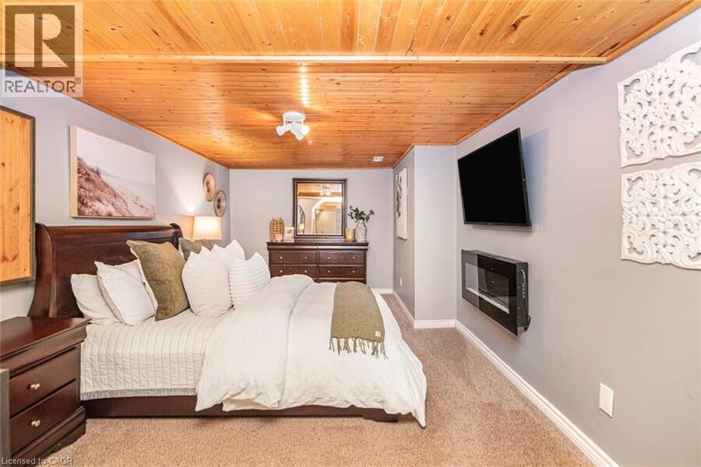
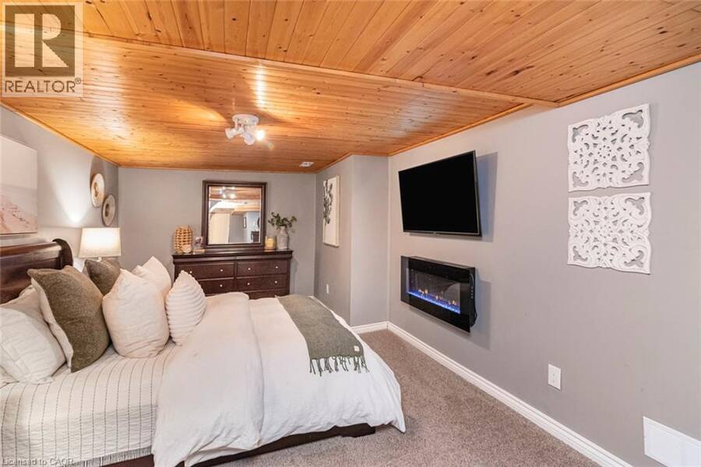
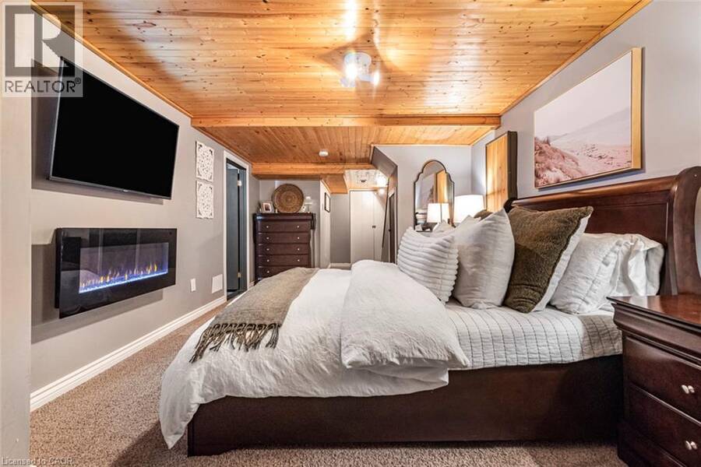
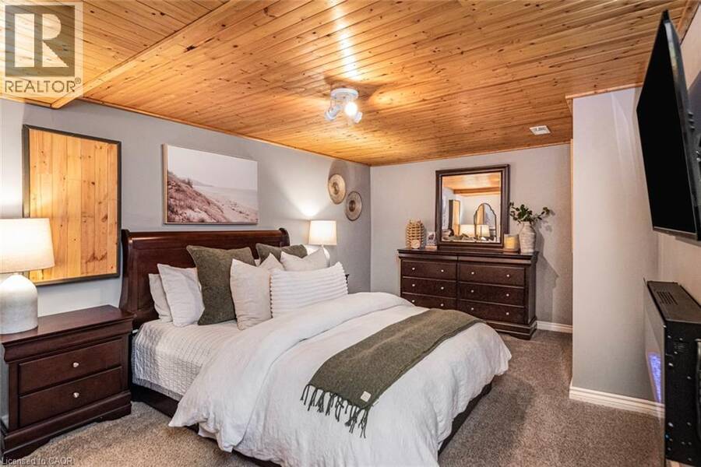
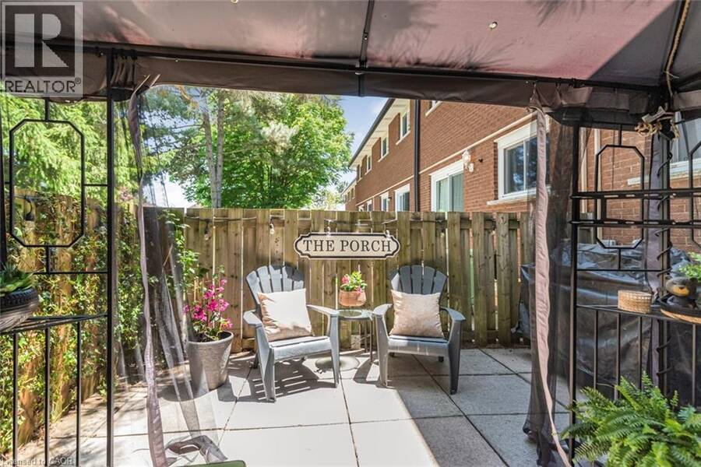
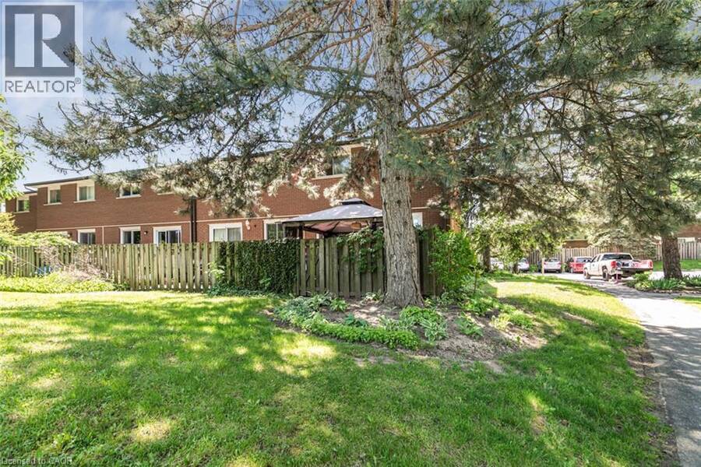
Discover this beautifully maintained end-unit townhouse in one of Hamilton’s most desirable neighbourhoods. Move-in ready and thoughtfully updated, this inviting home offers the perfect blend of style, comfort, and functionality. Featuring 3 spacious bedrooms plus a versatile lower-level space, there’s room for everyone. Use the additional space as a fourth bedroom, home office, recreation room, or spacious family retreat. Enjoy warm, beautifully styled interiors designed for comfortable everyday living and entertaining. As an end unit, this home offers added privacy, a garage for extra storage, and a private driveway. Step outside to your own ... read more
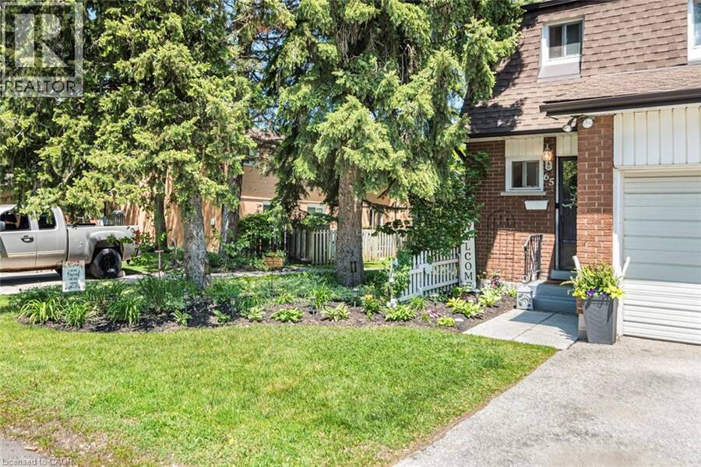
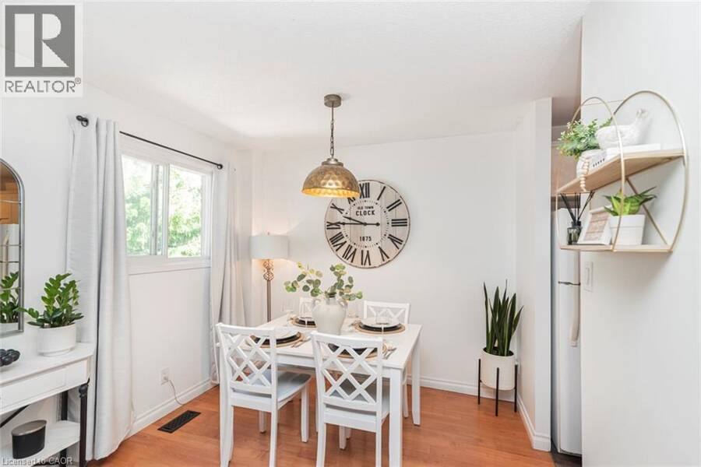
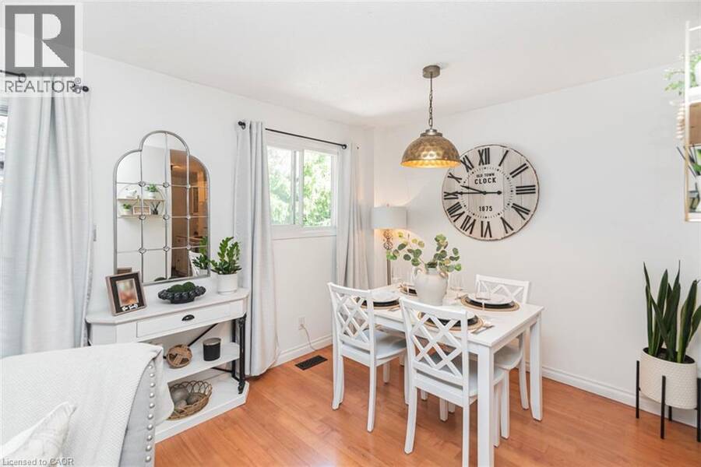
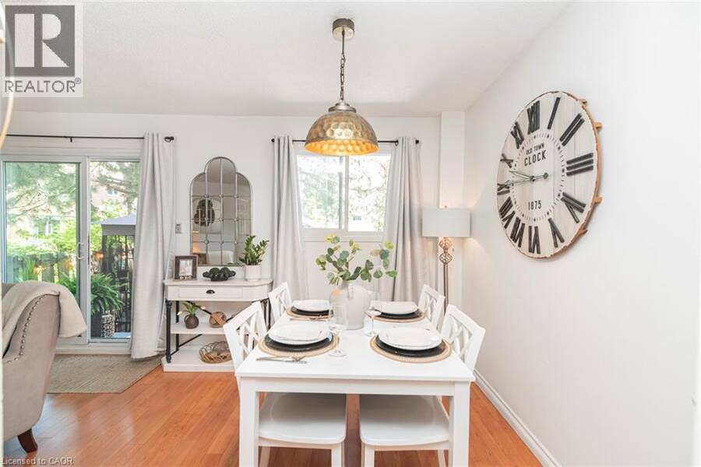
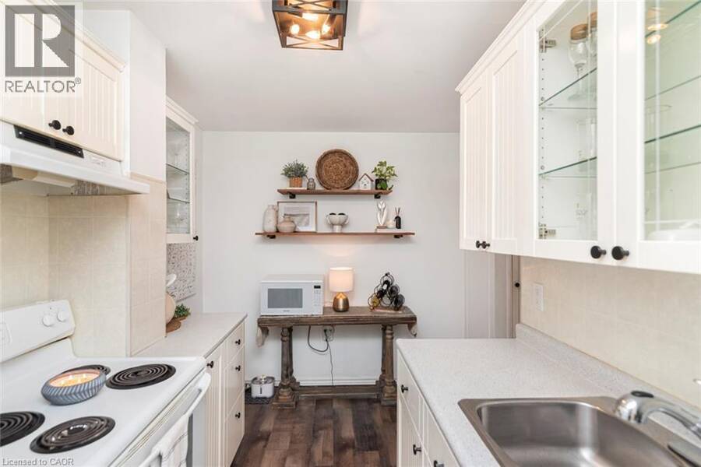
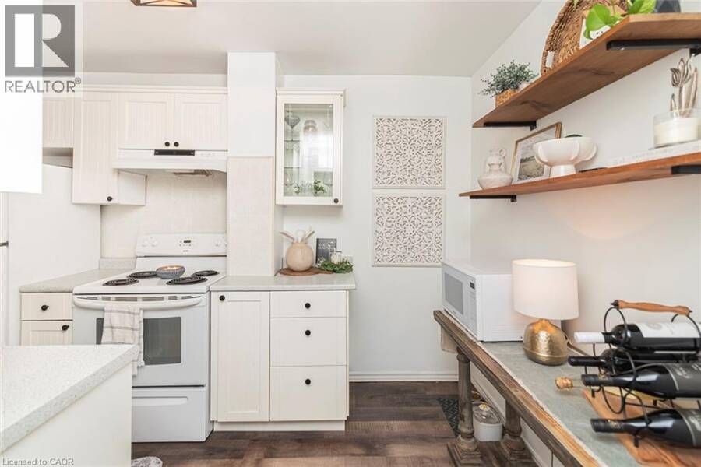
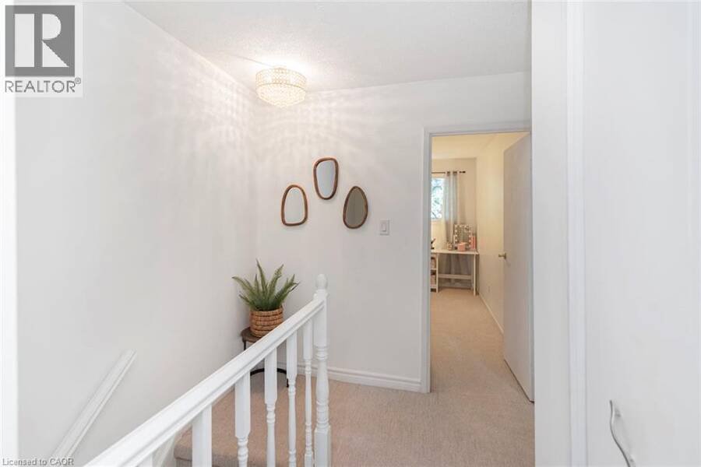
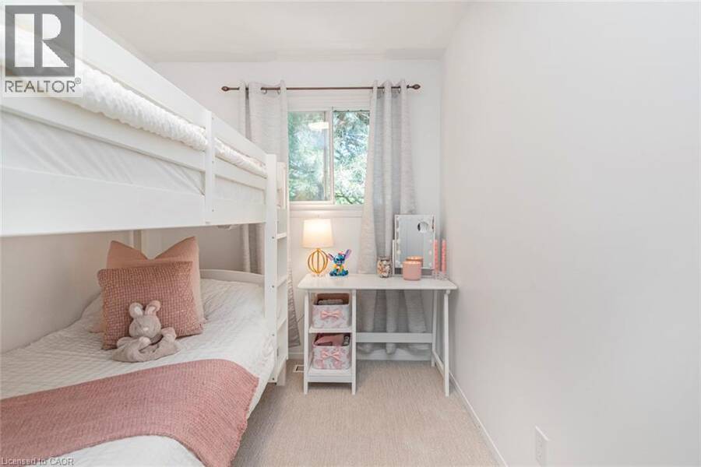
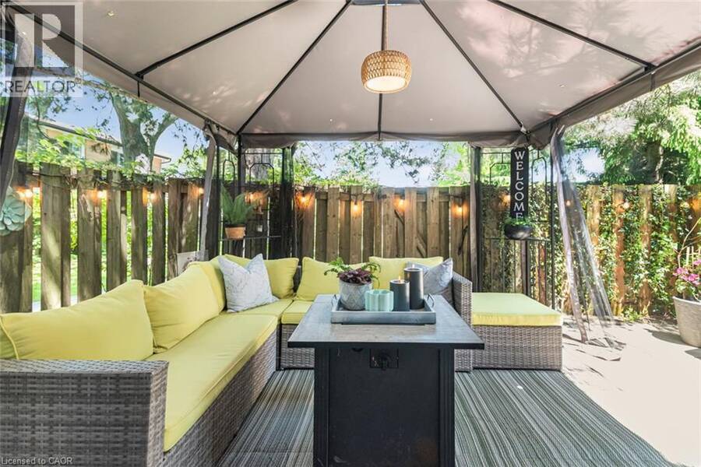
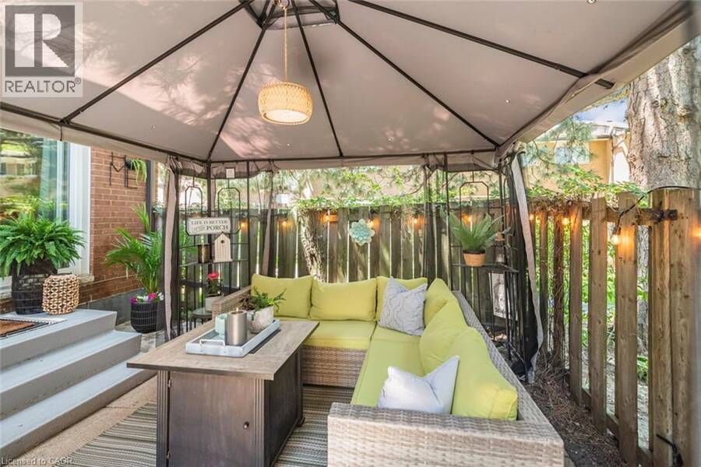
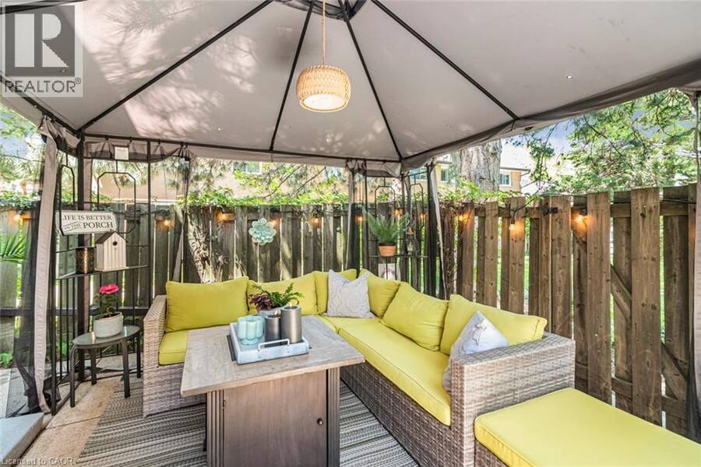
Discover this beautifully maintained end-unit townhouse in one of Hamilton’s most desirable neighbourhoods. Move-in ready and thoughtfully updated, this inviting home offers the perfect blend of style, comfort, and functionality. Featuring 3 spacious bedrooms plus a versatile lower-level space, there’s room for everyone. Use the additional space as a fourth bedroom, home office, recreation room, or spacious family retreat. Enjoy warm, beautifully styled interiors designed for comfortable everyday living and entertaining. As an end unit, this home offers added privacy, a garage for extra storage, and a private driveway. Step outside to your own backyard retreat, with access to community pathways and green space—perfect for children, outdoor activities, and family gatherings. Enjoy the convenience of walking to parks, a splash pad, shopping, schools, and public transit, with easy access to major highways. Condo fees of approximately $550/month include building insurance, exterior maintenance, landscaping, snow removal, common elements, cable TV, high-speed internet, water, parking, and driveway maintenance—offering excellent value and a low-maintenance lifestyle. Perfect for first-time buyers, growing families, professionals, or downsizers, this home offers comfort, convenience, and exceptional value. Move in, make yourself at home, and enjoy everything this wonderful property and family-friendly community have to offer! (id:25417)
Price reduced $10,000 (2.04%) from the list price.
- Listing ID: 40835074
- Property Type: Single Family
- Year Built: 1977
| Property | |
|---|---|
| Ownership: | Condo Corporation $550.57 / Monthly |
| Lot Size: | Unknown |
| Parking: | Attached Garage 2 Spaces |
| Building | |
|---|---|
| Type: | Single Family Row / Townhouse |
| Appliances: | Garage Door Opener, Microwave, Refrigerator, Stove and Dishwasher |
| HVAC: | Central Air Conditioning, Fireplace and Forced Air |
| Exterior: | Brick, Vinyl Siding and Shingles |
| Basement: | Full (Partially Finished) |
| Utilities: | Municipal Sewage System |
| Location | |
|---|---|
| City: | Hamilton |
| Province: | Ontario |
| Rooms | Level | Dimensions |
|---|---|---|
| 4pc Bathroom | Second level | 5'2'' x 8'8'' |
| Bedroom | Second level | 12'4'' x 9'7'' |
| Bedroom | Second level | 10'6'' x 12'4'' |
| Bedroom | Second level | 7'6'' x 12'8'' |
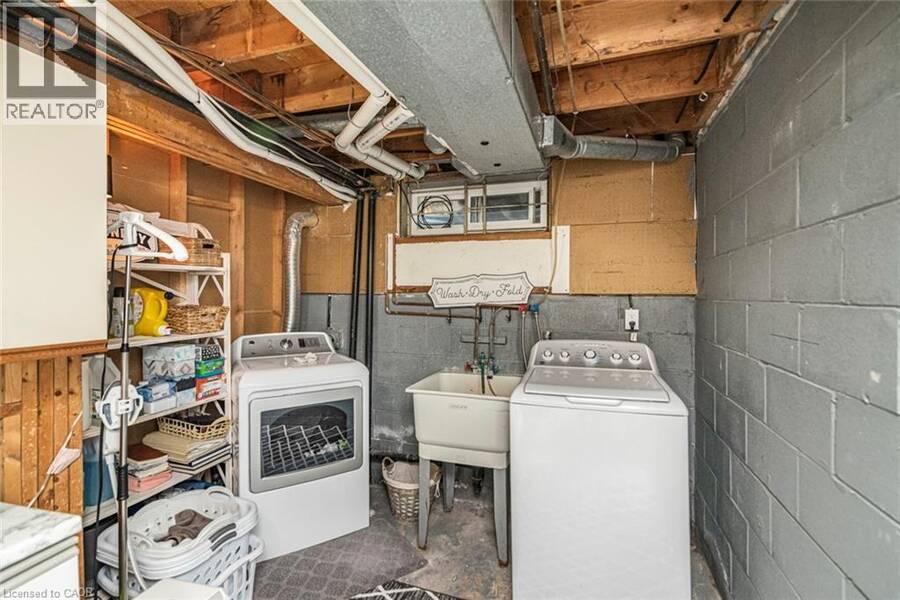
| Laundry room | Basement | 21'1'' x 9'2'' |
| Family room | Basement | 10'5'' x 15'5'' |
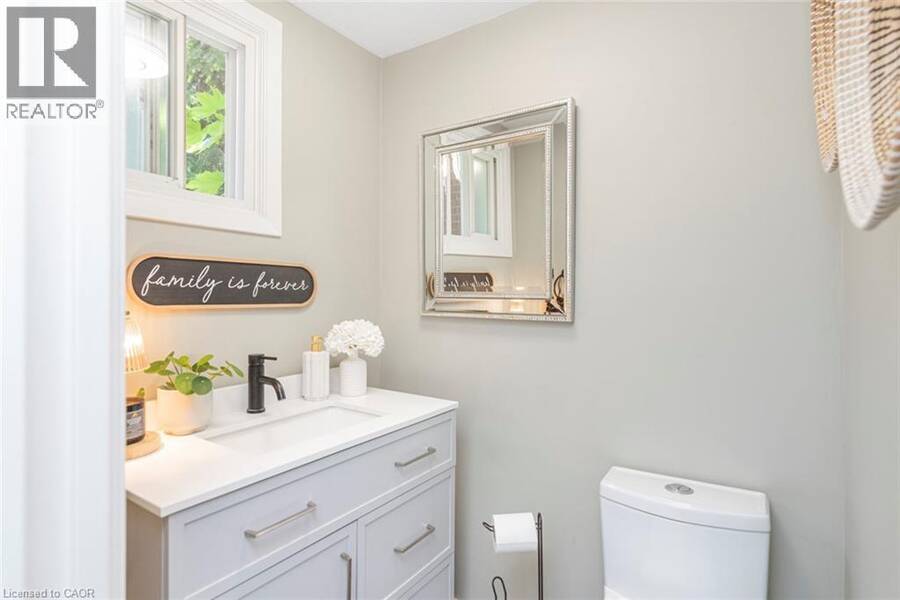
| 2pc Bathroom | Main level | 4'11'' x 4'2'' |
| Kitchen | Main level | 12'1'' x 10'2'' |
| Dining room | Main level | 9'2'' x 7'8'' |
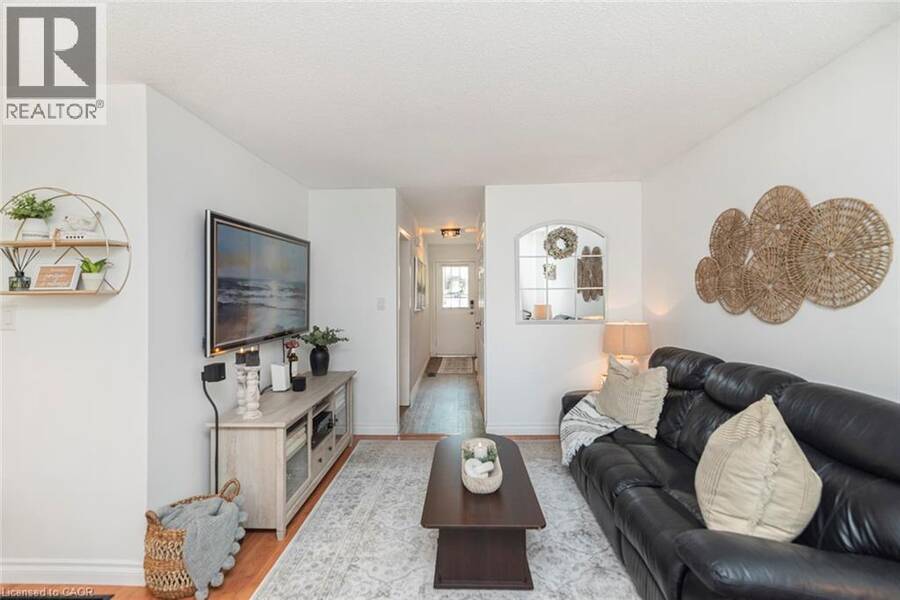
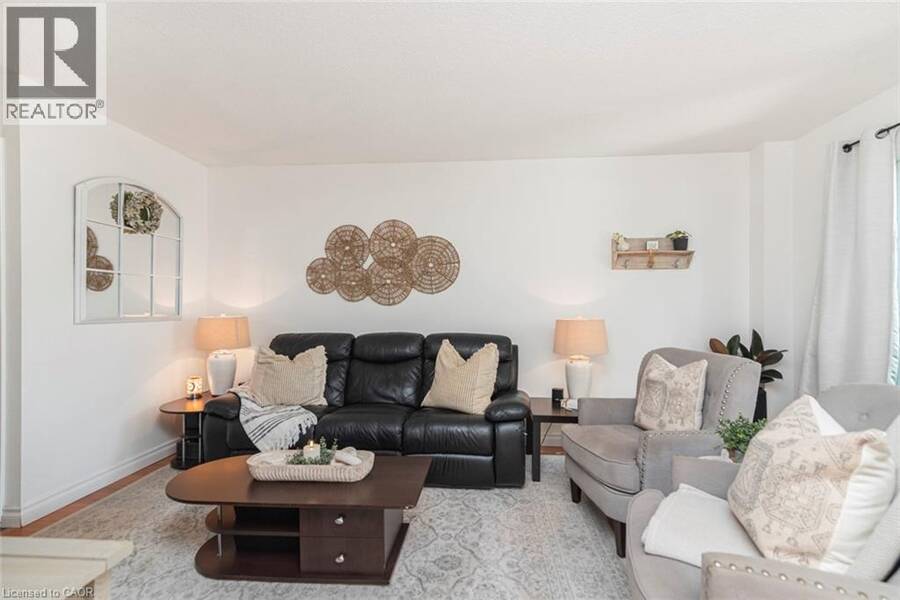
| Family room | Main level | 15'10'' x 10'8'' |
Book a showing to see this GARTH Street Condo in Hamilton
This property has so much to offer. Book a private showing now, as you do not want to miss out on 1440 GARTH Street Unit# 65 in Hamilton, Ontario!
Private Showing Request
Send a request to book a private showing for
.
Please Note: Information you supply in the contact form will be kept fully confidential.
Is this condo the right property for you? Start a conversation to find out.
Get Directions to this Property
Not sure where this property is? Get directions to this GARTH Street Condo in Hamilton.


Provided by eXp Realty. MLS®, REALTOR®, and the associated logos are trademarks of the Canadian Real Estate Association.

This REALTOR.ca listing content is owned and licensed by REALTOR® members of the Canadian Real Estate Association.
Have questions or need more information about this condo? Don't know where to begin? Then, let us connect you with the best real estate agent to guide you.

Inquiries submitted through this website will be responded to by a local sales representative from Royal LePage®.
Start a Conversation by Text
Provide your full name, phone and email to start a conversation by text message.
Please Note: Information you supply in the contact form will be kept fully confidential.
Start a Conversation by Email
Provide your full name and email to start a conversation by email.
Please Note: Information you supply in the contact form will be kept fully confidential.