
144 HUNTER STREET W, Hamilton, Ontario L8P 1R1

$499,000.00
- 2 bedrooms
- 2 bathrooms
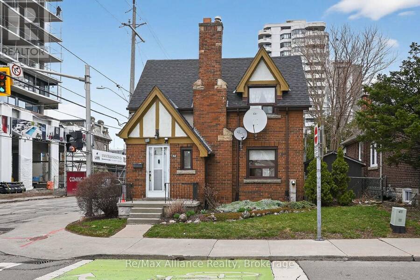
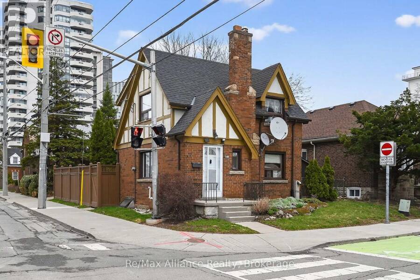
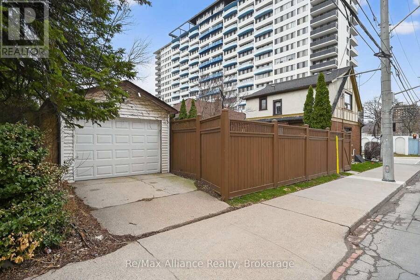
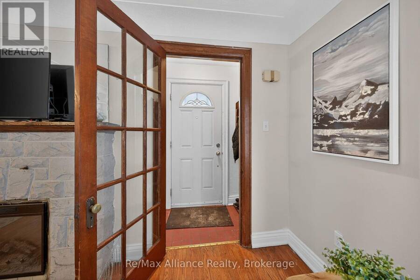
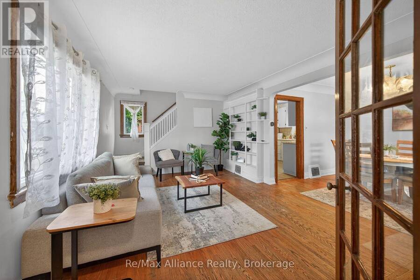
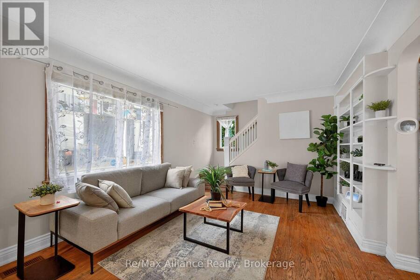
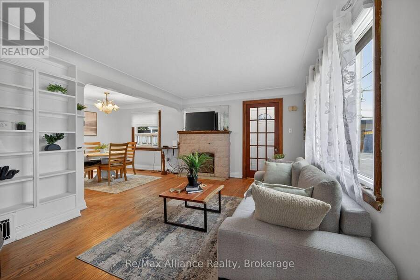
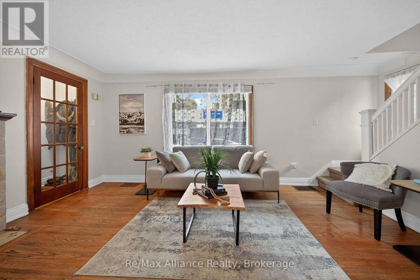
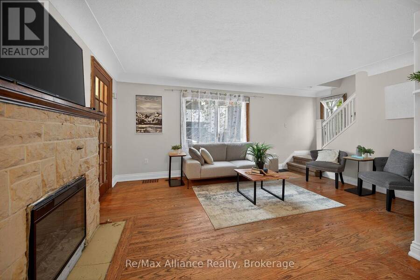
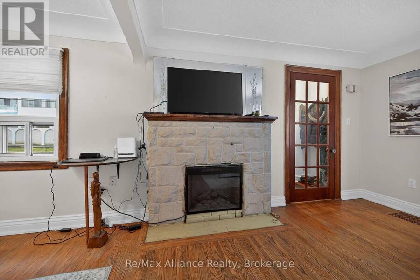
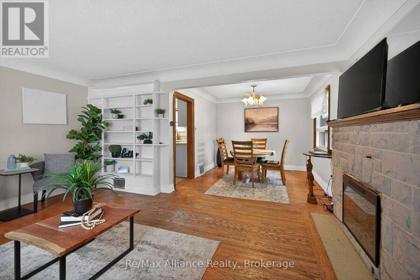
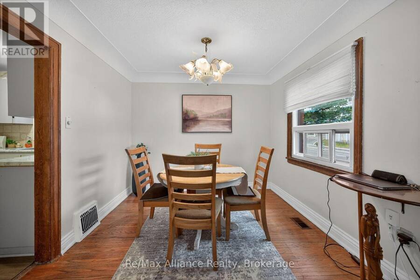
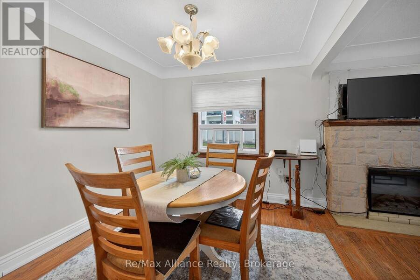
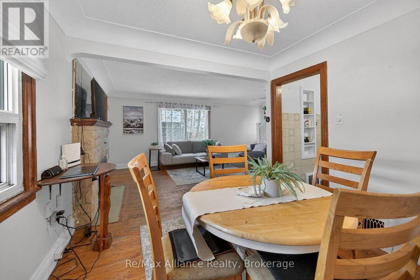
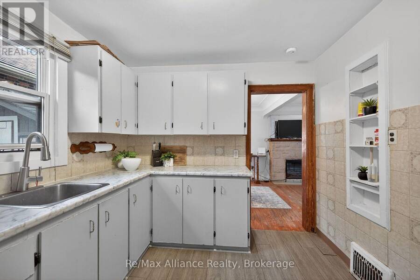
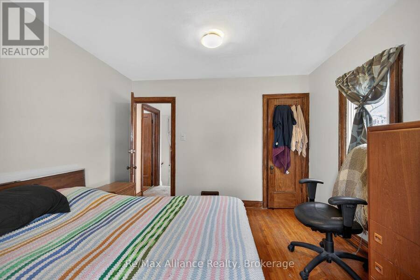
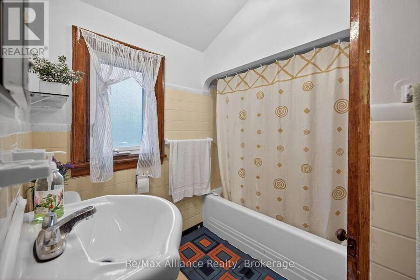
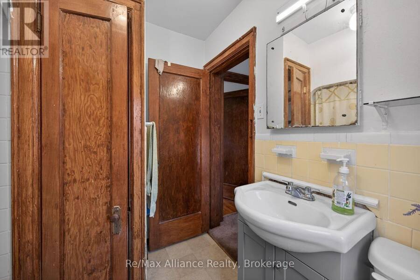
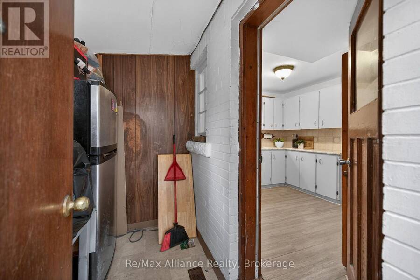
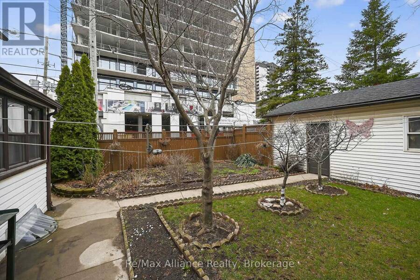
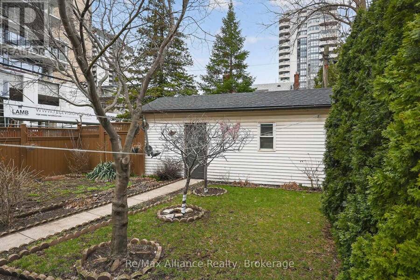
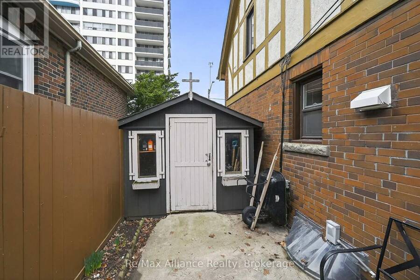
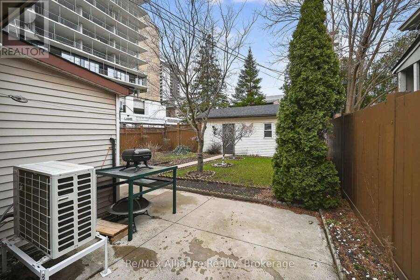
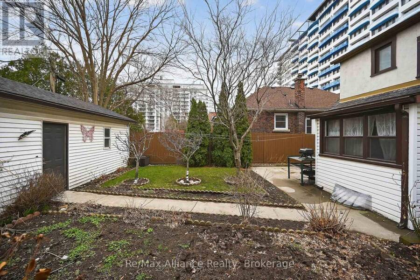
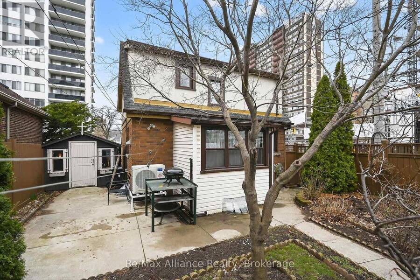
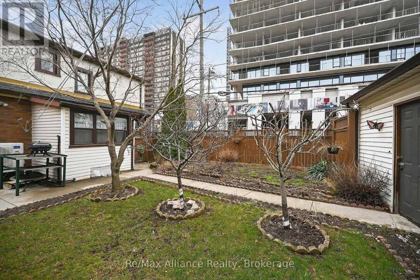
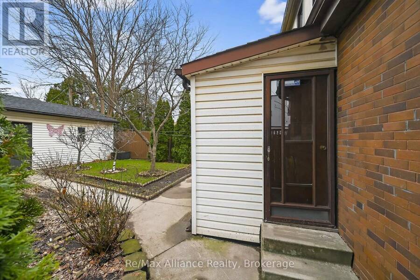
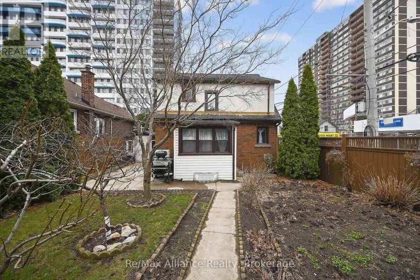
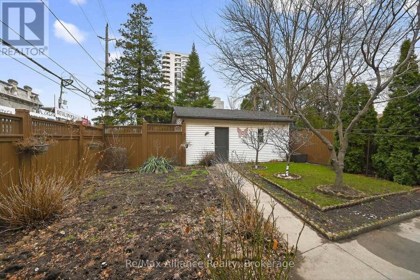
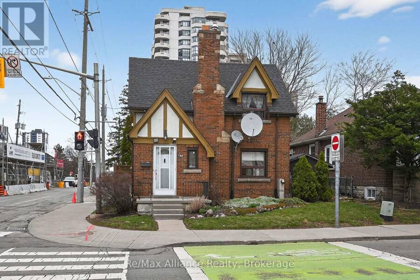
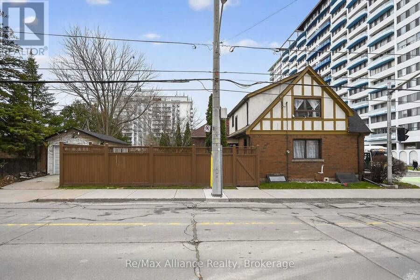
Charming, beautifully maintained 2-bedroom, 2-bathroom home nestled in the heart of Hamilton's sought-after historic Durand neighbourhood. Ideally positioned on a desirable 36' x 79' corner lot, this inviting all-brick home offers timeless curb appeal, a welcoming covered front porch, a fully fenced yard, detached garage and additional parking. Step inside to discover a warm and inviting interior featuring a thoughtfully designed, flowing layout. The open-concept living and dining areas showcase original hardwood flooring and an attractive electric fireplace, creating the perfect setting for everyday living and entertaining. A welcoming foyer, ... read more
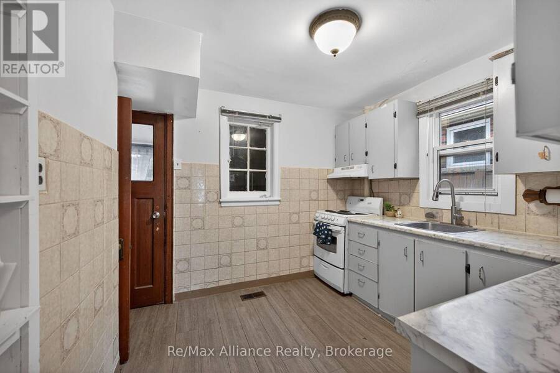
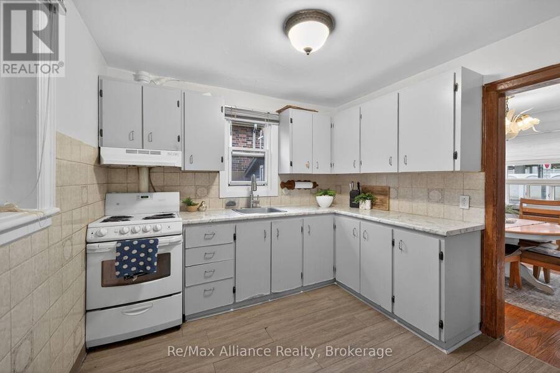
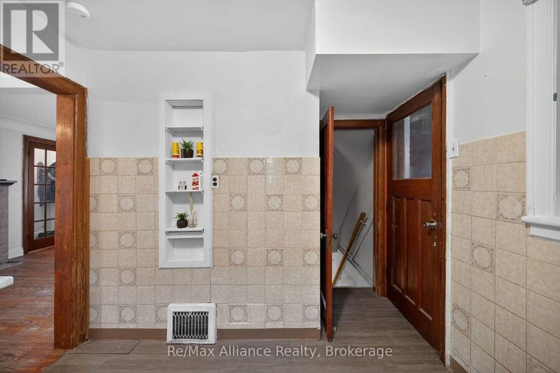
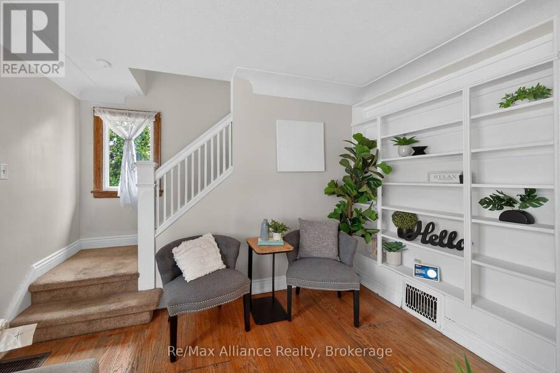
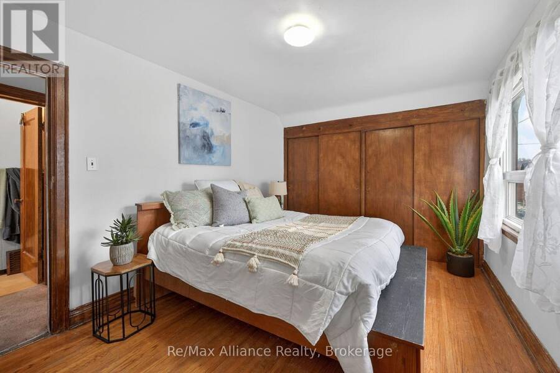
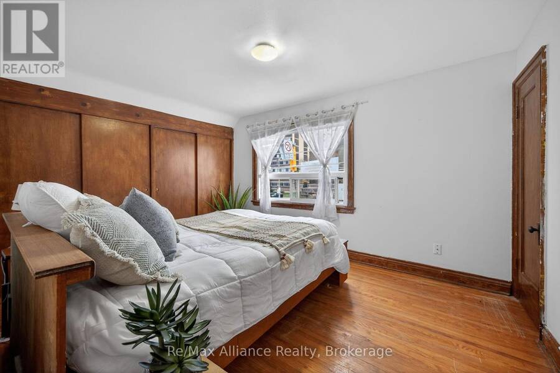
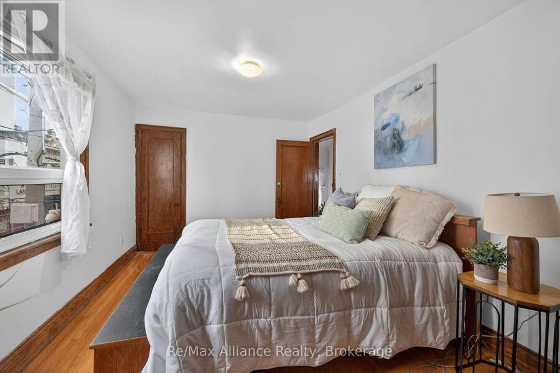
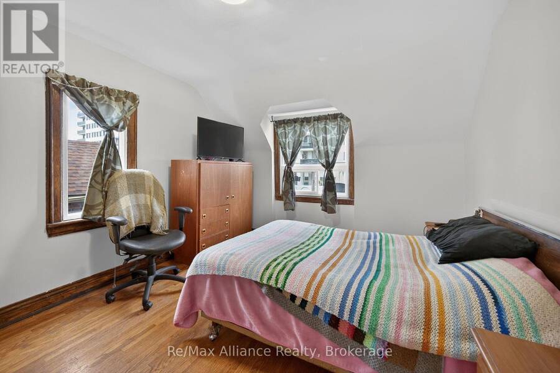
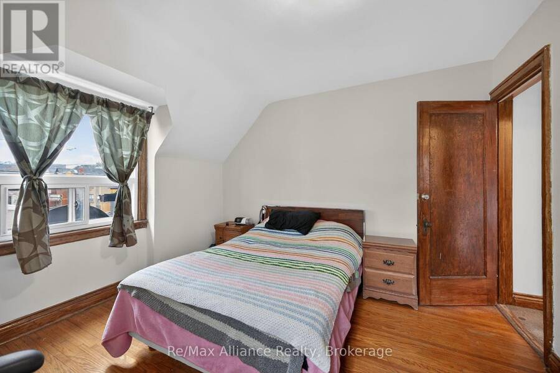
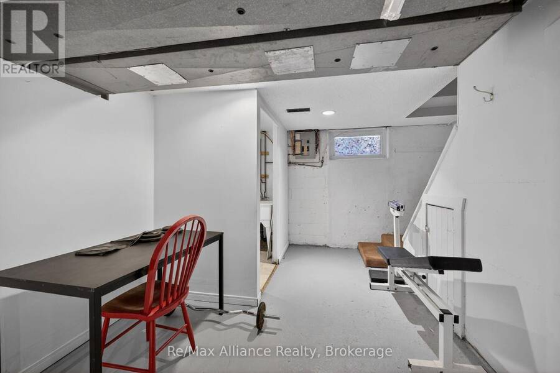
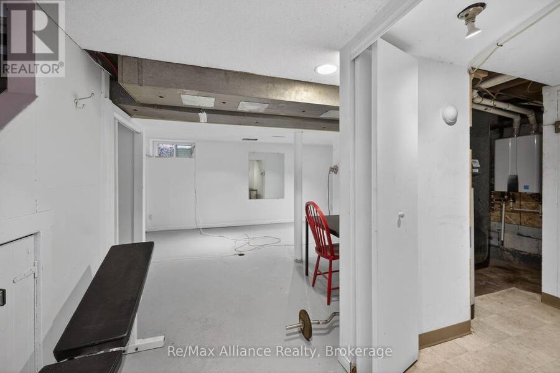
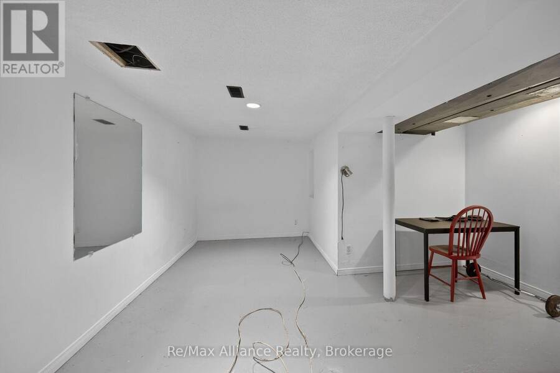
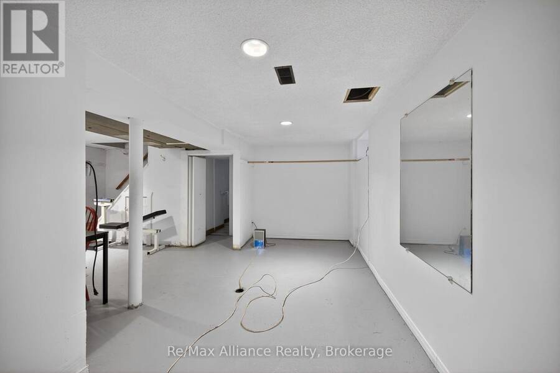
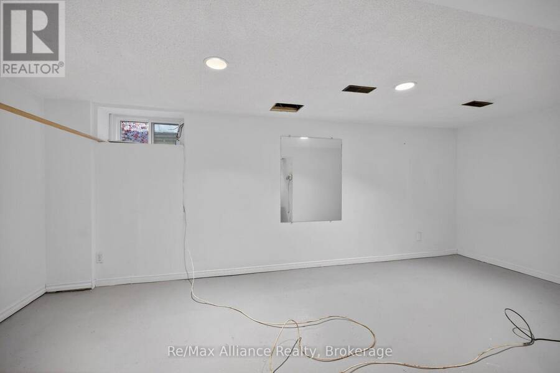
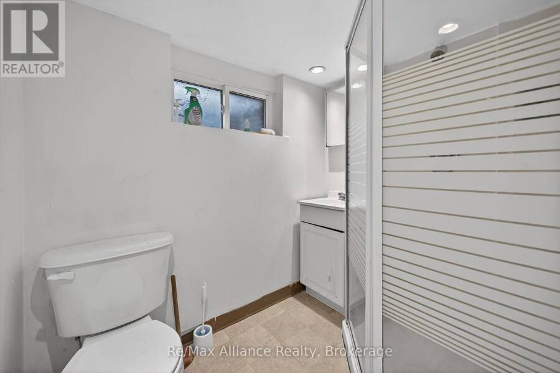
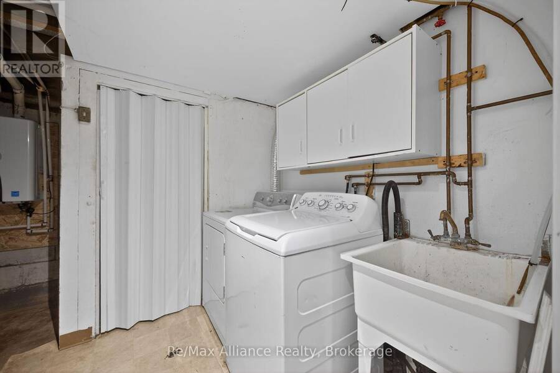
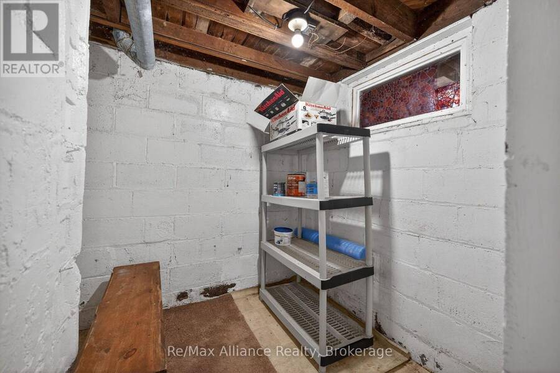
Charming, beautifully maintained 2-bedroom, 2-bathroom home nestled in the heart of Hamilton's sought-after historic Durand neighbourhood. Ideally positioned on a desirable 36' x 79' corner lot, this inviting all-brick home offers timeless curb appeal, a welcoming covered front porch, a fully fenced yard, detached garage and additional parking. Step inside to discover a warm and inviting interior featuring a thoughtfully designed, flowing layout. The open-concept living and dining areas showcase original hardwood flooring and an attractive electric fireplace, creating the perfect setting for everyday living and entertaining. A welcoming foyer, convenient rear mudroom and functional kitchen with ample cabinetry add to the home's charm and practicality. The upper level offers two generously sized bedrooms, including a spacious primary bedroom with hardwood flooring, complemented by a 4-piece bathroom. The partially finished basement provides valuable additional living space, featuring a recreation area, second bathroom, dedicated laundry room and ample storage and utility space. Notable updates include refreshed décor and fixtures, along with a high-efficiency furnace and heat pump (2024).Enjoy an exceptional lifestyle in one of Hamilton's most desirable neighbourhoods, just steps to Hamilton GO Station, St. Joseph's Hospital, parks, Hess Village and the vibrant shops, restaurants and cafés of Locke Street. With convenient access to Highway 403 and major transportation routes, this is a wonderful opportunity to enjoy the character of historic Durand with everyday amenities right at your doorstep! Families will appreciate the convenient proximity to several nearby educational options, including Central Junior Public School, Kanétskare Elementary School, St. Joseph Catholic Elementary School, Cathedral High School and Westdale Secondary School. An excellent location offering convenient access to schools, parks, public transit and the many amenities. (id:25417)
- Listing ID: X14199912
- Property Type: Single Family
| Property | |
|---|---|
| Ownership: | Freehold |
| Lot Size: | 36 by 79.1 FT Fenced Yard |
| Parking: | Detached Garage 2 Spaces |
| Building | |
|---|---|
| Type: | Single Family House |
| Appliances: | Dryer, Refrigerator, Stove, Washer, Water Heater, Window Coverings and Garage Door Opener Remote(s) |
| HVAC: | Central Air Conditioning, Fireplace and Forced Air Natural Gas |
| Exterior: | Brick |
| Basement: | N/A (Partially Finished) |
| Utilities: | Sanitary Sewer |
| Location | |
|---|---|
| City: | Hamilton |
| Province: | Ontario |
| Nearby Amenities: | Hospital and Public Transit |
| Rooms | Level | Dimensions |
|---|---|---|
| Primary Bedroom | Second level | 3.17 m x 4.11 m |
| Bedroom 2 | Second level | 3.33 m x 3.43 m |
| Laundry room | Second level | 2.11 m x 2.26 m |
| Other | Basement | 5.61 m x 3.66 m |
| Foyer | Main level | 0.94 m x 2.01 m |
| Dining room | Main level | 2.97 m x 2.95 m |
| Living room | Main level | 5.89 m x 3.56 m |
| Kitchen | Main level | 2.82 m x 3 m |
| Mud room | Main level | 1.93 m x 2.41 m |
Book a showing to see this Hunter Street West Home in Hamilton
This property has so much to offer. Book a private showing now, as you do not want to miss out on 144 HUNTER STREET W in Hamilton, Ontario!
Private Showing Request
Send a request to book a private showing for
.
Please Note: Information you supply in the contact form will be kept fully confidential.
Is this home the right property for you? Start a conversation to find out.
Get Directions to this Property
Not sure where this property is? Get directions to this Hunter Street West Home in Hamilton.


Provided by Re/Max Alliance Realty. MLS®, REALTOR®, and the associated logos are trademarks of the Canadian Real Estate Association.

This REALTOR.ca listing content is owned and licensed by REALTOR® members of the Canadian Real Estate Association.
Have questions or need more information about this home? Don't know where to begin? Then, let us connect you with the best real estate agent to guide you.

Inquiries submitted through this website will be responded to by a local sales representative from Royal LePage®.
Start a Conversation by Text
Provide your full name, phone and email to start a conversation by text message.
Please Note: Information you supply in the contact form will be kept fully confidential.
Start a Conversation by Email
Provide your full name and email to start a conversation by email.
Please Note: Information you supply in the contact form will be kept fully confidential.