
143 ELGIN Street, Hamilton, Ontario L8L 4Y1

$499,000.00
- 6 bedrooms
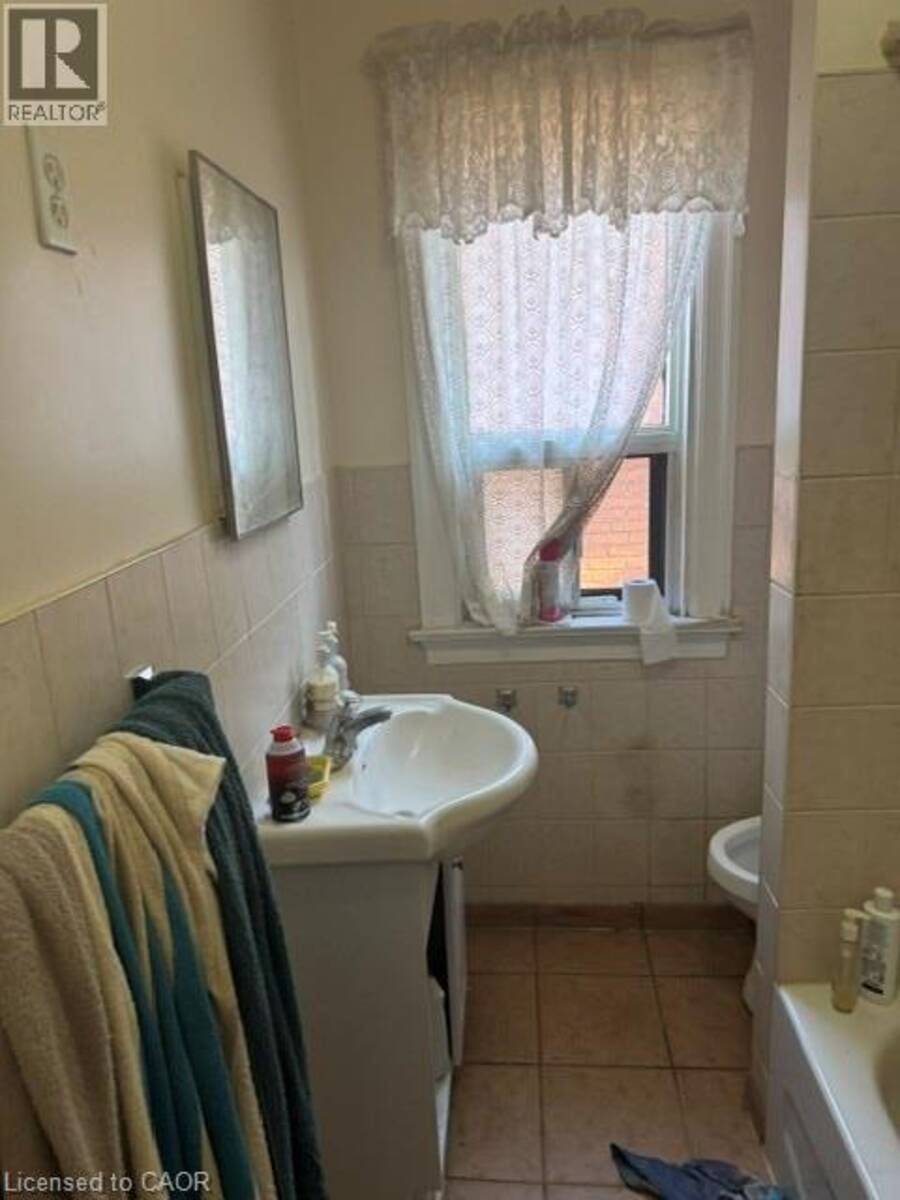
- 3 bathrooms
- 1,768 Square Feet
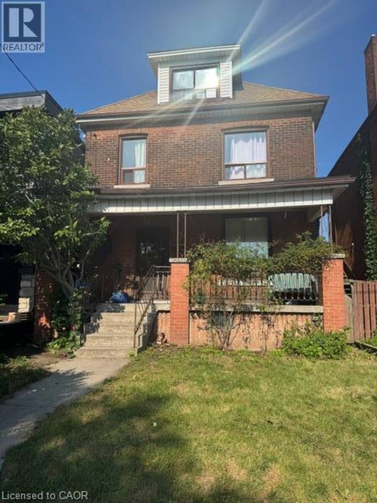
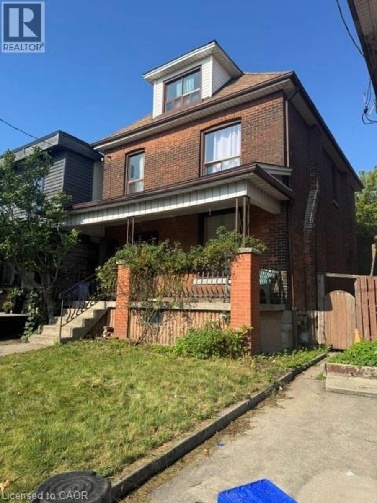
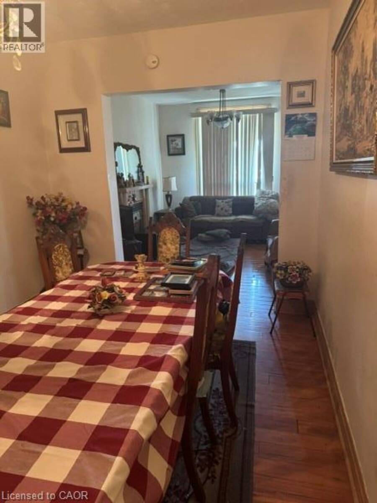
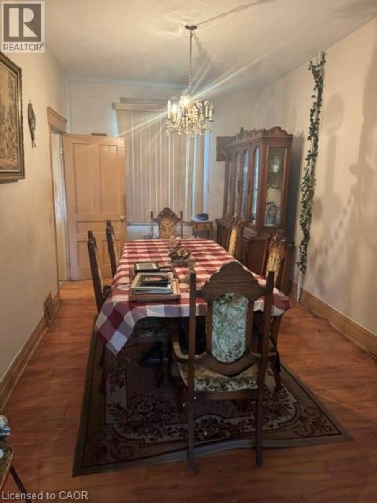
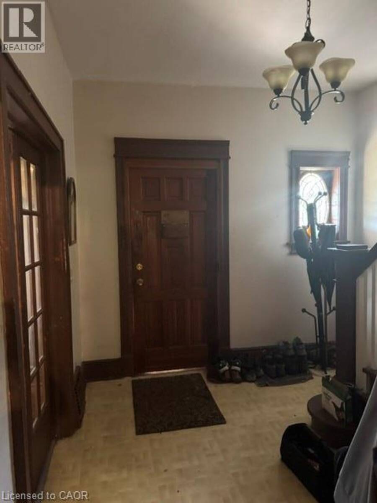
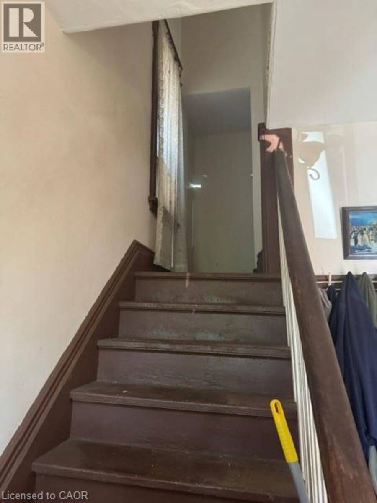
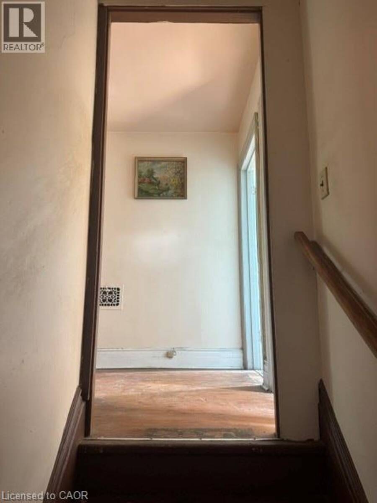
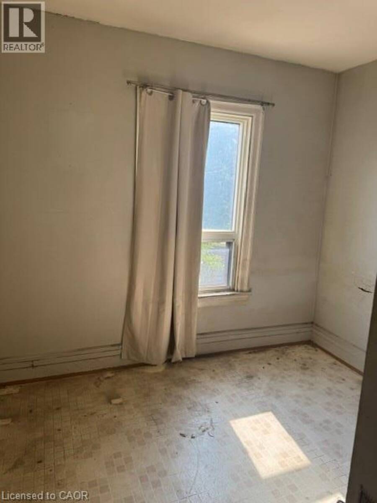
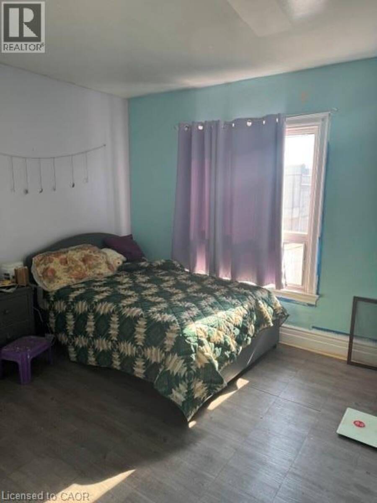
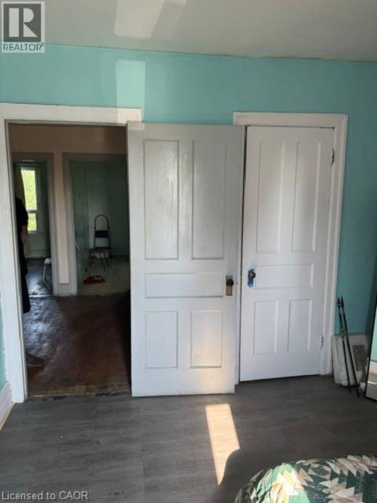
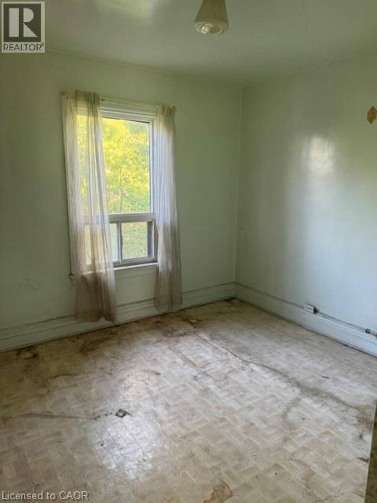
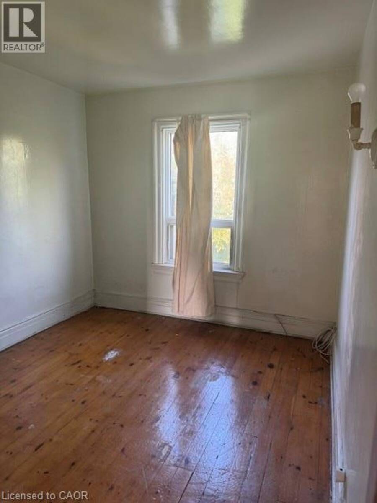
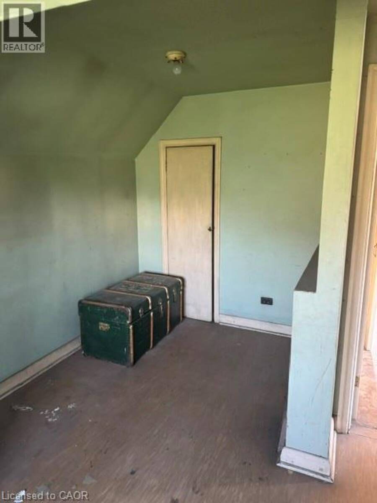
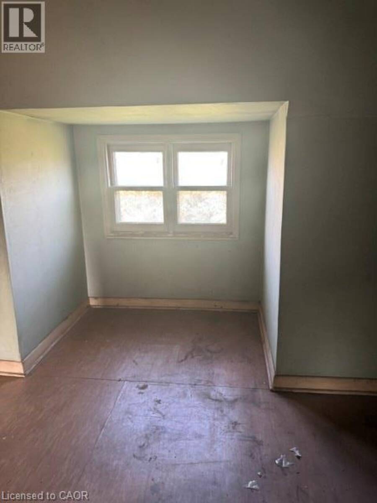
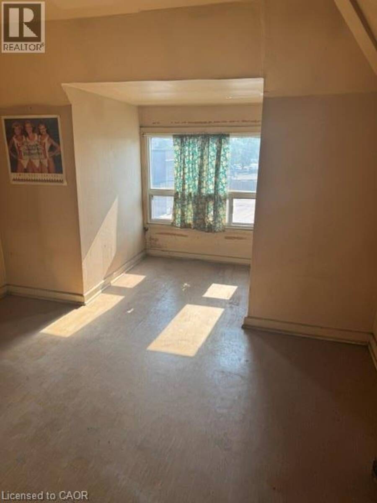
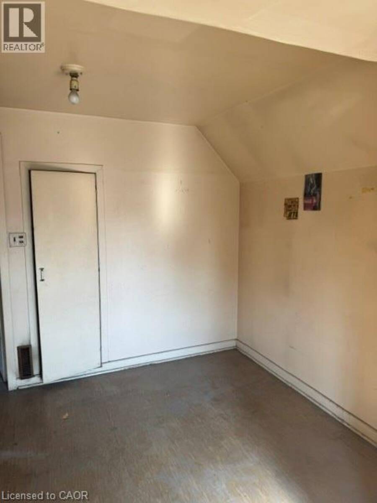
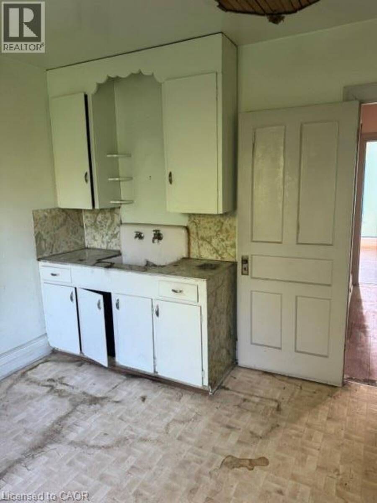
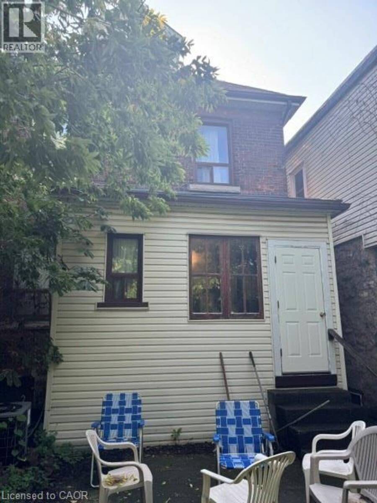
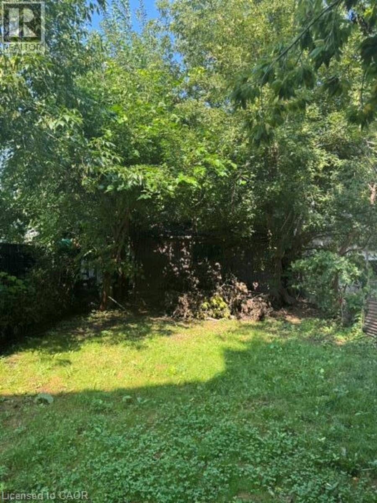
Potential best describes this large 2 1/2 storey home used as a 6 bedroom 3 bathroom home. Offering 10 ft ceiling on main floor, generous living & dining rooms, eat in kitchen, hardwood floors on 2nd level, would be stunning re-finished, 4 bedrooms(one previously used as a kitchen)on 2nd level, 2 bedrooms on 3rd level which could be converted to living space or leave as 2 bedrooms as used in the past. Large front porch. Potential front drive, Buyer would need to confirm with city,130 foot deep lot with garage with access from alley way, This home needs TLC and once complete this would be a gem as a large single family home or potential multi units or ... read more
Potential best describes this large 2 1/2 storey home used as a 6 bedroom 3 bathroom home. Offering 10 ft ceiling on main floor, generous living & dining rooms, eat in kitchen, hardwood floors on 2nd level, would be stunning re-finished, 4 bedrooms(one previously used as a kitchen)on 2nd level, 2 bedrooms on 3rd level which could be converted to living space or leave as 2 bedrooms as used in the past. Large front porch. Potential front drive, Buyer would need to confirm with city,130 foot deep lot with garage with access from alley way, This home needs TLC and once complete this would be a gem as a large single family home or potential multi units or multi generational home options. Convenient to grocery, buses, general hospital, GO station and vibrant James Street area plus short bike ride to pier 4 water front. Take advantage of this opportunity. (id:25417)
- Listing ID: 40860347
- Property Type: Single Family
- Year Built: 1899
| Property | |
|---|---|
| Style: | Other |
| Ownership: | Freehold |
| Lot Size: | 0.08 Ac (Under 1/2 Acre) |
| Parking: | Detached Garage 2 Spaces |
| Building | |
|---|---|
| Type: | Single Family House |
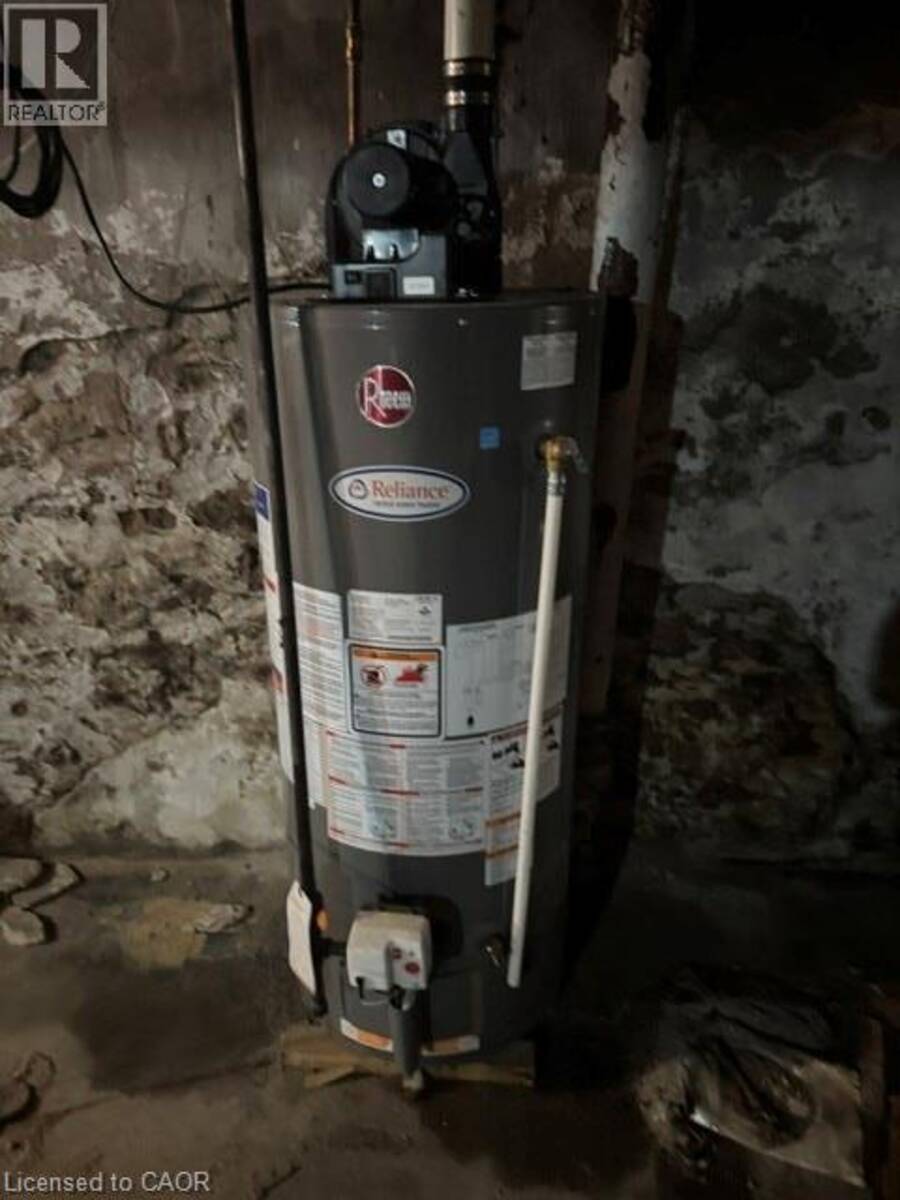
| Appliances: | Water Meter |
| HVAC: | Fireplace and Forced Air |
| Exterior: | Brick and Vinyl Siding |
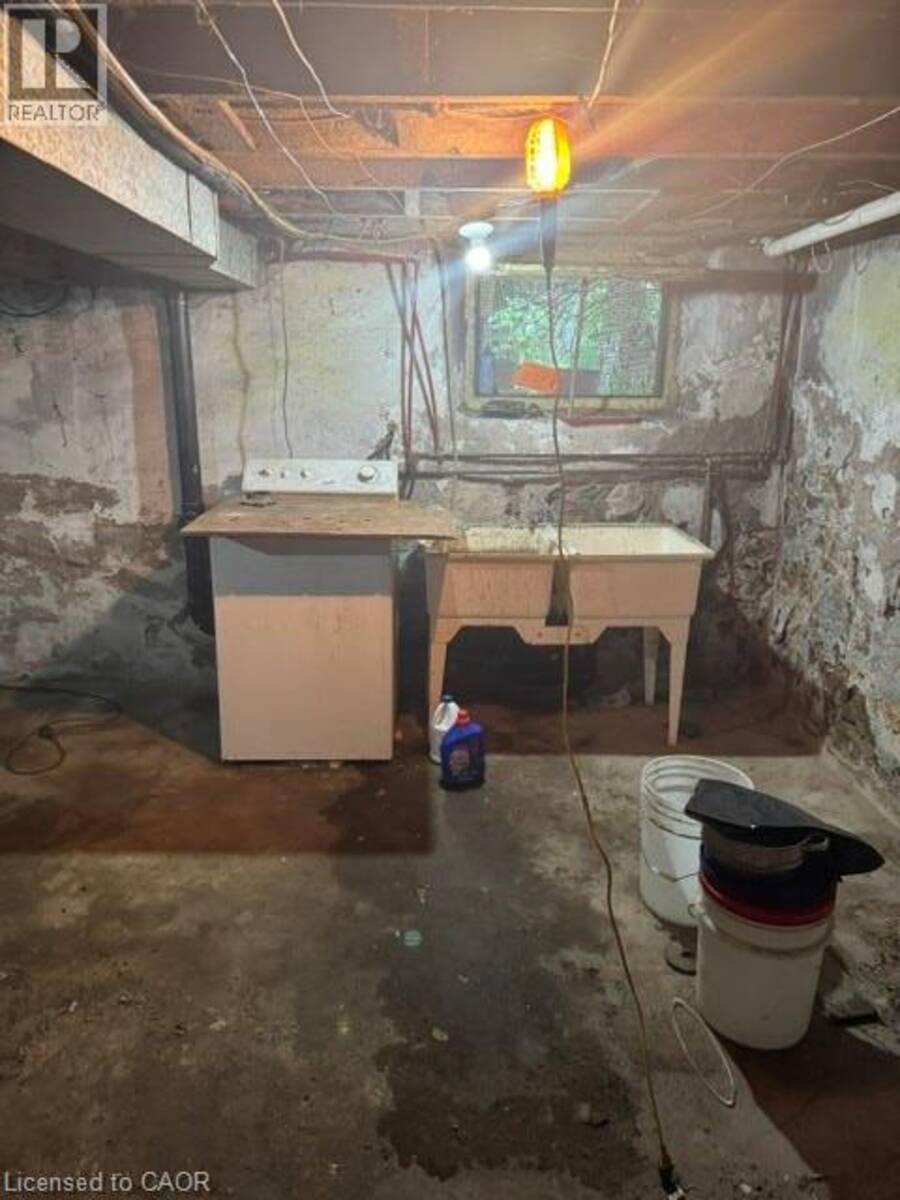
| Basement: | Full (Partially Finished) |
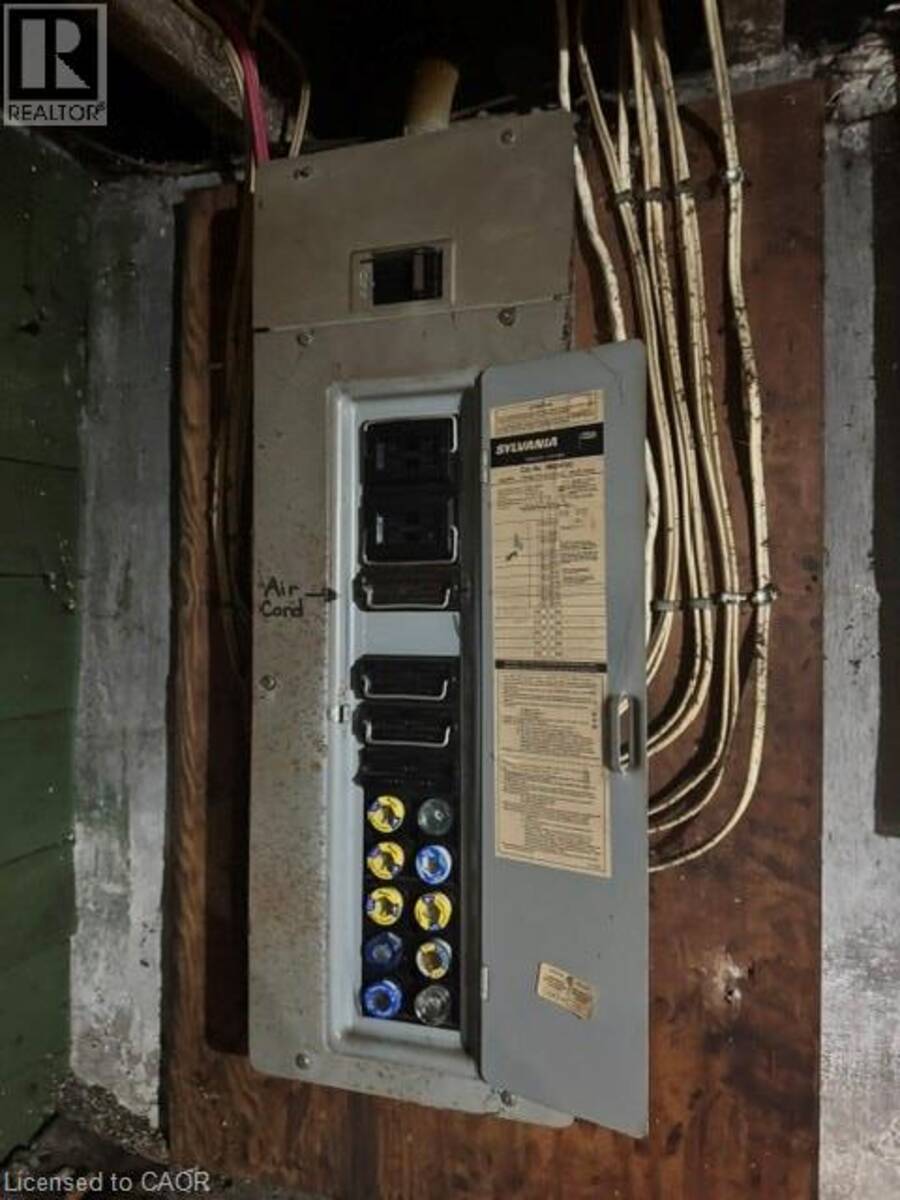
| Utilities: | Electricity, Natural Gas, Telephone and Municipal Sewage System |
| Location | |
|---|---|
| City: | Hamilton |
| Province: | Ontario |
| Nearby Amenities: | Hospital, Place Of Worship, Public Transit and Shopping |
| Rooms | Level | Dimensions |
|---|---|---|
| 4pc Bathroom | Second level | Measurements not available |
| Bedroom | Second level | 9'9'' x 9'5'' |
| Bedroom | Second level | 10'1'' x 9'6'' |
| Bedroom | Second level | 11'1'' x 9'8'' |
| Primary Bedroom | Second level | 11'3'' x 10'11'' |
| Bedroom | Third level | 13'5'' x 11'1'' |
| Bedroom | Third level | 13'5'' x 11'3'' |
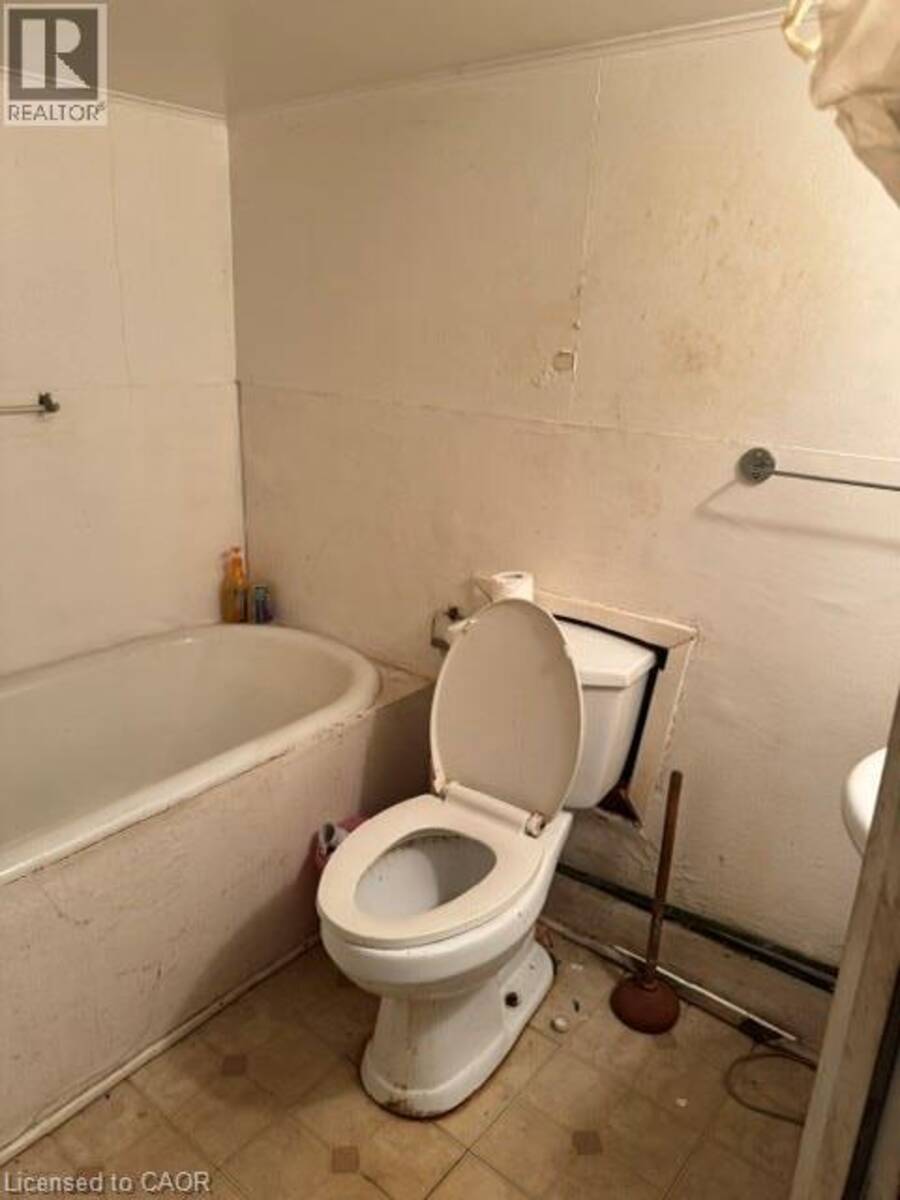
| 3pc Bathroom | Basement | Measurements not available |
| Other | Basement | Measurements not available |
| 3pc Bathroom | Main level | Measurements not available |
| Kitchen | Main level | 13'9'' x 11'0'' |
| Dining room | Main level | 16'7'' x 9'0'' |
| Living room | Main level | 13'5'' x 11'0'' |
Book a showing to see this ELGIN Street Home in Hamilton
This property has so much to offer. Book a private showing now, as you do not want to miss out on 143 ELGIN Street in Hamilton, Ontario!
Private Showing Request
Send a request to book a private showing for
.
Please Note: Information you supply in the contact form will be kept fully confidential.
Is this home the right property for you? Start a conversation to find out.
Get Directions to this Property
Not sure where this property is? Get directions to this ELGIN Street Home in Hamilton.


Provided by Royal LePage Macro Realty. MLS®, REALTOR®, and the associated logos are trademarks of the Canadian Real Estate Association.

This REALTOR.ca listing content is owned and licensed by REALTOR® members of the Canadian Real Estate Association.
Have questions or need more information about this home? Don't know where to begin? Then, let us connect you with the best real estate agent to guide you.

Inquiries submitted through this website will be responded to by a local sales representative from Royal LePage®.
Start a Conversation by Text
Provide your full name, phone and email to start a conversation by text message.
Please Note: Information you supply in the contact form will be kept fully confidential.
Start a Conversation by Email
Provide your full name and email to start a conversation by email.
Please Note: Information you supply in the contact form will be kept fully confidential.