
14 WOODSIDE Drive, Hamilton, Ontario L8T 1C3

$899,900.00
- 4 bedrooms
- 3 bathrooms
- 2,850 Square Feet
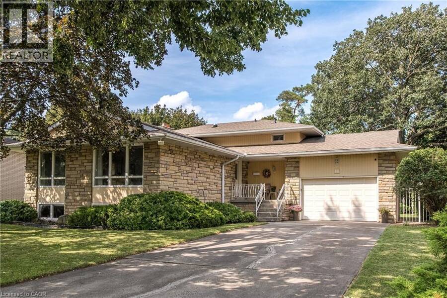
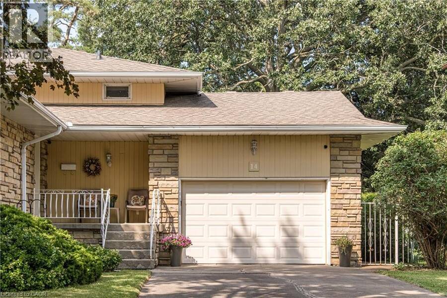
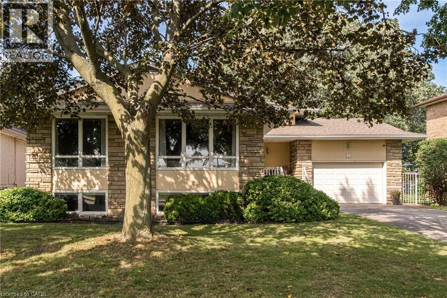
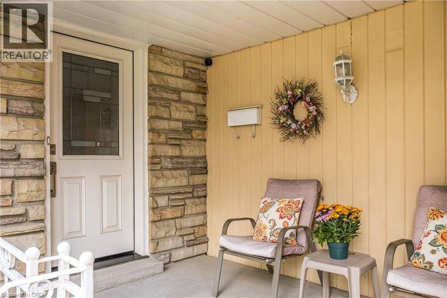
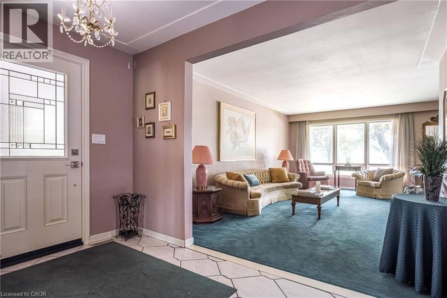
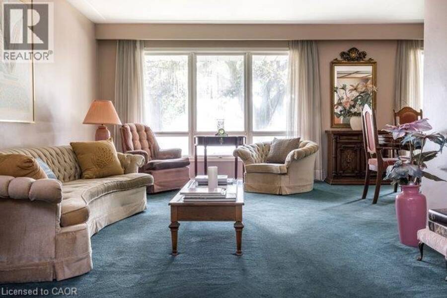
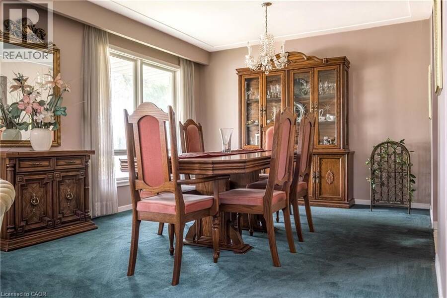
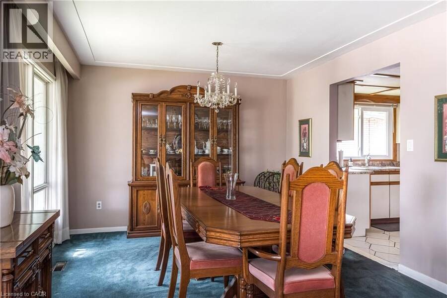
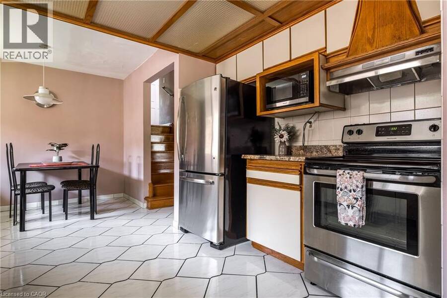
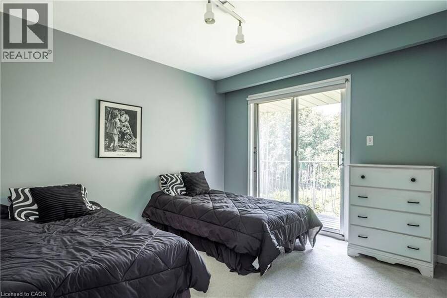
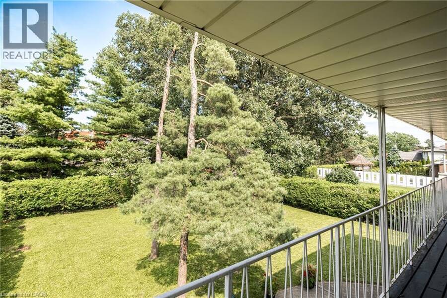
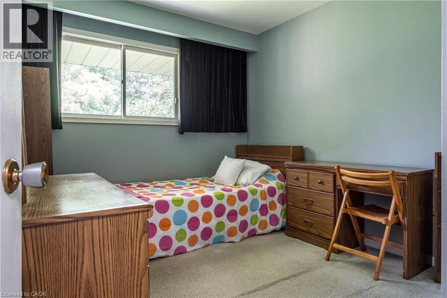
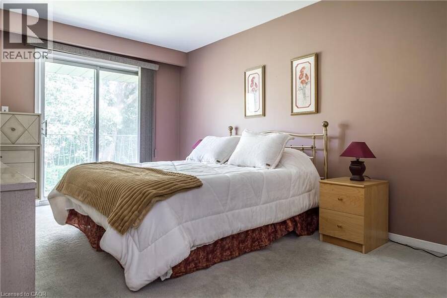
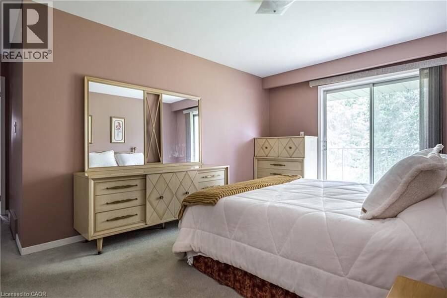
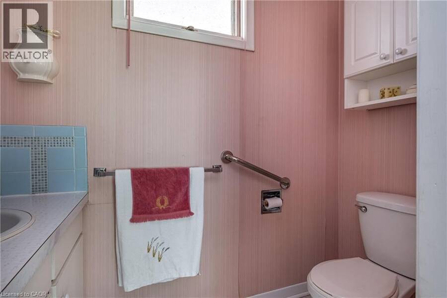
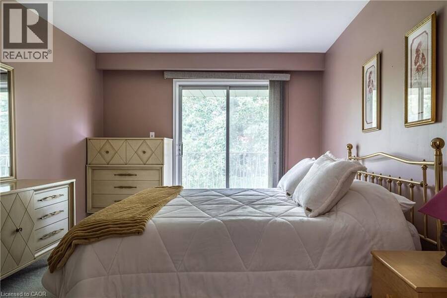
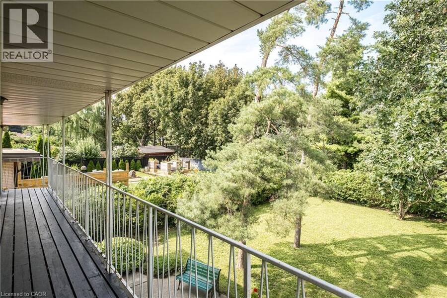
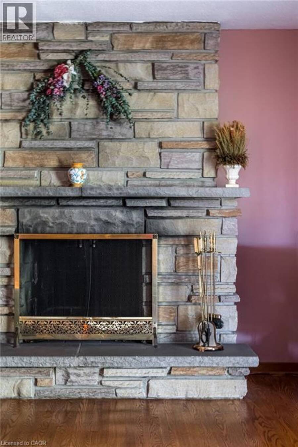
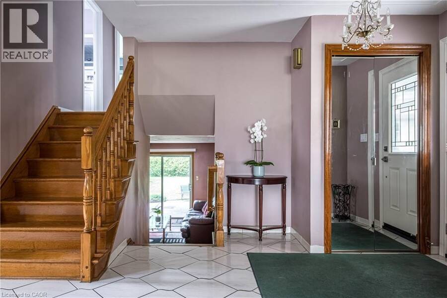
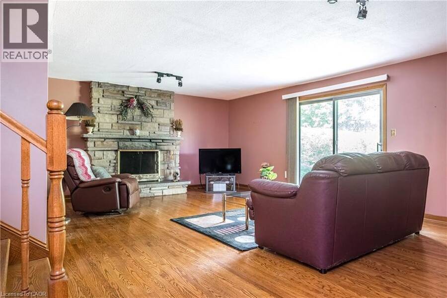
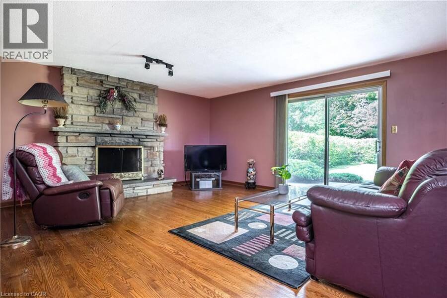
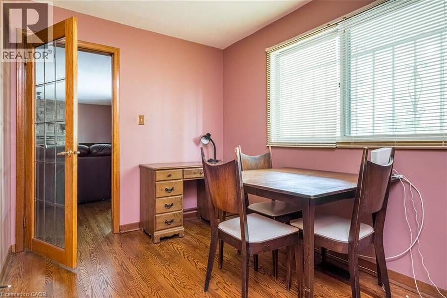
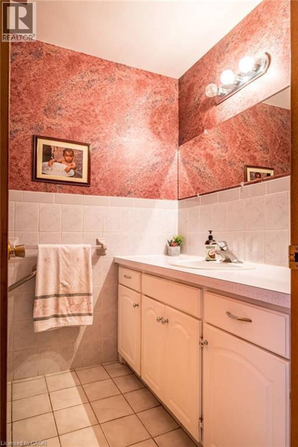
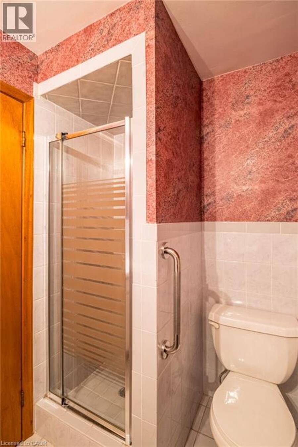
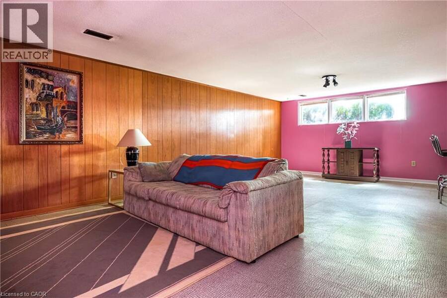
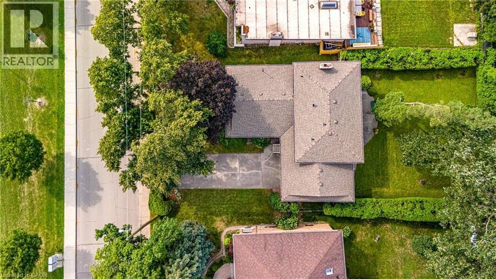
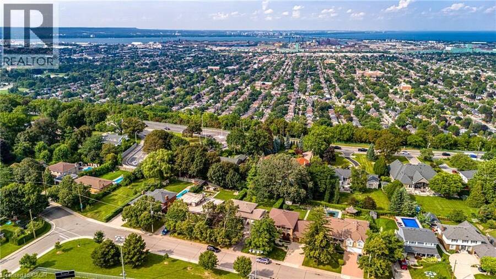
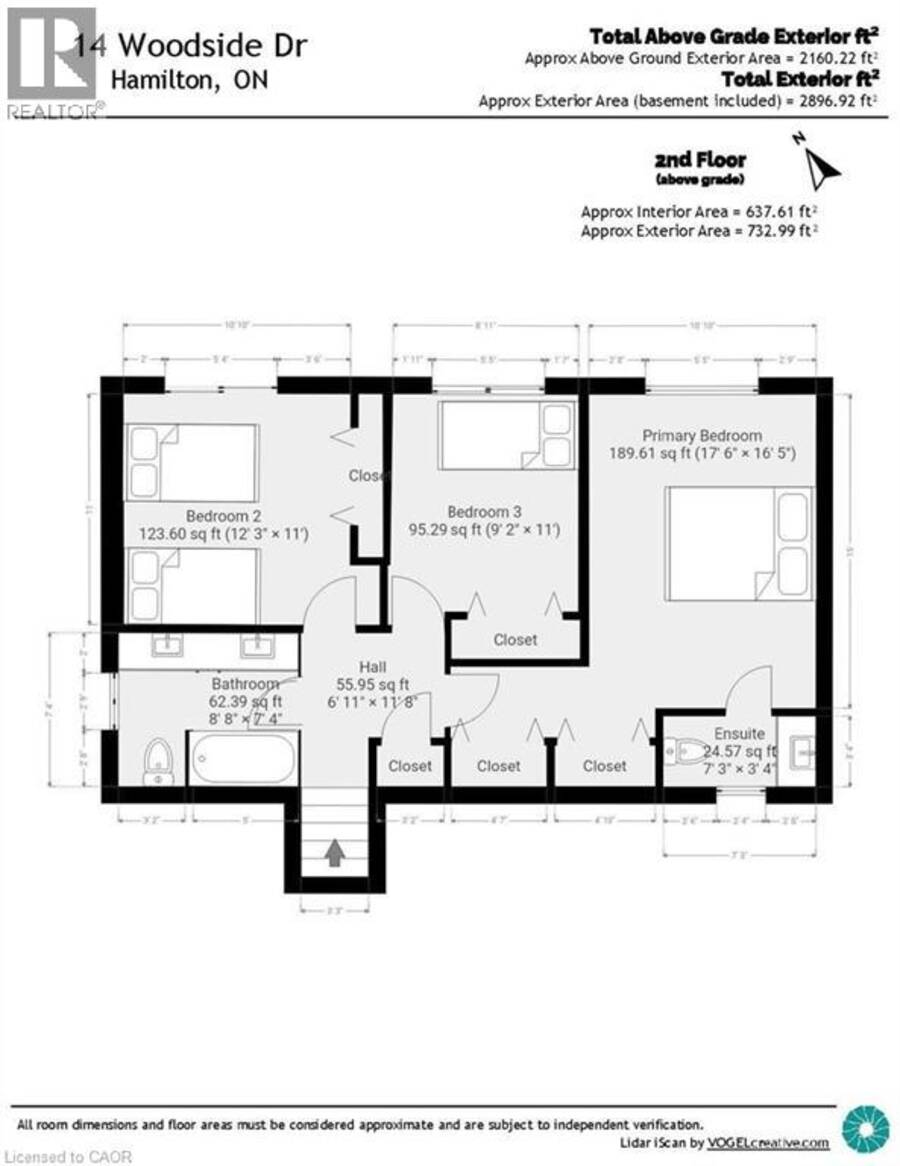
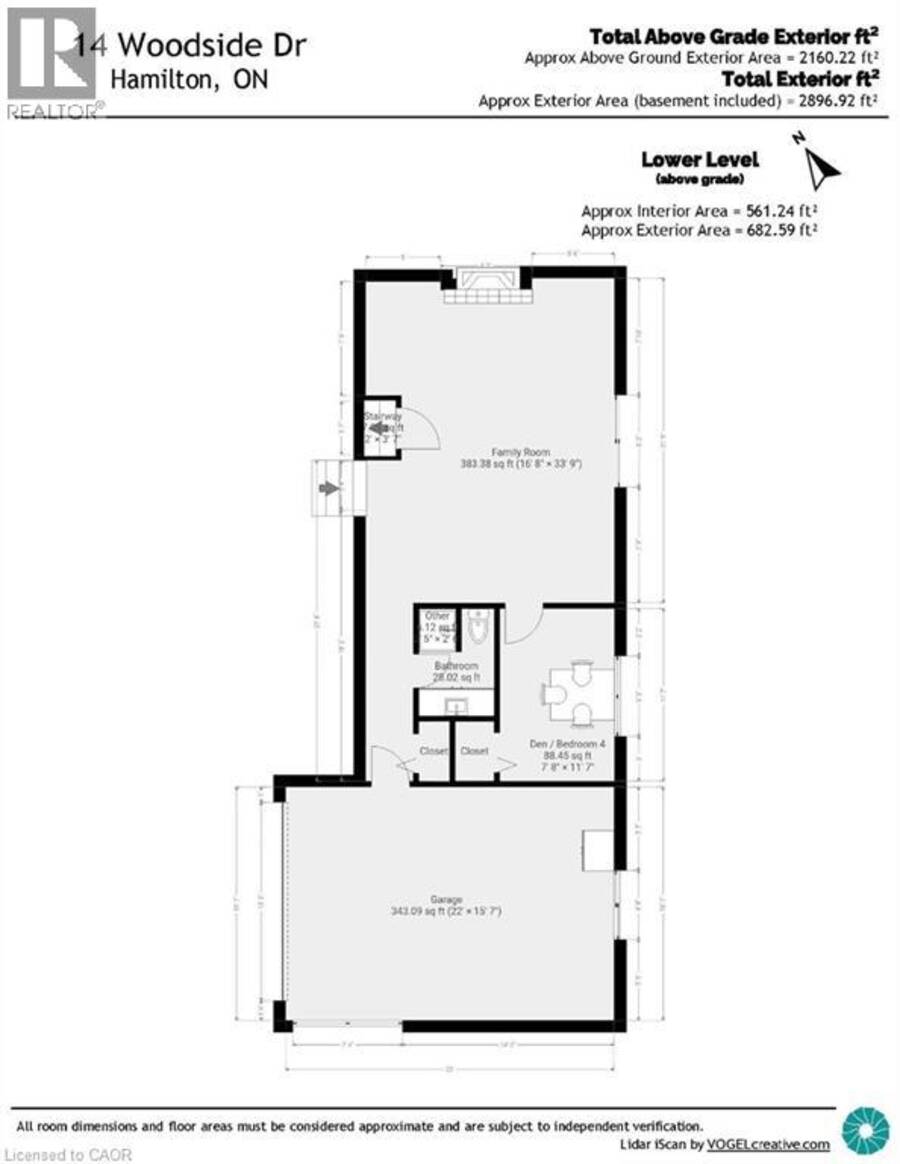
This fabulous 4 level backsplit is located on a premium sized lot on a quiet street off the prestigious Mountain Brow. This home features 3+1 bedrooms, 2.5 bathrooms and the multi-level design offers space for a growing family or in-law situation. Enjoy hardwood floors, large windows, bedrooms with balconies, tons of storage and a ground-level family room with a wood-burning fireplace and a separate entrance from the 1.5-car garage. The primary bedroom features a 2-piece ensuite and double closets and a potential fourth bedroom or office space is located on the ground level. Enjoy the unique exterior angel stone, a 4 car driveway and professionally ... read more
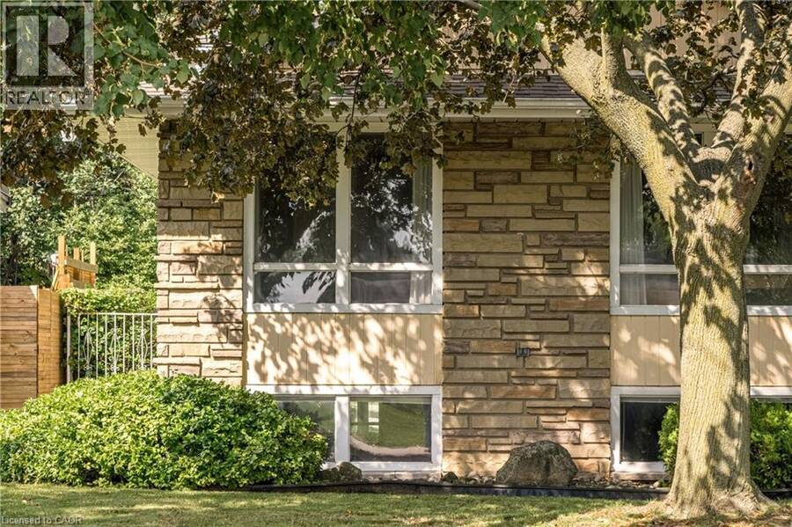
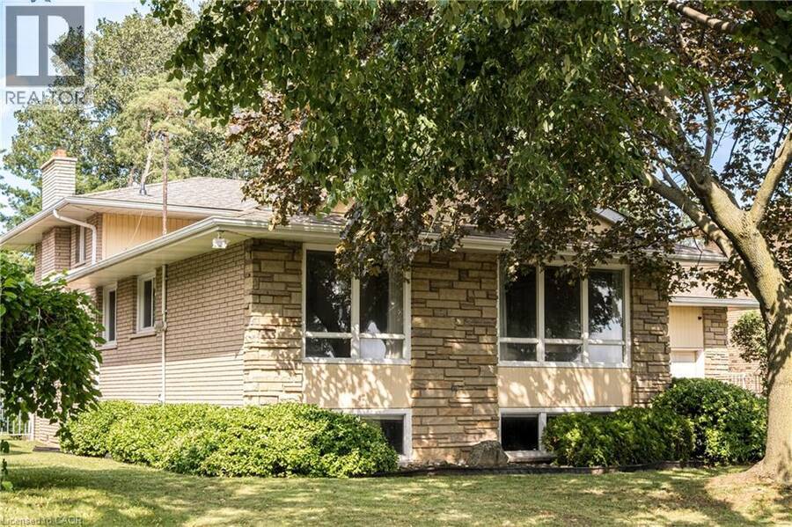
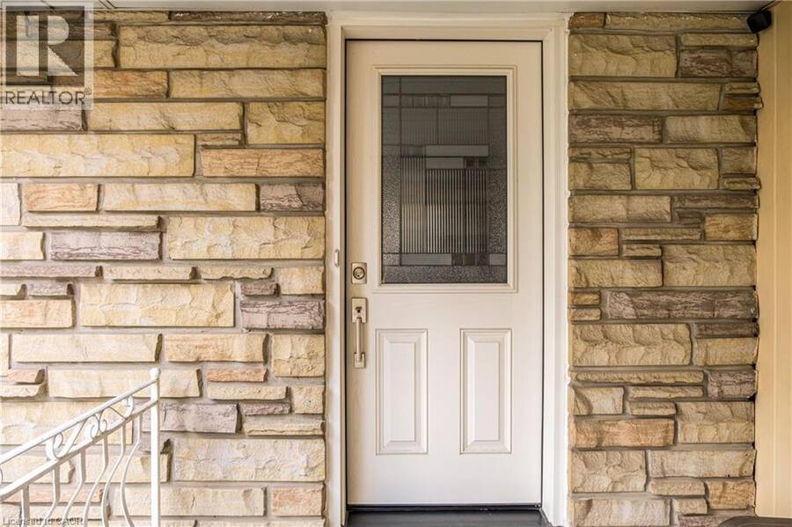
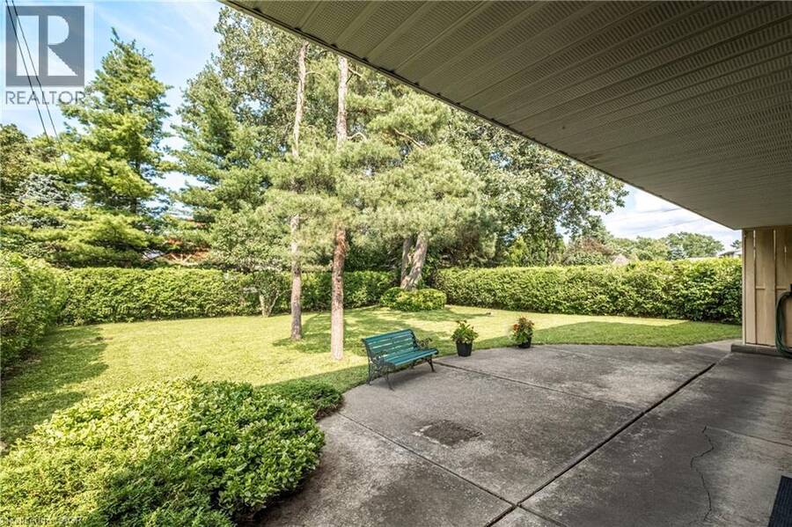
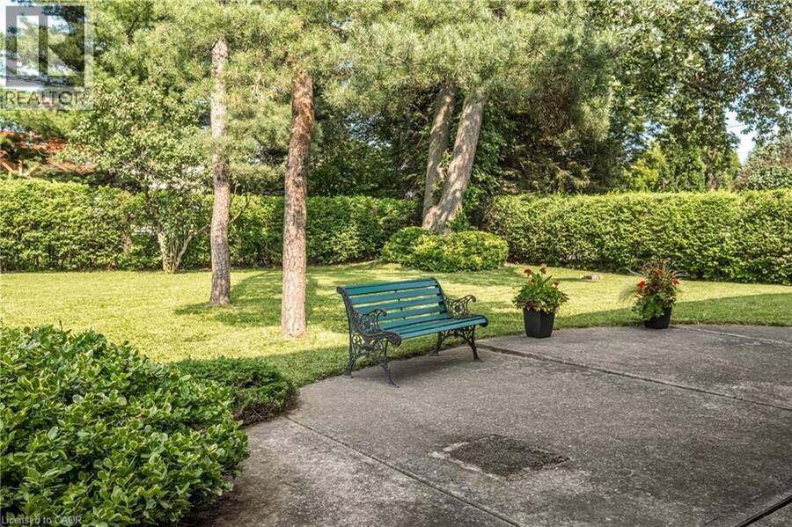
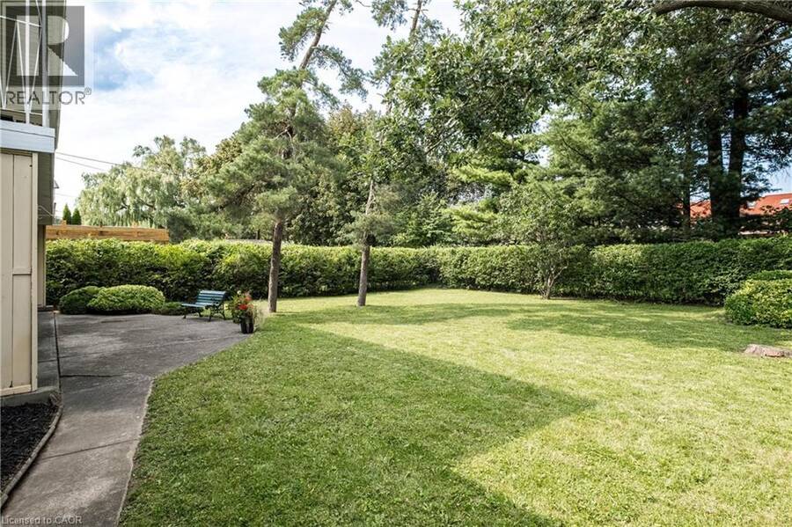
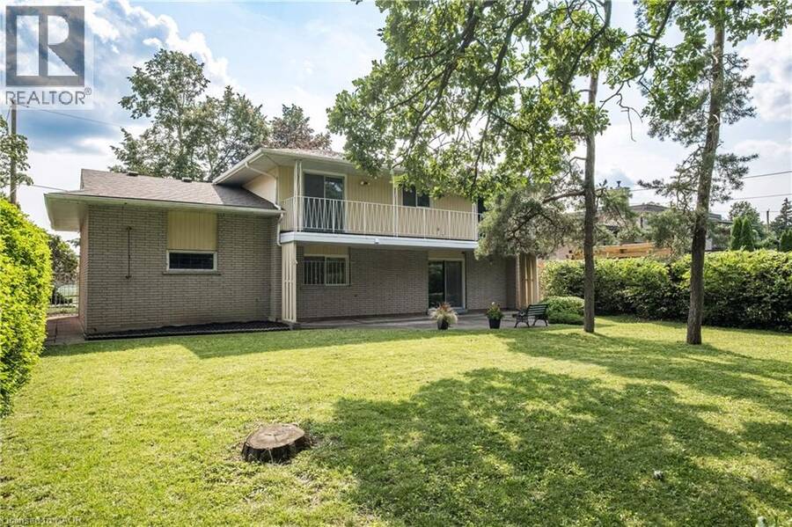
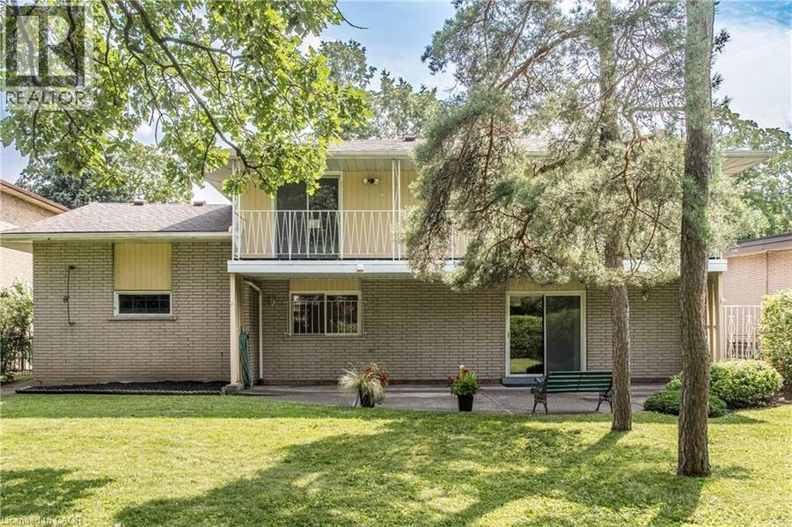
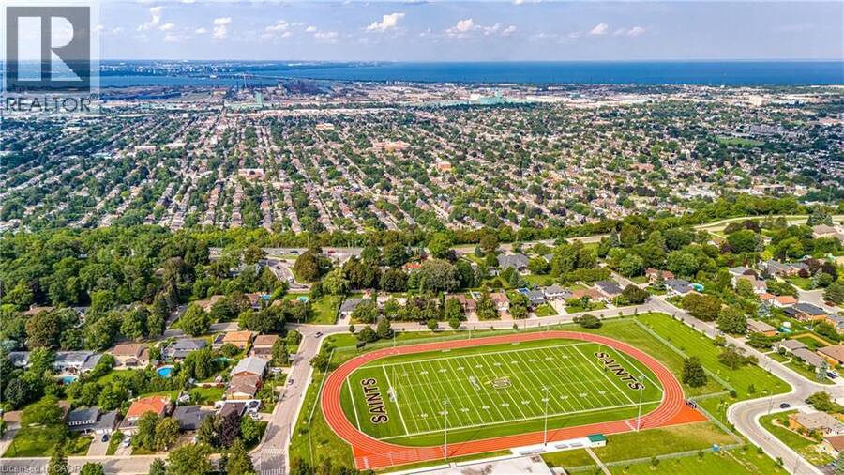
This fabulous 4 level backsplit is located on a premium sized lot on a quiet street off the prestigious Mountain Brow. This home features 3+1 bedrooms, 2.5 bathrooms and the multi-level design offers space for a growing family or in-law situation. Enjoy hardwood floors, large windows, bedrooms with balconies, tons of storage and a ground-level family room with a wood-burning fireplace and a separate entrance from the 1.5-car garage. The primary bedroom features a 2-piece ensuite and double closets and a potential fourth bedroom or office space is located on the ground level. Enjoy the unique exterior angel stone, a 4 car driveway and professionally landscaped gardens. Whether you're looking to move right in or personalize the space to reflect your own style this home offers outstanding opportunities. The local area offers paved paths overlooking the brow for walks or jogging. This sought-after Sherwood area is close to schools, arenas, baseball diamonds, a pool, and tennis courts making this an ideal family-friendly area. Note: The fireplace is wood-burning and has not been used in 13 years. (id:25417)
- Listing ID: 40857914
- Property Type: Single Family
- Year Built: 1968
| Property | |
|---|---|
| Style: | Other |
| Ownership: | Freehold |
| Lot Size: | Under 1/2 Acre |
| Parking: | Attached Garage 5 Spaces |
| Building | |
|---|---|
| Type: | Single Family House |
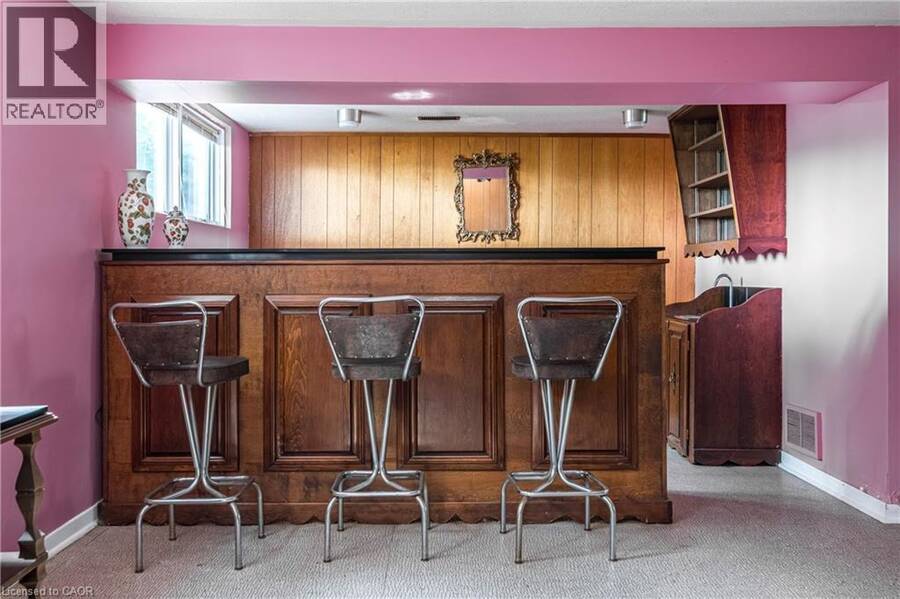
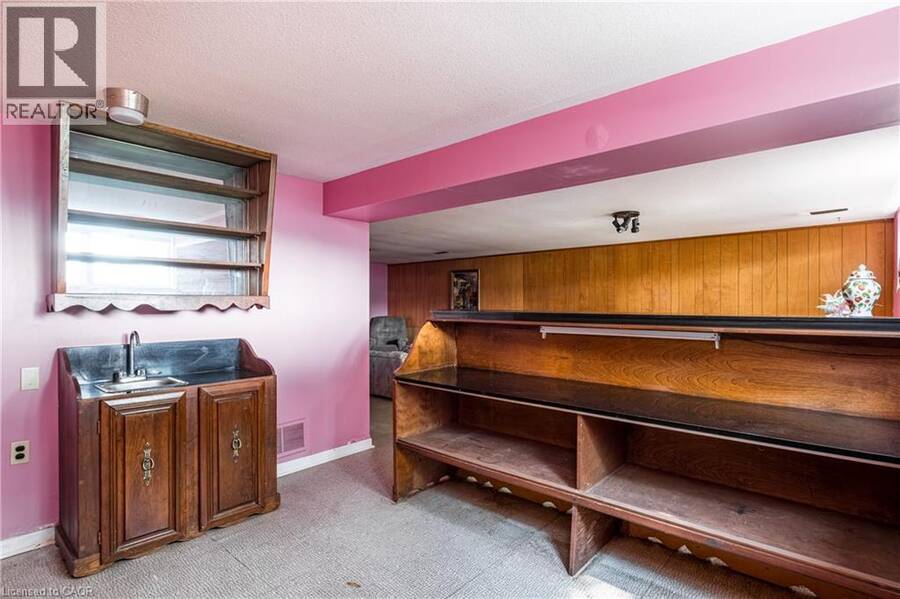
| Appliances: | Garage Door Opener, Microwave, Refrigerator, Stove, Washer, Wet Bar and Dryer |
| HVAC: | Central Air Conditioning, Fireplace and Forced Air Natural Gas (Fireplace is Wood) |
| Exterior: | Aluminum Siding, Brick, Stone and Wood Wood Frame (Construction Material) |
| Basement: | Full (Finished) |
| Utilities: | Natural Gas and Municipal Sewage System |
| Location | |
|---|---|
| City: | Hamilton |
| Province: | Ontario |
| Nearby Amenities: | Place Of Worship, Playground, Schools and Shopping |
| Community Features: | Community Centre and Quiet Area |
| Rooms | Level | Dimensions |
|---|---|---|
| 2pc Bathroom | Second level | 7'3'' x 3'4'' |
| Primary Bedroom | Second level | 17'6'' x 16'5'' |
| Bedroom | Second level | 11'0'' x 9'2'' |
| Bedroom | Second level | 12'3'' x 11'0'' |
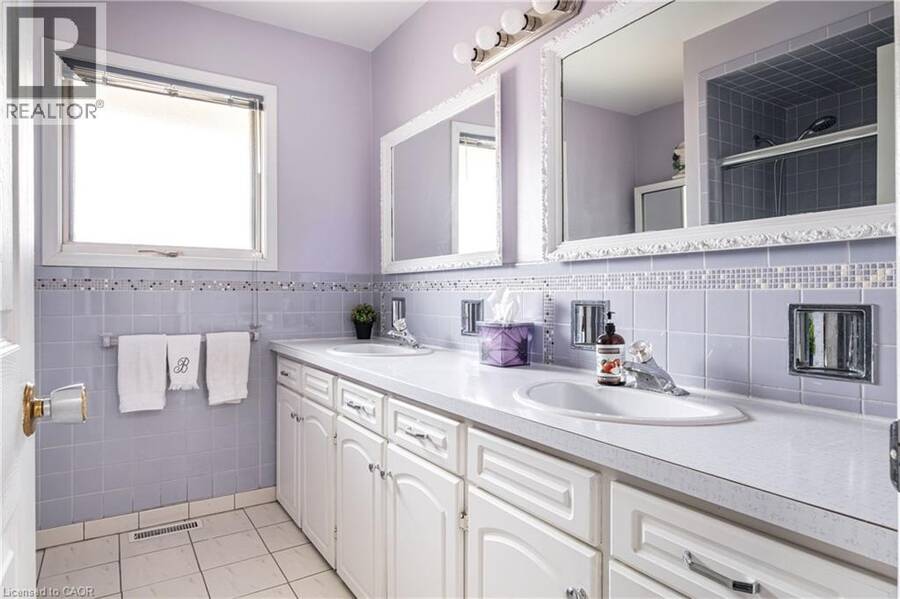
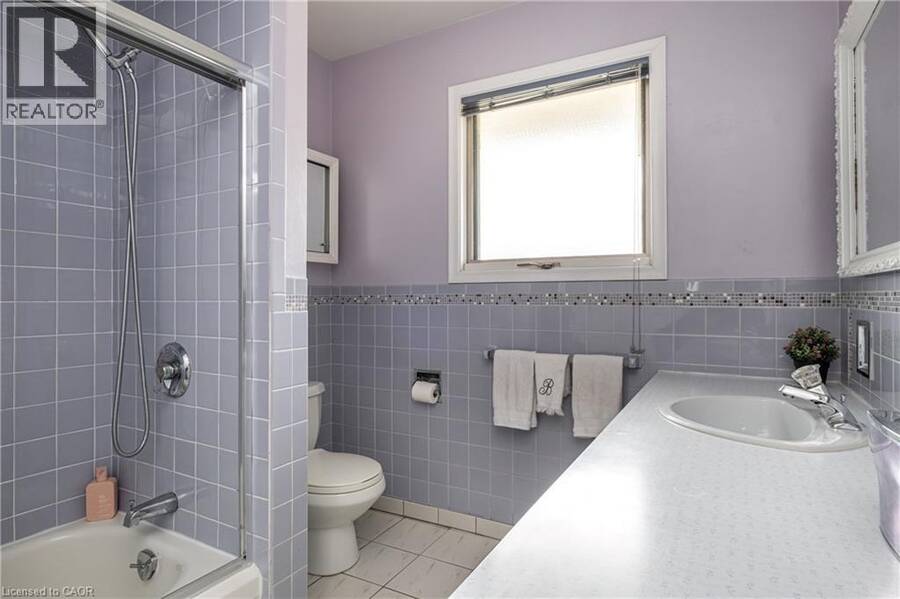
| 4pc Bathroom | Second level | 8'8'' x 7'4'' |
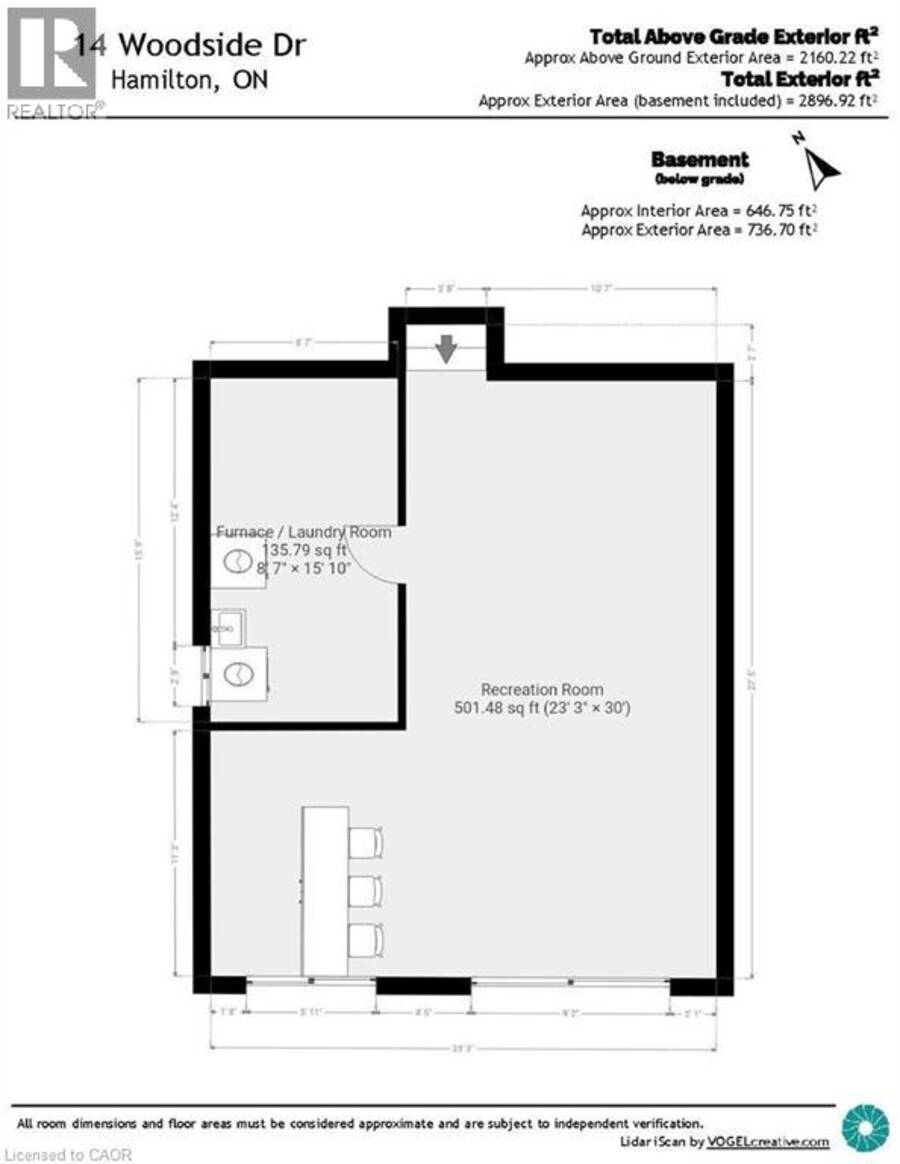
| Other | Basement | Measurements not available |
| Laundry room | Basement | 8'7'' x 15'10'' |
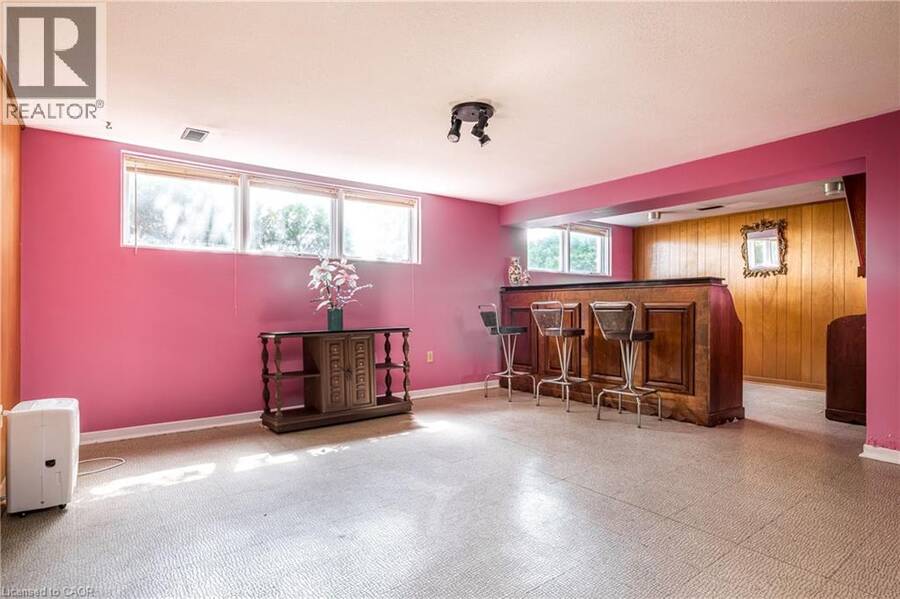
| Recreation room | Basement | 23'3'' x 30'0'' |
| Bedroom | Lower level | 11'7'' x 7'8'' |
| 3pc Bathroom | Lower level | Measurements not available |
| Family room | Lower level | 33'9'' x 16'8'' |
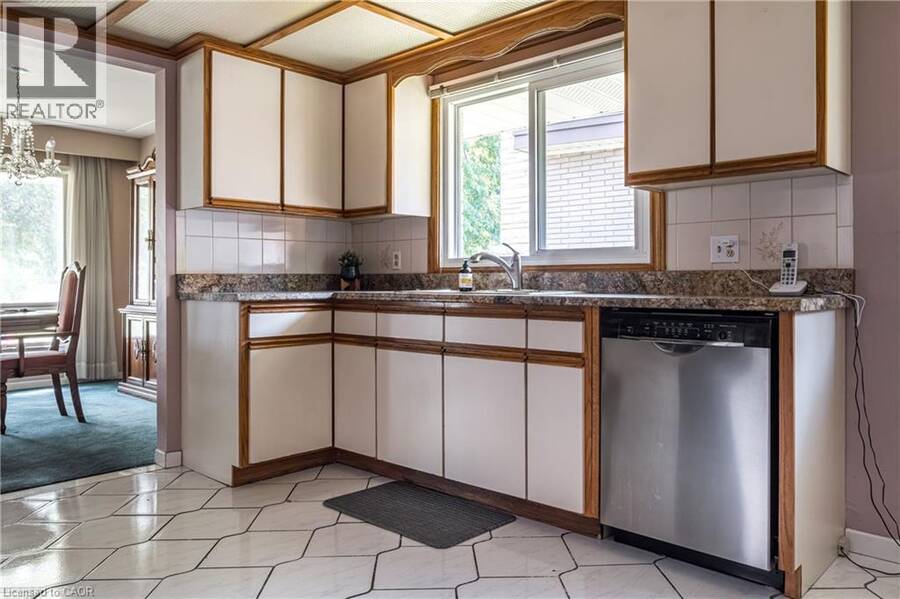
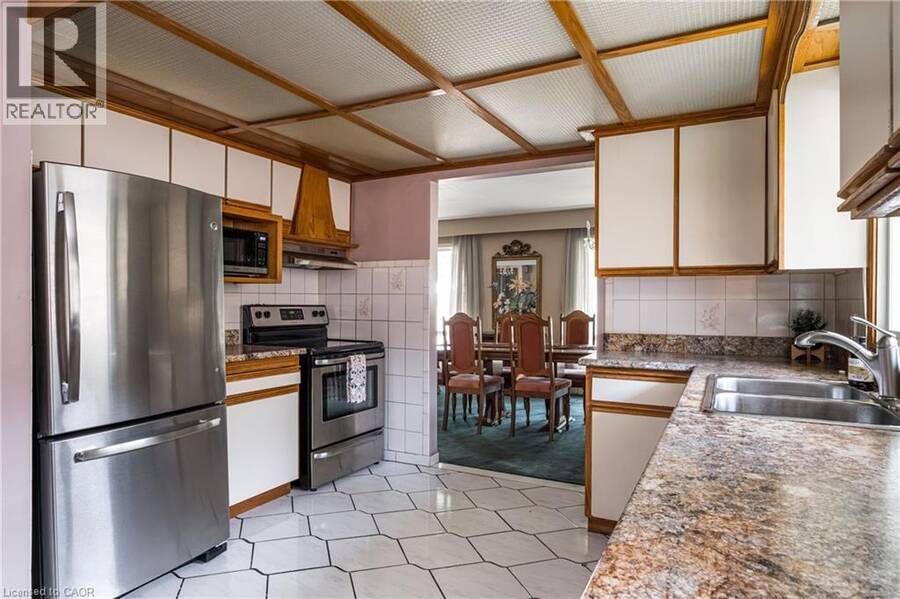
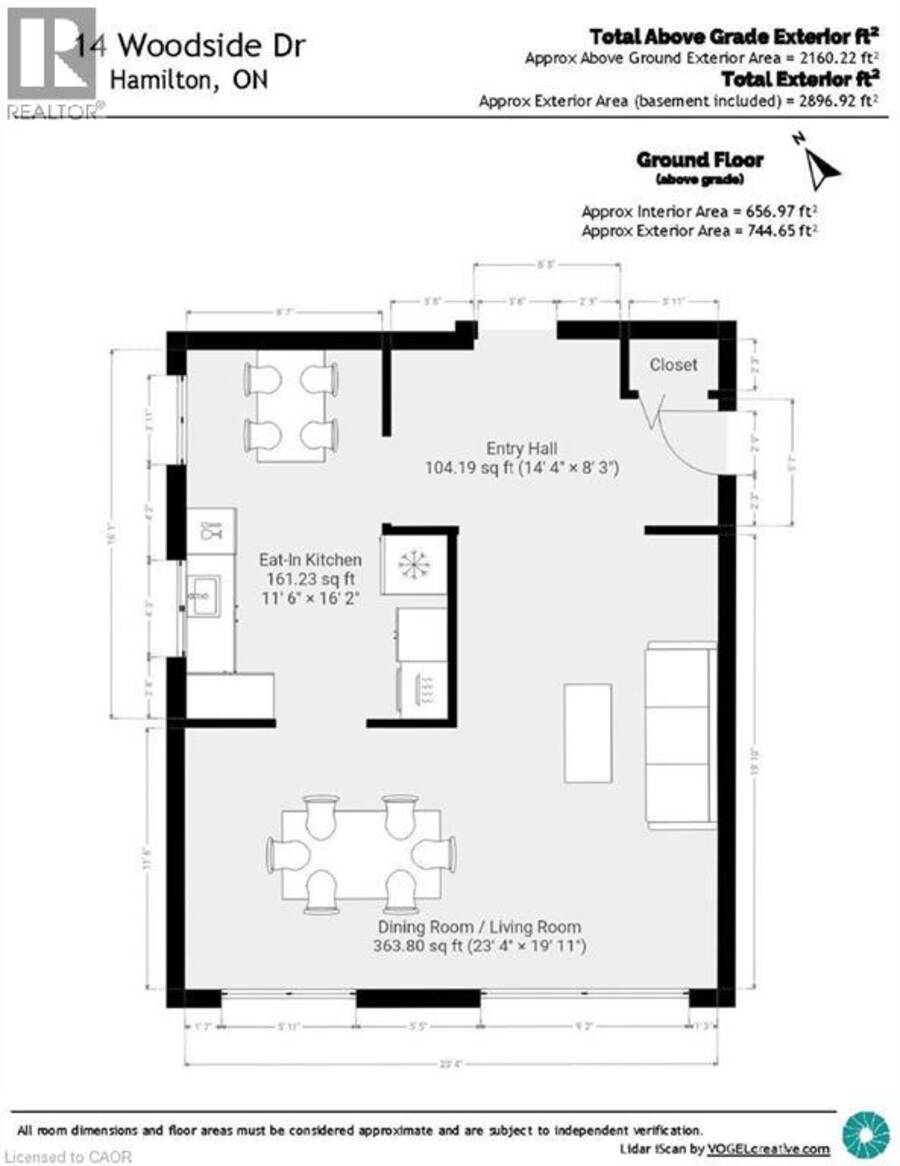
| Eat in kitchen | Main level | 16'2'' x 11'6'' |
| Living room/Dining room | Main level | 23'4'' x 19'11'' |
| Foyer | Main level | 14'4'' x 8'3'' |
Book a showing to see this WOODSIDE Drive Home in Hamilton
This property has so much to offer. Book a private showing now, as you do not want to miss out on 14 WOODSIDE Drive in Hamilton, Ontario!
Private Showing Request
Send a request to book a private showing for
.
Please Note: Information you supply in the contact form will be kept fully confidential.
Is this home the right property for you? Start a conversation to find out.
Get Directions to this Property
Not sure where this property is? Get directions to this WOODSIDE Drive Home in Hamilton.


Provided by Royal LePage State Realty Inc.. MLS®, REALTOR®, and the associated logos are trademarks of the Canadian Real Estate Association.

This REALTOR.ca listing content is owned and licensed by REALTOR® members of the Canadian Real Estate Association.
Have questions or need more information about this home? Don't know where to begin? Then, let us connect you with the best real estate agent to guide you.

Inquiries submitted through this website will be responded to by a local sales representative from Royal LePage®.
Start a Conversation by Text
Provide your full name, phone and email to start a conversation by text message.
Please Note: Information you supply in the contact form will be kept fully confidential.
Start a Conversation by Email
Provide your full name and email to start a conversation by email.
Please Note: Information you supply in the contact form will be kept fully confidential.