
14 KIRKLAND Avenue, Hamilton, Ontario L8V 3V9

$699,900.00
- 4 bedrooms
- 2 bathrooms
- 1,379 Square Feet
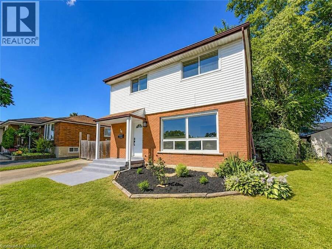
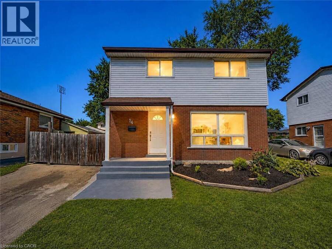
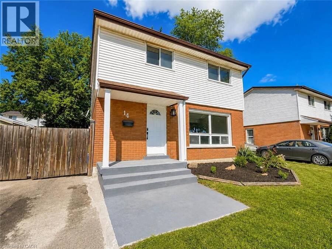
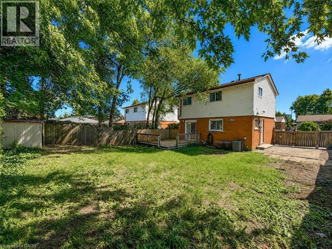
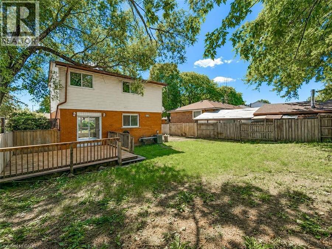
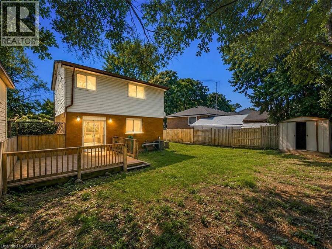
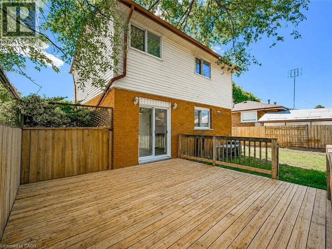
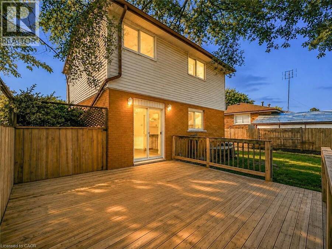
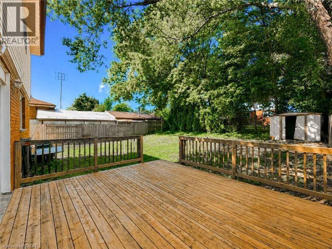
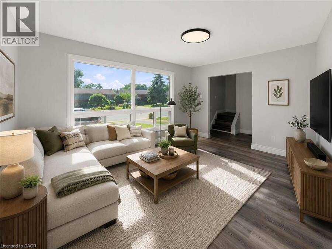
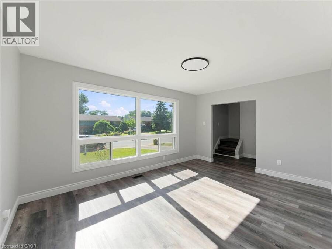
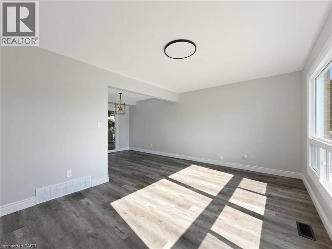
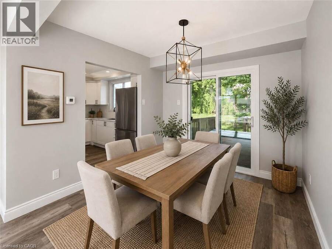
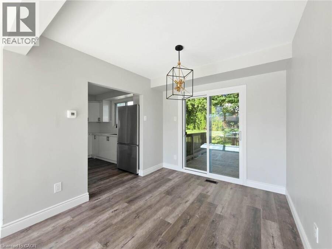
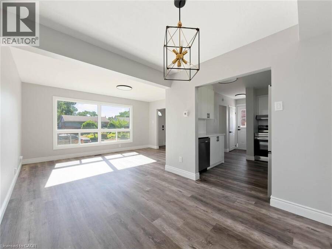
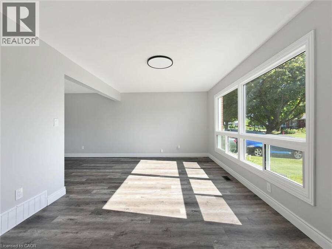
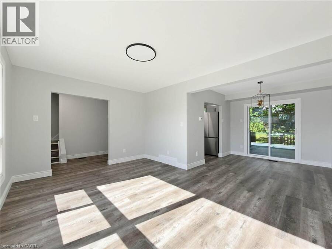
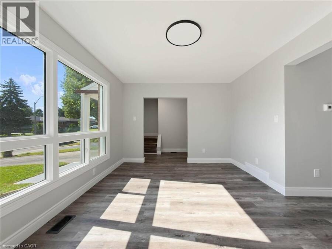
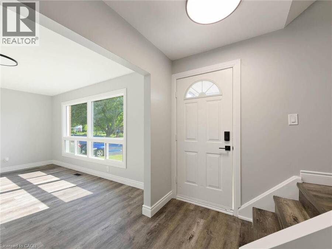
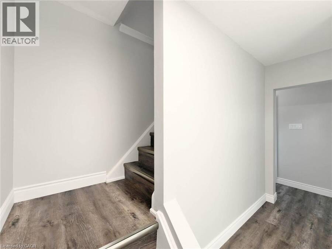
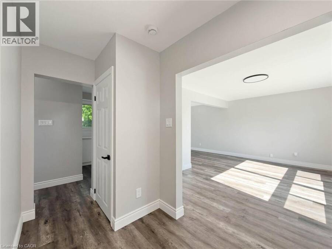
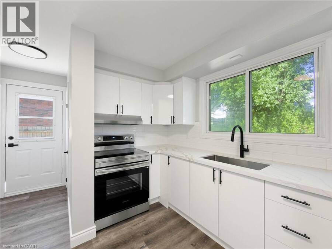
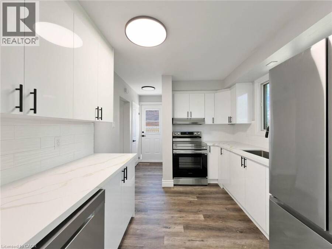
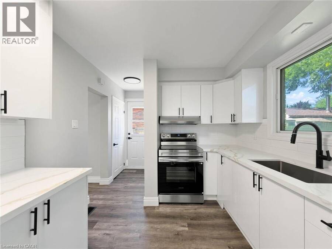
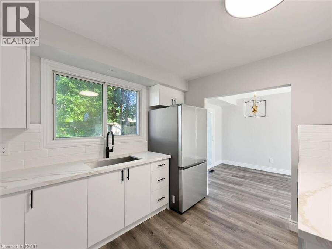
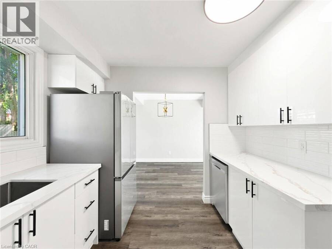
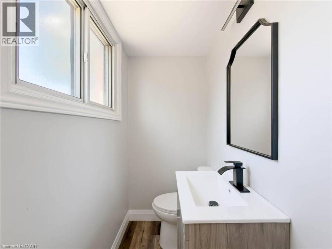
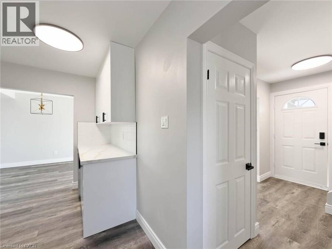
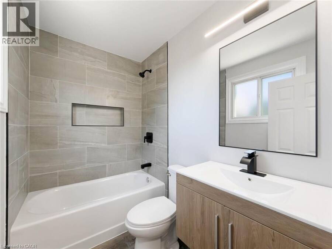
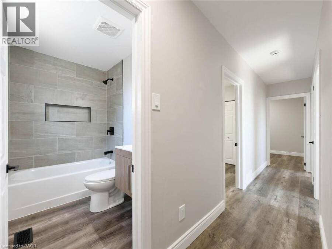
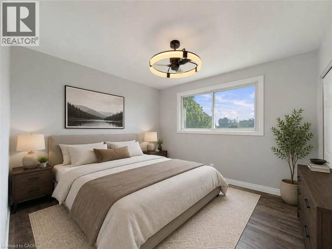
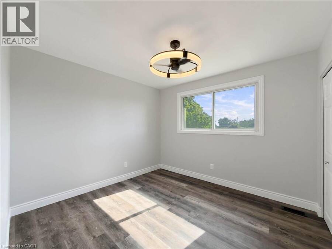
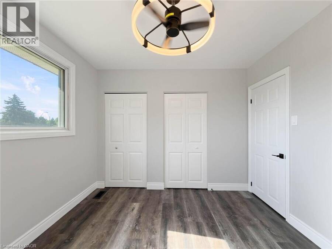
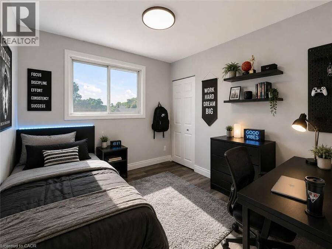
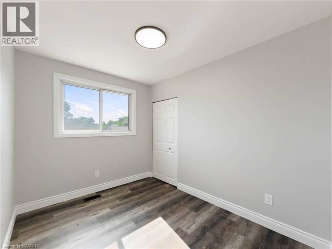
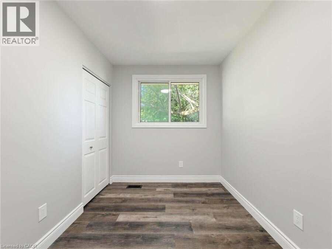
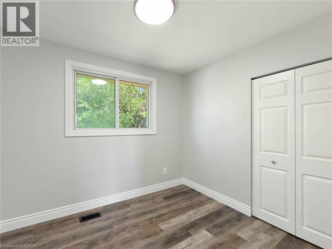
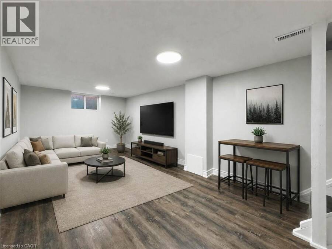
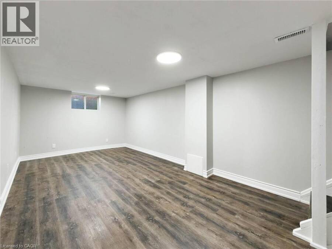
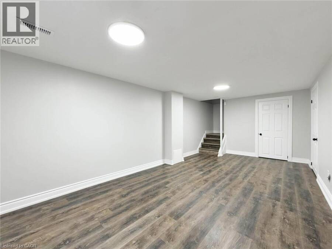
Welcome to 14 Kirkland Avenue, a fully renovated 4-bedroom (yes 4 bedrooms!!) , 1.5-bathroom detached home in Hamilton’s Lawfield neighbourhood. This this move-in-ready property was renovated from top to bottom in 2026 and is perfect for buyers just looking for a turn-key property! The bright white modern kitchen features quartz countertops and stainless-steel appliances, complemented by two newly finished bathrooms, new flooring and trim, and new interior doors and hardware. The basement adds a large recreation room and unfinished laundry/workshop area. Outside, enjoy a large yard with a huge deck off the dining room, great for bbqs or ... read more
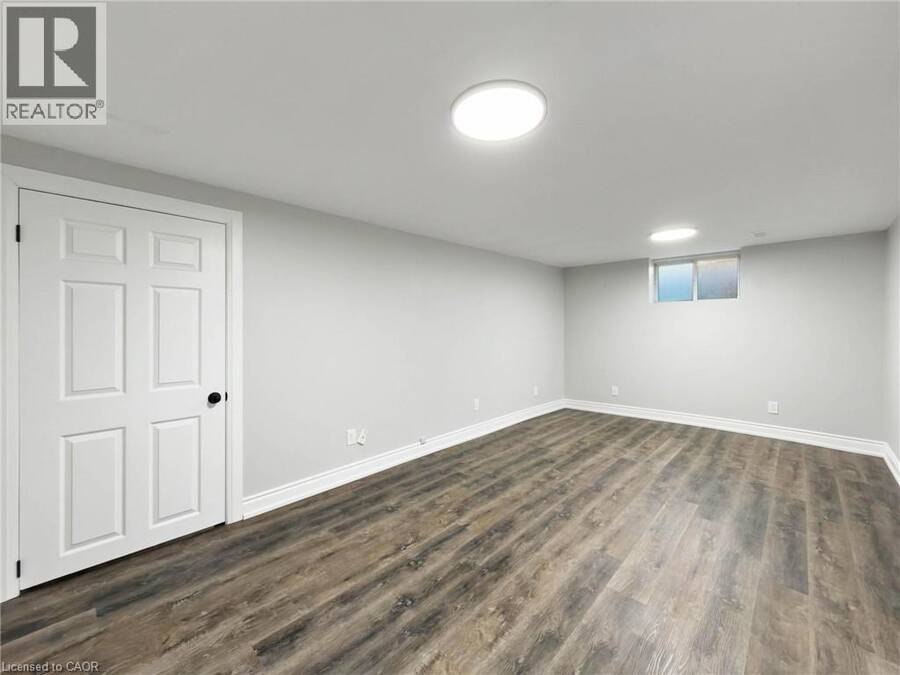
Welcome to 14 Kirkland Avenue, a fully renovated 4-bedroom (yes 4 bedrooms!!) , 1.5-bathroom detached home in Hamilton’s Lawfield neighbourhood. This this move-in-ready property was renovated from top to bottom in 2026 and is perfect for buyers just looking for a turn-key property! The bright white modern kitchen features quartz countertops and stainless-steel appliances, complemented by two newly finished bathrooms, new flooring and trim, and new interior doors and hardware. The basement adds a large recreation room and unfinished laundry/workshop area. Outside, enjoy a large yard with a huge deck off the dining room, great for bbqs or entertaining. A+ location just steps from both Austin and Lawfield park, Lawfield Elementary School/Arena, Limeridge mall, groceries, access to the LINC, and more! (id:25417)
Price reduced $50,000 (6.67%) from the list price.
- Listing ID: 40856561
- Property Type: Single Family
- Year Built: 1967
| Property | |
|---|---|
| Style: | Cape Cod |
| Ownership: | Freehold |
| Lot Size: | 0.115 Ac (Under 1/2 Acre) |
| Parking: | 2 Spaces |
| Building | |
|---|---|
| Type: | Single Family House |
| HVAC: | Central Air Conditioning, Fireplace and Forced Air |
| Exterior: | Brick |
| Basement: | Full (Partially Finished) |
| Utilities: | Municipal Sewage System |
| Location | |
|---|---|
| City: | Hamilton |
| Province: | Ontario |
| Nearby Amenities: | Park, Public Transit, Schools and Shopping |
| Rooms | Level | Dimensions |
|---|---|---|
| Kitchen | Second level | 12'0'' x 9'0'' |
| Dining room | Second level | 10'0'' x 9'0'' |
| Living room | Second level | 15'0'' x 11'0'' |
| 4pc Bathroom | Third level | Measurements not available |
| Bedroom | Third level | 10'0'' x 8'0'' |
| Bedroom | Third level | 10'7'' x 8'0'' |
| Bedroom | Third level | 11'0'' x 7'7'' |
| Primary Bedroom | Third level | 11'0'' x 10'6'' |
| Laundry room | Basement | Measurements not available |
| Recreation room | Basement | 20'10'' x 11'0'' |
| 2pc Bathroom | Main level | Measurements not available |
Book a showing to see this KIRKLAND Avenue Home in Hamilton
This property has so much to offer. Book a private showing now, as you do not want to miss out on 14 KIRKLAND Avenue in Hamilton, Ontario!
Private Showing Request
Send a request to book a private showing for
.
Please Note: Information you supply in the contact form will be kept fully confidential.
Is this home the right property for you? Start a conversation to find out.
Get Directions to this Property
Not sure where this property is? Get directions to this KIRKLAND Avenue Home in Hamilton.


Provided by Rock Star Real Estate Inc.. MLS®, REALTOR®, and the associated logos are trademarks of the Canadian Real Estate Association.

This REALTOR.ca listing content is owned and licensed by REALTOR® members of the Canadian Real Estate Association.
Have questions or need more information about this home? Don't know where to begin? Then, let us connect you with the best real estate agent to guide you.

Inquiries submitted through this website will be responded to by a local sales representative from Royal LePage®.
Start a Conversation by Text
Provide your full name, phone and email to start a conversation by text message.
Please Note: Information you supply in the contact form will be kept fully confidential.
Start a Conversation by Email
Provide your full name and email to start a conversation by email.
Please Note: Information you supply in the contact form will be kept fully confidential.