
138 CAMERON Avenue S, Hamilton, Ontario L8K 2X7

$714,900.00
- 3 bedrooms
- 1 bathrooms
- 1,084 Square Feet
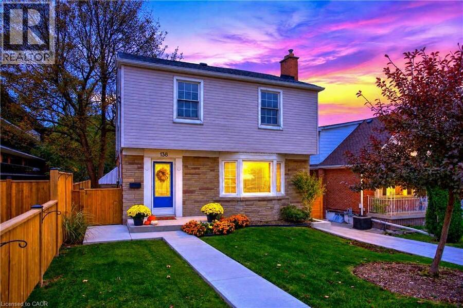
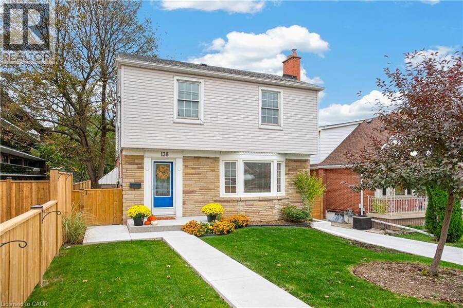
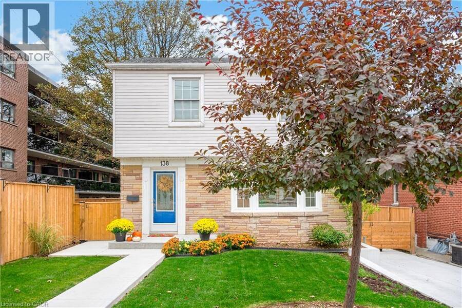
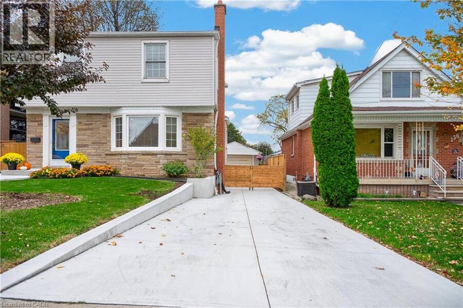
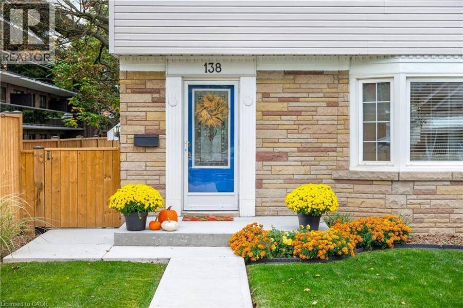
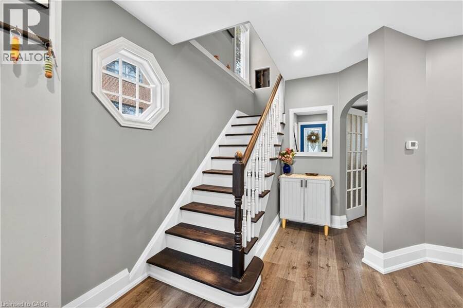
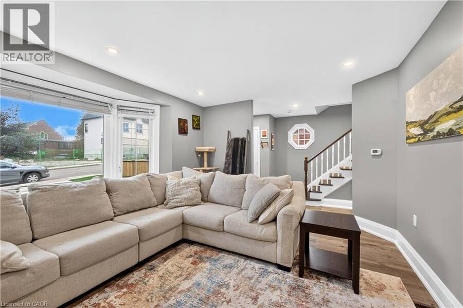
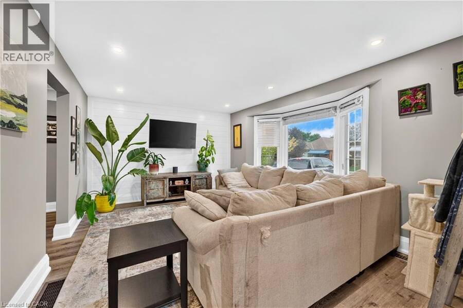
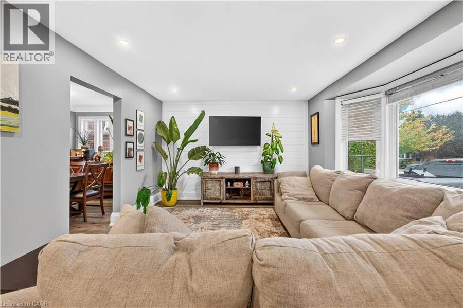
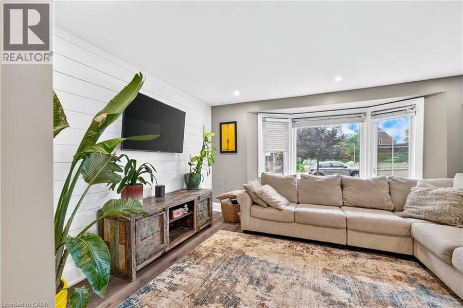
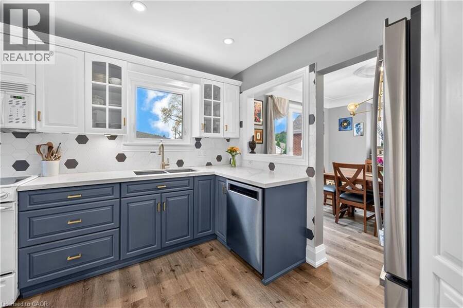
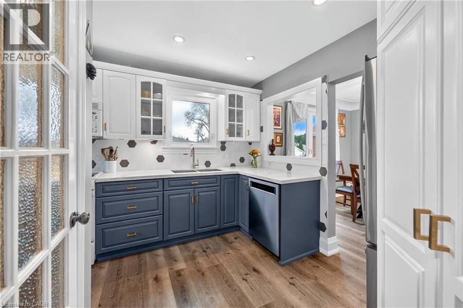
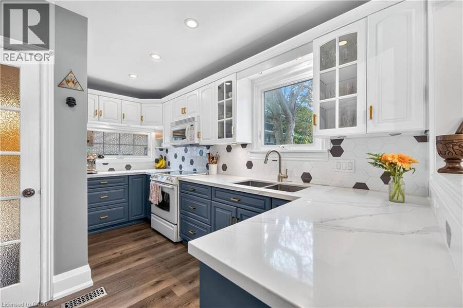
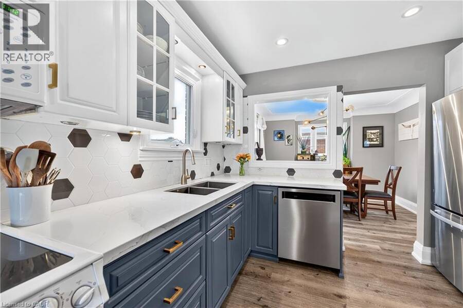
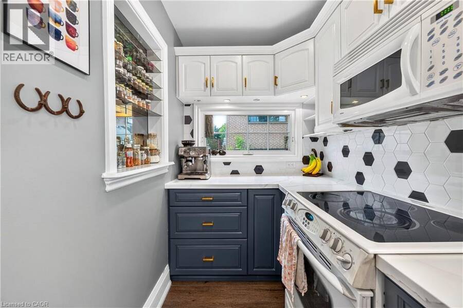
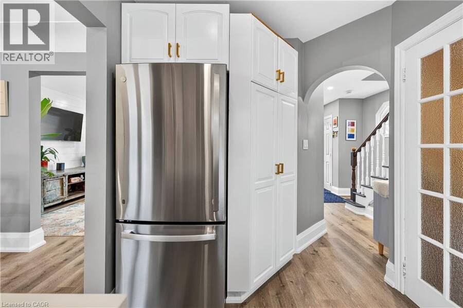
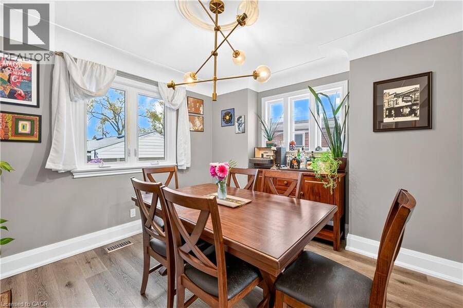
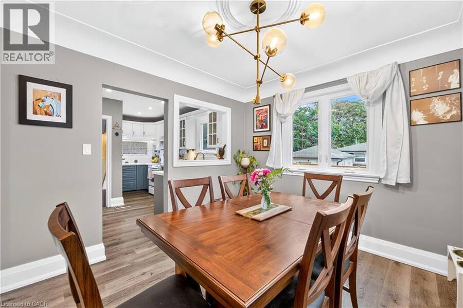
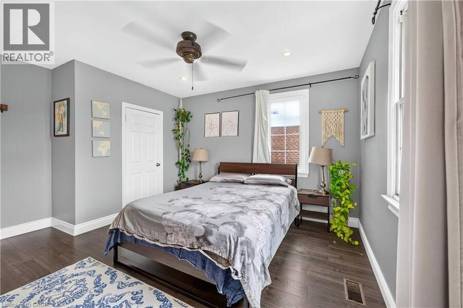
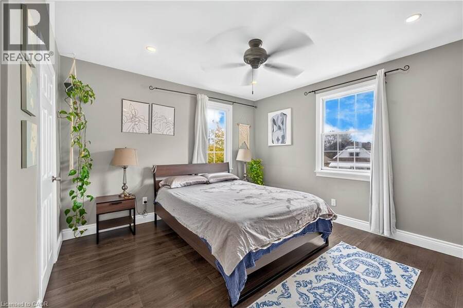
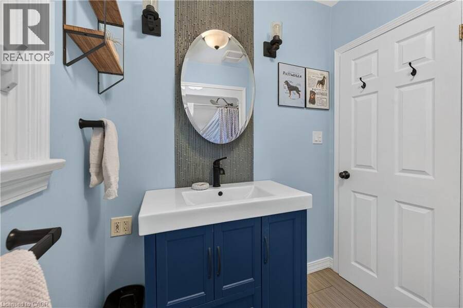
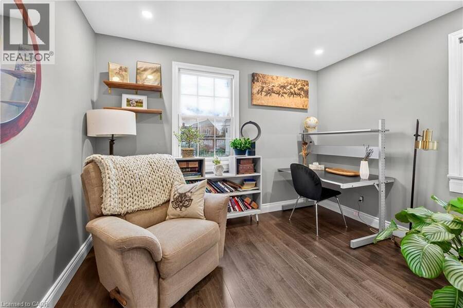
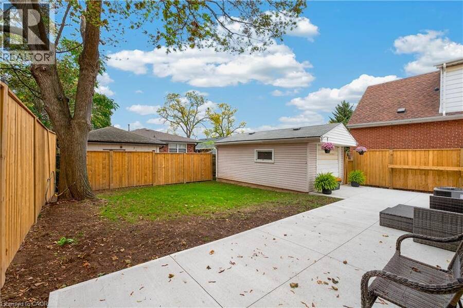
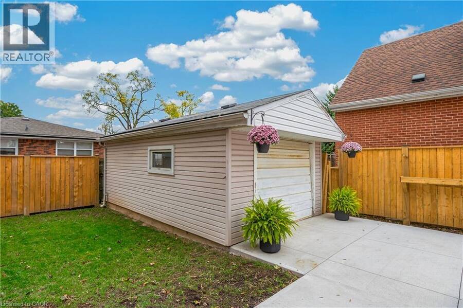
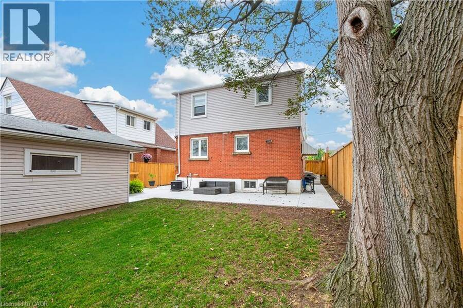
Welcome to 138 Cameron Avenue South, a charming two-storey home offering approximately 1,100 sq. ft. in Hamilton’s East End. Enjoy a refreshed interior with quartz countertops, cosmetic updates throughout and refinished stairs. Major updates include a new furnace (2020), water heater (2019), air conditioner, fridge and dishwasher (2026), plus interior waterproofing with a lifetime transferable warranty. Outside, the brand new concrete driveway, retaining wall, walkways, stairs, backyard patio and fencing create a welcoming setting, complemented by a well-kept lawn and garden. Conveniently located near parks, schools, shopping, transit and Red Hill ... read more
Welcome to 138 Cameron Avenue South, a charming two-storey home offering approximately 1,100 sq. ft. in Hamilton’s East End. Enjoy a refreshed interior with quartz countertops, cosmetic updates throughout and refinished stairs. Major updates include a new furnace (2020), water heater (2019), air conditioner, fridge and dishwasher (2026), plus interior waterproofing with a lifetime transferable warranty. Outside, the brand new concrete driveway, retaining wall, walkways, stairs, backyard patio and fencing create a welcoming setting, complemented by a well-kept lawn and garden. Conveniently located near parks, schools, shopping, transit and Red Hill Parkway access. (id:25417)
- Listing ID: 40873467
- Property Type: Single Family
| Property | |
|---|---|
| Style: | Other |
| Ownership: | Freehold |
| Lot Size: | 0.081 Ac (Under 1/2 Acre) |
| Parking: | Detached Garage 5 Spaces |
| Building | |
|---|---|
| Type: | Single Family House |
| Appliances: | Dryer, Microwave, Refrigerator, Stove, Washer, Window Coverings and Dishwasher |
| HVAC: | Central Air Conditioning, Fireplace and Forced Air Natural Gas |
| Exterior: | Brick and Vinyl Siding |
| Basement: | Full (Unfinished) |
| Utilities: | Electricity, Natural Gas and Municipal Sewage System |
| Location | |
|---|---|
| City: | Hamilton |
| Province: | Ontario |
| Nearby Amenities: | Hospital, Park, Place Of Worship, Playground, Public Transit, Schools and Shopping |
| Community Features: | Community Centre, Quiet Area and School Bus |
| Rooms | Level | Dimensions |
|---|---|---|
| 4pc Bathroom | Second level | 9'1'' x 6'0'' |
| Bedroom | Second level | 11'6'' x 8'6'' |
| Bedroom | Second level | 12'8'' x 12'0'' |
| Primary Bedroom | Second level | 14'4'' x 11'8'' |
| Utility room | Basement | 23'0'' x 23'0'' |
| Kitchen | Main level | 11'0'' x 7'1'' |
| Living room | Main level | 17'0'' x 12'0'' |
| Dining room | Main level | 10'7'' x 10'0'' |
| Foyer | Main level | 13'6'' x 4'5'' |
Book a showing to see this CAMERON Avenue South Home in Hamilton
This property has so much to offer. Book a private showing now, as you do not want to miss out on 138 CAMERON Avenue S in Hamilton, Ontario!
Private Showing Request
Send a request to book a private showing for
.
Please Note: Information you supply in the contact form will be kept fully confidential.
Is this home the right property for you? Start a conversation to find out.
Get Directions to this Property
Not sure where this property is? Get directions to this CAMERON Avenue South Home in Hamilton.


Provided by Right at Home Realty. MLS®, REALTOR®, and the associated logos are trademarks of the Canadian Real Estate Association.

This REALTOR.ca listing content is owned and licensed by REALTOR® members of the Canadian Real Estate Association.
Have questions or need more information about this home? Don't know where to begin? Then, let us connect you with the best real estate agent to guide you.

Inquiries submitted through this website will be responded to by a local sales representative from Royal LePage®.
Start a Conversation by Text
Provide your full name, phone and email to start a conversation by text message.
Please Note: Information you supply in the contact form will be kept fully confidential.
Start a Conversation by Email
Provide your full name and email to start a conversation by email.
Please Note: Information you supply in the contact form will be kept fully confidential.