
1311 W CONCESSION 6 Road, Hamilton, Ontario L8B 1N5


$979,000.00
- 4 bedrooms
- 1 bathrooms
- 2,082 Square Feet
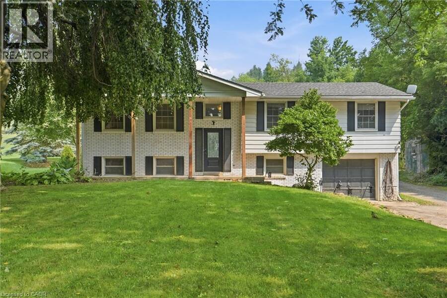
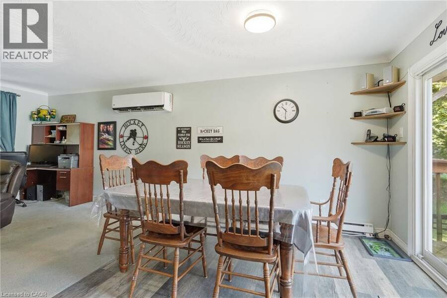
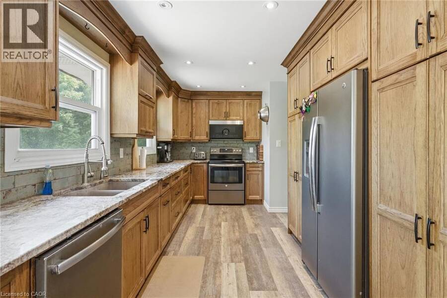
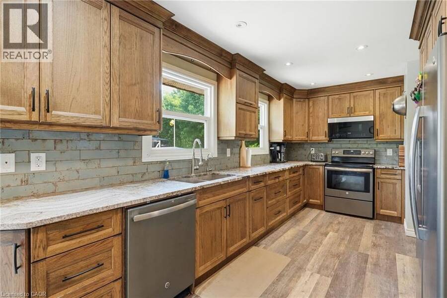
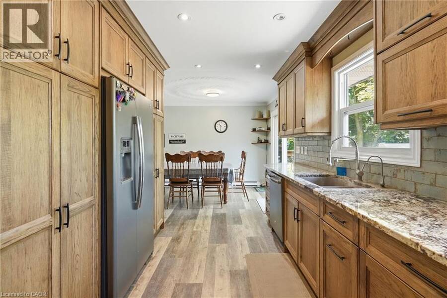
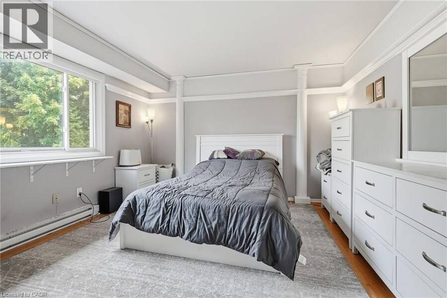
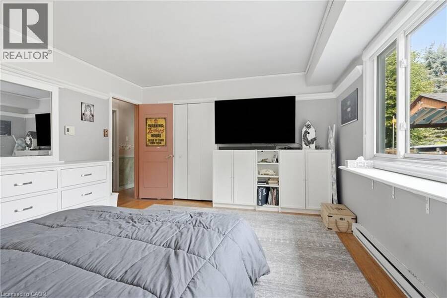
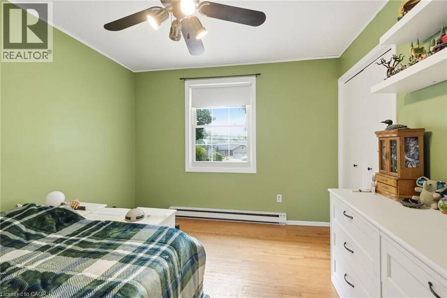
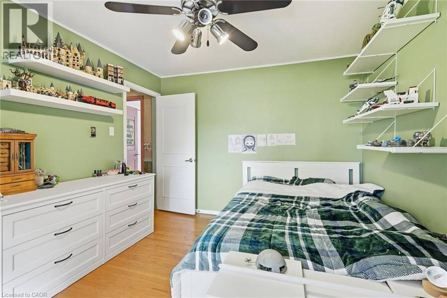
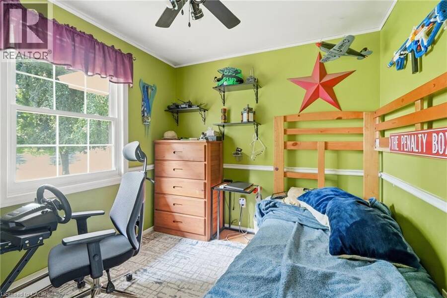
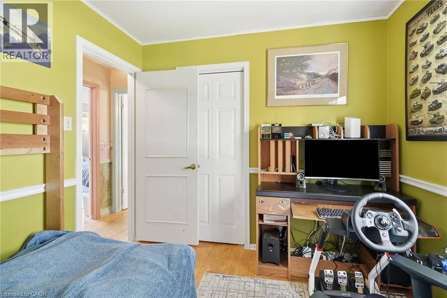
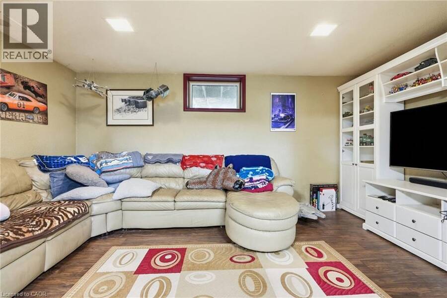
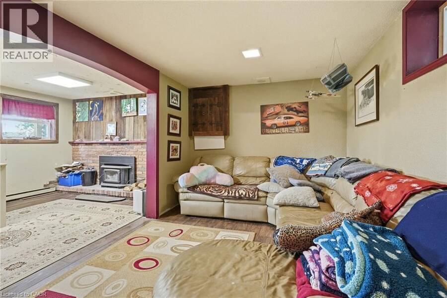
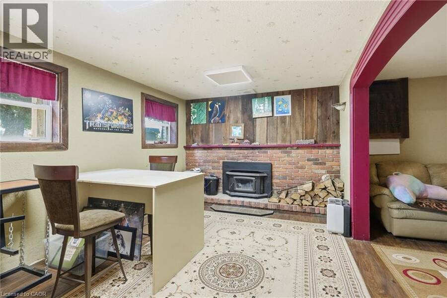
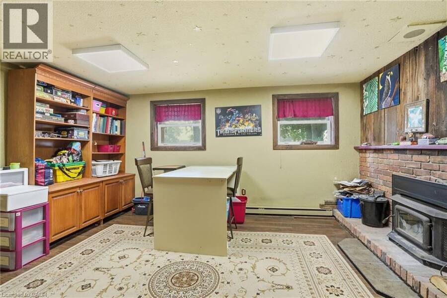
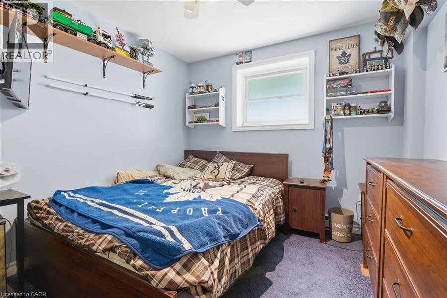
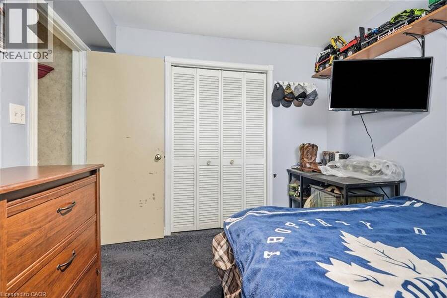
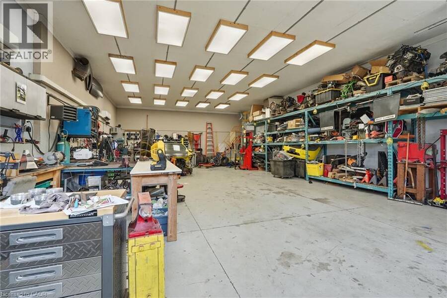
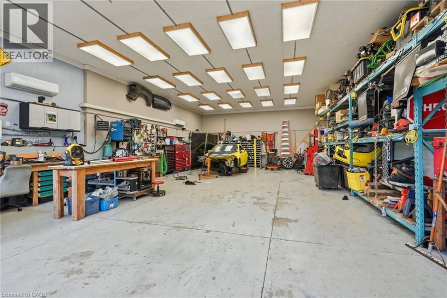
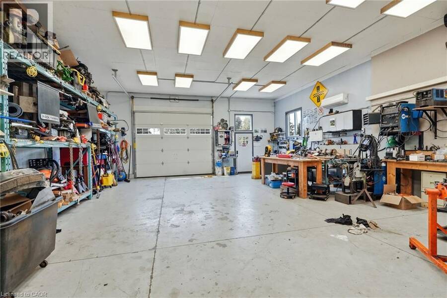
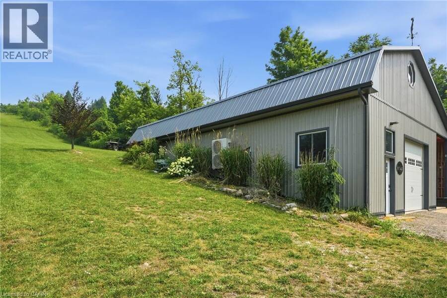
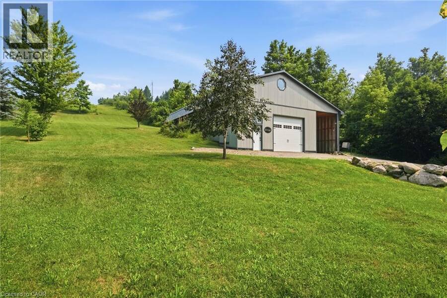
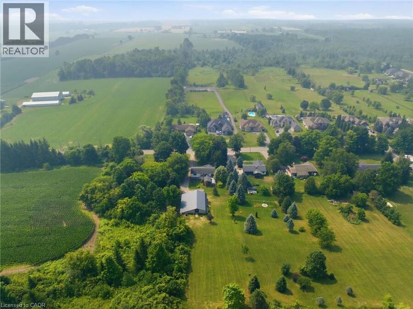
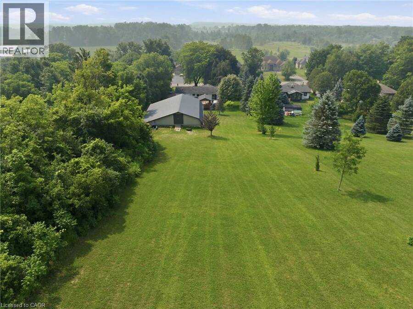
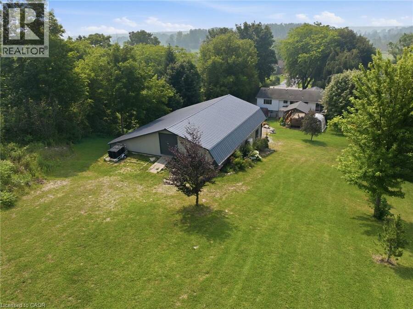
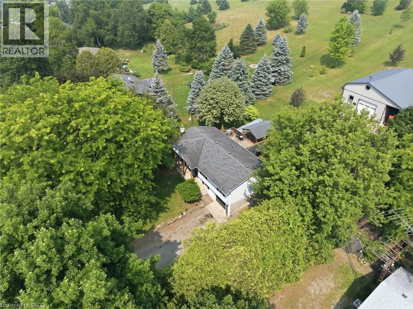
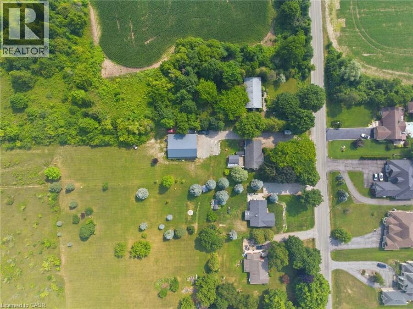
A rare opportunity offering the space, privacy and incredible shop you’ve been looking for! Set on a beautiful country property surrounded by mature trees and open green space, this home offers plenty of room to enjoy both indoors and out. The standout feature is the impressive 1,348 sq. ft. detached heated shop, complete with a loft for additional storage. Whether you’re a car enthusiast, hobbyist, tradesperson, need space for equipment and projects, or simply want a serious workshop with room to spread out, this is a setup that is truly hard to find. Inside, the home offers a functional layout with multiple living areas, good-sized bedrooms and ... read more
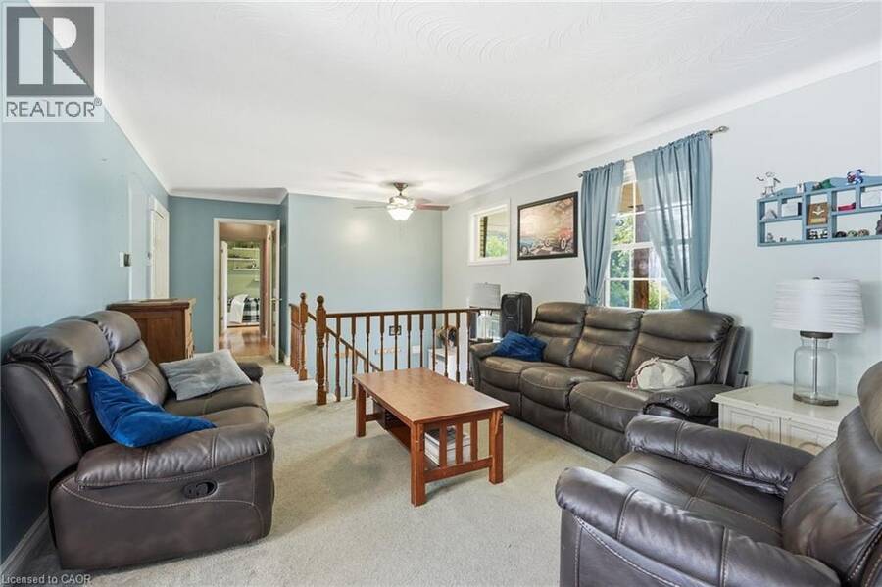
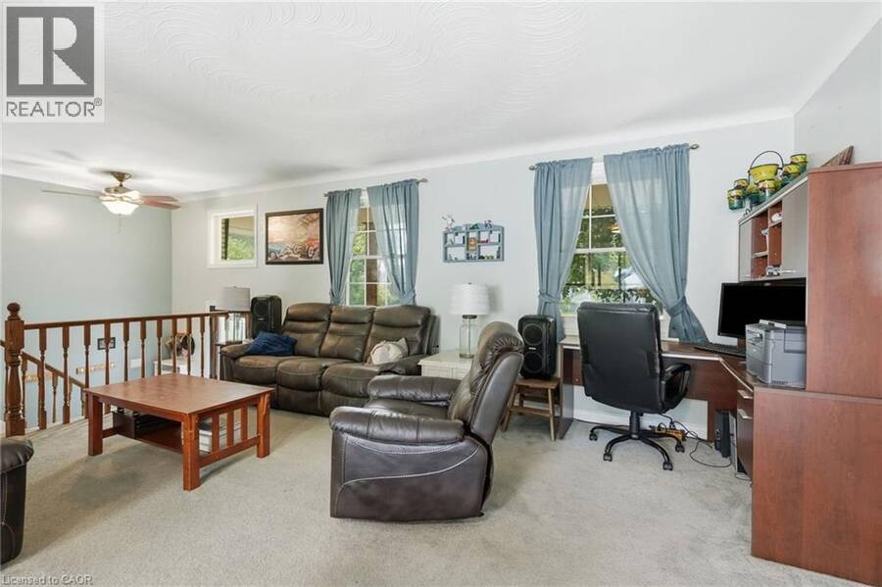
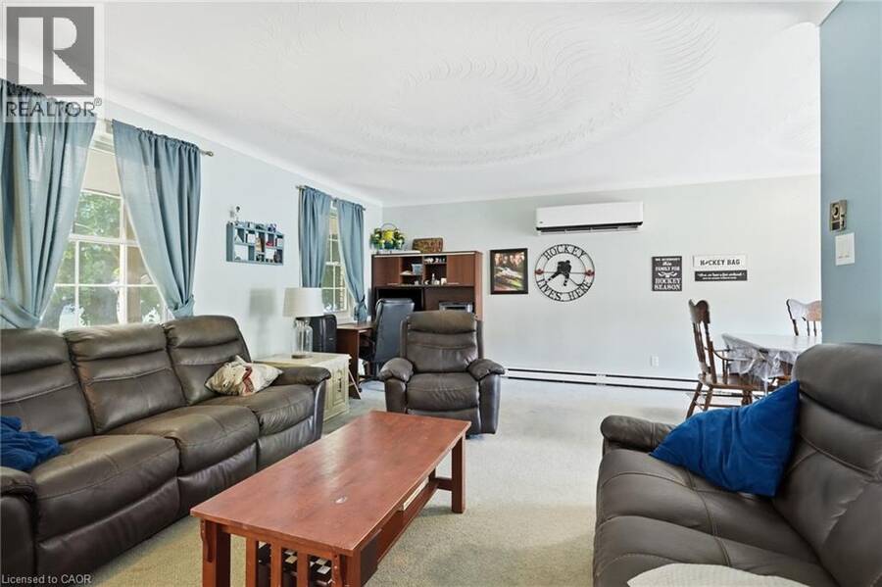
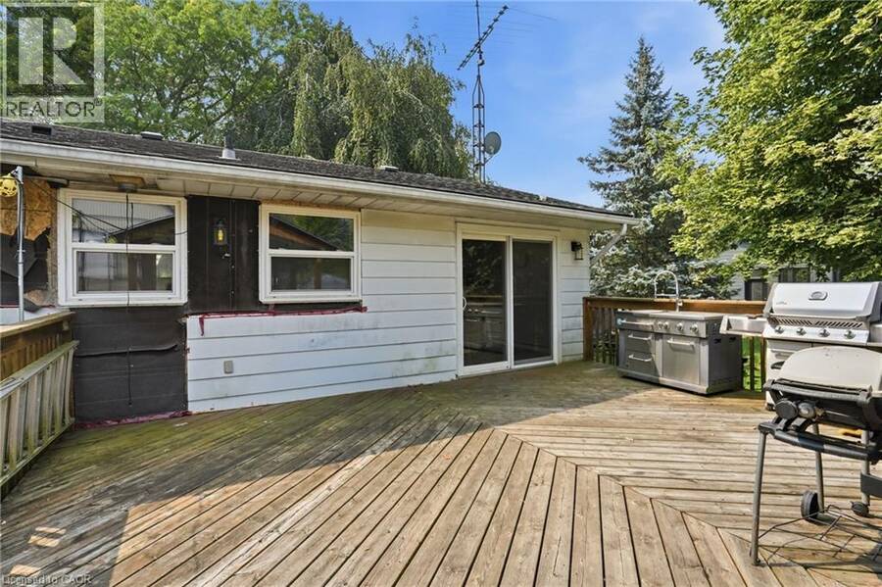
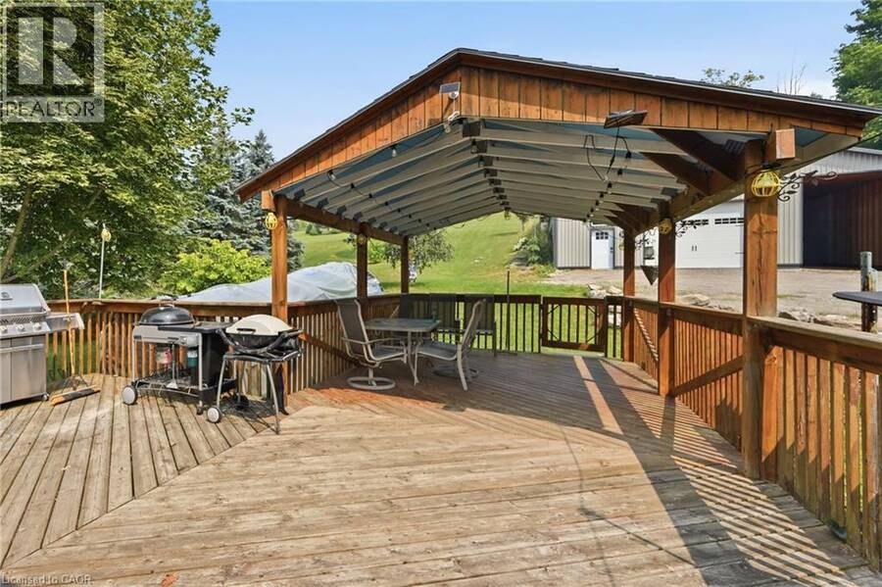
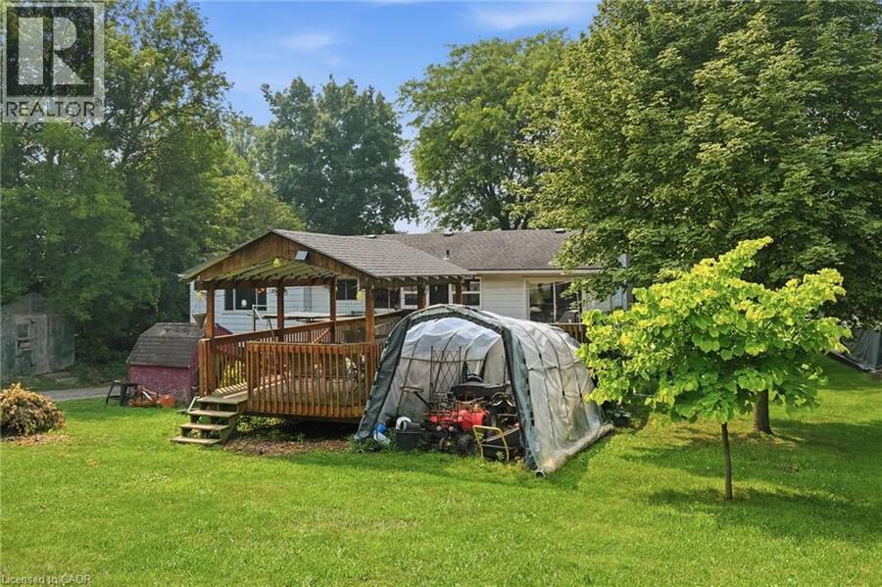
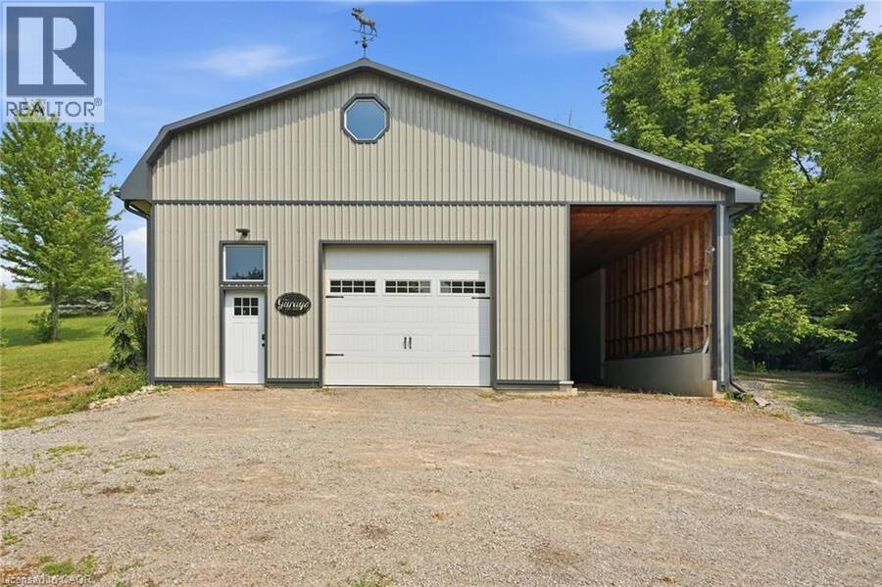
A rare opportunity offering the space, privacy and incredible shop you’ve been looking for! Set on a beautiful country property surrounded by mature trees and open green space, this home offers plenty of room to enjoy both indoors and out. The standout feature is the impressive 1,348 sq. ft. detached heated shop, complete with a loft for additional storage. Whether you’re a car enthusiast, hobbyist, tradesperson, need space for equipment and projects, or simply want a serious workshop with room to spread out, this is a setup that is truly hard to find. Inside, the home offers a functional layout with multiple living areas, good-sized bedrooms and plenty of opportunity to update and make it your own. Step outside to a large deck with a covered entertaining area overlooking the property and shop — a great space to relax, entertain and enjoy the peaceful surroundings. With privacy, a spacious country setting and a heated 1,348 sq. ft. shop with additional loft storage, this property offers a combination of home, land and workspace that doesn’t come along often. (id:25417)
- Listing ID: 40863906
- Property Type: Single Family
| Property | |
|---|---|
| Style: | Raised Bungalow |
| Ownership: | Freehold |
| Lot Size: | 1/2 - 1.99 Acres |
| Parking: | Attached Garage 16 Spaces |
| Building | |
|---|---|
| Type: | Single Family House |
| Appliances: | Dryer, Garage Door Opener, Microwave Built-in, Stove, Washer, Window Coverings and Dishwasher |
| HVAC: | Fireplace, Heat Pump and Wall Unit Electric (Fireplace is Wood) |
| Exterior: | Brick and Vinyl Siding |
| Basement: | Full (Finished) |
| Utilities: | Septic System |
| Location | |
|---|---|
| City: | Hamilton |
| Province: | Ontario |
| Nearby Amenities: | Golf Nearby and Schools |
| Rooms | Level | Dimensions |
|---|---|---|
| Bedroom | Basement | 9'6'' x 10'11'' |
| Utility room | Basement | 16'9'' x 10'3'' |
| Family room | Basement | 16'2'' x 9'11'' |
| Office | Basement | 16'0'' x 10'11'' |
| Bedroom | Main level | 10'6'' x 8'10'' |
| Primary Bedroom | Main level | 12'4'' x 10'7'' |
| Bedroom | Main level | 12'8'' x 14'10'' |
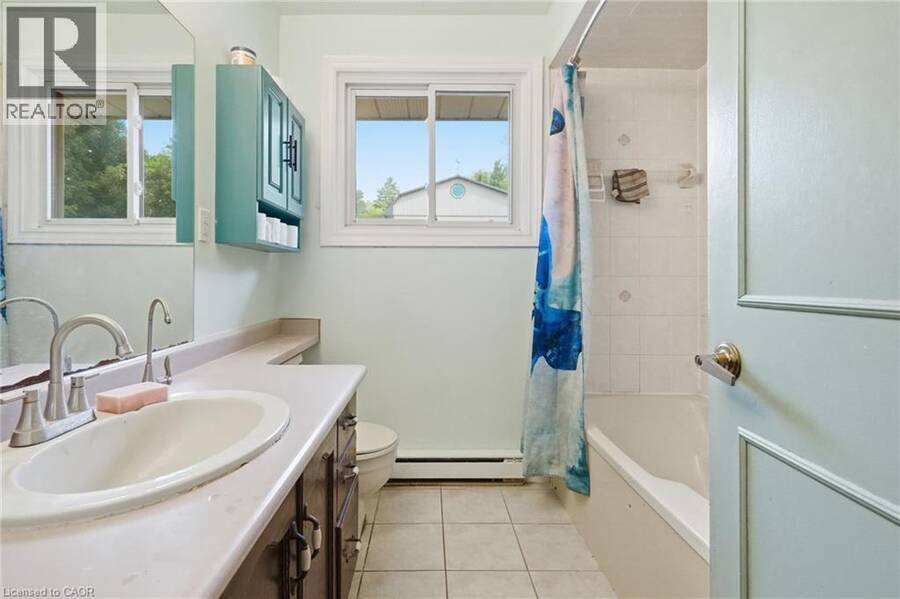
| 4pc Bathroom | Main level | 7'2'' x 7'0'' |
| Kitchen | Main level | 17'2'' x 9'5'' |
| Dining room | Main level | 8'0'' x 9'9'' |
| Living room | Main level | 17'4'' x 12'8'' |
Book a showing to see this CONCESSION 6 Road Home in Hamilton
This property has so much to offer. Book a private showing now, as you do not want to miss out on 1311 W CONCESSION 6 Road in Hamilton, Ontario!
Private Showing Request
Send a request to book a private showing for
.
Please Note: Information you supply in the contact form will be kept fully confidential.
Is this home the right property for you? Start a conversation to find out.
Get Directions to this Property
Not sure where this property is? Get directions to this CONCESSION 6 Road Home in Hamilton.


Provided by RE/MAX Escarpment Realty Inc.. MLS®, REALTOR®, and the associated logos are trademarks of the Canadian Real Estate Association.

This REALTOR.ca listing content is owned and licensed by REALTOR® members of the Canadian Real Estate Association.
Have questions or need more information about this home? Don't know where to begin? Then, let us connect you with the best real estate agent to guide you.

Inquiries submitted through this website will be responded to by a local sales representative from Royal LePage®.
Start a Conversation by Text
Provide your full name, phone and email to start a conversation by text message.
Please Note: Information you supply in the contact form will be kept fully confidential.
Start a Conversation by Email
Provide your full name and email to start a conversation by email.
Please Note: Information you supply in the contact form will be kept fully confidential.