
131 WEST 34TH STREET, Hamilton, Ontario L9C 5K4


$779,900.00
- 4 bedrooms
- 2 bathrooms
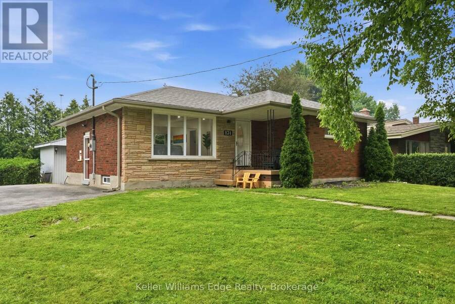
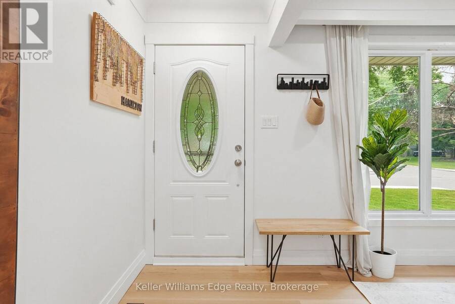
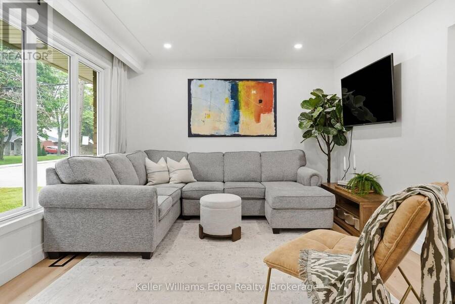
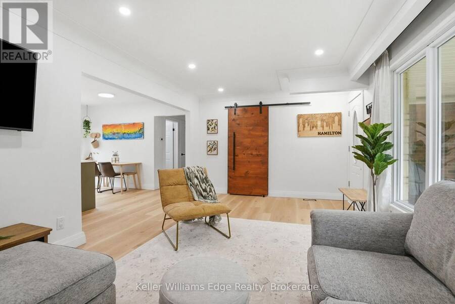
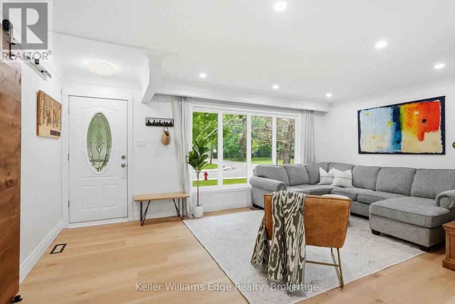
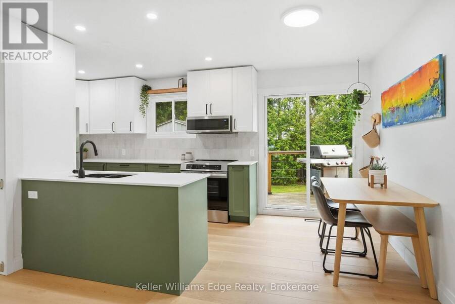
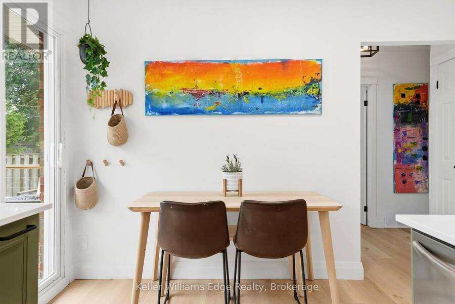
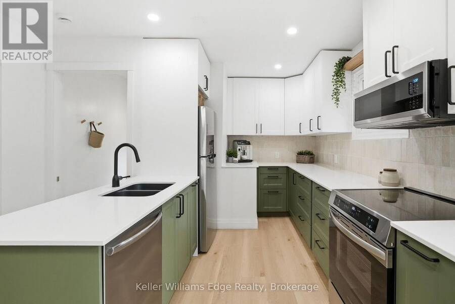
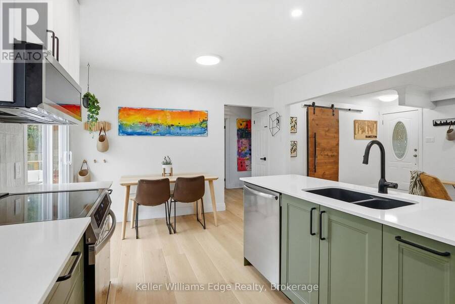
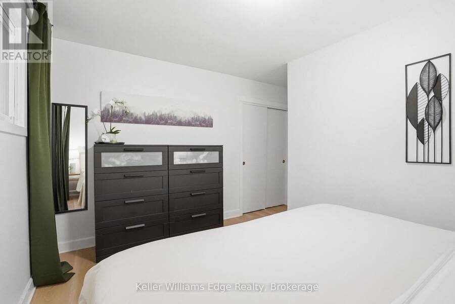
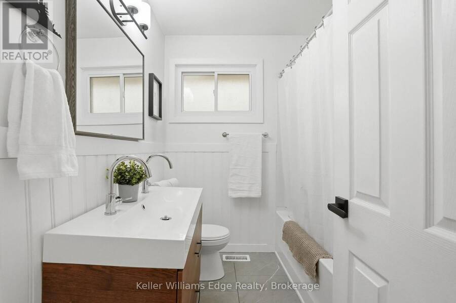
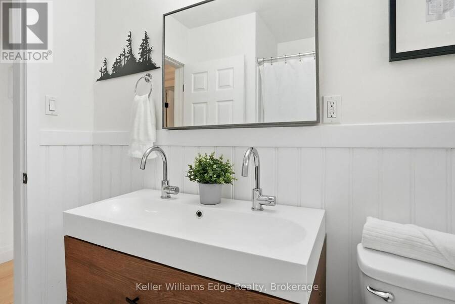
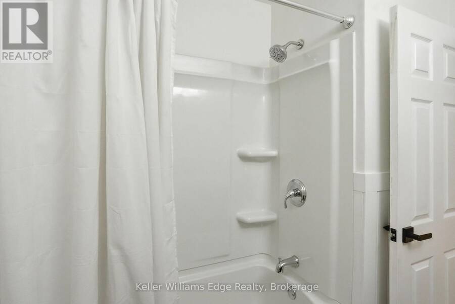
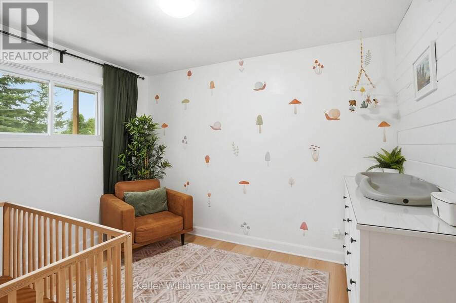
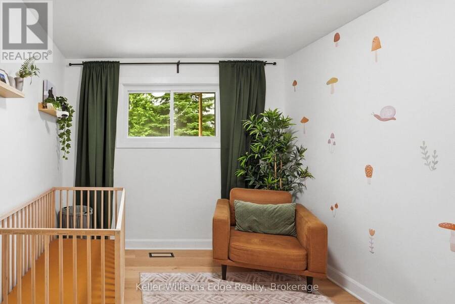
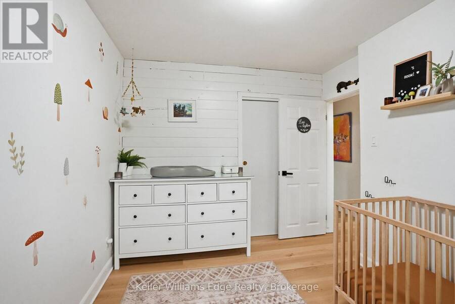
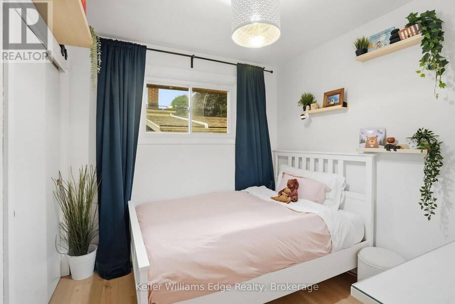
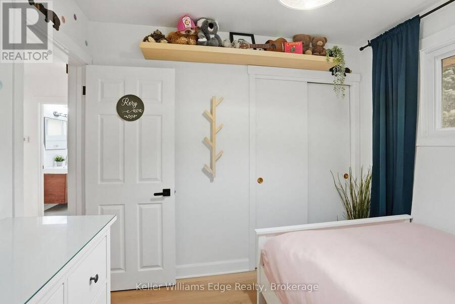
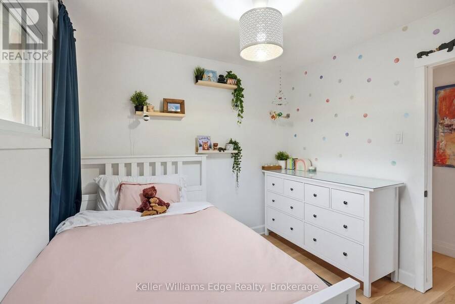
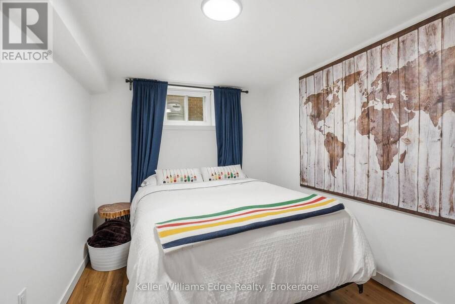
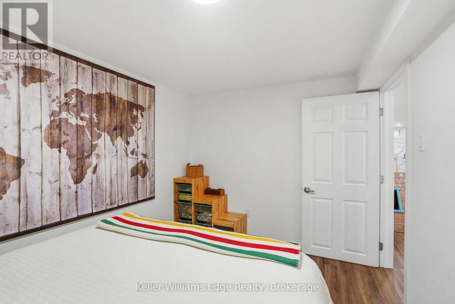
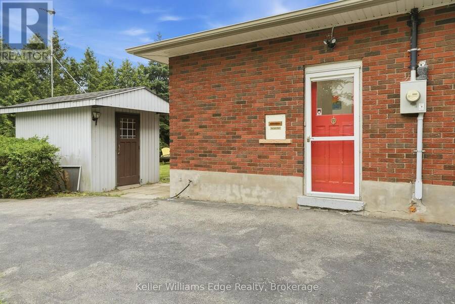
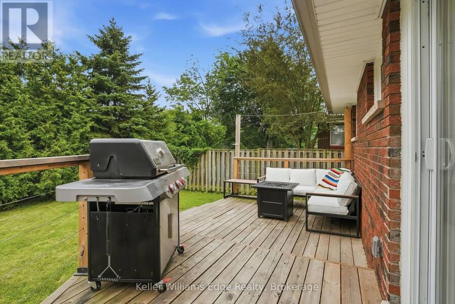
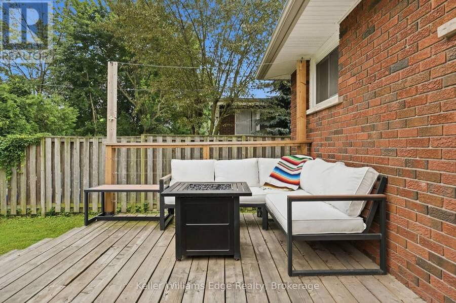
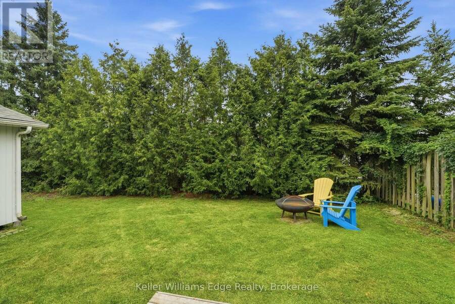
Welcome to 131 West 34th St, a solid brick bungalow on an oversized corner lot in Hamilton's Westcliffe neighbourhood. Enjoy over 2,000 sq ft of finished living space on this quiet, family-friendly street with no through traffic. The main floor open-concept kitchen and living area were completely redone in 2026. Quartz counters, an undermount sink, soft-close cabinetry and stainless steel appliances make this space the heart of the home. New flooring and pot lights throughout the main floor. Three bedrooms and a 4-piece bath complete this level. Downstairs, the fully finished lower level gives everyone room to spread out. A large rec room is anchored ... read more
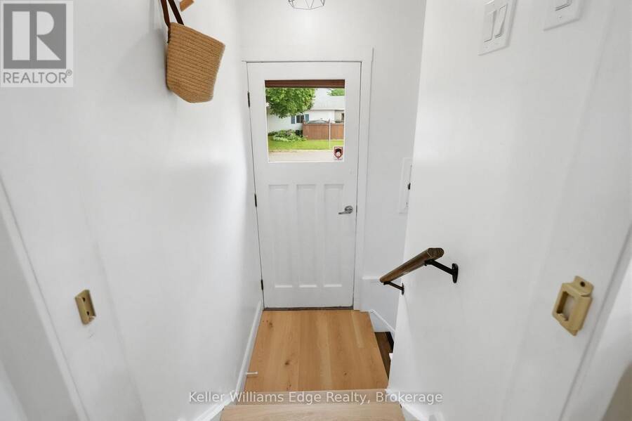
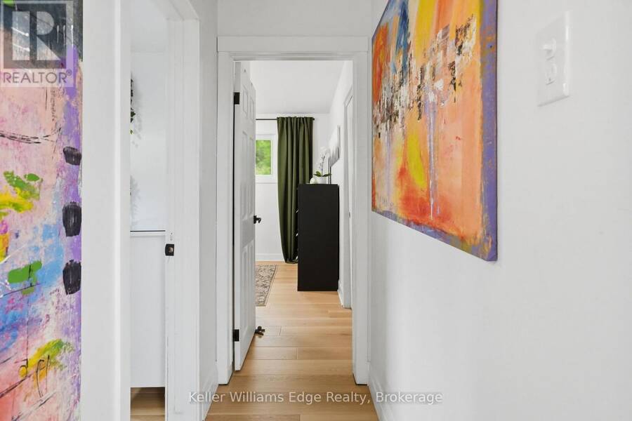
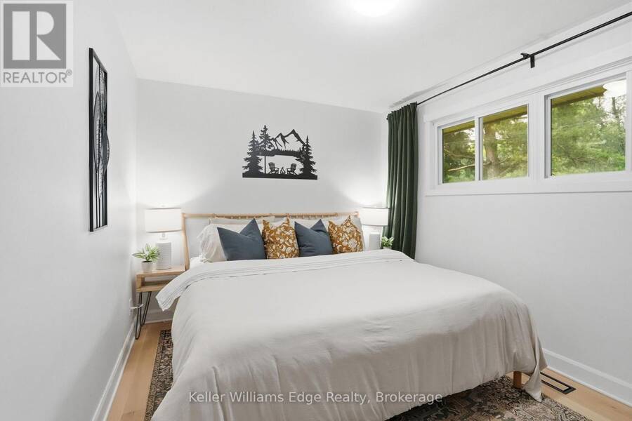
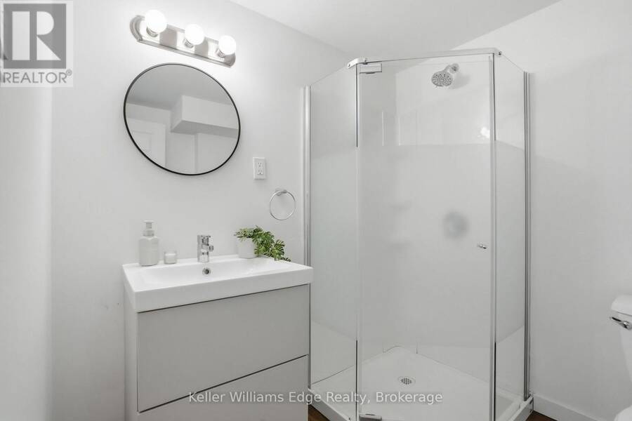
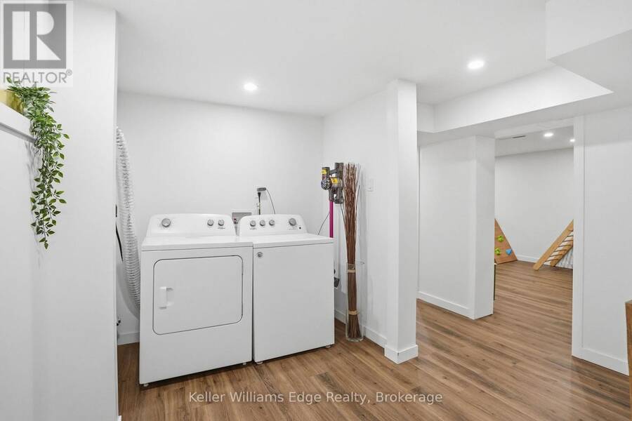
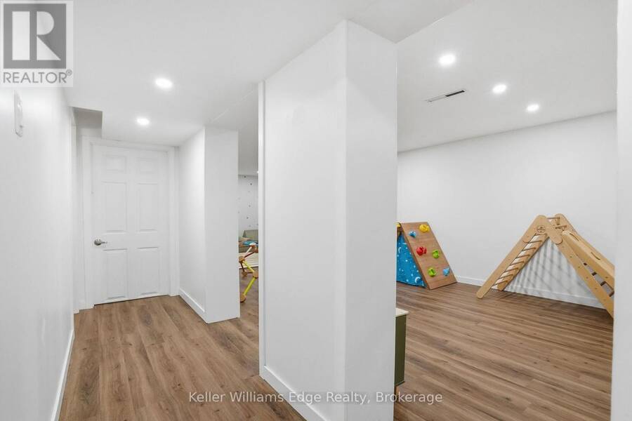
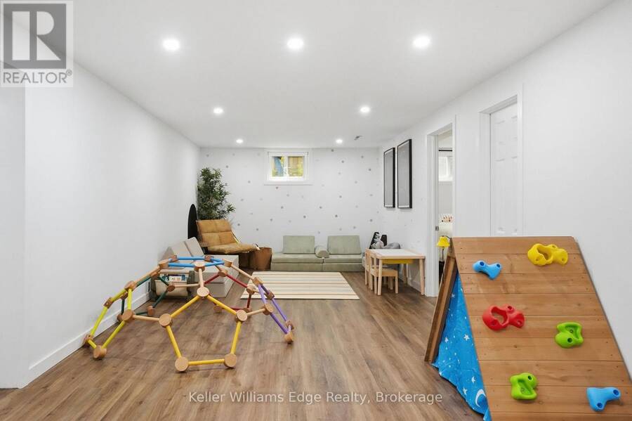
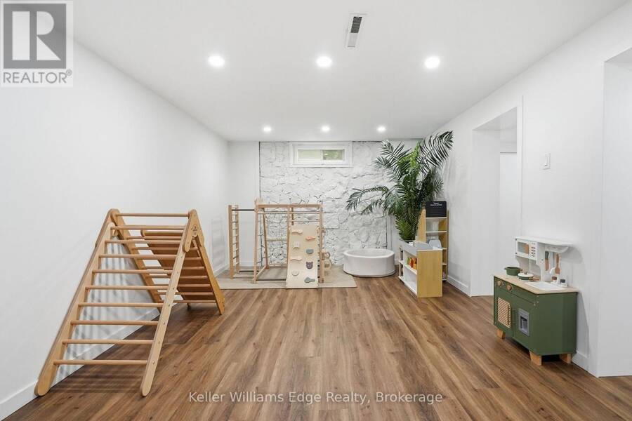
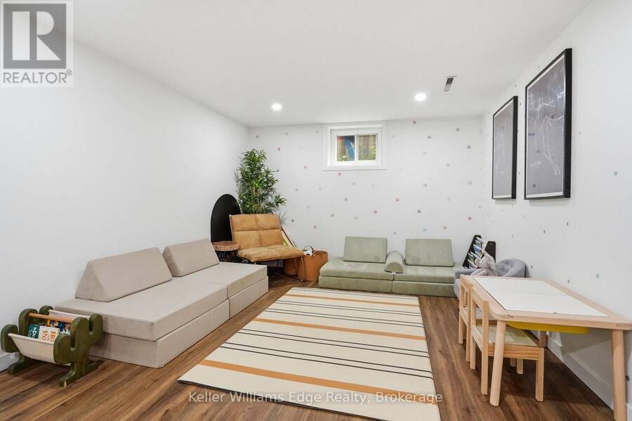
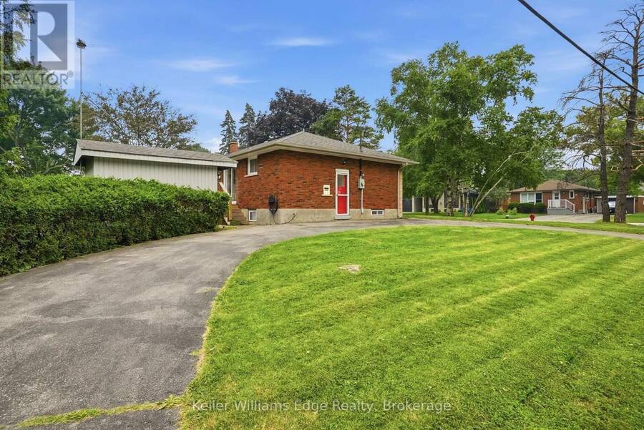
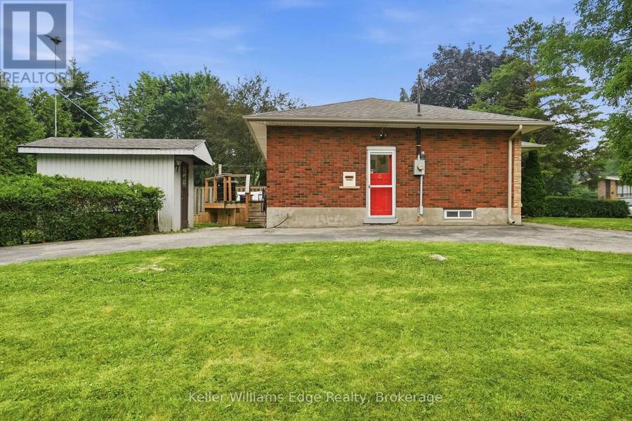
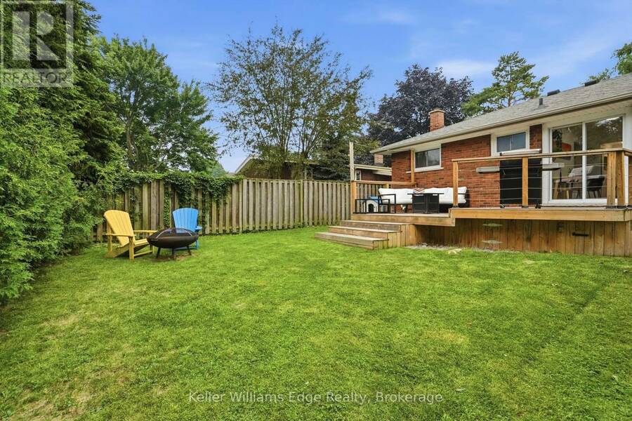
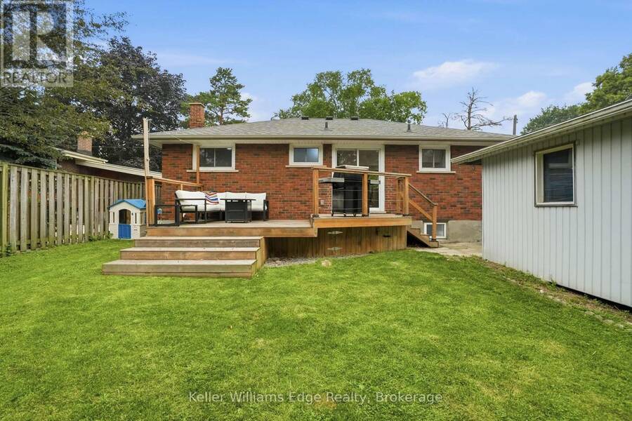
Welcome to 131 West 34th St, a solid brick bungalow on an oversized corner lot in Hamilton's Westcliffe neighbourhood. Enjoy over 2,000 sq ft of finished living space on this quiet, family-friendly street with no through traffic. The main floor open-concept kitchen and living area were completely redone in 2026. Quartz counters, an undermount sink, soft-close cabinetry and stainless steel appliances make this space the heart of the home. New flooring and pot lights throughout the main floor. Three bedrooms and a 4-piece bath complete this level. Downstairs, the fully finished lower level gives everyone room to spread out. A large rec room is anchored by a white stone feature wall, with vinyl flooring and pot lights throughout. A fourth bedroom, a 3-piece bath and laundry make this level well suited to multi-generational living. Out back, mature trees surround a large, private yard with a deck and a shed with its own power. The U-shaped driveway has room for four vehicles. From here, walk to the escarpment, the Chedoke stairs, the Rail Trail, golf and parks, with Chedoke Elementary and Sir Allan MacNab close by. The Linc, Highway 403 and the Meadowlands are minutes away. Contact the listing agent for more information or to book your private viewing. (id:25417)
Open House this Sunday, September 20th, from 2:00 PM to 4:00 PM.
- Listing ID: X13797646
- Property Type: Single Family
| Property | |
|---|---|
| Style: | Bungalow |
| Ownership: | Freehold |
| Lot Size: | 60 by 100 FT |
| Parking: | No Garage 4 Spaces |
| Building | |
|---|---|
| Type: | Single Family House |
| Appliances: | Dryer, Microwave, Refrigerator, Stove, Washer and Dishwasher |
| HVAC: | Central Air Conditioning, Fireplace and Forced Air Natural Gas |
| Exterior: | Brick |
| Basement: | Full (Finished) |
| Utilities: | Sanitary Sewer |
| Location | |
|---|---|
| City: | Hamilton |
| Province: | Ontario |
| Nearby Amenities: | Park and Schools |
| Rooms | Level | Dimensions |
|---|---|---|
| Bathroom | Basement | 1.98 m x 2.01 m |
| Laundry room | Basement | 3.91 m x 2.11 m |
| Recreational, Games room | Basement | 10.34 m x 3.33 m |
| Utility room | Basement | 4.34 m x 3.58 m |
| Cold room | Basement | 1.85 m x 2.52 m |
| Bedroom | Basement | 3.71 m x 2.49 m |
| Living room | Main level | 5.69 m x 3.53 m |
| Kitchen | Main level | 5.56 m x 3.61 m |
| Primary Bedroom | Main level | 3.96 m x 4.17 m |
| Bedroom 2 | Main level | 2.9 m x 3.35 m |
| Bedroom 3 | Main level | 2.9 m x 2.62 m |
| Bathroom | Main level | 1.96 m x 2.31 m |
Book a showing to see this West 34th Street Home in Hamilton
This property has so much to offer. Book a private showing now, as you do not want to miss out on 131 WEST 34TH STREET in Hamilton, Ontario!
Private Showing Request
Send a request to book a private showing for
.
Please Note: Information you supply in the contact form will be kept fully confidential.
Is this home the right property for you? Start a conversation to find out.
Get Directions to this Property
Not sure where this property is? Get directions to this West 34th Street Home in Hamilton.


Provided by Keller Williams Edge Realty. MLS®, REALTOR®, and the associated logos are trademarks of the Canadian Real Estate Association.

This REALTOR.ca listing content is owned and licensed by REALTOR® members of the Canadian Real Estate Association.
Have questions or need more information about this home? Don't know where to begin? Then, let us connect you with the best real estate agent to guide you.

Inquiries submitted through this website will be responded to by a local sales representative from Royal LePage®.
Start a Conversation by Text
Provide your full name, phone and email to start a conversation by text message.
Please Note: Information you supply in the contact form will be kept fully confidential.
Start a Conversation by Email
Provide your full name and email to start a conversation by email.
Please Note: Information you supply in the contact form will be kept fully confidential.