
131 HUNTINGWOOD Avenue, Hamilton, Ontario L9H 6X5

$1,099,900.00
- 4 bedrooms
- 4 bathrooms
- 3,999 Square Feet
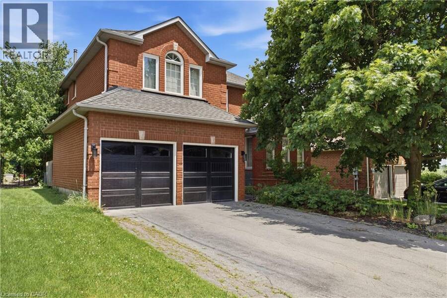
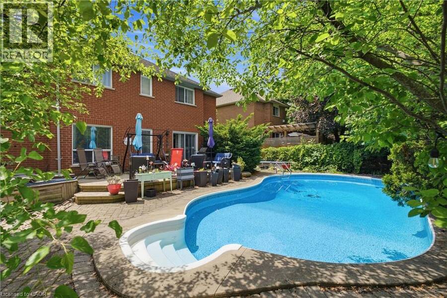
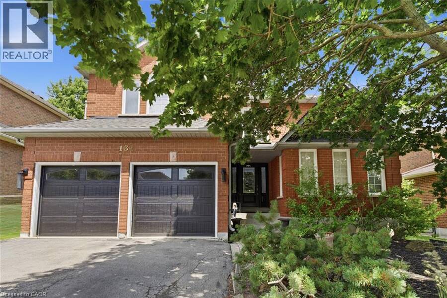
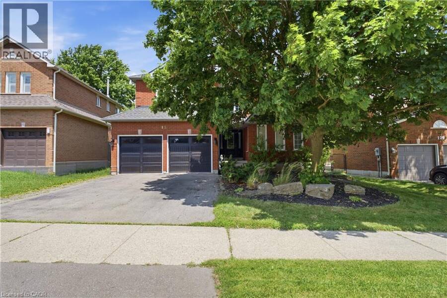
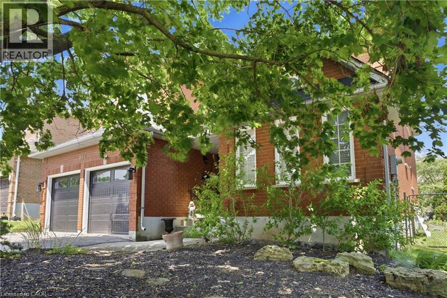
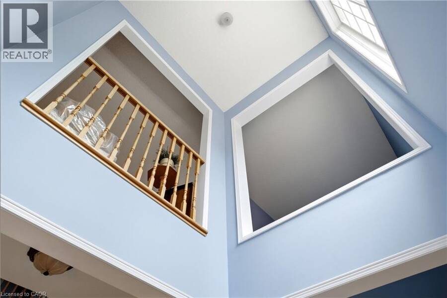
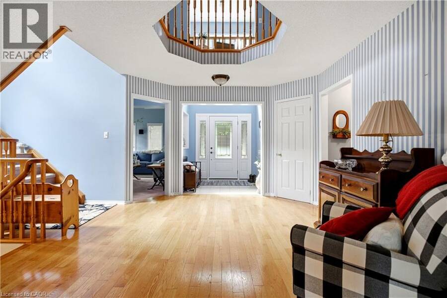
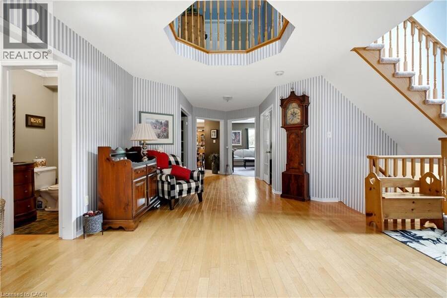
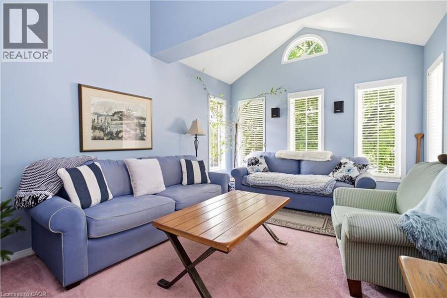
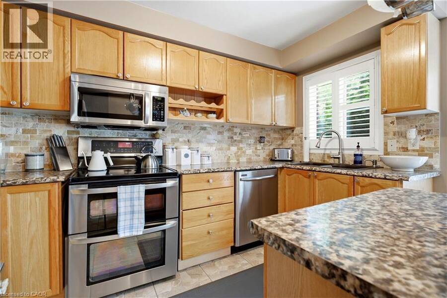
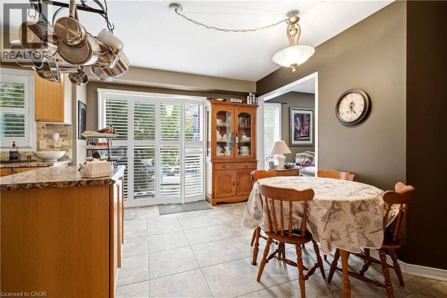
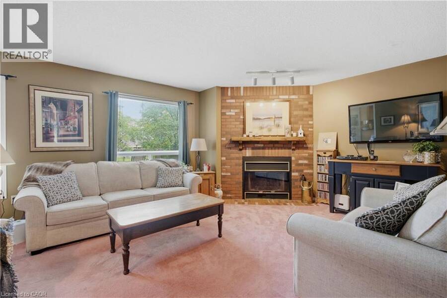
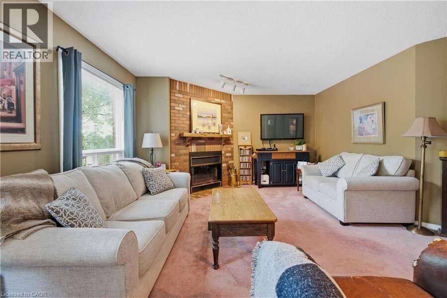
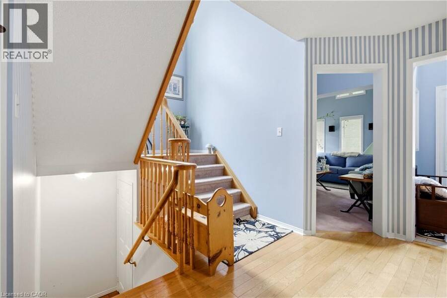
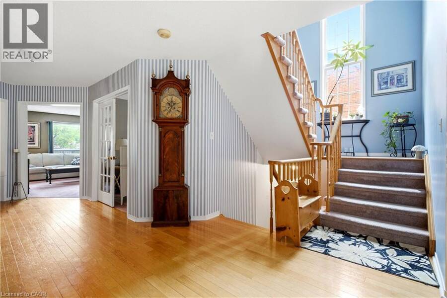
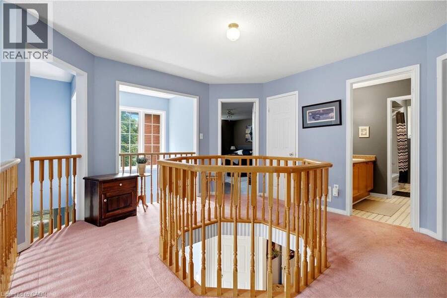
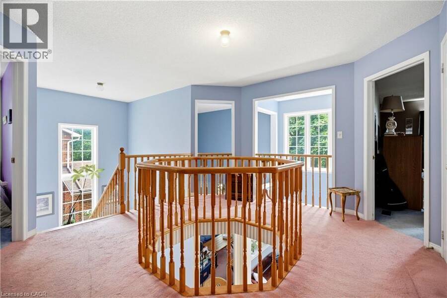
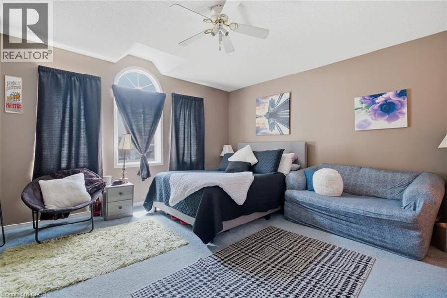
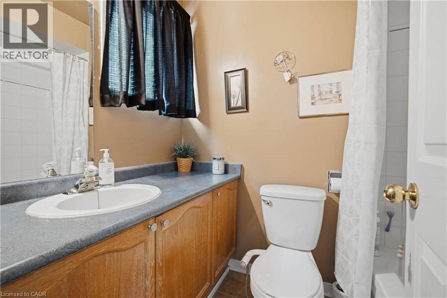
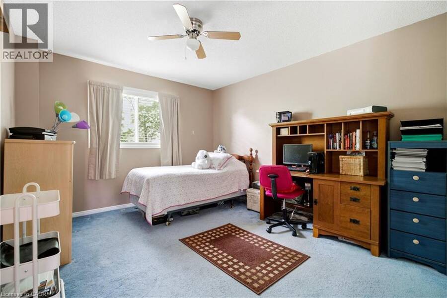
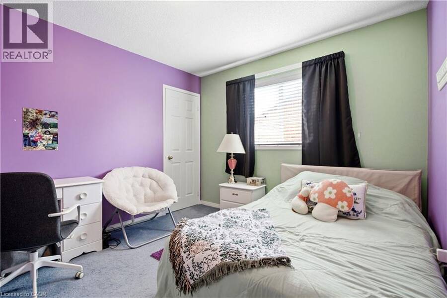
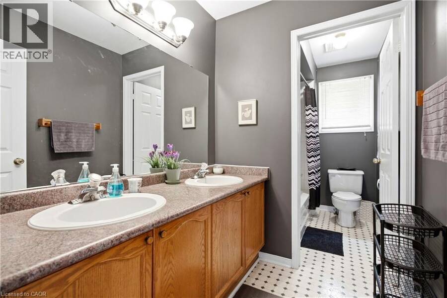
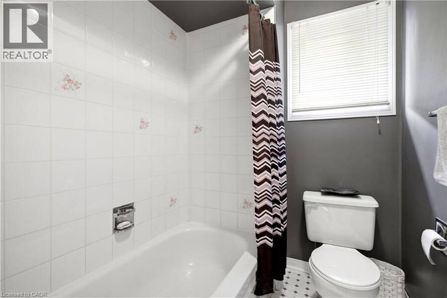
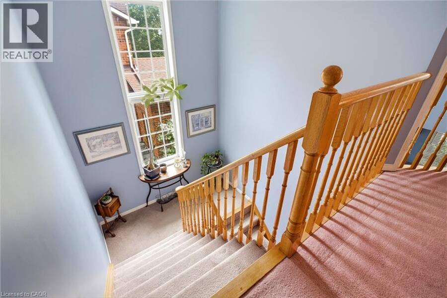
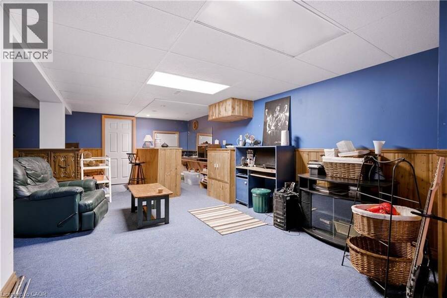
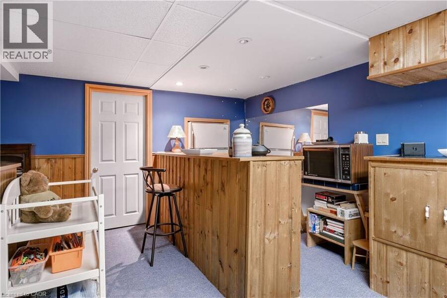
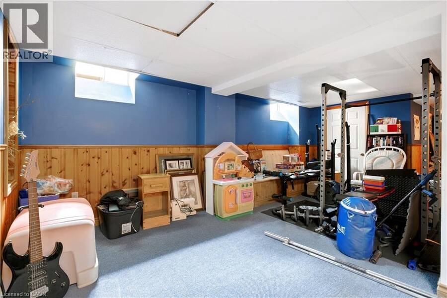
Welcome to this exceptional 3,228 square foot, 2-storey residence in the heart of Dundas, perfectly situated just steps away from Veterans Park and excellent schools. This beautifully landscaped property offers an inviting blend of space, comfort, and luxury, making it an ideal retreat for those who appreciate both style and functionality. The home features 4 spacious bedrooms and 3.5 well-appointed bathrooms, providing ample room for family and guests. The thoughtfully designed layout creates a seamless flow throughout the living spaces. The heart of the home is complemented by a finished 771' recreation room in the basement, perfect for entertaining ... read more
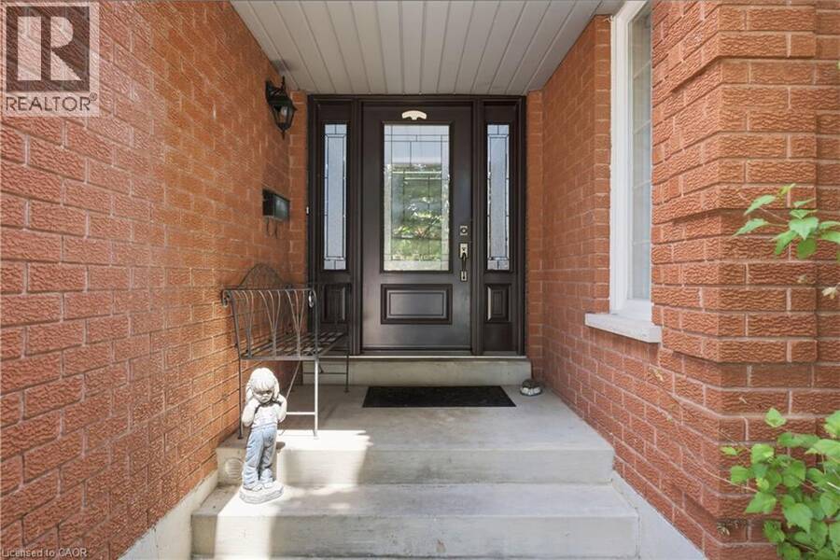
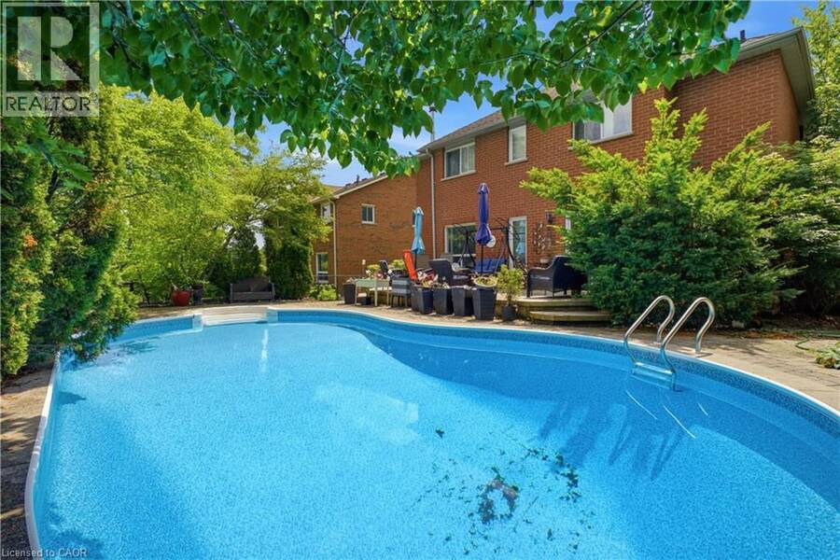
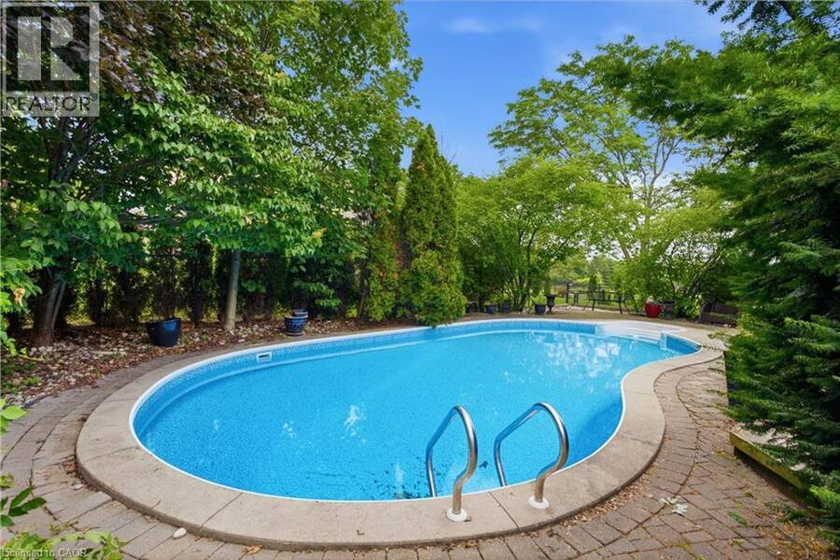
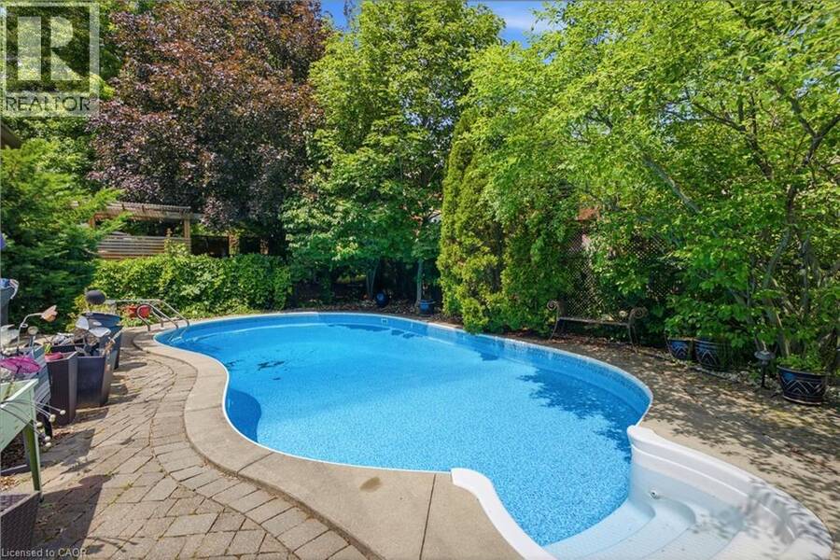
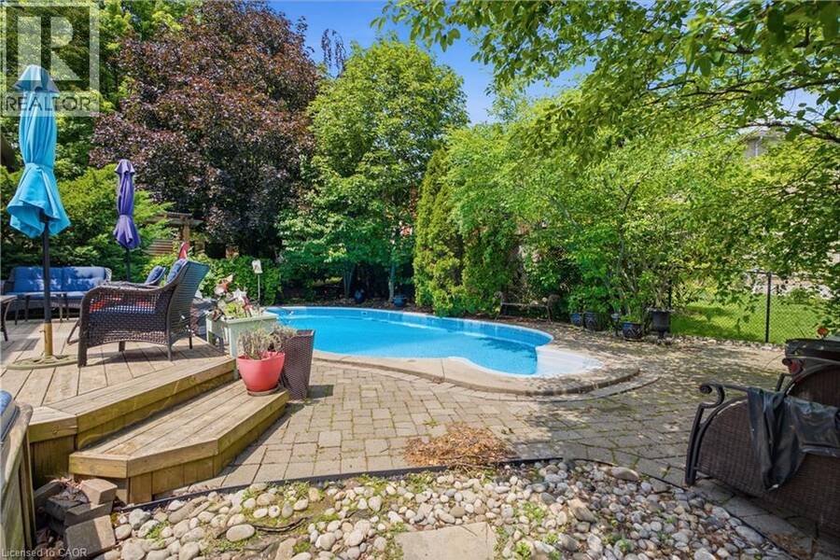
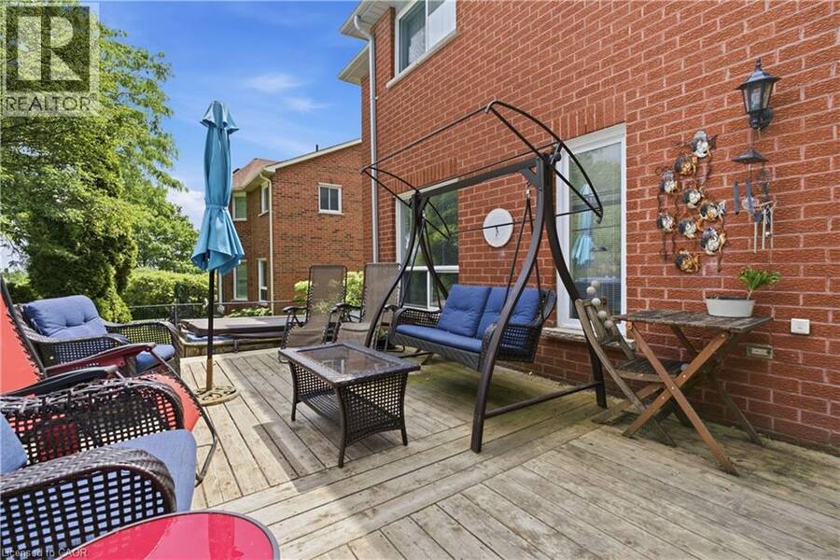
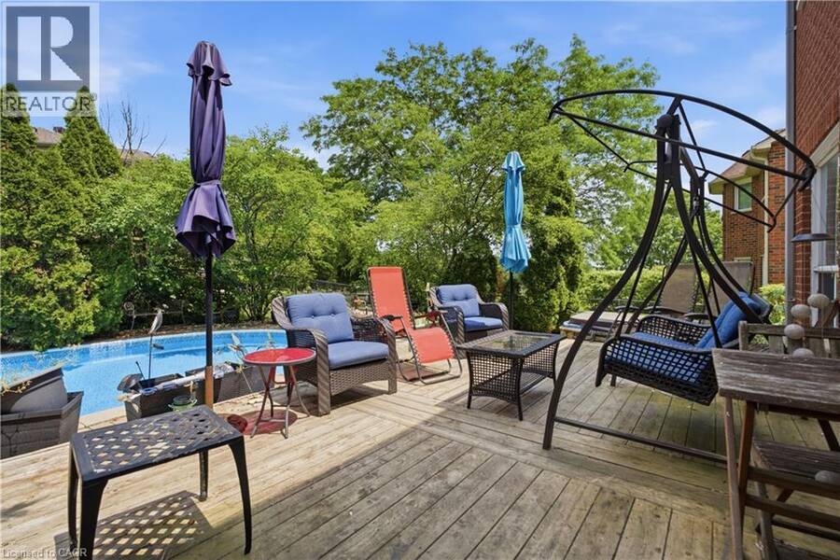
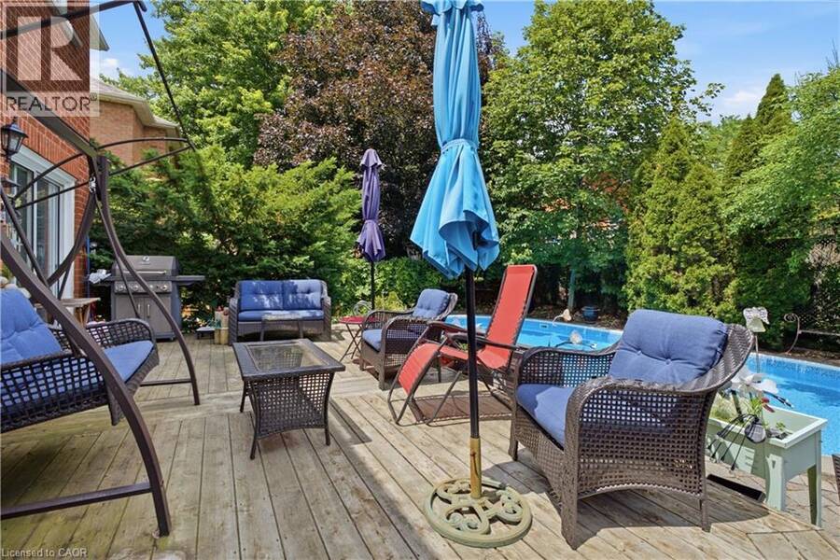
Welcome to this exceptional 3,228 square foot, 2-storey residence in the heart of Dundas, perfectly situated just steps away from Veterans Park and excellent schools. This beautifully landscaped property offers an inviting blend of space, comfort, and luxury, making it an ideal retreat for those who appreciate both style and functionality. The home features 4 spacious bedrooms and 3.5 well-appointed bathrooms, providing ample room for family and guests. The thoughtfully designed layout creates a seamless flow throughout the living spaces. The heart of the home is complemented by a finished 771' recreation room in the basement, perfect for entertaining or relaxing. Step outside to your own private oasis, featuring a stunning inground pool surrounded by lush, manicured grounds. Whether you're looking to enjoy the nearby green space or relax in your private backyard sanctuary, this home offers an unparalleled lifestyle in a prime location. Furnace 2025. Don't miss this opportunity to own a truly impressive home in one of Dundas' most desirable settings. (id:25417)
- Listing ID: 40853793
- Property Type: Single Family
- Year Built: 1992
| Property | |
|---|---|
| Style: | Contemporary |
| Ownership: | Freehold |
| Lot Size: | Under 1/2 Acre Landscaped |
| Parking: | Attached Garage 2 Spaces |
| Pool: | Inground Pool |
| Building | |
|---|---|
| Type: | Single Family House |
| Appliances: | Dryer, Garage Door Opener, Hot Tub, Microwave Built-in, Refrigerator, Stove, Washer, Water Meter and Dishwasher |
| HVAC: | Central Air Conditioning, Fireplace and Forced Air Natural Gas |
| Exterior: | Brick |
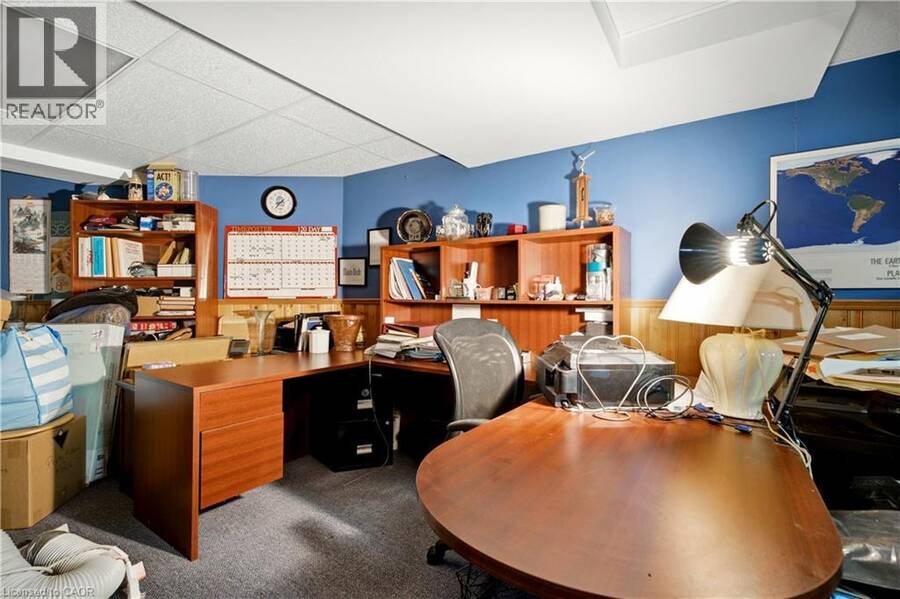
| Basement: | Full (Partially Finished) |
| Utilities: | Electricity, Natural Gas, Municipal Water and Municipal Sewage System |
| Location | |
|---|---|
| City: | Hamilton |
| Province: | Ontario |
| Nearby Amenities: | Park and Playground |
| Community Features: | Quiet Area and School Bus |
| Rooms | Level | Dimensions |
|---|---|---|
| 4pc Bathroom | Second level | 12'9'' x 5' |
| Bedroom | Second level | 11'3'' x 10'0'' |
| Bedroom | Second level | 15'0'' x 11'2'' |
| 4pc Bathroom | Second level | 7'8'' x 4'11'' |
| Bedroom | Second level | 14'10'' x 16'1'' |
| 4pc Bathroom | Second level | 11'3'' x 10'10'' |
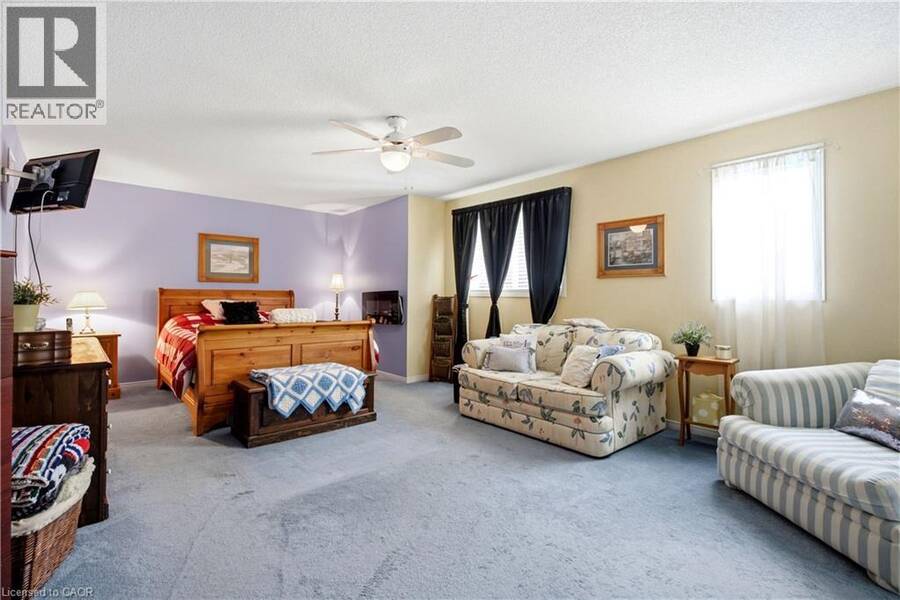
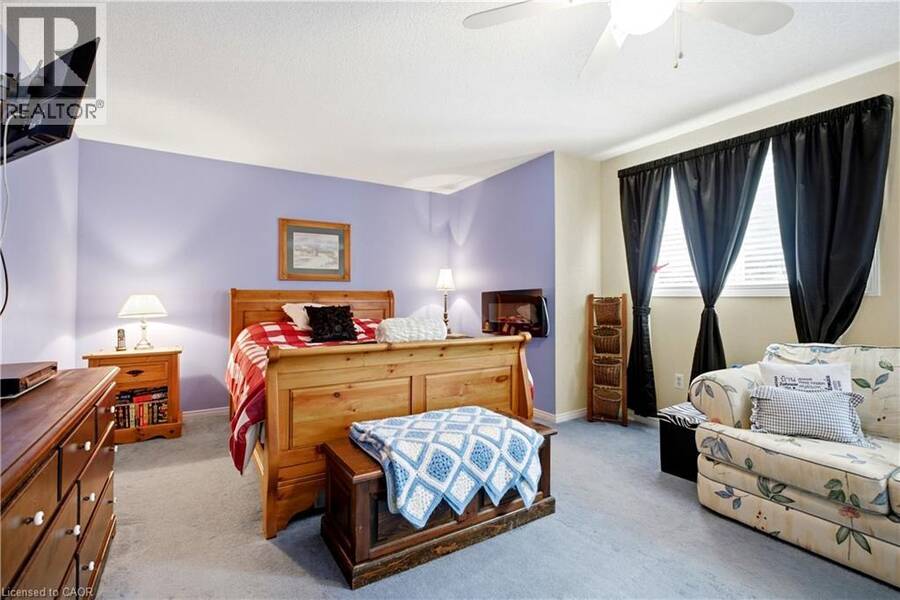
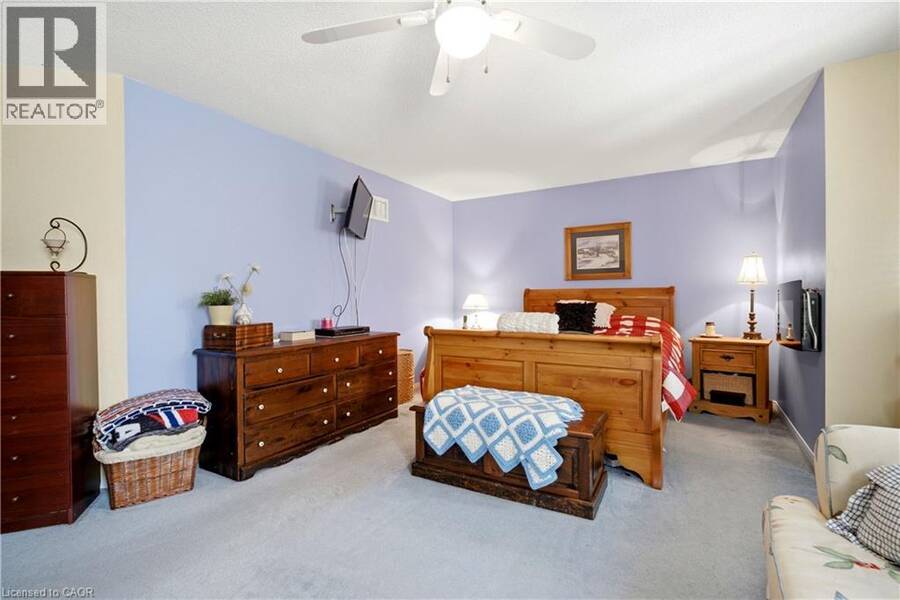
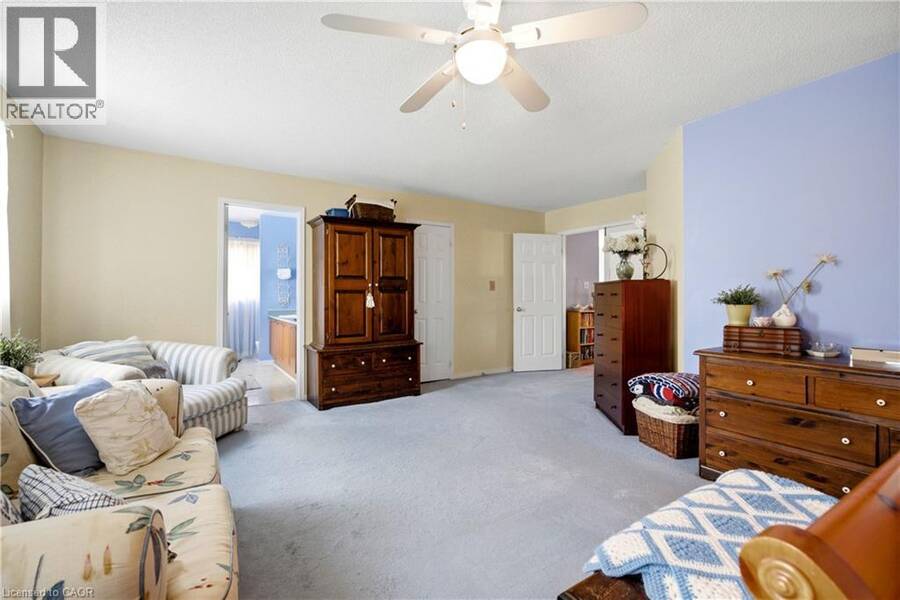
| Primary Bedroom | Second level | 22'6'' x 18'8'' |
| Storage | Basement | 21'1'' x 16' |
| Storage | Basement | 12'9'' x 35'5'' |
| Recreation room | Basement | 26'6'' x 37' |
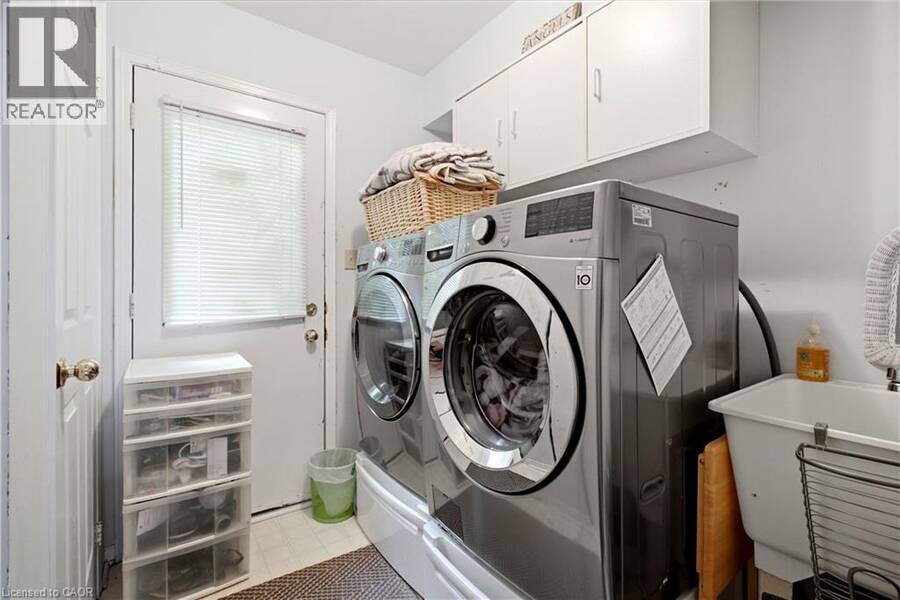
| Laundry room | Main level | 7'8'' x 8'1'' |
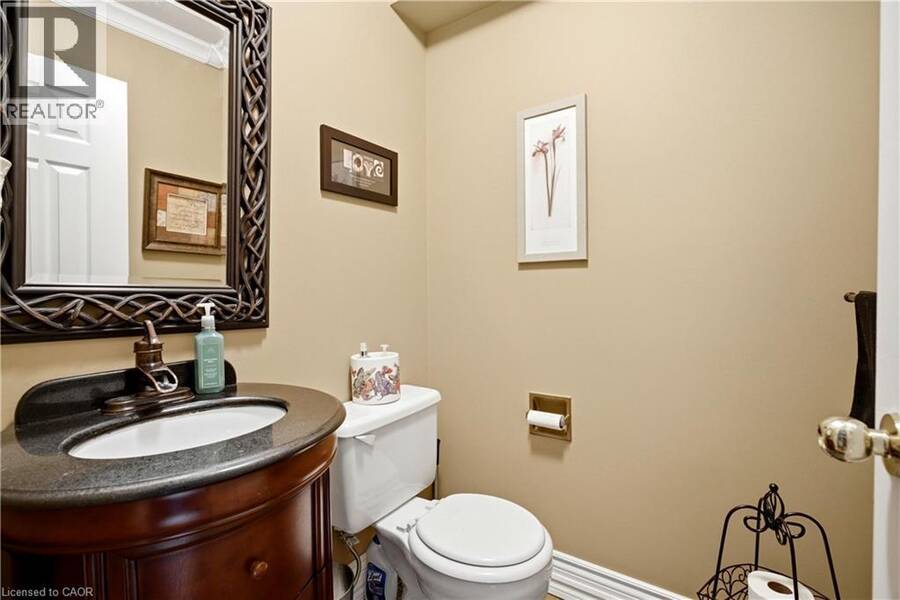
| 2pc Bathroom | Main level | Measurements not available |
| Family room | Main level | 17'3'' x 15'11'' |
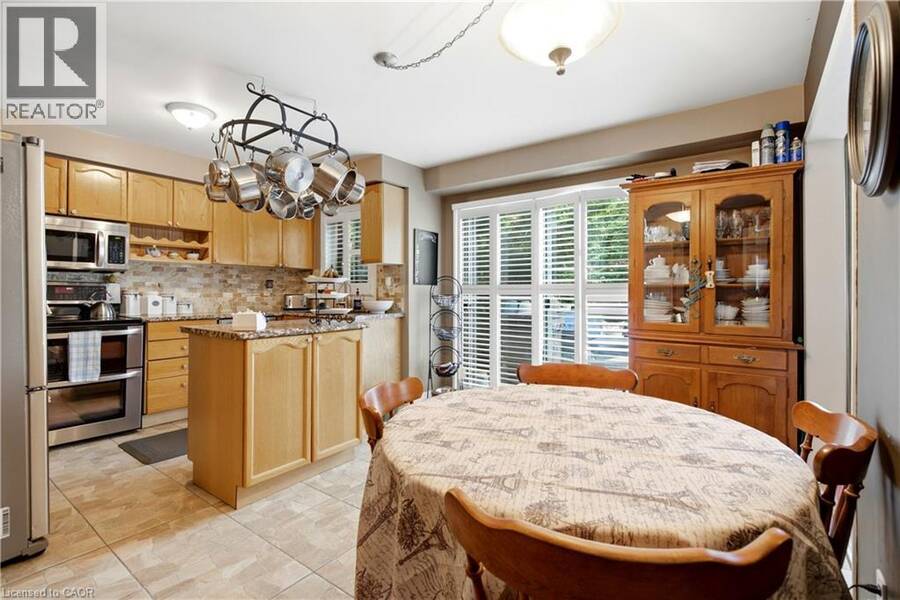
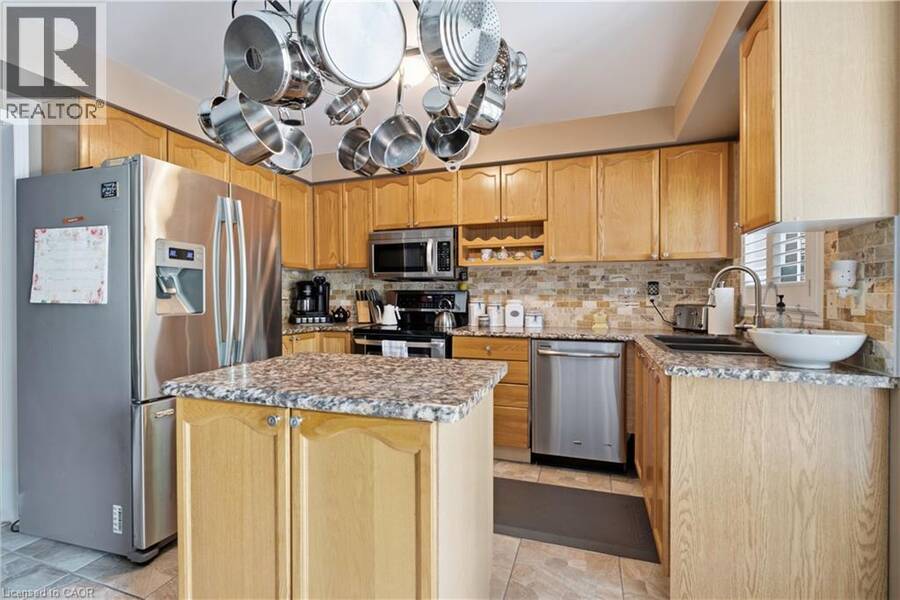
| Kitchen | Main level | 8'3'' x 13'9'' |
| Breakfast | Main level | 10'6'' x 15'5'' |
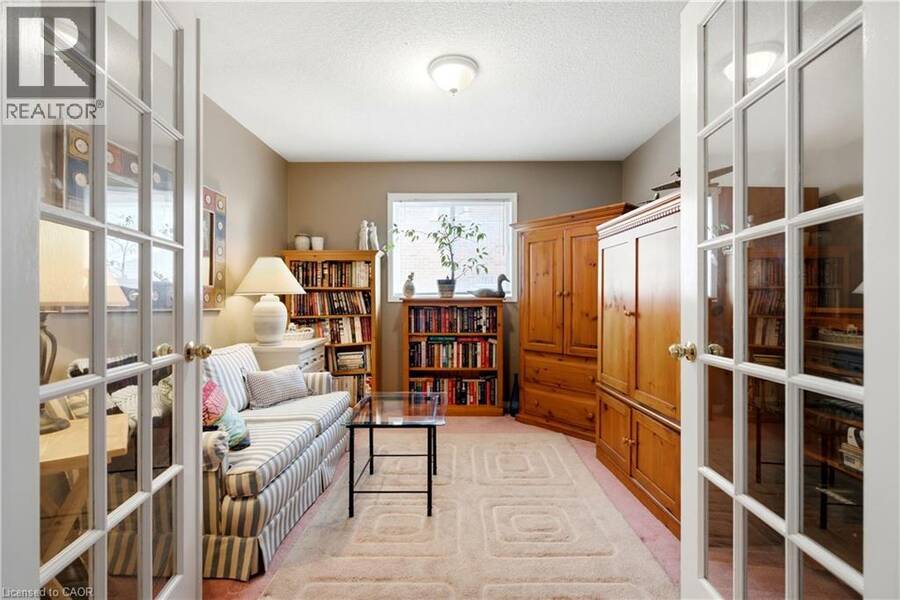
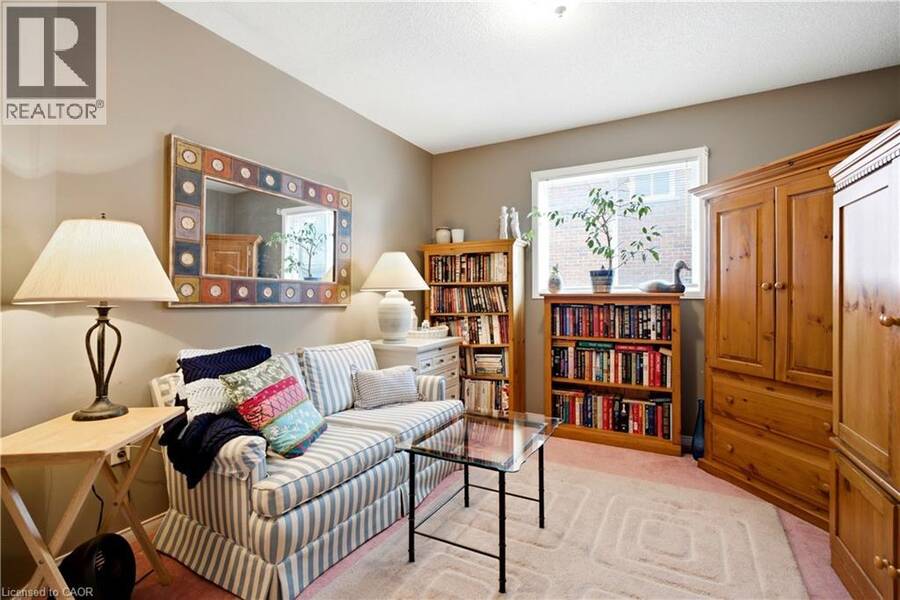
| Library | Main level | 10'9'' x 10'11'' |
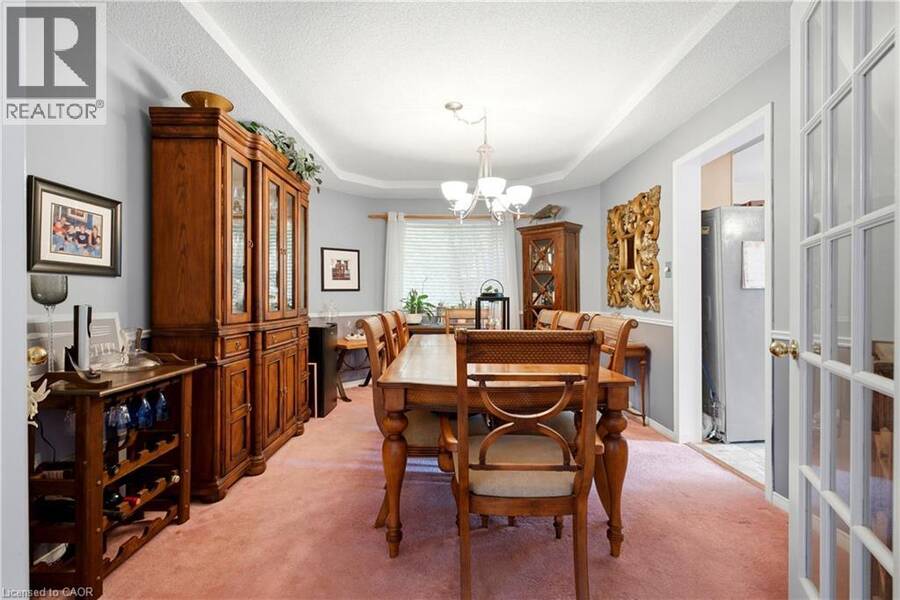
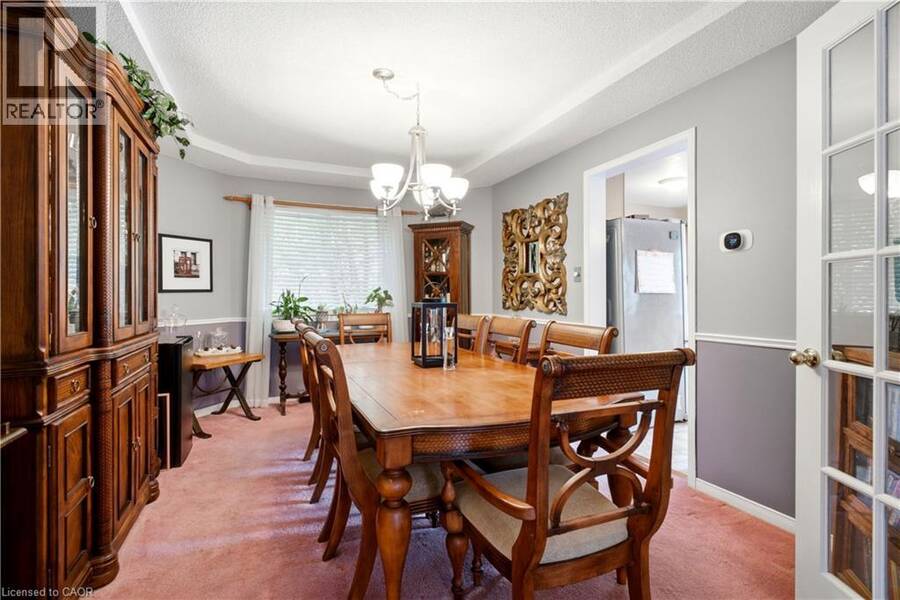
| Dining room | Main level | 15'0'' x 10'11'' |
| Living room | Main level | 11'3'' x 16'0'' |
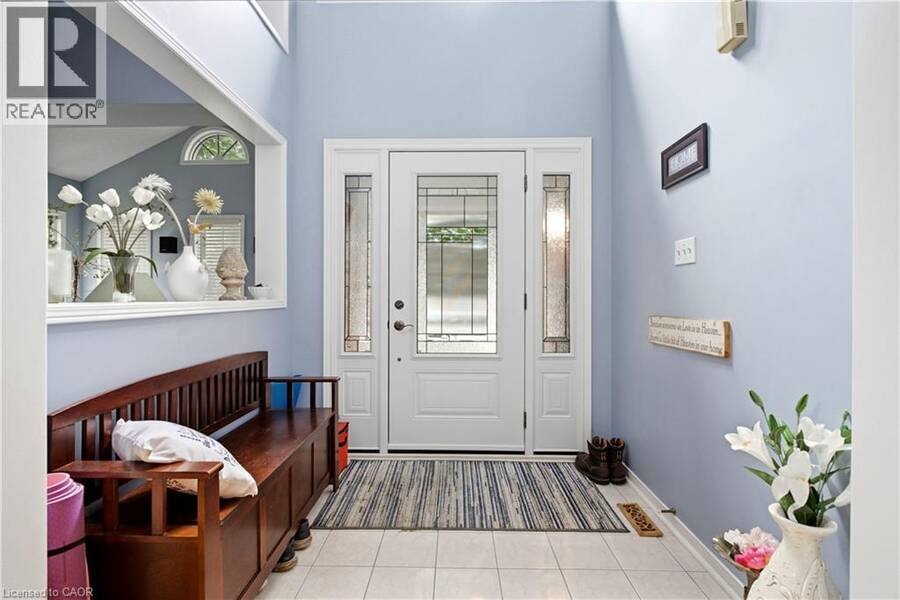
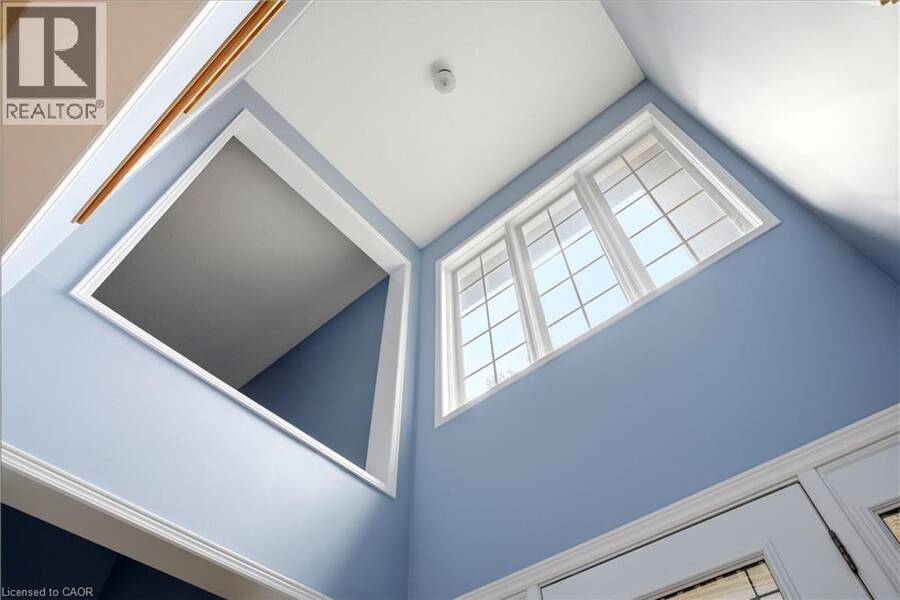
| Foyer | Main level | 7'1'' x 7' |
Book a showing to see this HUNTINGWOOD Avenue Home in Hamilton
This property has so much to offer. Book a private showing now, as you do not want to miss out on 131 HUNTINGWOOD Avenue in Hamilton, Ontario!
Private Showing Request
Send a request to book a private showing for
.
Please Note: Information you supply in the contact form will be kept fully confidential.
Is this home the right property for you? Start a conversation to find out.
Get Directions to this Property
Not sure where this property is? Get directions to this HUNTINGWOOD Avenue Home in Hamilton.


Provided by Corcoran Horizon Realty. MLS®, REALTOR®, and the associated logos are trademarks of the Canadian Real Estate Association.

This REALTOR.ca listing content is owned and licensed by REALTOR® members of the Canadian Real Estate Association.
Have questions or need more information about this home? Don't know where to begin? Then, let us connect you with the best real estate agent to guide you.

Inquiries submitted through this website will be responded to by a local sales representative from Royal LePage®.
Start a Conversation by Text
Provide your full name, phone and email to start a conversation by text message.
Please Note: Information you supply in the contact form will be kept fully confidential.
Start a Conversation by Email
Provide your full name and email to start a conversation by email.
Please Note: Information you supply in the contact form will be kept fully confidential.