
128 HADELAND AVENUE, Hamilton, Ontario L9C 5Z9

$709,000.00
- 7 bedrooms
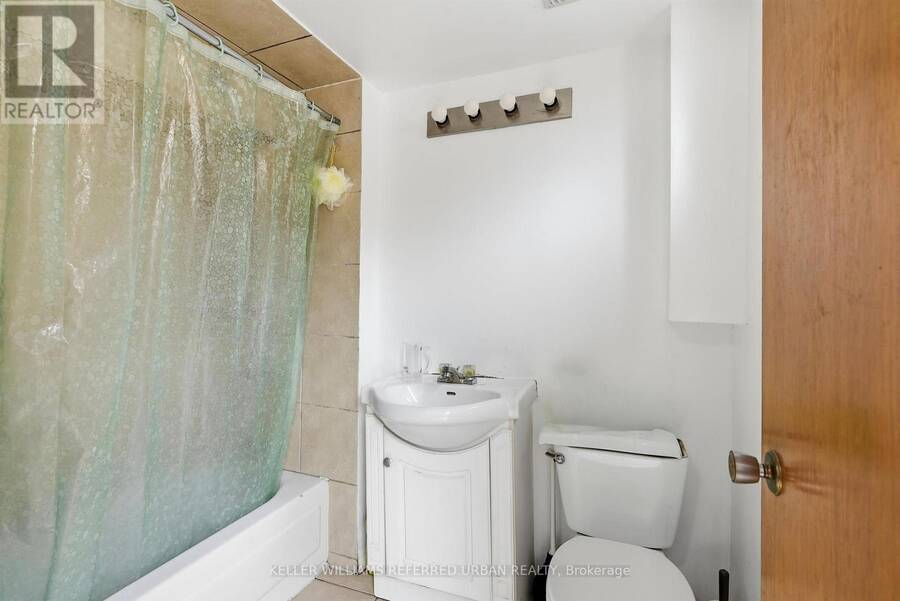
- 2 bathrooms
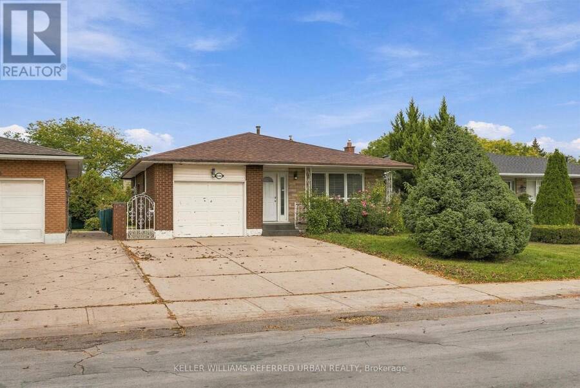
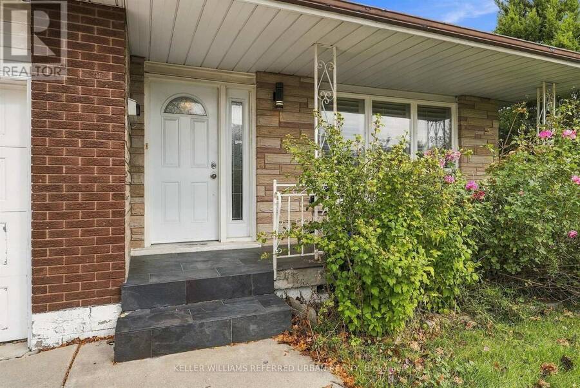
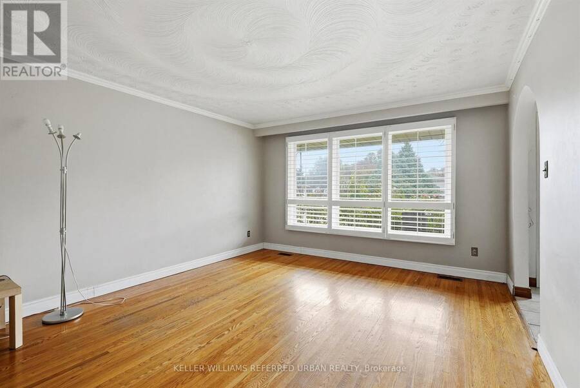
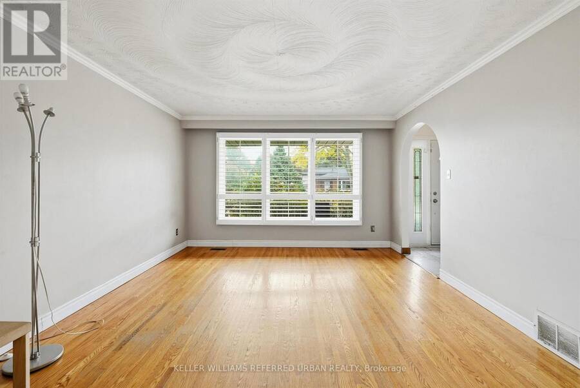
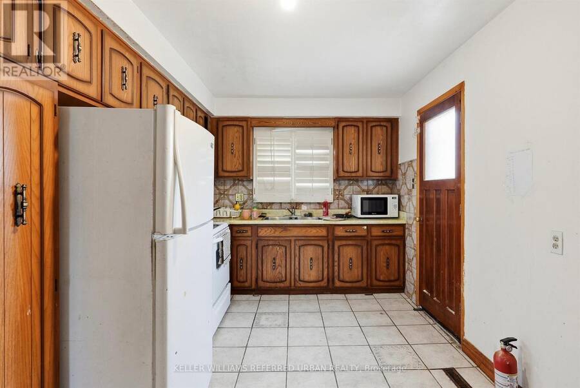
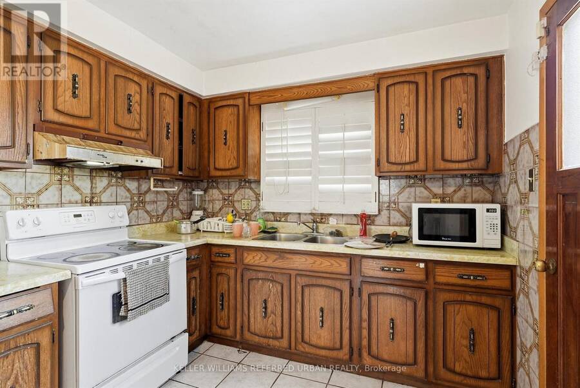
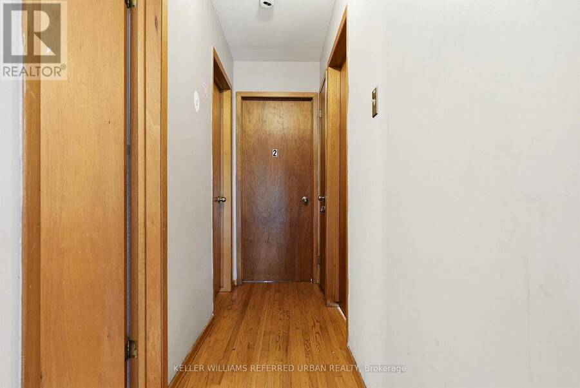
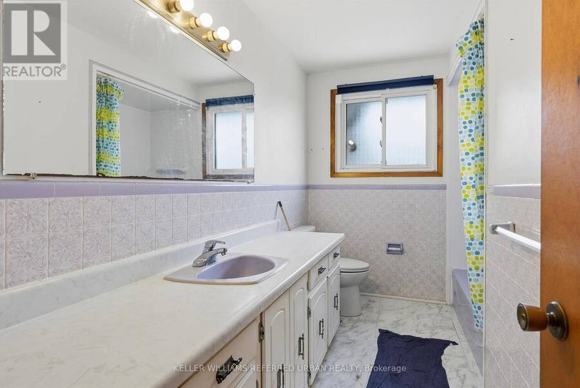
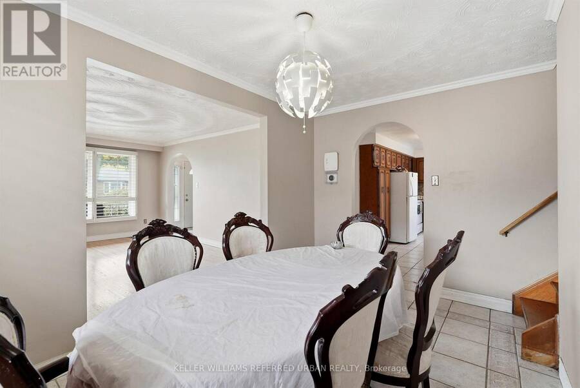
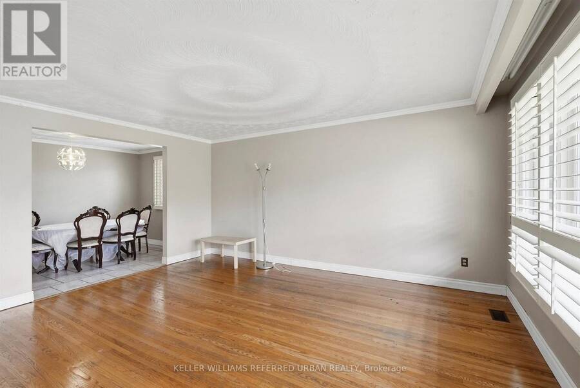
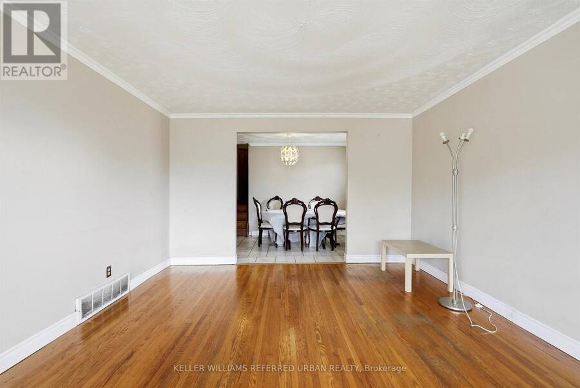
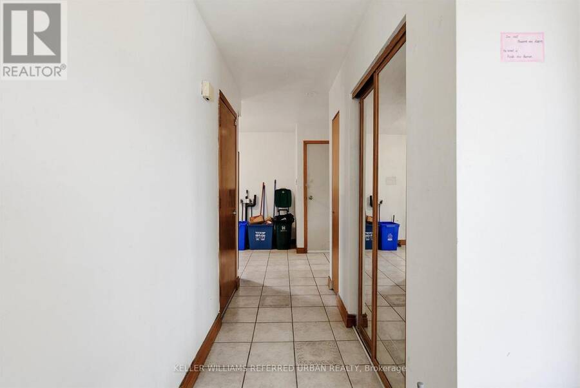
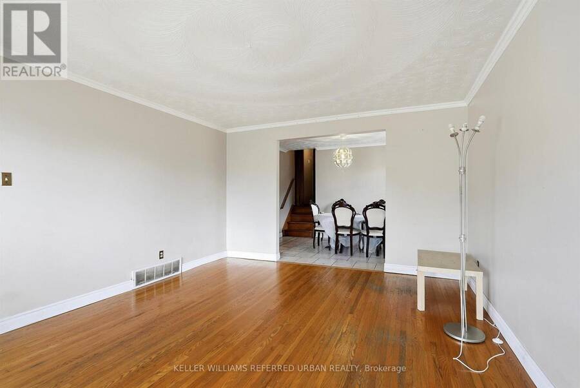
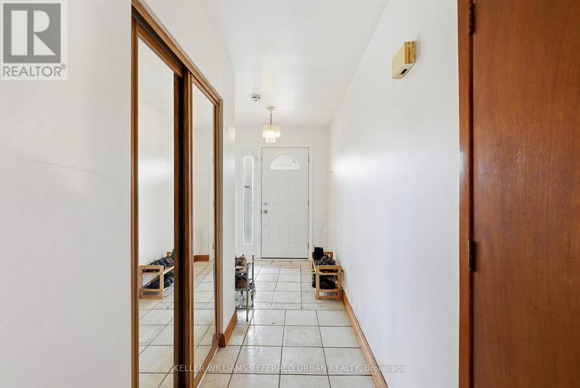
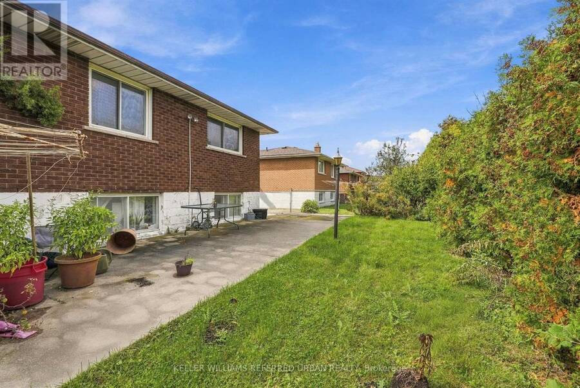
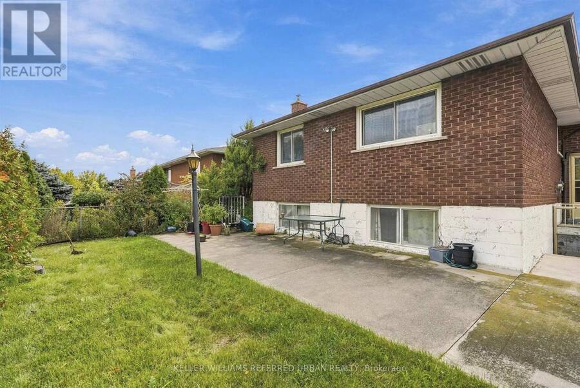
Rare opportunity on the desirable West Hamilton Mountain! This spacious 4-level backsplit offers approx. 2,100 sq ft of finished space with 7 bedrooms, 2 bathrooms, 2 full kitchens and separate entrances for each unit. Live in it as one large multi-generational home, rent out both units, or live in one and let the other help pay the mortgage. Currently rented at $2,650/mo for the 3-bedroom main unit and $2,670/mo for the 4-bedroom lower unit ($5,320/mo combined). Can be delivered vacant on closing. Only two owners in 24 years and meticulously maintained. Single-car garage plus driveway parking for 3 to 4 cars. Near Mohawk Rd W and Upper Paradise Rd, ... read more
Rare opportunity on the desirable West Hamilton Mountain! This spacious 4-level backsplit offers approx. 2,100 sq ft of finished space with 7 bedrooms, 2 bathrooms, 2 full kitchens and separate entrances for each unit. Live in it as one large multi-generational home, rent out both units, or live in one and let the other help pay the mortgage. Currently rented at $2,650/mo for the 3-bedroom main unit and $2,670/mo for the 4-bedroom lower unit ($5,320/mo combined). Can be delivered vacant on closing. Only two owners in 24 years and meticulously maintained. Single-car garage plus driveway parking for 3 to 4 cars. Near Mohawk Rd W and Upper Paradise Rd, close to schools, Mohawk College, St. Joseph's West 5th Campus, Westmount Recreation Centre, Lime Ridge Mall, HSR transit and the Chedoke Radial and Bruce Trails. Quick access to the Linc and Hwy 403 for Burlington, Aldershot GO and the GTA. (id:25417)
- Listing ID: X14034708
- Property Type: Single Family
| Property | |
|---|---|
| Ownership: | Freehold |
| Lot Size: | 47.3 by 100 FT |
| Parking: | Garage 5 Spaces |
| Building | |
|---|---|
| Type: | Single Family House |
| HVAC: | Central Air Conditioning, Fireplace and Forced Air Natural Gas |
| Exterior: | Brick Facing |
| Basement: | N/A (Other, See Remarks) |
| Utilities: | Sanitary Sewer |
| Location | |
|---|---|
| City: | Hamilton |
| Province: | Ontario |
| Rooms | Level | Dimensions |
|---|---|---|
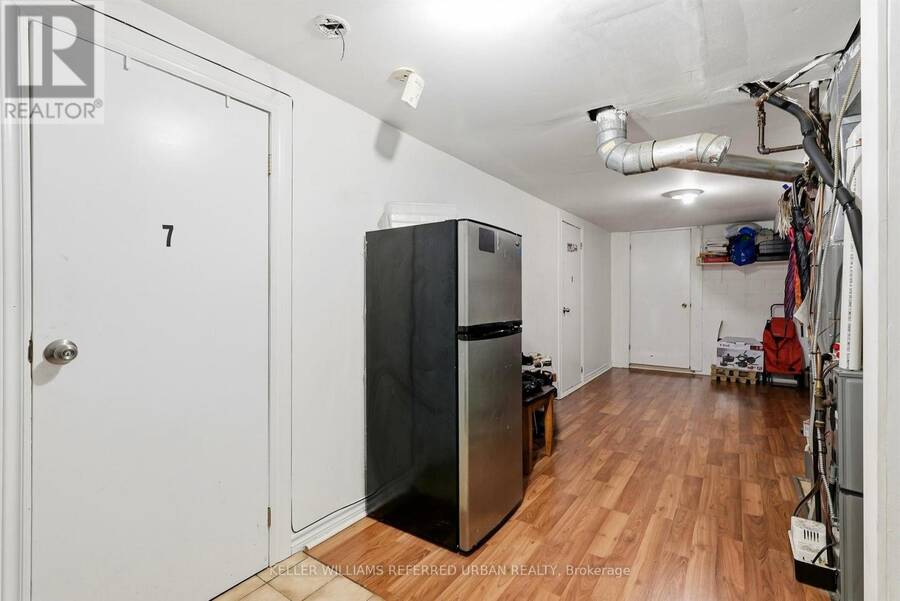
| Laundry room | Basement | 3.77 m x 2.65 m |
| Bedroom | Basement | 2.79 m x 3.49 m |
| Bedroom | Basement | 2.79 m x 3.33 m |
| Utility room | Basement | 2.78 m x 5.5 m |
| Bedroom | Lower level | 3.57 m x 3.68 m |
| Bedroom | Lower level | 3.58 m x 3.68 m |
| Kitchen | Lower level | 2.79 m x 2.7 m |
| Bathroom | Lower level | 2.26 m x 1.6 m |
| Kitchen | Main level | 5.6 m x 2.74 m |
| Dining room | Main level | 3.84 m x 2.75 m |
| Living room | Main level | 3.84 m x 4.92 m |
| Bathroom | Upper Level | 3.31 m x 2.15 m |
| Bedroom | Upper Level | 3.31 m x 4.23 m |
| Bedroom | Upper Level | 3.84 m x 2.99 m |
| Bedroom | Upper Level | 2.79 m x 2.66 m |
Book a showing to see this Hadeland Avenue Home in Hamilton
This property has so much to offer. Book a private showing now, as you do not want to miss out on 128 HADELAND AVENUE in Hamilton, Ontario!
Private Showing Request
Send a request to book a private showing for
.
Please Note: Information you supply in the contact form will be kept fully confidential.
Is this home the right property for you? Start a conversation to find out.
Get Directions to this Property
Not sure where this property is? Get directions to this Hadeland Avenue Home in Hamilton.


Provided by KELLER WILLIAMS REFERRED URBAN REALTY. MLS®, REALTOR®, and the associated logos are trademarks of the Canadian Real Estate Association.

This REALTOR.ca listing content is owned and licensed by REALTOR® members of the Canadian Real Estate Association.
Have questions or need more information about this home? Don't know where to begin? Then, let us connect you with the best real estate agent to guide you.

Inquiries submitted through this website will be responded to by a local sales representative from Royal LePage®.
Start a Conversation by Text
Provide your full name, phone and email to start a conversation by text message.
Please Note: Information you supply in the contact form will be kept fully confidential.
Start a Conversation by Email
Provide your full name and email to start a conversation by email.
Please Note: Information you supply in the contact form will be kept fully confidential.