
121 KING Street E, Hamilton, Ontario L8N 1A9

$249,000.00
- 1 bedroom
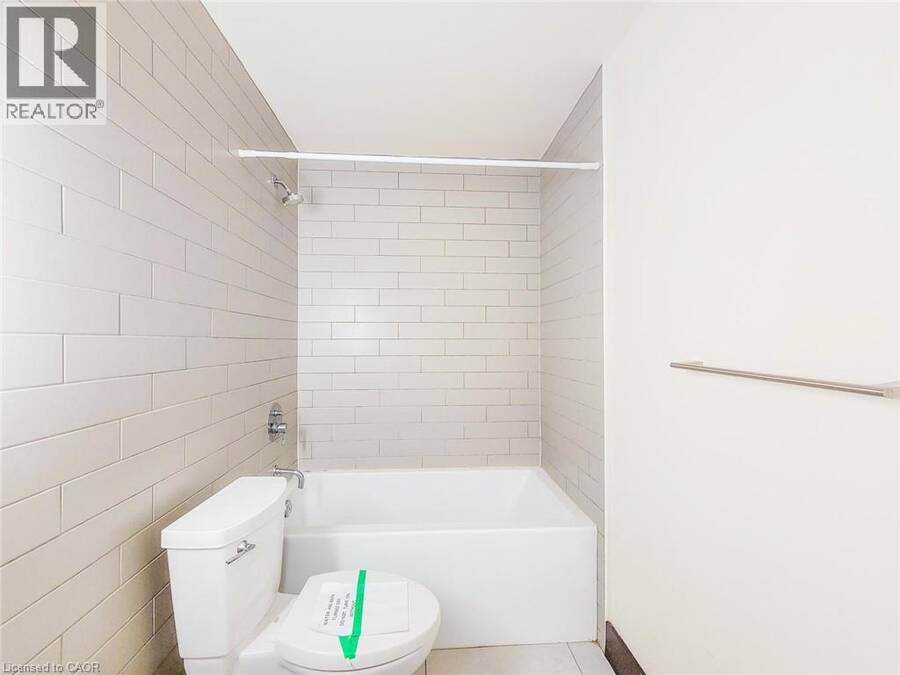
- 1 bathroom
- 504 Square Feet
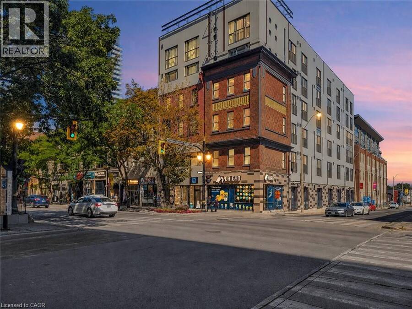
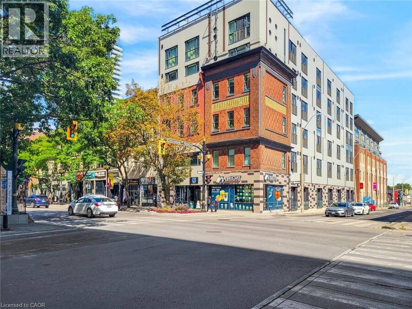
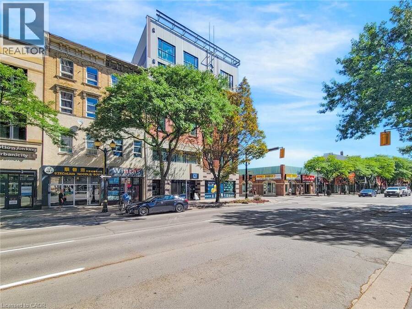
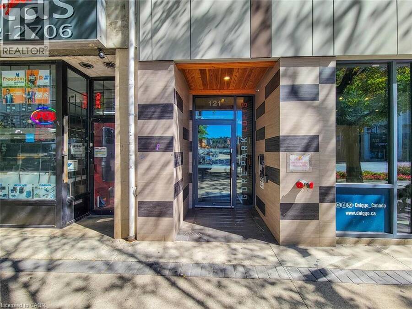
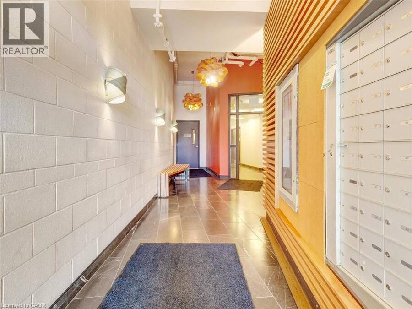
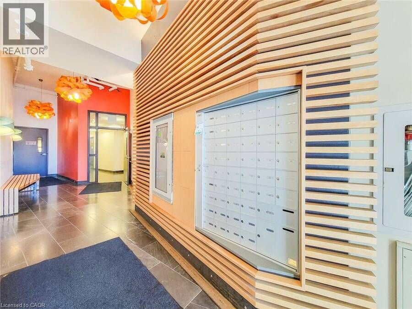
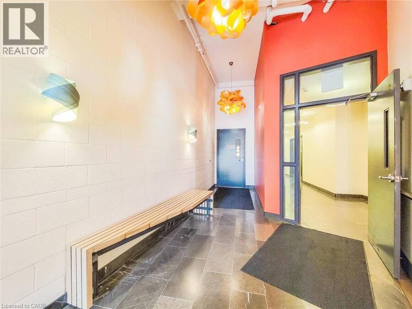
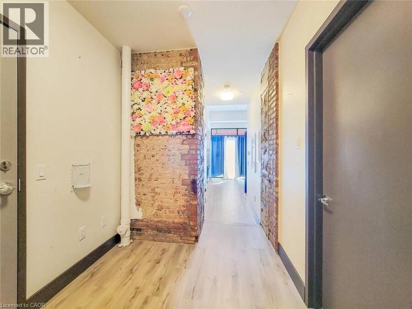
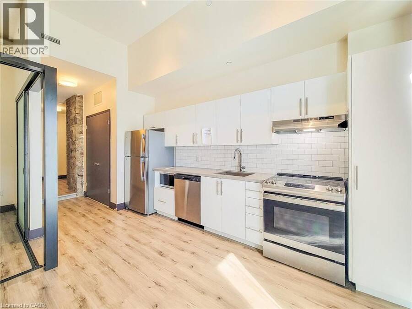
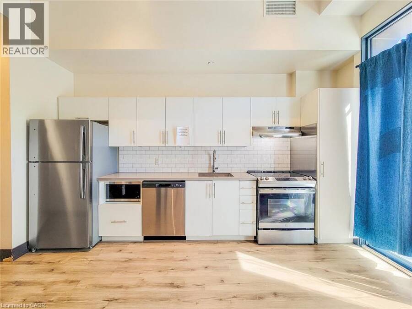
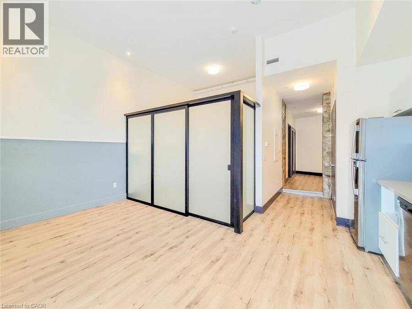
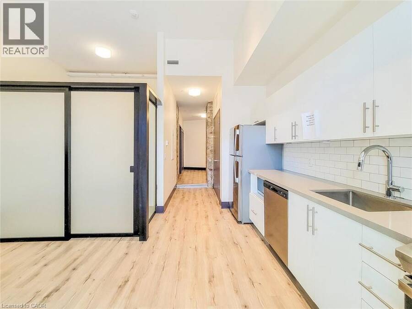
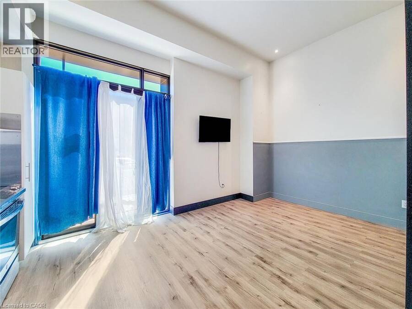
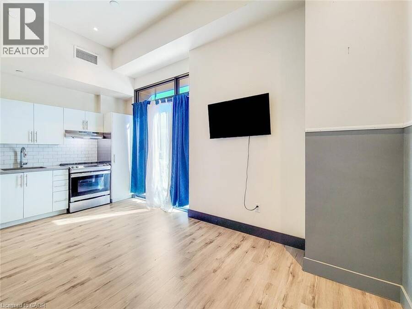
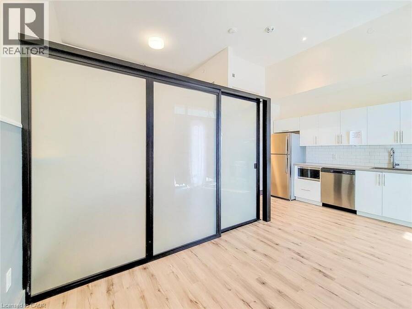
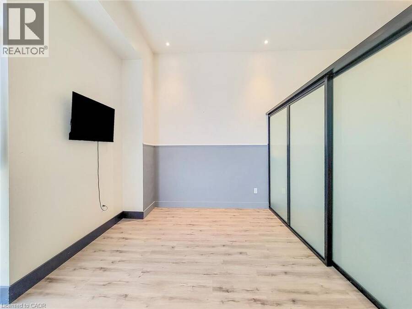
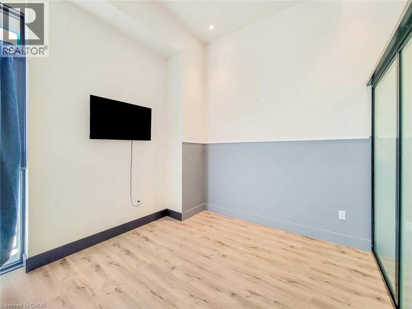
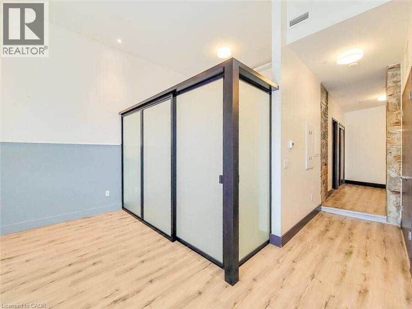
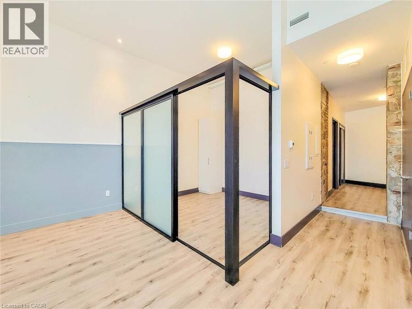
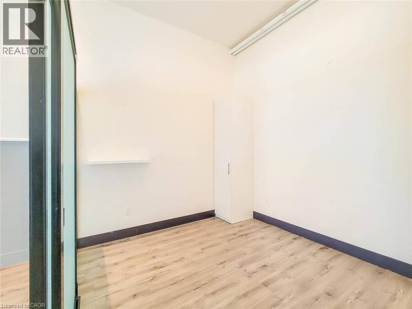
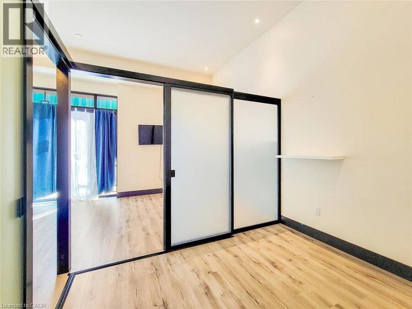
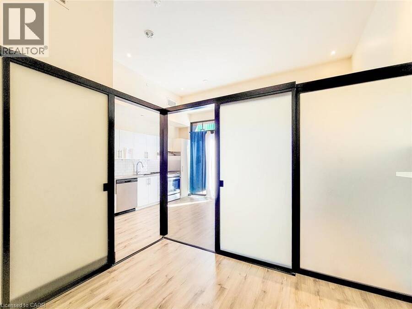
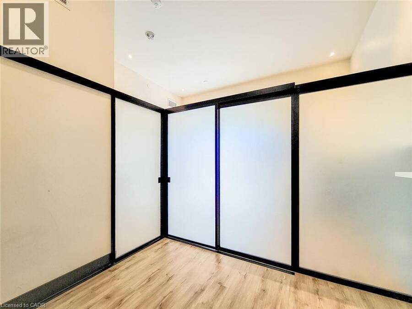
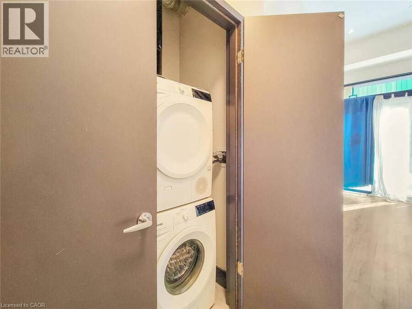
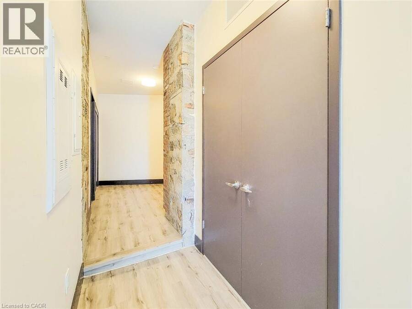
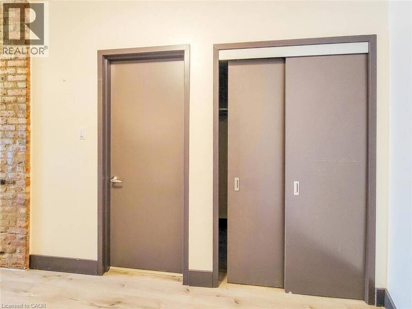
Set within a beautifully restored heritage building, this one-bedroom, one-bathroom condo blends the character of Hamilton’s past with the energy of modern downtown living. The open-concept interior showcases exposed brick, soaring ceilings and an industrial-inspired aesthetic that gives the space a distinctive sense of character you simply don’t get in a typical condo. Step outside and you’re right in the middle of it all, with some of the city’s top rated restaurants just a few minutes away on foot, along with independent boutiques, local farmers markets, cafés and an ever-growing collection of downtown favourites. Public transit is close ... read more
Set within a beautifully restored heritage building, this one-bedroom, one-bathroom condo blends the character of Hamilton’s past with the energy of modern downtown living. The open-concept interior showcases exposed brick, soaring ceilings and an industrial-inspired aesthetic that gives the space a distinctive sense of character you simply don’t get in a typical condo. Step outside and you’re right in the middle of it all, with some of the city’s top rated restaurants just a few minutes away on foot, along with independent boutiques, local farmers markets, cafés and an ever-growing collection of downtown favourites. Public transit is close by and everyday city amenities are all within easy reach. A great opportunity for a first-time buyer, investor or anyone looking for a stylish, low-maintenance home in the heart of the city. Heritage character, downtown energy and a price point that makes city living that much more attainable. Taxes estimated as per city’s website. Property is being sold under Power of Sale. Sold as is, where is. RSA (id:25417)
- Listing ID: 40860596
- Property Type: Single Family
| Property | |
|---|---|
| Style: | Other |
| Ownership: | Condo Corporation $465.61 / Monthly |
| Lot Size: | Unknown |
| Parking: | None |
| Building | |
|---|---|
| Type: | Single Family Apartment |
| HVAC: | Central Air Conditioning, Fireplace and Forced Air Natural Gas |
| Exterior: | Other |
| Basement: | None |
| Utilities: | Municipal Sewage System |
| Location | |
|---|---|
| City: | Hamilton |
| Province: | Ontario |
| Nearby Amenities: | Hospital, Public Transit and Shopping |
| Rooms | Level | Dimensions |
|---|---|---|
| Bedroom | Main level | 9'5'' x 10'0'' |
| Living room | Main level | 9'8'' x 10'4'' |
| Kitchen | Main level | 13'10'' x 7'2'' |
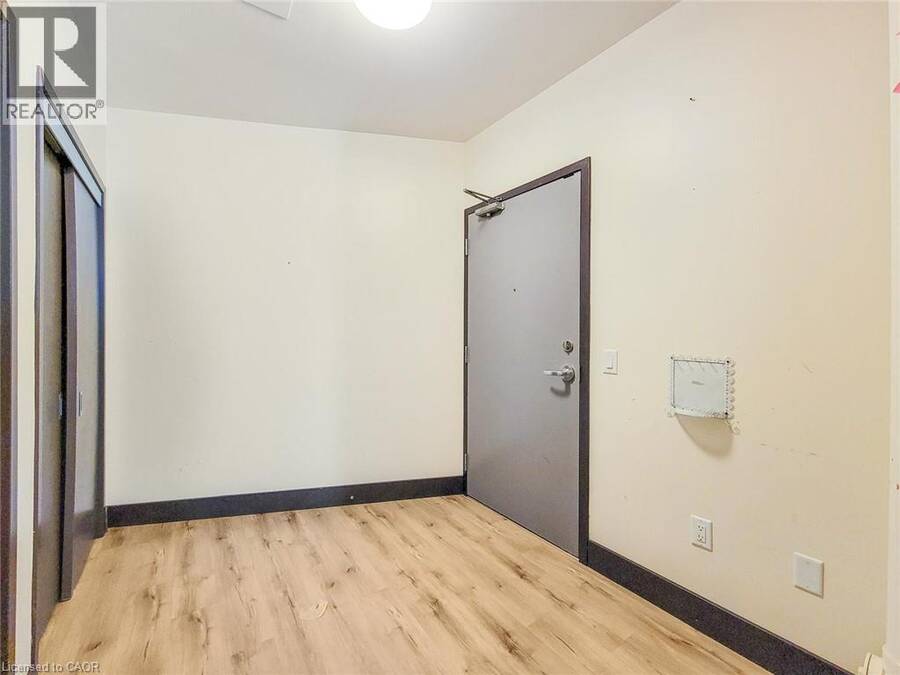
| Foyer | Main level | 13'7'' x 7'2'' |
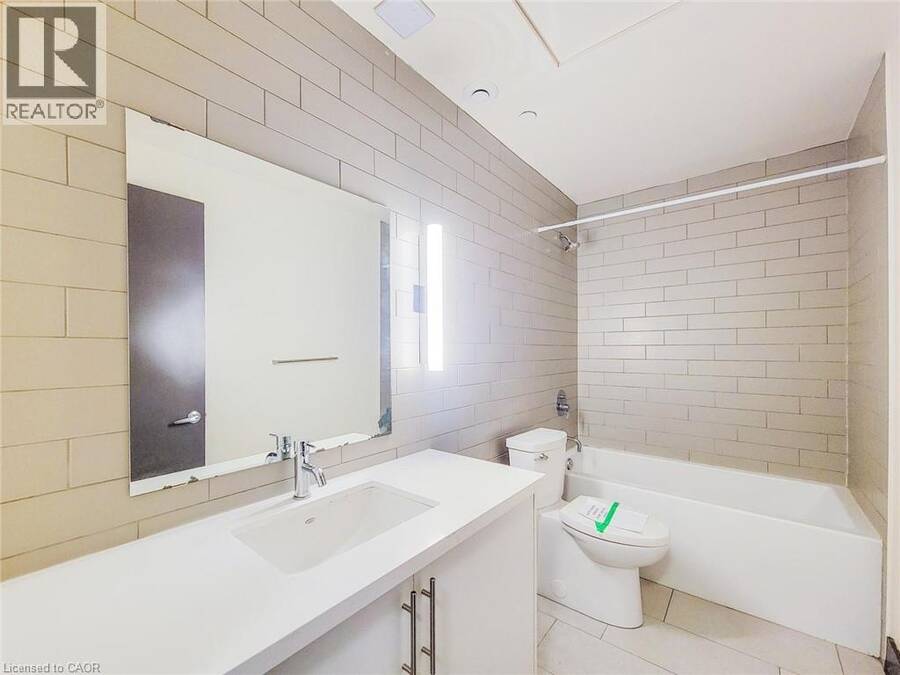
| 4pc Bathroom | Main level | 4'10'' x 10'0'' |
Book a showing to see this KING Street East Condo in Hamilton
This property has so much to offer. Book a private showing now, as you do not want to miss out on 121 KING Street E in Hamilton, Ontario!
Private Showing Request
Send a request to book a private showing for
.
Please Note: Information you supply in the contact form will be kept fully confidential.
Is this condo the right property for you? Start a conversation to find out.
Get Directions to this Property
Not sure where this property is? Get directions to this KING Street East Condo in Hamilton.


Provided by SOLID ROCK REALTY. MLS®, REALTOR®, and the associated logos are trademarks of the Canadian Real Estate Association.

This REALTOR.ca listing content is owned and licensed by REALTOR® members of the Canadian Real Estate Association.
Have questions or need more information about this condo? Don't know where to begin? Then, let us connect you with the best real estate agent to guide you.

Inquiries submitted through this website will be responded to by a local sales representative from Royal LePage®.
Start a Conversation by Text
Provide your full name, phone and email to start a conversation by text message.
Please Note: Information you supply in the contact form will be kept fully confidential.
Start a Conversation by Email
Provide your full name and email to start a conversation by email.
Please Note: Information you supply in the contact form will be kept fully confidential.