
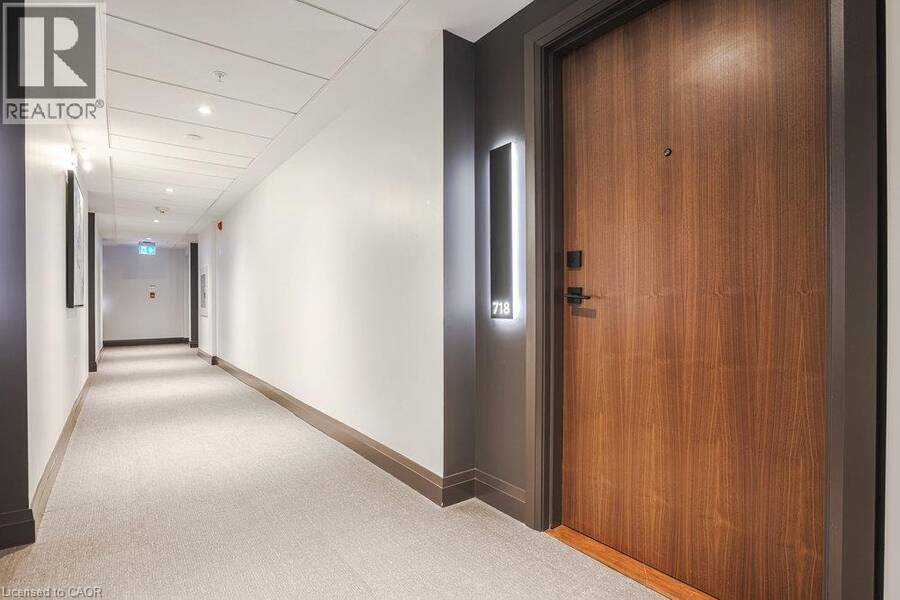
121 #8 Highway Unit# 718, Hamilton, Ontario L8G 0A3


$585,000.00
- 2 bedrooms
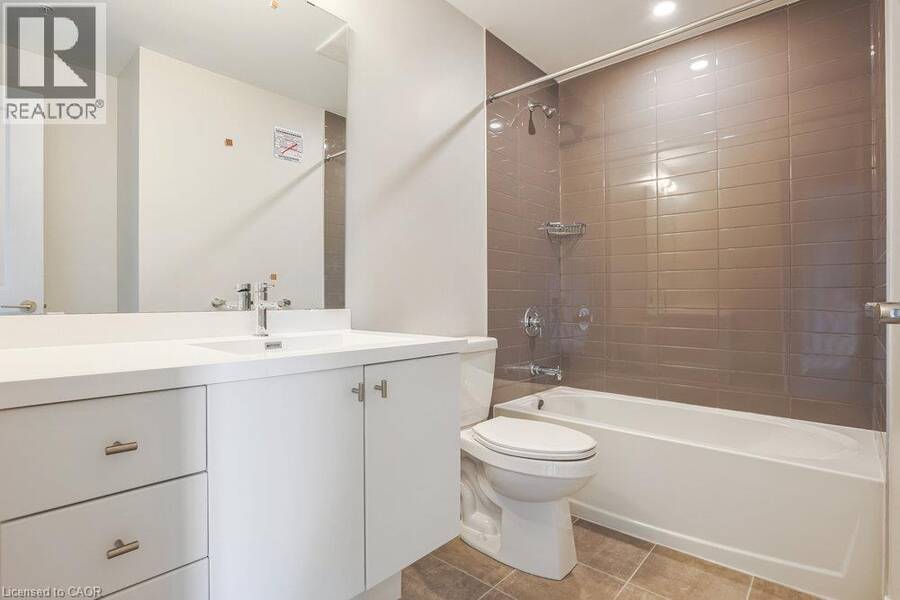
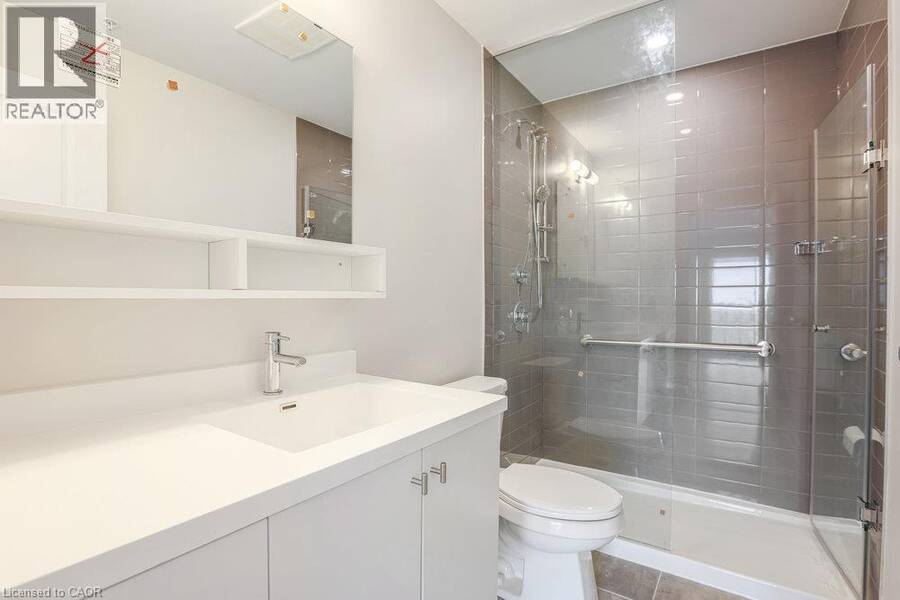
- 2 bathrooms
- 805 Square Feet
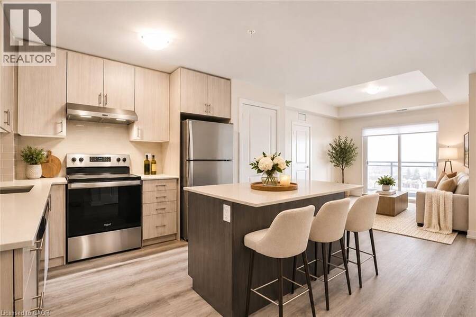
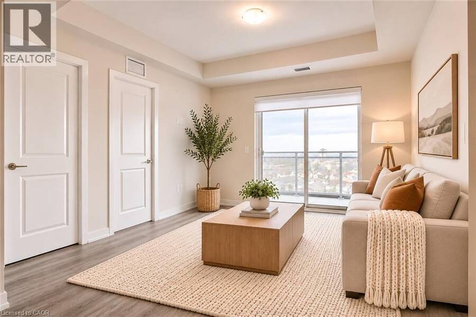
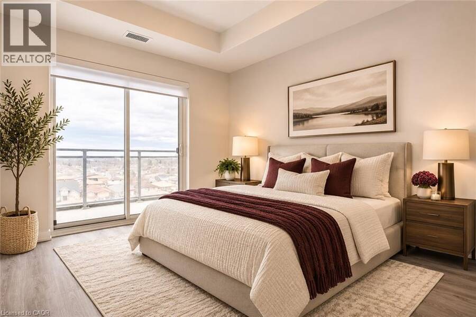
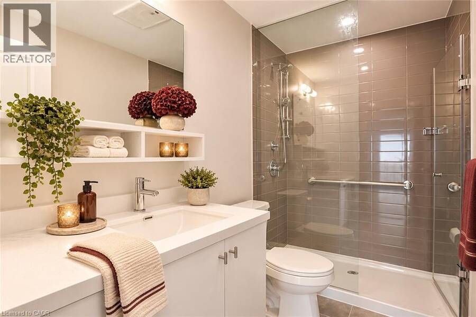
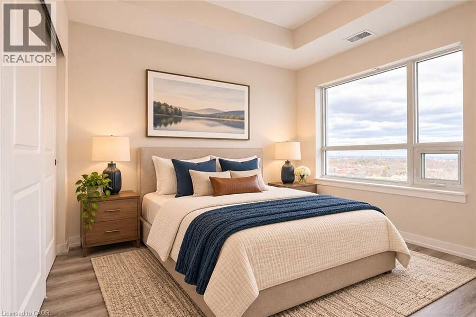
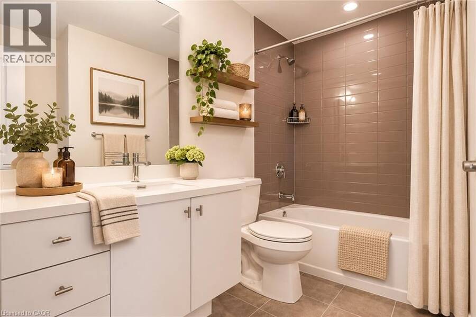
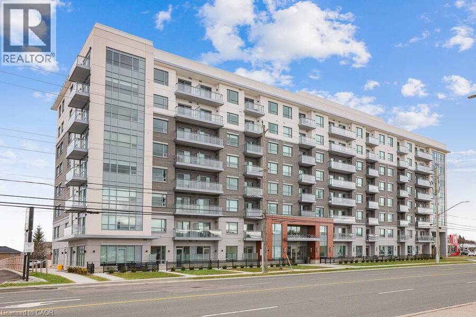
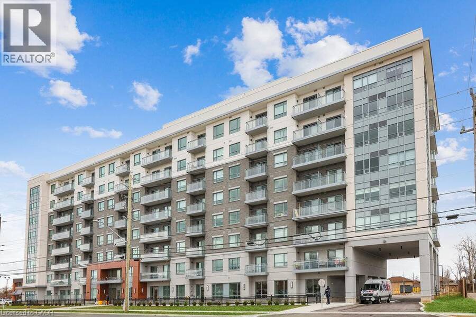
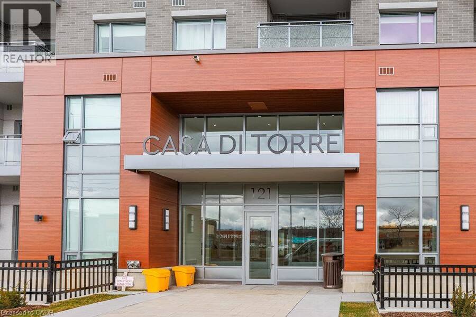
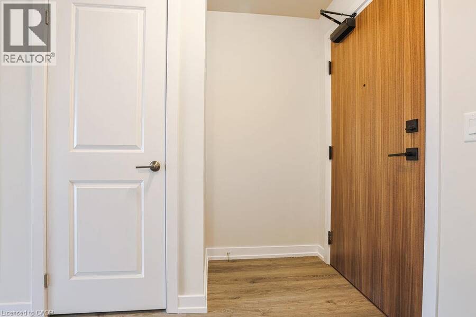
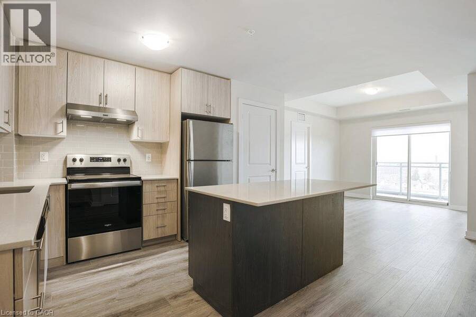
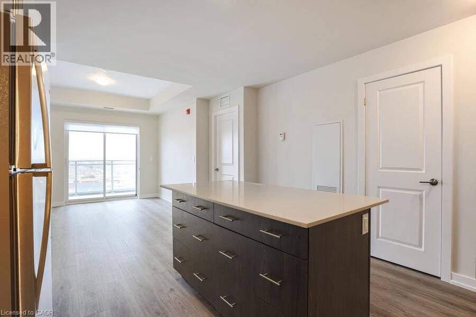
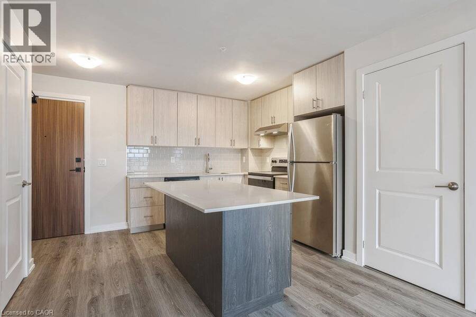
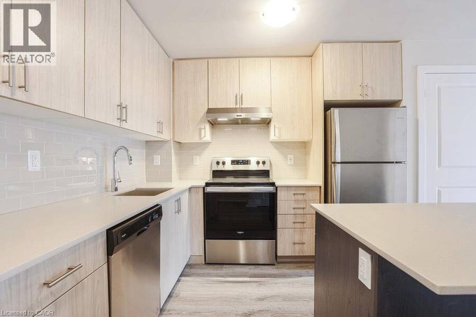
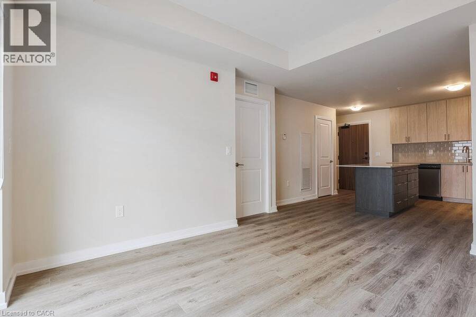
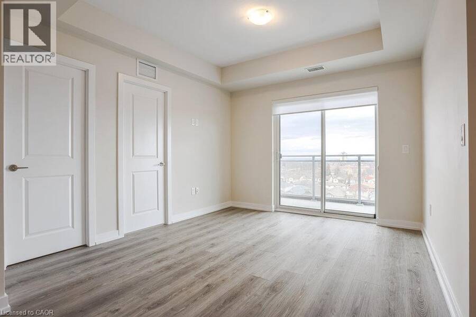
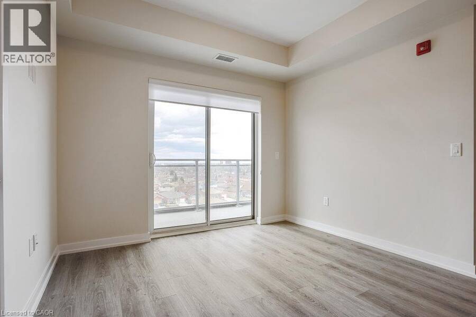
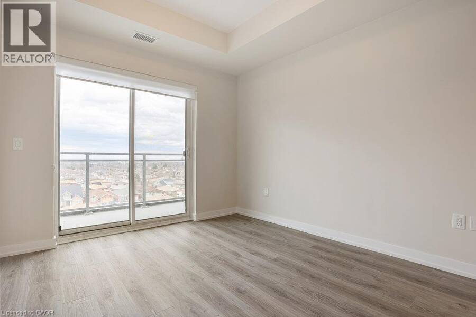
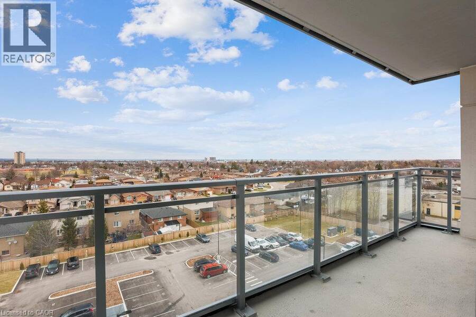
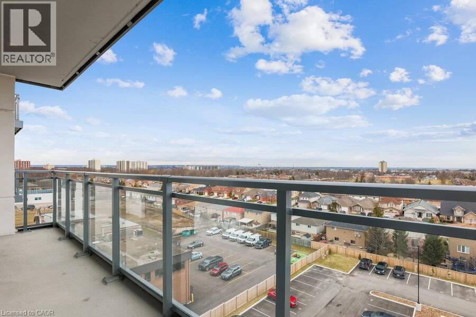
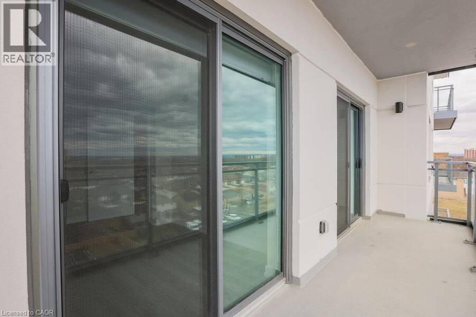
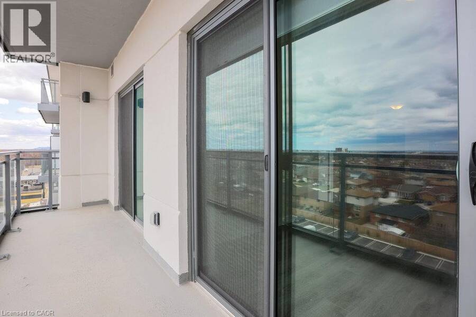
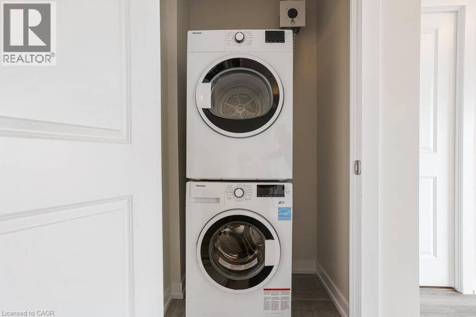
TWO OWNED UNDERGROUND PARKING SPACES! Welcome to Casa Di Torre, a premier condominium development by Marz Homes and Branthaven in the heart of Stoney Creek! This stunning, 2-bedroom, 2-bathroom suite features over 800 sq. ft. of stylish living space plus a private balcony. Step inside to discover soaring 9-ft ceilings, upgraded flooring and a bright, open-concept design. The modern kitchen boasts quartz countertops, stylish backsplash, stainless steel appliances and sleek built-in microwave. The spacious great room and primary bedroom both enjoy direct balcony access, while a glass-enclosed shower and convenient in-suite laundry add everyday comfort. ... read more
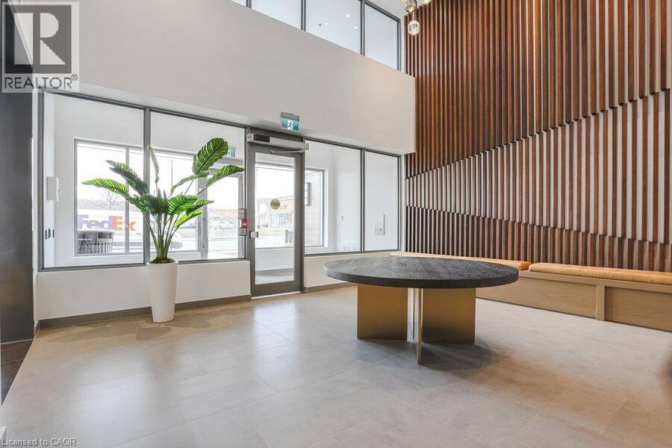
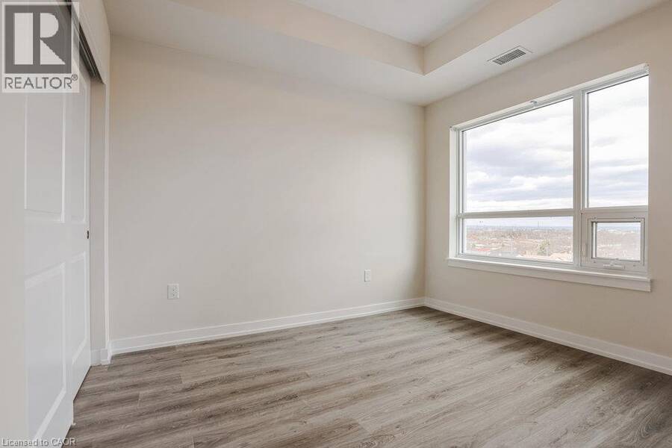
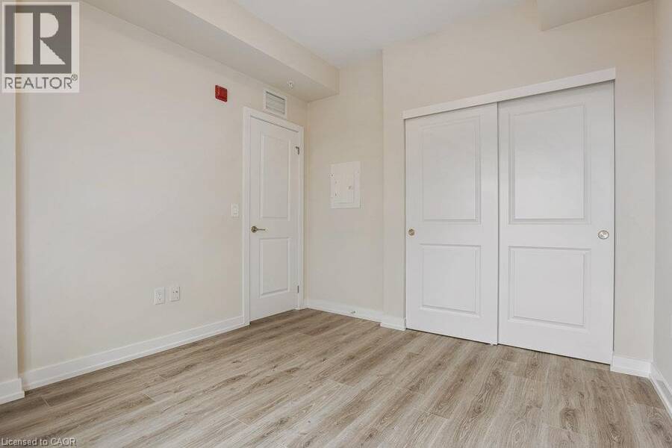
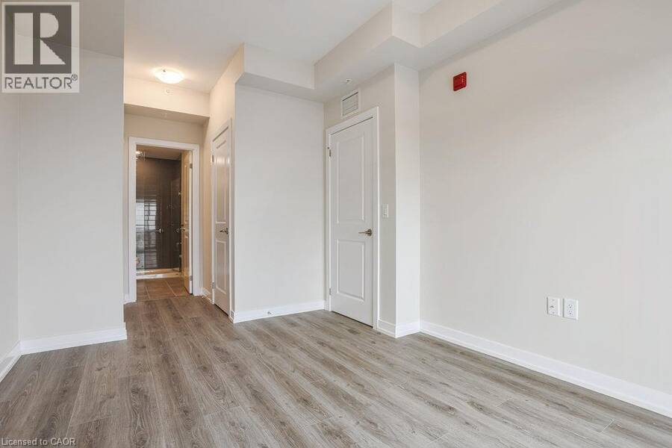
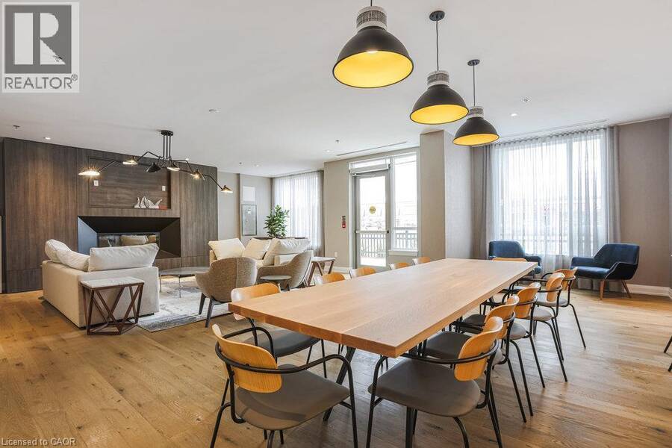
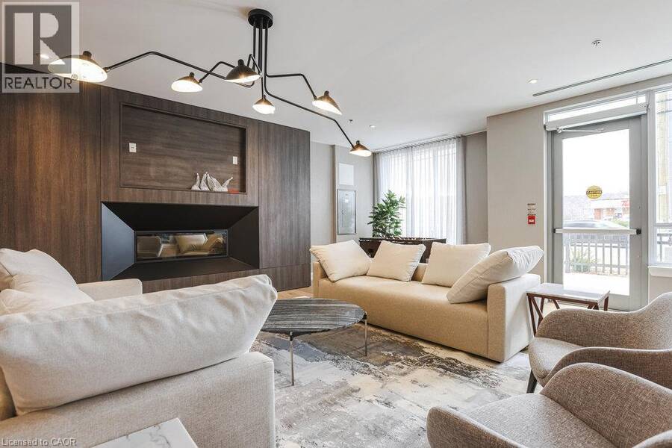
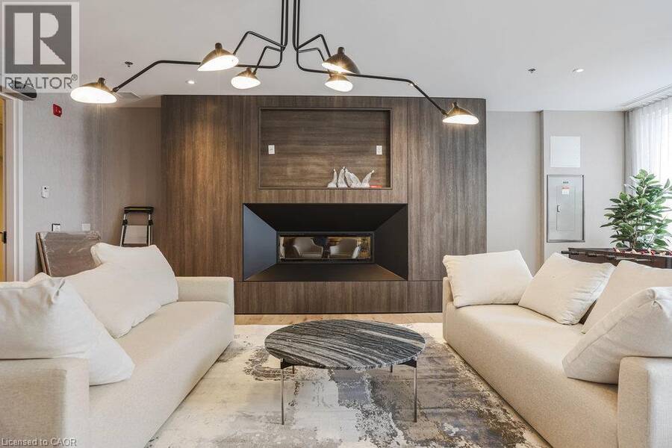
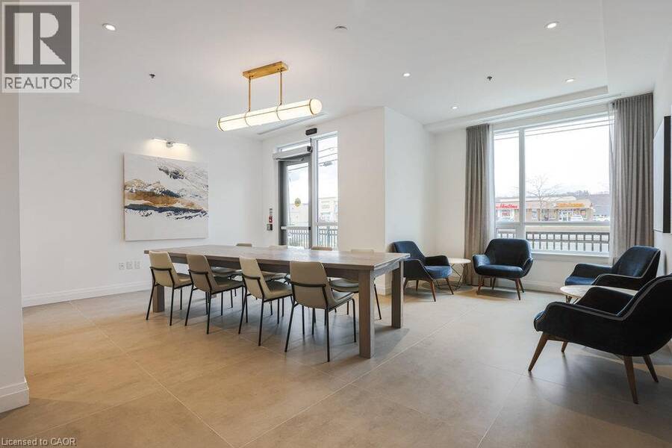
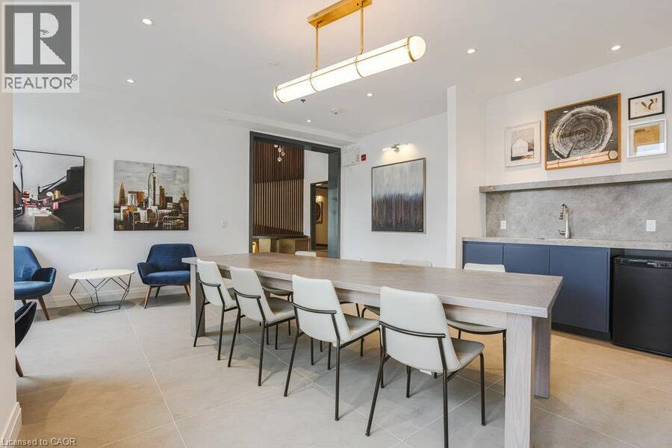
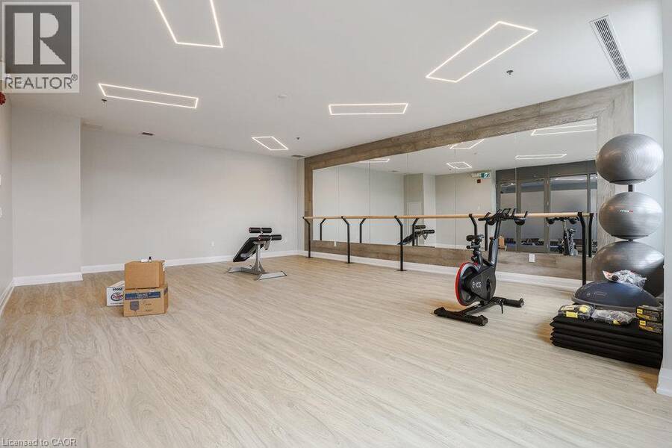
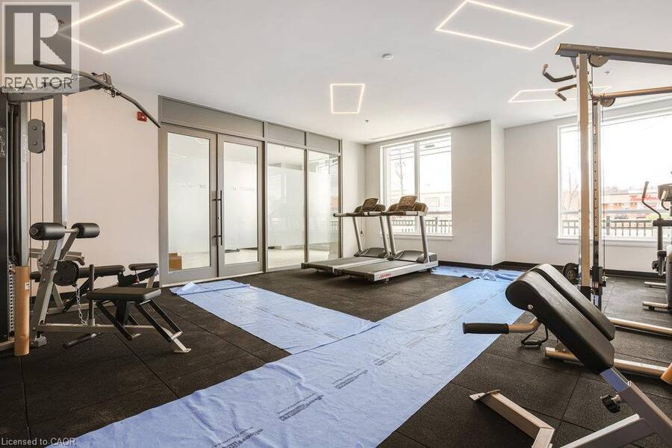
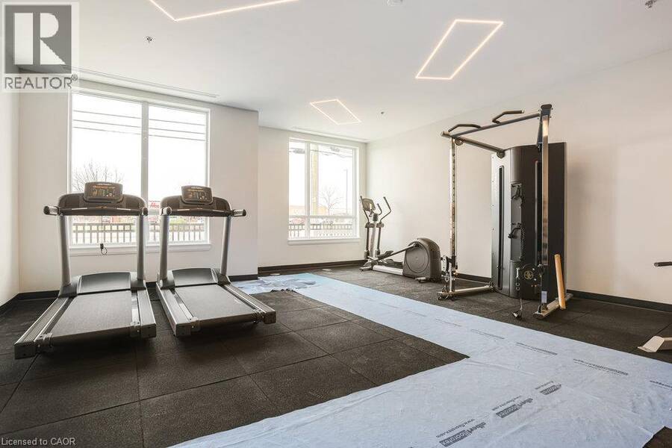
TWO OWNED UNDERGROUND PARKING SPACES! Welcome to Casa Di Torre, a premier condominium development by Marz Homes and Branthaven in the heart of Stoney Creek! This stunning, 2-bedroom, 2-bathroom suite features over 800 sq. ft. of stylish living space plus a private balcony. Step inside to discover soaring 9-ft ceilings, upgraded flooring and a bright, open-concept design. The modern kitchen boasts quartz countertops, stylish backsplash, stainless steel appliances and sleek built-in microwave. The spacious great room and primary bedroom both enjoy direct balcony access, while a glass-enclosed shower and convenient in-suite laundry add everyday comfort. A RARE BONUS: TWO OWNED UNDERGROUND PARKING SPACES! Enjoy exceptional amenities including a grand two-storey foyer, inviting residents' lounge, fitness centre, yoga studio and impressive party room. Relax or entertain on the spectacular rooftop terrace featuring BBQ areas, lounging spaces and beautiful city and Lake Ontario views. Just steps from groceries, pharmacies, shopping, restaurants and everyday conveniences! Perfect for first-time buyers, downsizers or anyone seeking stylish, maintenance-free living. Quick occupancy available! (id:25417)
- Listing ID: 40875968
- Property Type: Single Family
- Year Built: 2021
| Property | |
|---|---|
| Style: | Other |
| Ownership: | Condo Corporation $630.63 / Monthly |
| Lot Size: | Unknown |
| Parking: | Underground 2 Spaces |
| Building | |
|---|---|
| Type: | Single Family Apartment |
| Appliances: | Dryer, Refrigerator, Stove, Washer and Dishwasher |
| HVAC: | Fireplace and Forced Air Electric |
| Exterior: | Brick, Concrete and Other Concrete Block, Concrete Walls (Construction Material) |
| Basement: | None |
| Utilities: | Municipal Sewage System |
| Location | |
|---|---|
| City: | Hamilton |
| Province: | Ontario |
| Nearby Amenities: | Park, Public Transit, Schools and Shopping |
| Rooms | Level | Dimensions |
|---|---|---|
| Bedroom | Main level | 10'9'' x 10'0'' |
| 3pc Ensuite bath | Main level | Measurements not available |
| Primary Bedroom | Main level | 12'0'' x 10'0'' |
| 4pc Bathroom | Main level | Measurements not available |
| Living room/Dining room | Main level | 16'6'' x 10'9'' |
| Eat in kitchen | Main level | 9'7'' x 12'3'' |
Book a showing to see this #8 Highway Condo in Hamilton
This property has so much to offer. Book a private showing now, as you do not want to miss out on 121 #8 Highway Unit# 718 in Hamilton, Ontario!
Private Showing Request
Send a request to book a private showing for
.
Please Note: Information you supply in the contact form will be kept fully confidential.
Is this condo the right property for you? Start a conversation to find out.
Get Directions to this Property
Not sure where this property is? Get directions to this #8 Highway Condo in Hamilton.


Provided by Royal LePage State Realty Inc.. MLS®, REALTOR®, and the associated logos are trademarks of the Canadian Real Estate Association.

This REALTOR.ca listing content is owned and licensed by REALTOR® members of the Canadian Real Estate Association.
Have questions or need more information about this condo? Don't know where to begin? Then, let us connect you with the best real estate agent to guide you.

Inquiries submitted through this website will be responded to by a local sales representative from Royal LePage®.
Start a Conversation by Text
Provide your full name, phone and email to start a conversation by text message.
Please Note: Information you supply in the contact form will be kept fully confidential.
Start a Conversation by Email
Provide your full name and email to start a conversation by email.
Please Note: Information you supply in the contact form will be kept fully confidential.