
12 WENEIL Drive, Hamilton, Ontario L8B 0Z6

$1,880,000.00
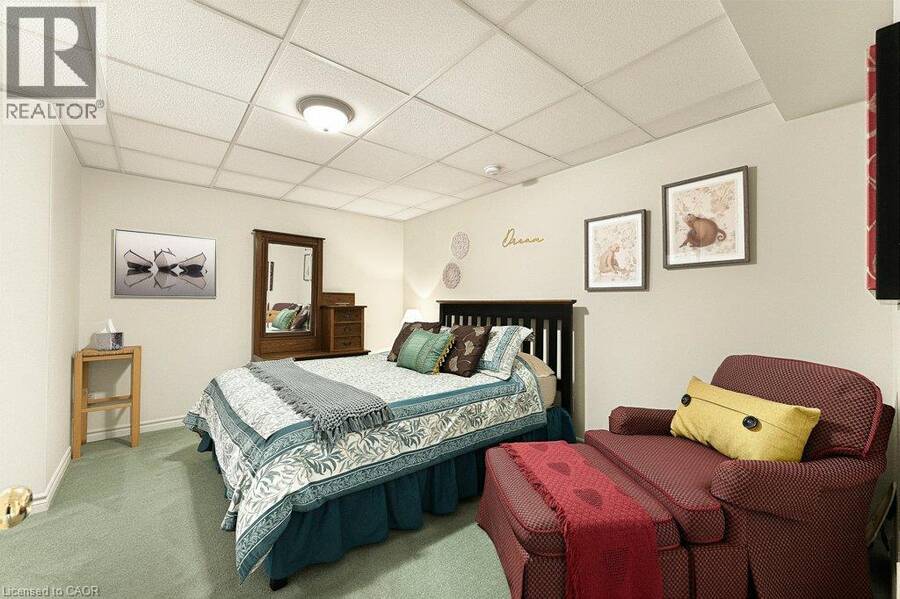
- 3 bedrooms
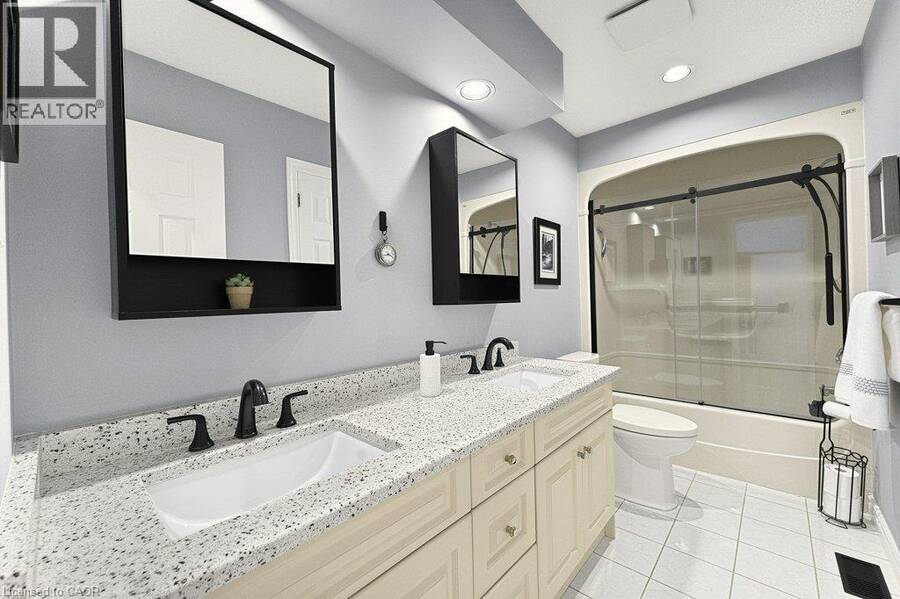
- 4 bathrooms
- 4,117 Square Feet
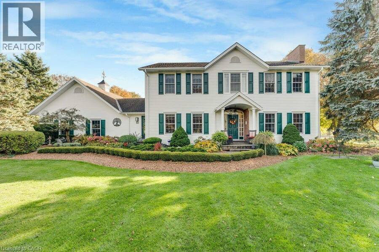
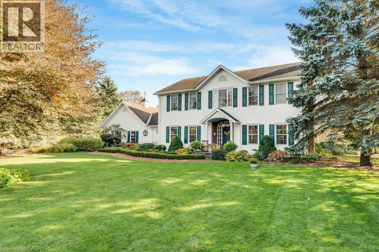
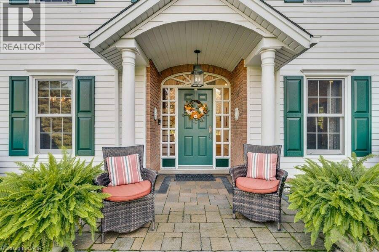
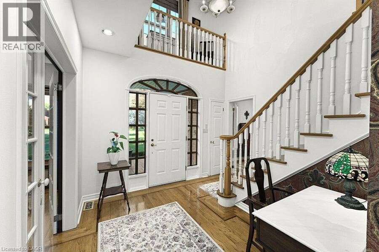
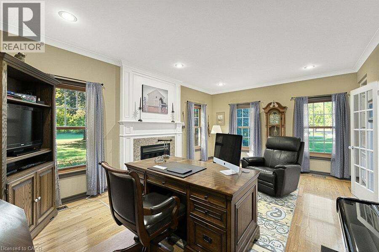
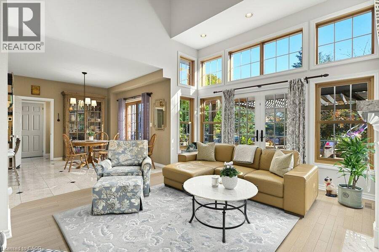
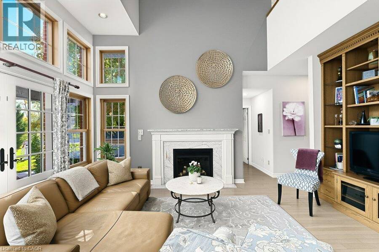
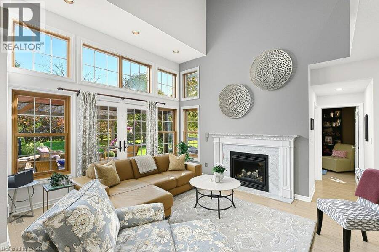
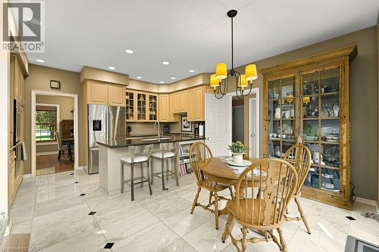
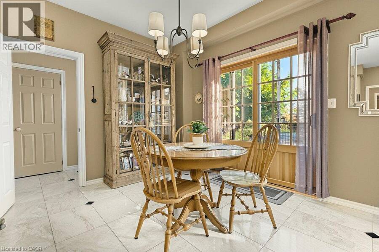
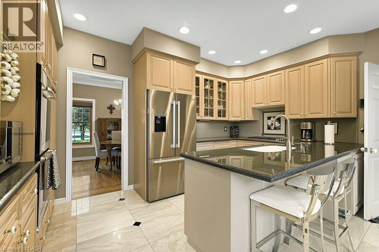
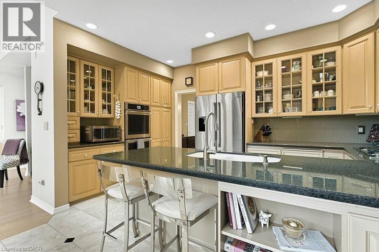
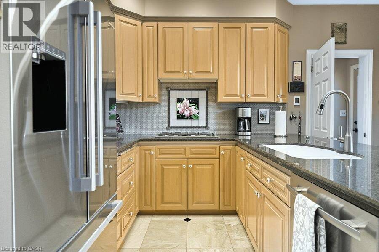
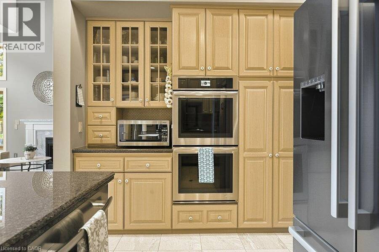
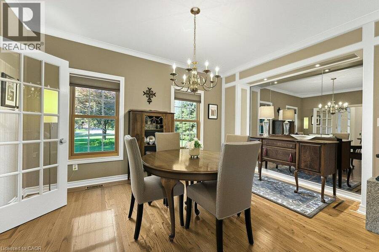
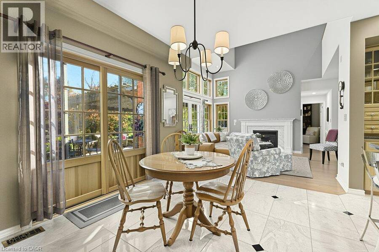
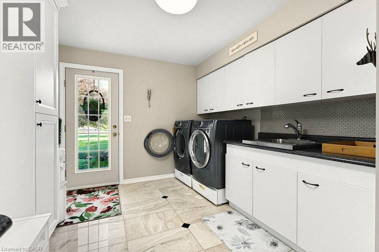
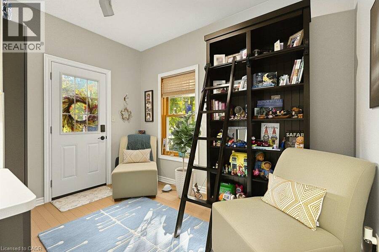
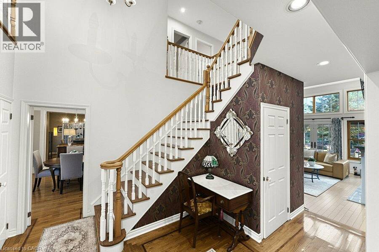
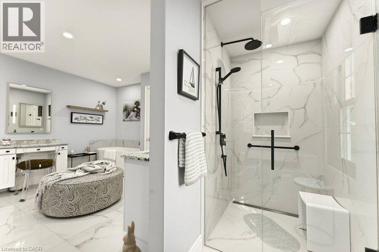
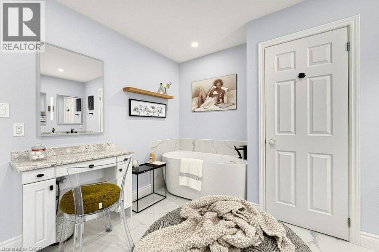
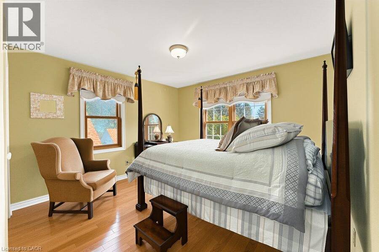
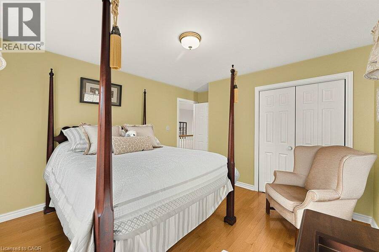
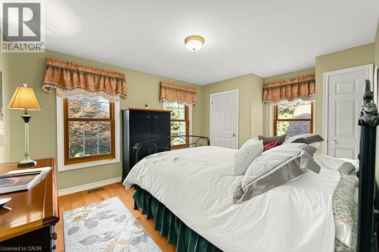
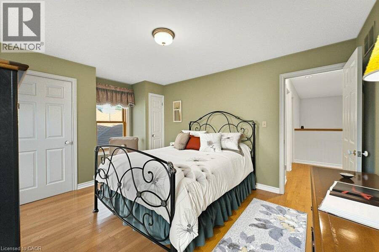
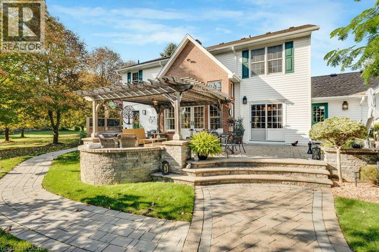
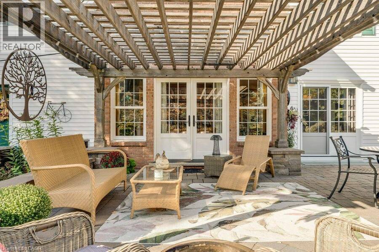
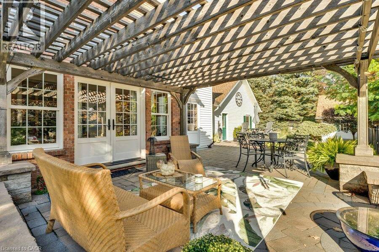
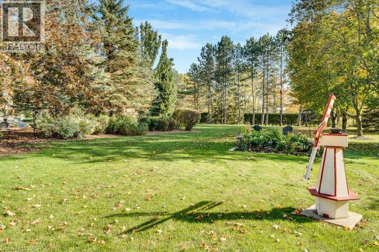
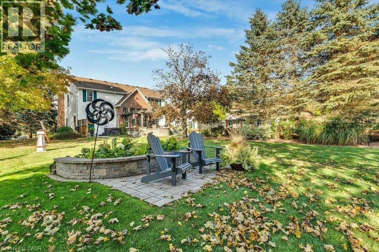
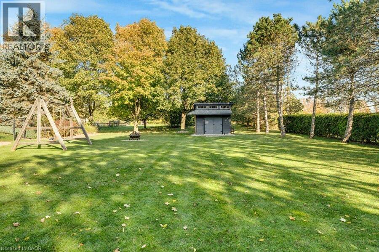
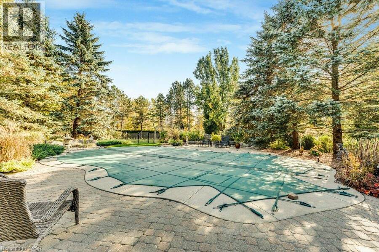
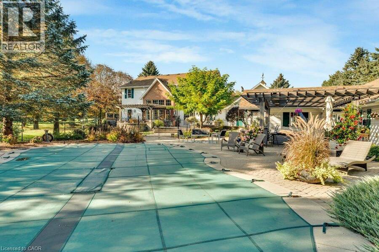
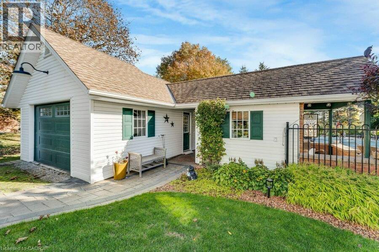
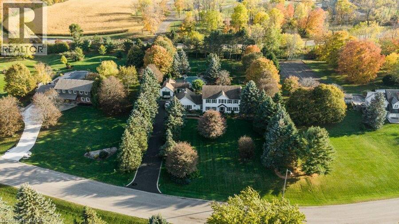
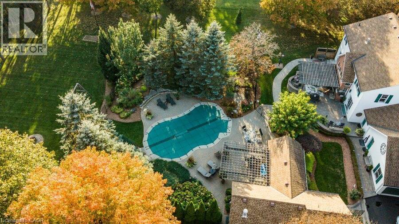
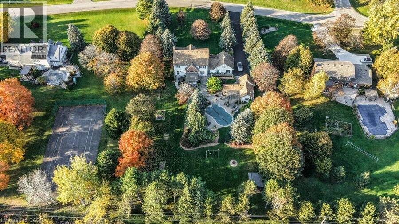
Welcome to your dream home in Freelton! This breathtaking 3,000 sq. ft. Georgian-style masterpiece with a stunning Nantucket feel delivers the ultimate lifestyle. Featuring 3+1 bedrooms, 3.5 baths, a sun-drenched main floor with a spacious office/den, and incredible curb appeal, it checks every single box! Step outside into your ultimate private oasis: an inviting in-ground saltwater pool, a stylish cabana, gorgeous hardscape patios, and a cozy fire pit ready for starry nights. Complete with a 2-car attached garage PLUS an additional 1 detached garage, this exceptional family property is an absolute must-see. Let's get you home! (id:25417)
- Listing ID: 40872438
- Property Type: Single Family
- Year Built: 1991
| Property | |
|---|---|
| Style: | Other |
| Ownership: | Freehold |
| Land Size: | 1.22 Ac (1/2 - 1.99 Acres) Lawn sprinkler, Landscaped |
| Parking: | Attached Garage 10 Spaces |
| Pool: | Inground Pool |
| Building | |
|---|---|
| Type: | Single Family House |
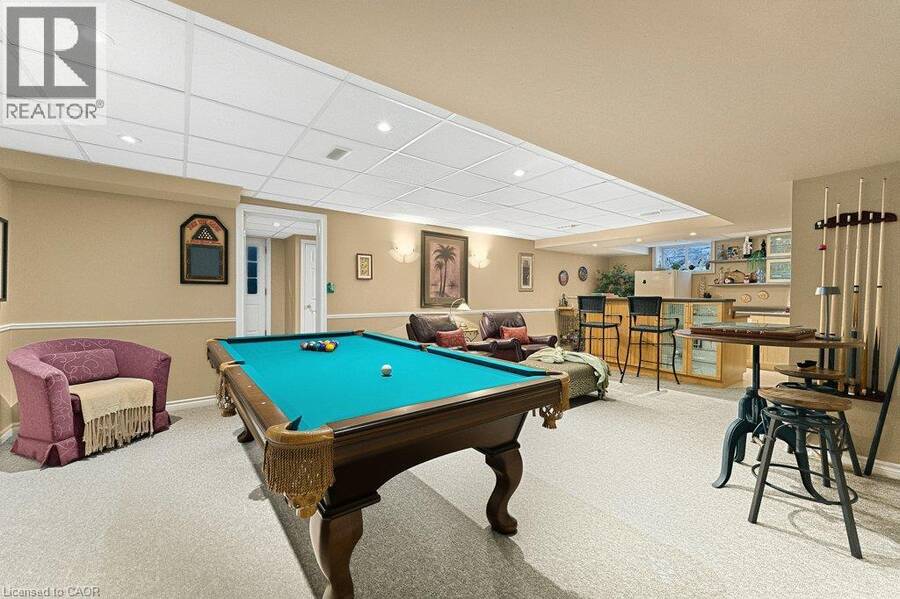
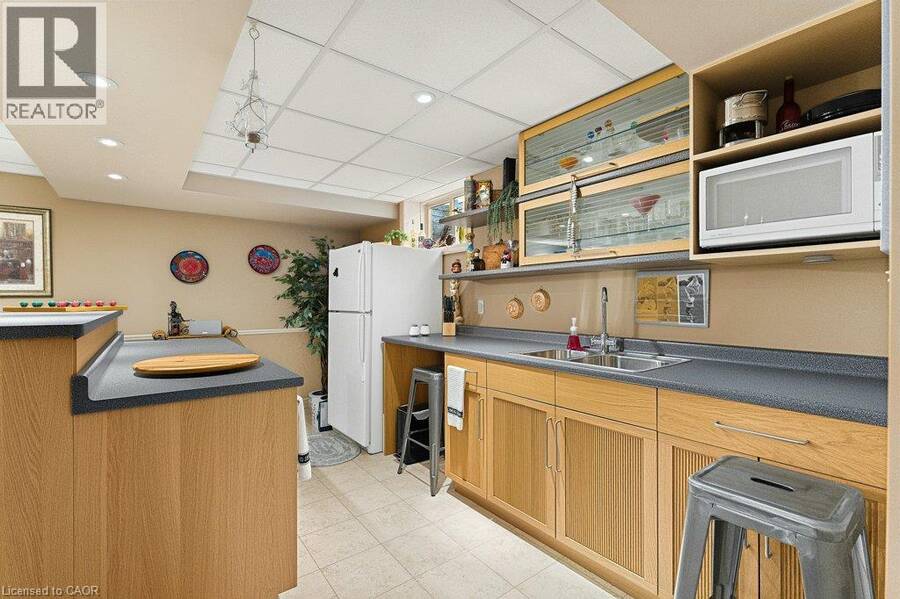
| Appliances: | Dishwasher, Dryer, Garage Door Opener, Gas Stove(s), Hood Fan, Microwave, Oven - Built-In, Refrigerator, Stove, Washer, Water Softener, Wet Bar, Window Coverings and Central Vacuum |
| HVAC: | Central Air Conditioning, Fireplace and Forced Air Natural Gas (Fireplace is Electric) |
| Exterior: | Brick, Brick Veneer and Other |
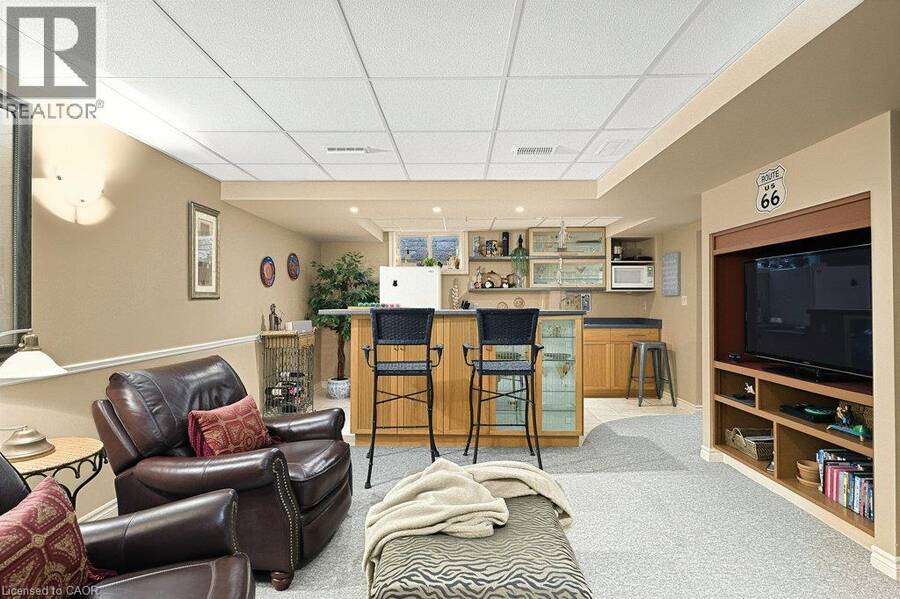
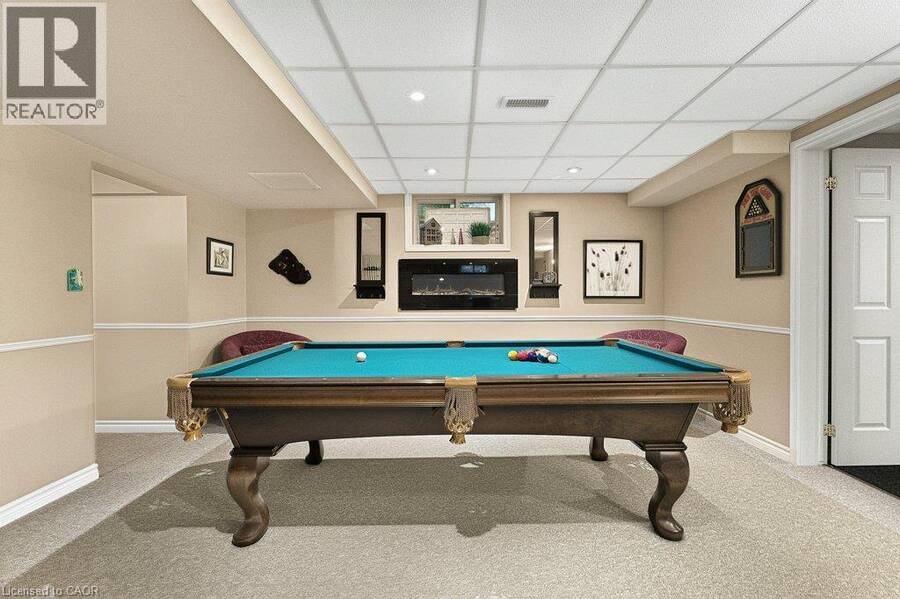
| Basement: | Full (Finished) |
| Utilities: | Cable, Natural Gas, Telephone, Drilled Well and Septic System |
| Location | |
|---|---|
| City: | Hamilton |
| Province: | Ontario |
| Nearby Amenities: | Golf Nearby, Park, Place Of Worship, Playground and Schools |
| Community Features: | Community Centre, Quiet Area and School Bus |
| Rooms | Level | Dimensions |
|---|---|---|
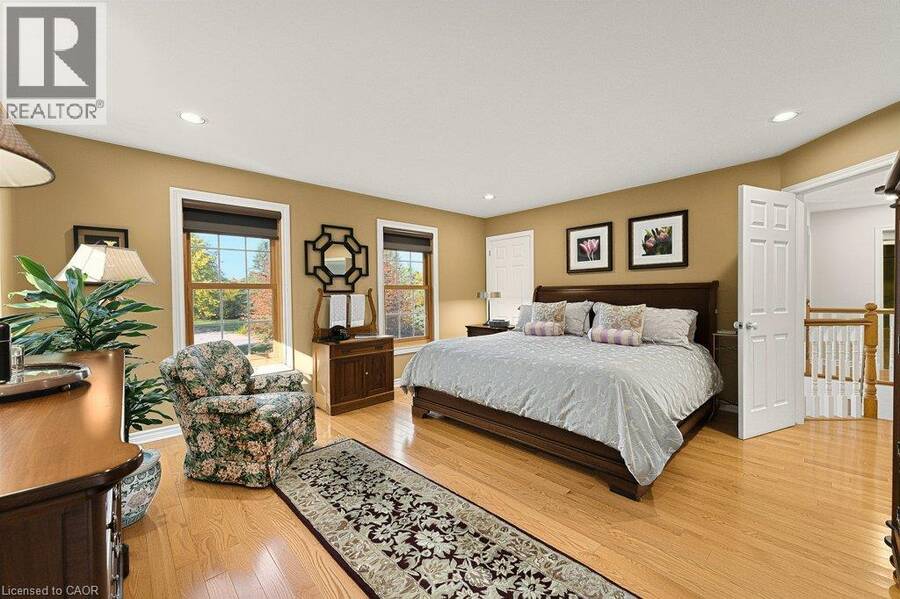
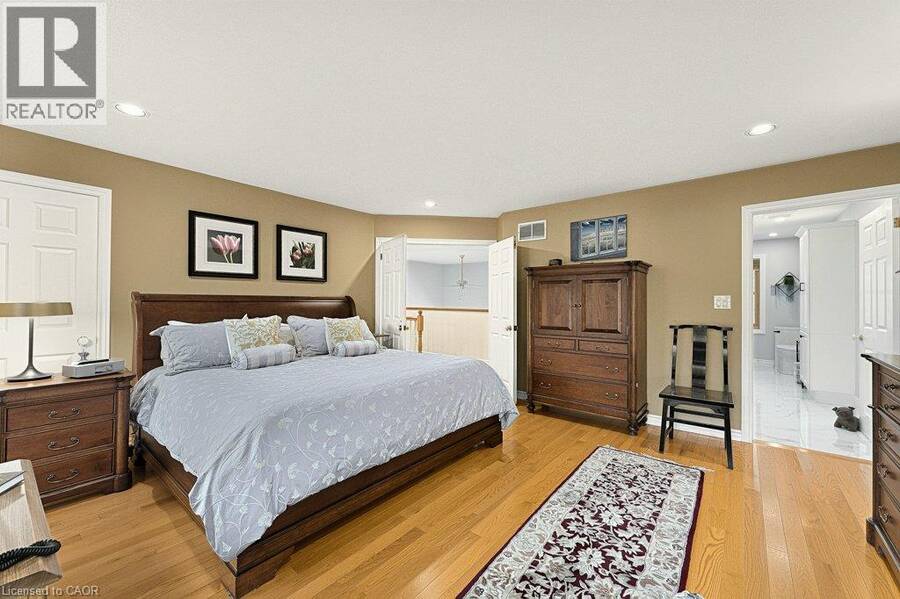
| Primary Bedroom | Second level | 15'8'' x 16'4'' |
| Loft | Second level | 3'3'' x 8'6'' |
| Bedroom | Second level | 11'6'' x 15'6'' |
| Bedroom | Second level | 13'10'' x 12'0'' |
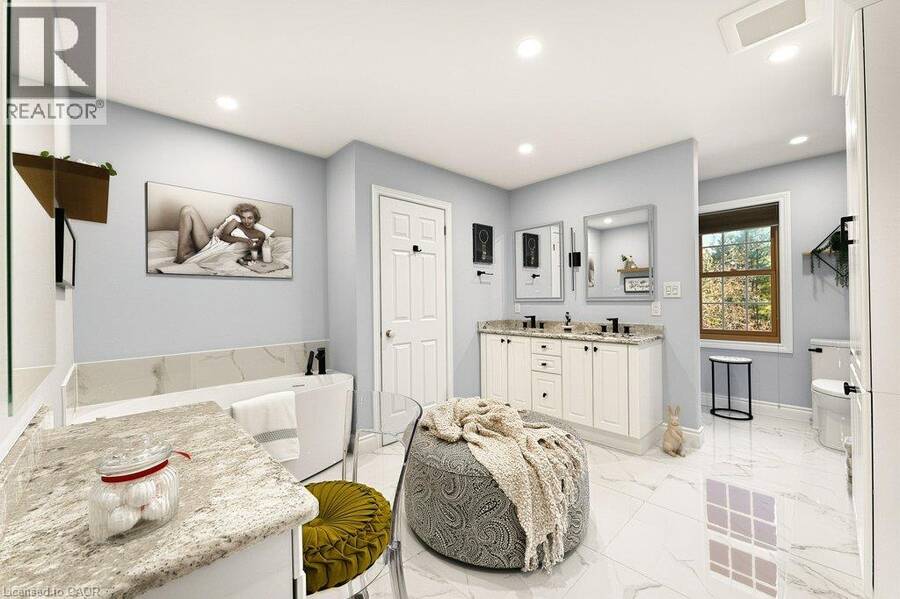
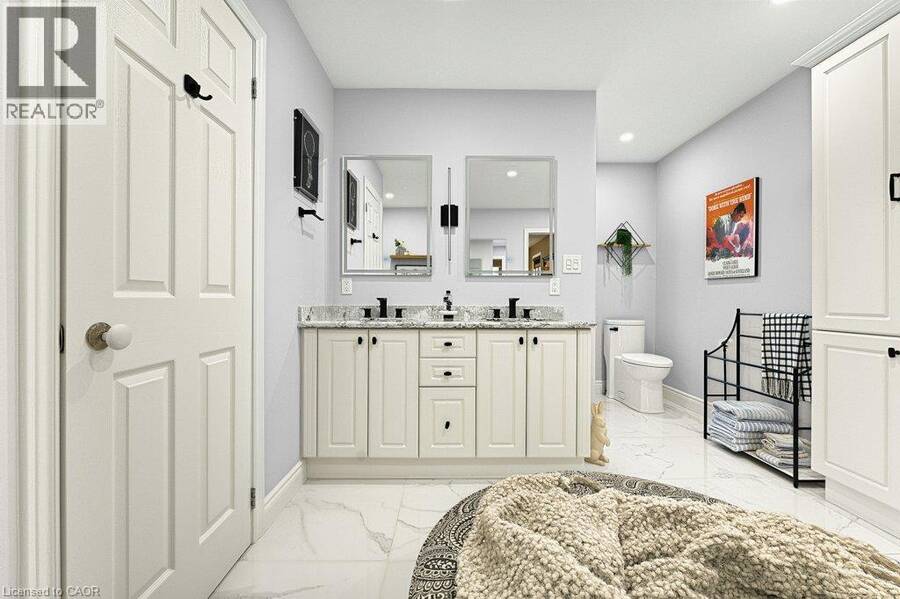
| 5pc Bathroom | Second level | Measurements not available |
| 5pc Bathroom | Second level | Measurements not available |
| Utility room | Basement | 4'5'' x 9'7'' |
| Utility room | Basement | 4'11'' x 6'6'' |
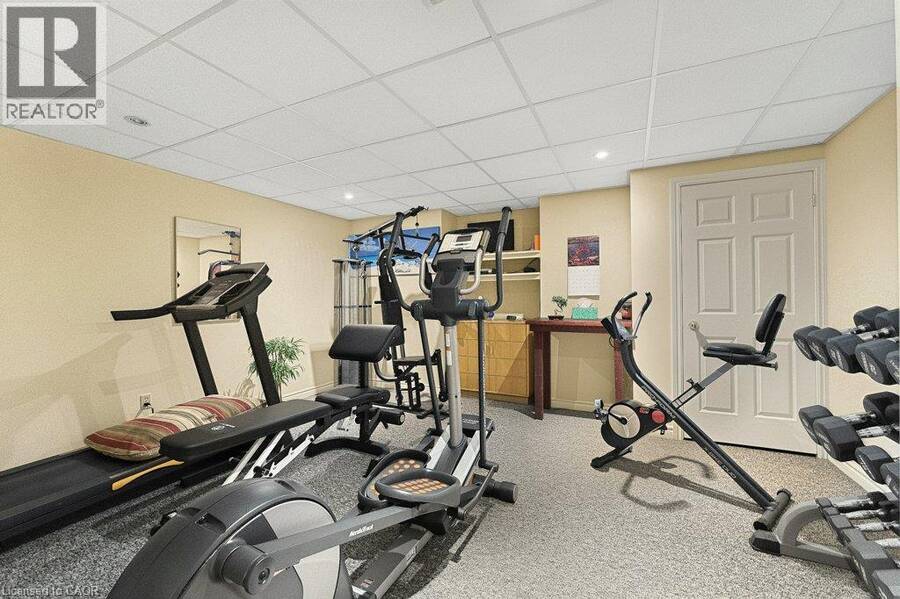
| Recreation room | Basement | 20'10'' x 14'10'' |
| Other | Basement | 15'1'' x 9'5'' |
| Other | Basement | 14'0'' x 13'6'' |
| Other | Basement | 9'2'' x 14'11'' |
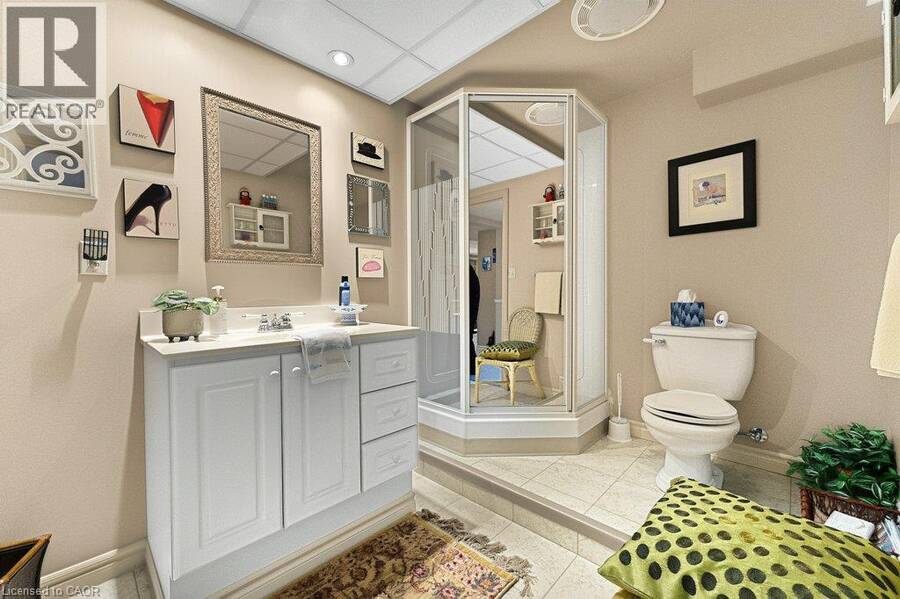
| 3pc Bathroom | Basement | Measurements not available |
| Office | Main level | 19'3'' x 13'8'' |
| Mud room | Main level | 11'2'' x 9'7'' |
| Living room | Main level | 17'4'' x 14'5'' |
| Laundry room | Main level | 10'0'' x 9'7'' |
| Kitchen | Main level | 8'8'' x 15'4'' |
| Dining room | Main level | 11'6'' x 15'4'' |
| Den | Main level | 11'4'' x 8'9'' |
| Breakfast | Main level | 10'4'' x 12'5'' |
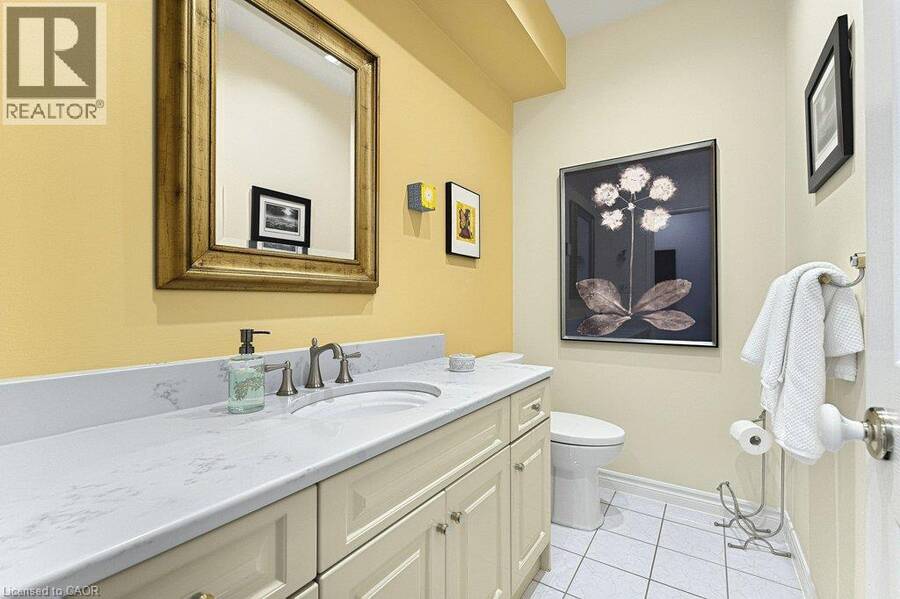
| 2pc Bathroom | Main level | Measurements not available |
Book a showing to see this WENEIL Drive Home in Hamilton
This property has so much to offer. Book a private showing now, as you do not want to miss out on 12 WENEIL Drive in Hamilton, Ontario!
Private Showing Request
Send a request to book a private showing for
.
Please Note: Information you supply in the contact form will be kept fully confidential.
Is this home the right property for you? Start a conversation to find out.
Get Directions to this Property
Not sure where this property is? Get directions to this WENEIL Drive Home in Hamilton.


Provided by RE/MAX Escarpment Realty Inc.. MLS®, REALTOR®, and the associated logos are trademarks of the Canadian Real Estate Association.

This REALTOR.ca listing content is owned and licensed by REALTOR® members of the Canadian Real Estate Association.
Have questions or need more information about this home? Don't know where to begin? Then, let us connect you with the best real estate agent to guide you.

Inquiries submitted through this website will be responded to by a local sales representative from Royal LePage®.
Start a Conversation by Text
Provide your full name, phone and email to start a conversation by text message.
Please Note: Information you supply in the contact form will be kept fully confidential.
Start a Conversation by Email
Provide your full name and email to start a conversation by email.
Please Note: Information you supply in the contact form will be kept fully confidential.