
12 LEINSTER Avenue S, Hamilton, Ontario L8M 3A1

$399,900.00
- 3 bedrooms
- 2 bathrooms
- 2,244 Square Feet
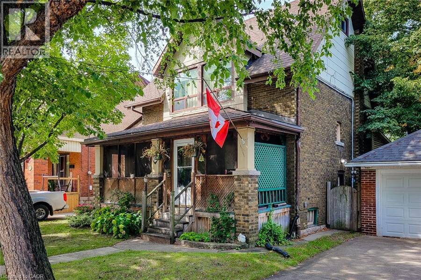
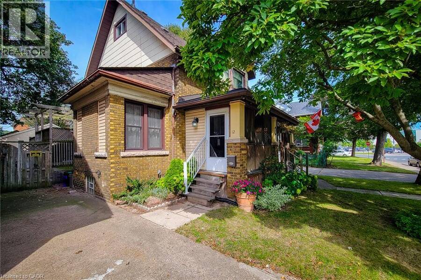
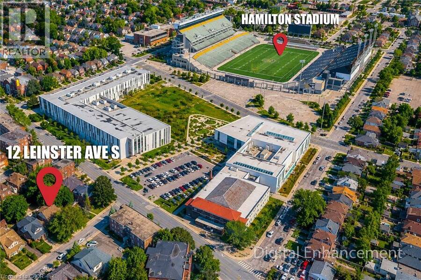
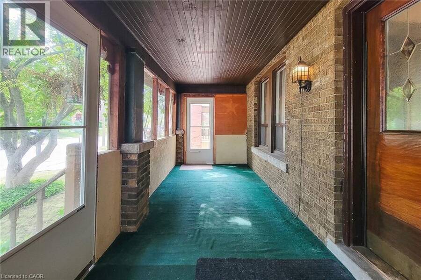
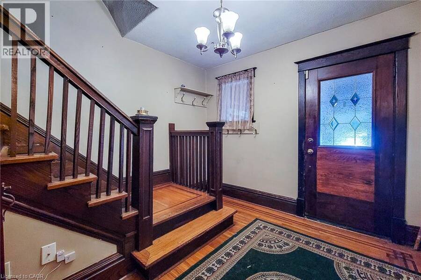
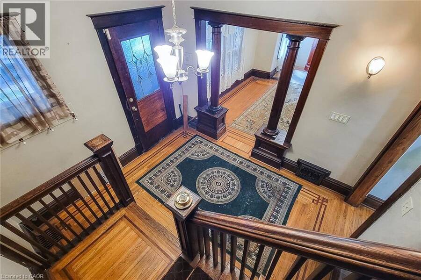
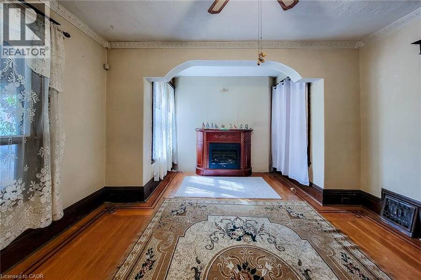
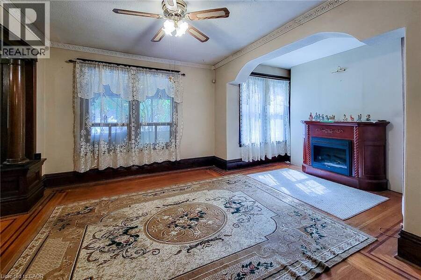
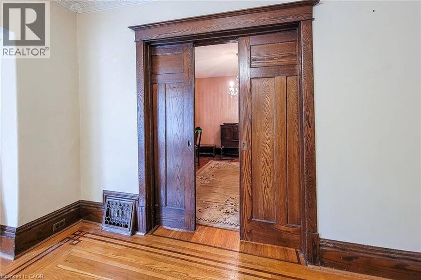
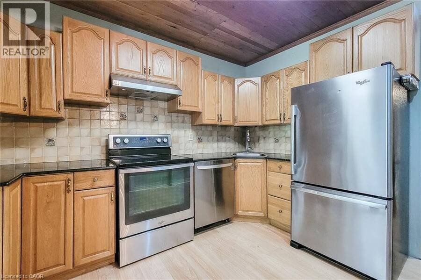
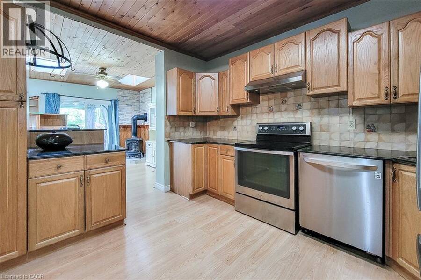
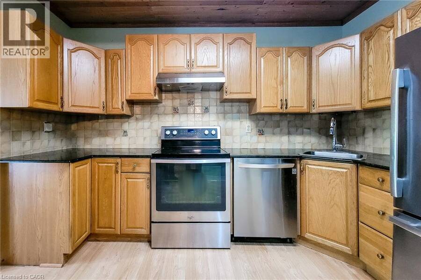
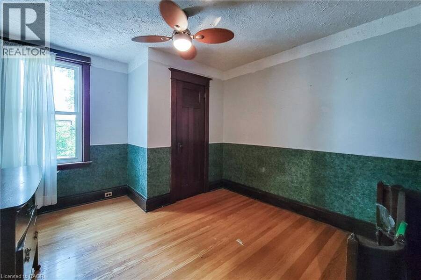
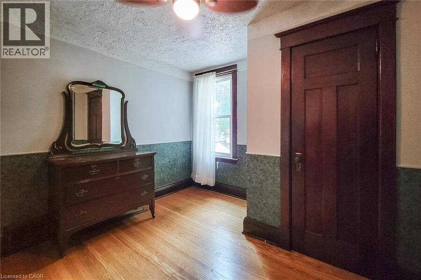
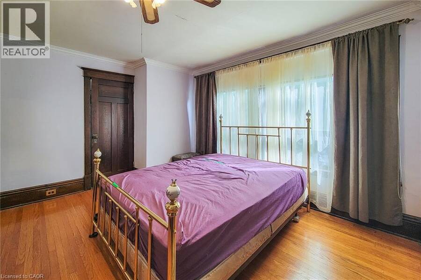
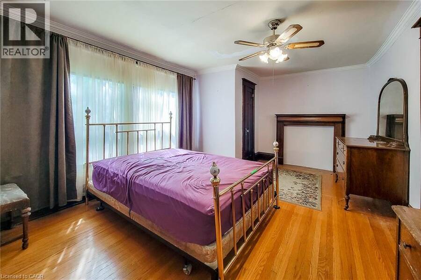
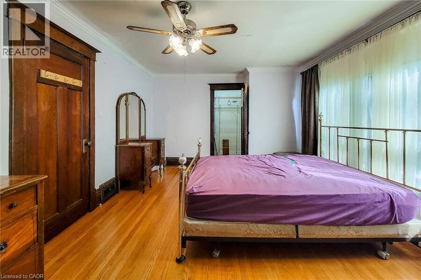
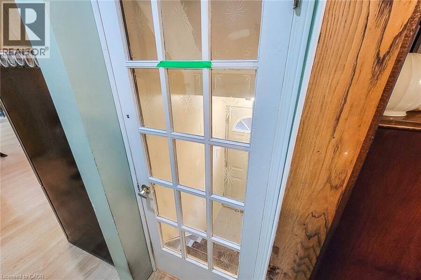
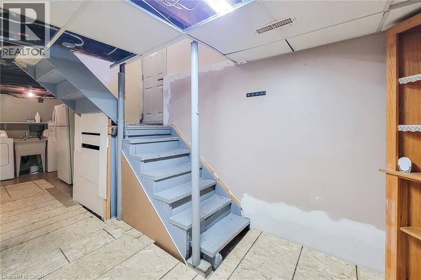
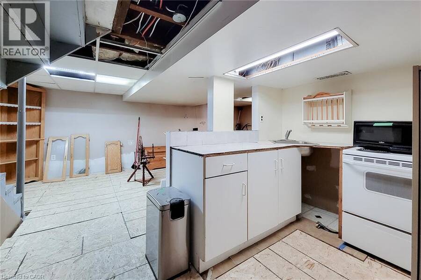
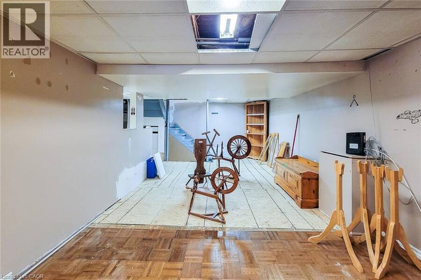
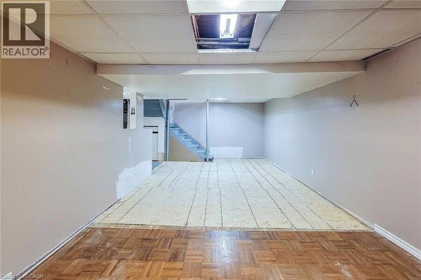
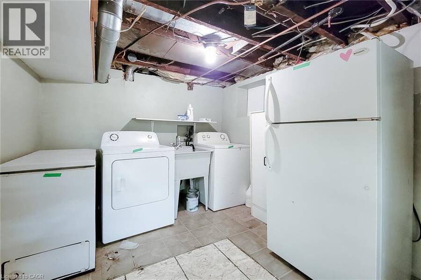
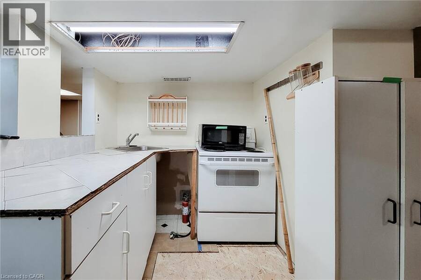
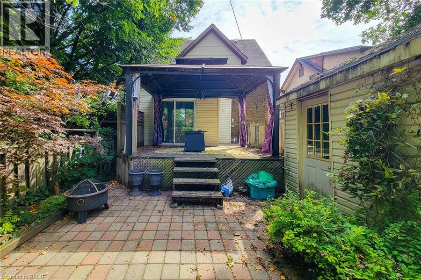
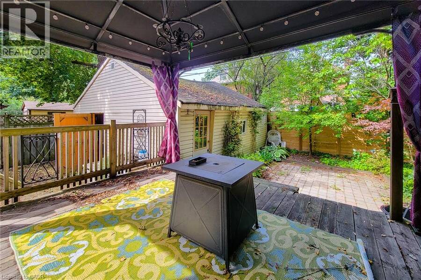
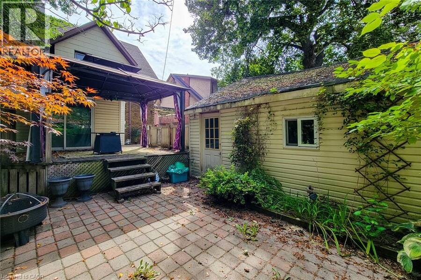
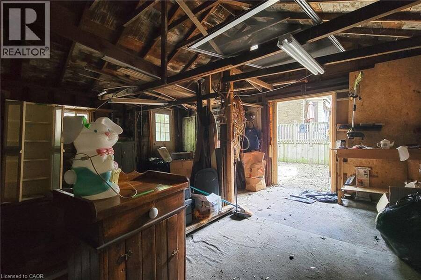
1916 circa era diamond in the rough. Need updated and TLC. A handy man special but fully and currently liveable. An awesome home for flippers and renovators. The home has old world charm and character with inlay flooring, natural wood trims and doors, leaded glass and pocket doors. It has a side entrance to a basement in-law suite. Home is sold as is. The large shed used to be a garage-needs work. Odd shaped rooms regarding measuring. 100 amps on breakers. Close to Tim Hortons Stadium. Quick closing (id:25417)
- Listing ID: 40861676
- Property Type: Single Family
- Year Built: 1916
| Property | |
|---|---|
| Style: | Cape Cod |
| Ownership: | Freehold |
| Lot Size: | Under 1/2 Acre Fence |
| Parking: | Detached Garage 4 Spaces |
| Building | |
|---|---|
| Type: | Single Family House |
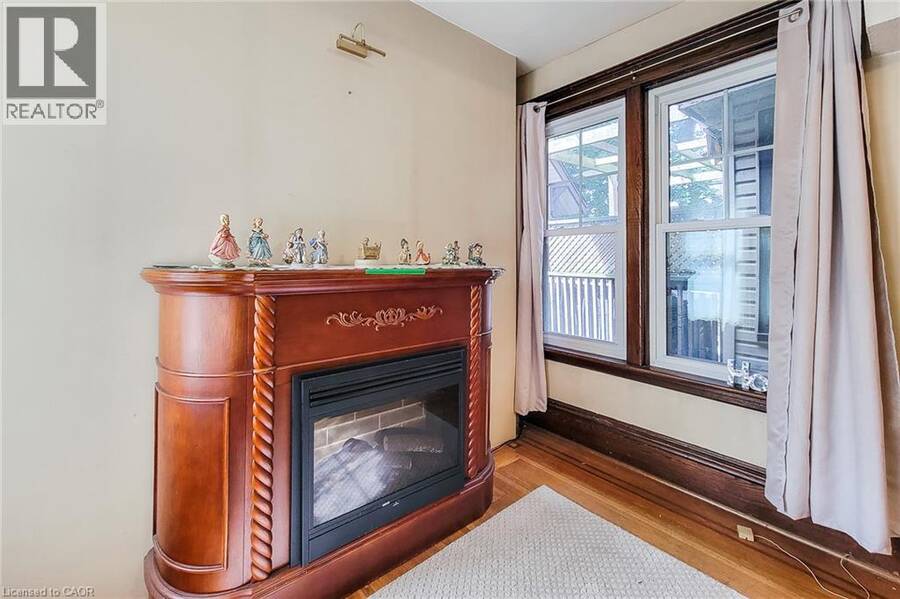
| HVAC: | Central Air Conditioning, Fireplace and Forced Air Natural Gas (Fireplace is Electric) |
| Exterior: | Brick and Other |
| Basement: | Full (Partially Finished) |
| Utilities: | Municipal Sewage System |
| Location | |
|---|---|
| City: | Hamilton |
| Province: | Ontario |
| Nearby Amenities: | Hospital, Park, Place Of Worship, Playground, Public Transit, Schools and Shopping |
| Community Features: | Community Centre |
| Rooms | Level | Dimensions |
|---|---|---|
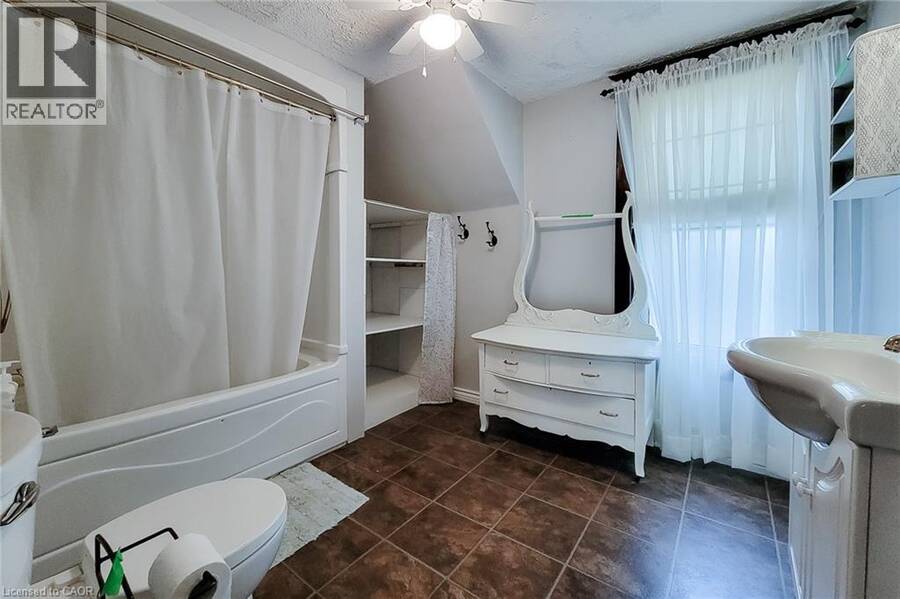
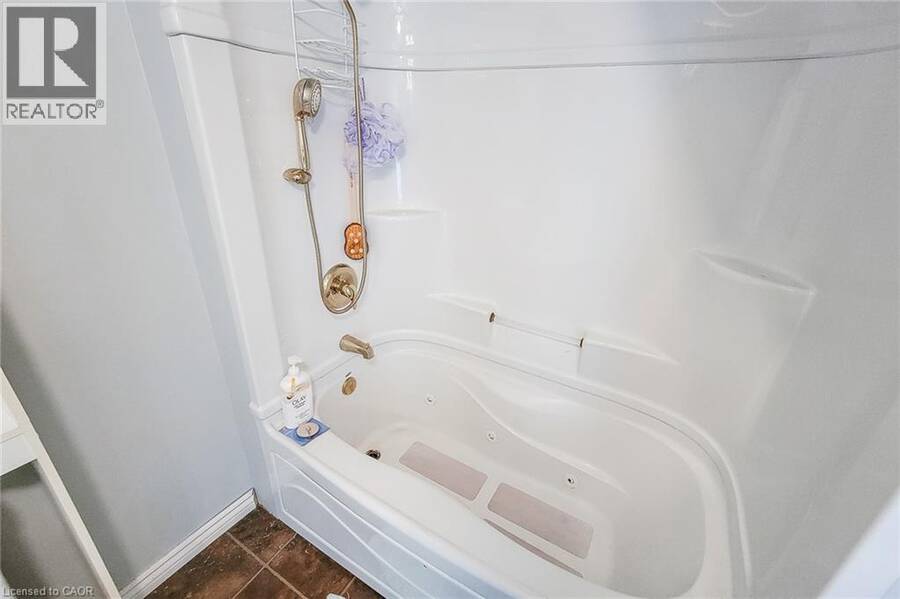
| 4pc Bathroom | Second level | Measurements not available |
| Bedroom | Second level | 10'6'' x 11'6'' |
| Primary Bedroom | Second level | 18'0'' x 11'0'' |
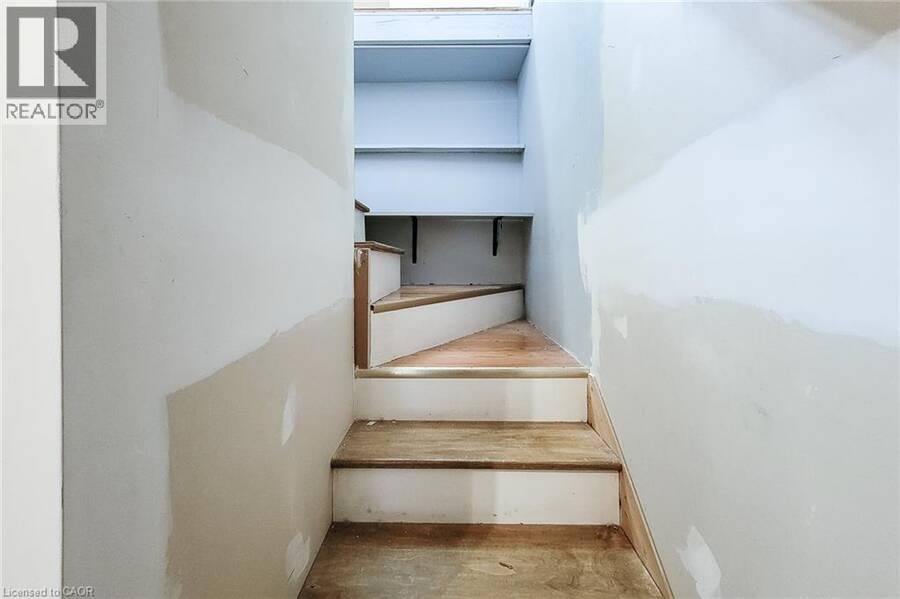
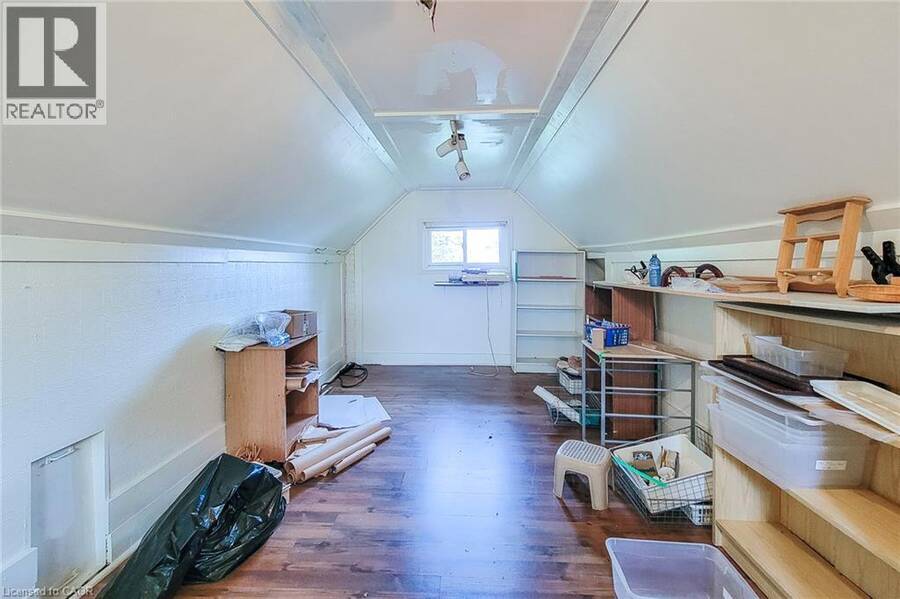
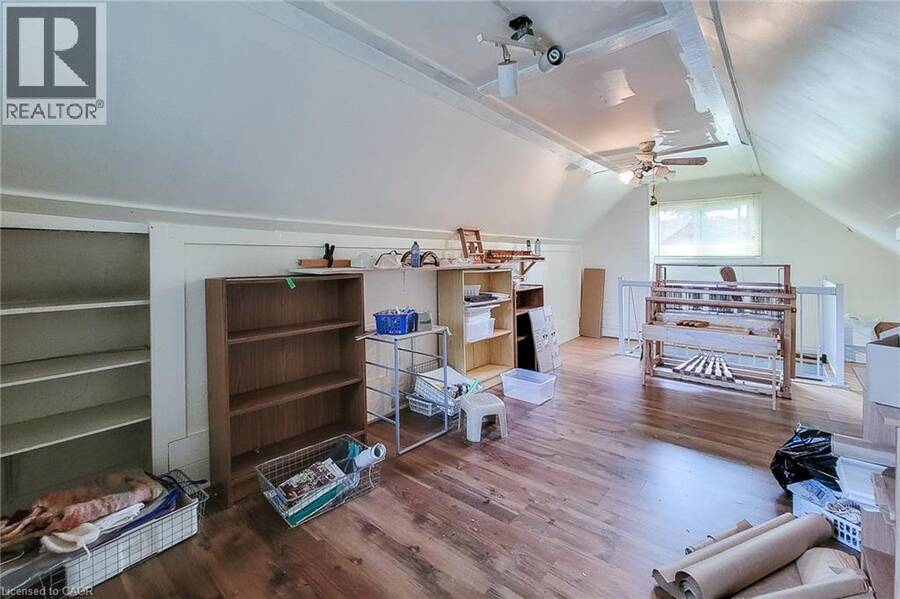
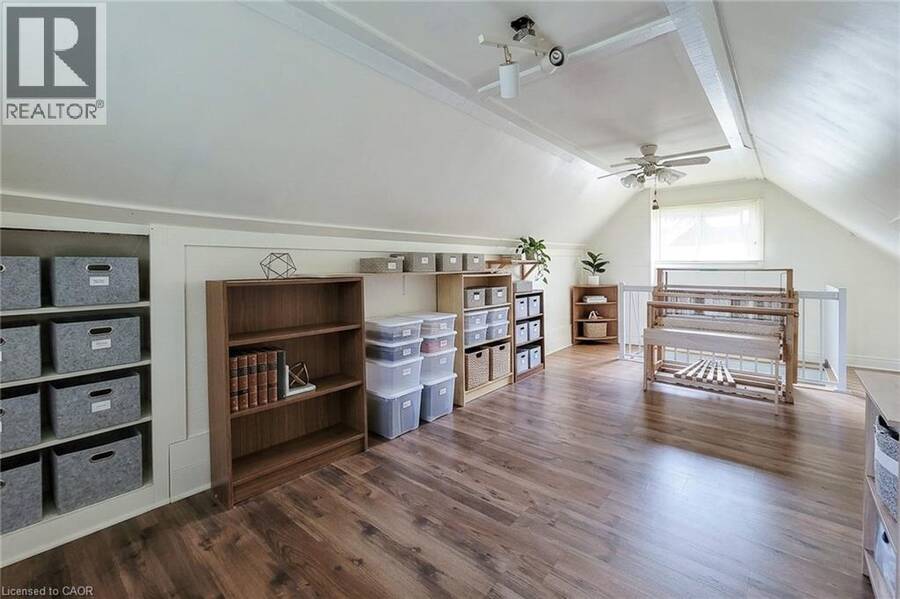
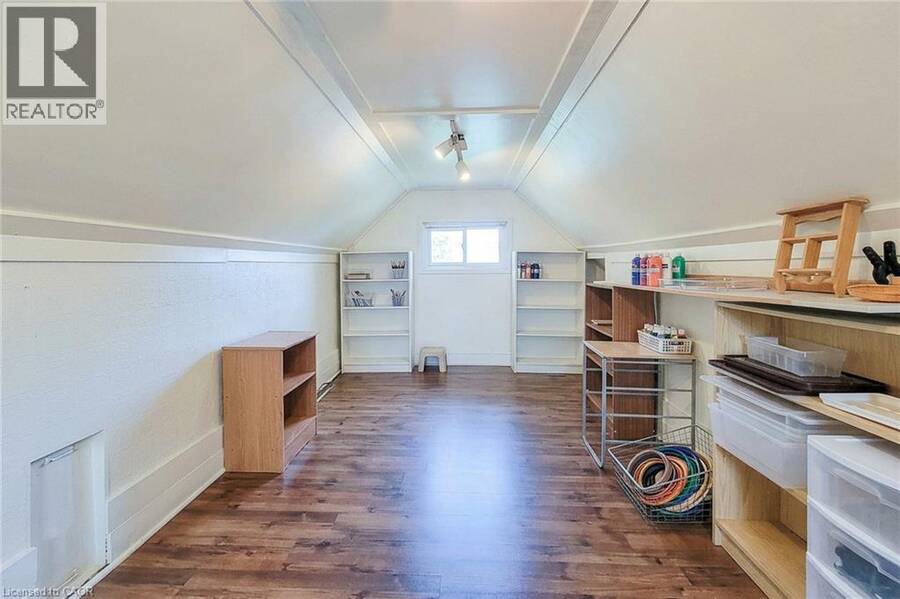
| Loft | Third level | 10'0'' x 18'0'' |
| Utility room | Basement | Measurements not available |
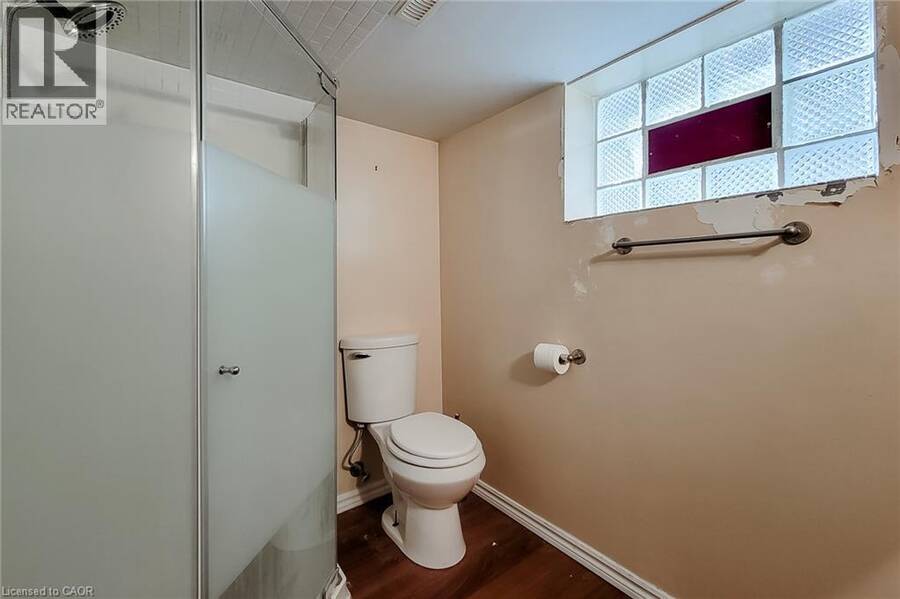
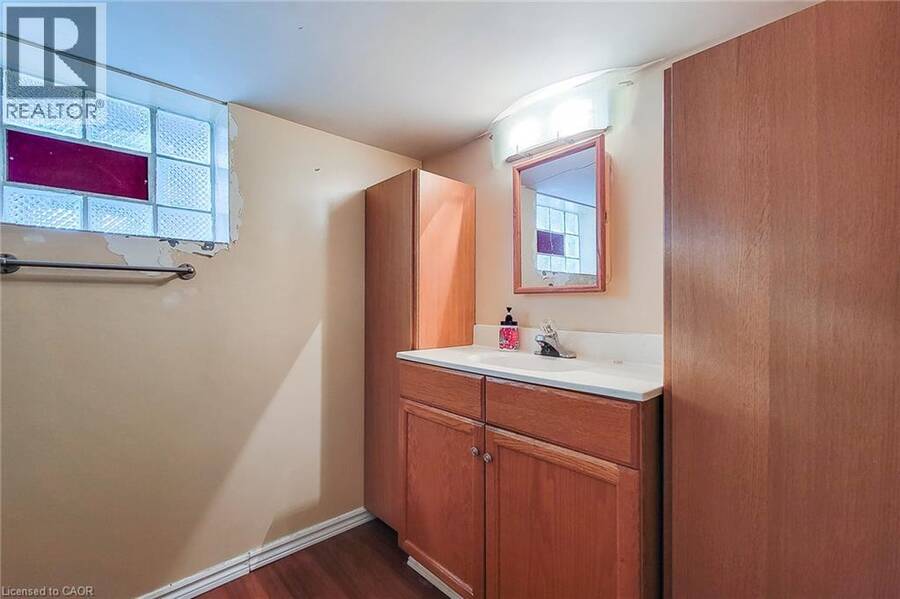
| 3pc Bathroom | Basement | Measurements not available |
| Laundry room | Basement | Measurements not available |
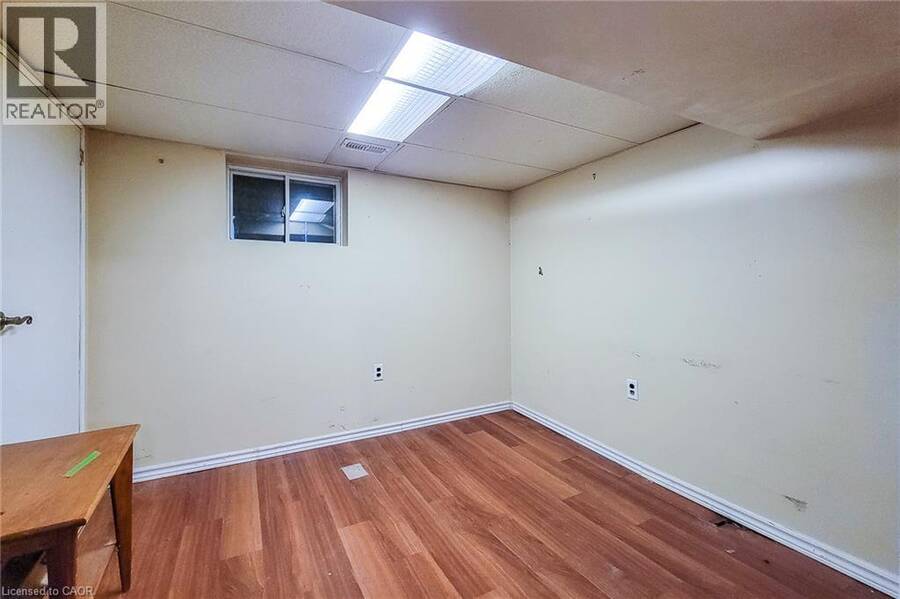
| Bedroom | Basement | 8'0'' x 9'0'' |
| Living room | Basement | 10'0'' x 18'0'' |
| Kitchen | Basement | 10'0'' x 6'0'' |
| Foyer | Main level | 10'0'' x 6'0'' |
| Living room | Main level | 13'0'' x 17'0'' |
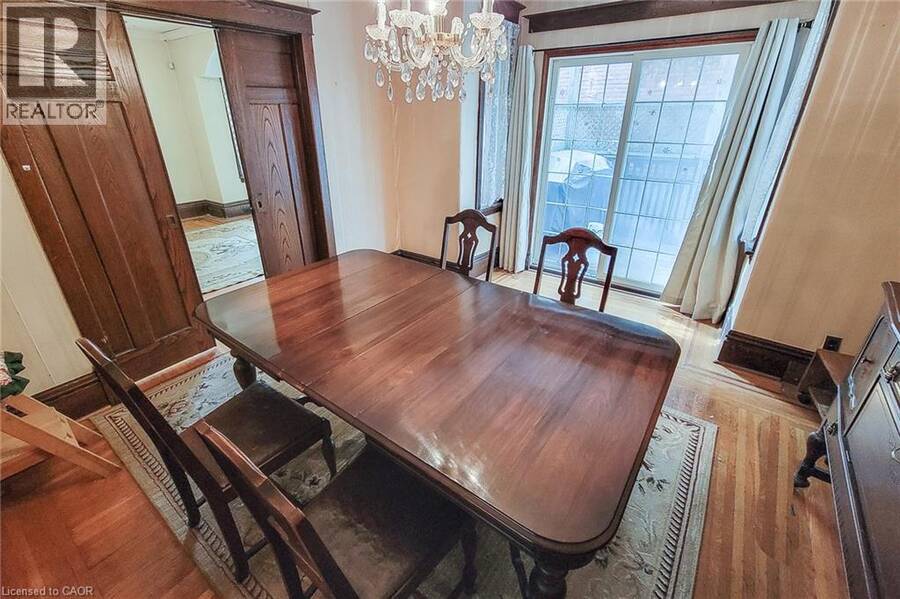
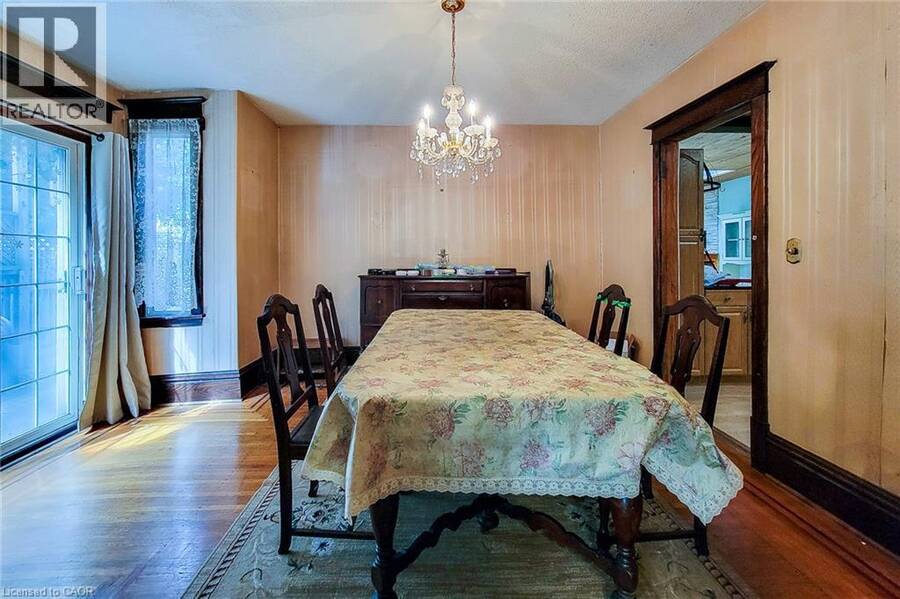
| Dining room | Main level | 11'0'' x 12'0'' |
| Kitchen | Main level | 10'0'' x 12'0'' |
| Den | Main level | 11'0'' x 11'0'' |
| Porch | Main level | 20'0'' x 7'0'' |
Book a showing to see this LEINSTER Avenue South Home in Hamilton
This property has so much to offer. Book a private showing now, as you do not want to miss out on 12 LEINSTER Avenue S in Hamilton, Ontario!
Private Showing Request
Send a request to book a private showing for
.
Please Note: Information you supply in the contact form will be kept fully confidential.
Is this home the right property for you? Start a conversation to find out.
Get Directions to this Property
Not sure where this property is? Get directions to this LEINSTER Avenue South Home in Hamilton.


Provided by Realty Network. MLS®, REALTOR®, and the associated logos are trademarks of the Canadian Real Estate Association.

This REALTOR.ca listing content is owned and licensed by REALTOR® members of the Canadian Real Estate Association.
Have questions or need more information about this home? Don't know where to begin? Then, let us connect you with the best real estate agent to guide you.

Inquiries submitted through this website will be responded to by a local sales representative from Royal LePage®.
Start a Conversation by Text
Provide your full name, phone and email to start a conversation by text message.
Please Note: Information you supply in the contact form will be kept fully confidential.
Start a Conversation by Email
Provide your full name and email to start a conversation by email.
Please Note: Information you supply in the contact form will be kept fully confidential.