
117 FAIRLEIGH Avenue S, Hamilton, Ontario L8M 2K4


$964,900.00
- 6 bedrooms
- 4 bathrooms
- 2,299 Square Feet
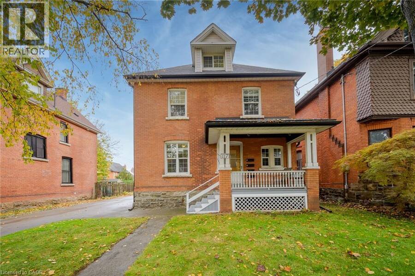
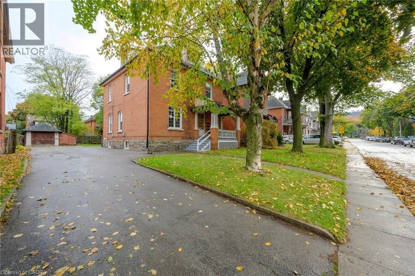
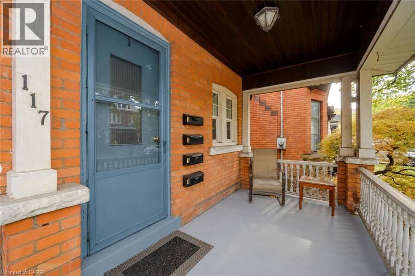
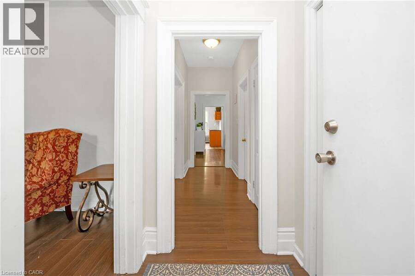
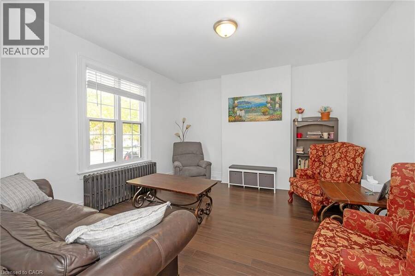
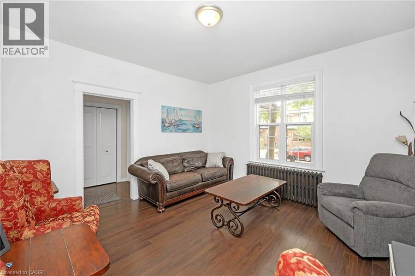
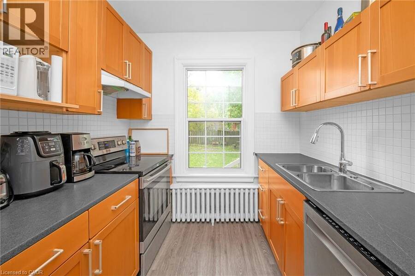
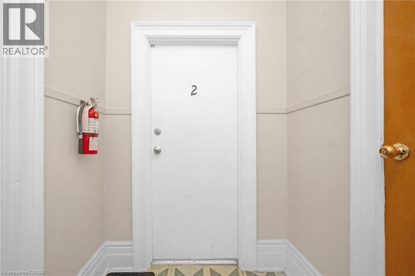
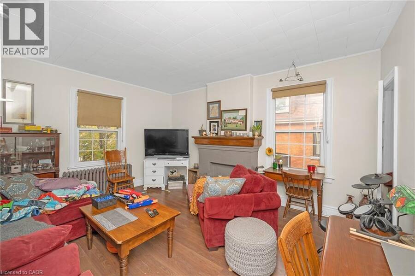
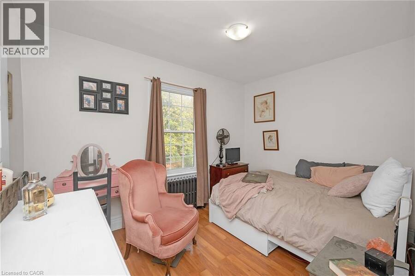
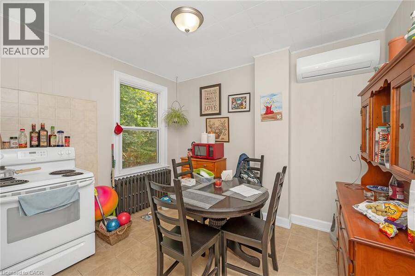
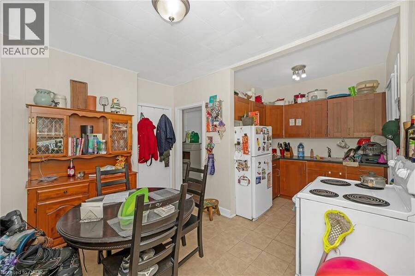
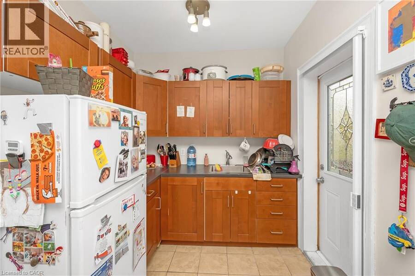
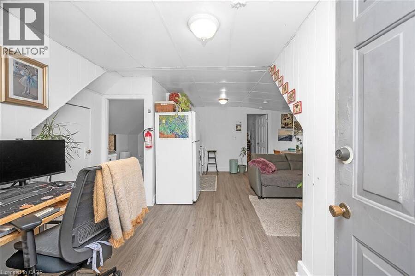
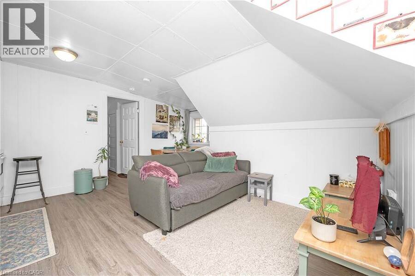
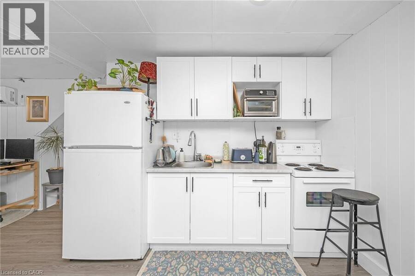
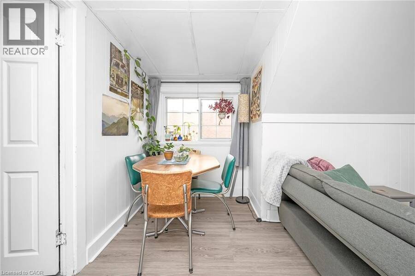
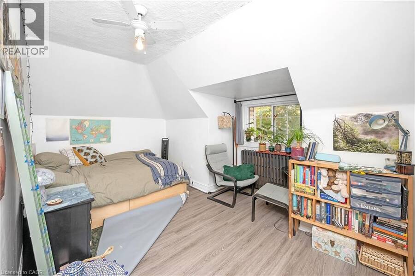
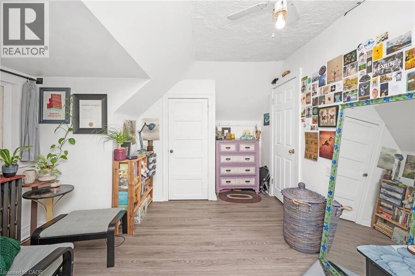
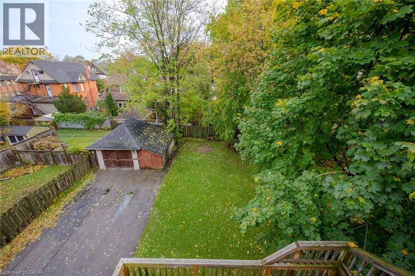
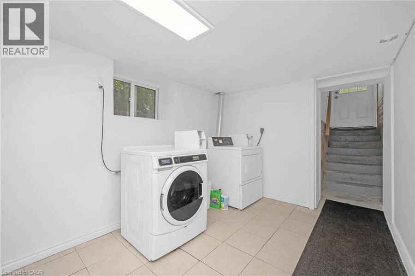
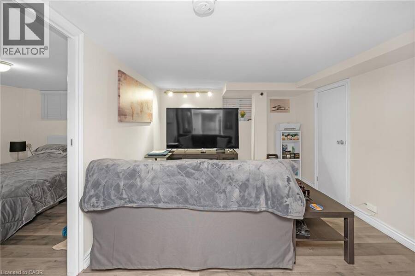
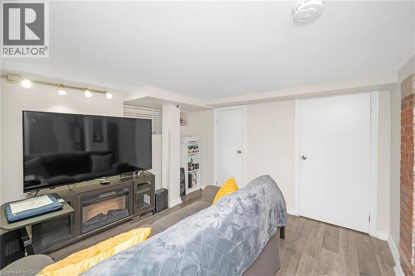
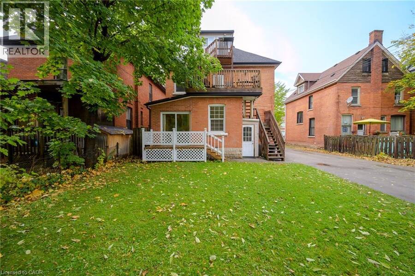
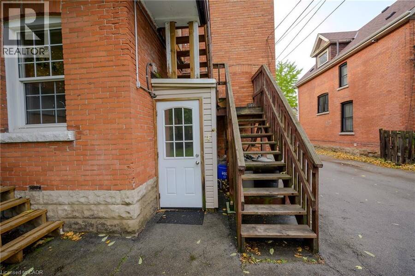
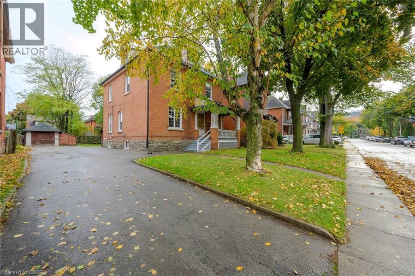
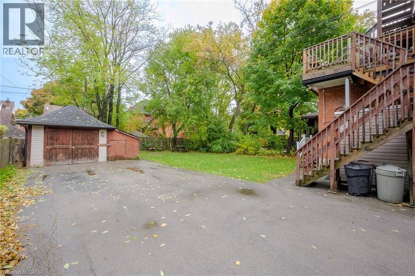
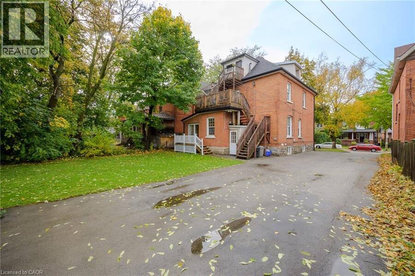
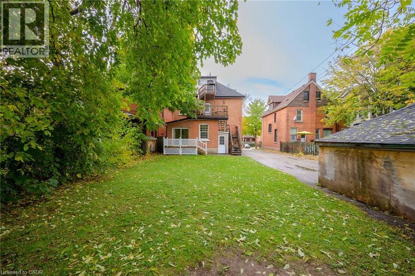
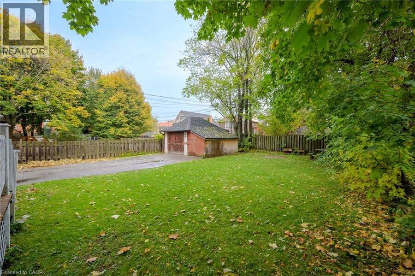
Turnkey 4-unit investment property on a generous double lot, fully tenanted at market rents . With non-smoking, pet-free tenants already in place, this solid brick property provides immediate income with added long-term upside. Units 2 and 3 feature recently installed heat pumps providing efficient heating and air conditioning, each connected to the unit’s own hydro meter. A finished laundry room with coin-operated laundry adds further convenience and income potential. Outside, the rare double lot offers a large yard, paved double driveway and detached garage at the end of the long driveway, which could be rented as-is for additional income or ... read more
Turnkey 4-unit investment property on a generous double lot, fully tenanted at market rents . With non-smoking, pet-free tenants already in place, this solid brick property provides immediate income with added long-term upside. Units 2 and 3 feature recently installed heat pumps providing efficient heating and air conditioning, each connected to the unit’s own hydro meter. A finished laundry room with coin-operated laundry adds further convenience and income potential. Outside, the rare double lot offers a large yard, paved double driveway and detached garage at the end of the long driveway, which could be rented as-is for additional income or explored for future ADU potential. There may also be future severance potential, offering even more possibilities for the property. Located in a quiet, family-friendly neighbourhood just a short walk from the proposed LRT stop, this property combines strong existing income, and exciting long-term investment potential. (id:25417)
- Listing ID: 40868438
- Property Type: Single Family
- Year Built: 1907
| Rooms | Level | Dimensions |
|---|---|---|
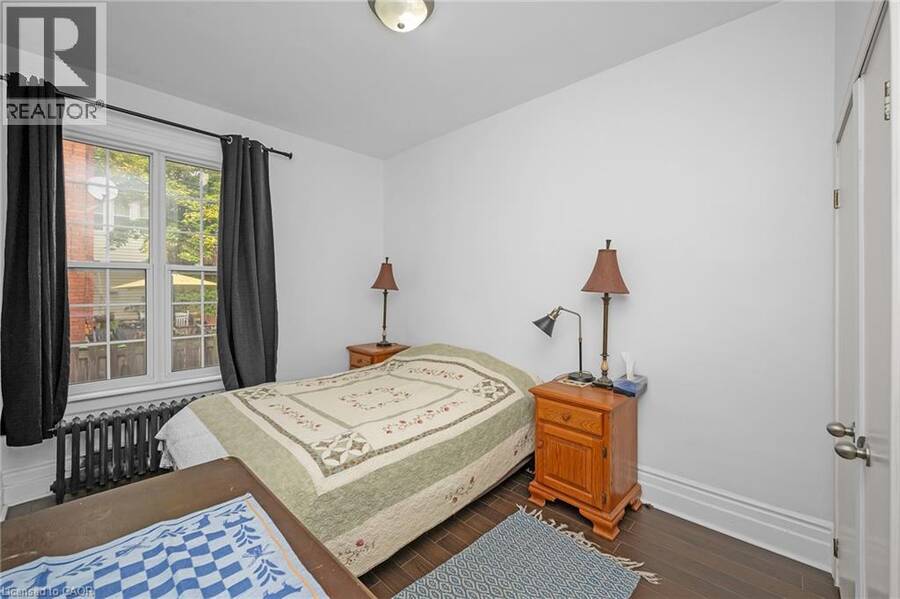
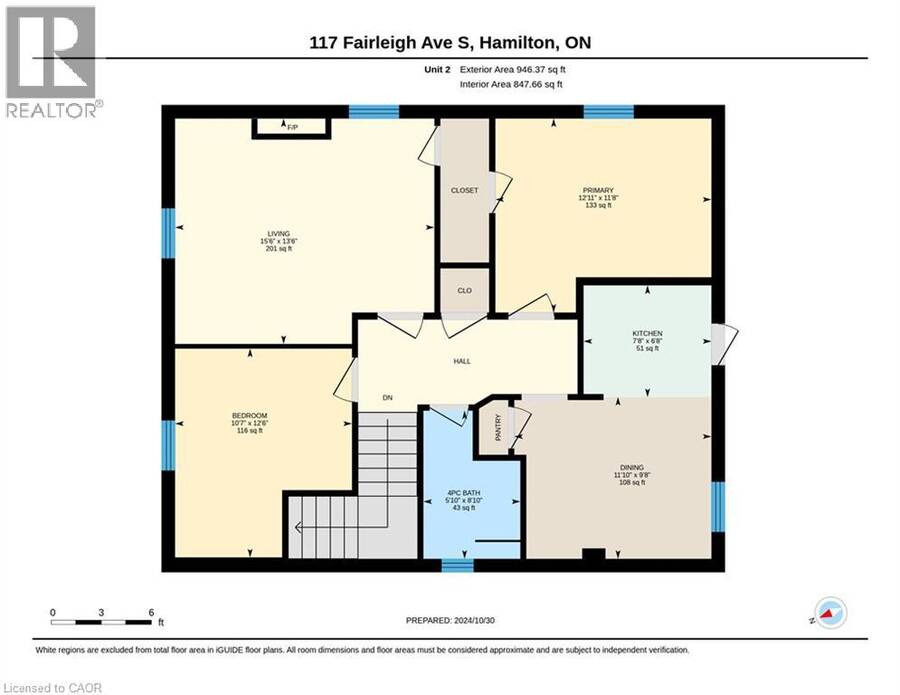
| Bedroom | Second level | 11'8'' x 12'11'' |
| Living room | Second level | 13'6'' x 15'6'' |
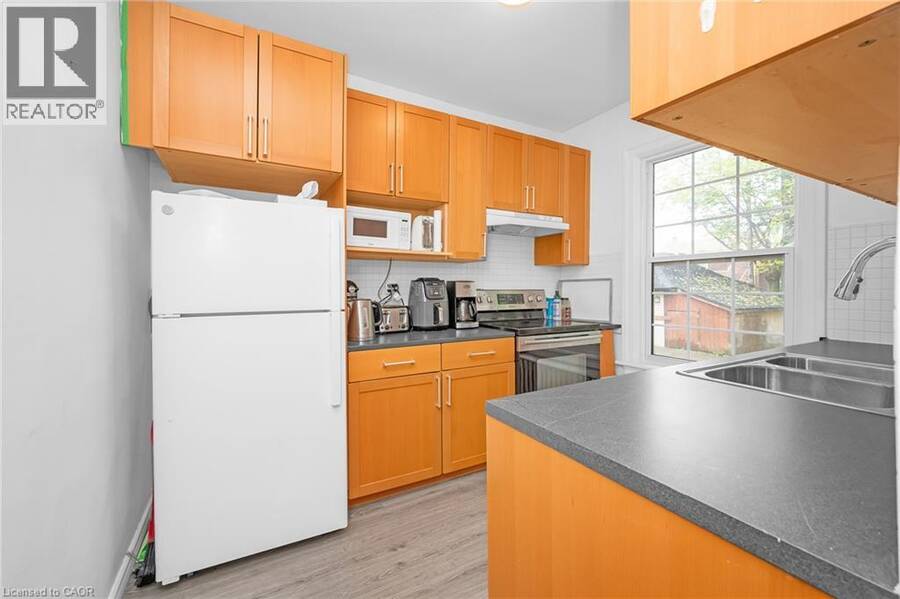
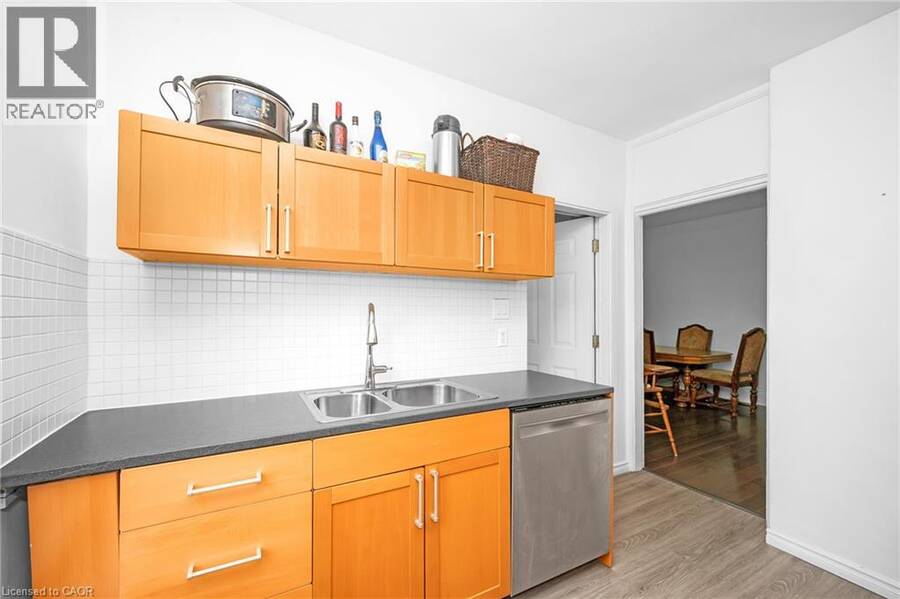
| Kitchen | Second level | 6'8'' x 7'8'' |
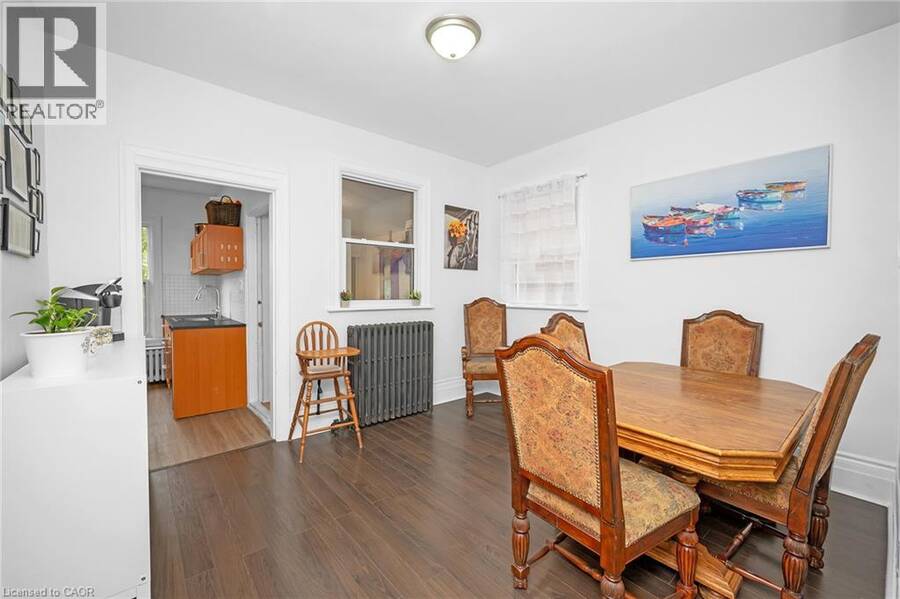
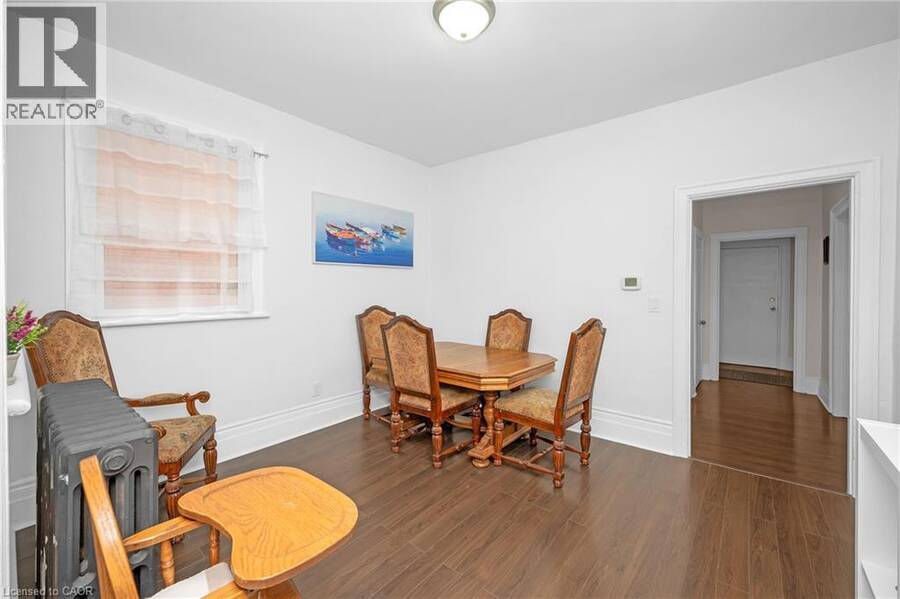
| Dining room | Second level | 9'8'' x 11'10'' |
| Bedroom | Second level | 12'6'' x 10'7'' |
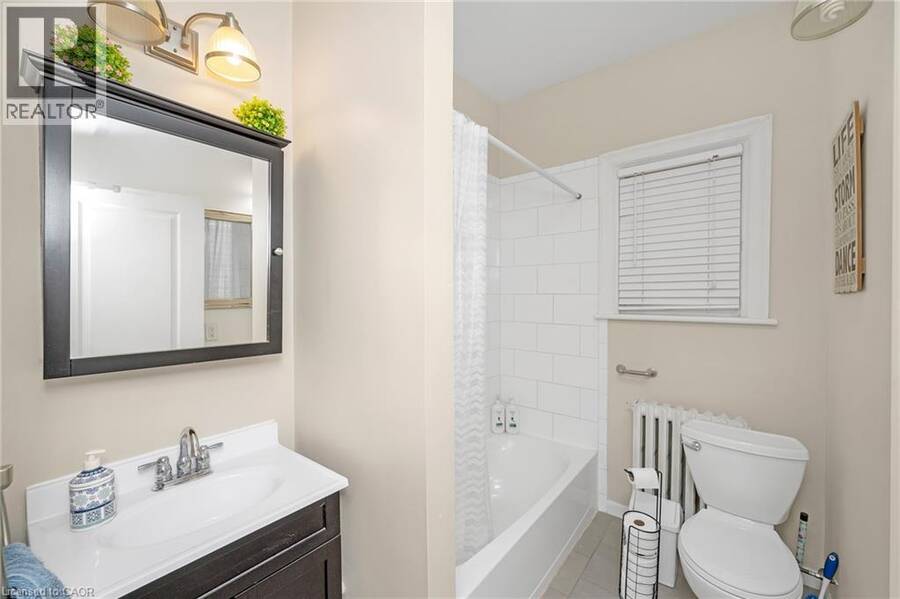
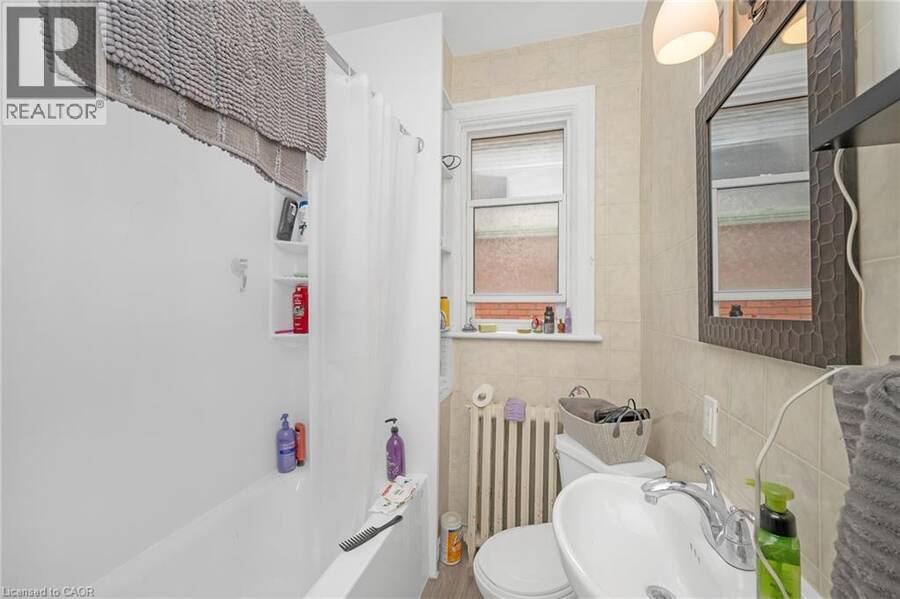
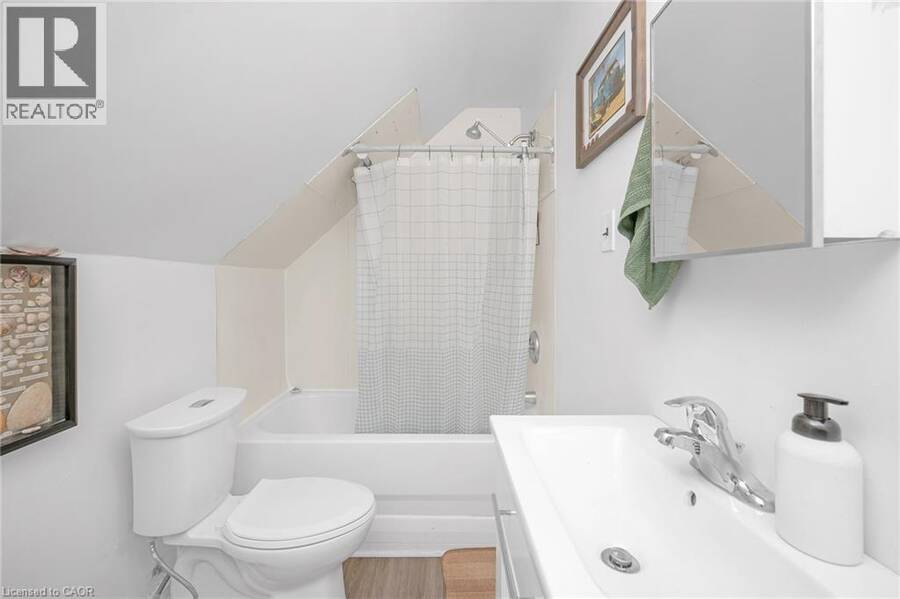
| 4pc Bathroom | Second level | 8'10'' x 5'10'' |
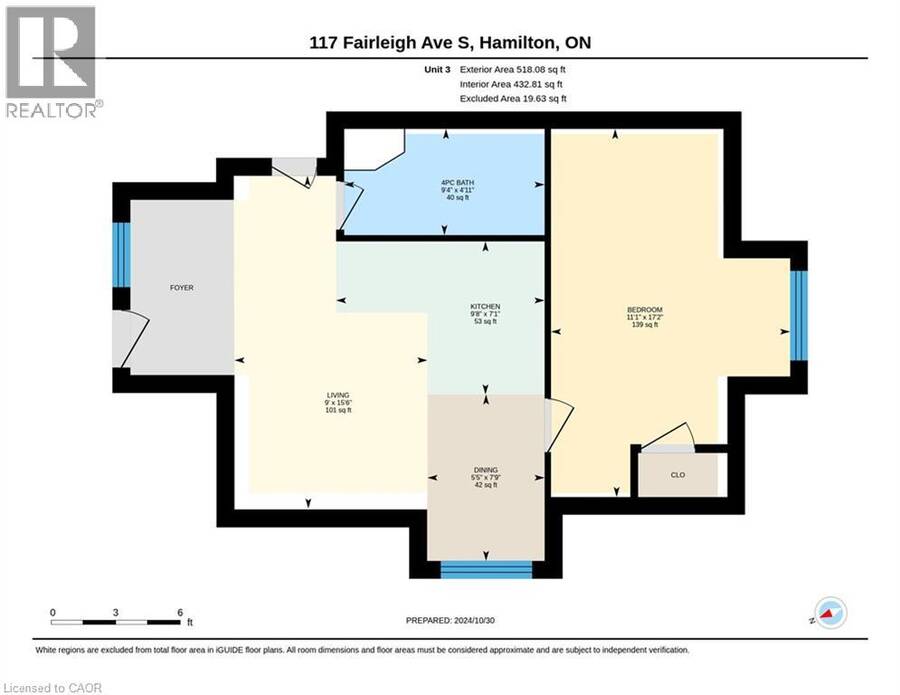
| Living room | Third level | 15'6'' x 9'0'' |
| Kitchen | Third level | 7'1'' x 9'8'' |
| Dining room | Third level | 7'9'' x 5'5'' |
| Bedroom | Third level | 17'2'' x 11'1'' |
| 4pc Bathroom | Third level | 4'11'' x 9'4'' |
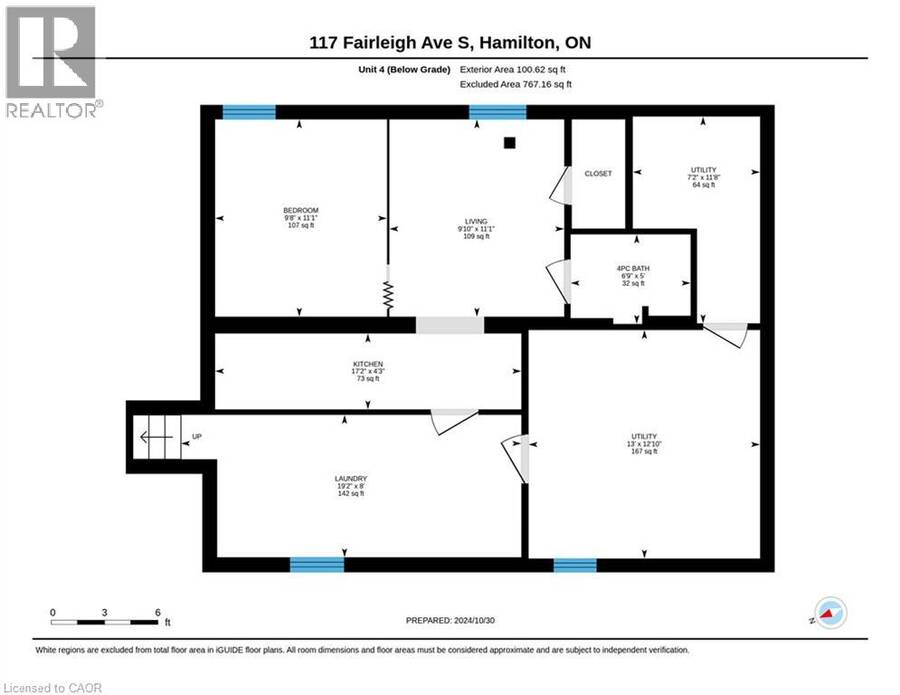
| Utility room | Lower level | 12'10'' x 13'0'' |
| Utility room | Lower level | 11'8'' x 7'2'' |
| Laundry room | Lower level | 8'0'' x 19'2'' |
| Living room | Lower level | 11'1'' x 9'10'' |
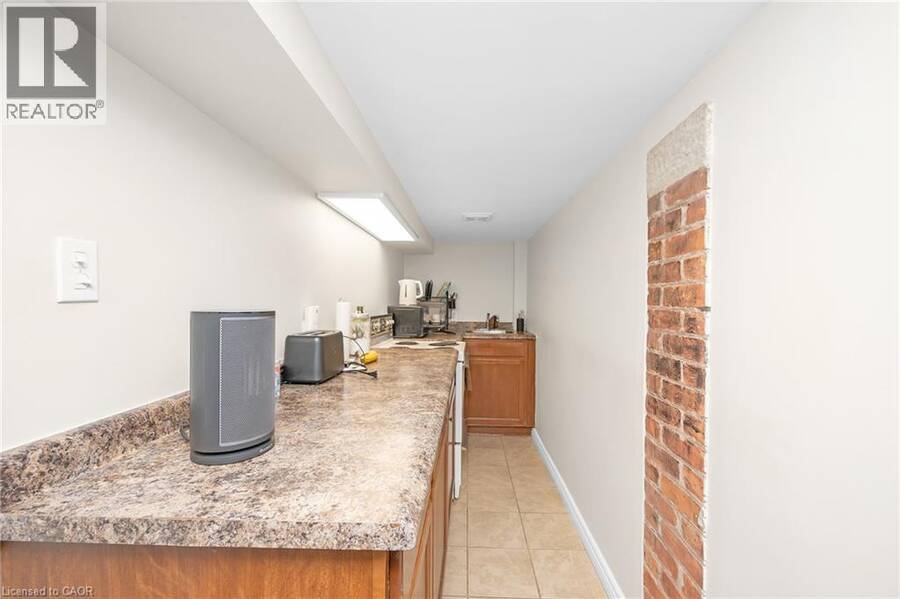
| Kitchen | Lower level | 4'3'' x 17'2'' |
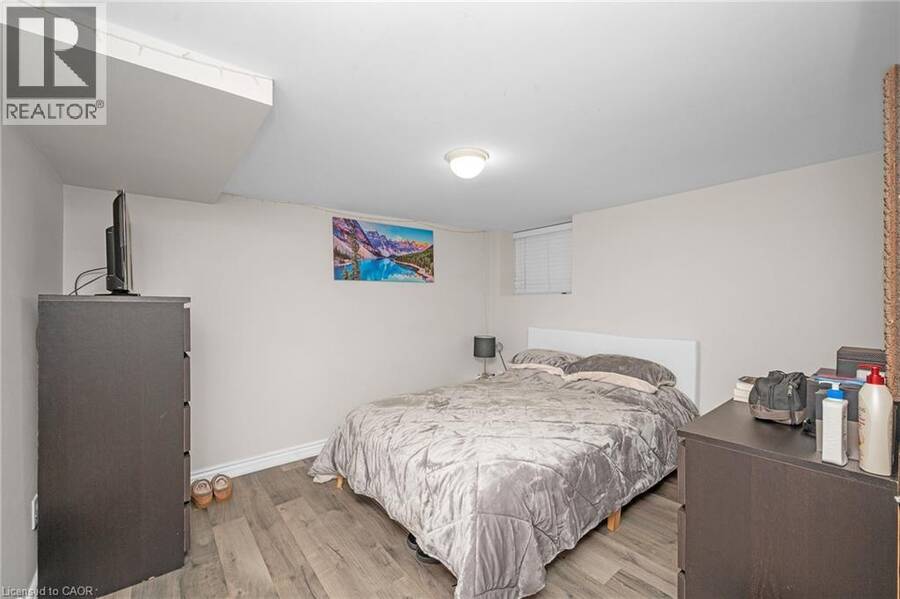
| Bedroom | Lower level | 11'1'' x 9'10'' |
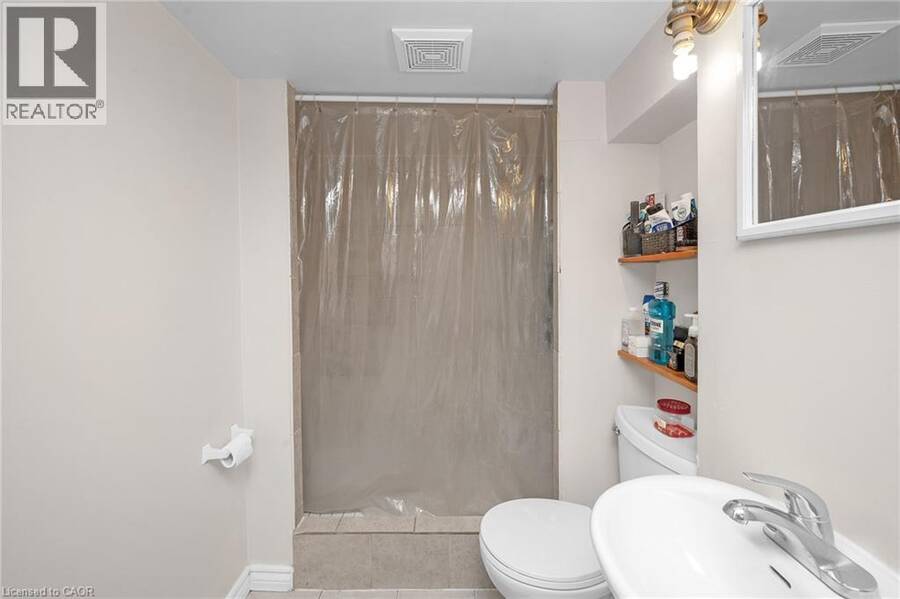
| 4pc Bathroom | Lower level | 5'0'' x 6'9'' |
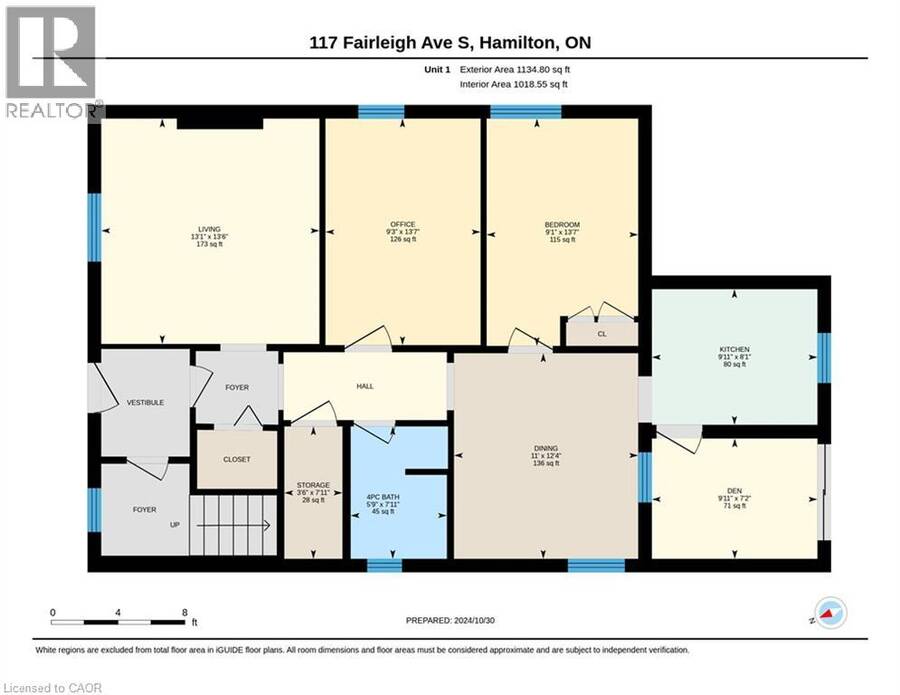
| Storage | Main level | 7'11'' x 3'6'' |
| Bedroom | Main level | 13'7'' x 9'3'' |
| Living room | Main level | 13'6'' x 13'1'' |
| Kitchen | Main level | 8'1'' x 9'11'' |
| Dining room | Main level | 12'4'' x 11'0'' |
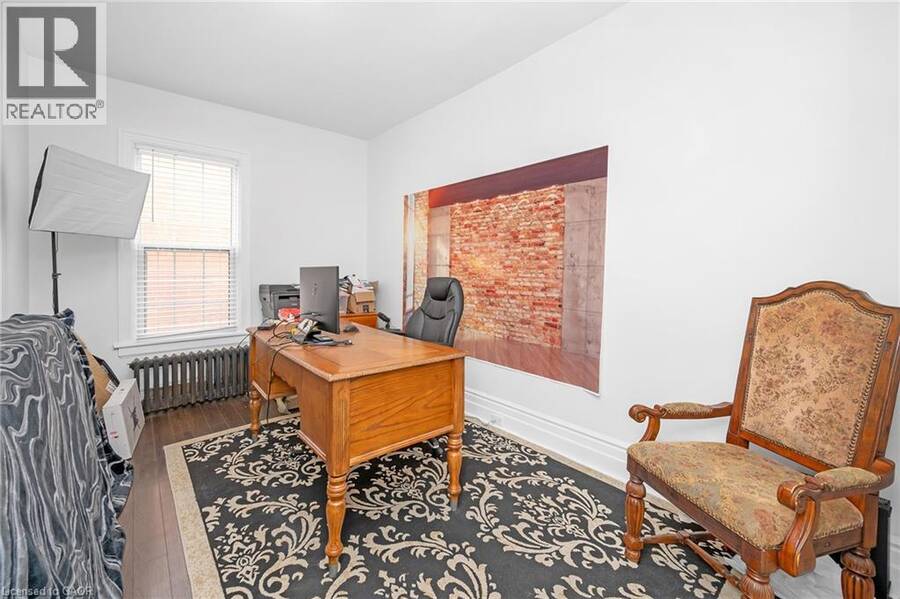
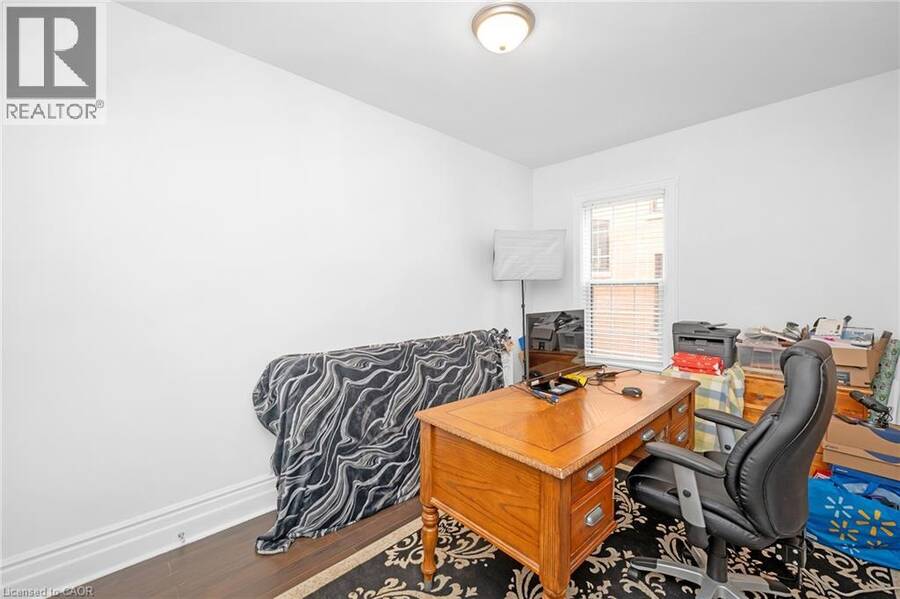
| Den | Main level | 7'2'' x 9'11'' |
| Bedroom | Main level | 13'7'' x 9'1'' |
| 4pc Bathroom | Main level | 7'11'' x 5'9'' |
Book a showing to see this FAIRLEIGH Avenue South Home in Hamilton
This property has so much to offer. Book a private showing now, as you do not want to miss out on 117 FAIRLEIGH Avenue S in Hamilton, Ontario!
Private Showing Request
Send a request to book a private showing for
.
Please Note: Information you supply in the contact form will be kept fully confidential.
Is this home the right property for you? Start a conversation to find out.
Get Directions to this Property
Not sure where this property is? Get directions to this FAIRLEIGH Avenue South Home in Hamilton.


Provided by Real Broker Ontario Ltd.. MLS®, REALTOR®, and the associated logos are trademarks of the Canadian Real Estate Association.

This REALTOR.ca listing content is owned and licensed by REALTOR® members of the Canadian Real Estate Association.
Have questions or need more information about this home? Don't know where to begin? Then, let us connect you with the best real estate agent to guide you.

Inquiries submitted through this website will be responded to by a local sales representative from Royal LePage®.
Start a Conversation by Text
Provide your full name, phone and email to start a conversation by text message.
Please Note: Information you supply in the contact form will be kept fully confidential.
Start a Conversation by Email
Provide your full name and email to start a conversation by email.
Please Note: Information you supply in the contact form will be kept fully confidential.