
1169 NEBO Road, Hamilton, Ontario L0R 1P0

$799,900.00
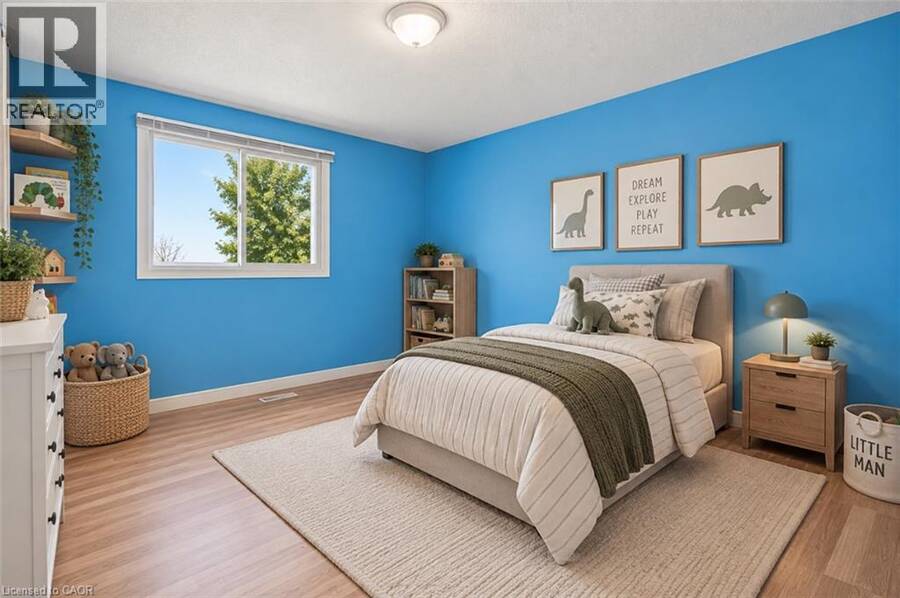
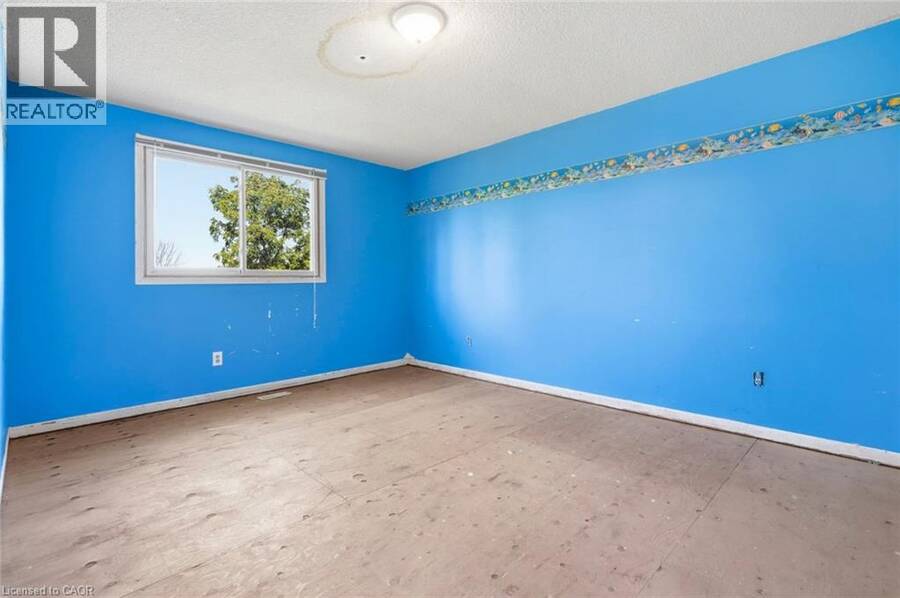
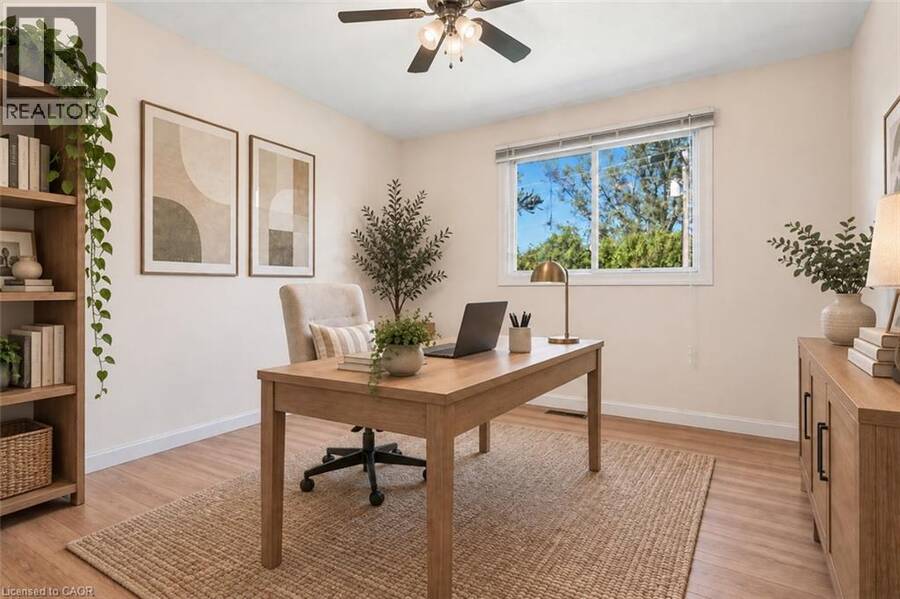
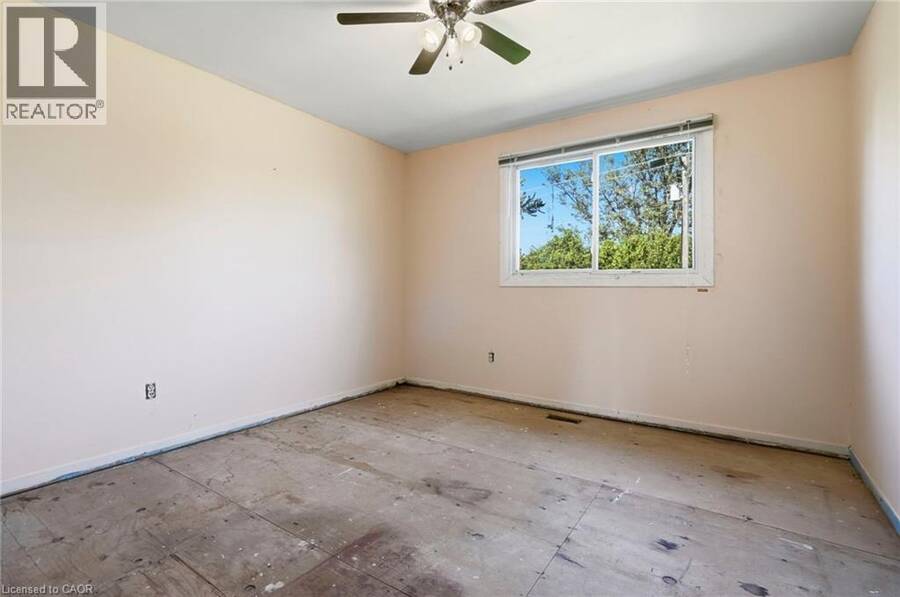
- 4 bedrooms
- 2 bathrooms
- 1,100 Square Feet
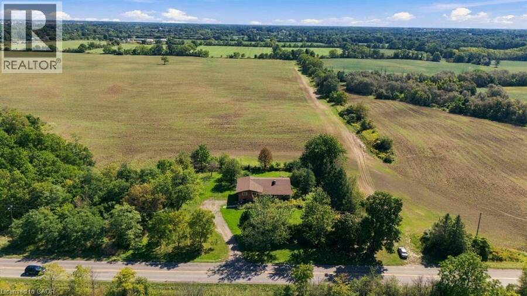
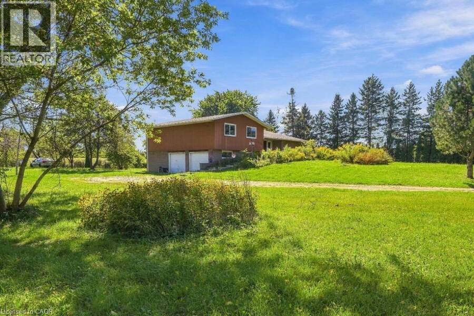
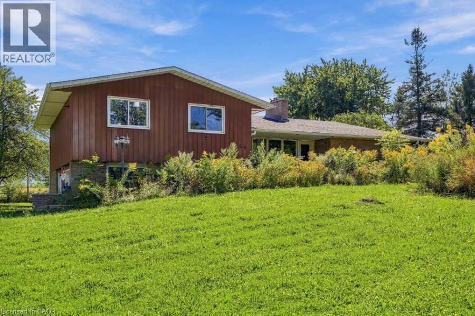
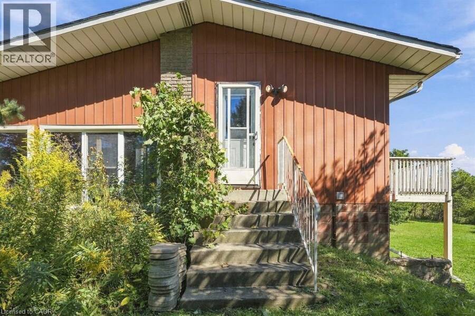
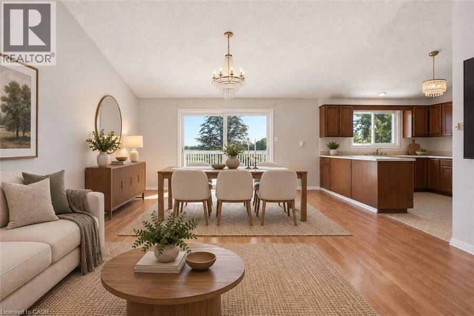
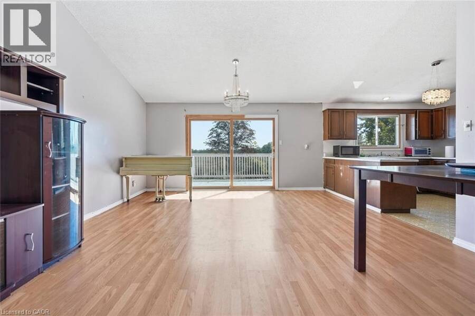
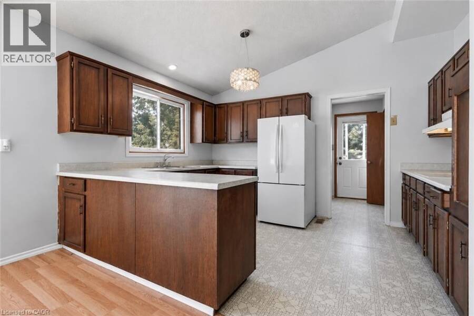
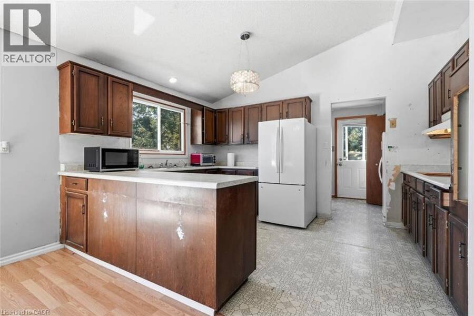
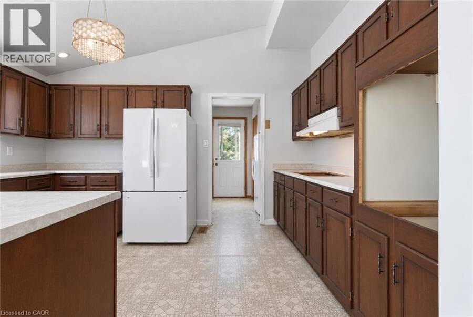
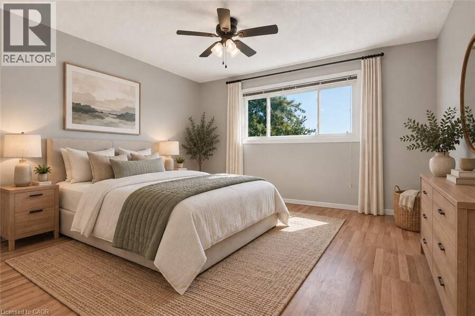
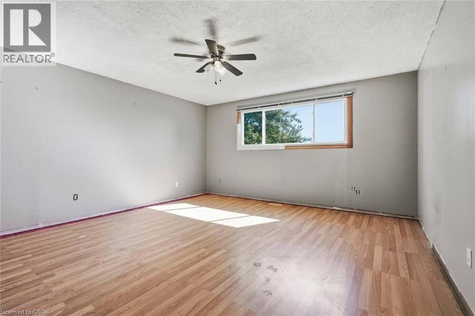
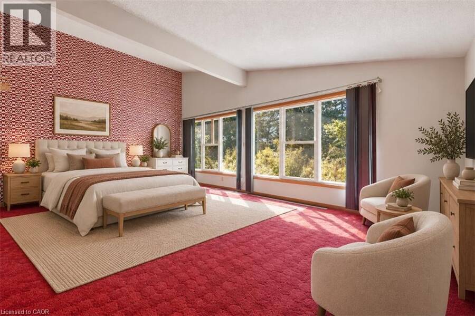
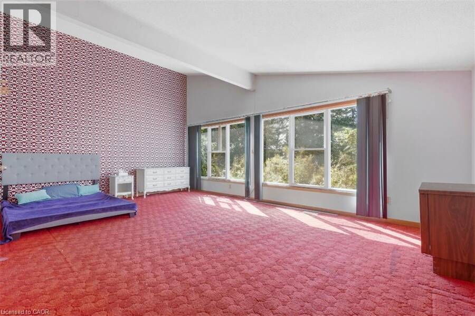
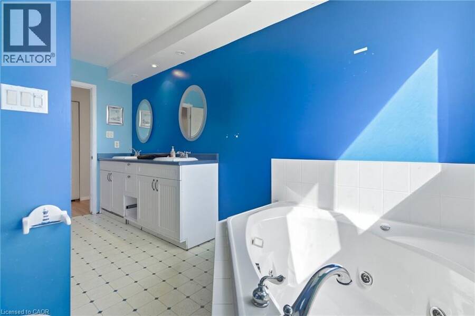
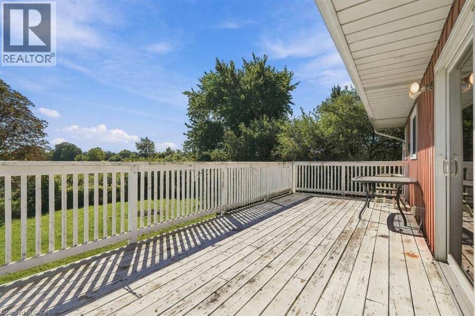
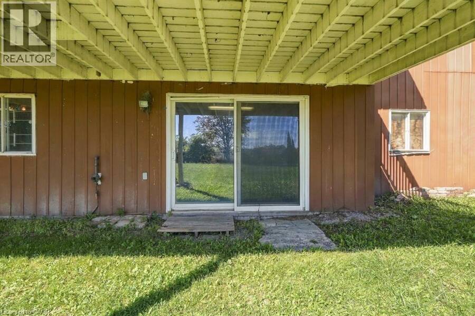
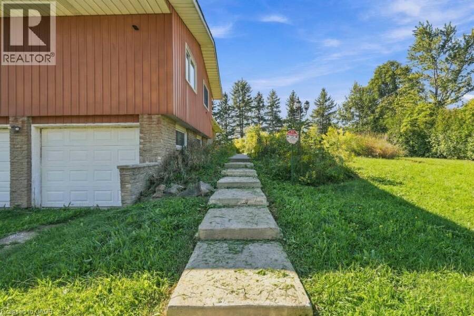
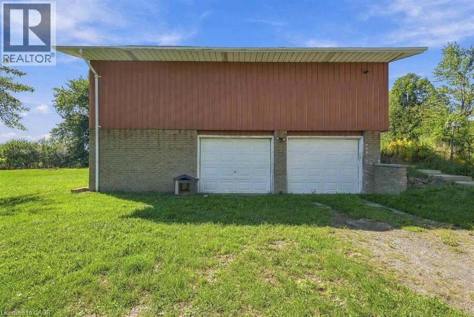
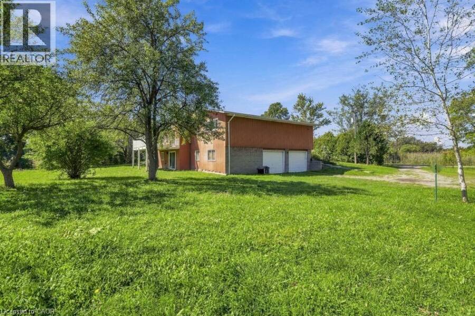
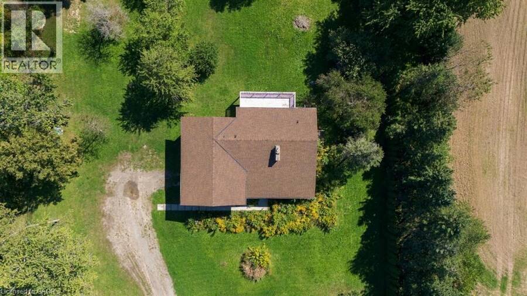
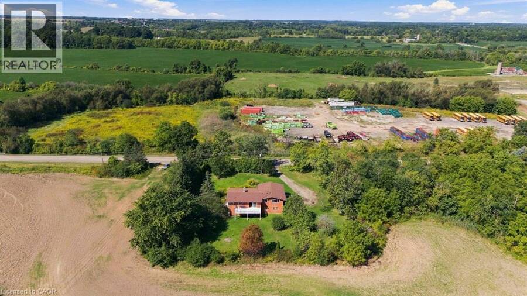
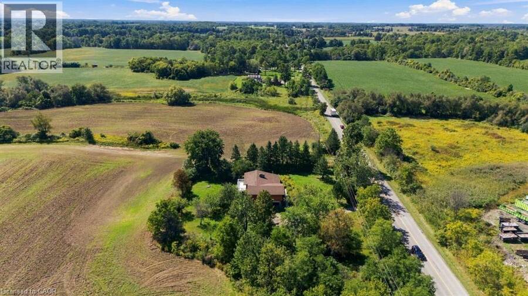
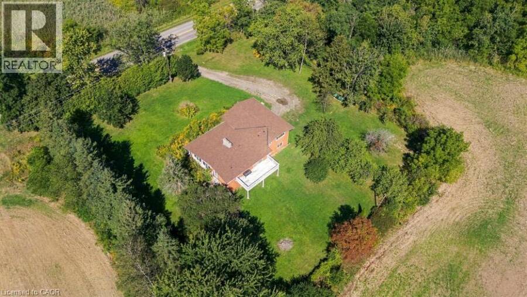
Calling renovators, contractors and end-users looking for value-add! Situated on a 0.85 acre lot, this custom-built home offers a rare blend of privacy, thoughtful design, and potential to customize to your liking. Set on a large premium lot (190' x 195') with no side or rear neighbours, the property enjoys uninterrupted views of rural Glanbrook, with the privacy expected from country living. Designed for both everyday living and effortless entertaining, the home features a two-car garage, walk-out basement, and elevated deck off the kitchen overlooking the tranquil landscape. The generous outdoor space provides endless possibilities for entertaining, ... read more
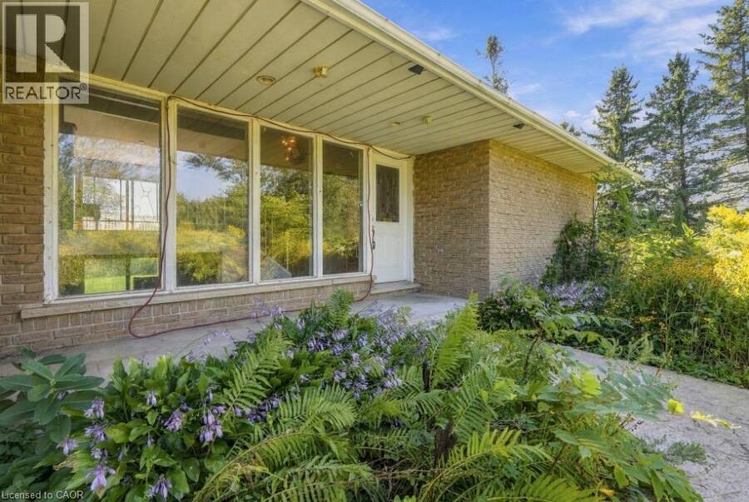
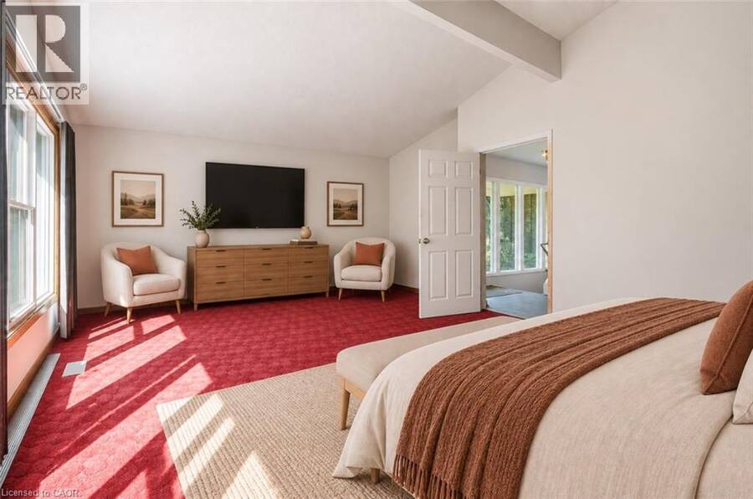
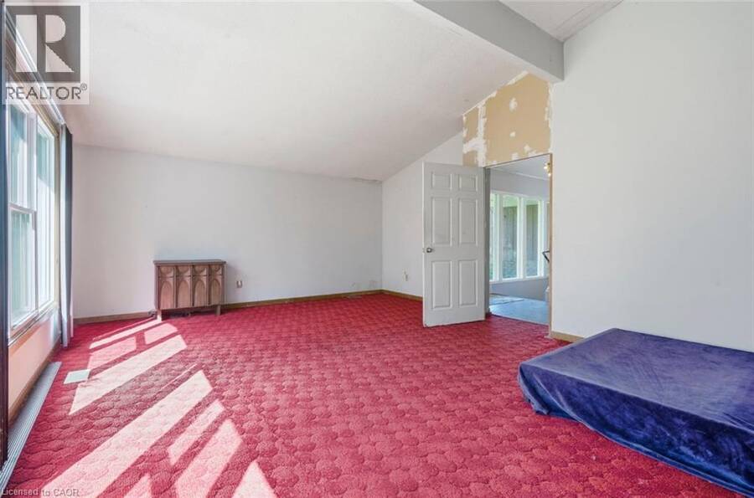
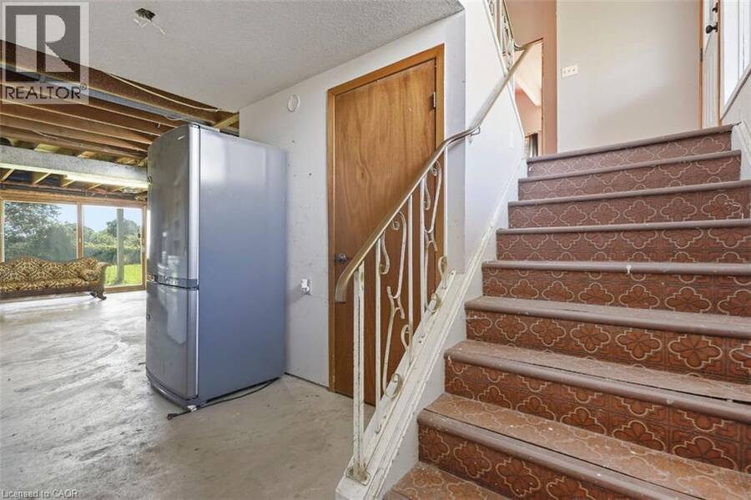
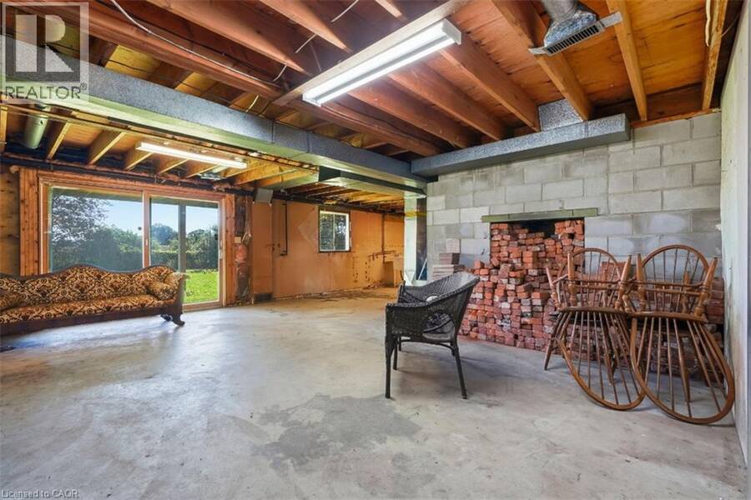
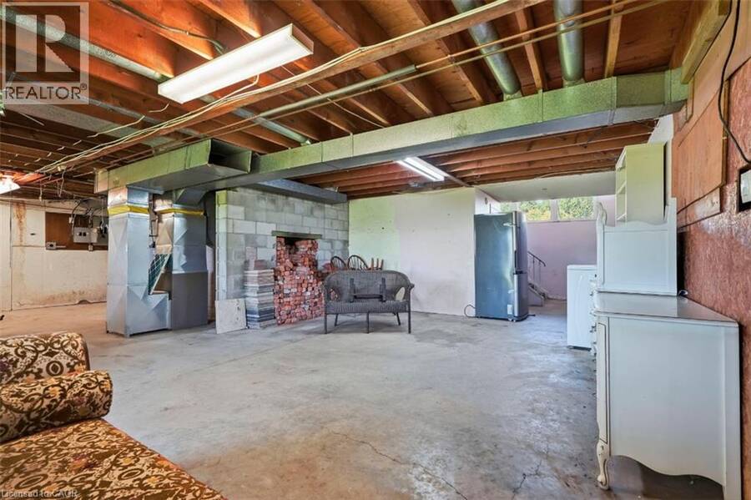
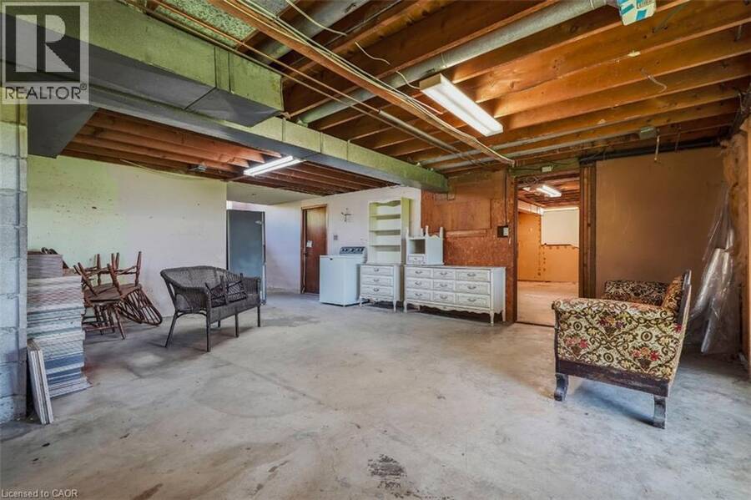
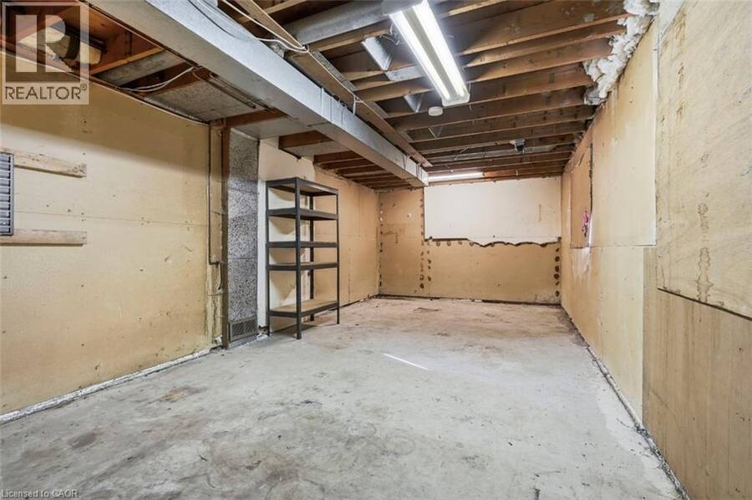
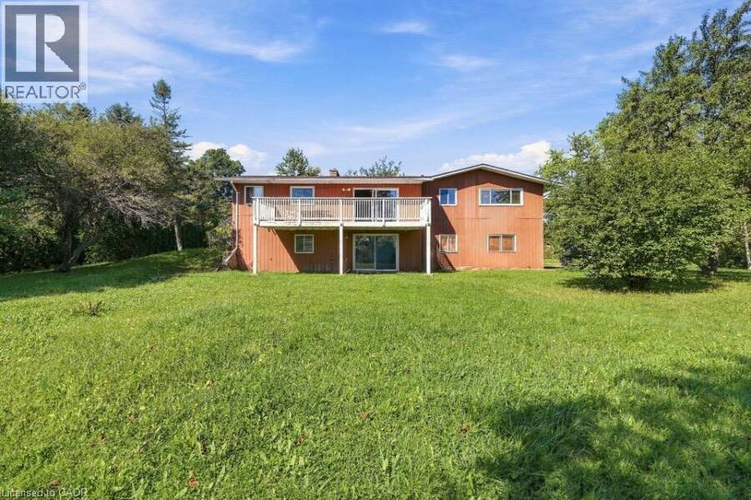
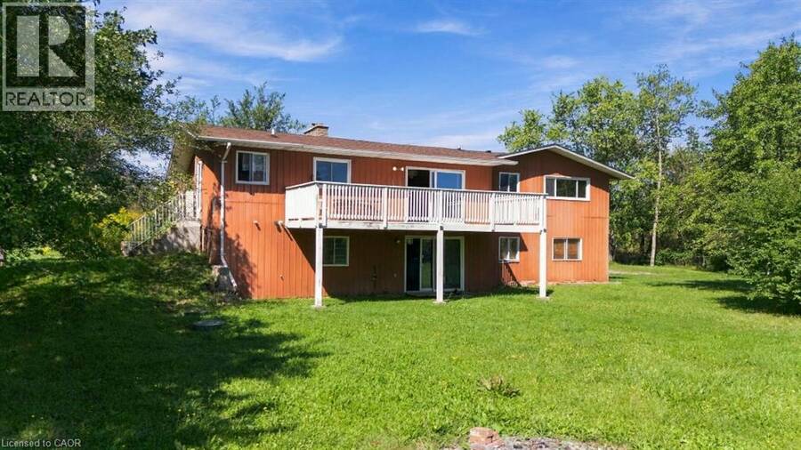
Calling renovators, contractors and end-users looking for value-add! Situated on a 0.85 acre lot, this custom-built home offers a rare blend of privacy, thoughtful design, and potential to customize to your liking. Set on a large premium lot (190' x 195') with no side or rear neighbours, the property enjoys uninterrupted views of rural Glanbrook, with the privacy expected from country living. Designed for both everyday living and effortless entertaining, the home features a two-car garage, walk-out basement, and elevated deck off the kitchen overlooking the tranquil landscape. The generous outdoor space provides endless possibilities for entertaining, gardening, recreation, or future enhancements for those looking for a backyard oasis, or potentially looking to build a detached garage or shop (perfect for business owners). The home features four bedrooms above grade and an unfinished walk-basement which can be converted into more living space, a potential in-law suite or repurposed for multi-generational families. Enjoy the serenity of a private, country-inspired setting while remaining a short drive to local Hamilton amenities, and major transportation routes. Recent upgrades to the furnace, septic system, and propane tank. (id:25417)
- Listing ID: 40862363
- Property Type: Single Family
| Property | |
|---|---|
| Style: | Other |
| Ownership: | Freehold |
| Lot Size: | 0.85 Ac (Under 1/2 Acre) |
| Parking: | Attached Garage 8 Spaces |
| Building | |
|---|---|
| Type: | Single Family House |
| HVAC: | Fireplace and Forced Air Propane |
| Exterior: | Aluminum Siding and Brick Veneer |
| Basement: | Full (Unfinished) |
| Utilities: | Septic System |
| Location | |
|---|---|
| City: | Hamilton |
| Province: | Ontario |
| Nearby Amenities: | Airport and Golf Nearby |
| Rooms | Level | Dimensions |
|---|---|---|
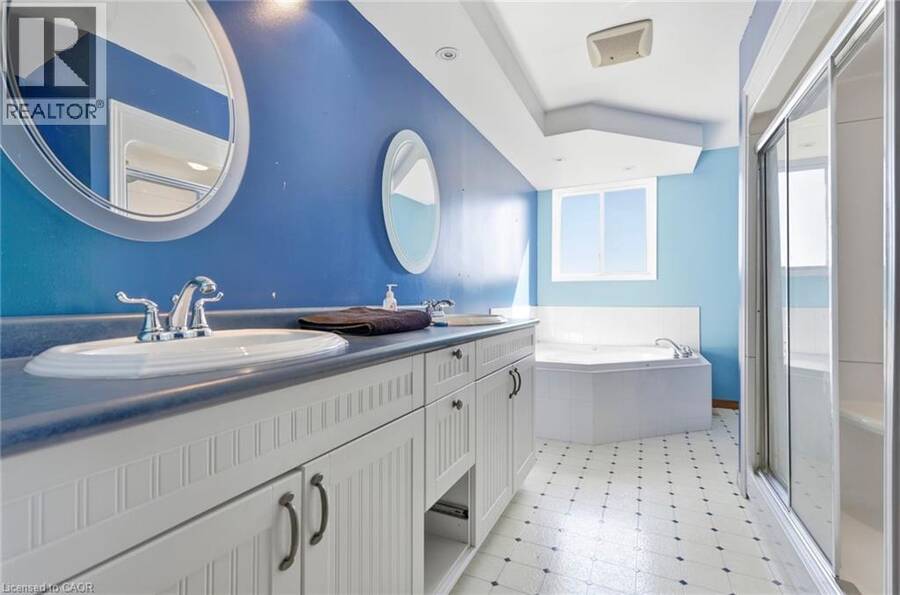
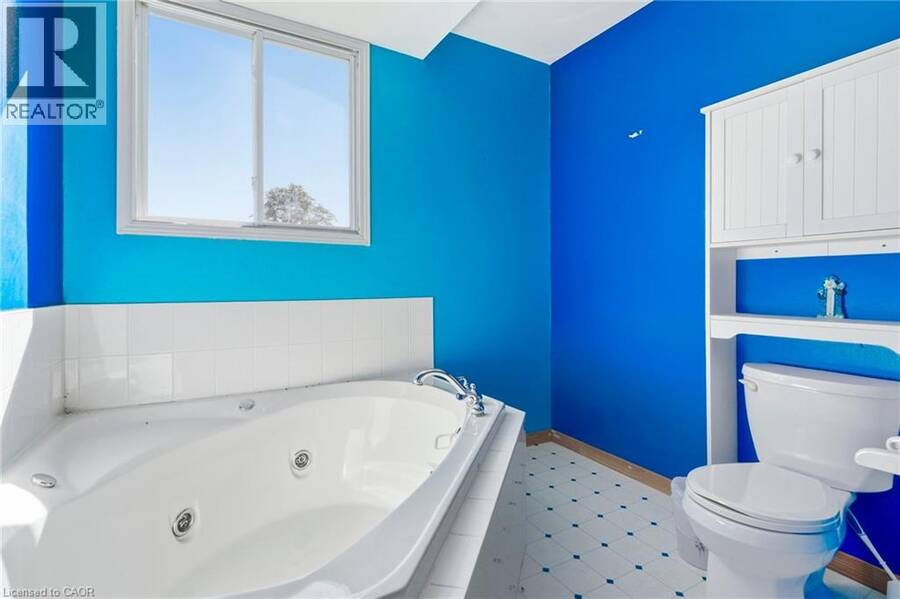
| 5pc Bathroom | Second level | 8'0'' x 14'10'' |
| Bedroom | Second level | 11'4'' x 11'2'' |
| Bedroom | Second level | 11'7'' x 14'11'' |
| Primary Bedroom | Second level | 15'1'' x 14'10'' |
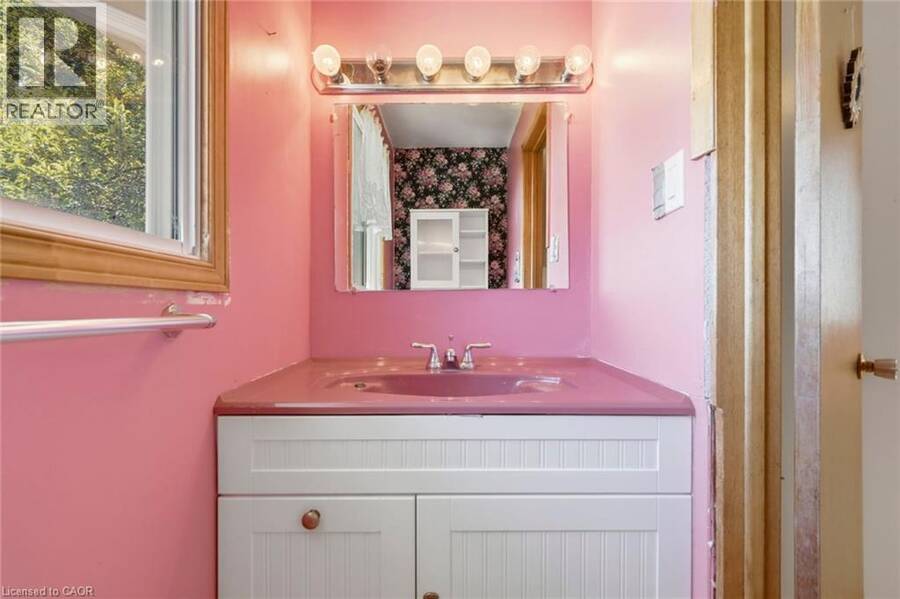
| 2pc Bathroom | Second level | 6'7'' x 3'3'' |
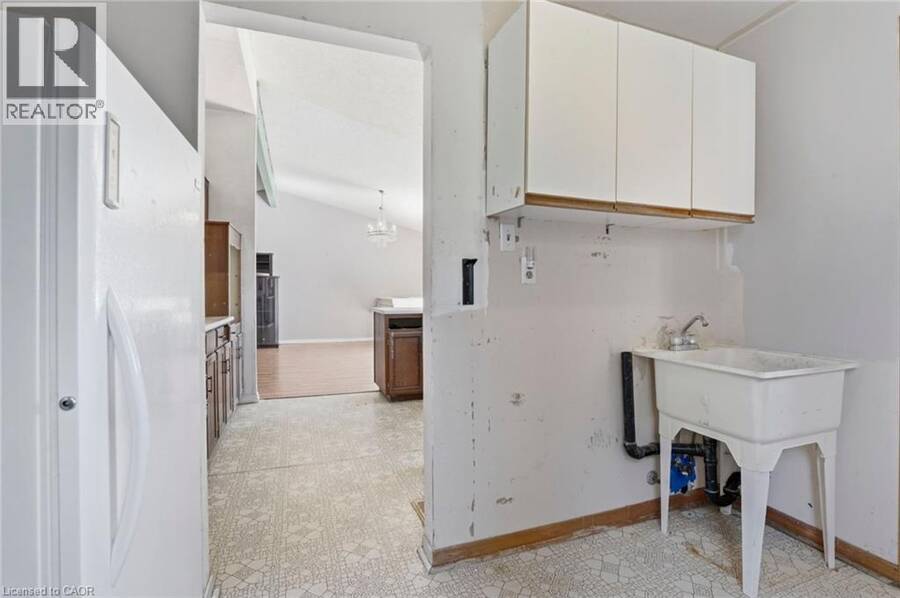
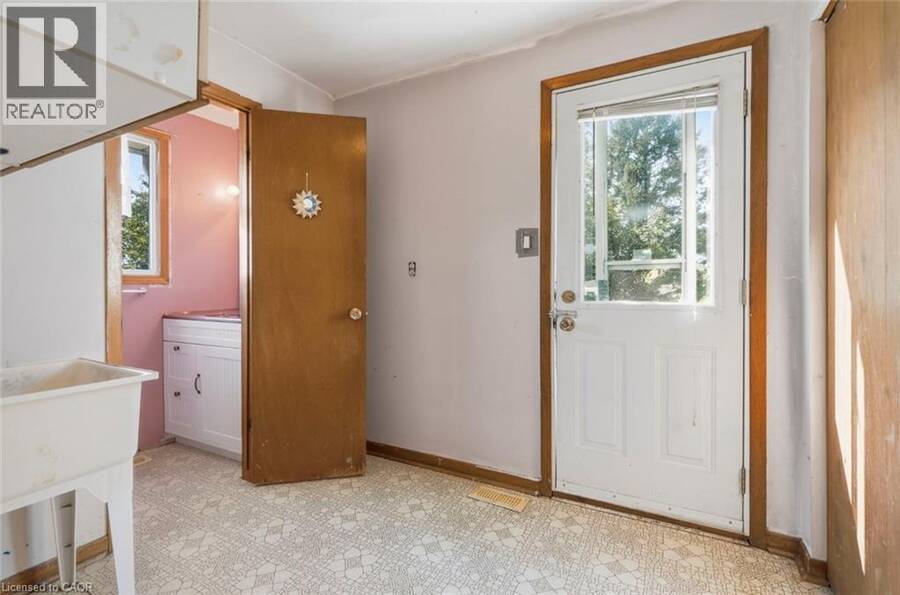
| Laundry room | Second level | 6'7'' x 10'5'' |
| Kitchen | Second level | 9'7'' x 14'0'' |
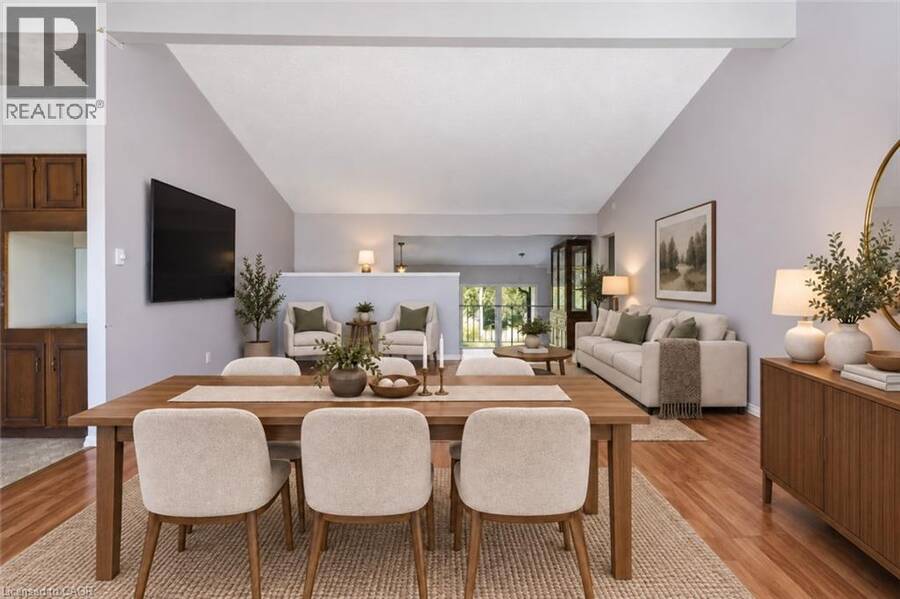
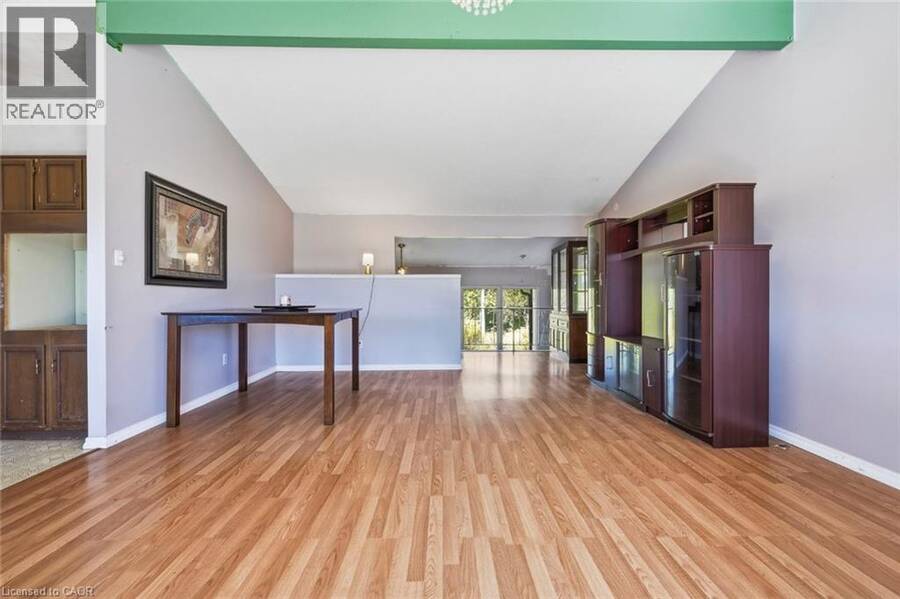
| Dinette | Second level | 15'11'' x 11'3'' |
| Living room | Second level | 16'3'' x 16'7'' |
| Other | Basement | 32'5'' x 32'0'' |
| Storage | Basement | 23'5'' x 11'7'' |
| Bedroom | Main level | 20'0'' x 15'0'' |
| Family room | Main level | 16'0'' x 21'3'' |
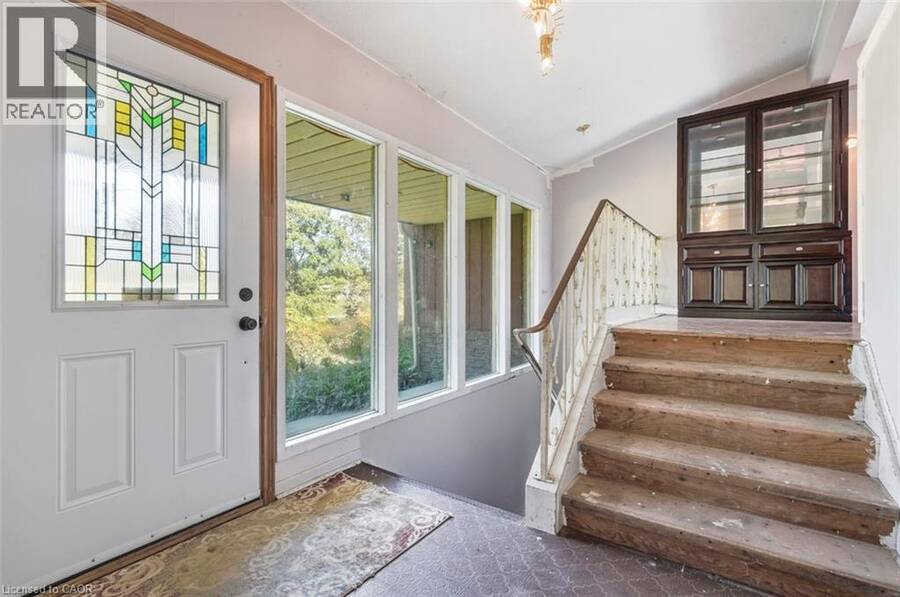
| Foyer | Main level | 10'3'' x 8'2'' |
Book a showing to see this NEBO Road Home in Hamilton
This property has so much to offer. Book a private showing now, as you do not want to miss out on 1169 NEBO Road in Hamilton, Ontario!
Private Showing Request
Send a request to book a private showing for
.
Please Note: Information you supply in the contact form will be kept fully confidential.
Is this home the right property for you? Start a conversation to find out.
Get Directions to this Property
Not sure where this property is? Get directions to this NEBO Road Home in Hamilton.


Provided by Michael St. Jean Realty Inc.. MLS®, REALTOR®, and the associated logos are trademarks of the Canadian Real Estate Association.

This REALTOR.ca listing content is owned and licensed by REALTOR® members of the Canadian Real Estate Association.
Have questions or need more information about this home? Don't know where to begin? Then, let us connect you with the best real estate agent to guide you.

Inquiries submitted through this website will be responded to by a local sales representative from Royal LePage®.
Start a Conversation by Text
Provide your full name, phone and email to start a conversation by text message.
Please Note: Information you supply in the contact form will be kept fully confidential.
Start a Conversation by Email
Provide your full name and email to start a conversation by email.
Please Note: Information you supply in the contact form will be kept fully confidential.