
113 WENTWORTH STREET S, Hamilton, Ontario L8N 2Y6

$799,900.00
- 7 bedrooms
- 4 bathrooms
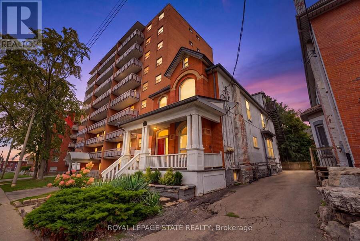
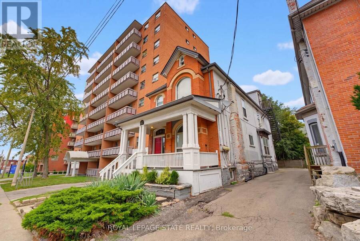
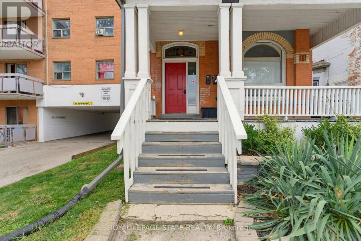
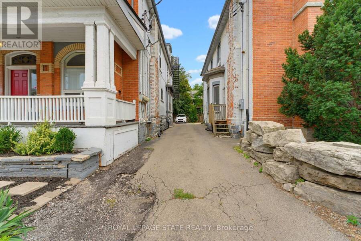
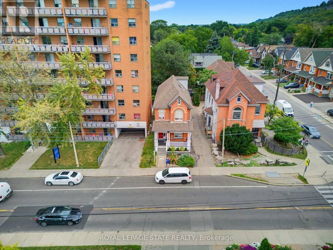
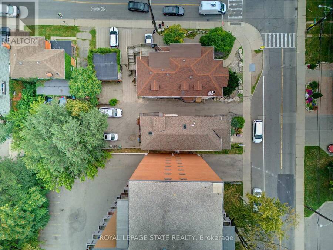
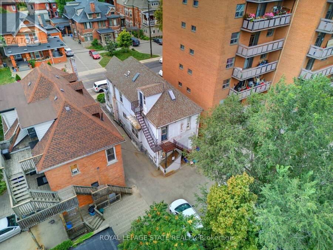
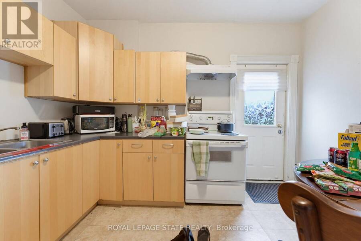
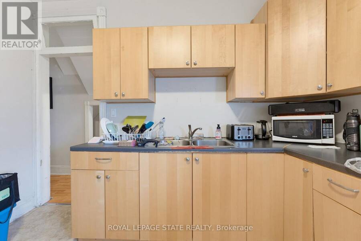
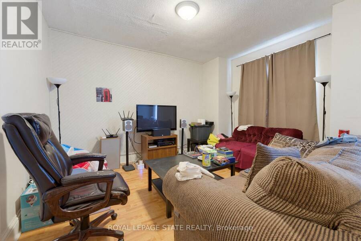
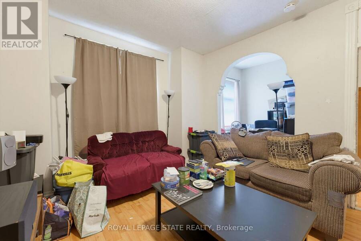
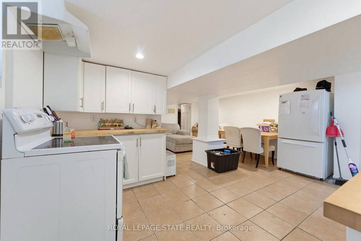
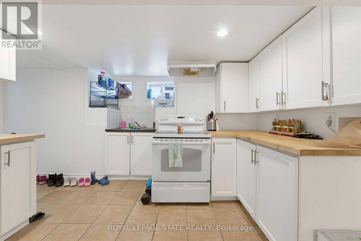
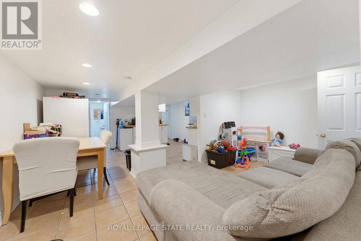
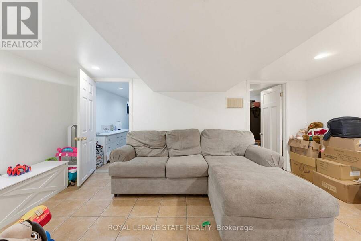
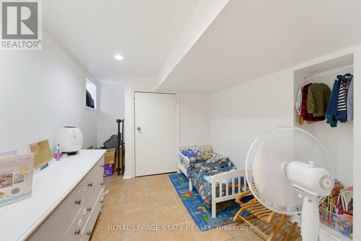
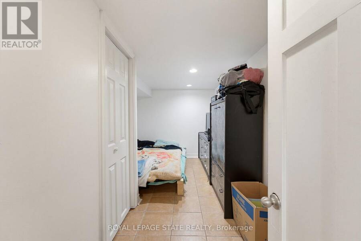
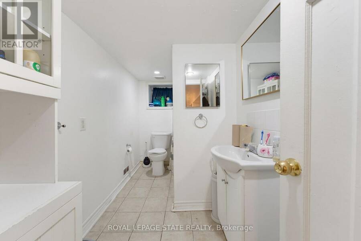
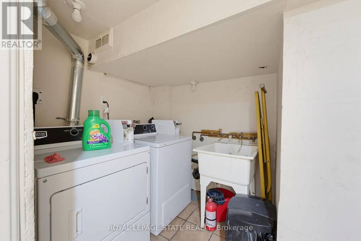
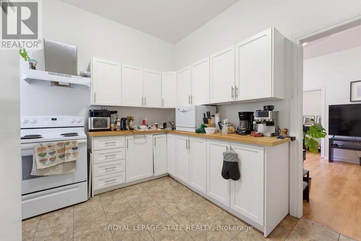
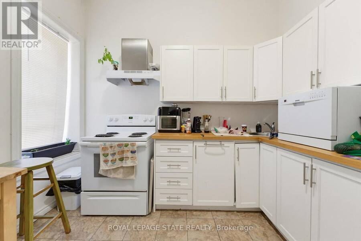
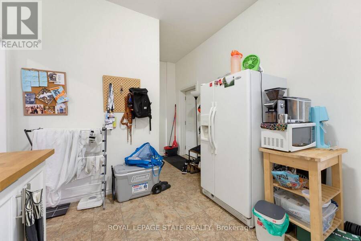
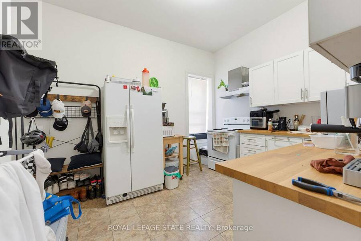
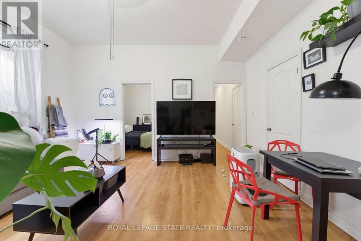
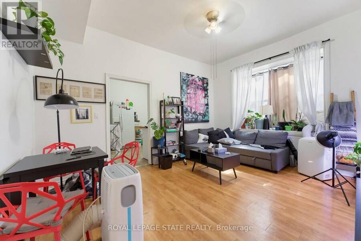
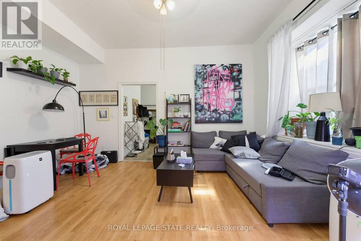
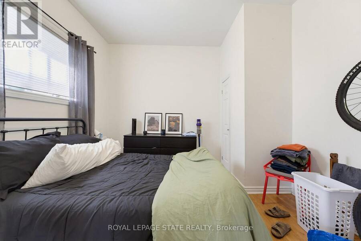
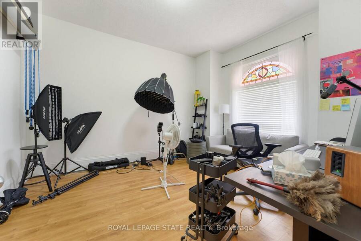
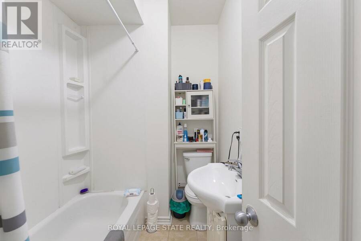
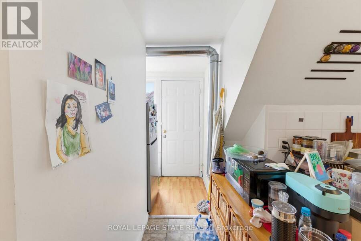
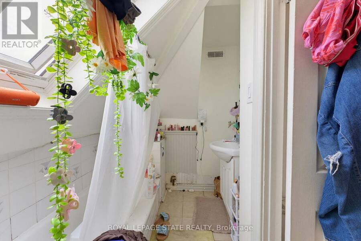
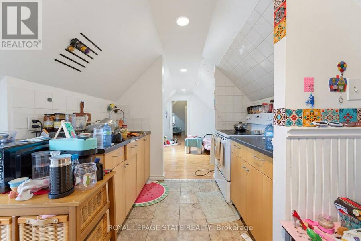
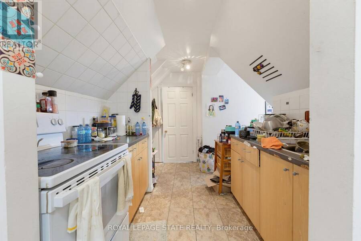
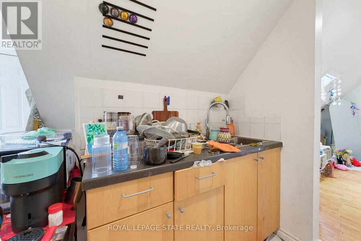
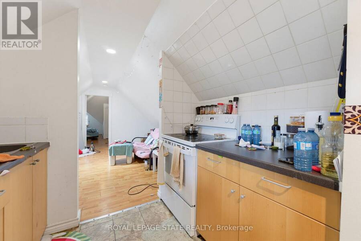
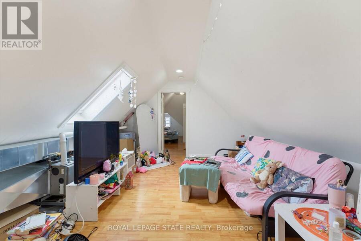
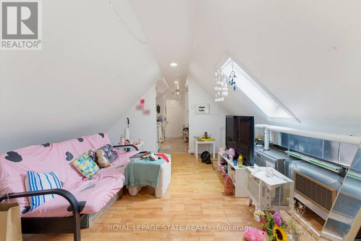
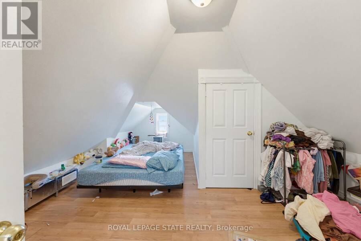
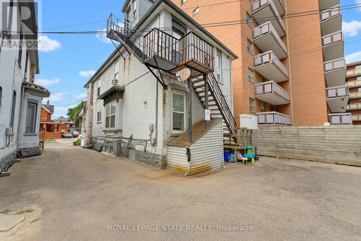
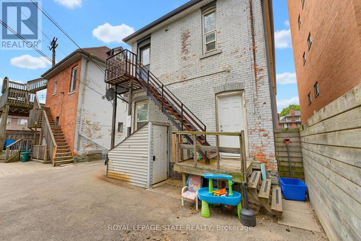
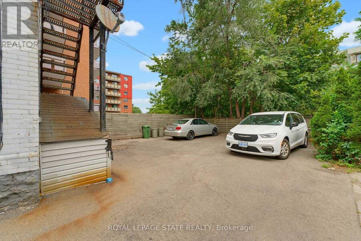
Look no further! This turn-key 4plex investment opportunity in a prime central Hamilton location makes an ideal property for investors seeking strong cash flow! 113 Wentworth St. S. features 4 fully tenanted units, including 3 spacious 2-bedroom suites and 1x 1-bedroom unit, providing a strong and diversified rental income stream. This well-maintained property provides separate hydro meters for each unit, two furnaces, and on-site parking for added tenant convenience and maximum rentability. Ideally situated just 400 metres from a future Hamilton LRT stop and 2km to St. Joes Hospital, this property is perfectly positioned to benefit from ongoing ... read more
Look no further! This turn-key 4plex investment opportunity in a prime central Hamilton location makes an ideal property for investors seeking strong cash flow! 113 Wentworth St. S. features 4 fully tenanted units, including 3 spacious 2-bedroom suites and 1x 1-bedroom unit, providing a strong and diversified rental income stream. This well-maintained property provides separate hydro meters for each unit, two furnaces, and on-site parking for added tenant convenience and maximum rentability. Ideally situated just 400 metres from a future Hamilton LRT stop and 2km to St. Joes Hospital, this property is perfectly positioned to benefit from ongoing neighbourhood growth and infrastructure investment. An excellent addition to any investment portfolio, offering strong cash flow today with long-term upside in one of Hamilton's rapidly evolving urban corridors. (id:25417)
- Listing ID: X13799458
- Property Type: Multi-family
| Property | |
|---|---|
| Lot Size: | 30 by 100 FT |
| Parking: | No Garage 3 Spaces |
| Building | |
|---|---|
| Type: | Multi-family Fourplex |
| Appliances: | Refrigerator, Stove, Washer and Dryer |
| HVAC: | Fireplace and Forced Air Natural Gas |
| Exterior: | Brick |
| Basement: | N/A, Full, N/A (Finished) |
| Utilities: | Sanitary Sewer |
| Location | |
|---|---|
| City: | Hamilton |
| Province: | Ontario |
| Nearby Amenities: | Park, Public Transit and Schools |
| Rooms | Level | Dimensions |
|---|---|---|
| Living room | Second level | 4.22 m x 3.66 m |
| Kitchen | Second level | 4.22 m x 3.66 m |
| Bedroom | Second level | 2.77 m x 3.66 m |
| Bedroom | Second level | 3.07 m x 3.63 m |
| Bathroom | Second level | 2.46 m x 1.83 m |
| Office | Second level | 2.41 m x 1.83 m |
| Kitchen | Third level | 3.28 m x 5.21 m |
| Living room | Third level | 4.17 m x 2.41 m |
| Bedroom | Third level | 2.72 m x 2.41 m |
| Bathroom | Third level | 1.24 m x 2.77 m |
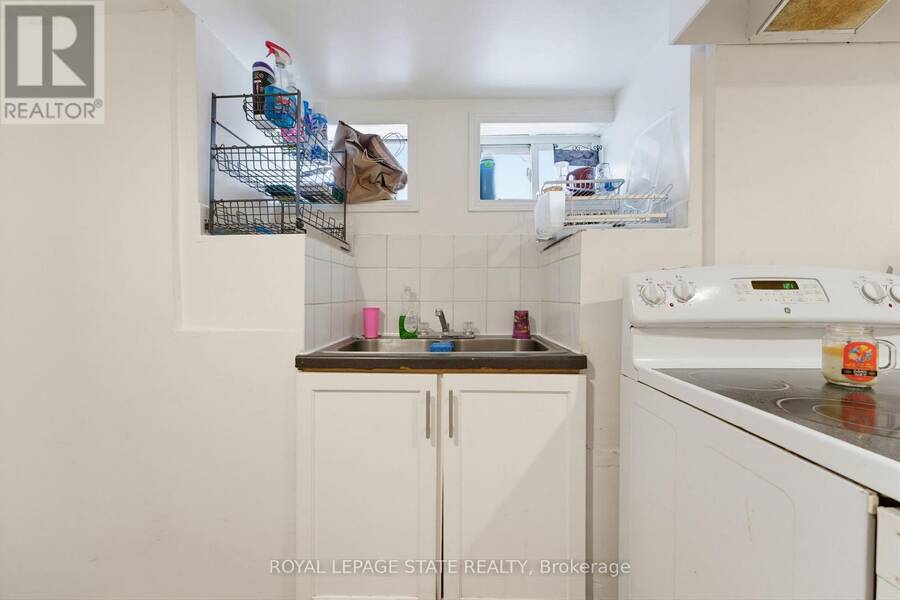
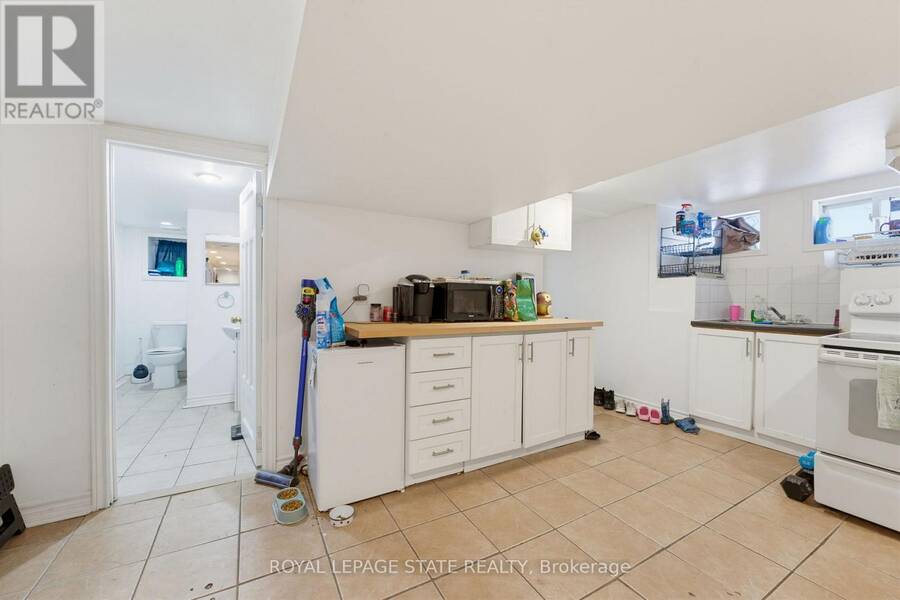
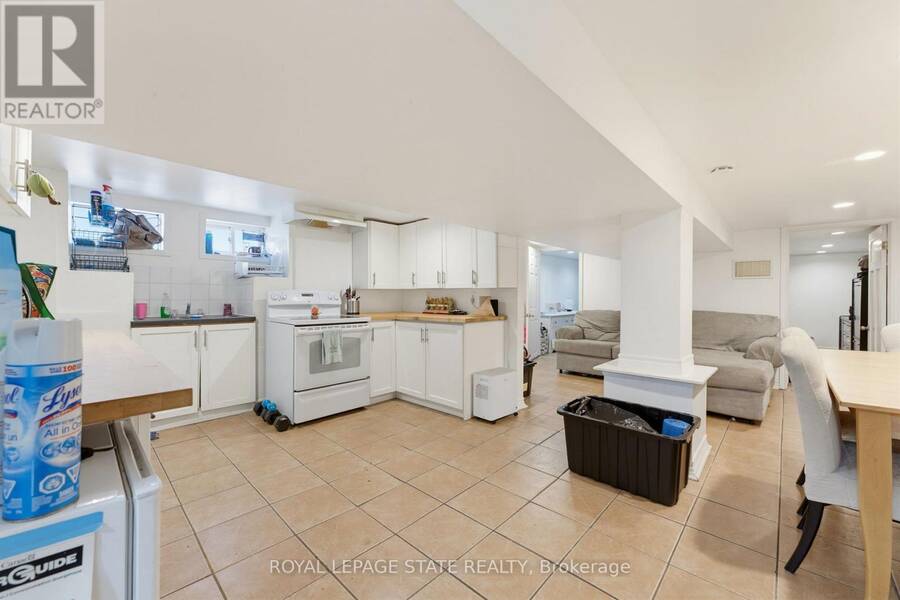
| Kitchen | Basement | 3.61 m x 5.54 m |
| Living room | Basement | 2.79 m x 3.25 m |
| Dining room | Basement | 3.96 m x 1.73 m |
| Bedroom | Basement | 4.01 m x 2.36 m |
| Bedroom | Basement | 2.69 m x 2.44 m |
| Bathroom | Basement | 3.56 m x 1.65 m |
| Bedroom | Main level | 4.37 m x 3.68 m |
| Bedroom | Main level | 3.48 m x 3.68 m |
| Living room | Main level | 3.76 m x 4.6 m |
| Kitchen | Main level | 3.15 m x 5.41 m |
| Bathroom | Main level | 2.16 m x 1.75 m |
Book a showing to see this Wentworth Street South Home in Hamilton
This property has so much to offer. Book a private showing now, as you do not want to miss out on 113 WENTWORTH STREET S in Hamilton, Ontario!
Private Showing Request
Send a request to book a private showing for
.
Please Note: Information you supply in the contact form will be kept fully confidential.
Is this multi-family home the right property for you? Start a conversation to find out.
Get Directions to this Property
Not sure where this property is? Get directions to this Wentworth Street South Home in Hamilton.


Provided by ROYAL LEPAGE STATE REALTY. MLS®, REALTOR®, and the associated logos are trademarks of the Canadian Real Estate Association.

This REALTOR.ca listing content is owned and licensed by REALTOR® members of the Canadian Real Estate Association.
Have questions or need more information about this home? Don't know where to begin? Then, let us connect you with the best real estate agent to guide you.

Inquiries submitted through this website will be responded to by a local sales representative from Royal LePage®.
Start a Conversation by Text
Provide your full name, phone and email to start a conversation by text message.
Please Note: Information you supply in the contact form will be kept fully confidential.
Start a Conversation by Email
Provide your full name and email to start a conversation by email.
Please Note: Information you supply in the contact form will be kept fully confidential.