
1129 SCENIC Drive, Hamilton, Ontario L9C 1H8

$1,199,000.00
- 4 bedrooms
- 3 bathrooms
- 1,603 Square Feet
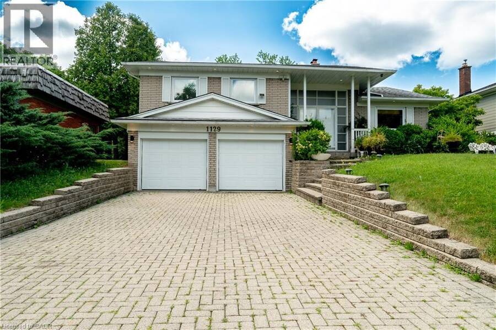
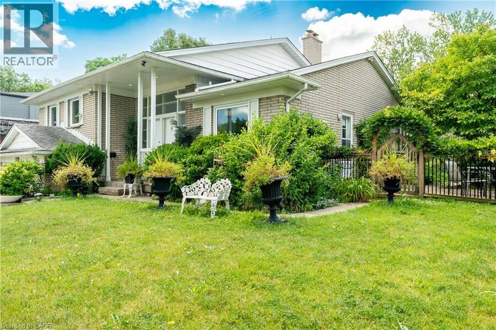
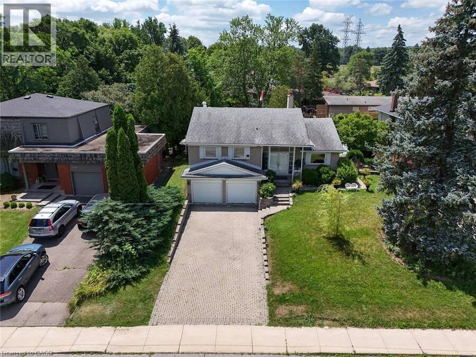
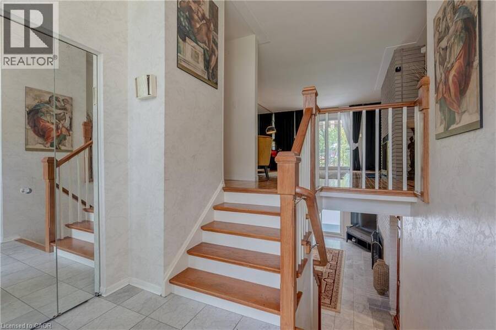
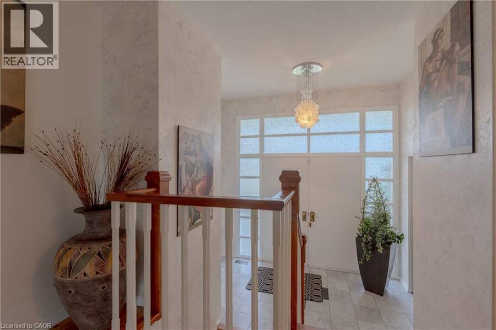
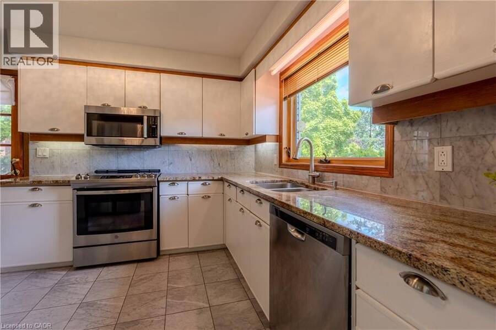
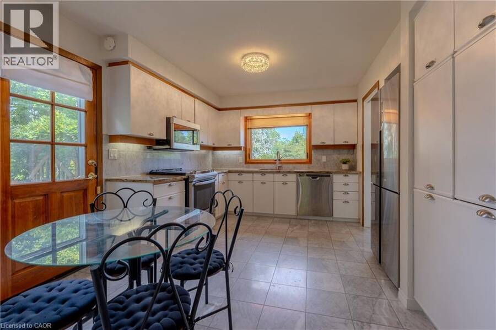
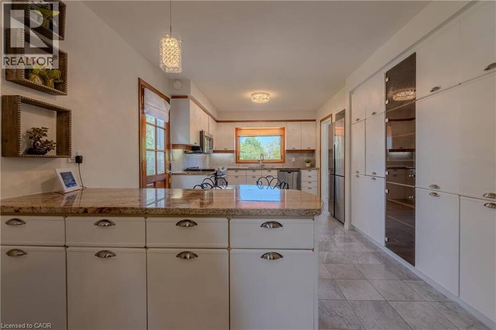
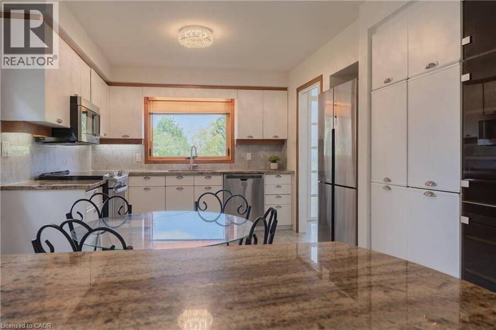
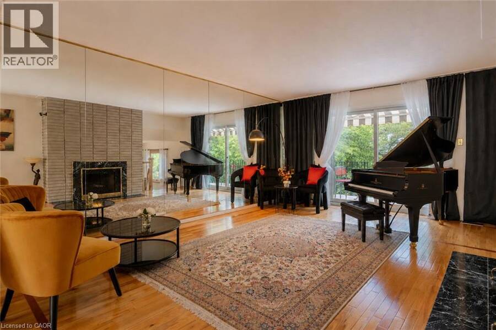
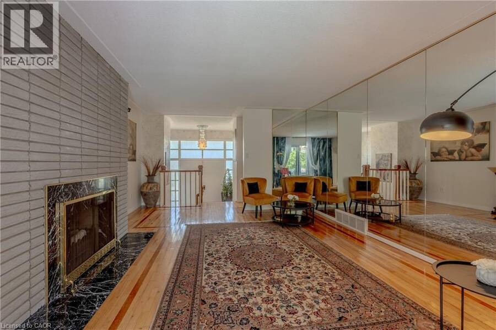
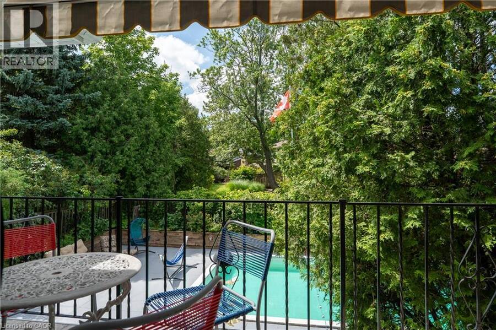
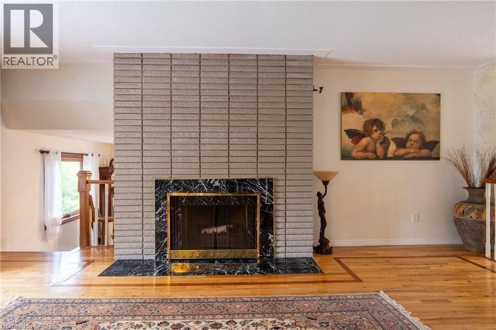
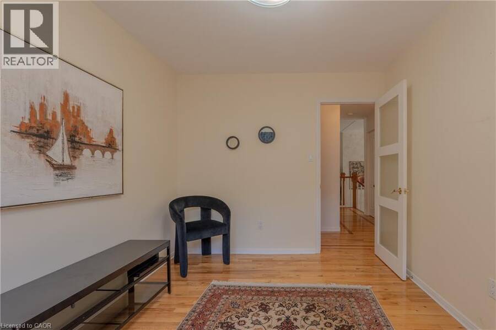
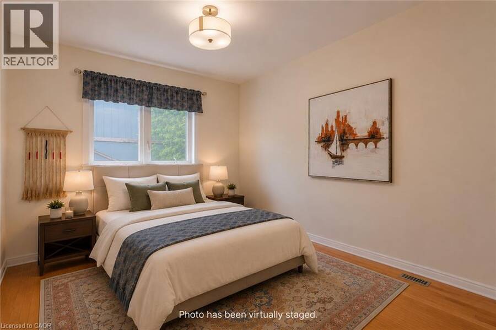
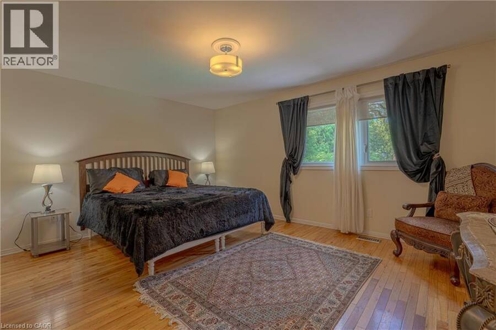
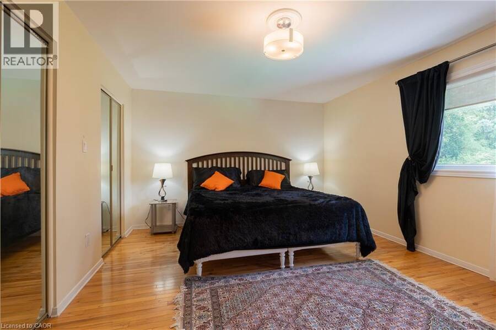
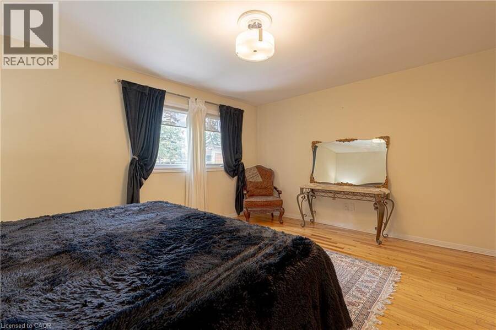
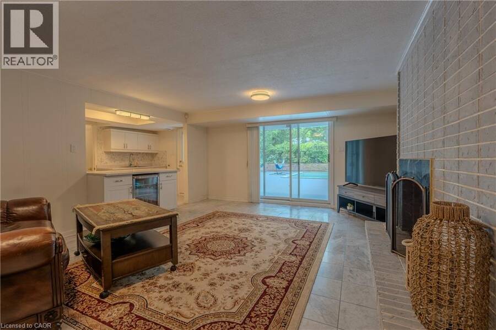
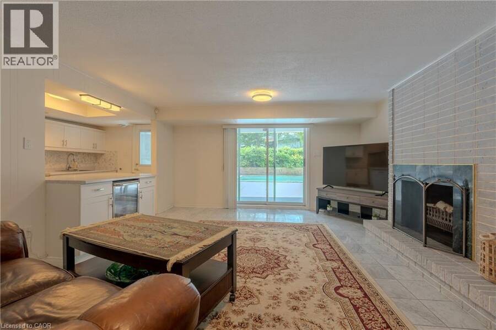
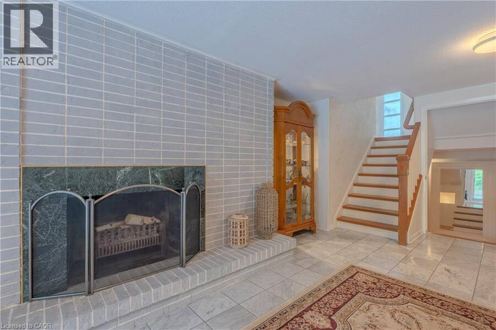
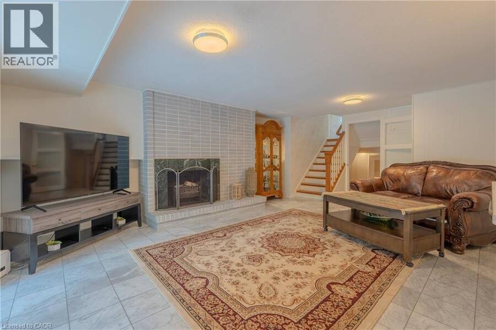
Welcome to this executive four-level side-split, ideally situated on prestigious Scenic Drive atop the Hamilton Brow, offering breathtaking panoramic city views just steps from your front door. This beautifully updated home features 3+1 bedrooms, 3 full bathrooms, and an exceptional layout designed for comfortable family living and entertaining.The kitchen is equipped with stainless steel appliances and opens to spacious breakfast area. The inviting family room features with a fireplace, and a walkout to the backyard, while the elegant living room offers a second fireplace and a private balcony overlooking the spectacular rear yard. The luxurious main ... read more
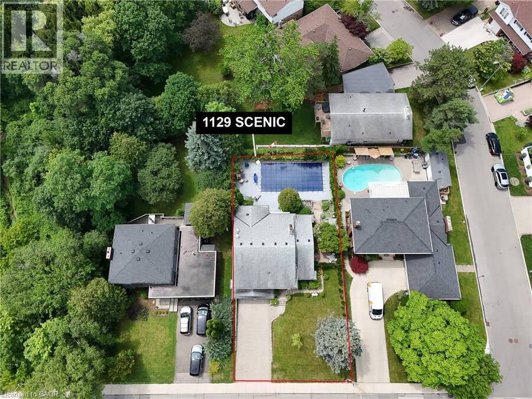
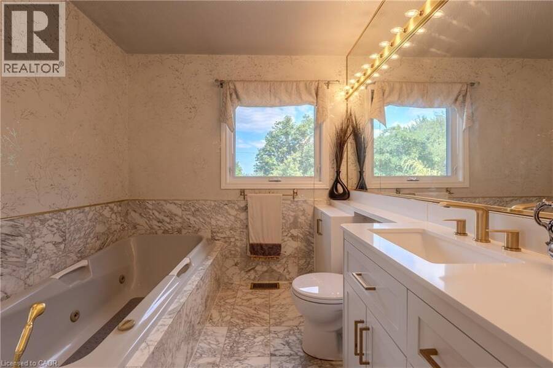
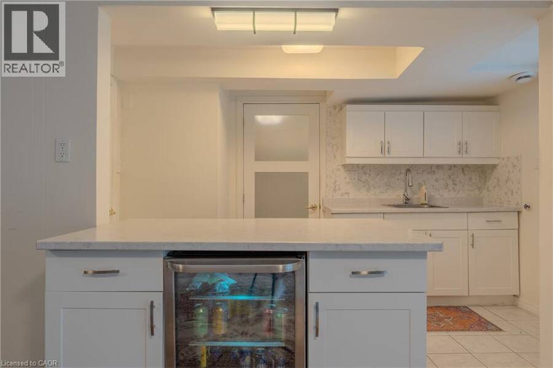
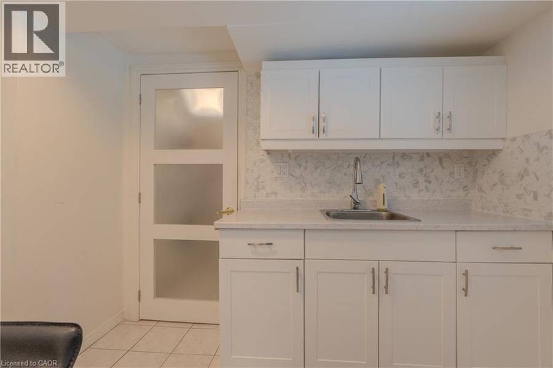
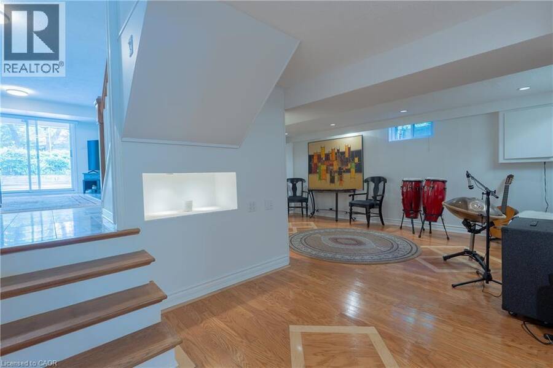
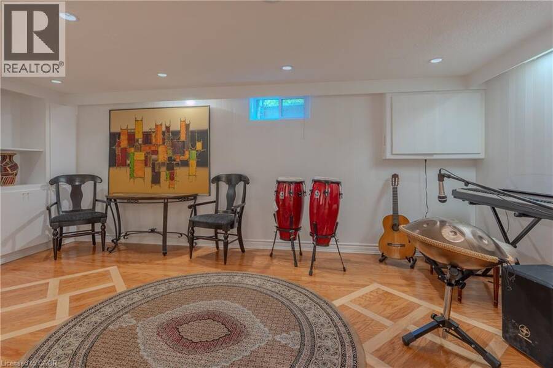
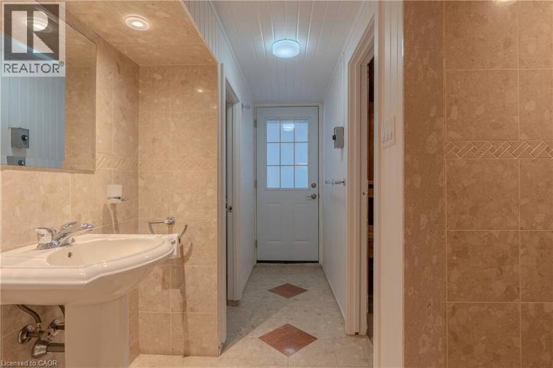
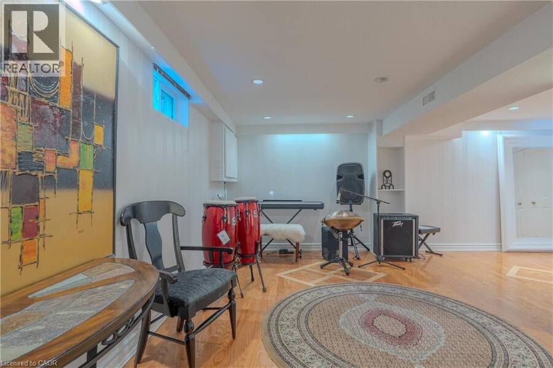
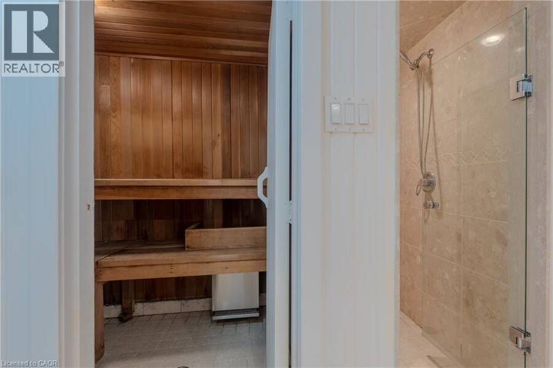
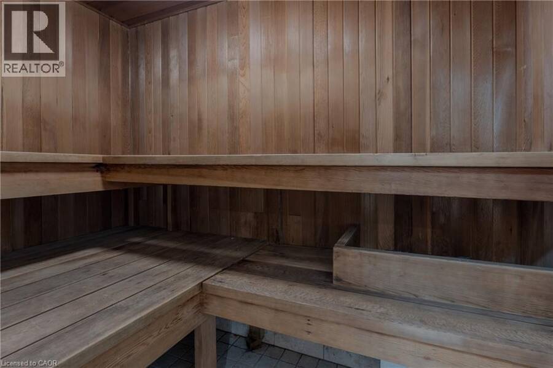
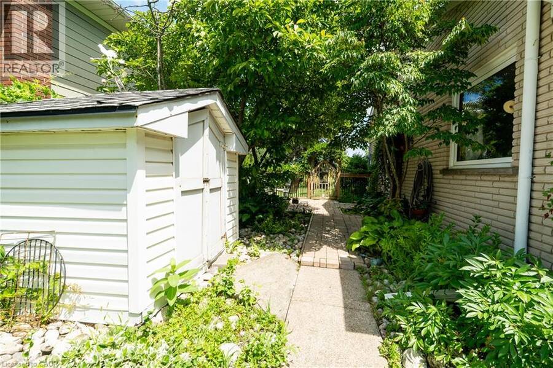
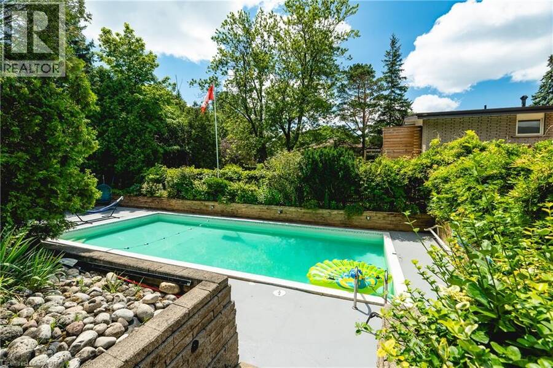
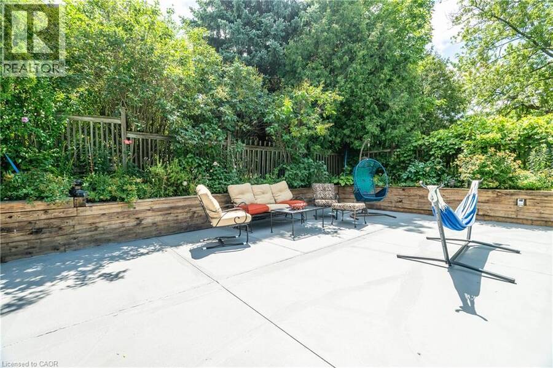
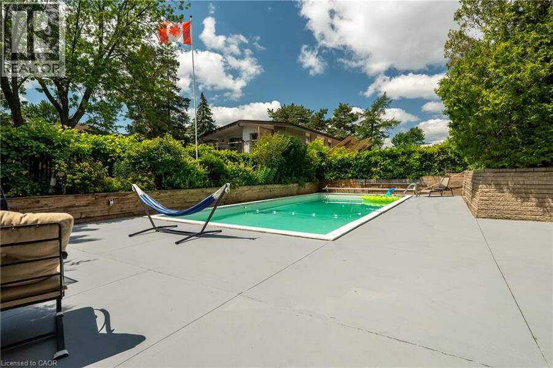
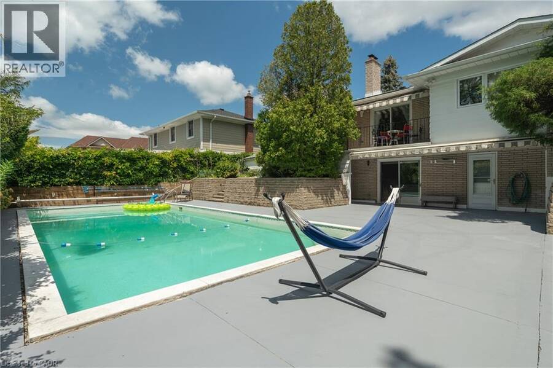
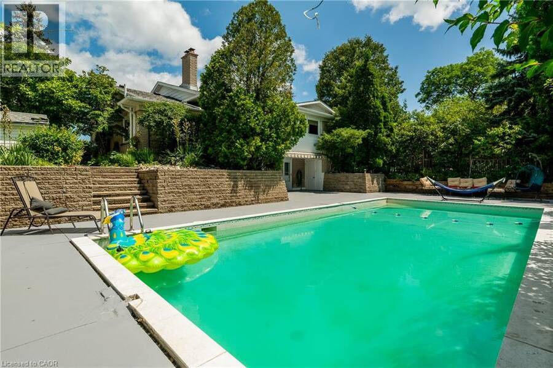
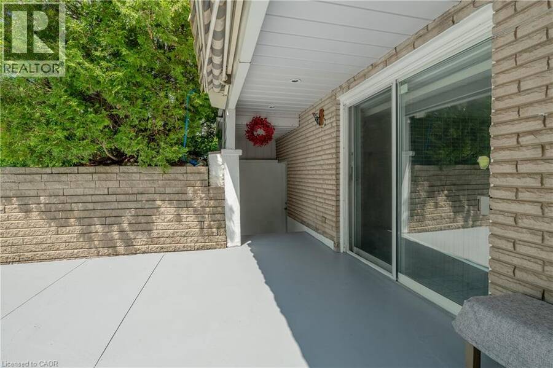
Welcome to this executive four-level side-split, ideally situated on prestigious Scenic Drive atop the Hamilton Brow, offering breathtaking panoramic city views just steps from your front door. This beautifully updated home features 3+1 bedrooms, 3 full bathrooms, and an exceptional layout designed for comfortable family living and entertaining.The kitchen is equipped with stainless steel appliances and opens to spacious breakfast area. The inviting family room features with a fireplace, and a walkout to the backyard, while the elegant living room offers a second fireplace and a private balcony overlooking the spectacular rear yard. The luxurious main bathroom is finished with marble flooring and surrounds, a jacuzzi tub, double vanity, Additional interior highlights include central air conditioning, an electric sauna, and numerous custom built-ins throughout the home.The finished walkout basement offers a separate entrance, providing excellent potential for an in-law suite or additional living space. Step outside to your own private backyard retreat featuring a heated 18' x 36' concrete inground pool with marble coping and ceramic tile, beautifully landscaped gardens, built-in lighting, and multiple outdoor entertaining areas.Nestled in a quiet, tree-lined neighborhood along the Niagara Escarpment, this exceptional property is just steps from scenic walking trails and minutes to parks, excellent schools, public transit, shopping, and major commuter routes. A rare opportunity to own a remarkable home in one of Hamilton's most sought-after locations. (id:25417)
- Listing ID: 40849965
- Property Type: Single Family
| Property | |
|---|---|
| Style: | Other |
| Ownership: | Freehold |
| Lot Size: | Under 1/2 Acre |
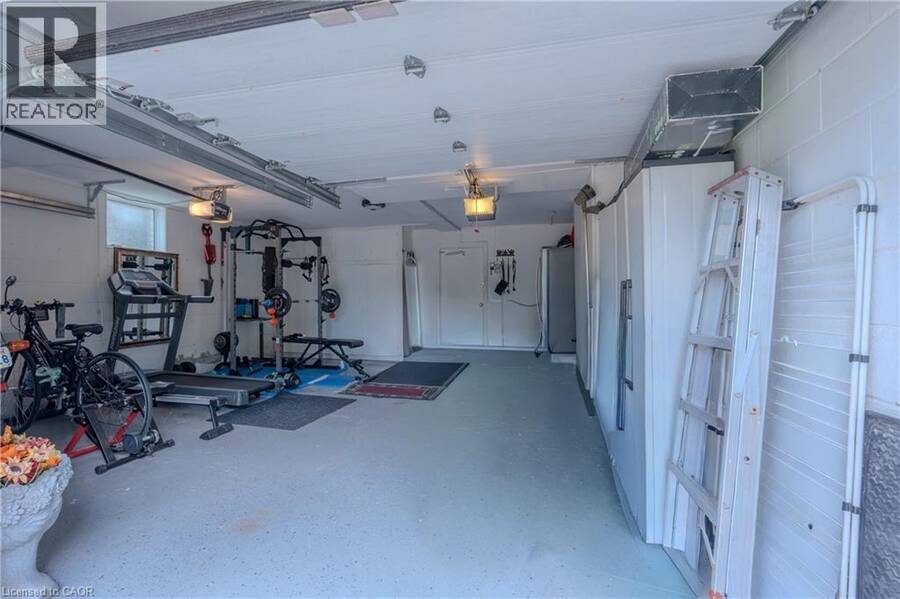
| Parking: | Attached Garage 4 Spaces |
| Pool: | Inground Pool |
| Building | |
|---|---|
| Type: | Single Family House |
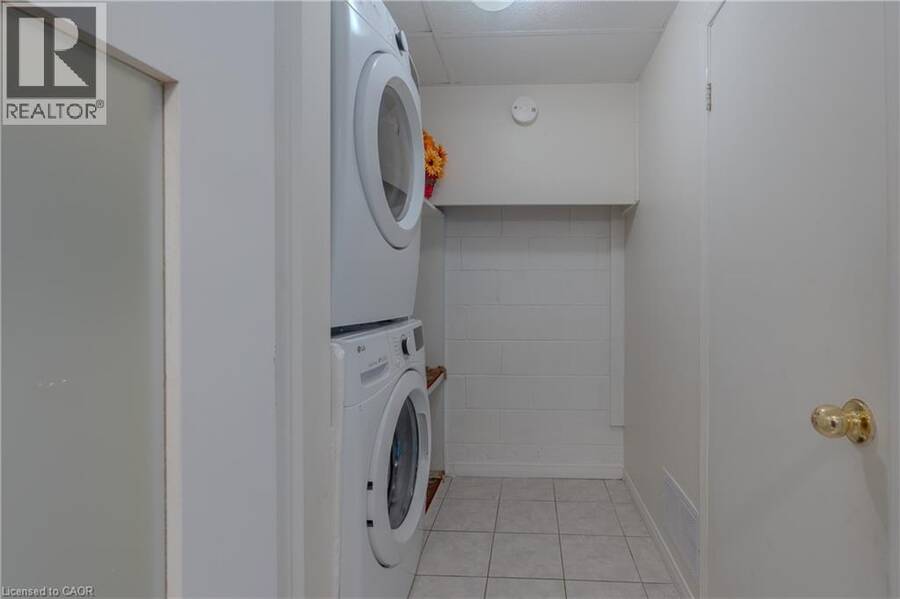
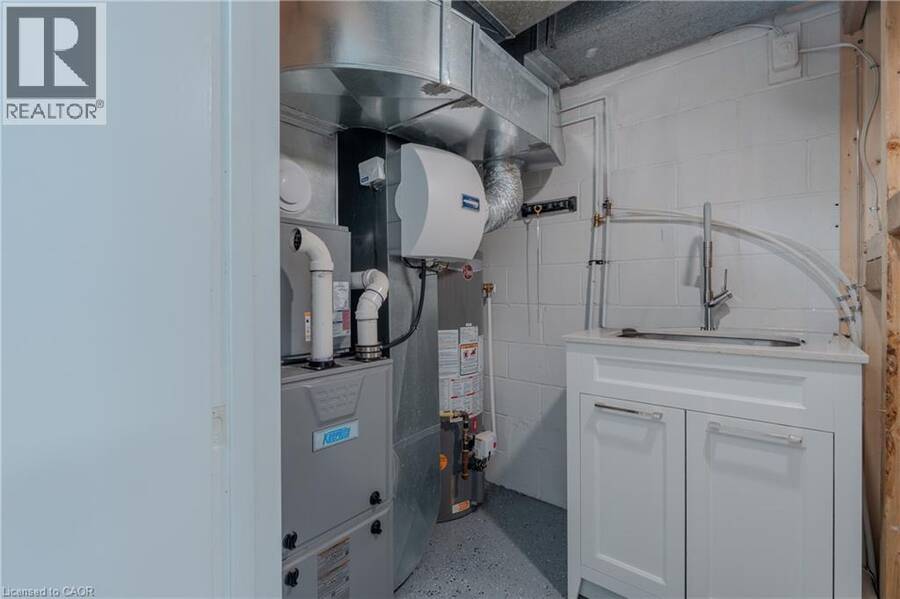
| Appliances: | Dryer, Refrigerator, Sauna, Stove, Window Coverings, Wine Fridge and Dishwasher |
| HVAC: | Central Air Conditioning, Fireplace and Forced Air Natural Gas |
| Exterior: | Brick Veneer |
| Basement: | Full (Finished) |
| Utilities: | Municipal Sewage System |
| Location | |
|---|---|
| City: | Hamilton |
| Province: | Ontario |
| Community Features: | School Bus |
| Rooms | Level | Dimensions |
|---|---|---|
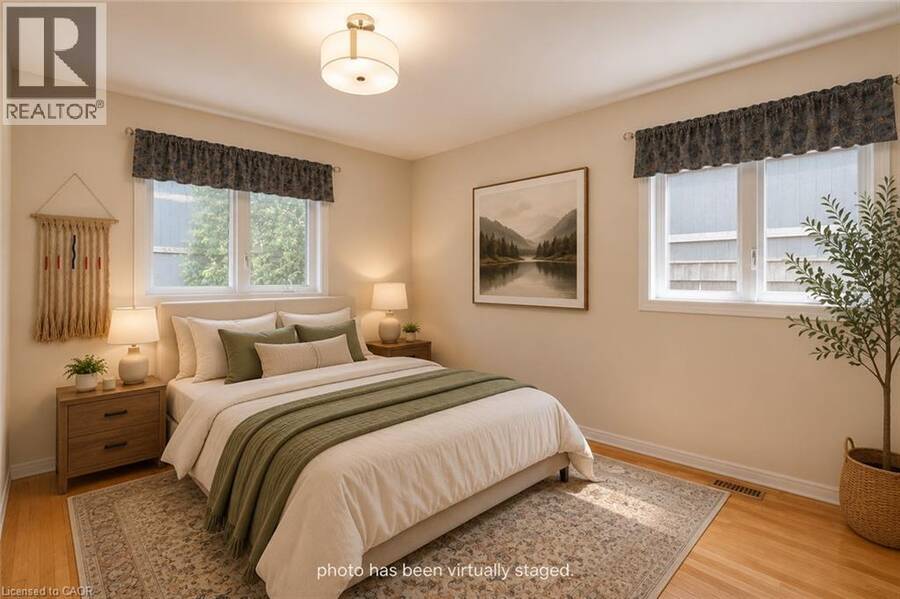
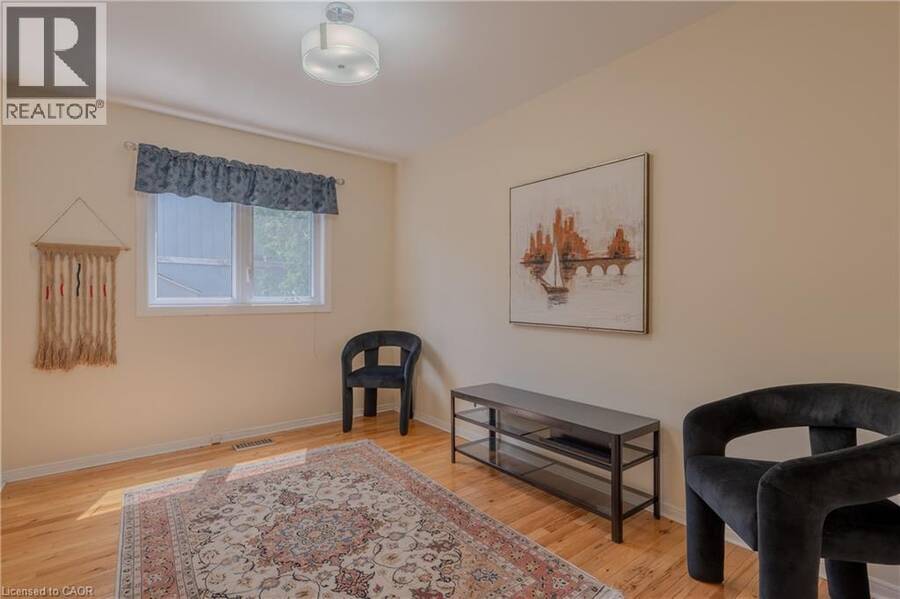
| Bedroom | Second level | 11'2'' x 10'1'' |
| 5pc Bathroom | Second level | Measurements not available |
| Bedroom | Second level | 11'1'' x 9'6'' |
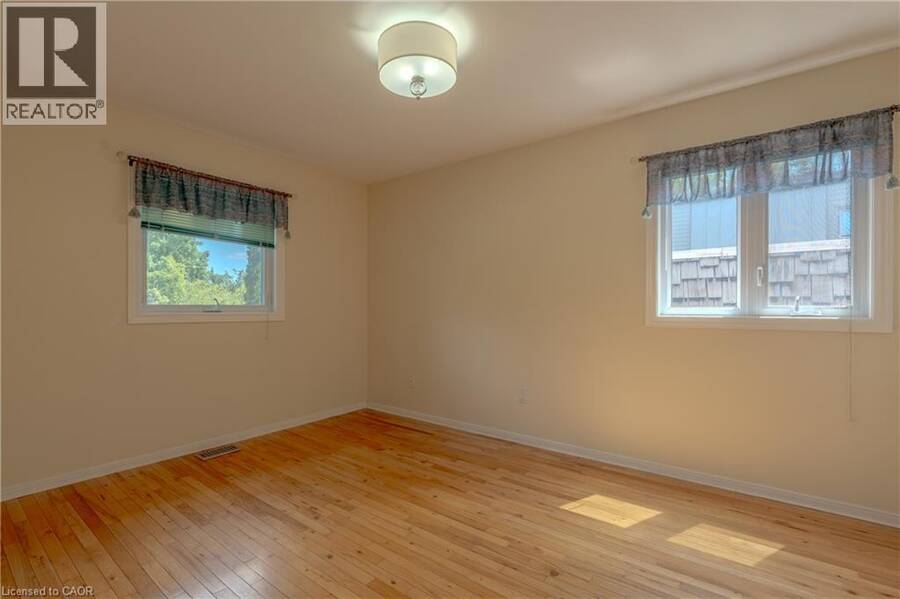
| Bedroom | Second level | 15'5'' x 15'1'' |
| Family room | Second level | 13'6'' x 17'7'' |
| Sauna | Basement | 10'7'' x 11'4'' |
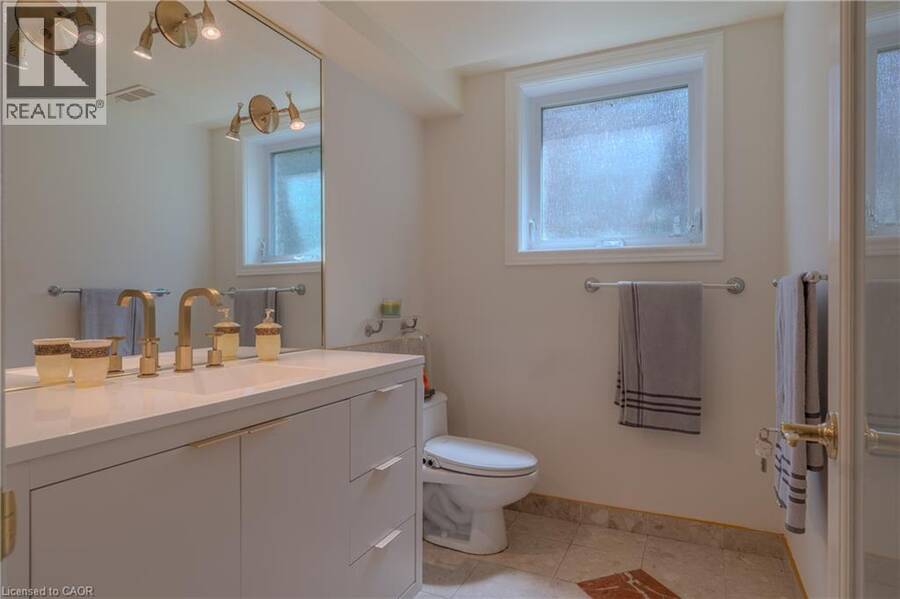
| 3pc Bathroom | Basement | Measurements not available |
| Bedroom | Basement | 19'6'' x 19'1'' |
| Living room | Lower level | 15'9'' x 18'7'' |
| 3pc Bathroom | Main level | Measurements not available |
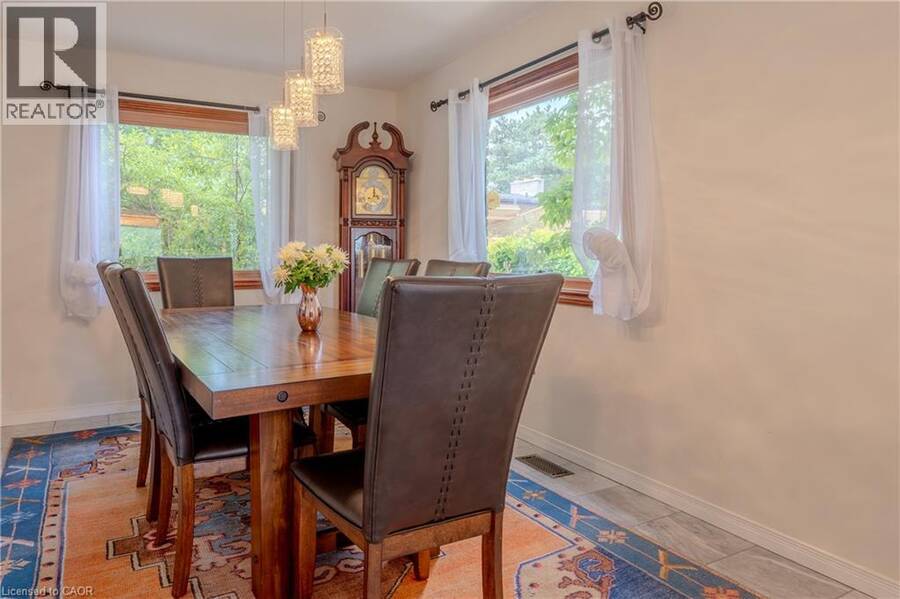
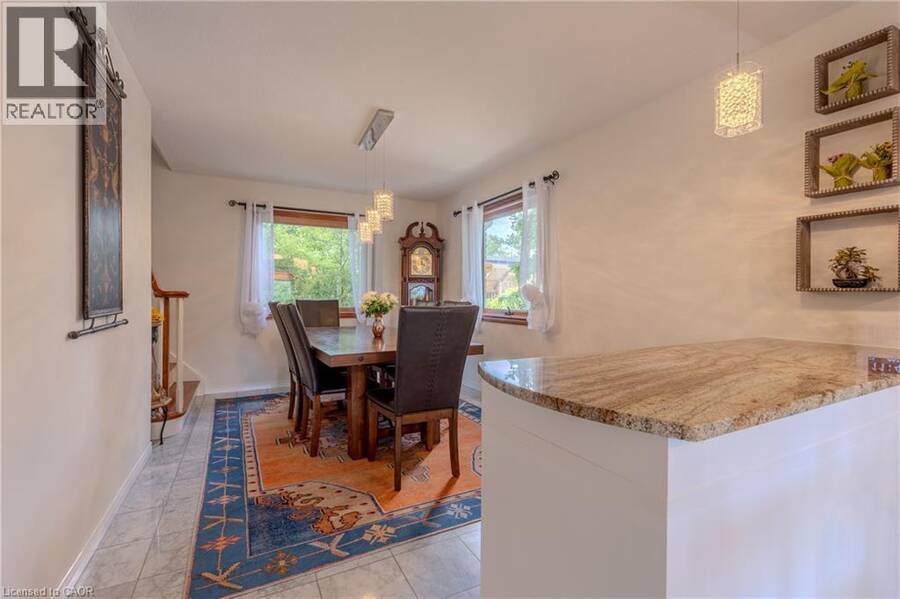
| Dining room | Main level | 9'9'' x 13'3'' |
| Kitchen | Main level | 9'1'' x 17'4'' |
Book a showing to see this SCENIC Drive Home in Hamilton
This property has so much to offer. Book a private showing now, as you do not want to miss out on 1129 SCENIC Drive in Hamilton, Ontario!
Private Showing Request
Send a request to book a private showing for
.
Please Note: Information you supply in the contact form will be kept fully confidential.
Is this home the right property for you? Start a conversation to find out.
Get Directions to this Property
Not sure where this property is? Get directions to this SCENIC Drive Home in Hamilton.


Provided by RE/MAX Escarpment LEADEX Realty. MLS®, REALTOR®, and the associated logos are trademarks of the Canadian Real Estate Association.

This REALTOR.ca listing content is owned and licensed by REALTOR® members of the Canadian Real Estate Association.
Have questions or need more information about this home? Don't know where to begin? Then, let us connect you with the best real estate agent to guide you.

Inquiries submitted through this website will be responded to by a local sales representative from Royal LePage®.
Start a Conversation by Text
Provide your full name, phone and email to start a conversation by text message.
Please Note: Information you supply in the contact form will be kept fully confidential.
Start a Conversation by Email
Provide your full name and email to start a conversation by email.
Please Note: Information you supply in the contact form will be kept fully confidential.