
112 EAST 13TH STREET, Hamilton, Ontario L9A 3Z5

$629,888.00
- 3 bedrooms
- 2 bathrooms
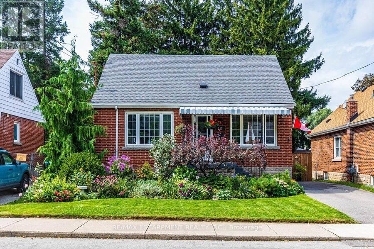
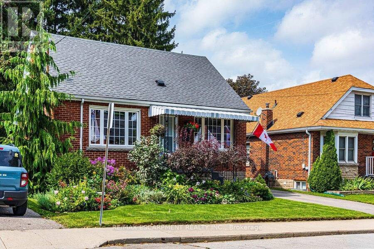
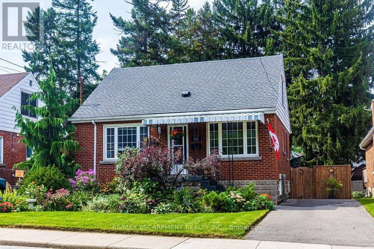
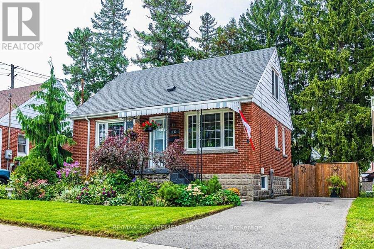
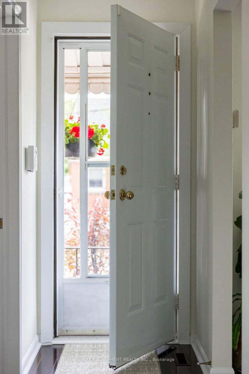
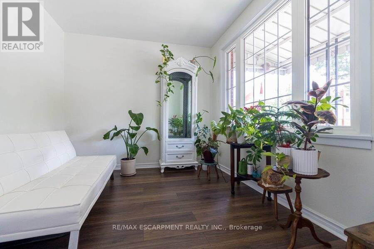
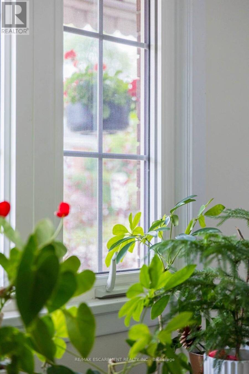
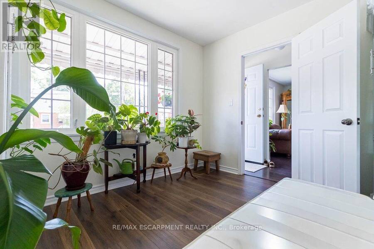
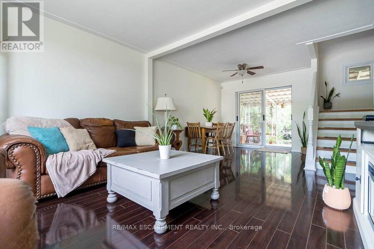
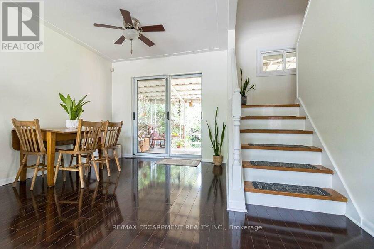
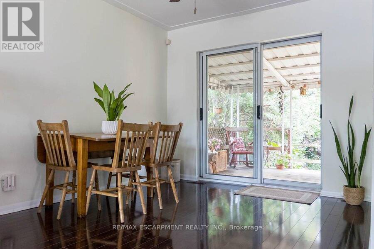
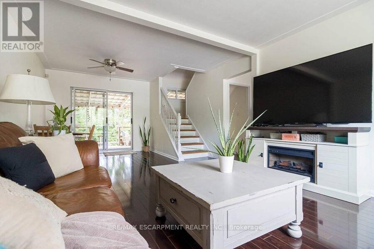
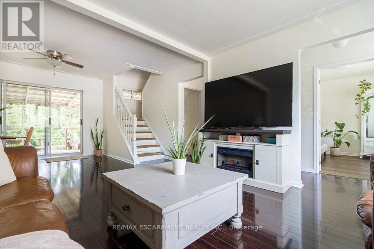
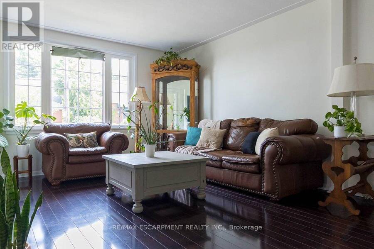
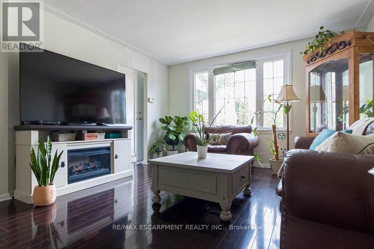
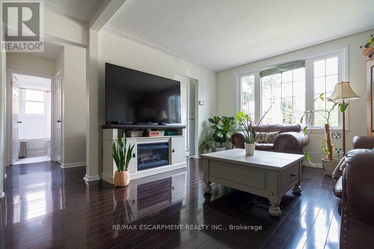
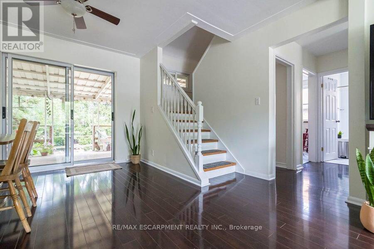
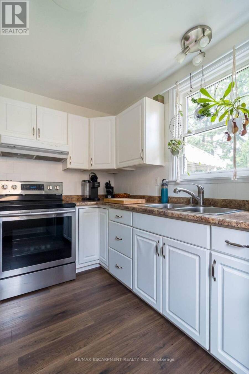
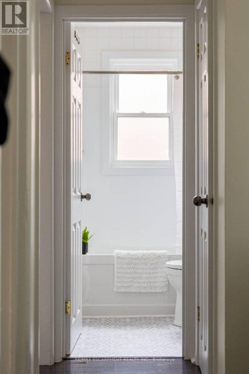
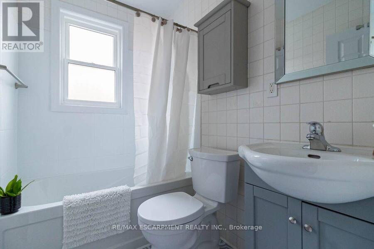
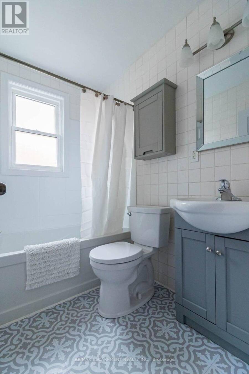
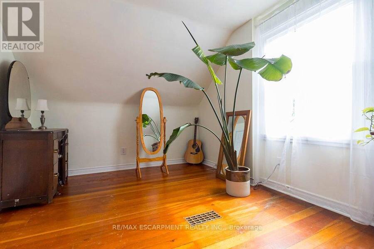
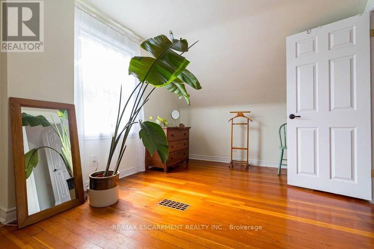
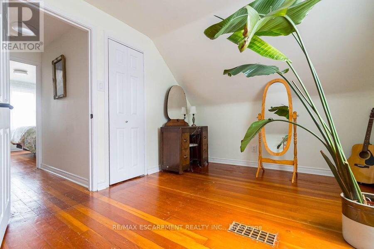
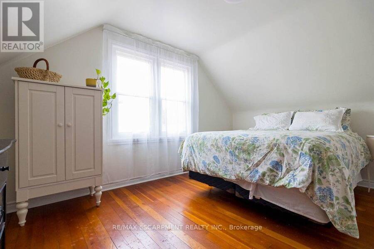
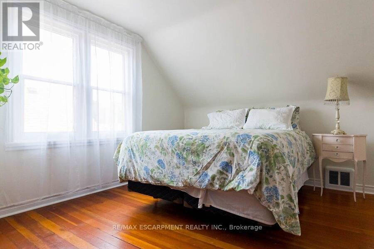
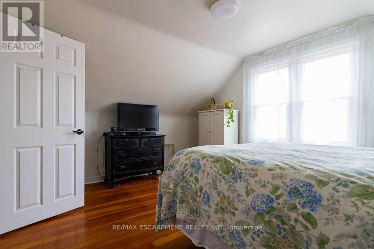
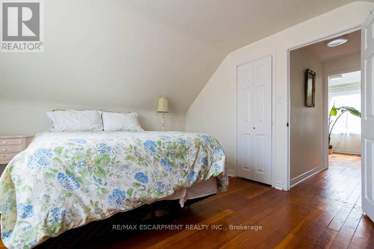
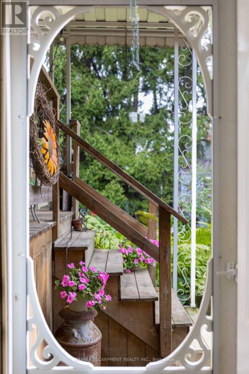
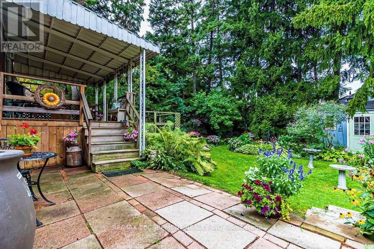
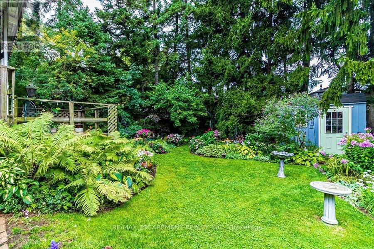
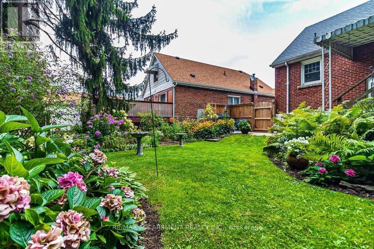
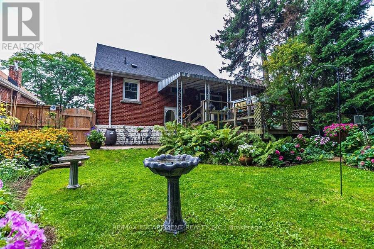
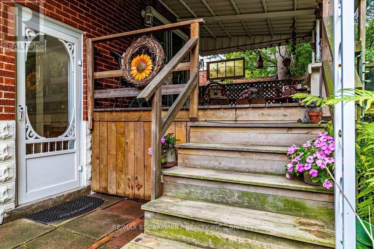
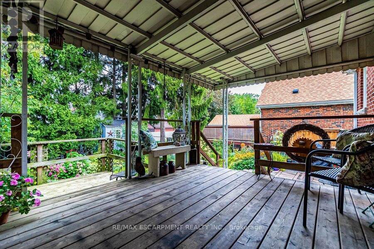
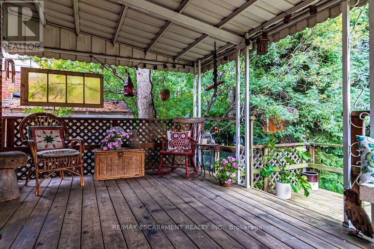
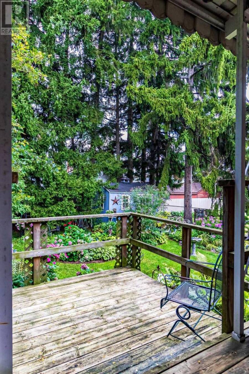
Desirable Inch Park neighbourhood locale with immense curb appeal. Charming 1.5 storey brick home with 3 bedrooms and 2 baths, pairs stunning landscaping with meticulous pride of ownership. Two time Trillium Program Winner (2025/26) for Landscape Beautification. Professionally painted throughout (2026). Main level features an adaptable bedroom or office, a stylishly updated 4 pc bath, sun-filled open living and dining area with sliding walkout to a covered two tiered deck. Overlooks manicured gardens and backyard bordered by whispering pines. Second level features, heritage grade original pine floors and 2 generously sized bedrooms with newer windows ... read more
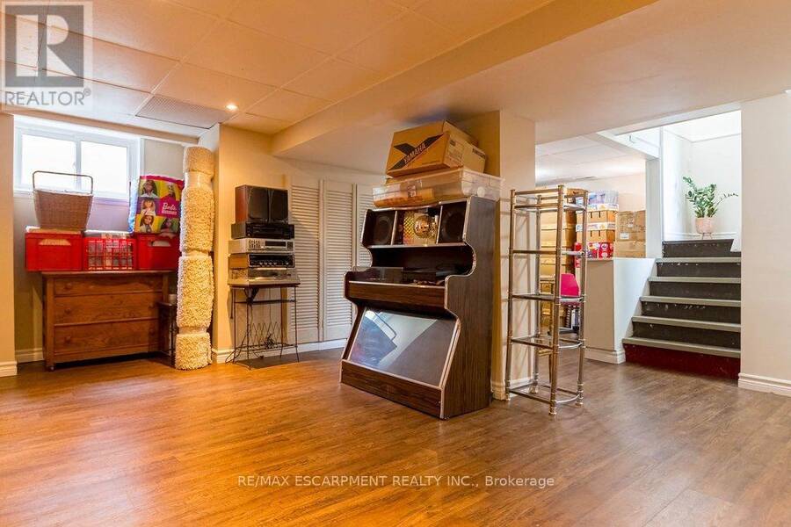
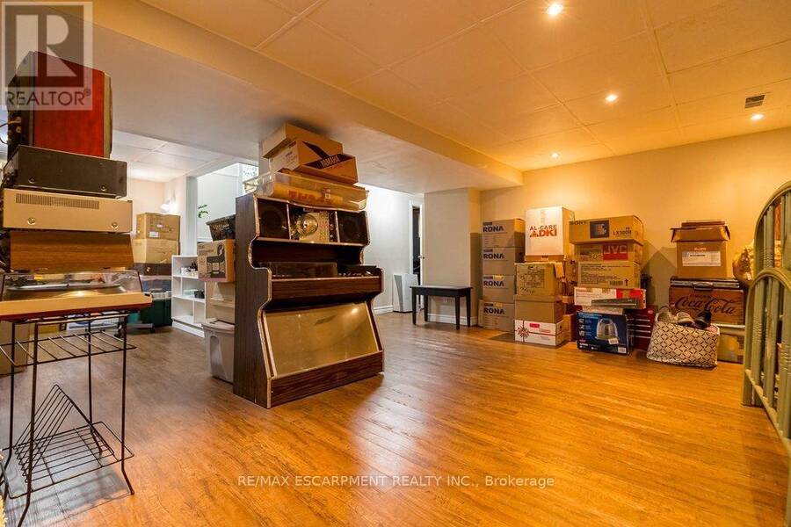
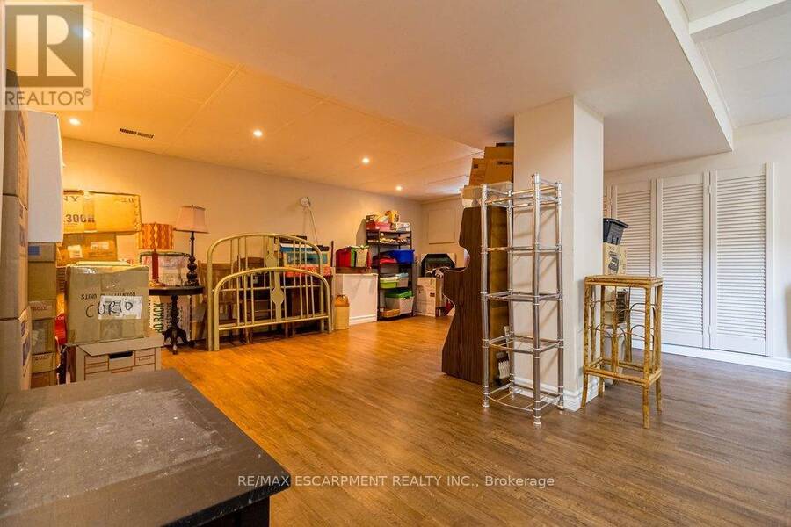
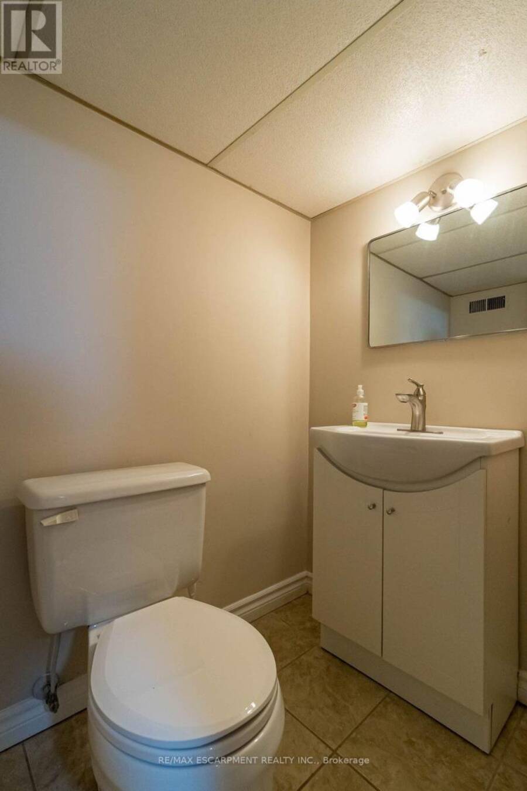
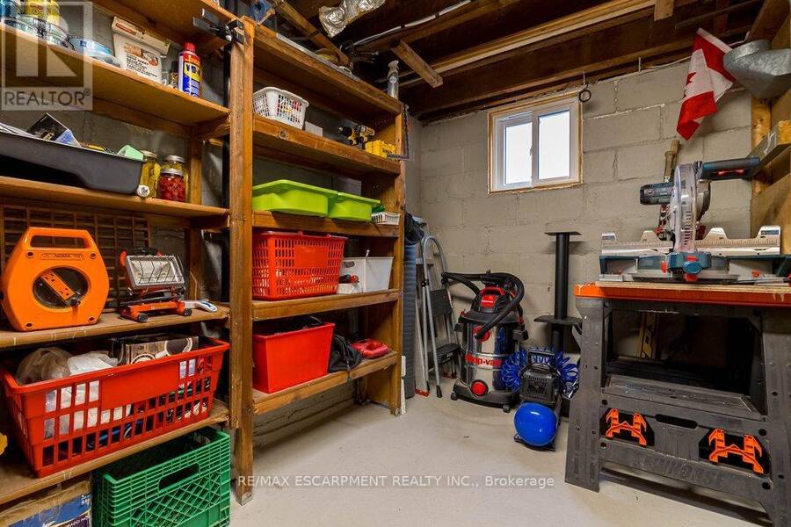
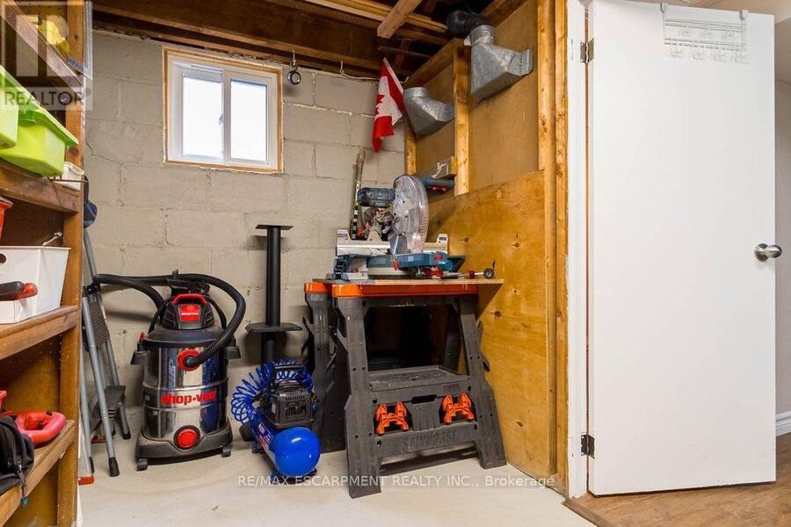
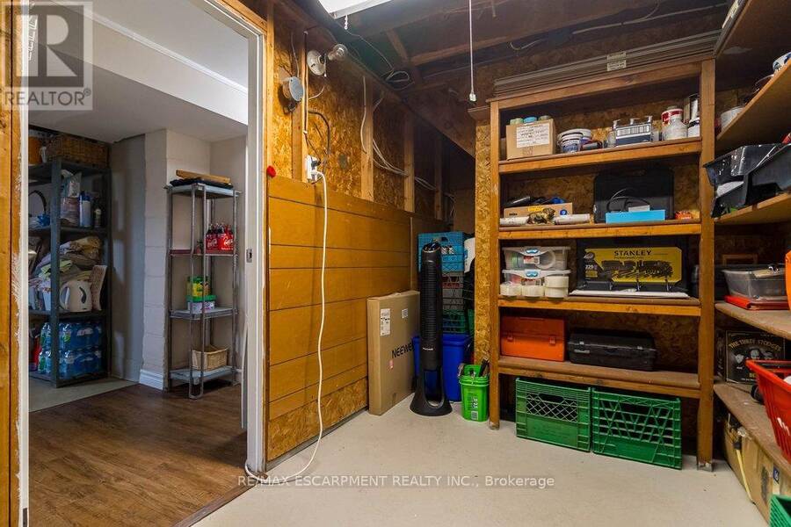
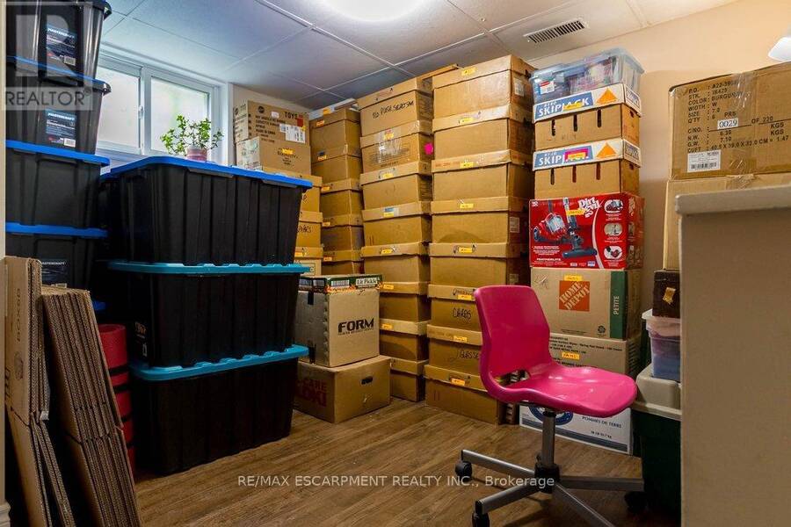
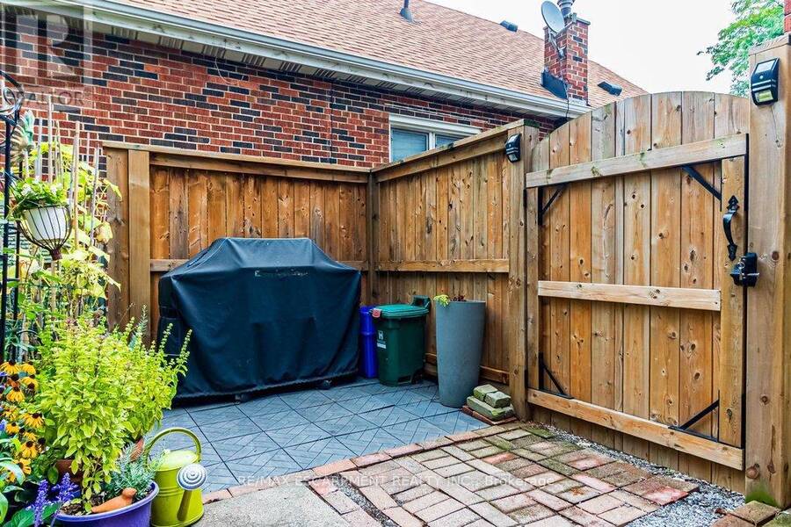
Desirable Inch Park neighbourhood locale with immense curb appeal. Charming 1.5 storey brick home with 3 bedrooms and 2 baths, pairs stunning landscaping with meticulous pride of ownership. Two time Trillium Program Winner (2025/26) for Landscape Beautification. Professionally painted throughout (2026). Main level features an adaptable bedroom or office, a stylishly updated 4 pc bath, sun-filled open living and dining area with sliding walkout to a covered two tiered deck. Overlooks manicured gardens and backyard bordered by whispering pines. Second level features, heritage grade original pine floors and 2 generously sized bedrooms with newer windows (2020). Finished basement offers a private entrance, newer vinyl flooring, 2 pc bath and high ceilings, Newer windows throughout, new roof (Nov 2020), furnace (2013), owned water heater (2018), upgraded municipal 3/4 inch water line (2018), sewage backflow valve (2018), newer driveway, newer fencing with security gate, alarm system TELUS, newer AC (2018). Conveniently located within mins to the Linc Parkway & GO Station, and within walking distance to shopping, restaurants, public transit, the Mountain Brow, parks, schools, hospital, and escarpment nature trails. (id:25417)
- Listing ID: X13743386
- Property Type: Single Family
| Property | |
|---|---|
| Ownership: | Freehold |
| Lot Size: | 45 by 100 FT|under 1/2 Acre Fully Fenced, Fenced Yard and Landscaped |
| Parking: | No Garage 1 Spaces |
| Building | |
|---|---|
| Type: | Single Family House |
| Appliances: | Dryer, Refrigerator, Stove, Washer and Water Meter |
| HVAC: | Central Air Conditioning, Fireplace and Forced Air Natural Gas |
| Exterior: | Aluminum Siding and Brick |
| Basement: | Full (Finished) |
| Utilities: | Sanitary Sewer |
| Location | |
|---|---|
| City: | Hamilton |
| Province: | Ontario |
| Nearby Amenities: | Hospital, Park and Public Transit |
| Community Features: | Community Centre |
| Rooms | Level | Dimensions |
|---|---|---|
| Primary Bedroom | Second level | 4.29 m x 3.43 m |
| Bedroom | Second level | 4.29 m x 3.02 m |
| Recreational, Games room | Basement | 6.93 m x 5.97 m |
| Bathroom | Basement | Measurements not available |
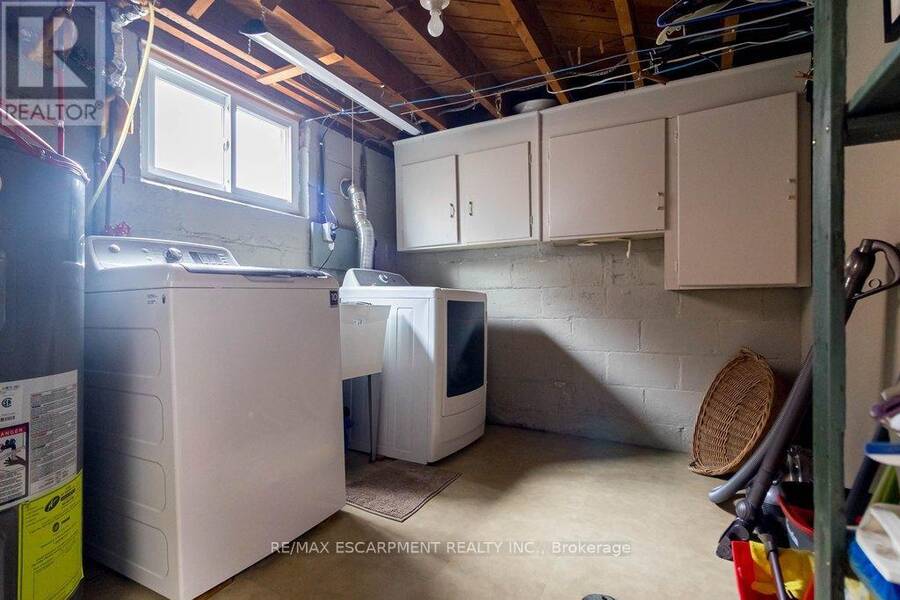
| Laundry room | Basement | 3.38 m x 2.59 m |
| Utility room | Basement | Measurements not available |
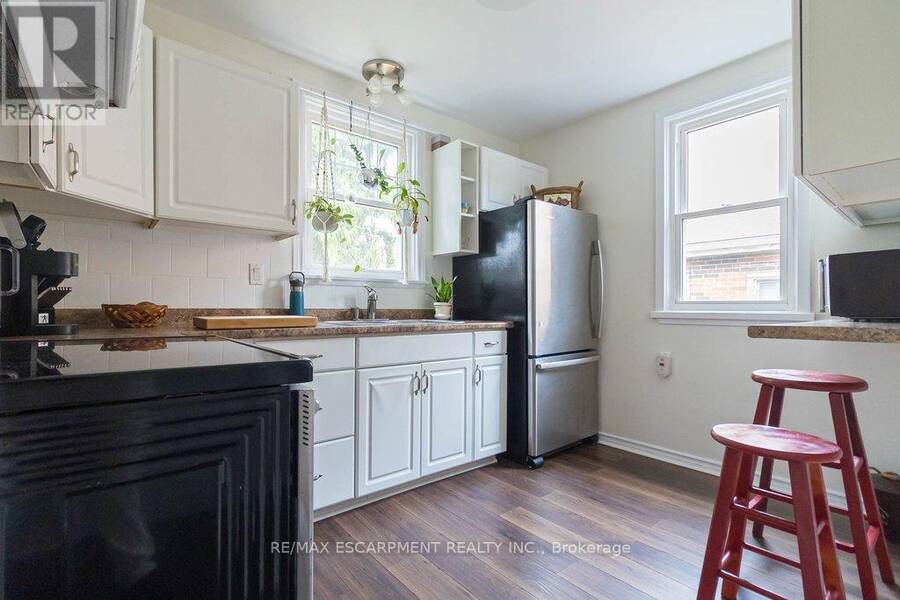
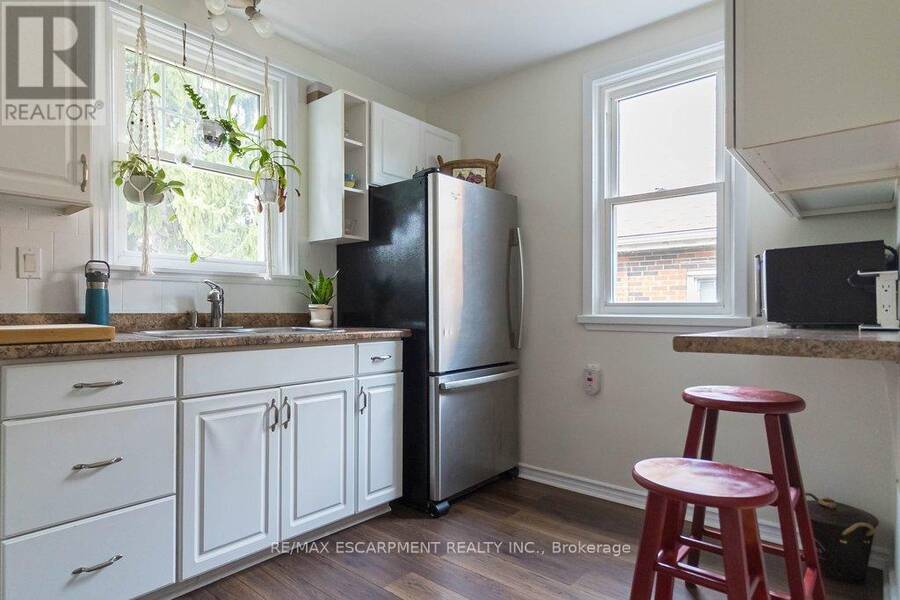
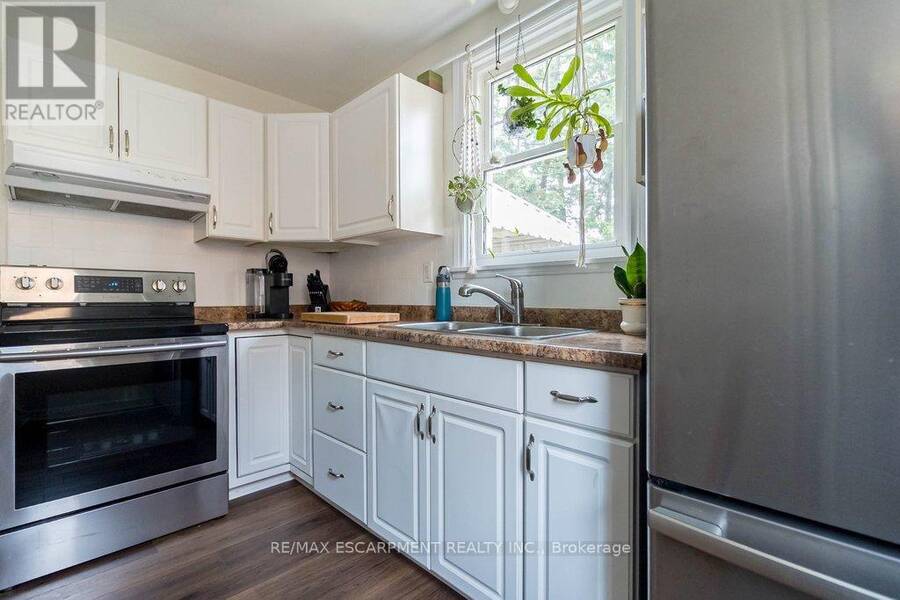
| Kitchen | Main level | 3.3 m x 2.44 m |
| Living room | Main level | 7.21 m x 3.86 m |
| Bedroom | Main level | 3.17 m x 2.74 m |
| Bathroom | Main level | Measurements not available |
Book a showing to see this East 13th Street Home in Hamilton
This property has so much to offer. Book a private showing now, as you do not want to miss out on 112 EAST 13TH STREET in Hamilton, Ontario!
Private Showing Request
Send a request to book a private showing for
.
Please Note: Information you supply in the contact form will be kept fully confidential.
Is this home the right property for you? Start a conversation to find out.
Get Directions to this Property
Not sure where this property is? Get directions to this East 13th Street Home in Hamilton.


Provided by RE/MAX ESCARPMENT REALTY INC.. MLS®, REALTOR®, and the associated logos are trademarks of the Canadian Real Estate Association.

This REALTOR.ca listing content is owned and licensed by REALTOR® members of the Canadian Real Estate Association.
Have questions or need more information about this home? Don't know where to begin? Then, let us connect you with the best real estate agent to guide you.

Inquiries submitted through this website will be responded to by a local sales representative from Royal LePage®.
Start a Conversation by Text
Provide your full name, phone and email to start a conversation by text message.
Please Note: Information you supply in the contact form will be kept fully confidential.
Start a Conversation by Email
Provide your full name and email to start a conversation by email.
Please Note: Information you supply in the contact form will be kept fully confidential.