
110 GRAY ROAD, Hamilton, Ontario L8G 3V1

$1,100,000.00
- 7 bedrooms
- 3 bathrooms
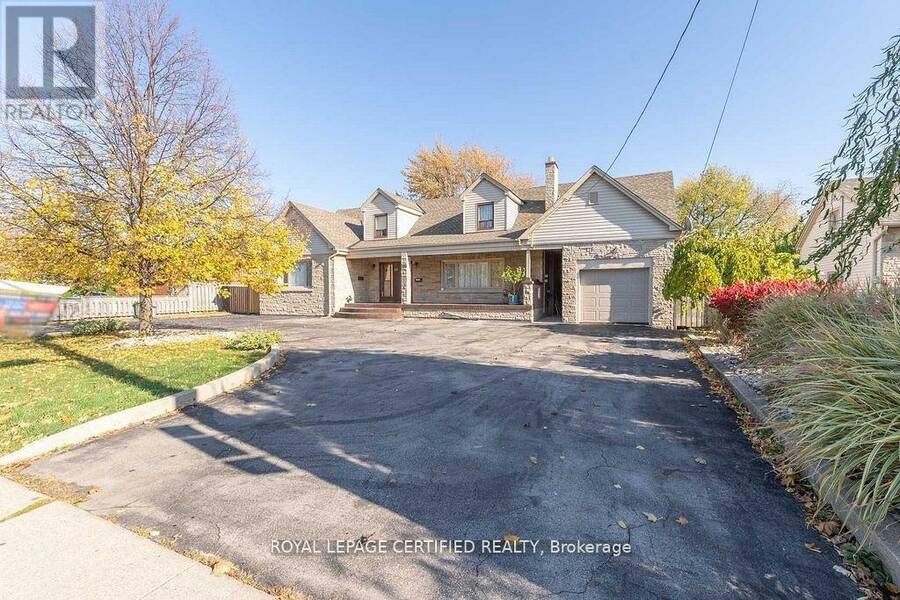
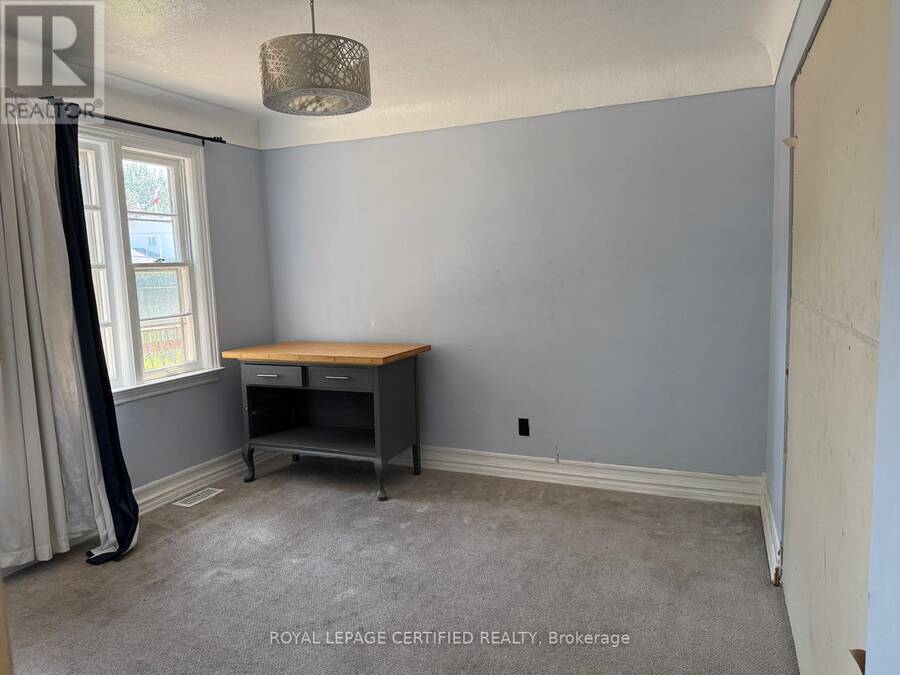
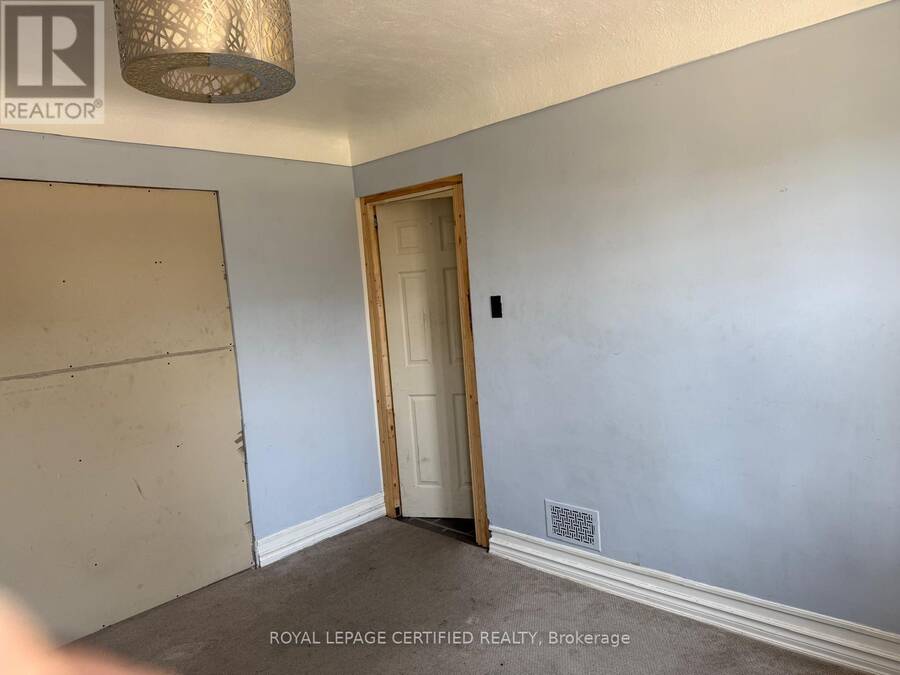
This exceptional duplex property offers a unique combination of immediate rental income and outstanding future development potential. Situated on an expansive oversized lot measuring approximately 87 ft x 150 ft, this property is truly a "diamond in the rough" for investors, builders, and families alike. Currently tenanted, the property generates strong cash flow, with opportunities to further enhance its income potential through strategic improvements. This multi family home with tremendous potential, requiring some TLC and creative remodeling ideas to unlock its full value. Prime Location: Ideally located in the heart of Stoney creek, a major ... read more
This exceptional duplex property offers a unique combination of immediate rental income and outstanding future development potential. Situated on an expansive oversized lot measuring approximately 87 ft x 150 ft, this property is truly a "diamond in the rough" for investors, builders, and families alike. Currently tenanted, the property generates strong cash flow, with opportunities to further enhance its income potential through strategic improvements. This multi family home with tremendous potential, requiring some TLC and creative remodeling ideas to unlock its full value. Prime Location: Ideally located in the heart of Stoney creek, a major intersection and surrounded by thriving commercial plazas, places of worship, schools, and essential community amenities. Development Potential: Positioned in a high-traffic, high-visibility area, this property presents numerous possibilities for future redevelopment or expansion, subject to applicable approvals. A must-see property with endless potential, waiting for your vision and creativity. Don't miss this rare opportunity to secure a valuable asset in one of Stoney Creek's most desirable and growing locations. (id:25417)
- Listing ID: X13470126
- Property Type: Multi-family
| Property | |
|---|---|
| Lot Size: | 87 by 150 FT |
| Parking: | Detached Garage 6 Spaces |
| Building | |
|---|---|
| Type: | Multi-family Duplex |
| Appliances: | Window Coverings |
| HVAC: | Central Air Conditioning, Fireplace and Forced Air Natural Gas |
| Exterior: | Aluminum Siding and Stone |
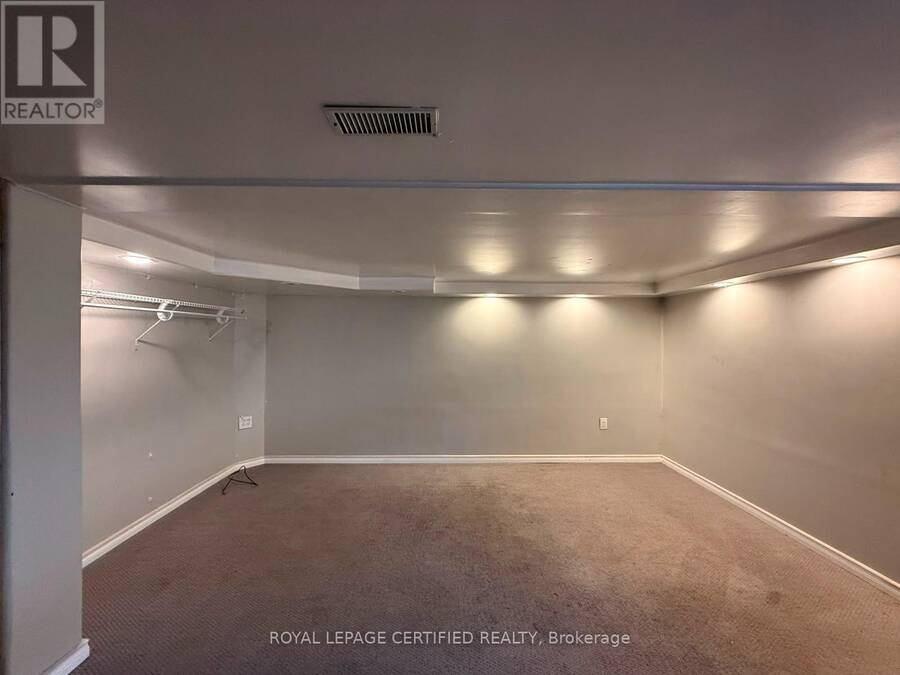
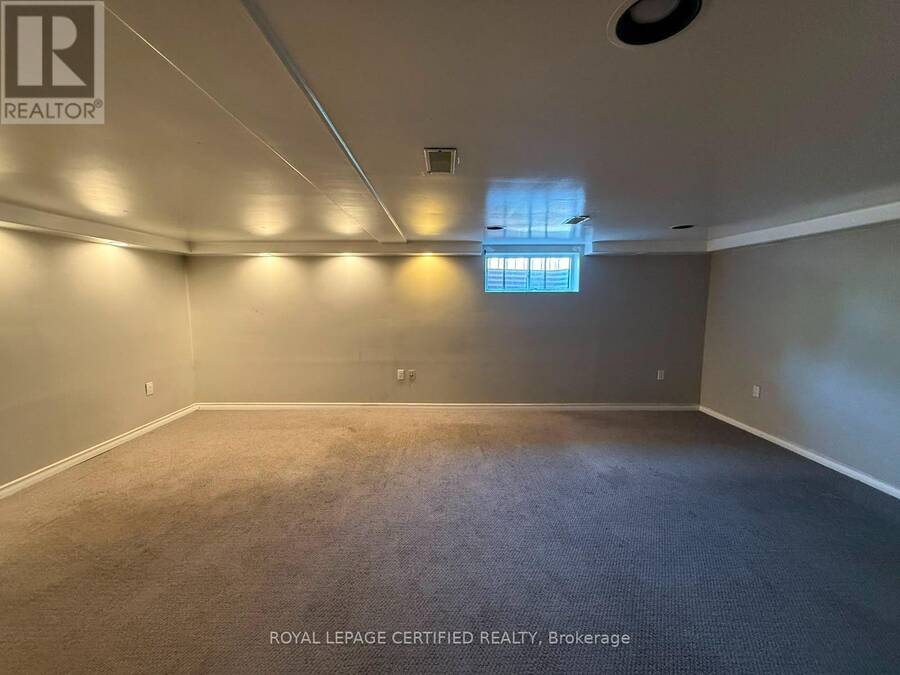
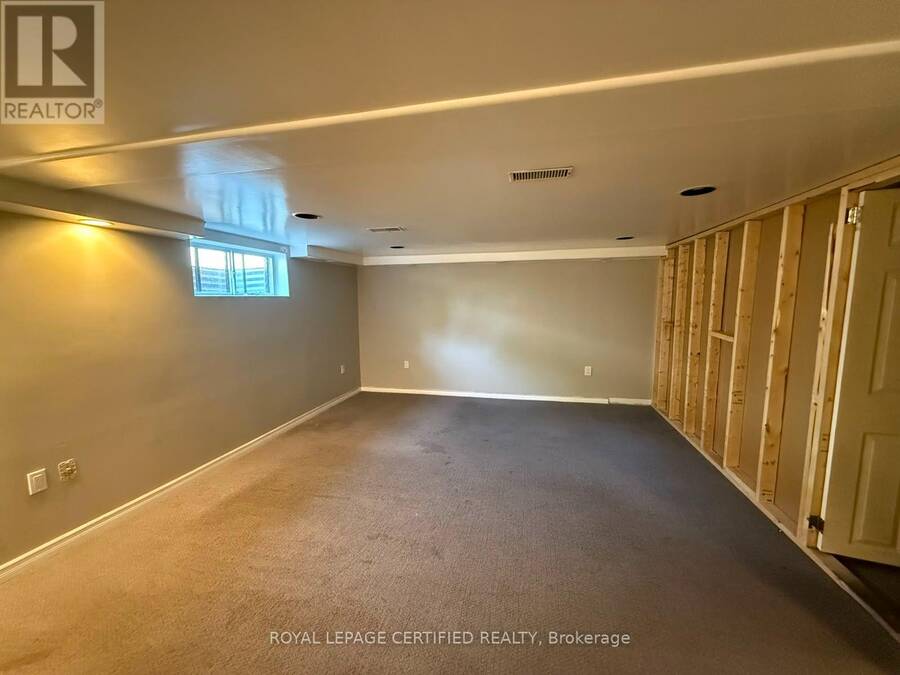
| Basement: | Full (Partially Finished) |
| Utilities: | Sanitary Sewer |
| Location | |
|---|---|
| City: | Hamilton |
| Province: | Ontario |
| Rooms | Level | Dimensions |
|---|---|---|
| Bedroom 5 | Second level | 3.34 m x 3.34 m |
| Kitchen | Second level | 5.33 m x 2.89 m |
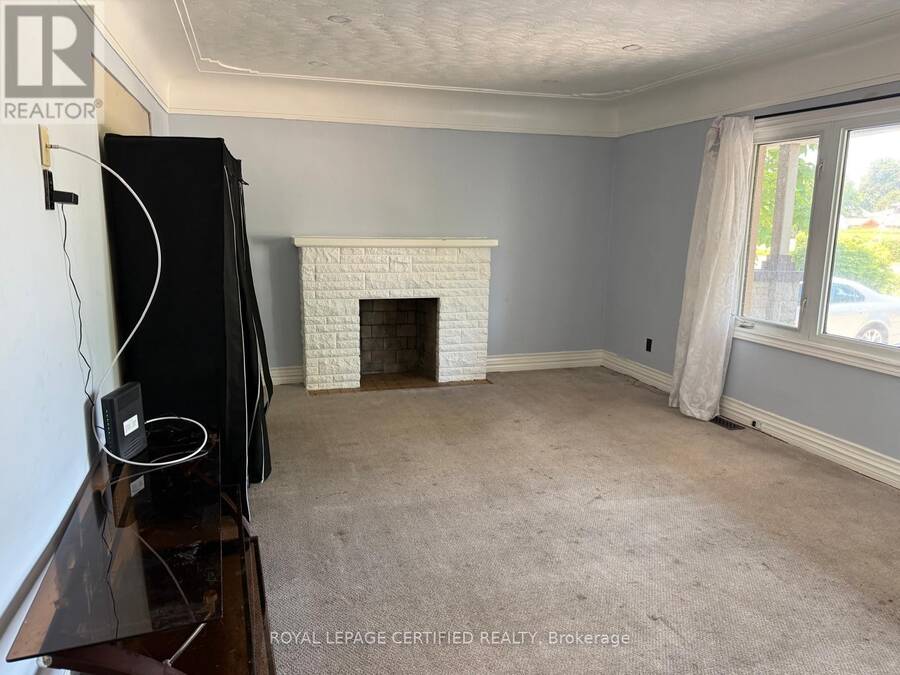
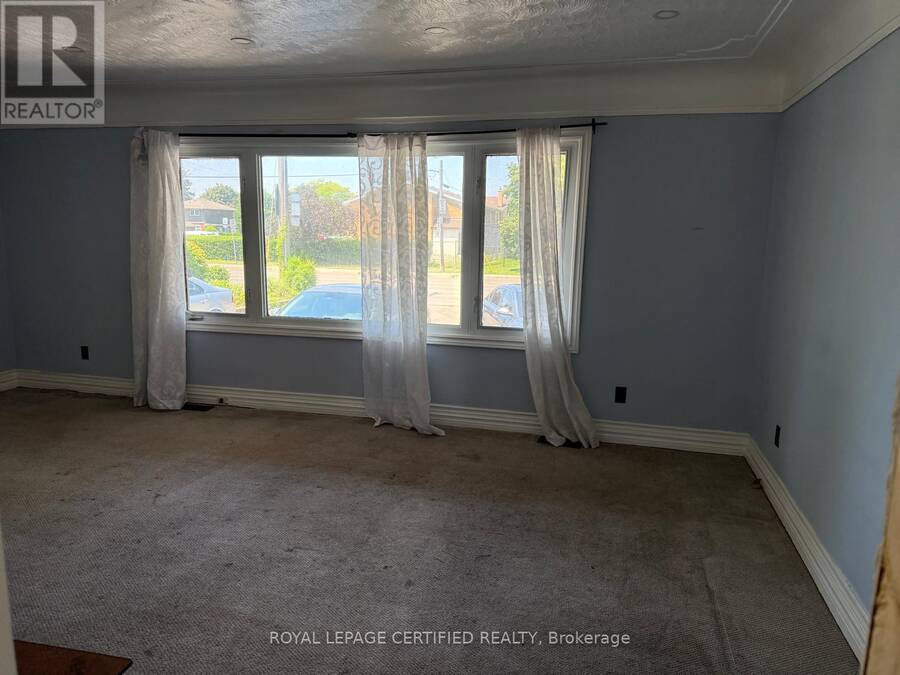
| Living room | Second level | 4.27 m x 3.88 m |
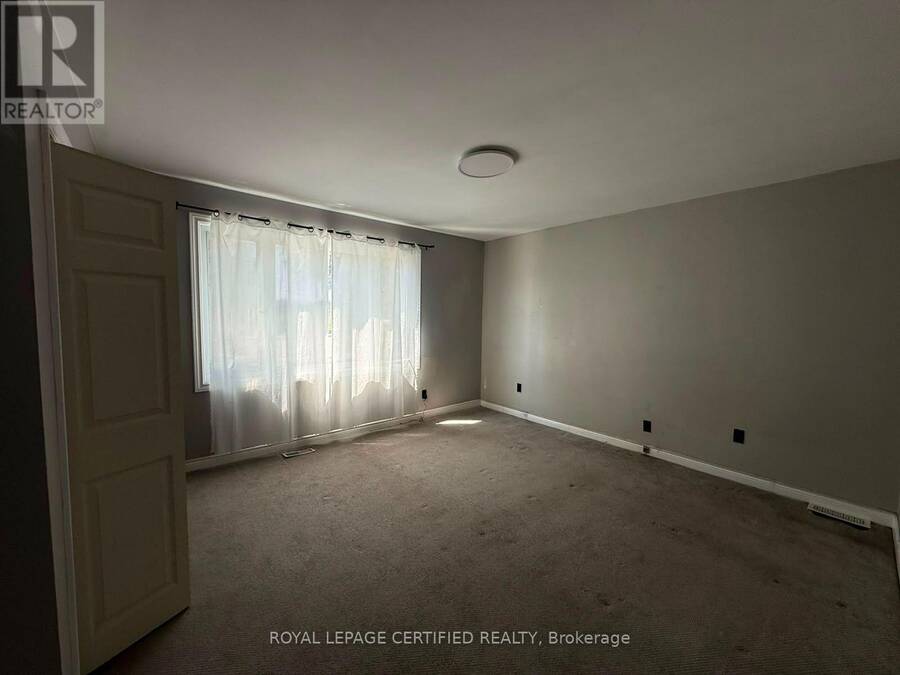
| Bedroom 4 | Second level | 4.8 m x 4.13 m |
| Recreational, Games room | Basement | Measurements not available |
| Living room | Main level | 5.98 m x 3.88 m |
| Dining room | Main level | 3.39 m x 3.27 m |
| Kitchen | Main level | 3.85 m x 3.33 m |
| Bathroom | Main level | Measurements not available |
| Primary Bedroom | Main level | 4.74 m x 3.88 m |
| Bedroom 2 | Main level | 3.8 m x 3.88 m |
| Bedroom 3 | Main level | 3.34 m x 2.63 m |
Book a showing to see this Gray Road Home in Hamilton
This property has so much to offer. Book a private showing now, as you do not want to miss out on 110 GRAY ROAD in Hamilton, Ontario!
Private Showing Request
Send a request to book a private showing for
.
Please Note: Information you supply in the contact form will be kept fully confidential.
Is this multi-family home the right property for you? Start a conversation to find out.
Get Directions to this Property
Not sure where this property is? Get directions to this Gray Road Home in Hamilton.


Provided by ROYAL LEPAGE CERTIFIED REALTY. MLS®, REALTOR®, and the associated logos are trademarks of the Canadian Real Estate Association.

This REALTOR.ca listing content is owned and licensed by REALTOR® members of the Canadian Real Estate Association.
Have questions or need more information about this home? Don't know where to begin? Then, let us connect you with the best real estate agent to guide you.

Inquiries submitted through this website will be responded to by a local sales representative from Royal LePage®.
Start a Conversation by Text
Provide your full name, phone and email to start a conversation by text message.
Please Note: Information you supply in the contact form will be kept fully confidential.
Start a Conversation by Email
Provide your full name and email to start a conversation by email.
Please Note: Information you supply in the contact form will be kept fully confidential.