
110 CONCESSION 11 Road E, Hamilton, Ontario L8B 1H8

$1,950,000.00
- 4 bedrooms
- 5 bathrooms
- 6,182 Square Feet
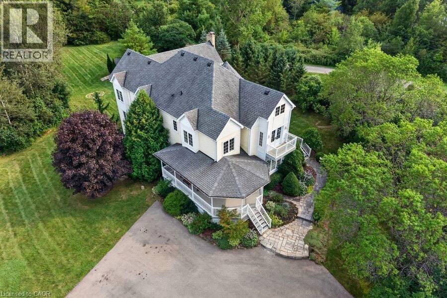
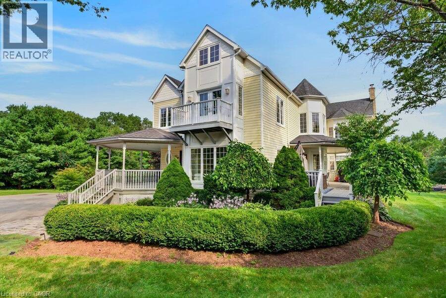
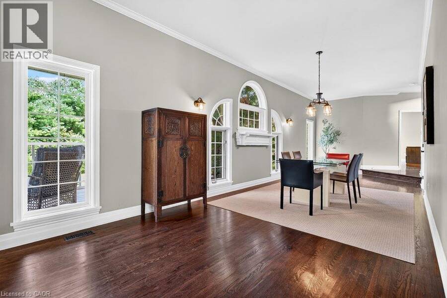
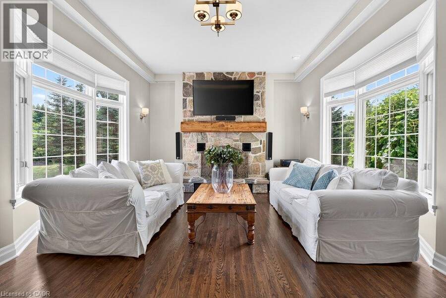
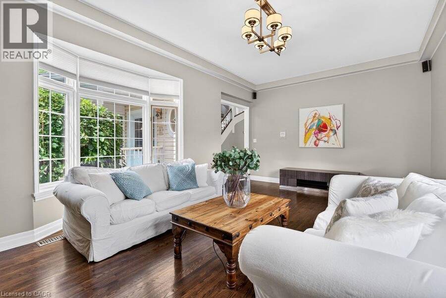
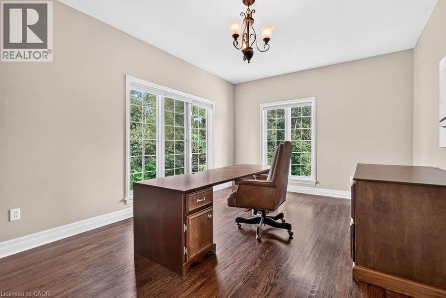
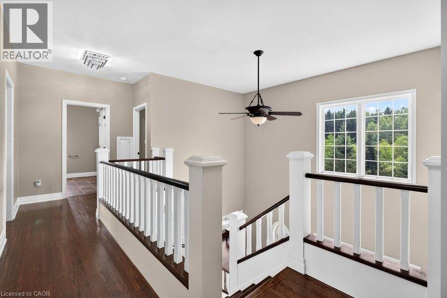
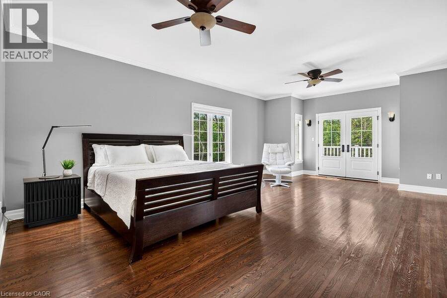
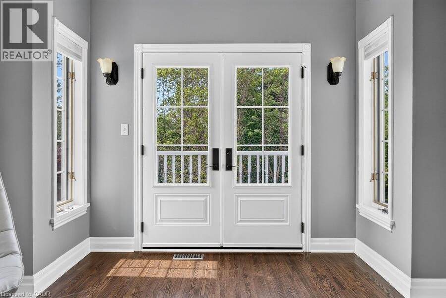
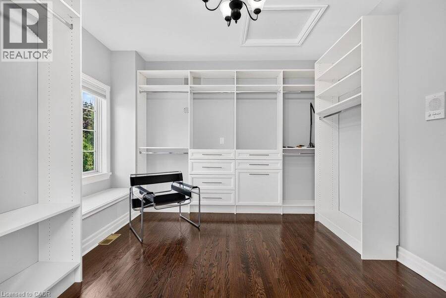
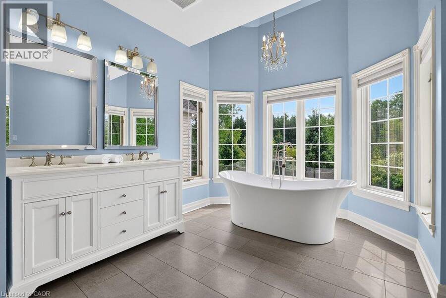
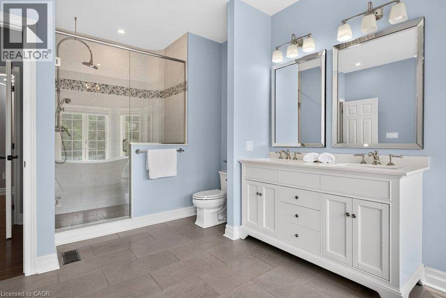
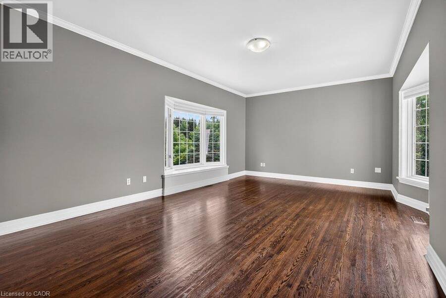
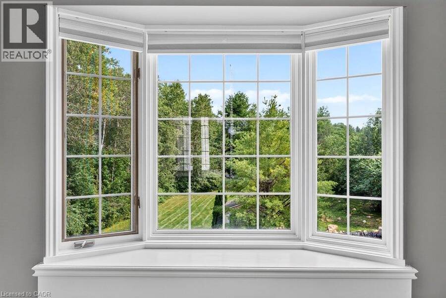
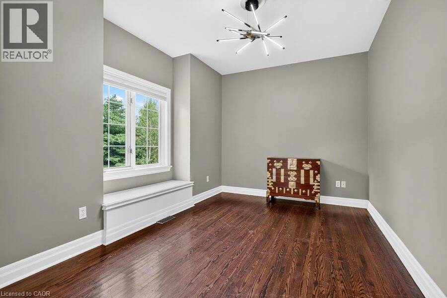
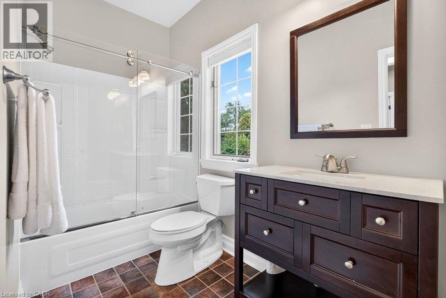
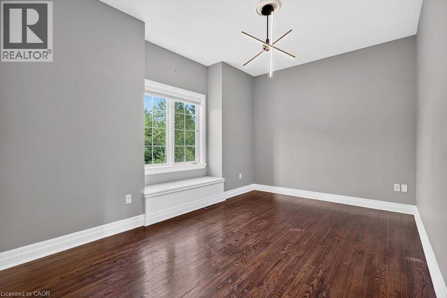
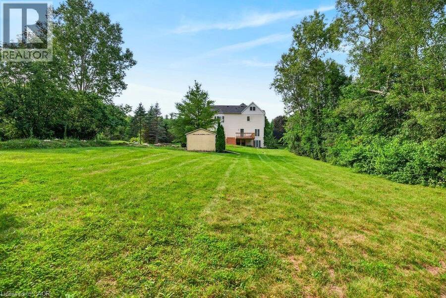
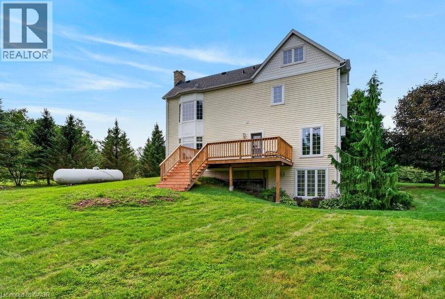
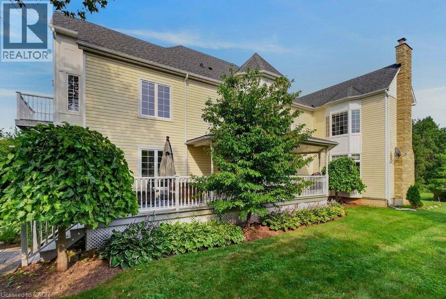
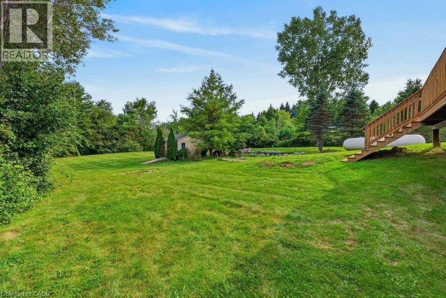
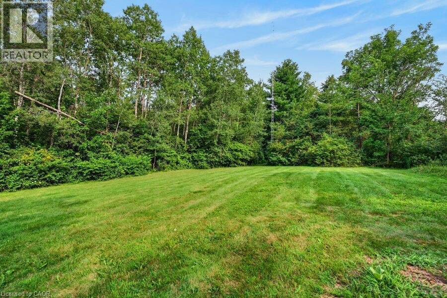
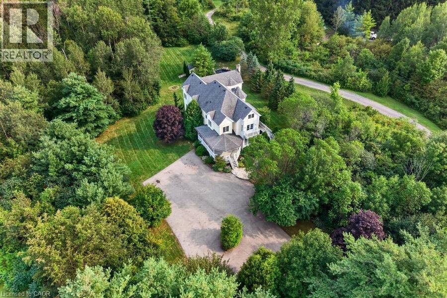
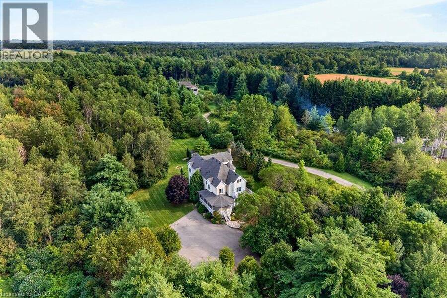
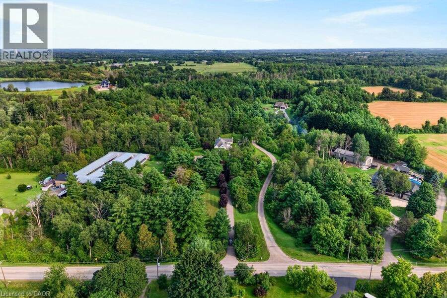
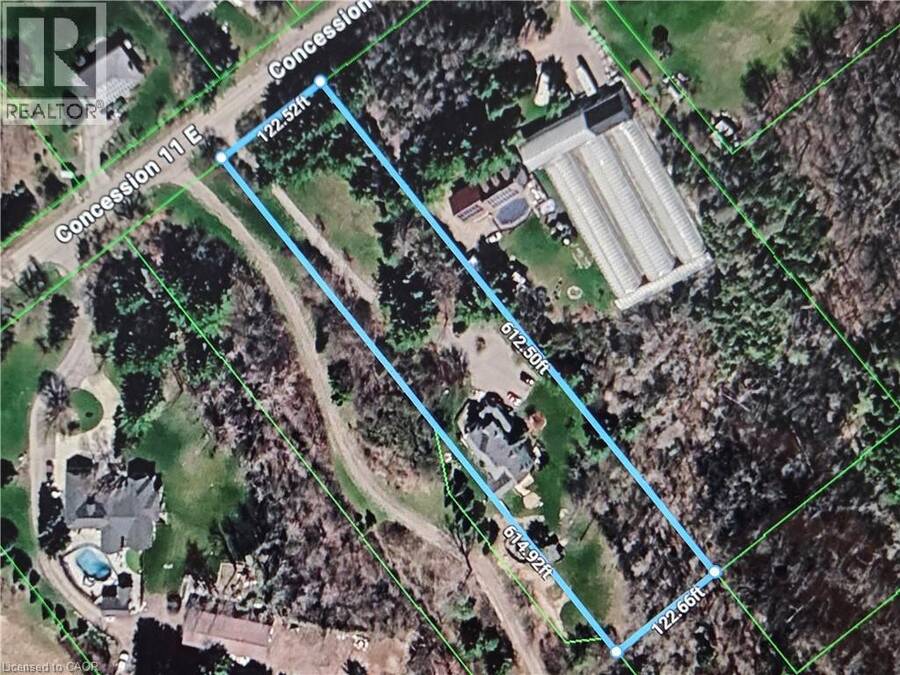
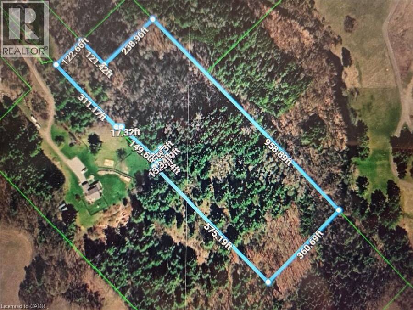
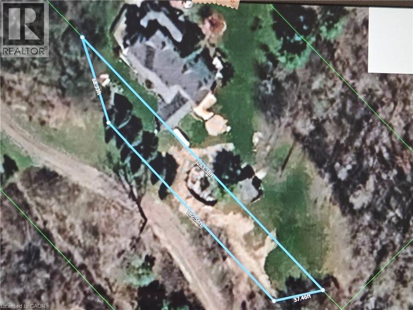
Welcome to country living at its finest! Set on 10 ultra-private acres plus an exceptional custom-built home offering over 6,000 sq.ft. of beautifully finished living space, thoughtfully designed for both luxurious everyday living and effortless entertaining. This impressive home features 4 spacious bedrooms, including a truly dreamy 24' Primary Suite complete with a luxurious 5-piece ensuite and an expansive walk-in closet (that feels like a room on its own) with custom built-ins throughout. Other highlights include a bright and inviting Living Room, separate Office, a spectacular Muskoka-inspired Great Room where high ceilings and a dramatic ... read more
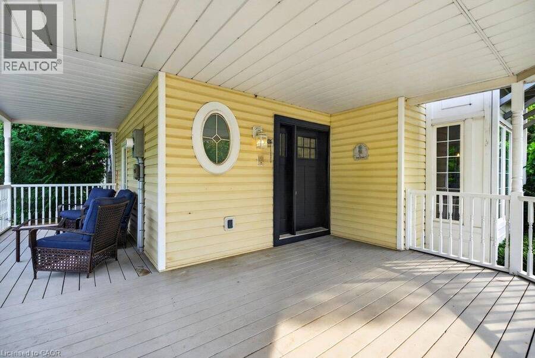
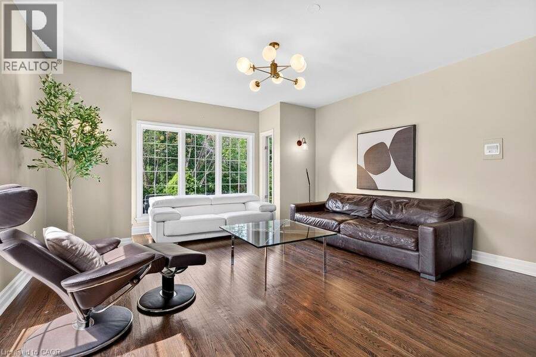
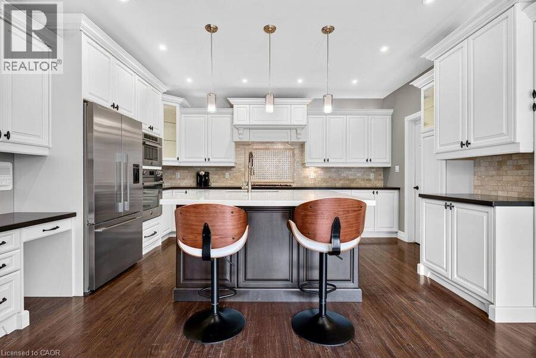
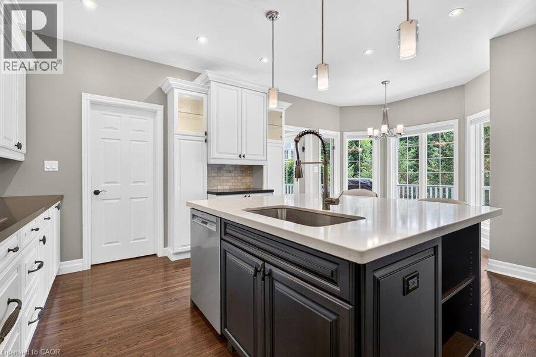
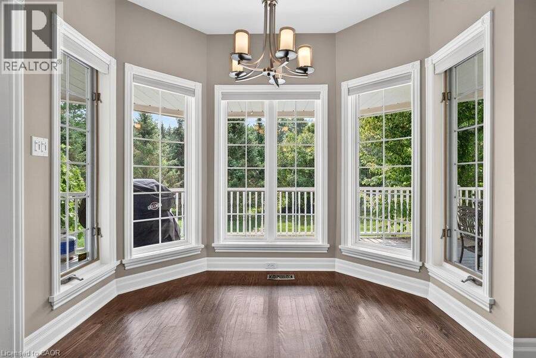
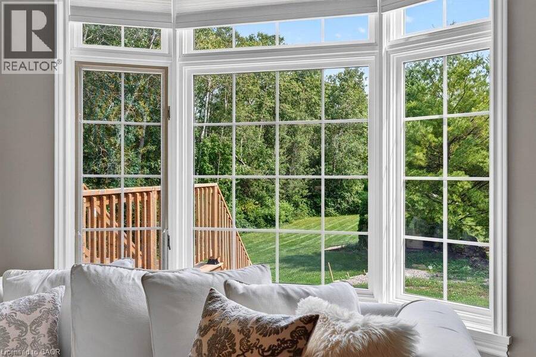
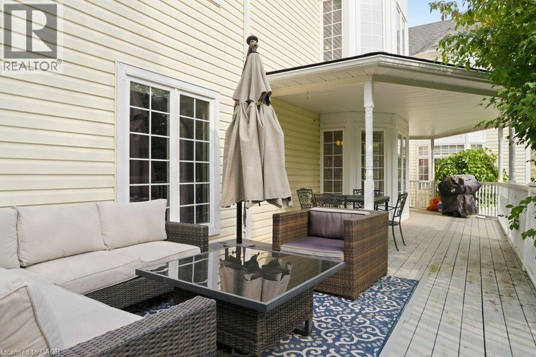
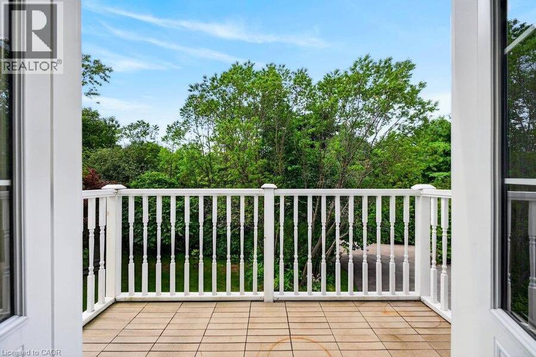
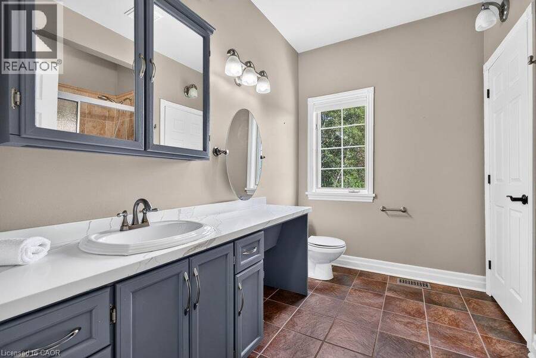
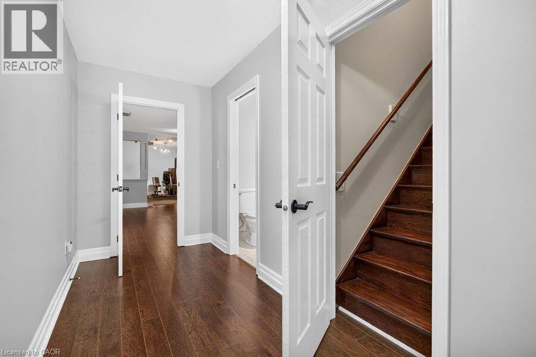
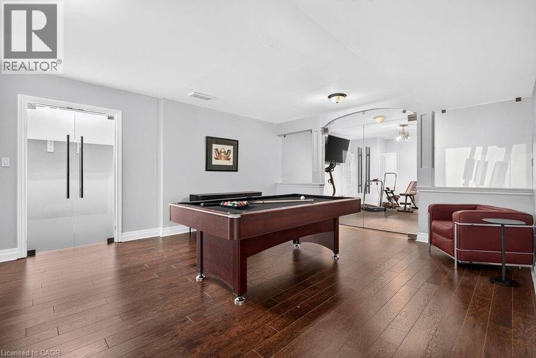
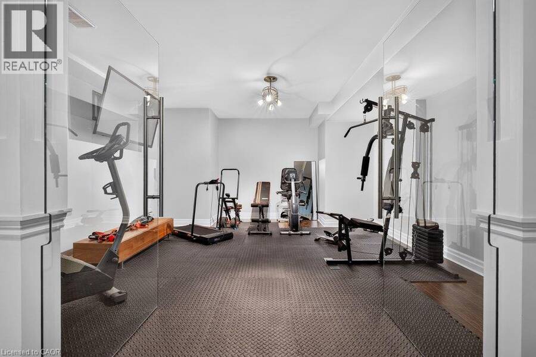
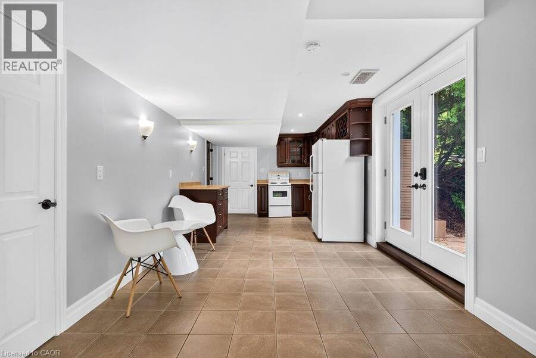
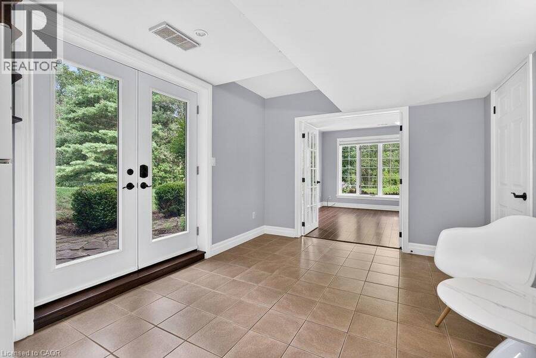
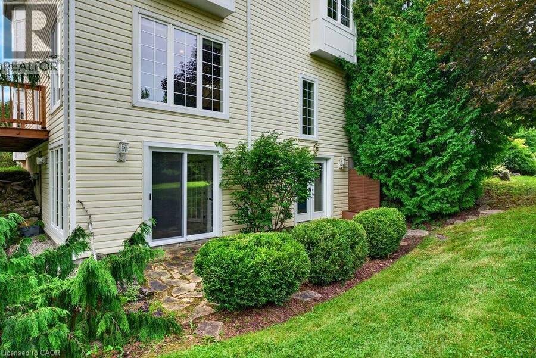
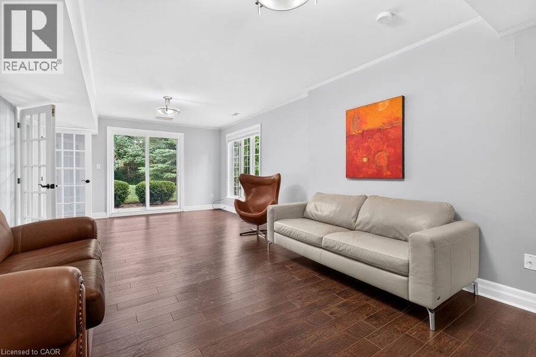
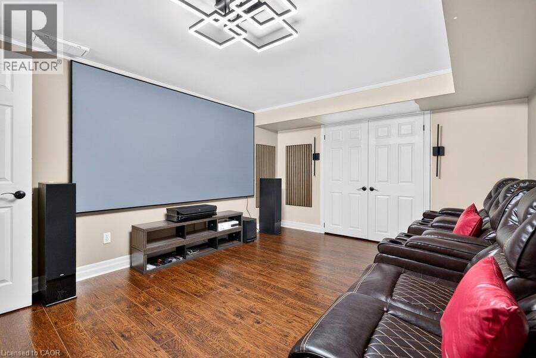
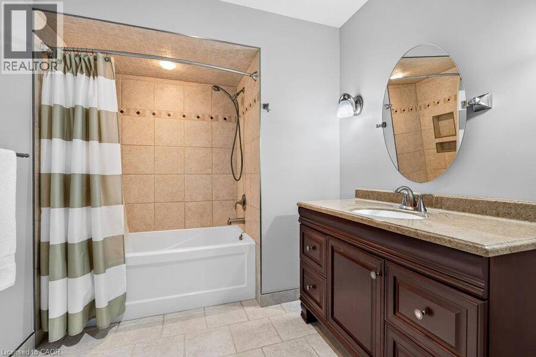
Welcome to country living at its finest! Set on 10 ultra-private acres plus an exceptional custom-built home offering over 6,000 sq.ft. of beautifully finished living space, thoughtfully designed for both luxurious everyday living and effortless entertaining. This impressive home features 4 spacious bedrooms, including a truly dreamy 24' Primary Suite complete with a luxurious 5-piece ensuite and an expansive walk-in closet (that feels like a room on its own) with custom built-ins throughout. Other highlights include a bright and inviting Living Room, separate Office, a spectacular Muskoka-inspired Great Room where high ceilings and a dramatic floor-to-ceiling stone fireplace create a warm and welcoming focal point, plus modern, well-appointed Kitchen features built-in ovens, a gas cooktop, island with seating, and a sunny Breakfast Area - perfect for casual family meals or entertaining guests. The approximately 2,000 sq. ft. finished basement adds tons of room with a ground-level eat-in Kitchen and Family Room, each with their own walkouts to the patio, plus a Rec. Room, Gym, a cozy Home Theatre, and a 4-piece Bathroom - this space could easily be adapted into a separate in-law or guest suite. Outside, enjoy the peace and privacy of your expansive acreage from 3 decks, plus plenty of parking on the wide, circular driveway. *Approved architect’s plans for a 3-car Garage!* This is a rare opportunity to have privacy with luxury - the best of country living-all in one remarkable property. Proximity to various recreational activities in the area include Kelso Conservation and ski hill, outdoor skating, cycling, golf, etc. On School Bus Route. This could be the one! (id:25417)
- Listing ID: 40869686
- Property Type: Single Family
- Year Built: 2000
| Property | |
|---|---|
| Style: | Other |
| Ownership: | Freehold |
| Land Size: | 10.03 Ac (10 - 24.99 Acres) |
| Parking: | Open 10 Spaces |
| Building | |
|---|---|
| Type: | Single Family House |
| Appliances: | Dishwasher, Dryer, Gas Stove(s), Hood Fan, Microwave Built-in, Range - Gas, Washer, Window Coverings and Central Vacuum |
| HVAC: | Central Air Conditioning, Fireplace and Forced Air Propane (Fireplace is Wood) |
| Exterior: | Vinyl Siding |
| Basement: | Full (Finished) |
| Utilities: | Septic System |
| Location | |
|---|---|
| City: | Hamilton |
| Province: | Ontario |
| Nearby Amenities: | Golf Nearby and Ski Area |
| Community Features: | Quiet Area and School Bus |
| Rooms | Level | Dimensions |
|---|---|---|
| 4pc Bathroom | Second level | Measurements not available |
| 3pc Bathroom | Second level | Measurements not available |
| 5pc Bathroom | Second level | Measurements not available |
| Bedroom | Second level | 16'6'' x 9'5'' |
| Bedroom | Second level | 16'2'' x 9'5'' |
| Bedroom | Second level | 20'4'' x 15'3'' |
| Primary Bedroom | Second level | 24'5'' x 15'6'' |
| 4pc Bathroom | Basement | Measurements not available |
| Other | Basement | 15'1'' x 12'0'' |
| Kitchen | Basement | 10'5'' x 10'2'' |
| Gym | Basement | 16'0'' x 15'0'' |
| Recreation room | Basement | 16'9'' x 15'0'' |
| Family room | Basement | 26'1'' x 12'6'' |
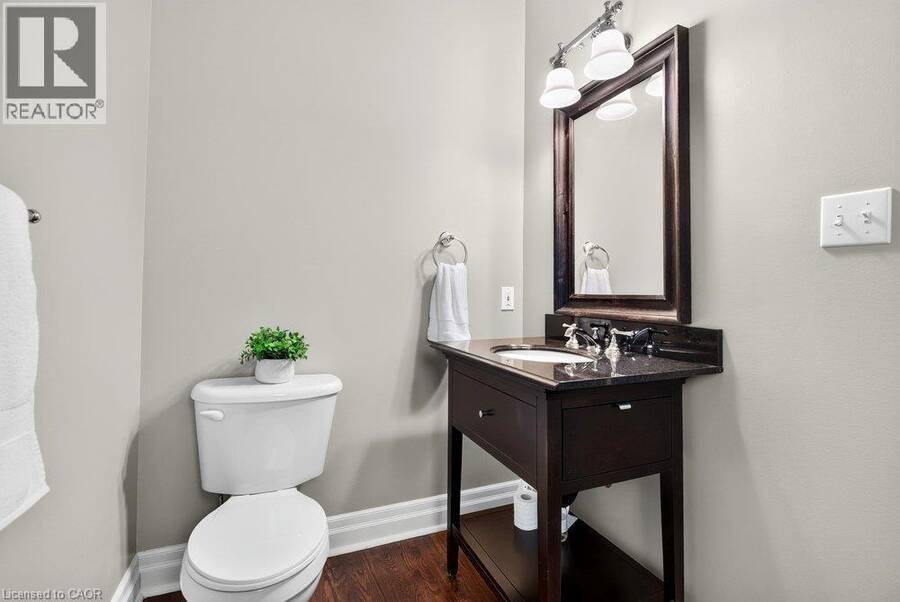
| 2pc Bathroom | Main level | Measurements not available |
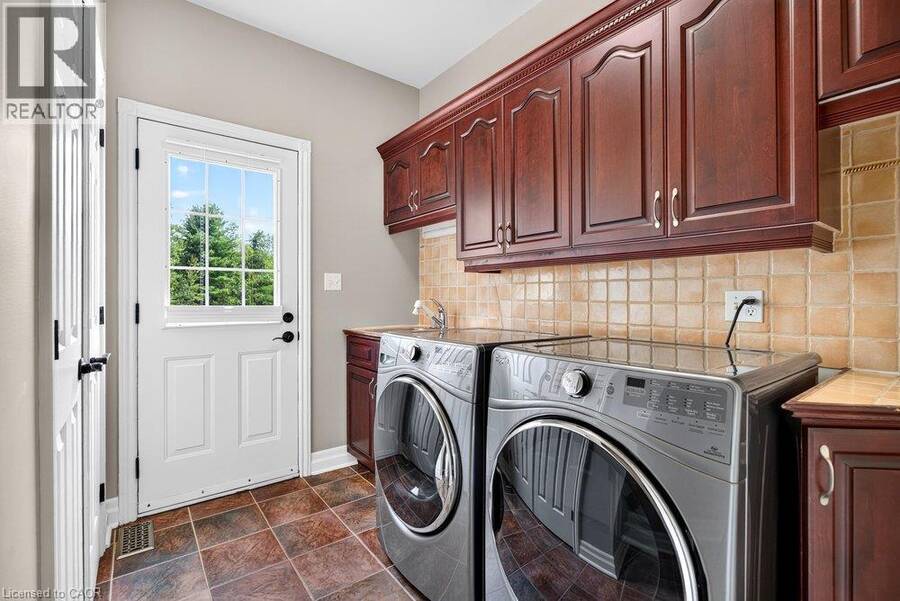
| Laundry room | Main level | 10'0'' x 8'5'' |
| Office | Main level | 17'9'' x 11'11'' |
| Great room | Main level | 20'10'' x 15'3'' |
| Breakfast | Main level | 9'11'' x 9'8'' |
| Kitchen | Main level | 15'6'' x 15'5'' |
| Dining room | Main level | 30'1'' x 10'6'' |
| Living room | Main level | 19'8'' x 15'6'' |
Book a showing to see this CONCESSION 11 Road East Home in Hamilton
This property has so much to offer. Book a private showing now, as you do not want to miss out on 110 CONCESSION 11 Road E in Hamilton, Ontario!
Private Showing Request
Send a request to book a private showing for
.
Please Note: Information you supply in the contact form will be kept fully confidential.
Is this home the right property for you? Start a conversation to find out.
Get Directions to this Property
Not sure where this property is? Get directions to this CONCESSION 11 Road East Home in Hamilton.


Provided by RE/MAX Escarpment Realty Inc.. MLS®, REALTOR®, and the associated logos are trademarks of the Canadian Real Estate Association.

This REALTOR.ca listing content is owned and licensed by REALTOR® members of the Canadian Real Estate Association.
Have questions or need more information about this home? Don't know where to begin? Then, let us connect you with the best real estate agent to guide you.

Inquiries submitted through this website will be responded to by a local sales representative from Royal LePage®.
Start a Conversation by Text
Provide your full name, phone and email to start a conversation by text message.
Please Note: Information you supply in the contact form will be kept fully confidential.
Start a Conversation by Email
Provide your full name and email to start a conversation by email.
Please Note: Information you supply in the contact form will be kept fully confidential.