
11 LORNE AVENUE, Hamilton, Ontario L8M 2X5

$649,900.00
- 5 bedrooms
- 2 bathrooms
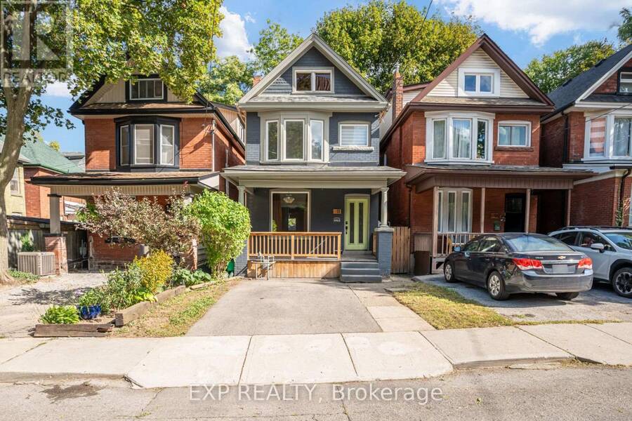
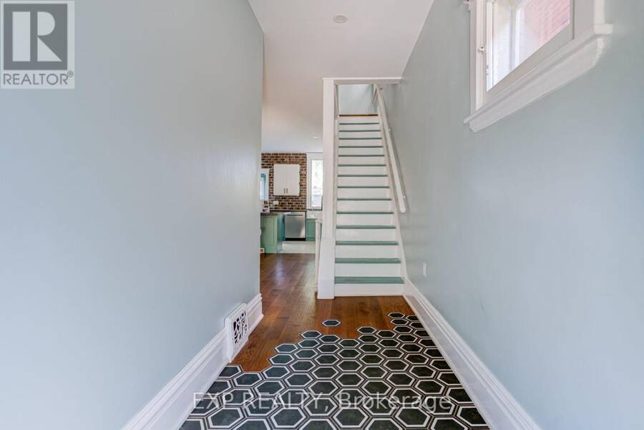
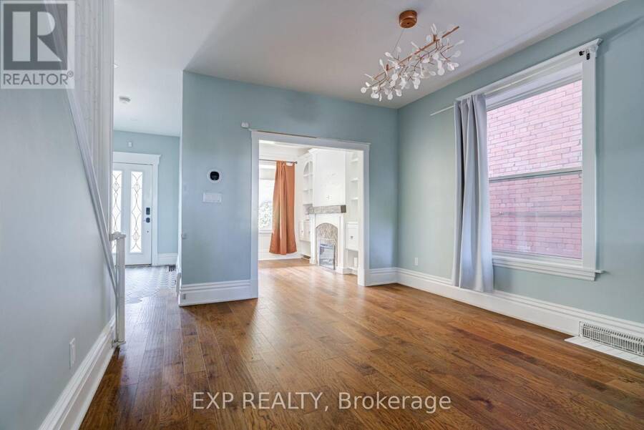
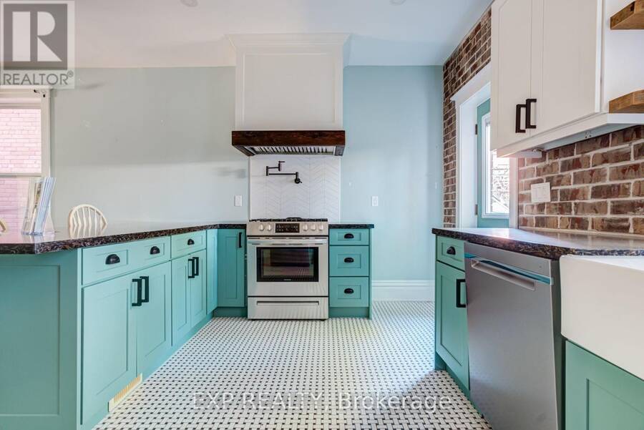
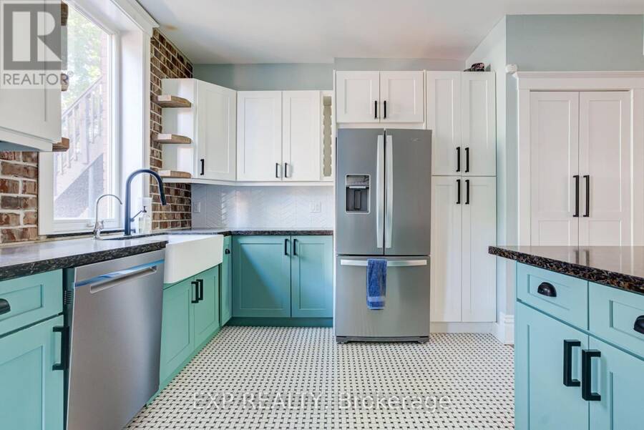
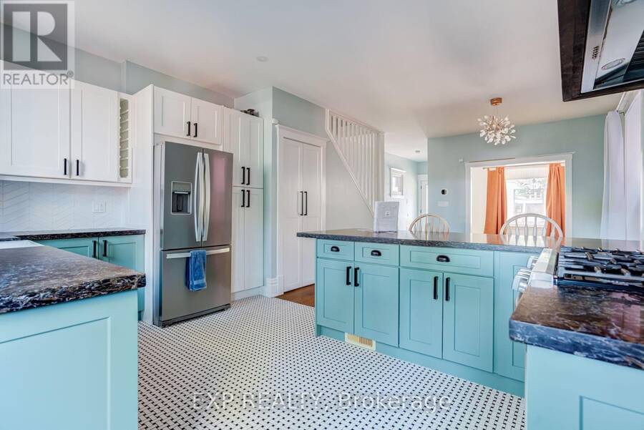
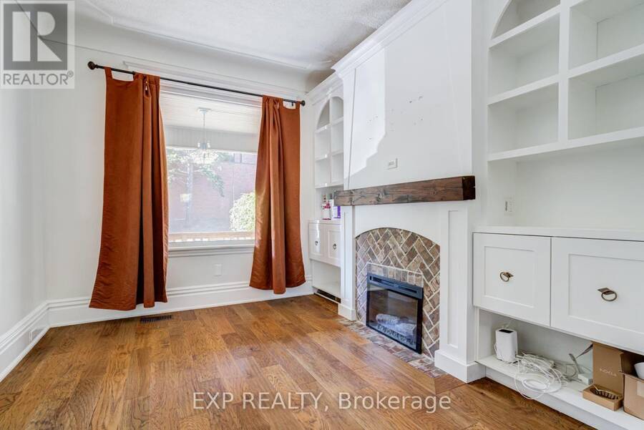
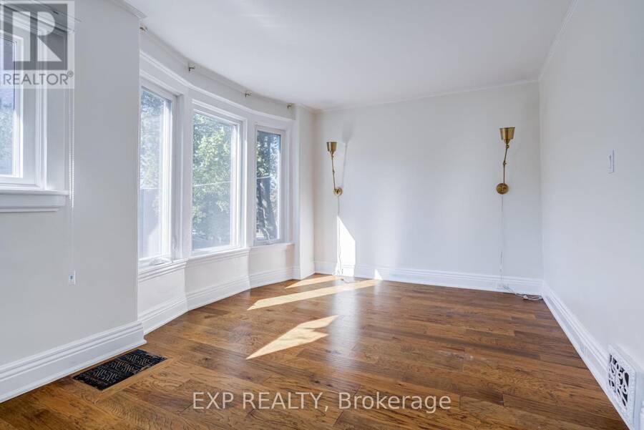
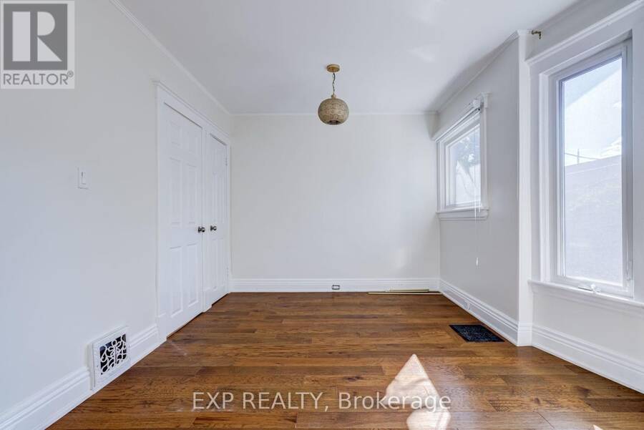
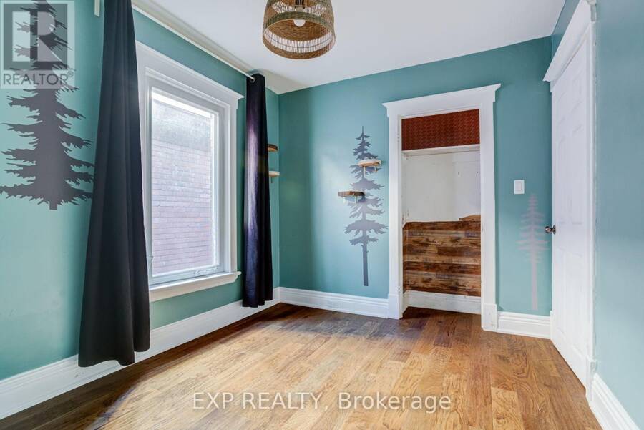
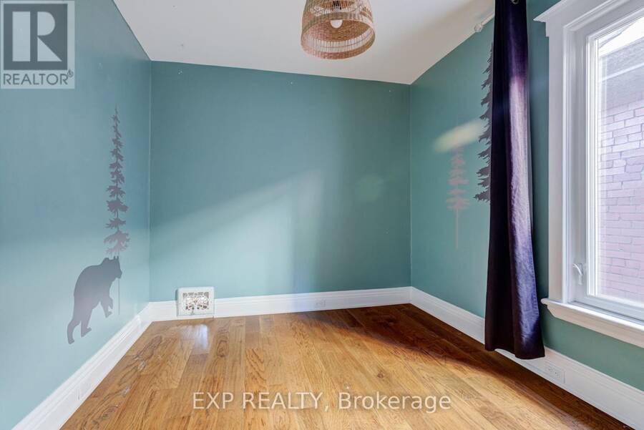
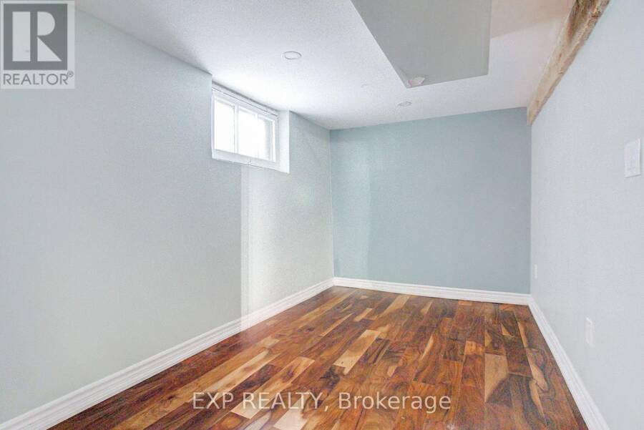
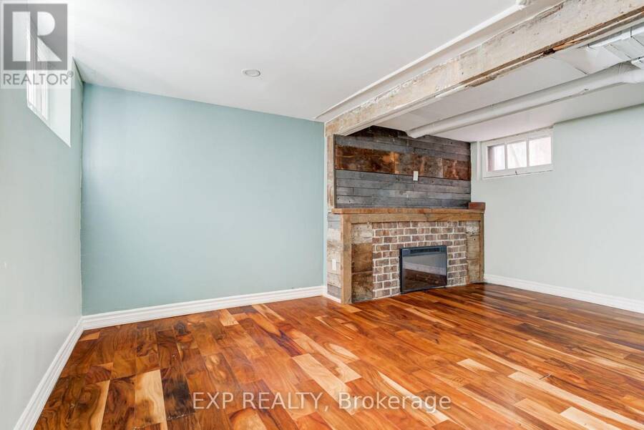
Two homes, one address, and both are finished fully renovated. The main level opens up brightand wide with hardwood throughout, a family room anchored by a fireplace with built-in shelving,and a custom kitchen that earns its keep: upgraded cabinetry, quartz counters, stainlessappliances, and an island with room for the entire family. Four full-size bedrooms are upstairsalongside a stunning 4-piece bath with heated floors and a beautiful vanity that stops peoplemid-tour. Downstairs is where the numbers get interesting. A private side entrance leads to acompletely separate finished unit, currently vacant, with exposed wood beams, laminate floors,a full ... read more
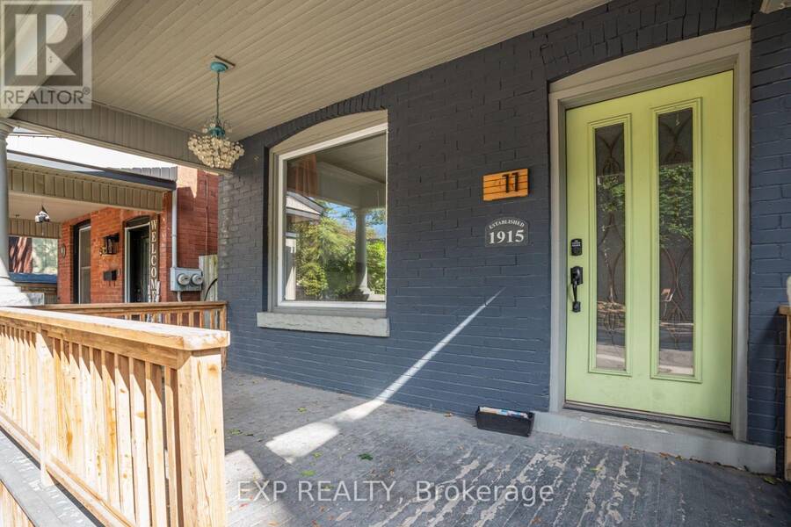
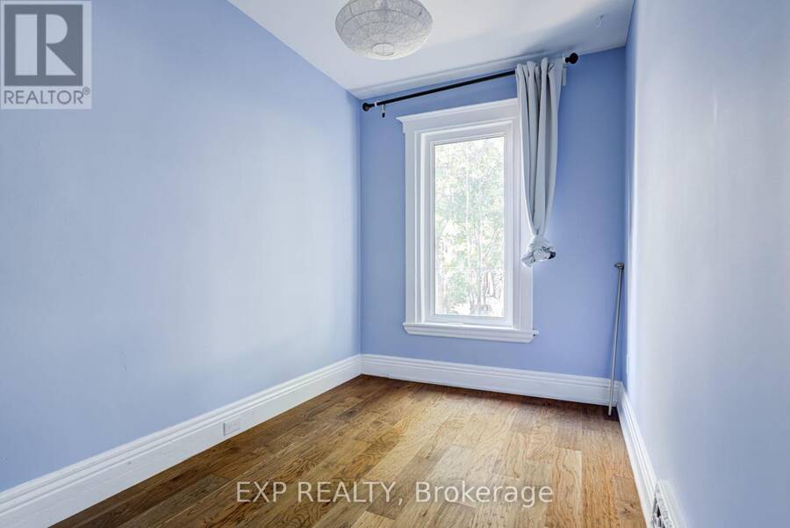
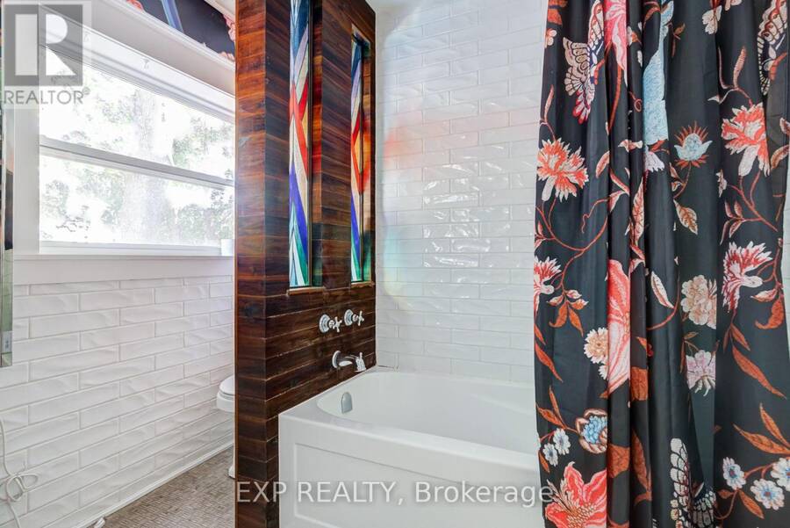
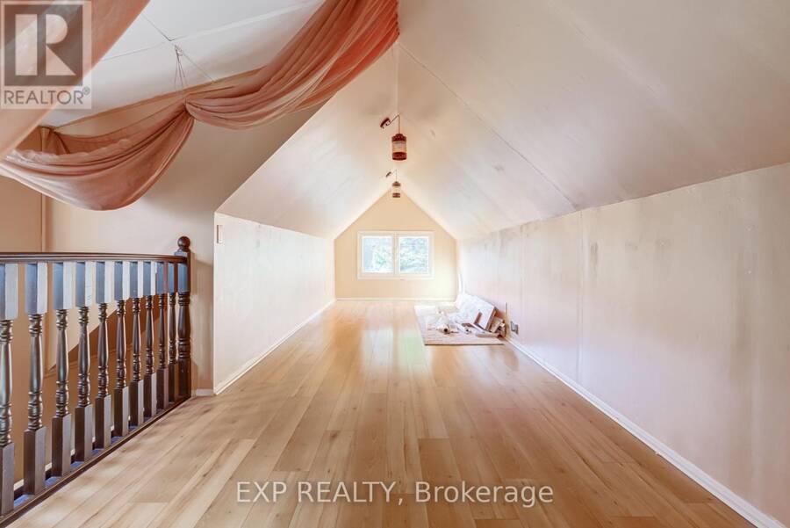
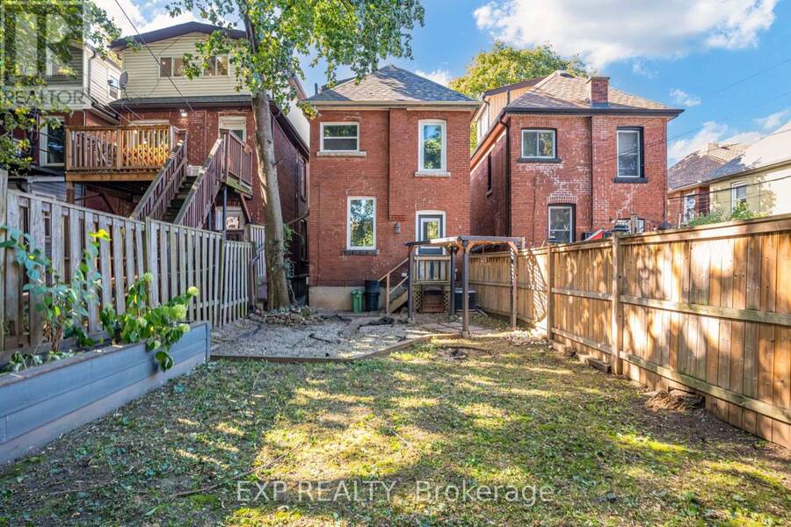
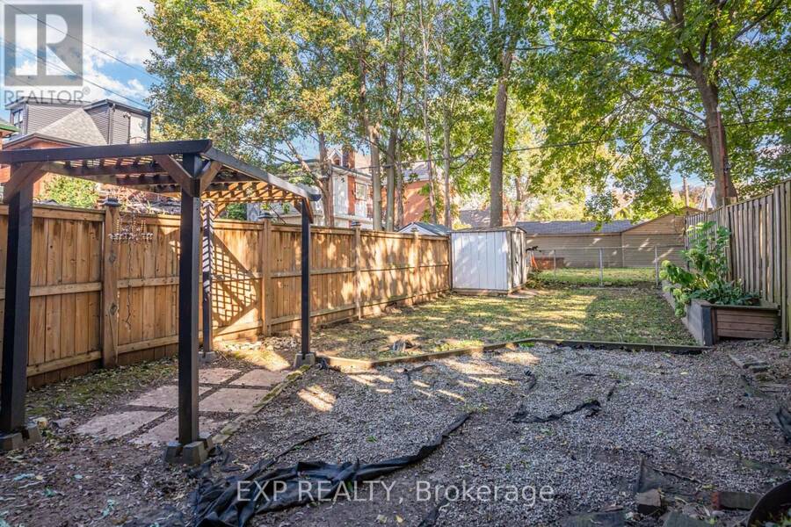
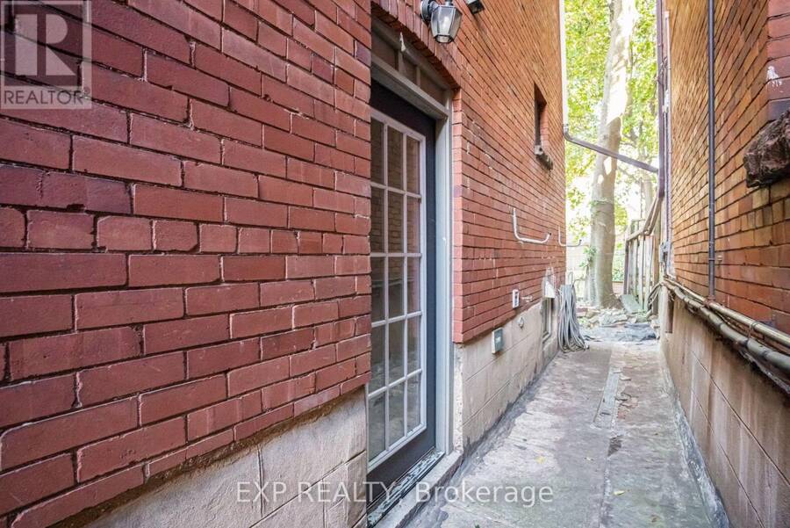
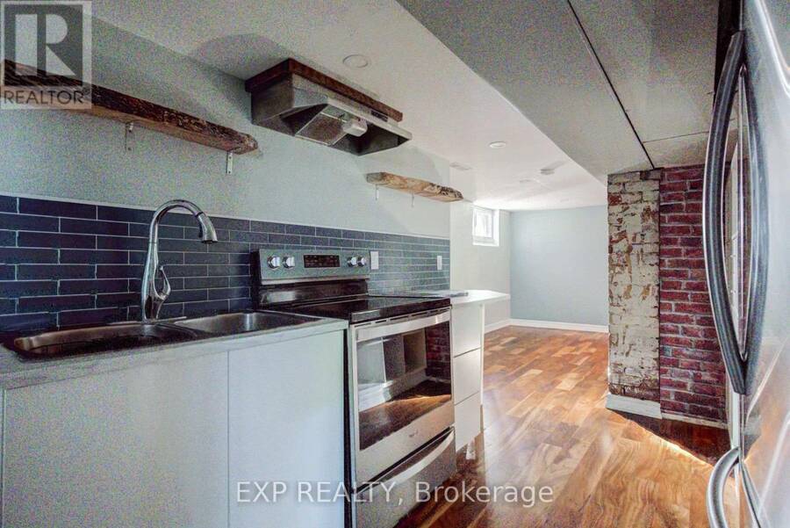
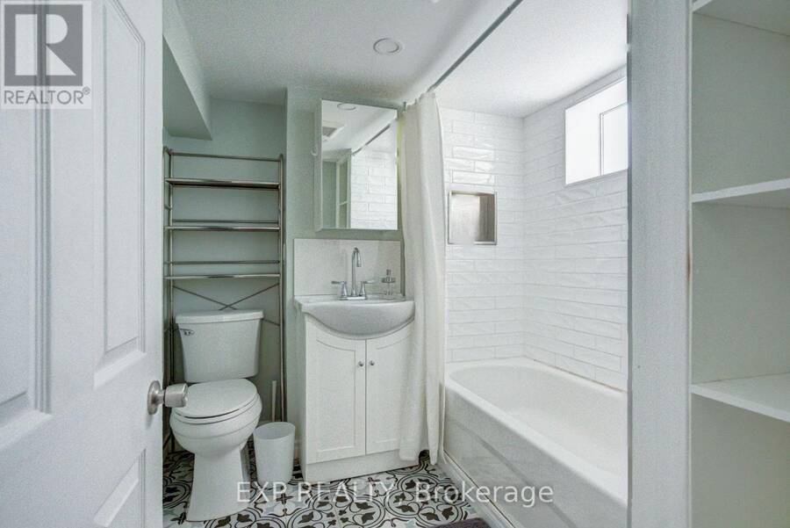
Two homes, one address, and both are finished fully renovated. The main level opens up brightand wide with hardwood throughout, a family room anchored by a fireplace with built-in shelving,and a custom kitchen that earns its keep: upgraded cabinetry, quartz counters, stainlessappliances, and an island with room for the entire family. Four full-size bedrooms are upstairsalongside a stunning 4-piece bath with heated floors and a beautiful vanity that stops peoplemid-tour. Downstairs is where the numbers get interesting. A private side entrance leads to acompletely separate finished unit, currently vacant, with exposed wood beams, laminate floors,a full kitchen with stainless appliances, its own bedroom, 3-piece bath, and in-suite laundry.Rent it, house family in it, or keep it for yourself. Behind the finishes, the big-ticket items arealready handled: electrical, LED pot lights, ductwork, spray foam insulation, windows and doorsall completed in 2021, plus updated interior plumbing, Furnace 2023, and AC 2021. Walk toGage Park and St. Peter's Hospital. Live in one unit, collect on the other, or enjoy the wholething yourself. (id:25417)
- Listing ID: X13824210
- Property Type: Single Family
| Property | |
|---|---|
| Ownership: | Freehold |
| Lot Size: | 21 by 105.2 FT Fully Fenced, Fenced Yard |
| Parking: | Other 2 Spaces |
| Building | |
|---|---|
| Type: | Single Family House |
| Appliances: | Dishwasher, Dryer, Stove, Two Refrigerators and Water Heater |
| HVAC: | Central Air Conditioning, Fireplace and Forced Air Electric |
| Exterior: | Brick |
| Basement: | N/A, N/A (Finished), N/A |
| Utilities: | Sanitary Sewer |
| Location | |
|---|---|
| City: | Hamilton |
| Province: | Ontario |
| Nearby Amenities: | Hospital and Schools |
| Community Features: | Community Centre |
Book a showing to see this Lorne Avenue Home in Hamilton
This property has so much to offer. Book a private showing now, as you do not want to miss out on 11 LORNE AVENUE in Hamilton, Ontario!
Private Showing Request
Send a request to book a private showing for
.
Please Note: Information you supply in the contact form will be kept fully confidential.
Is this home the right property for you? Start a conversation to find out.
Get Directions to this Property
Not sure where this property is? Get directions to this Lorne Avenue Home in Hamilton.


Provided by EXP REALTY. MLS®, REALTOR®, and the associated logos are trademarks of the Canadian Real Estate Association.

This REALTOR.ca listing content is owned and licensed by REALTOR® members of the Canadian Real Estate Association.
Have questions or need more information about this home? Don't know where to begin? Then, let us connect you with the best real estate agent to guide you.

Inquiries submitted through this website will be responded to by a local sales representative from Royal LePage®.
Start a Conversation by Text
Provide your full name, phone and email to start a conversation by text message.
Please Note: Information you supply in the contact form will be kept fully confidential.
Start a Conversation by Email
Provide your full name and email to start a conversation by email.
Please Note: Information you supply in the contact form will be kept fully confidential.