
108 MONTMORENCY DRIVE, Hamilton, Ontario L8K 6R1

$1,699,000.00
- 7 bedrooms
- 7 bathrooms
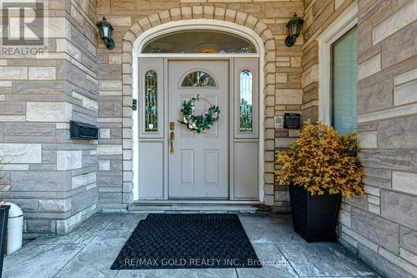
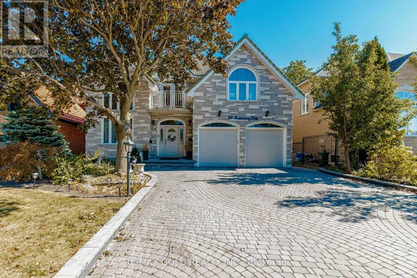
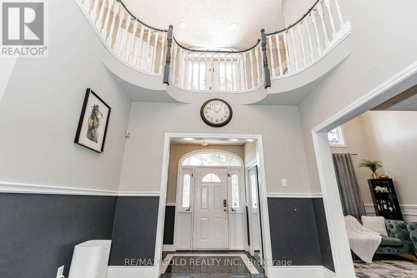
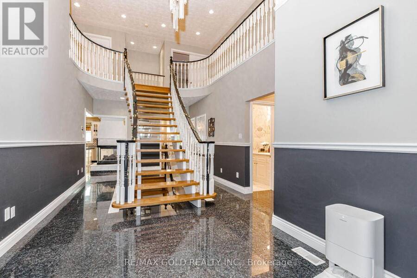
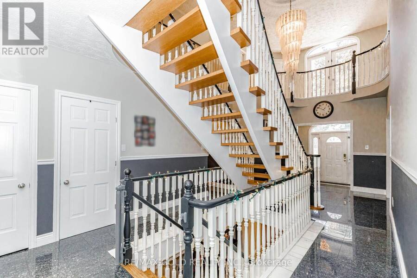
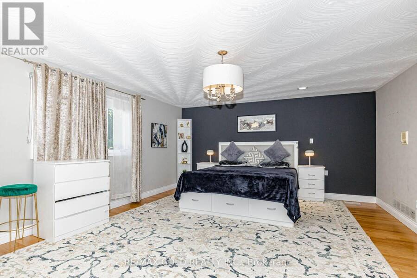
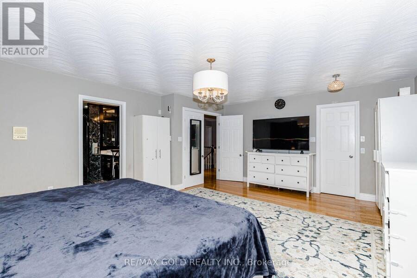
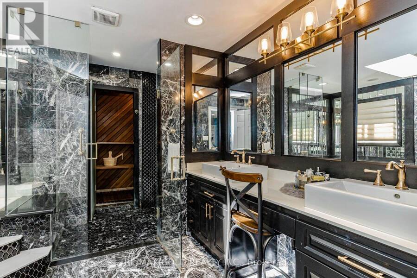
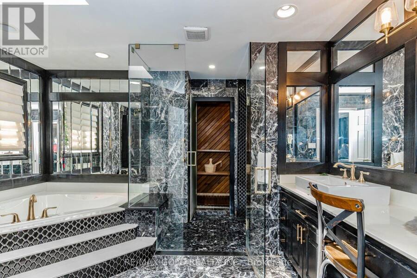
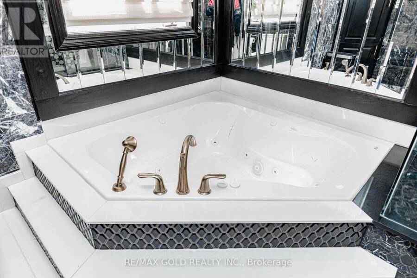
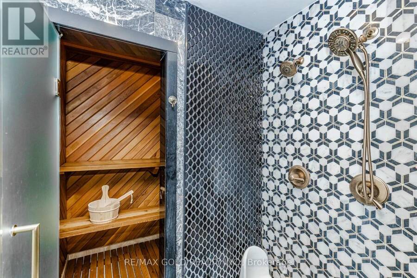
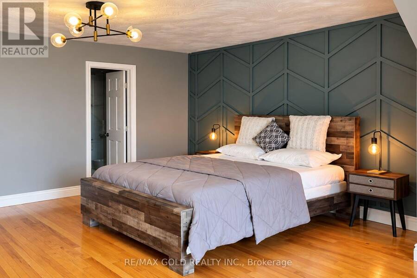
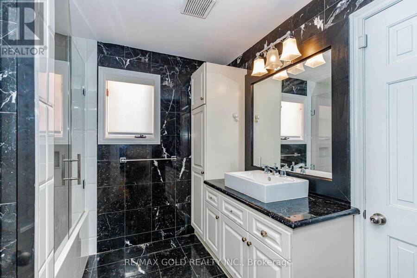
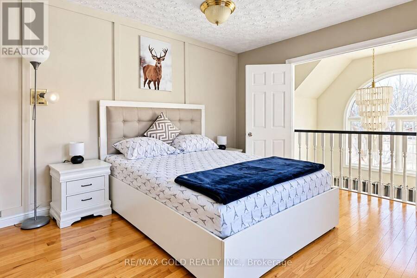
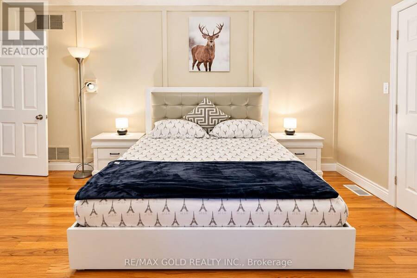
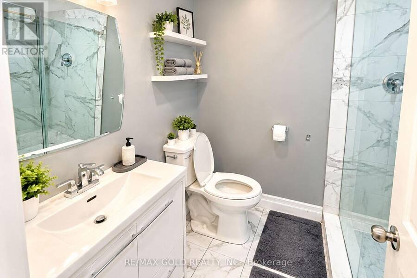
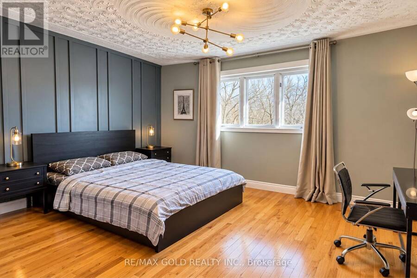
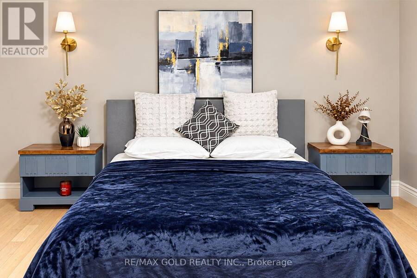
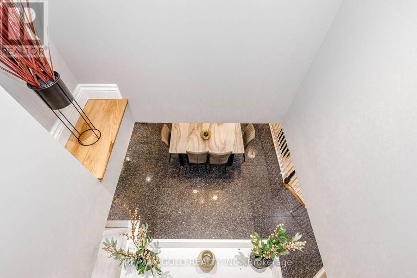
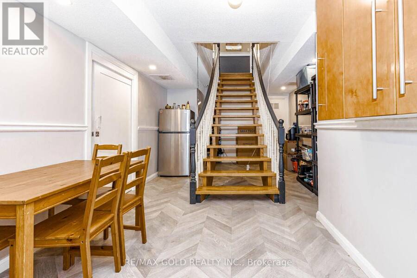
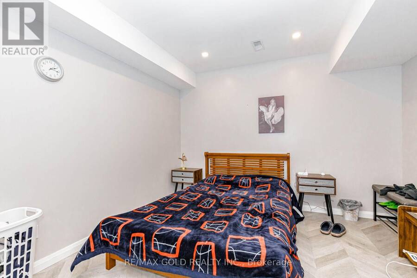
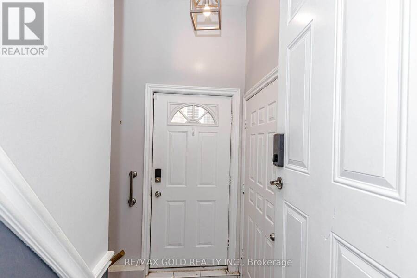
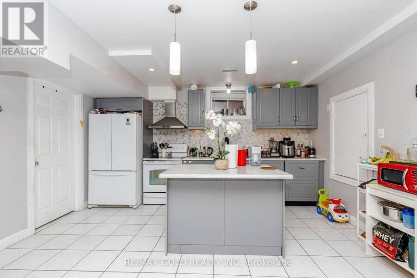
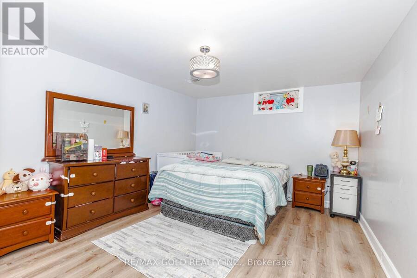
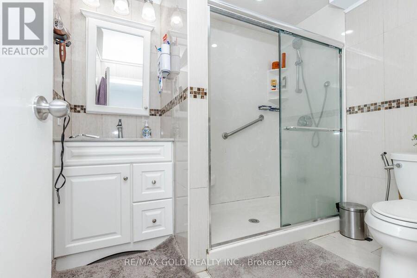
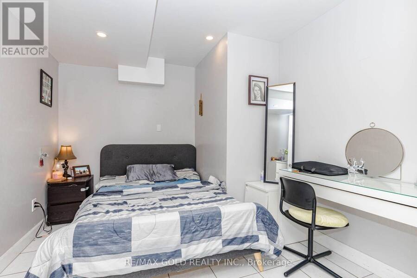
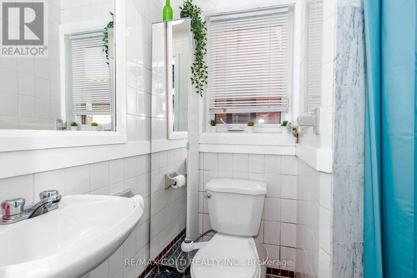
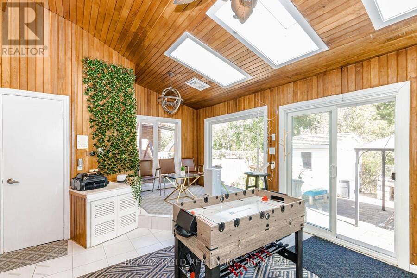
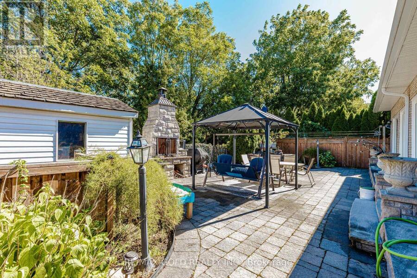
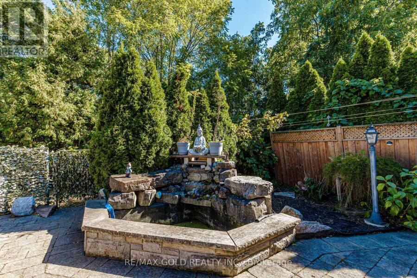
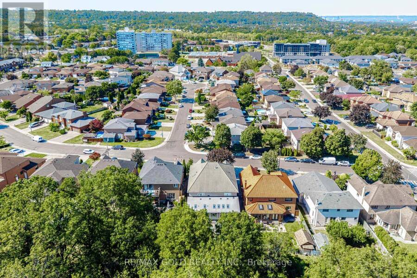
Nestled on a premium ravine lot in Davis Creek, having over 6000 sqft of living space, this estate home boasts a 2-story design w/ 4+1 bedrooms & 6.5 baths, along w/ a separate finished basement spanning 1604 sqft, including a 2bedroom + office for potential long or short-term apartment use or multi-generational family living. Adding to its appeal is a 2-car garage. The foyer welcomes you with 17.7' ceilings, leading to a grand staircase that leads to the primary suite featuring a lavish 6 pc ensuite & sauna. The main floor showcases a chef's kitchen with granite countertops, complemented by private living and dining areas. The indoor resort/spa venue ... read more
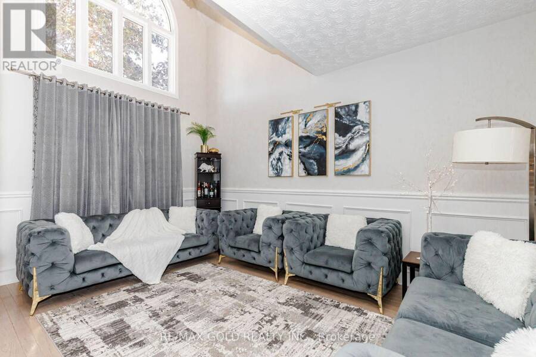
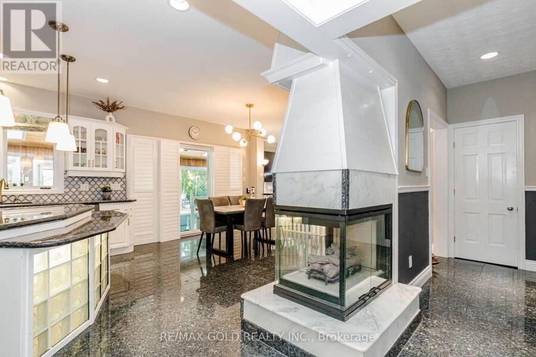
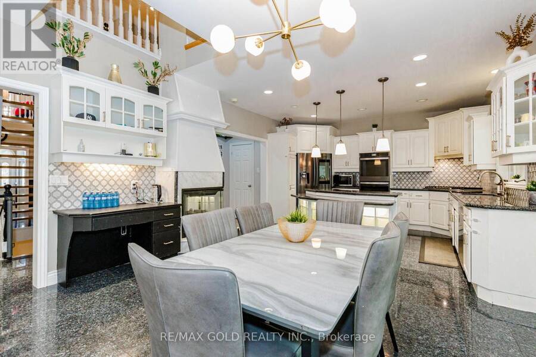
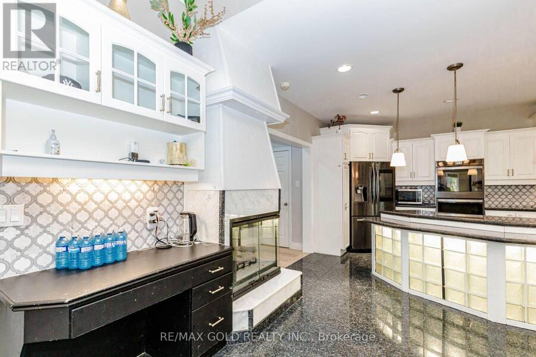
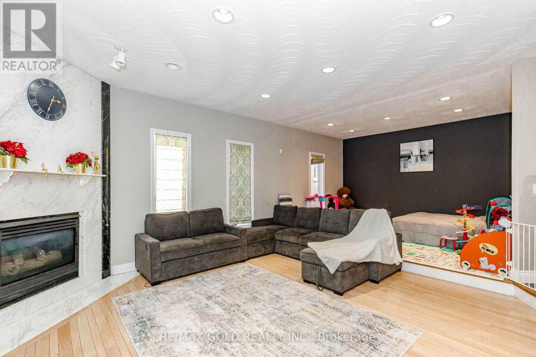
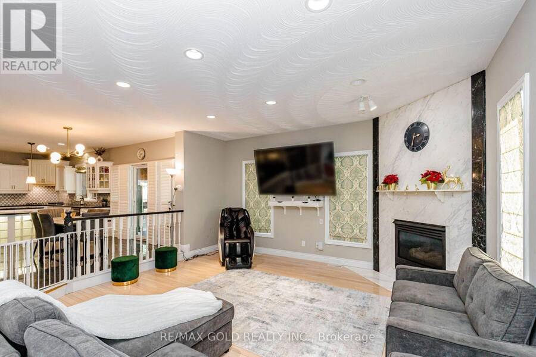
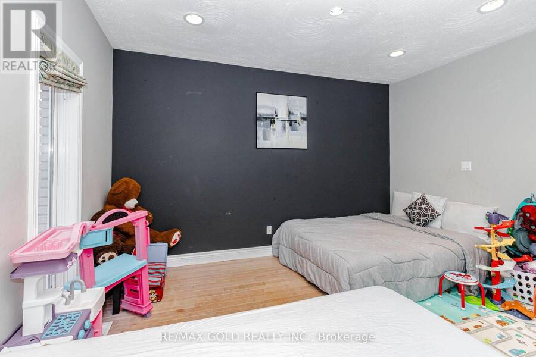
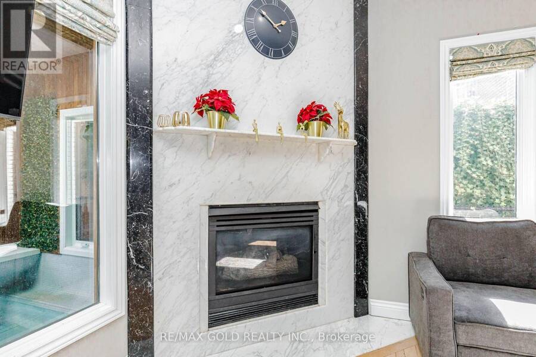
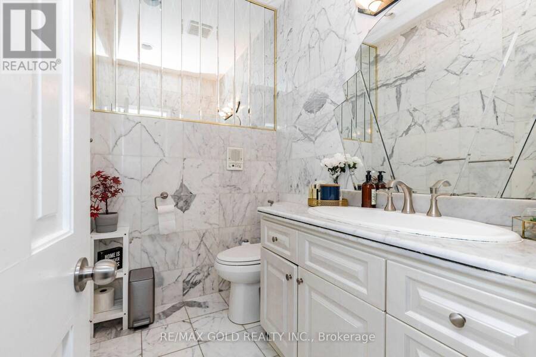
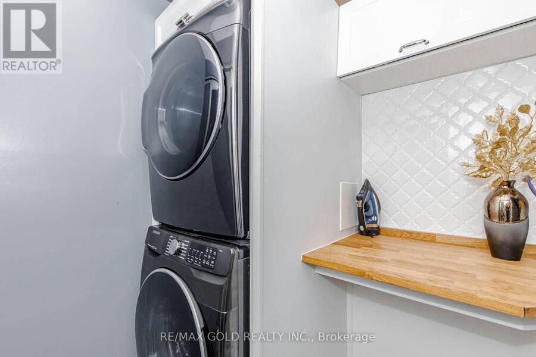
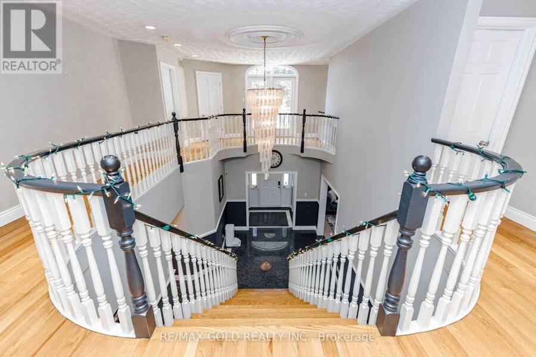
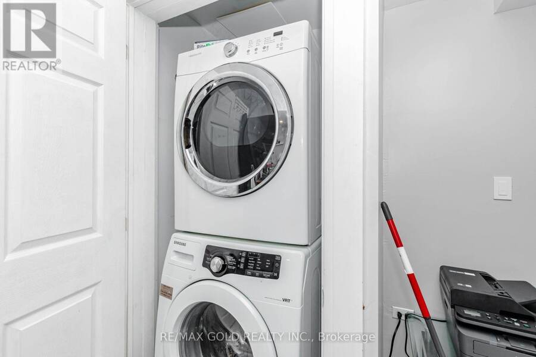
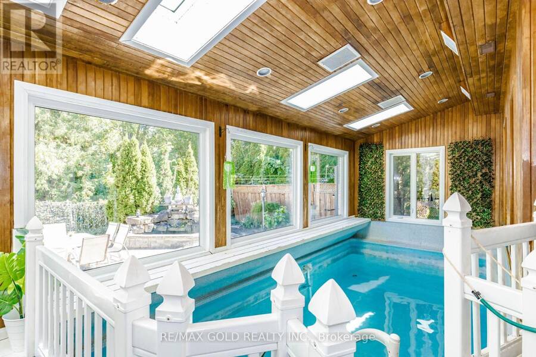
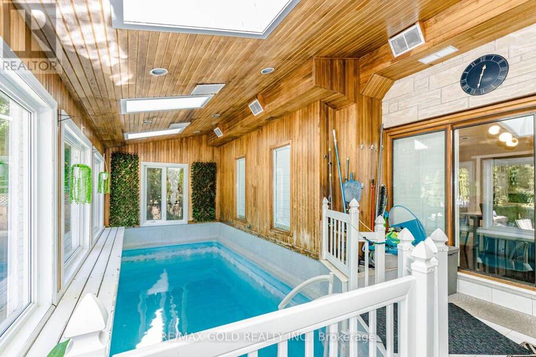
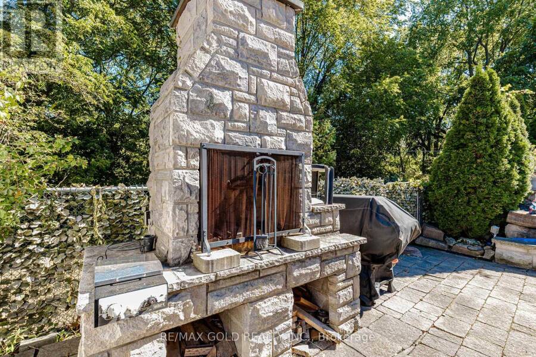
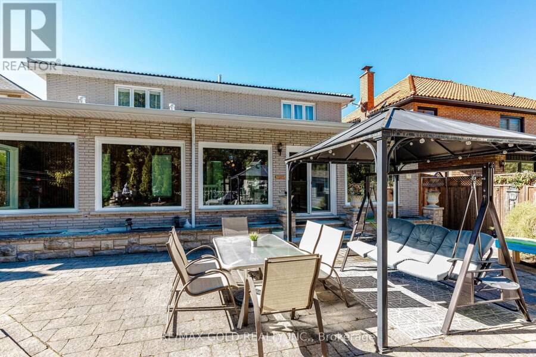
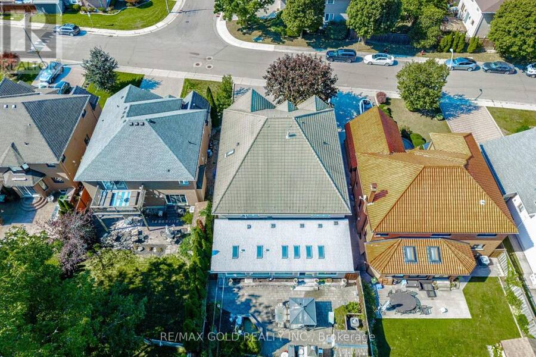
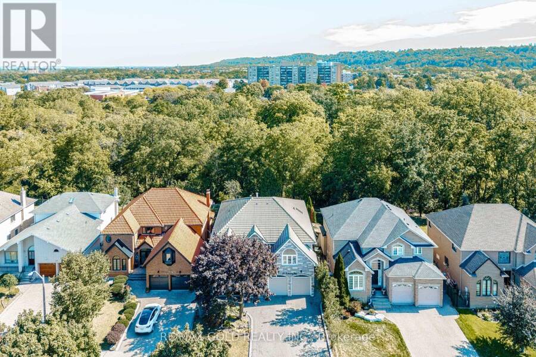
Nestled on a premium ravine lot in Davis Creek, having over 6000 sqft of living space, this estate home boasts a 2-story design w/ 4+1 bedrooms & 6.5 baths, along w/ a separate finished basement spanning 1604 sqft, including a 2bedroom + office for potential long or short-term apartment use or multi-generational family living. Adding to its appeal is a 2-car garage. The foyer welcomes you with 17.7' ceilings, leading to a grand staircase that leads to the primary suite featuring a lavish 6 pc ensuite & sauna. The main floor showcases a chef's kitchen with granite countertops, complemented by private living and dining areas. The indoor resort/spa venue w/ a saltwater pool, skylights & a 3-piece bath allows year-round enjoyment. With over $350,000 in upgrades, including 2 kitchens, 2 laundry rooms, and all-inclusive appliances, this home caters to modern convenience and luxury. Outside, a private Muskoka-like oasis features a stone fireplace overlooking the ravine, creating a serene ambiance. Conveniently located w/ easy access to amenities and major routes like Linc/Red Hill, this property epitomizes sophisticated living at its finest. IN DOOR SWIMMING POLL IS INCOME GENERATING. (id:25417)
- Listing ID: X13842512
- Property Type: Single Family
| Property | |
|---|---|
| Ownership: | Freehold |
| Lot Size: | 51.5 by 116.1 FT Fenced Yard |
| Parking: | Attached Garage 8 Spaces |
| Pool: | Inground Pool, Indoor Pool |
| Building | |
|---|---|
| Type: | Single Family House |
| Appliances: | Cooktop, Dishwasher, Dryer, Oven, Two Refrigerators, Two Washers and Intercom |
| HVAC: | Central Air Conditioning, Fireplace and Forced Air Natural Gas |
| Exterior: | Brick and Stone |
| Basement: | N/A |
| Utilities: | Sanitary Sewer |
| Location | |
|---|---|
| City: | Hamilton |
| Province: | Ontario |
| Nearby Amenities: | Park and Schools |
| Rooms | Level | Dimensions |
|---|---|---|
| Primary Bedroom | Second level | 6.28 m x 4.94 m |
| Bedroom 2 | Second level | 4.29 m x 4.36 m |
| Bedroom 3 | Second level | 3.6 m x 4.42 m |
| Bedroom 4 | Second level | 4.16 m x 6.18 m |
| Bedroom | Basement | 4.89 m x 3.52 m |
| Bedroom | Basement | 3.94 m x 3.62 m |
| Den | Basement | 1 m x 1 m |
| Recreational, Games room | Basement | 3.28 m x 2.79 m |
| Kitchen | Basement | 3.34 m x 4.48 m |
| Living room | Main level | 3.49 m x 5.31 m |
| Dining room | Main level | 3.83 m x 5.35 m |
| Family room | Main level | 5.05 m x 4.81 m |
| Eating area | Main level | 1 m x 1 m |
| Kitchen | Main level | 3.89 m x 4.5 m |
Book a showing to see this Montmorency Drive Home in Hamilton
This property has so much to offer. Book a private showing now, as you do not want to miss out on 108 MONTMORENCY DRIVE in Hamilton, Ontario!
Private Showing Request
Send a request to book a private showing for
.
Please Note: Information you supply in the contact form will be kept fully confidential.
Is this home the right property for you? Start a conversation to find out.
Get Directions to this Property
Not sure where this property is? Get directions to this Montmorency Drive Home in Hamilton.


Provided by RE/MAX GOLD REALTY INC.. MLS®, REALTOR®, and the associated logos are trademarks of the Canadian Real Estate Association.

This REALTOR.ca listing content is owned and licensed by REALTOR® members of the Canadian Real Estate Association.
Have questions or need more information about this home? Don't know where to begin? Then, let us connect you with the best real estate agent to guide you.

Inquiries submitted through this website will be responded to by a local sales representative from Royal LePage®.
Start a Conversation by Text
Provide your full name, phone and email to start a conversation by text message.
Please Note: Information you supply in the contact form will be kept fully confidential.
Start a Conversation by Email
Provide your full name and email to start a conversation by email.
Please Note: Information you supply in the contact form will be kept fully confidential.