
103 SHERMAN Avenue S, Hamilton, Ontario L8M 2P8

$799,900.00
- 6 bedrooms
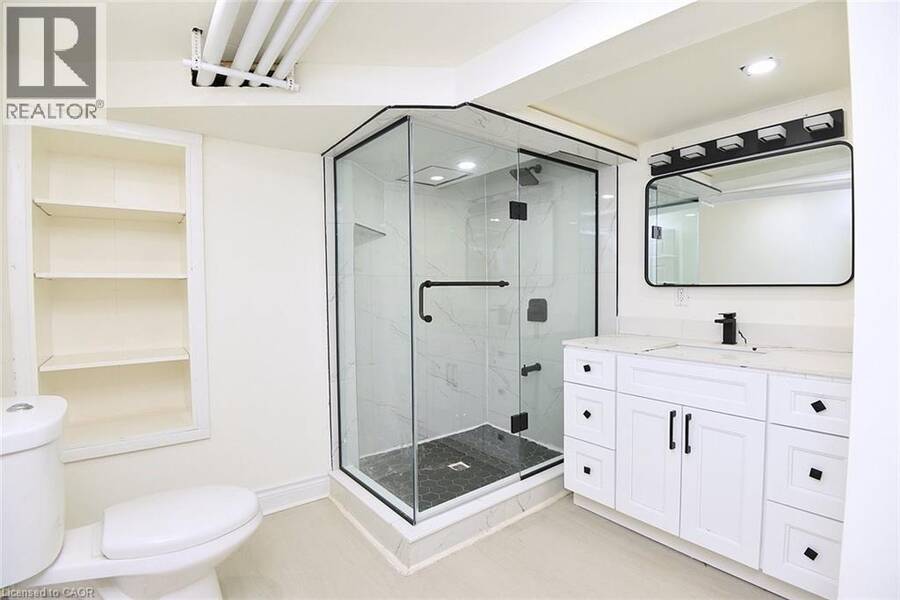
- 3 bathrooms
- 2,886 Square Feet
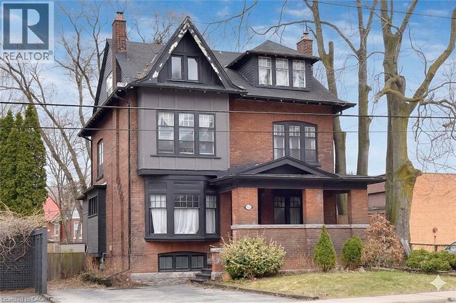
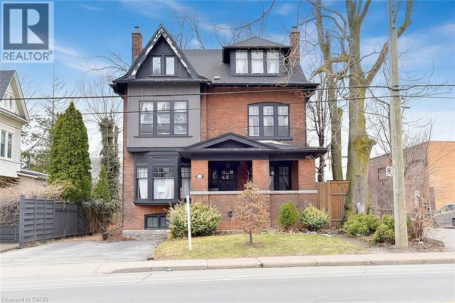
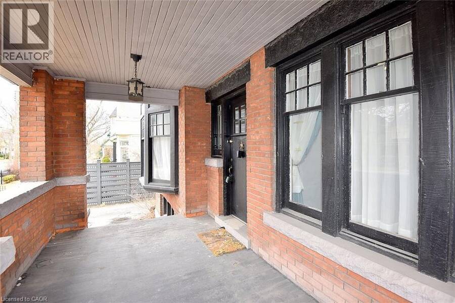
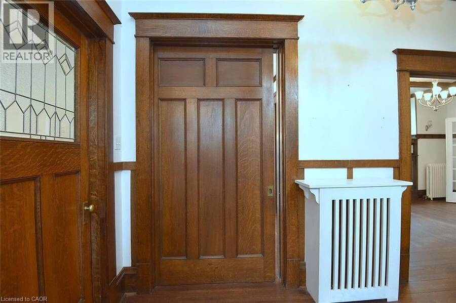
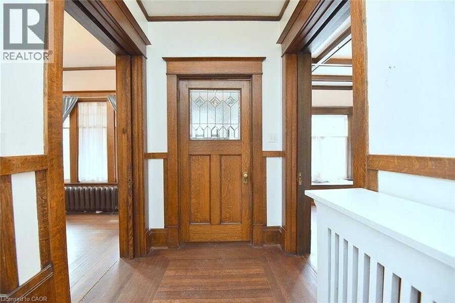
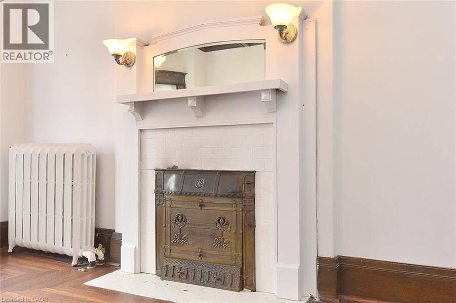
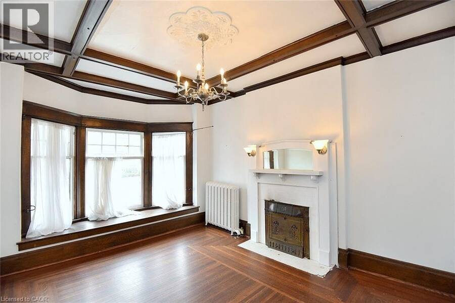
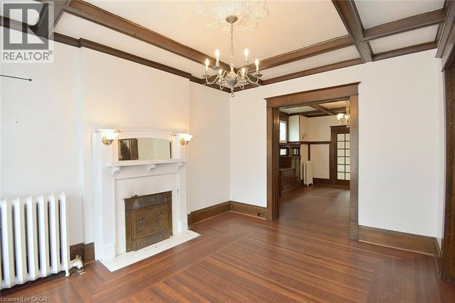
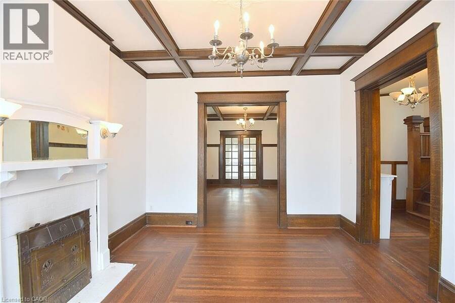
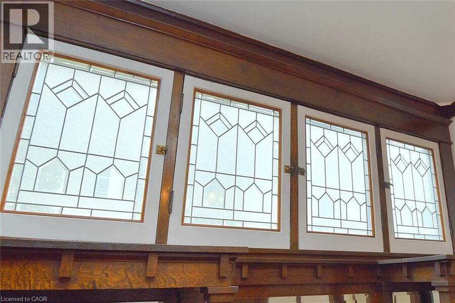
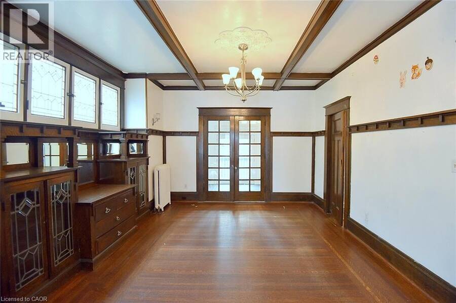
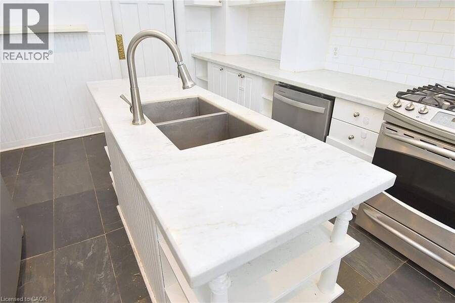
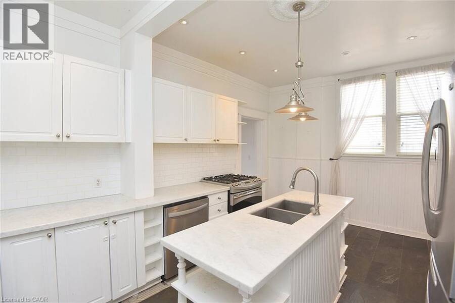
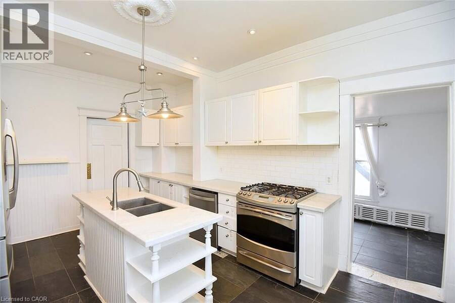
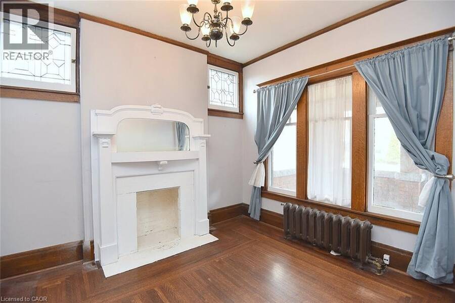
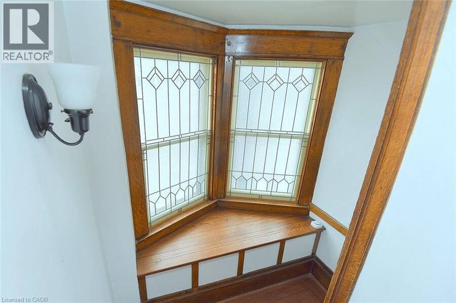
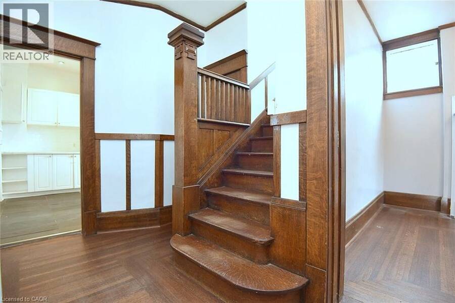
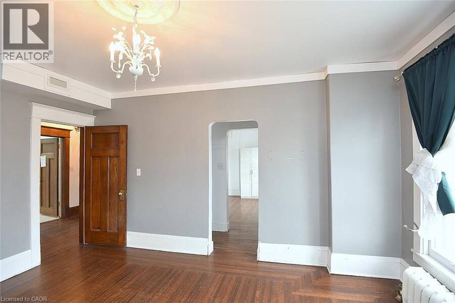
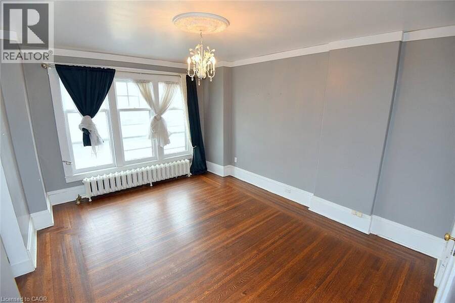
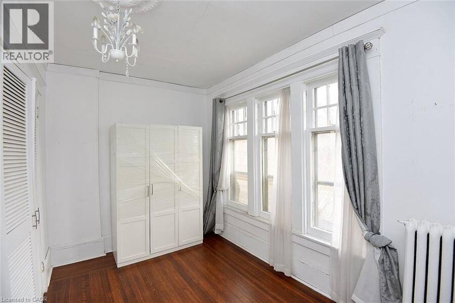
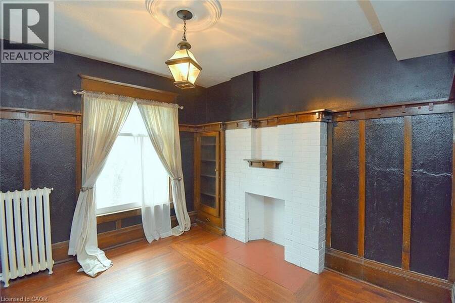
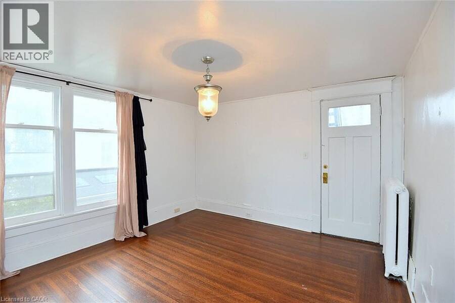
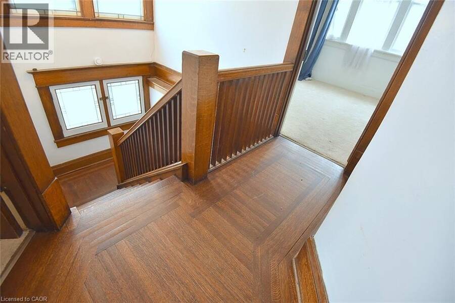
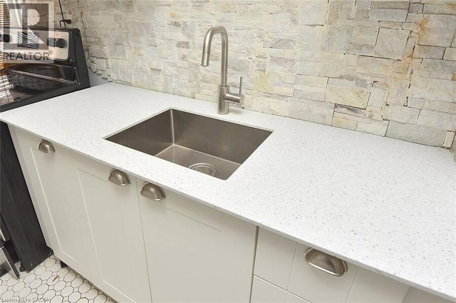
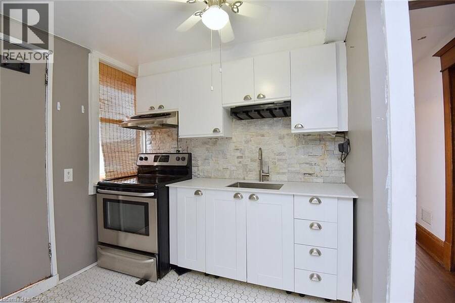
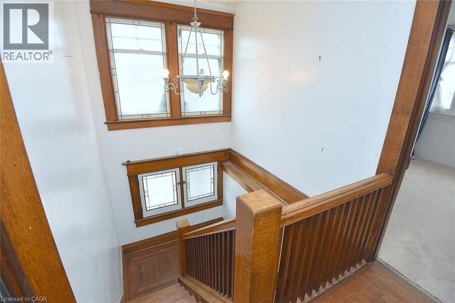
This stunning Victorian residence seamlessly blends timeless character with modern upgrades, offering over 3,000 sq ft of beautifully finished living space. Featuring 6 bedrooms, 2 kitchens, 3 bathrooms, and multiple private entrances, this property is ideal for large families, multi-generational living, or savvy investors. The fully renovated main floor kitchen is a true showpiece-bright and modern with crisp white cabinetry, stainless steel appliances & gas range. Original architectural details add warmth and charm throughout, including hardwood floors, pocket doors, leaded glass windows, natural slate, Carrera marble countertops and vaulted ... read more
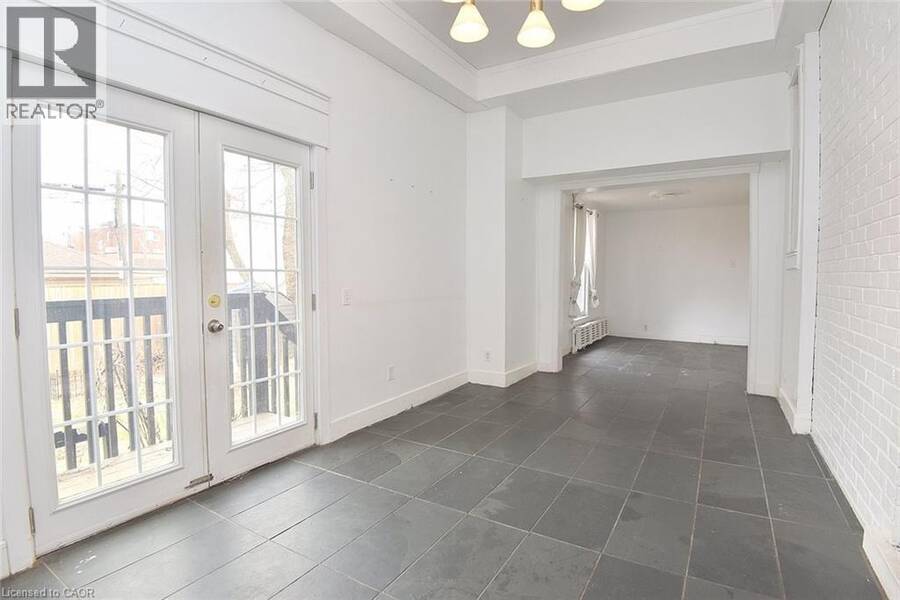
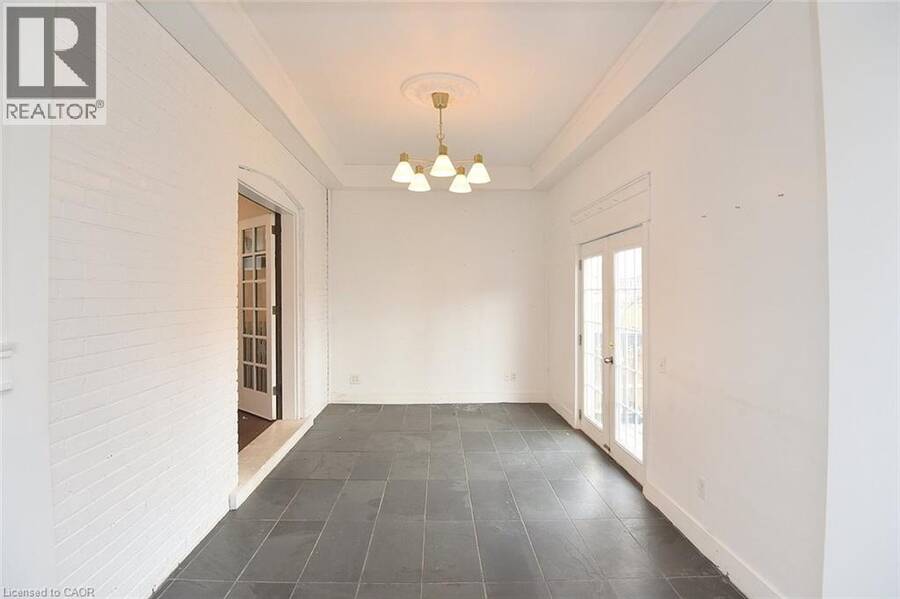
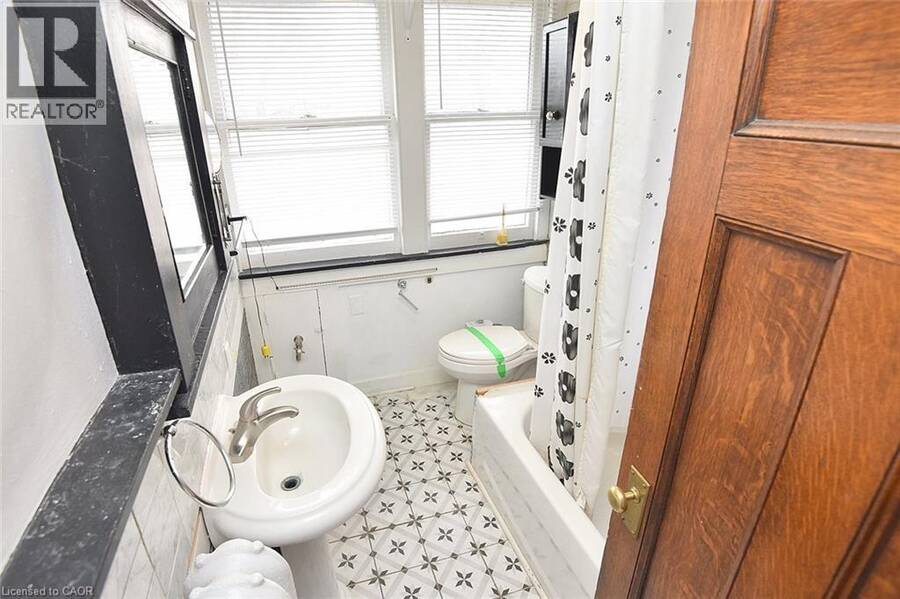
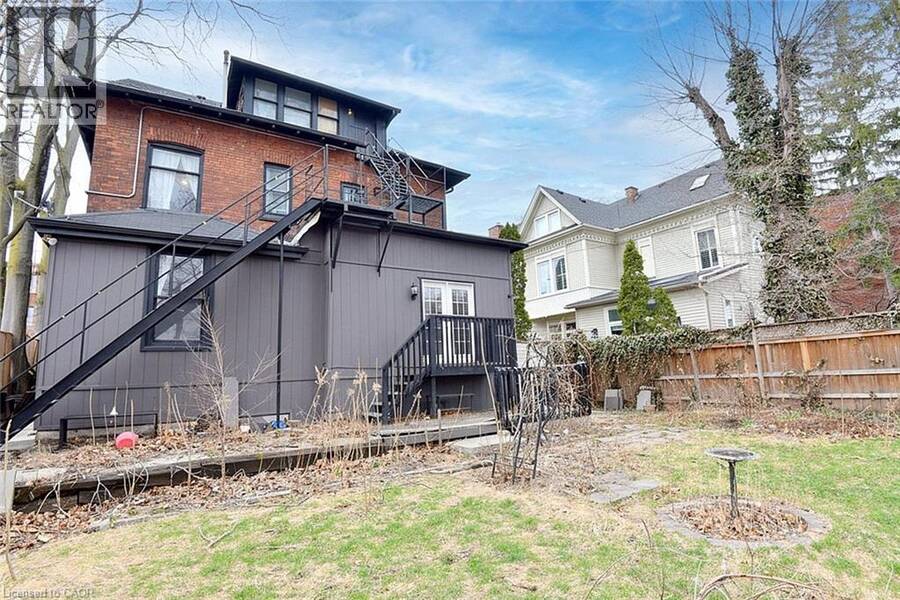
This stunning Victorian residence seamlessly blends timeless character with modern upgrades, offering over 3,000 sq ft of beautifully finished living space. Featuring 6 bedrooms, 2 kitchens, 3 bathrooms, and multiple private entrances, this property is ideal for large families, multi-generational living, or savvy investors. The fully renovated main floor kitchen is a true showpiece-bright and modern with crisp white cabinetry, stainless steel appliances & gas range. Original architectural details add warmth and charm throughout, including hardwood floors, pocket doors, leaded glass windows, natural slate, Carrera marble countertops and vaulted ceilings. Step outside to a low maintenance backyard filled with perennials. A rare opportunity to own a truly stately home. Parking for up to 5 cars. Excellent location close to all amenities and bus route. (id:25417)
- Listing ID: 40843253
- Property Type: Single Family
| Property | |
|---|---|
| Ownership: | Freehold |
| Lot Size: | Under 1/2 Acre |
| Parking: | 5 Spaces |
| Building | |
|---|---|
| Type: | Single Family House |
| Appliances: | Gas Stove(s) and Refrigerator |
| HVAC: | Central Air Conditioning, Fireplace and Other Natural Gas |
| Exterior: | Brick and Concrete |
| Basement: | Full (Partially Finished) |
| Utilities: | Municipal Sewage System |
| Location | |
|---|---|
| City: | Hamilton |
| Province: | Ontario |
| Nearby Amenities: | Hospital, Place Of Worship and Public Transit |
| Community Features: | High Traffic Area |
| Rooms | Level | Dimensions |
|---|---|---|
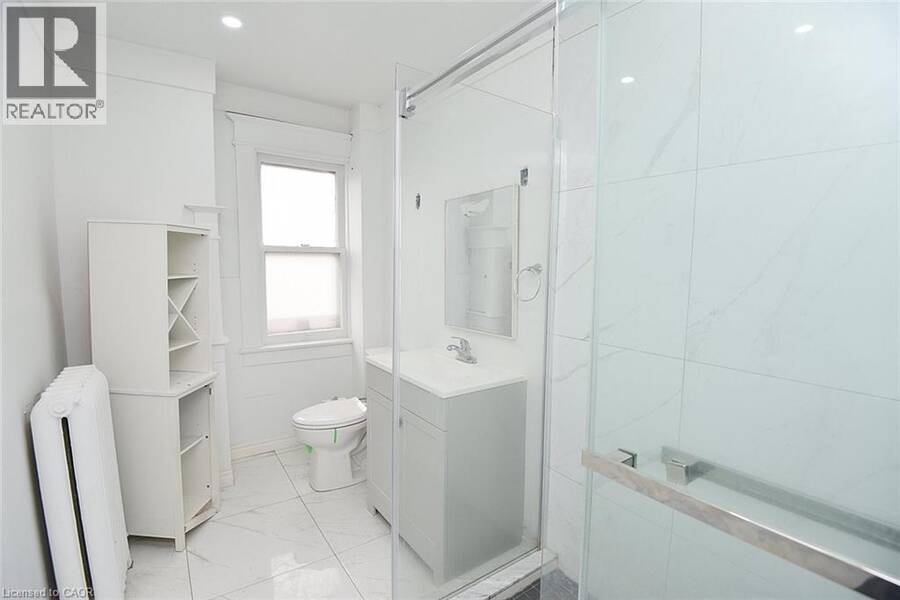
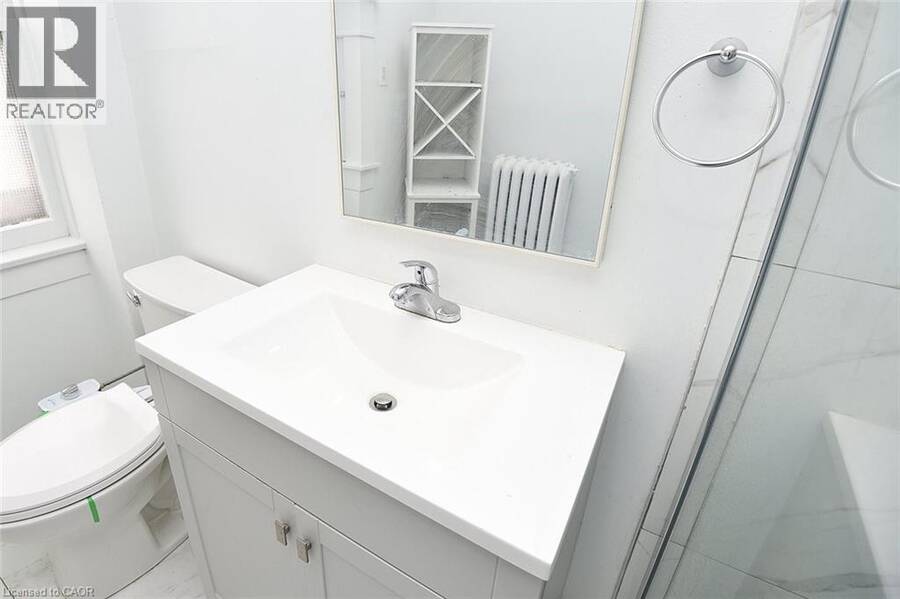
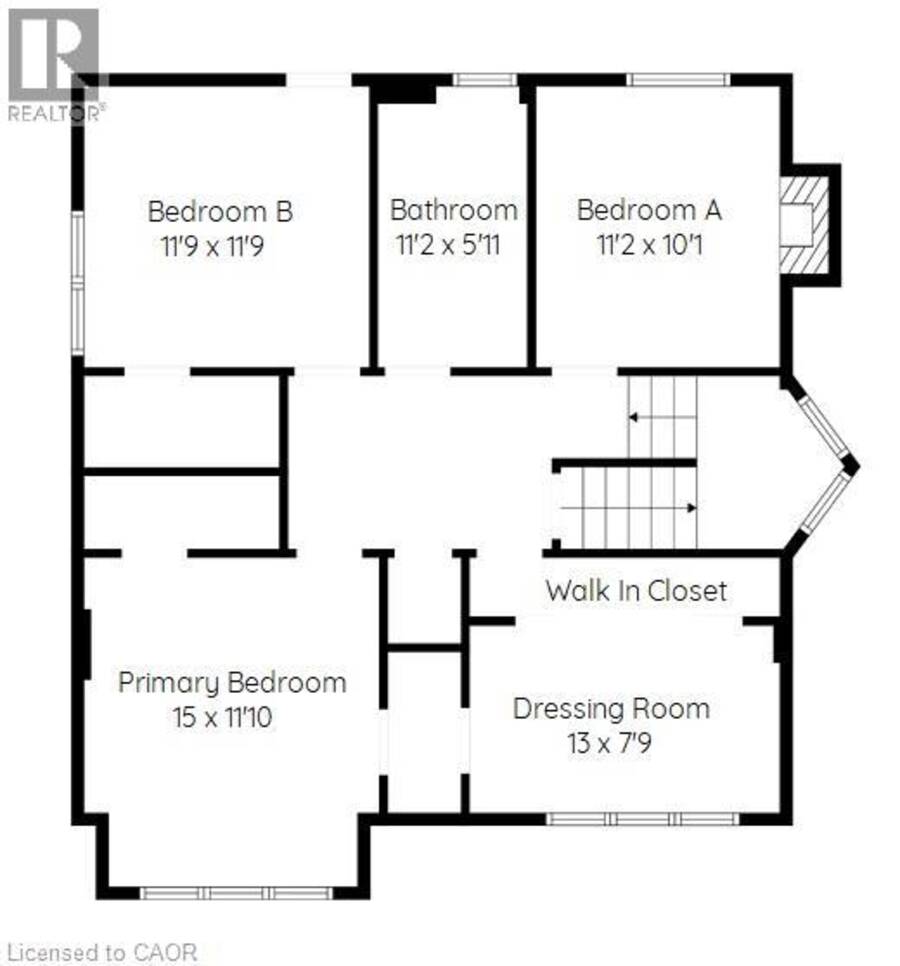
| 3pc Bathroom | Second level | Measurements not available |
| Bonus Room | Second level | 13'0'' x 7'9'' |
| Bedroom | Second level | 11'2'' x 10'1'' |
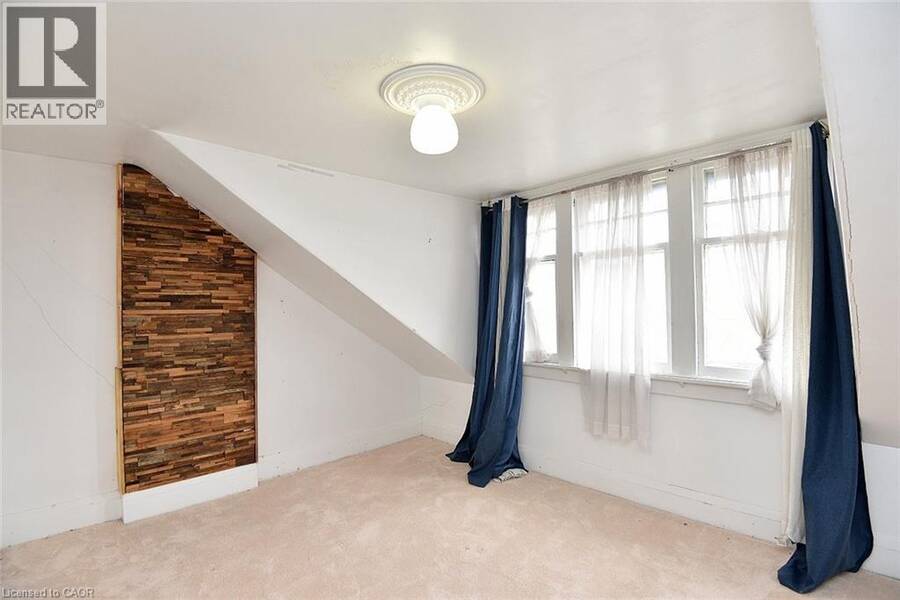
| Bedroom | Second level | 11'9'' x 11'9'' |
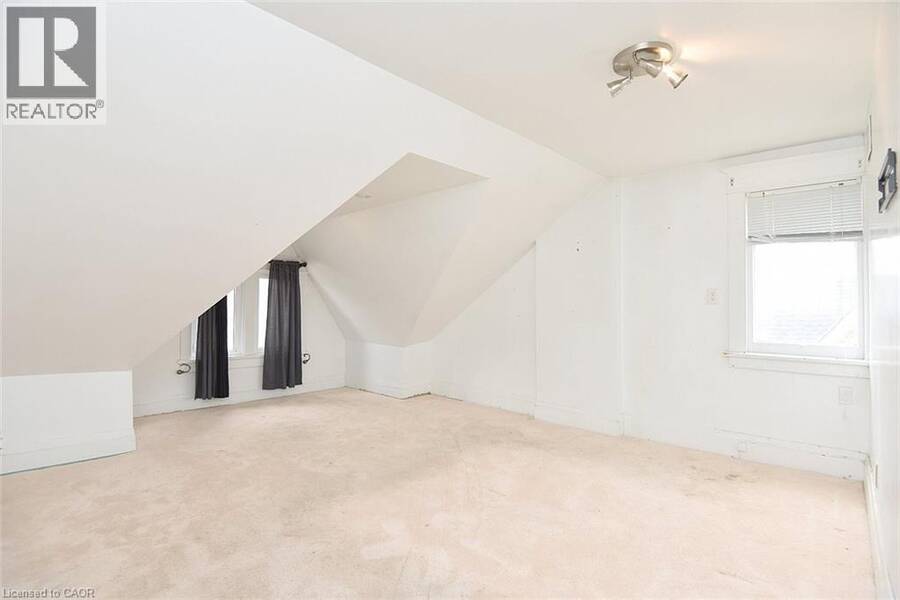
| Primary Bedroom | Second level | 15'0'' x 11'10'' |
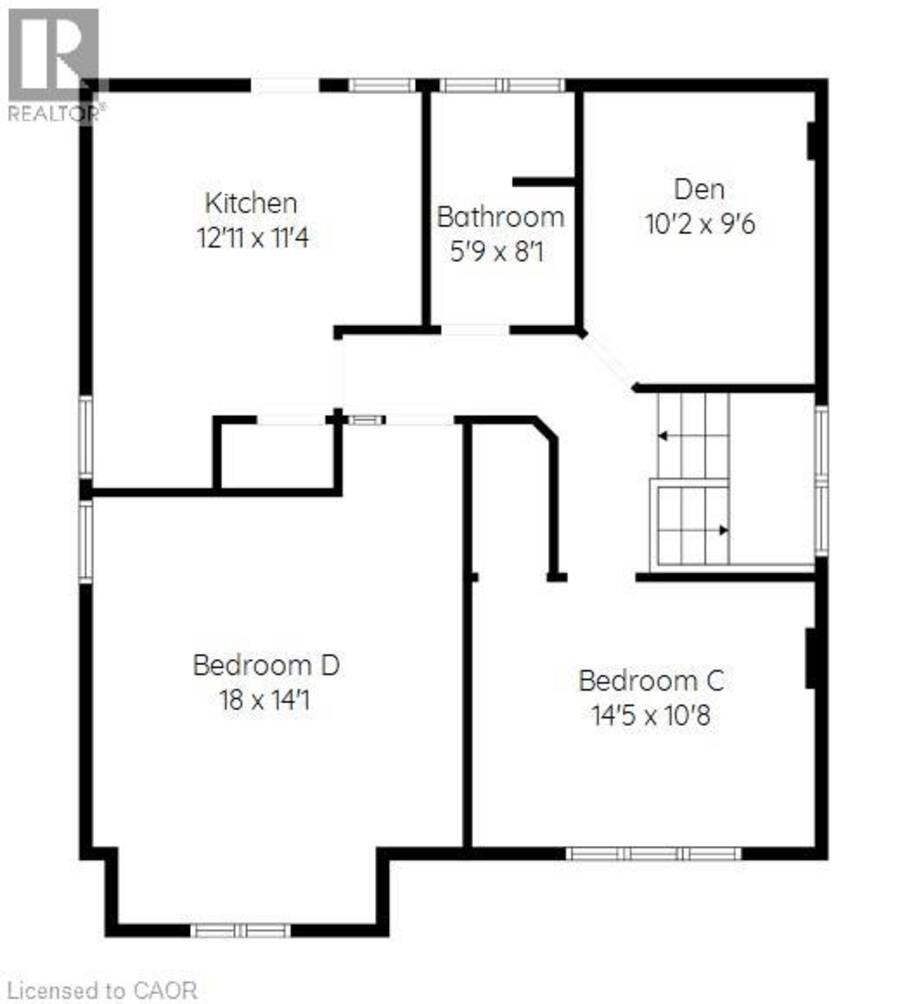
| 3pc Bathroom | Third level | Measurements not available |
| Den | Third level | 10'2'' x 9'6'' |
| Bedroom | Third level | 14'5'' x 10'8'' |
| Bedroom | Third level | 18'0'' x 14'1'' |
| Kitchen | Third level | 12'11'' x 11'4'' |
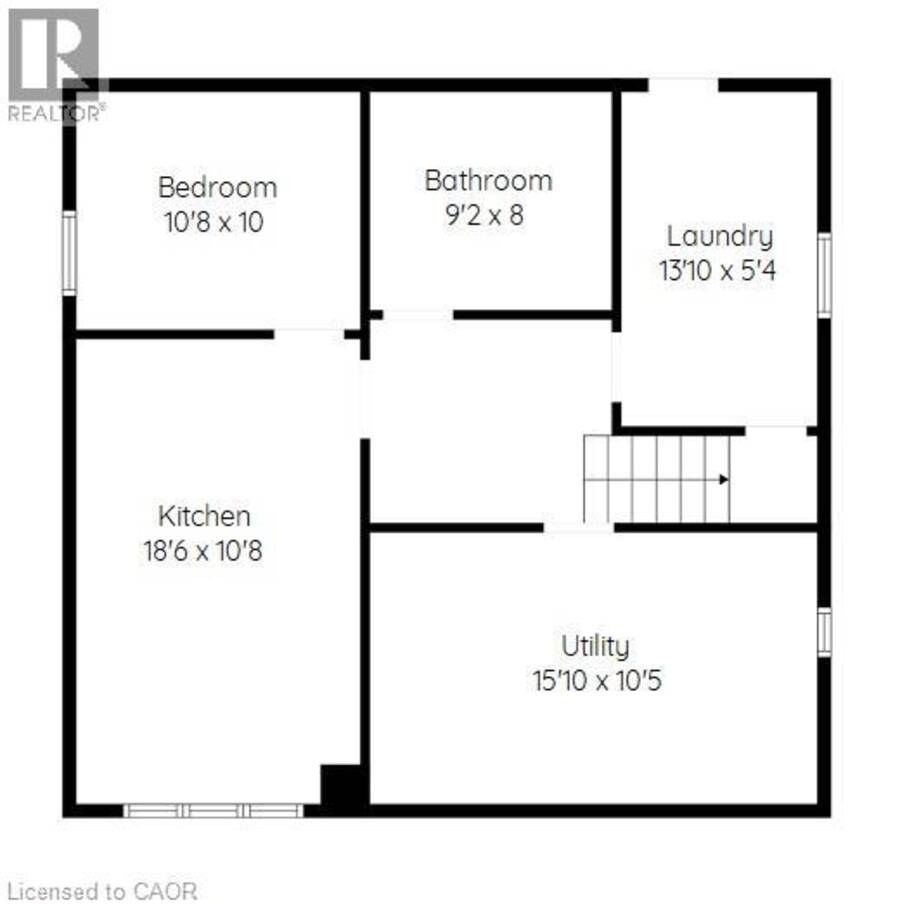
| Laundry room | Basement | 13'10'' x 5'4'' |
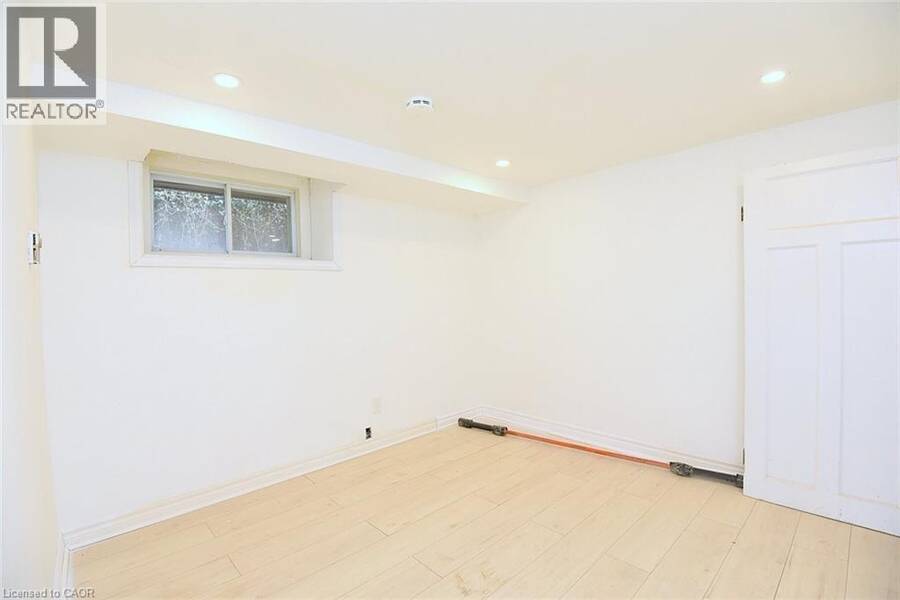
| Bedroom | Basement | 10'8'' x 10'0'' |
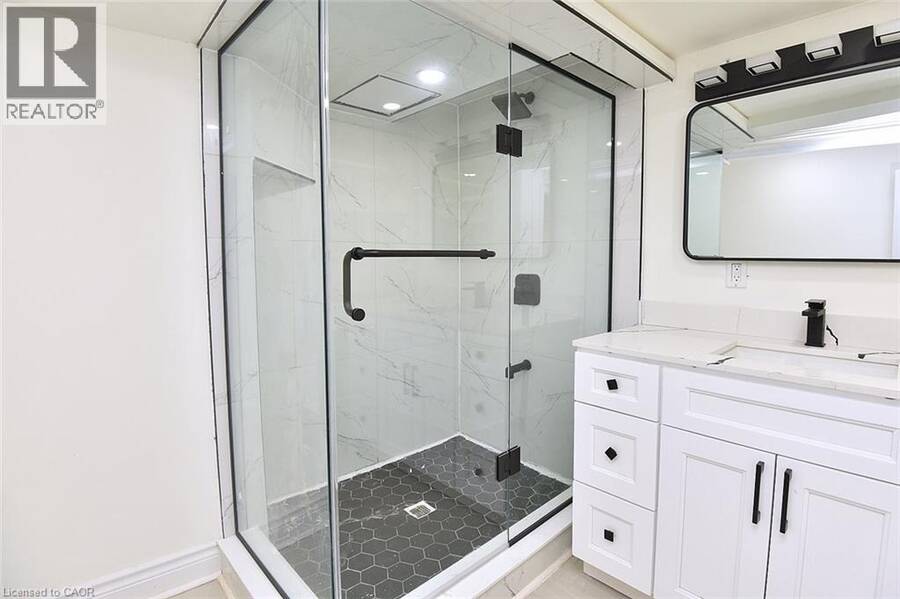
| 3pc Bathroom | Basement | Measurements not available |
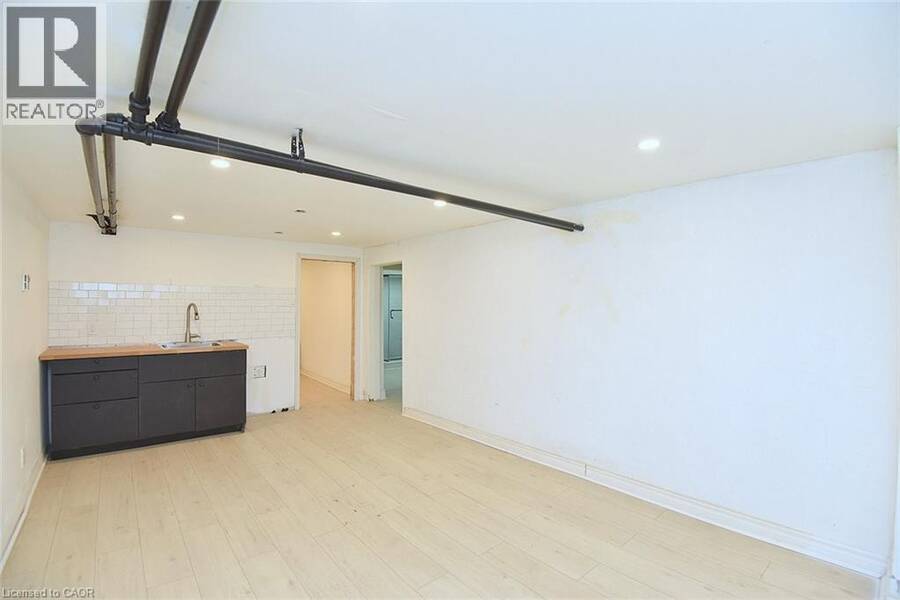
| Kitchen | Basement | 18'6'' x 10'8'' |
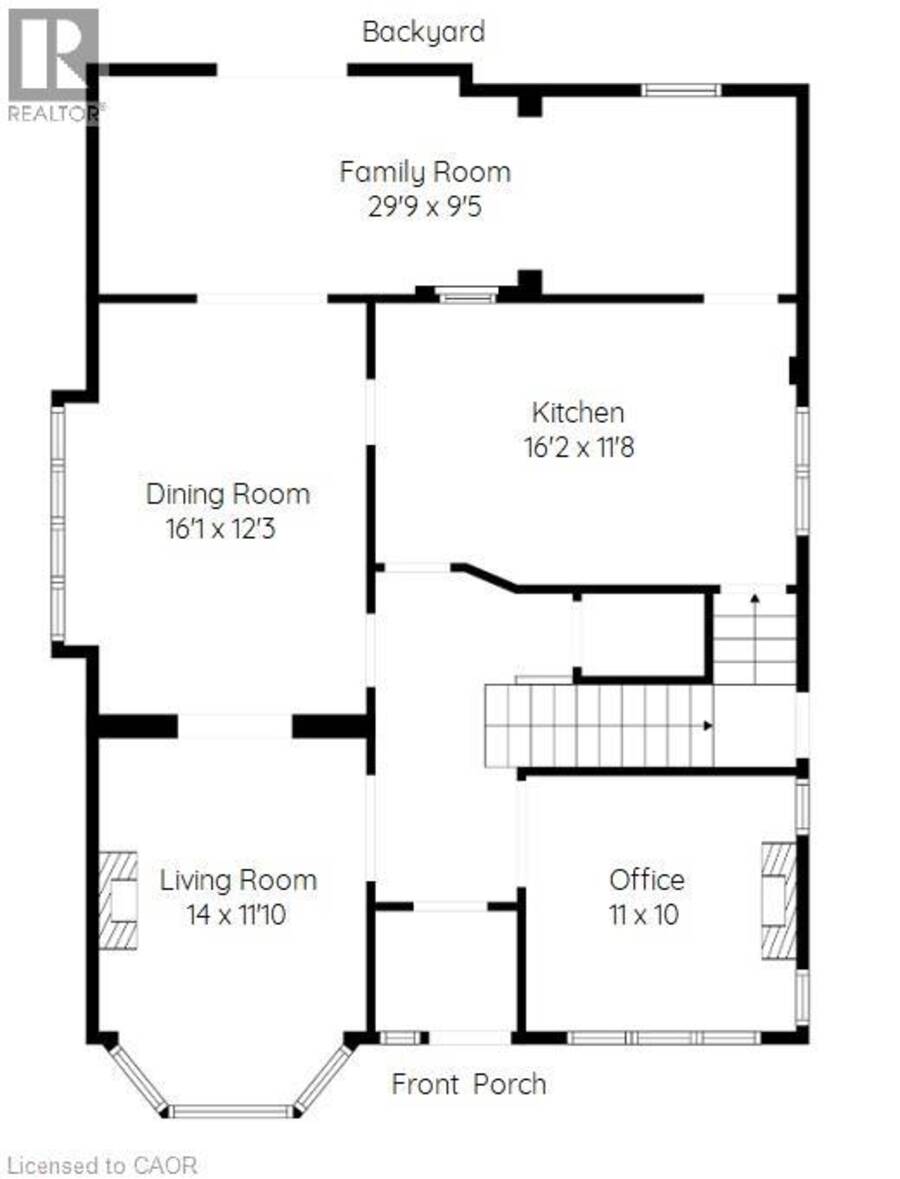
| Den | Main level | 11'0'' x 10'0'' |
| Family room | Main level | 29'9'' x 9'5'' |
| Kitchen | Main level | 16'2'' x 11'8'' |
| Living room | Main level | 14'0'' x 11'10'' |
| Dining room | Main level | 16'1'' x 12'3'' |
Book a showing to see this SHERMAN Avenue South Home in Hamilton
This property has so much to offer. Book a private showing now, as you do not want to miss out on 103 SHERMAN Avenue S in Hamilton, Ontario!
Private Showing Request
Send a request to book a private showing for
.
Please Note: Information you supply in the contact form will be kept fully confidential.
Is this home the right property for you? Start a conversation to find out.
Get Directions to this Property
Not sure where this property is? Get directions to this SHERMAN Avenue South Home in Hamilton.


Provided by RE/MAX Escarpment Realty Inc.. MLS®, REALTOR®, and the associated logos are trademarks of the Canadian Real Estate Association.

This REALTOR.ca listing content is owned and licensed by REALTOR® members of the Canadian Real Estate Association.
Have questions or need more information about this home? Don't know where to begin? Then, let us connect you with the best real estate agent to guide you.

Inquiries submitted through this website will be responded to by a local sales representative from Royal LePage®.
Start a Conversation by Text
Provide your full name, phone and email to start a conversation by text message.
Please Note: Information you supply in the contact form will be kept fully confidential.
Start a Conversation by Email
Provide your full name and email to start a conversation by email.
Please Note: Information you supply in the contact form will be kept fully confidential.