
102 GALILEO Drive, Hamilton, Ontario L8E 0H1

$649,000.00
- 3 bedrooms
- 3 bathrooms
- 1,496 Square Feet
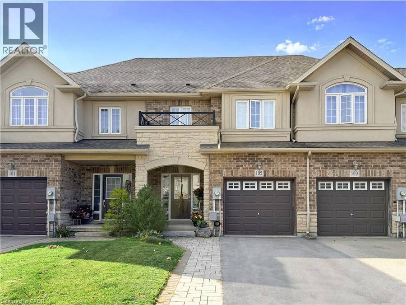
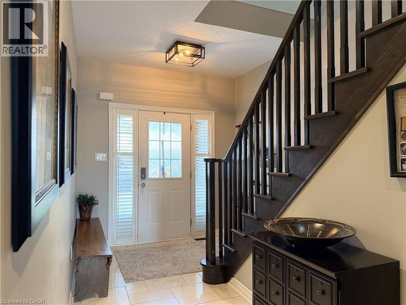
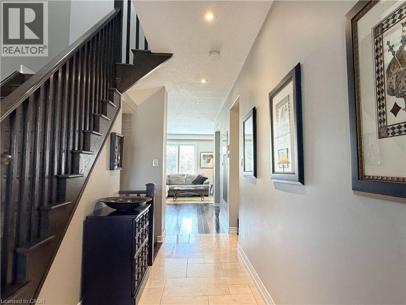
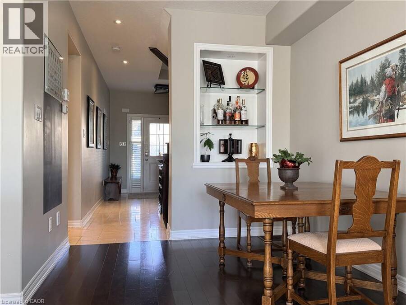
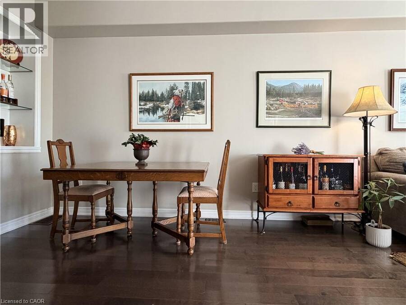
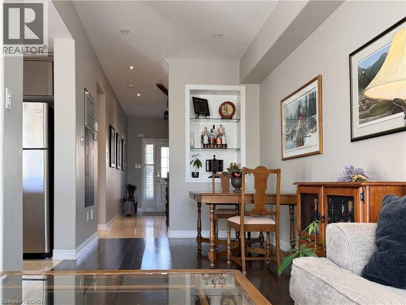
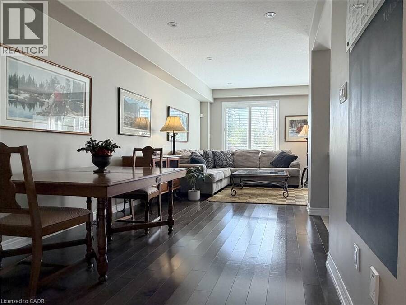
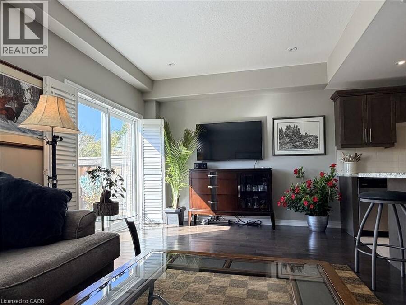
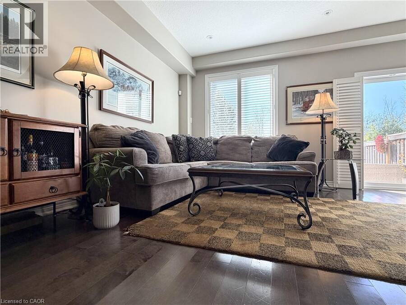
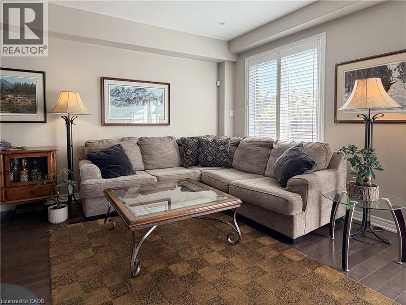
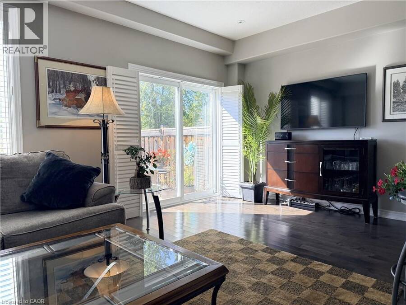
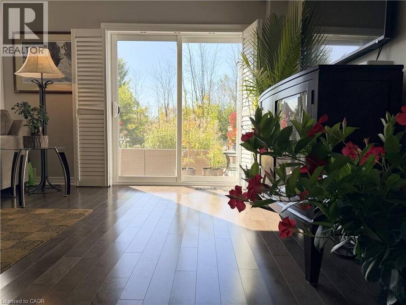
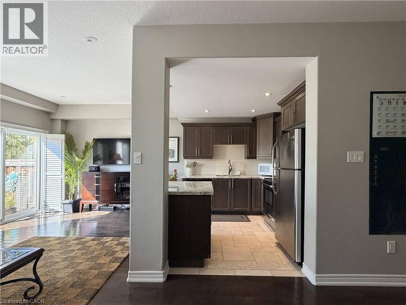
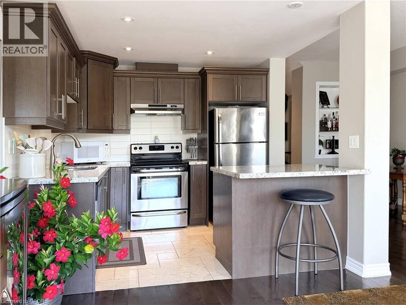
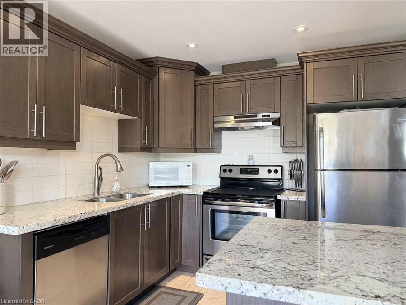
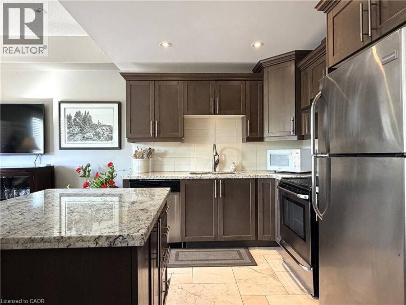
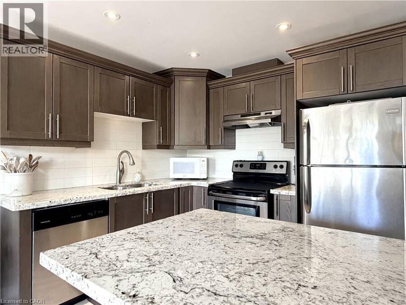
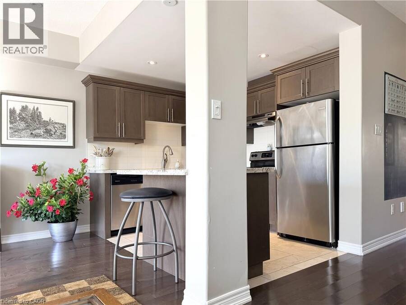
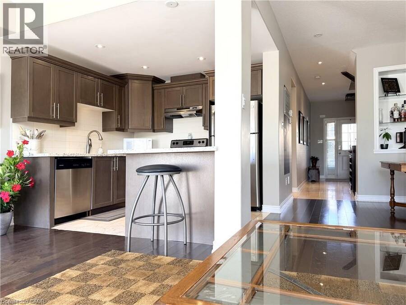
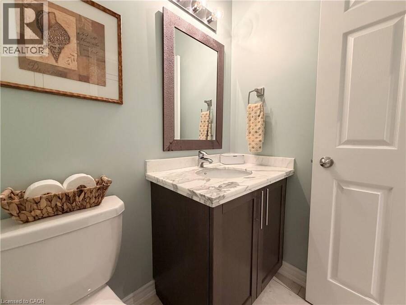
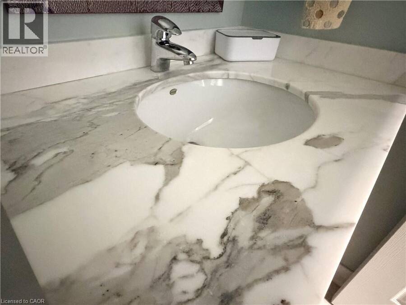
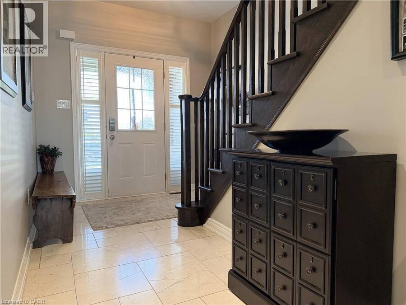
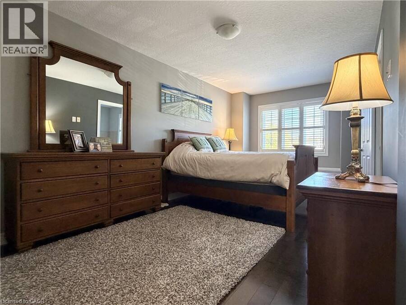
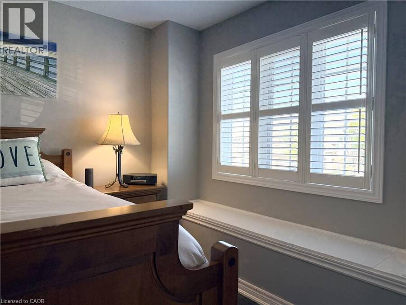
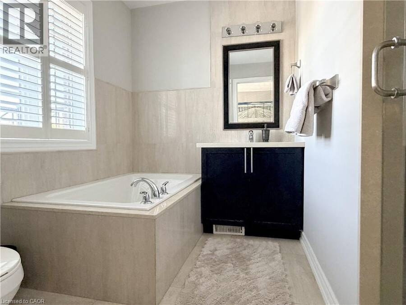
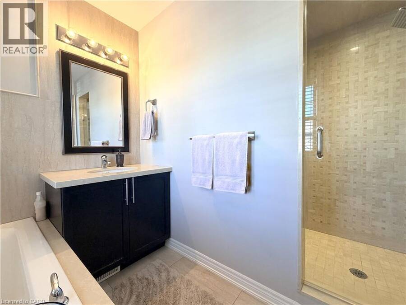
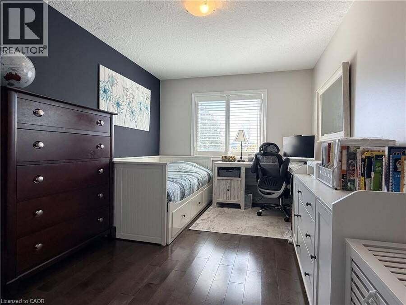
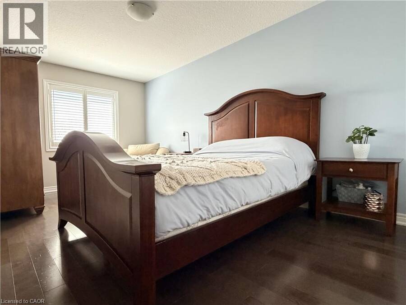
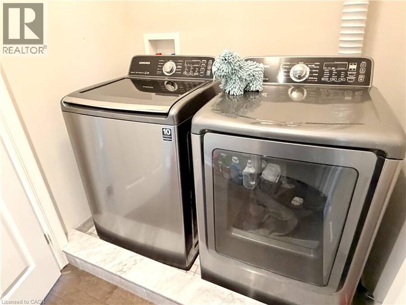
Stylish Stoney Creek Living Near Lake Ontario! This beautifully finished freehold townhome offers the perfect blend of quality, comfort and convenience. Built in 2012, this 3-bedroom, 2.5-bath home features an inviting open-concept main floor with 9-ft ceilings, rich birch hardwood flooring, California shutters and elegant marble and porcelain tile. The gourmet kitchen features granite countertops, subway tile backsplash and stainless steel appliances, ideal for everyday living and entertaining. Upstairs, birch hardwood continues throughout, with the added convenience of bedroom-level laundry. The spacious primary retreat offers a walk-in closet and ... read more
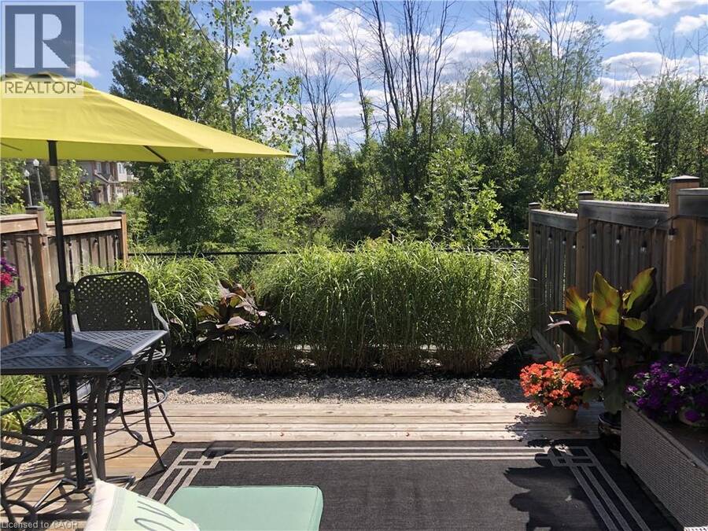
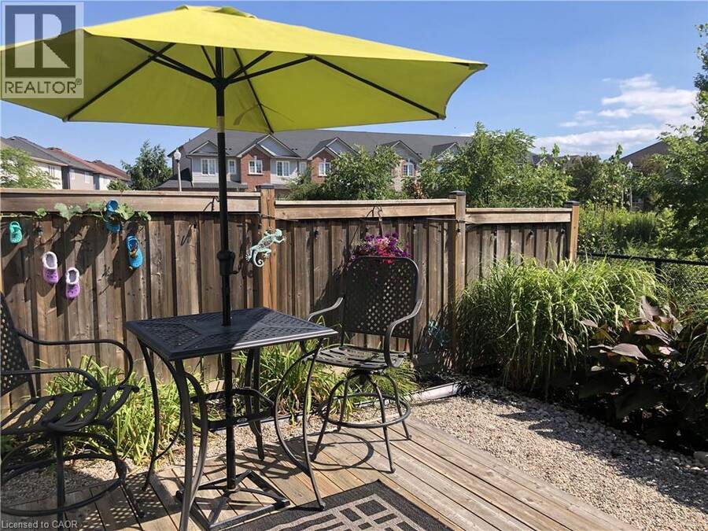
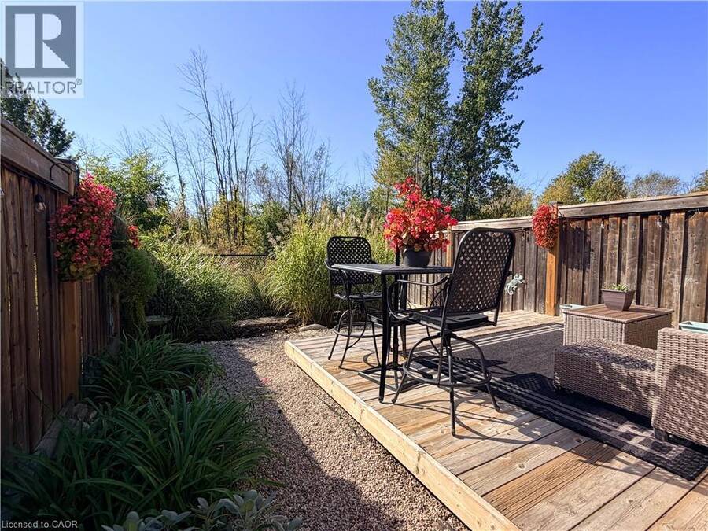
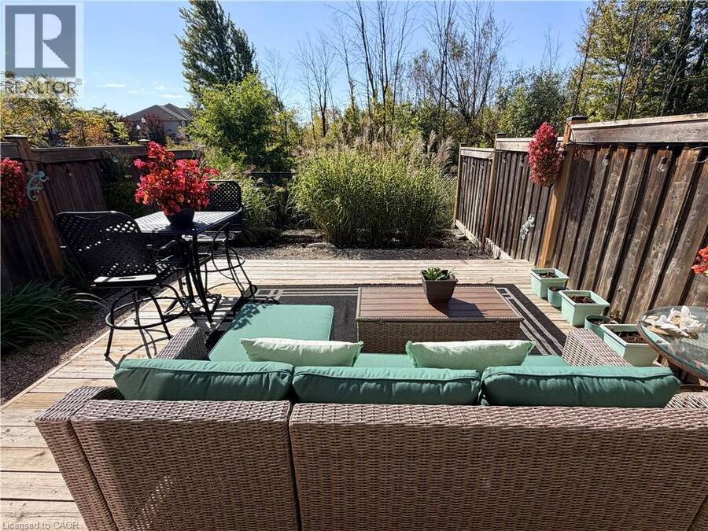
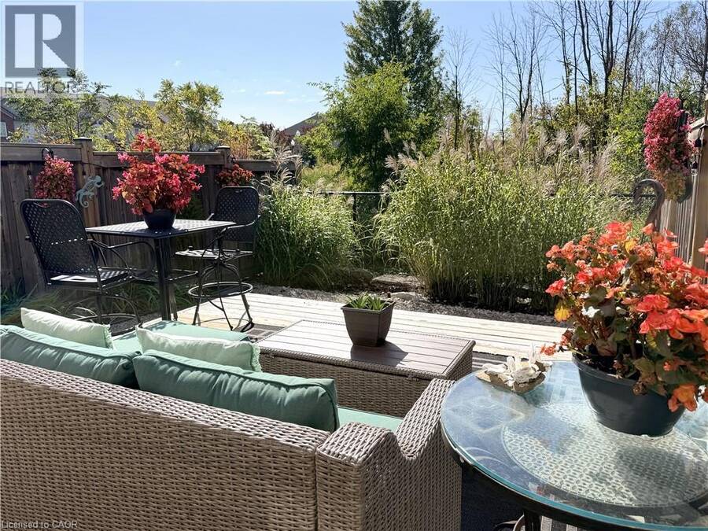
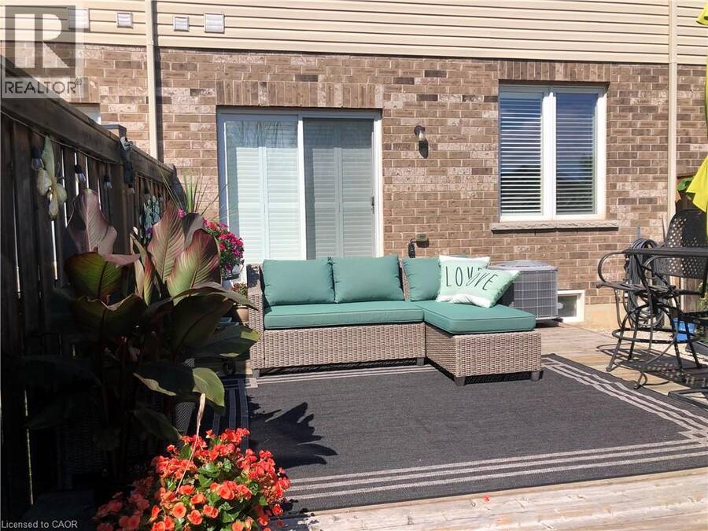
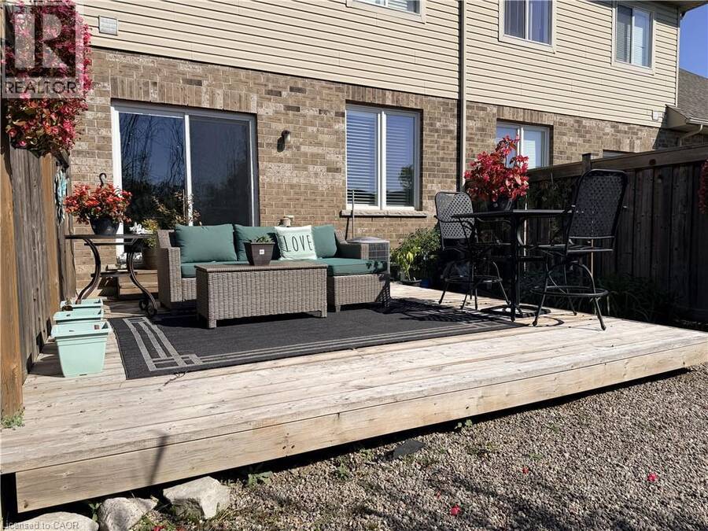
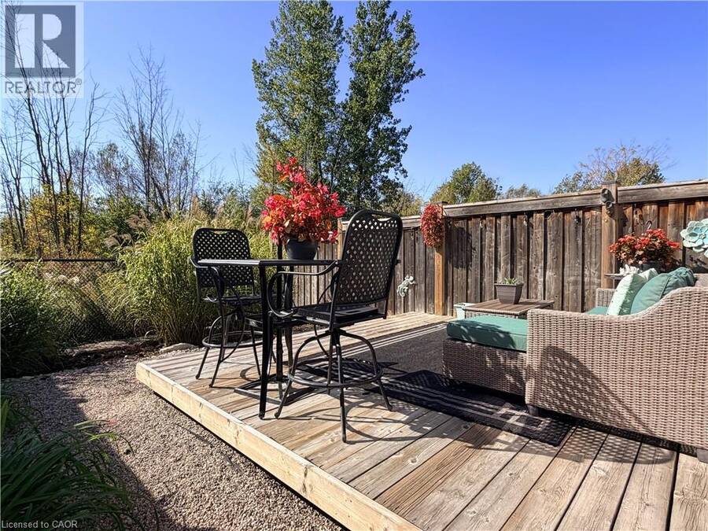
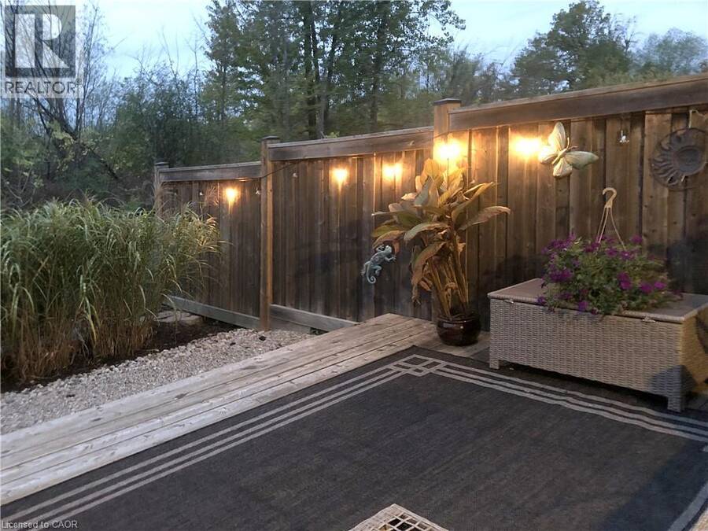
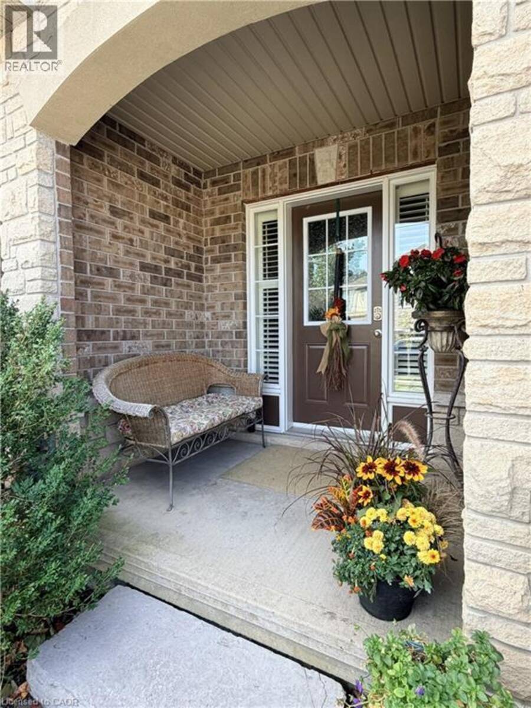
Stylish Stoney Creek Living Near Lake Ontario! This beautifully finished freehold townhome offers the perfect blend of quality, comfort and convenience. Built in 2012, this 3-bedroom, 2.5-bath home features an inviting open-concept main floor with 9-ft ceilings, rich birch hardwood flooring, California shutters and elegant marble and porcelain tile. The gourmet kitchen features granite countertops, subway tile backsplash and stainless steel appliances, ideal for everyday living and entertaining. Upstairs, birch hardwood continues throughout, with the added convenience of bedroom-level laundry. The spacious primary retreat offers a walk-in closet and luxurious 4-piece ensuite complete with glass-door shower, soaker tub and stone countertop. Step outside to your private, fully fenced backyard backing onto green space. A spacious deck provides the perfect spot for morning coffee, while mature ornamental grasses and perennial gardens create a beautiful, low-maintenance outdoor retreat. Enjoy a fantastic location close to Lake Ontario, parks, schools, Newport Yacht Club, Fifty Point Conservation Area, shopping, restaurants and major commuter routes. Quality finishes, a private green-space setting and the freedom of freehold ownership — this one is ready to call home! (id:25417)
- Listing ID: 40869916
- Property Type: Single Family
- Year Built: 2012
| Property | |
|---|---|
| Ownership: | Freehold |
| Lot Size: | Under 1/2 Acre |
| Parking: | Attached Garage 3 Spaces |
| Building | |
|---|---|
| Type: | Single Family Row / Townhouse |
| Appliances: | Dryer, Refrigerator, Stove, Washer, Window Coverings and Dishwasher |
| HVAC: | Central Air Conditioning, Fireplace and Forced Air Natural Gas |
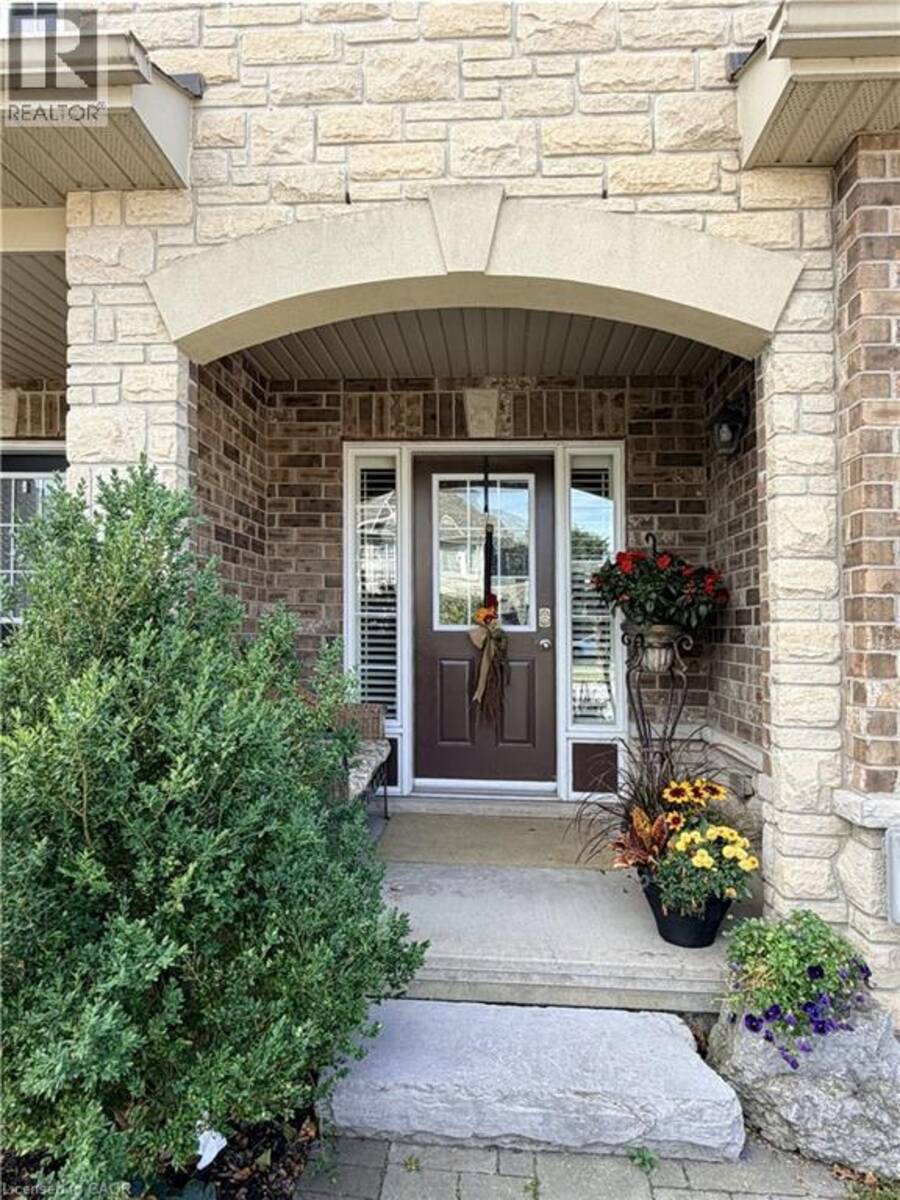
| Exterior: | Brick, Stone and Stucco |
| Basement: | Full (Unfinished) |
| Utilities: | Municipal Sewage System |
| Location | |
|---|---|
| City: | Hamilton |
| Province: | Ontario |
| Rooms | Level | Dimensions |
|---|---|---|
| Laundry room | Second level | 5'7'' x 3'2'' |
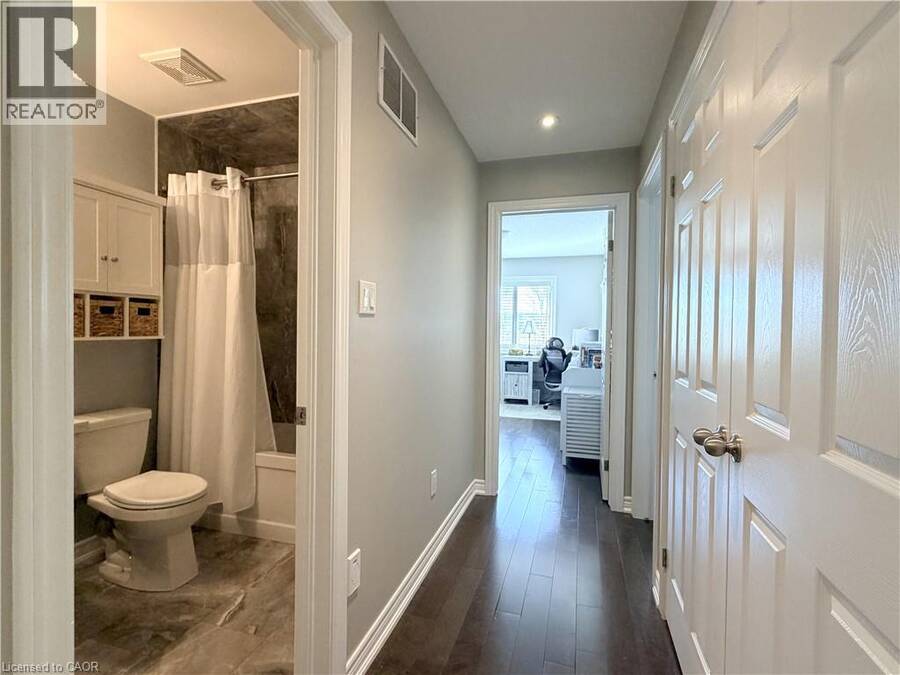
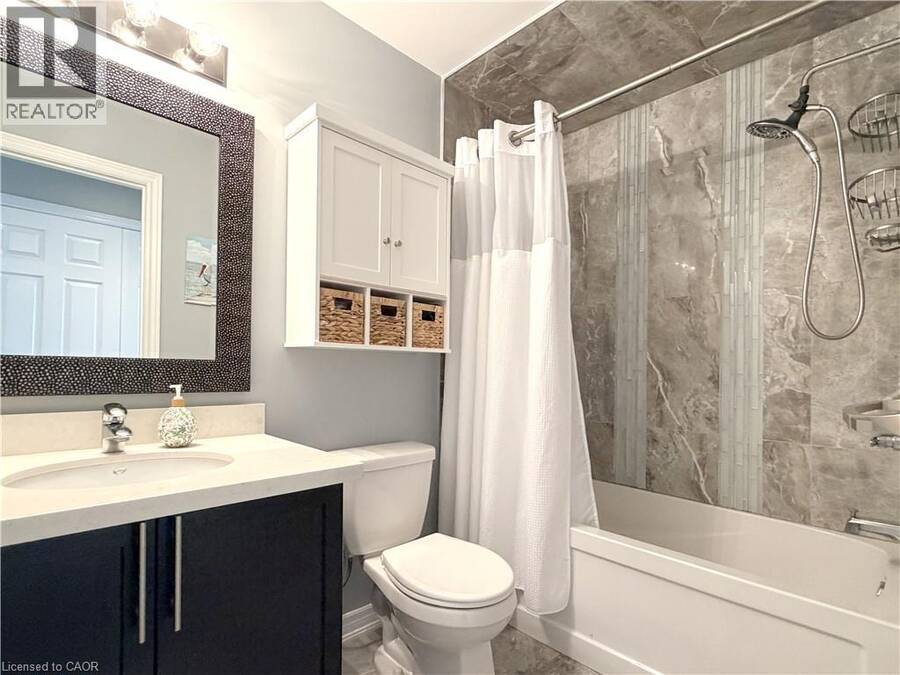
| 4pc Bathroom | Second level | 8'0'' x 4'11'' |
| Bedroom | Second level | 14'3'' x 8'9'' |
| Bedroom | Second level | 17'8'' x 9'2'' |
| 4pc Ensuite bath | Second level | 8'3'' x 7'0'' |
| Other | Second level | 5'8'' x 5'6'' |
| Primary Bedroom | Second level | 18'9'' x 9'7'' |
| 2pc Bathroom | Main level | 5'4'' x 4'10'' |
| Kitchen | Main level | 10'0'' x 9'0'' |
| Dinette | Main level | 11'2'' x 8'5'' |
| Living room | Main level | 18'5'' x 11'2'' |
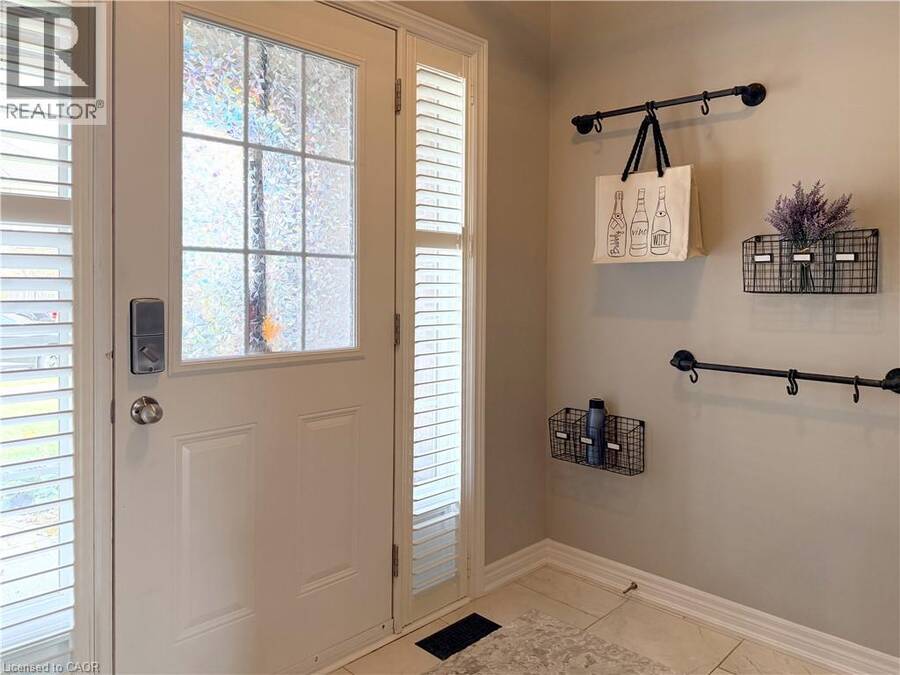
| Foyer | Main level | 4' |
Book a showing to see this GALILEO Drive Home in Hamilton
This property has so much to offer. Book a private showing now, as you do not want to miss out on 102 GALILEO Drive in Hamilton, Ontario!
Private Showing Request
Send a request to book a private showing for
.
Please Note: Information you supply in the contact form will be kept fully confidential.
Is this home the right property for you? Start a conversation to find out.
Get Directions to this Property
Not sure where this property is? Get directions to this GALILEO Drive Home in Hamilton.


Provided by GOLD COAST REAL ESTATE LTD. BROKERAGE. MLS®, REALTOR®, and the associated logos are trademarks of the Canadian Real Estate Association.

This REALTOR.ca listing content is owned and licensed by REALTOR® members of the Canadian Real Estate Association.
Have questions or need more information about this home? Don't know where to begin? Then, let us connect you with the best real estate agent to guide you.

Inquiries submitted through this website will be responded to by a local sales representative from Royal LePage®.
Start a Conversation by Text
Provide your full name, phone and email to start a conversation by text message.
Please Note: Information you supply in the contact form will be kept fully confidential.
Start a Conversation by Email
Provide your full name and email to start a conversation by email.
Please Note: Information you supply in the contact form will be kept fully confidential.