
101 REID Avenue N, Hamilton, Ontario L8H 6E2

$599,900.00
- 3 bedrooms
- 2 bathrooms
- 1,607 Square Feet
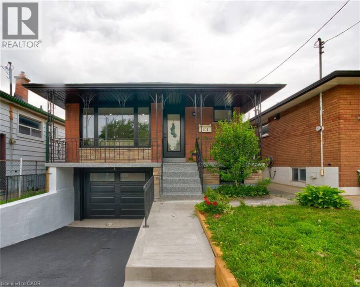
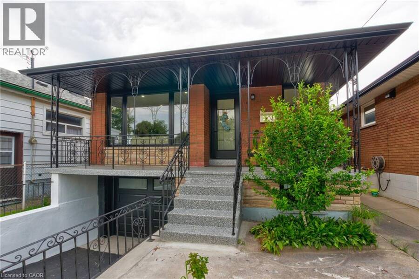
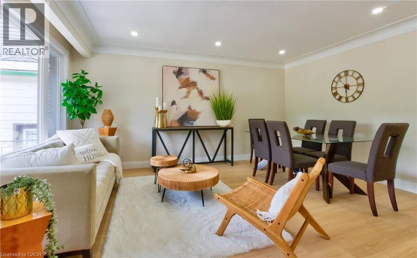
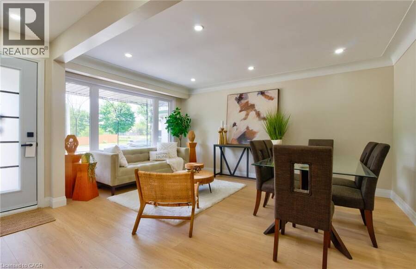
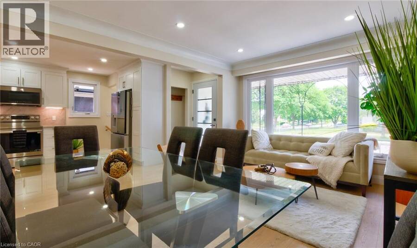
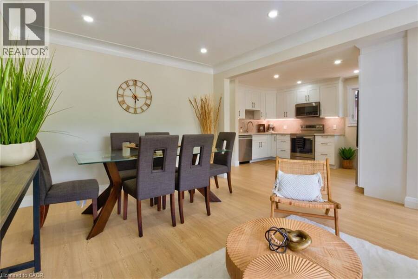
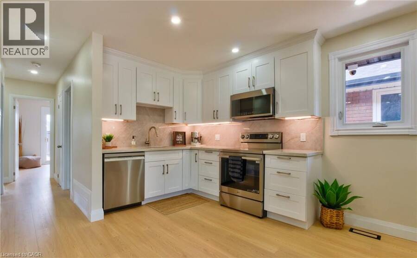
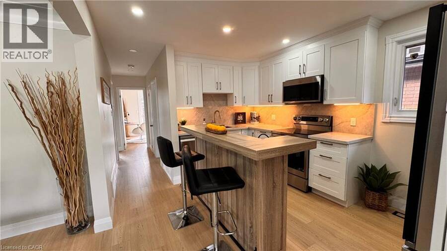
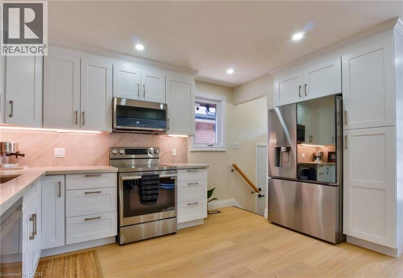
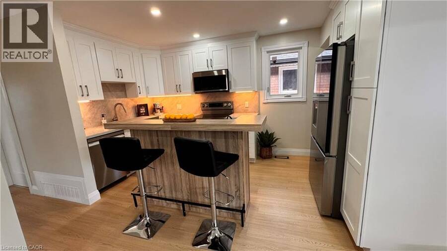
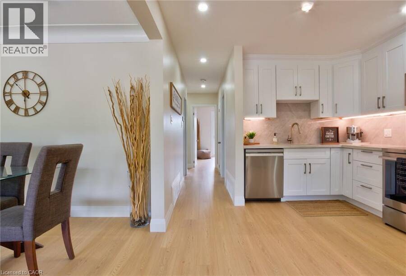
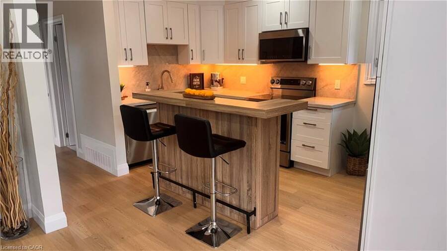
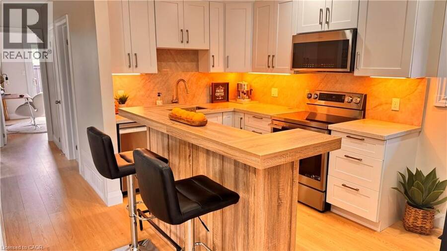
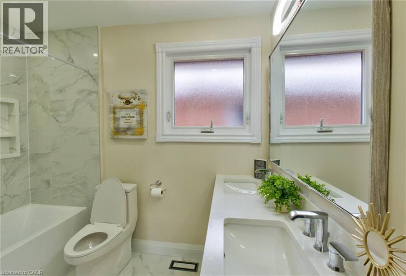
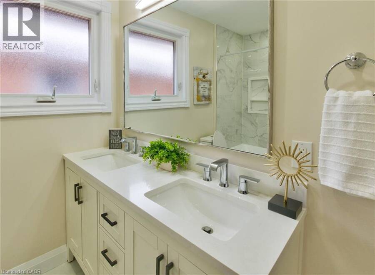
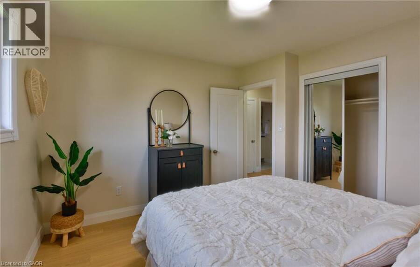
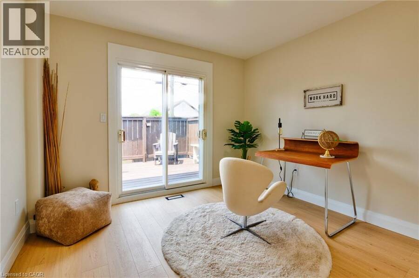
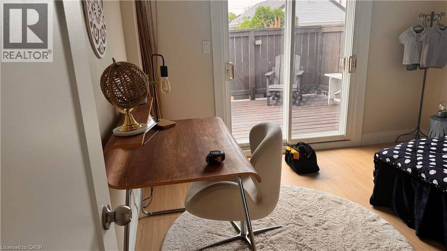
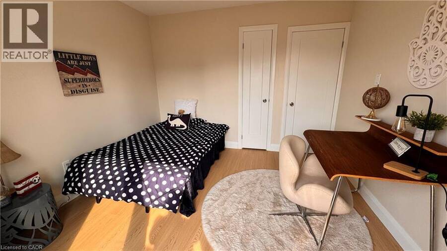
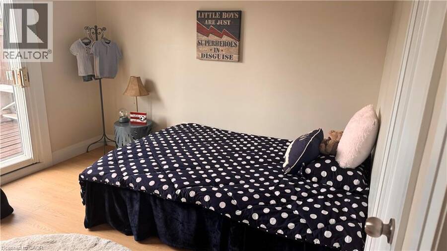
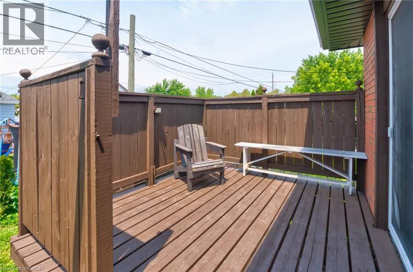
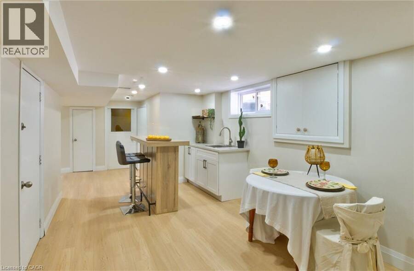
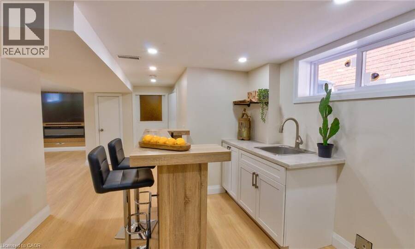
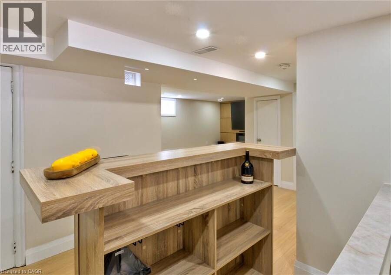
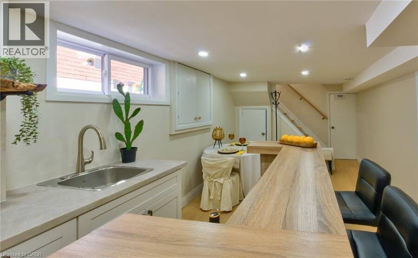
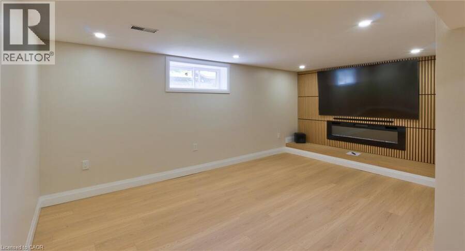
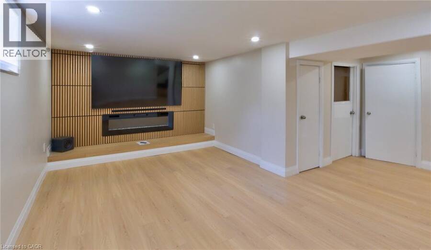
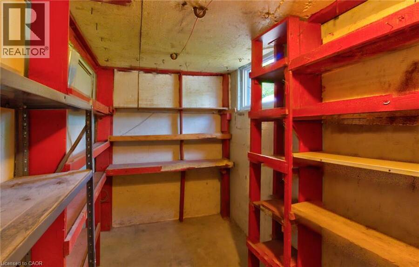
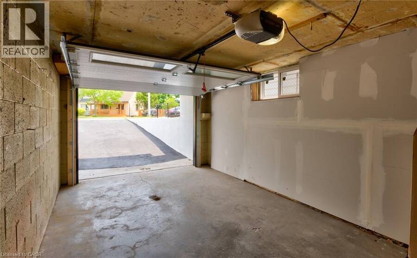
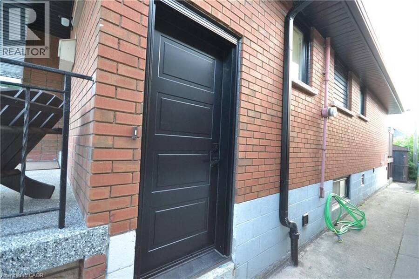
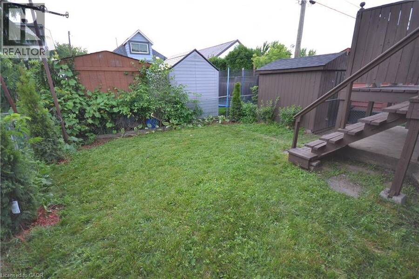
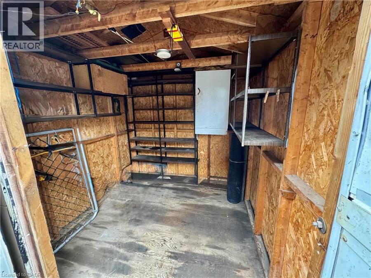
This is the one! Fully restored raised bungalow that checks all the boxes! It's like a brand house! Great layout for the growing family with tons of storage space including attached garage (or workshop/studio), wine cellar, cold room, large laundry space and a fabulous state of the art Samsung Home Theatre System plus a wet bar for the big games with buddies or family movie nights. Main floor features a solid-wood custom kitchen, double sink bathroom, luxury vinyl flooring, pot lights, patio doors leading to deck, (ideal BBQ spot). Basement has seperate entrance and stove plug wiring for possible in-law suite, plus insulated subfloor, potlights, ... read more
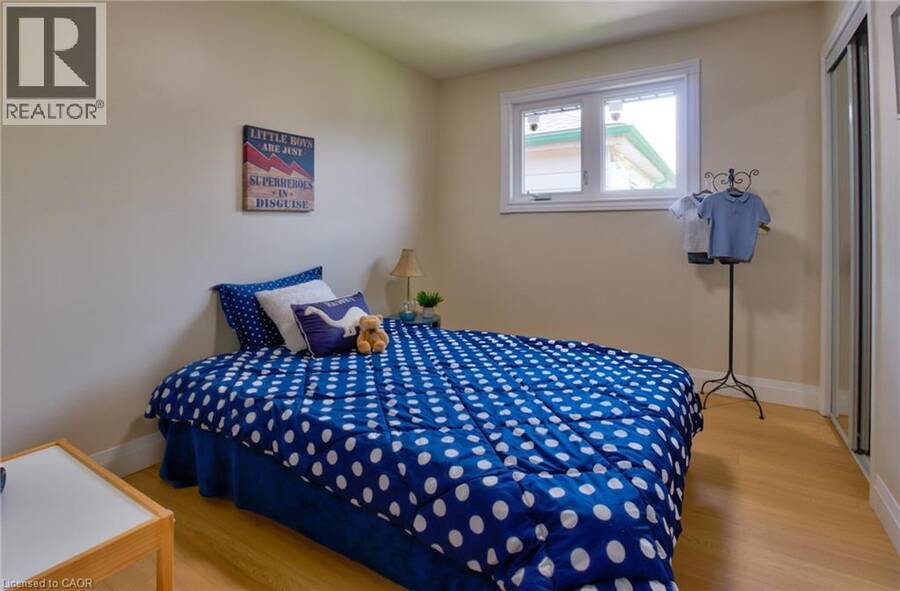
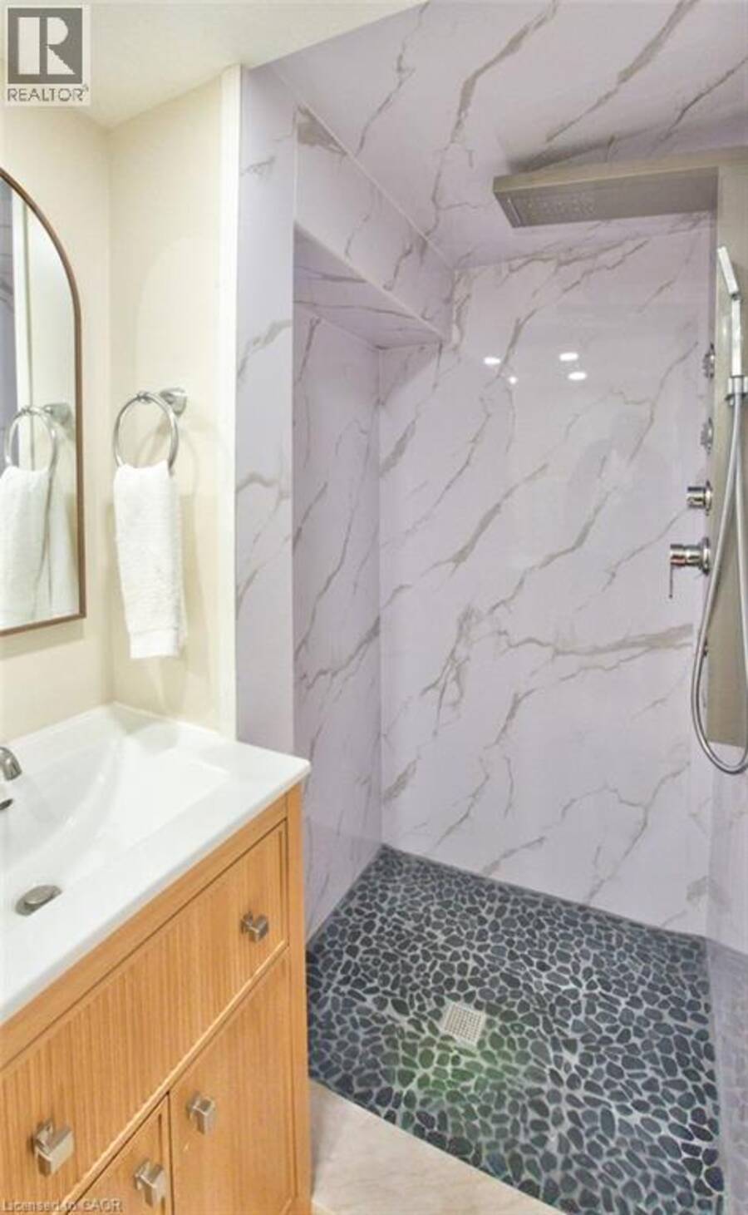
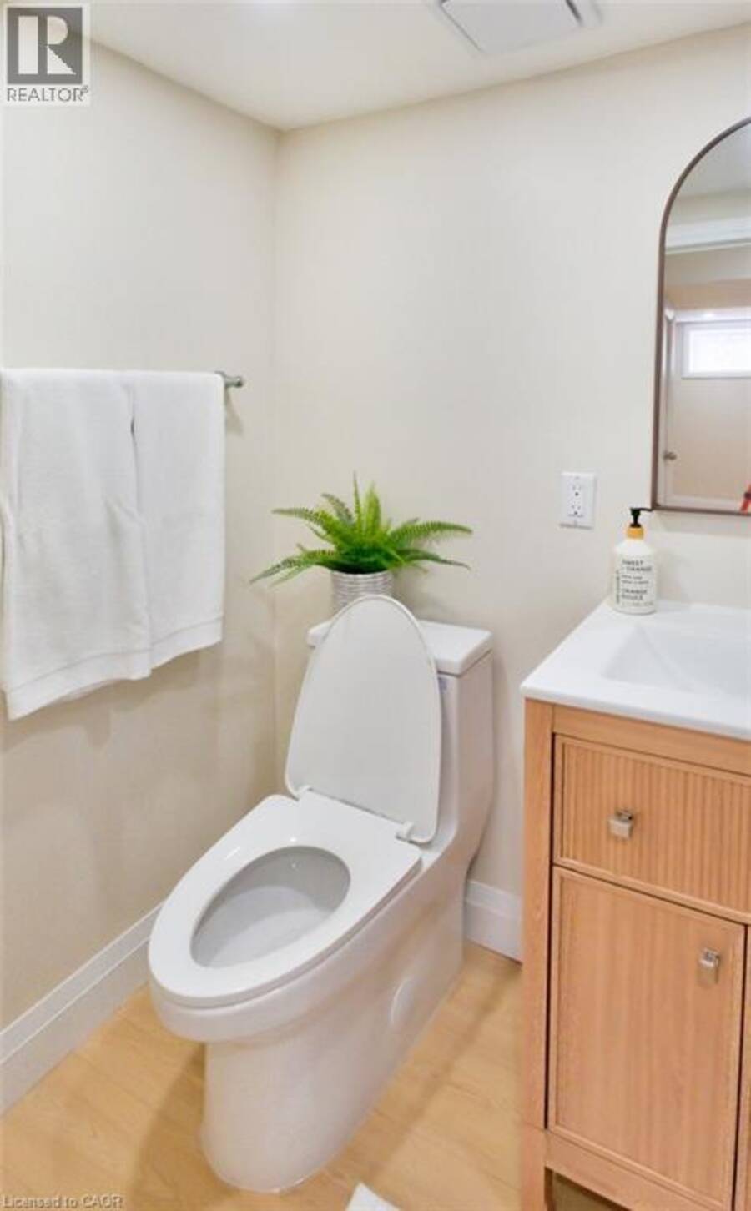
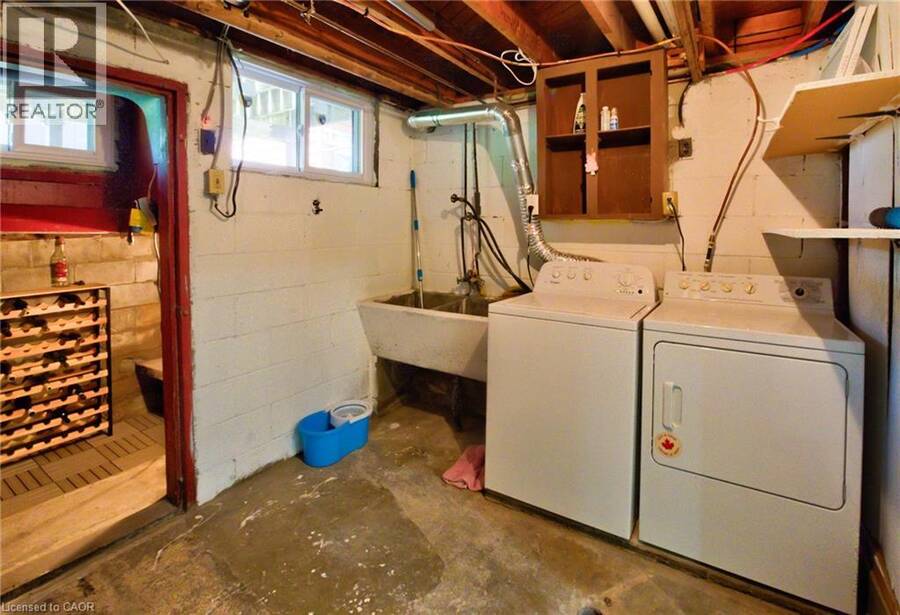
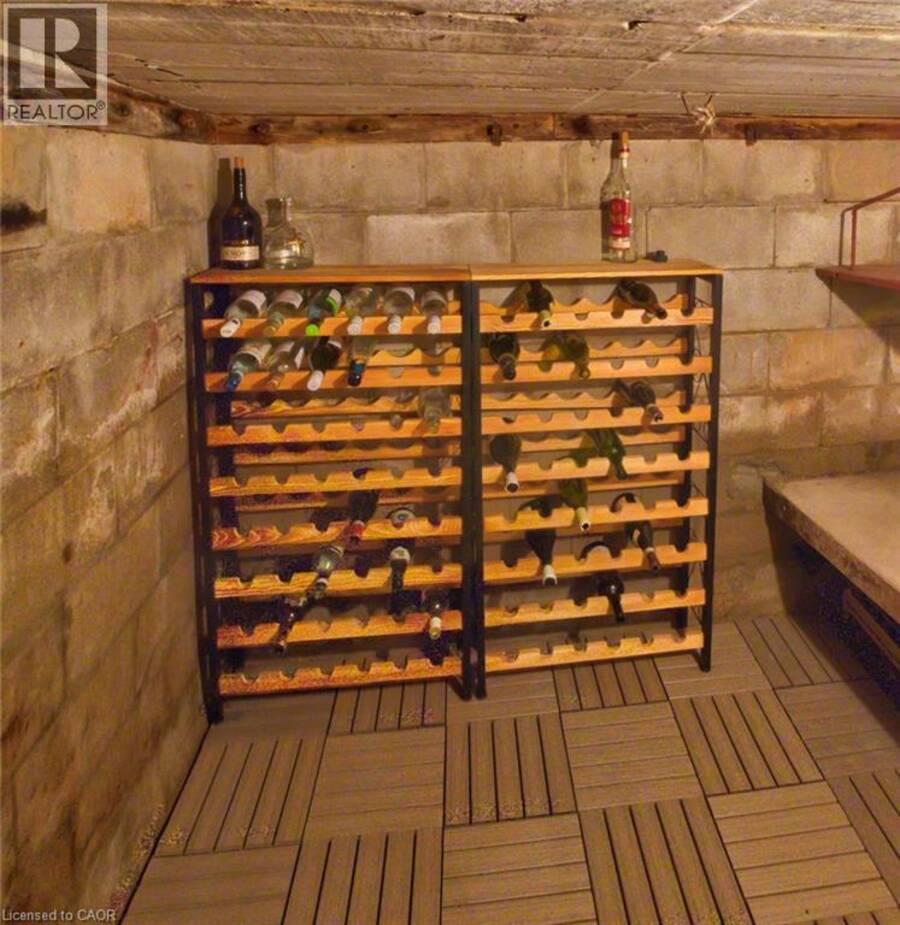
This is the one! Fully restored raised bungalow that checks all the boxes! It's like a brand house! Great layout for the growing family with tons of storage space including attached garage (or workshop/studio), wine cellar, cold room, large laundry space and a fabulous state of the art Samsung Home Theatre System plus a wet bar for the big games with buddies or family movie nights. Main floor features a solid-wood custom kitchen, double sink bathroom, luxury vinyl flooring, pot lights, patio doors leading to deck, (ideal BBQ spot). Basement has seperate entrance and stove plug wiring for possible in-law suite, plus insulated subfloor, potlights, beautiful 3 piece bathroom. All new windows, doors, garage door, eaves, soffits, breaker panel, most interior doors. It's a wonderful home to raise a family and a commuter's dream - access to the highway is just 1 minute away! Bus stop at your door and lots a green space enjoy. (id:25417)
- Listing ID: 40840422
- Property Type: Single Family
| Property | |
|---|---|
| Style: | Raised Bungalow |
| Ownership: | Freehold |
| Lot Size: | 0.06 Ac (Under 1/2 Acre) |
| Parking: | Attached Garage 3 Spaces |
| Building | |
|---|---|
| Type: | Single Family House |
| Appliances: | Dryer, Garage Door Opener, Microwave Built-in, Refrigerator, Stove, Washer, Water Meter, Wet Bar and Dishwasher |
| HVAC: | Central Air Conditioning, Fireplace and Forced Air Natural Gas (Fireplace is Electric) |
| Exterior: | Brick Veneer |
| Basement: | Full (Finished) |
| Utilities: | Municipal Sewage System |
| Location | |
|---|---|
| City: | Hamilton |
| Province: | Ontario |
| Nearby Amenities: | Park, Place Of Worship, Playground, Public Transit, Quiet Area and Shopping |
| Rooms | Level | Dimensions |
|---|---|---|
| Cold room | Lower level | 10' x 5' |
| Wine Cellar | Lower level | 10' x 10' |
| Laundry room | Lower level | 10' x 15' |
| 3pc Bathroom | Lower level | 8' x 6' |
| Other | Lower level | 16' x 10' |
| Family room | Lower level | 18'0'' x 18'0'' |
| 5pc Bathroom | Main level | 11' x 8' |
| Bedroom | Main level | 11'0'' x 8'10'' |
| Bedroom | Main level | 11'6'' x 11'6'' |
| Primary Bedroom | Main level | 11'3'' x 10'2'' |
| Kitchen | Main level | 12'0'' x 11'0'' |
| Living room/Dining room | Main level | 16' x 11' |
Book a showing to see this REID Avenue North Home in Hamilton
This property has so much to offer. Book a private showing now, as you do not want to miss out on 101 REID Avenue N in Hamilton, Ontario!
Private Showing Request
Send a request to book a private showing for
.
Please Note: Information you supply in the contact form will be kept fully confidential.
Is this home the right property for you? Start a conversation to find out.
Get Directions to this Property
Not sure where this property is? Get directions to this REID Avenue North Home in Hamilton.


Provided by Keller Williams Complete Realty. MLS®, REALTOR®, and the associated logos are trademarks of the Canadian Real Estate Association.

This REALTOR.ca listing content is owned and licensed by REALTOR® members of the Canadian Real Estate Association.
Have questions or need more information about this home? Don't know where to begin? Then, let us connect you with the best real estate agent to guide you.

Inquiries submitted through this website will be responded to by a local sales representative from Royal LePage®.
Start a Conversation by Text
Provide your full name, phone and email to start a conversation by text message.
Please Note: Information you supply in the contact form will be kept fully confidential.
Start a Conversation by Email
Provide your full name and email to start a conversation by email.
Please Note: Information you supply in the contact form will be kept fully confidential.