
100 ST. ANDREWS Court Unit# 26, Hamilton, Ontario L8K 6H2

$424,900.00
- 3 bedrooms
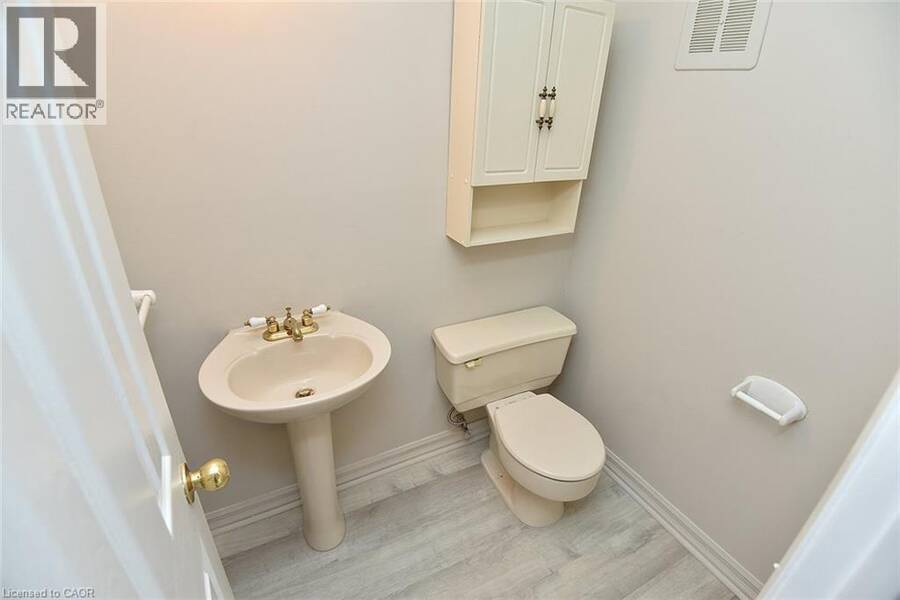
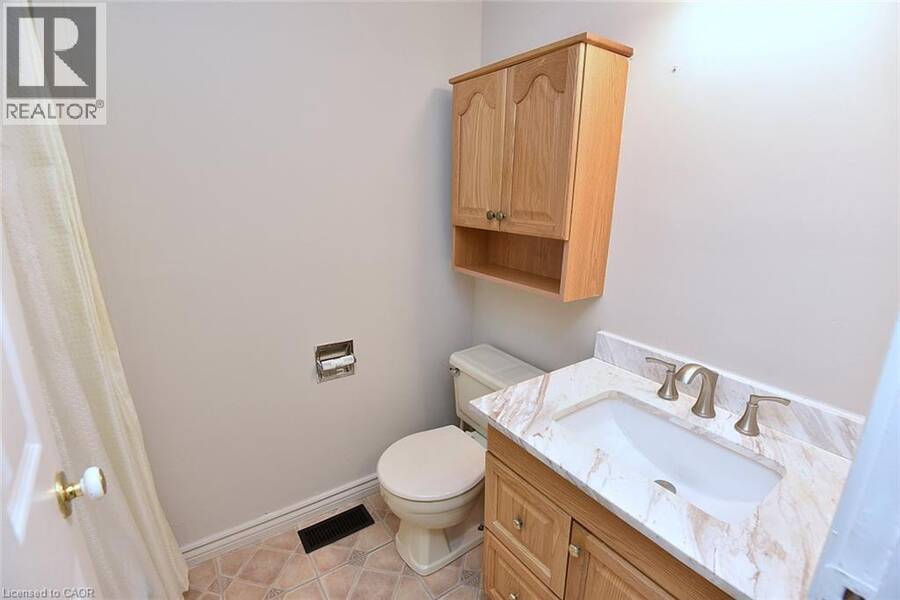
- 3 bathrooms
- 1,372 Square Feet
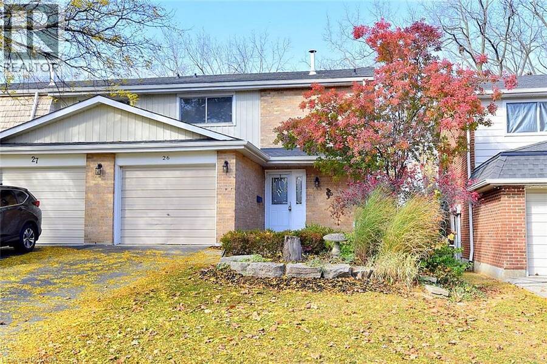
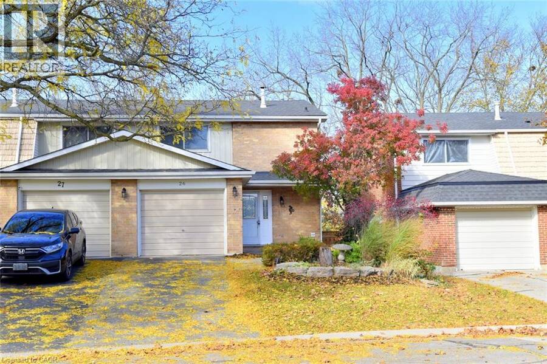
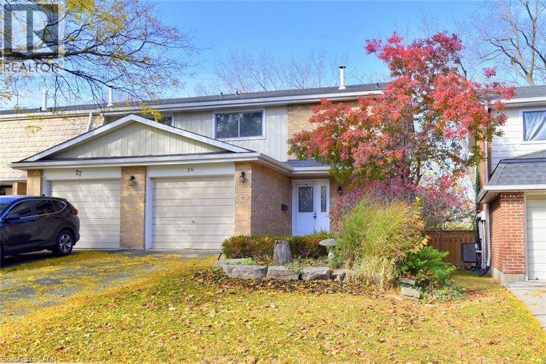
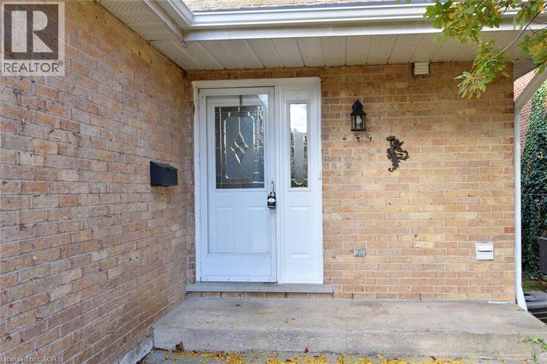
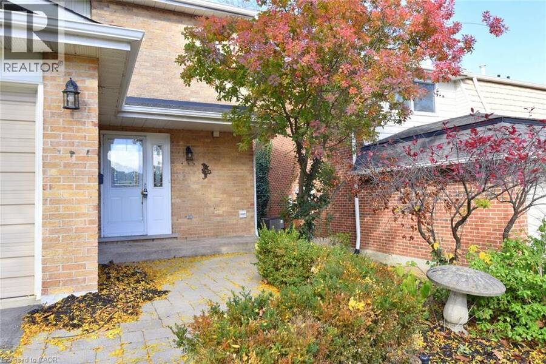
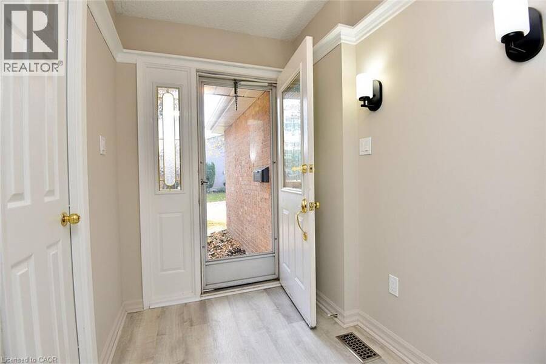
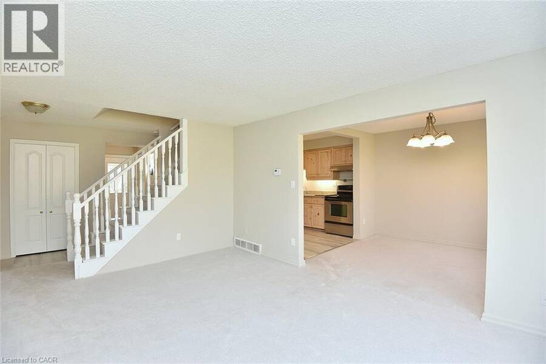
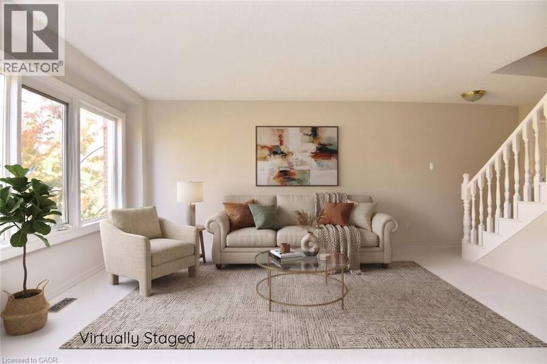
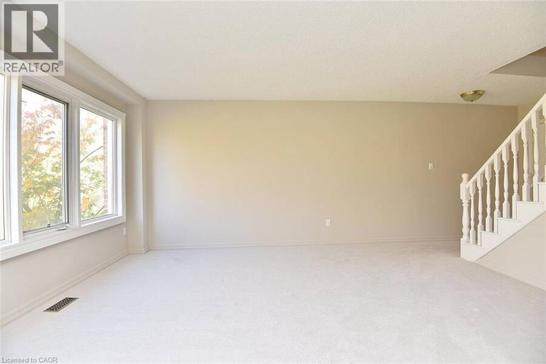
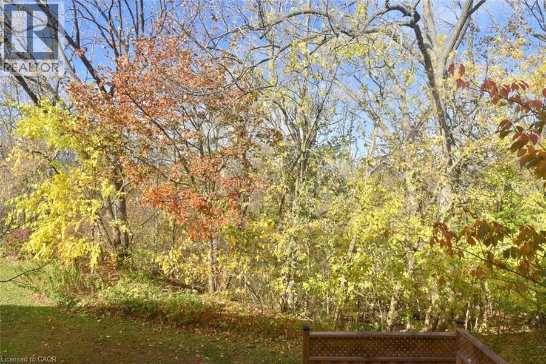
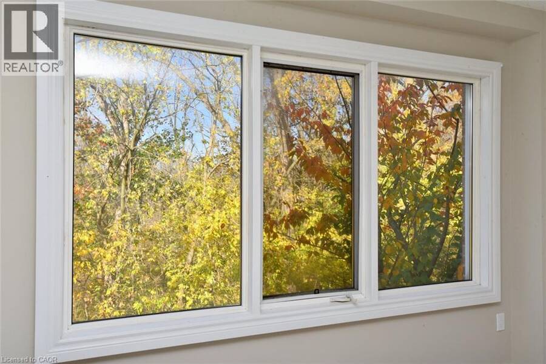
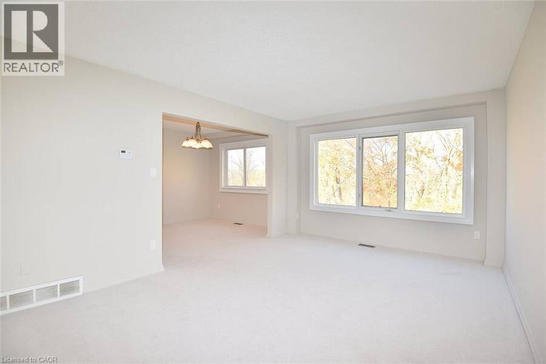
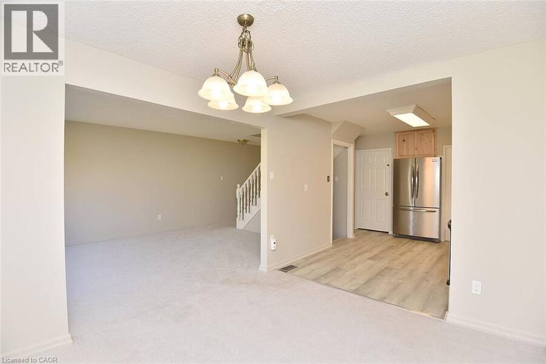
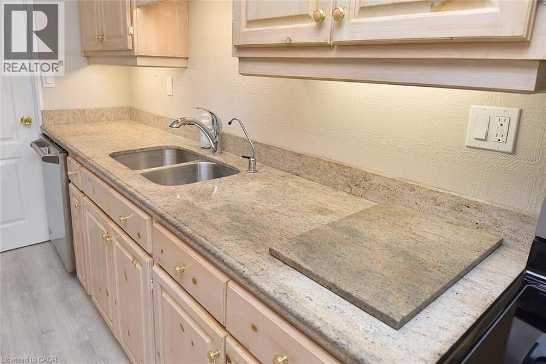
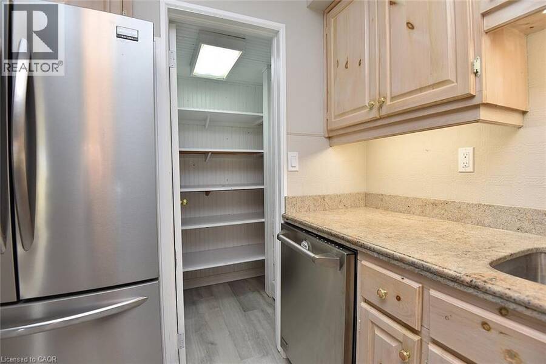
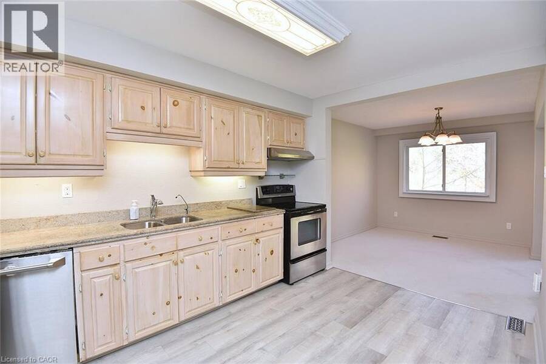
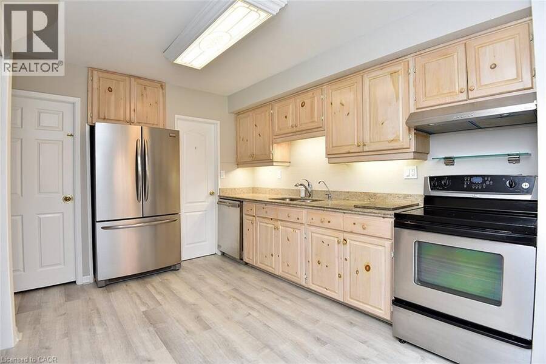
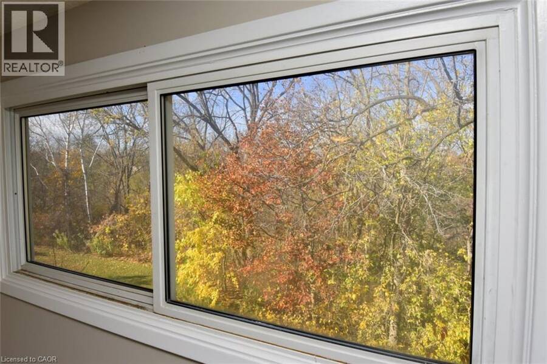
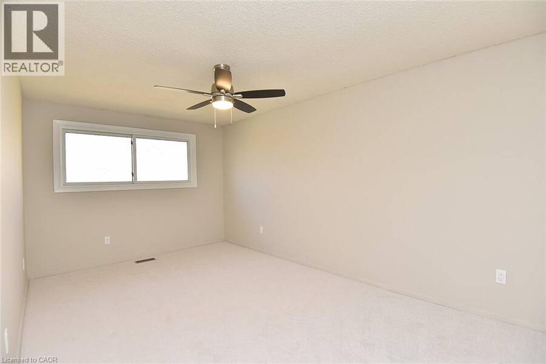
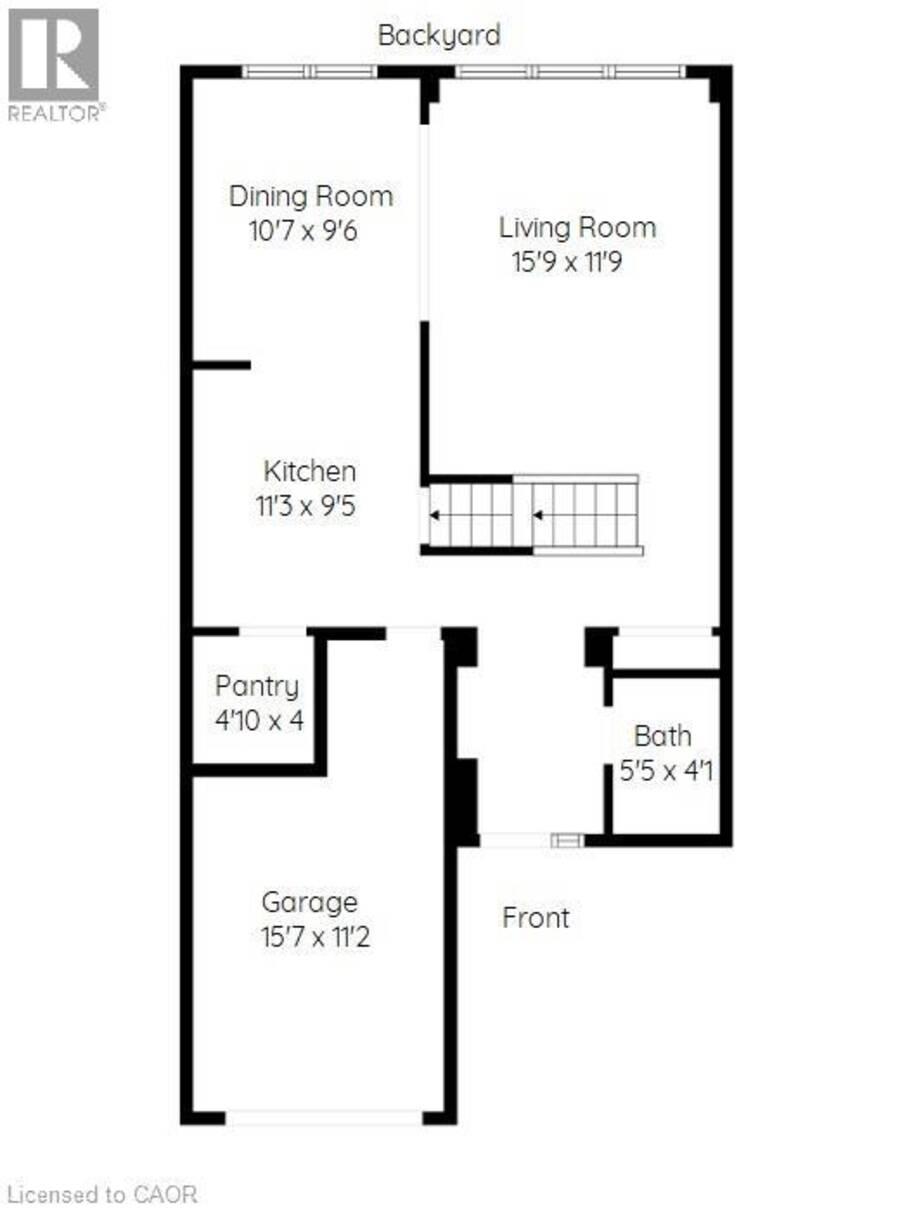
This end unit condominium townhouse is located on a family friendly cul-de-sac in the community of Vincent in Hamilton’s East side. This location offers access to major highways, public transit and schools. This spacious 3 bedroom and 1.5 bath home has recently been refreshed with new paint, new carpet and laminate and lights. This home is ideal for the first time home buyer, the young growing family or investors. The attached garage offers good storage space and has an added feature with inside entry into the home. The kitchen boasts a walk in pantry offering lots of storage for your kitchen needs. The large primary bedroom on the upper level ... read more
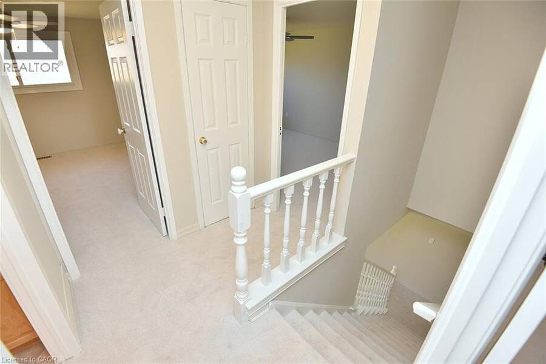
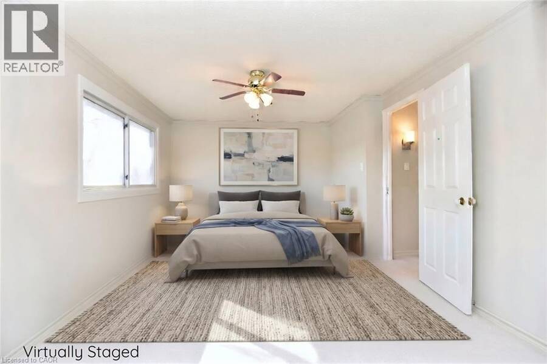
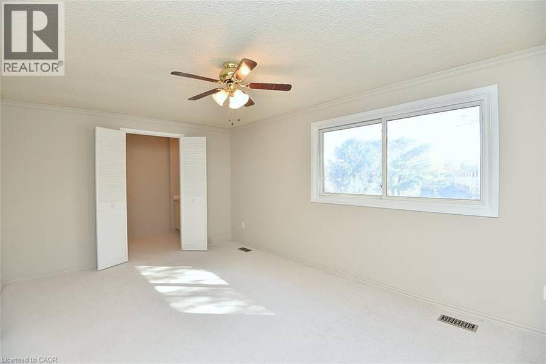
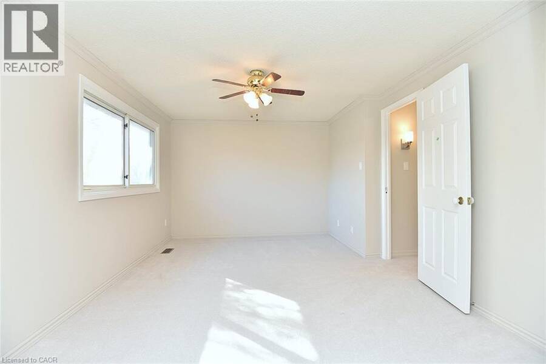
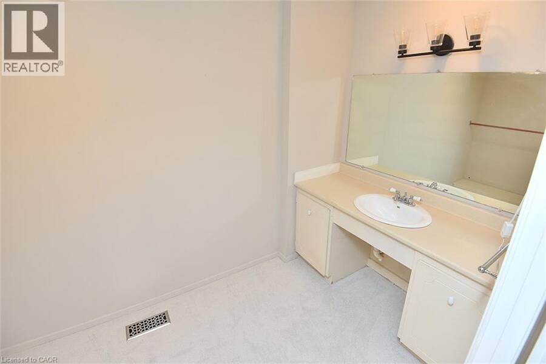
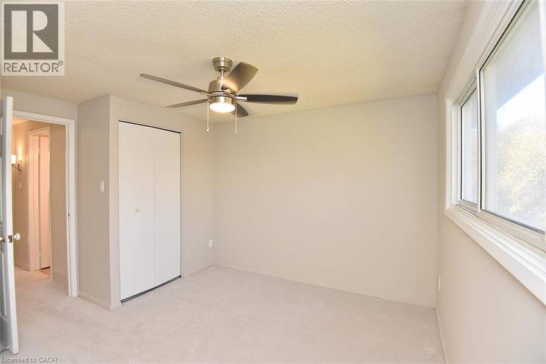
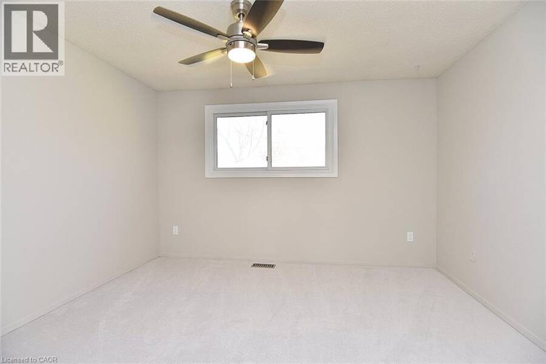
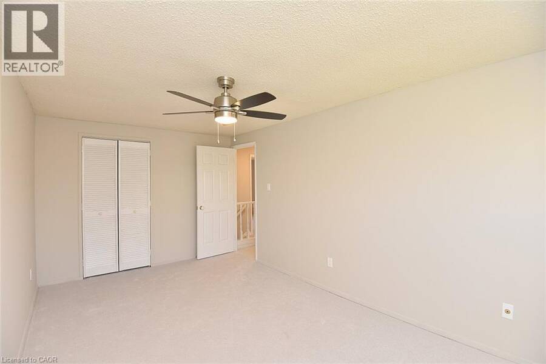
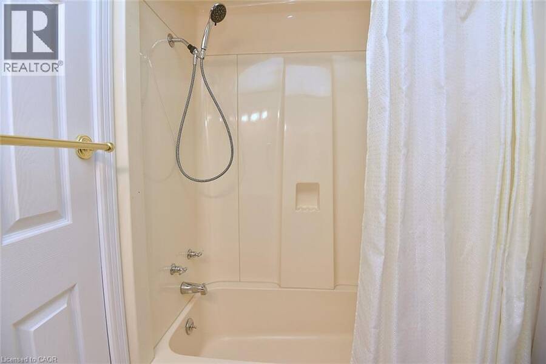
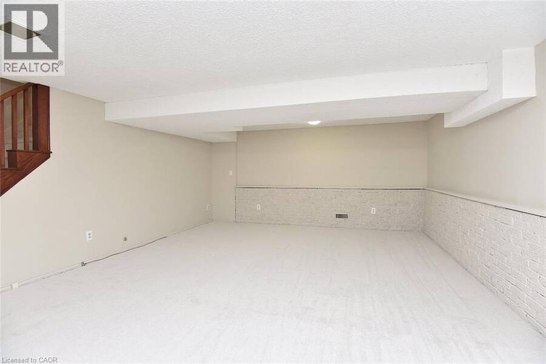
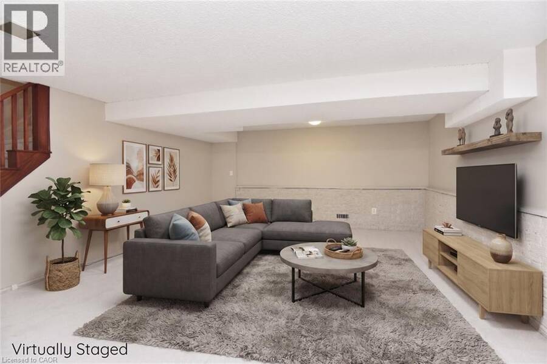
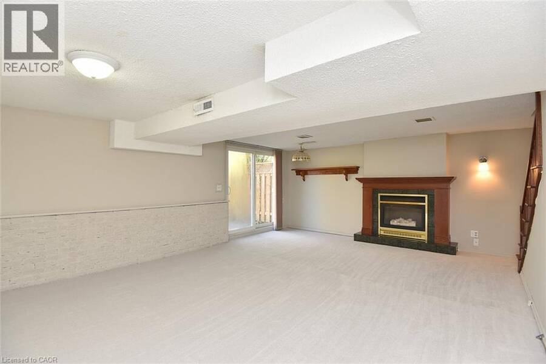
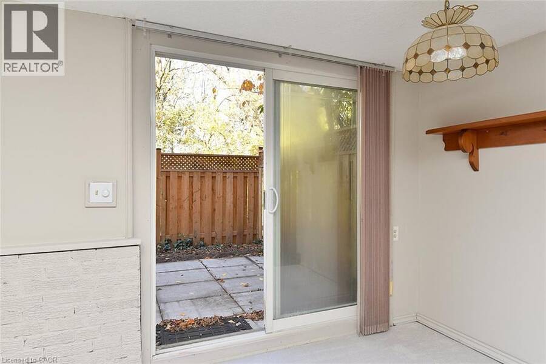
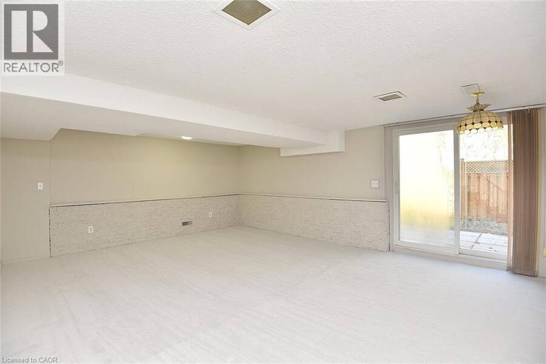
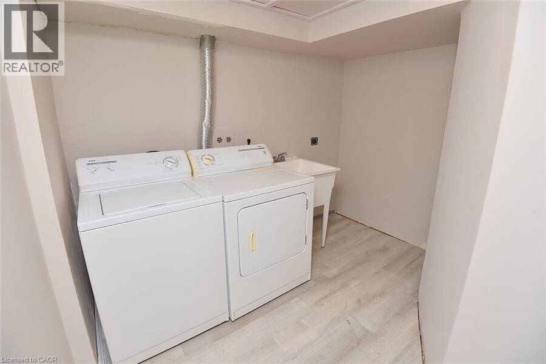
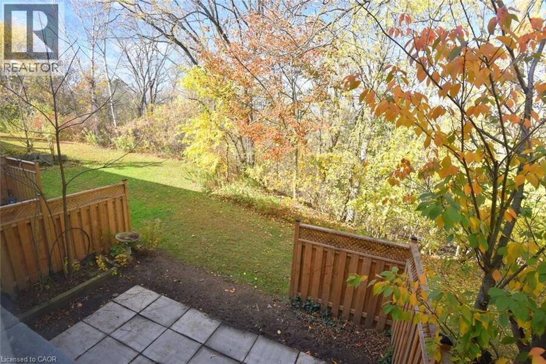
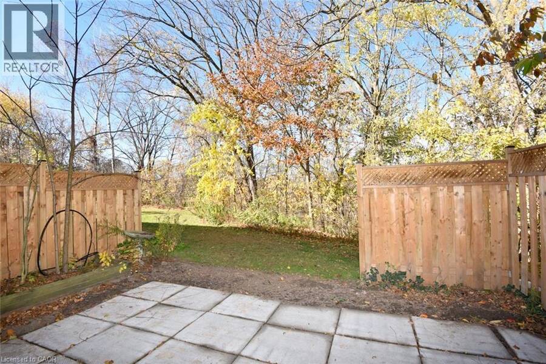
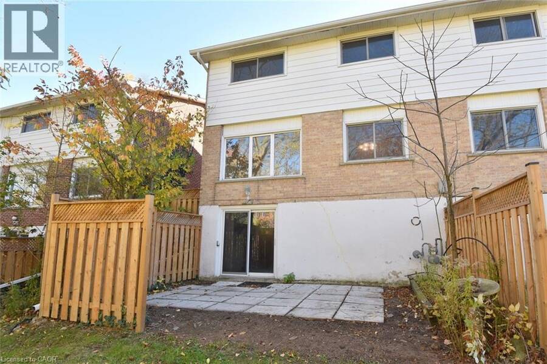
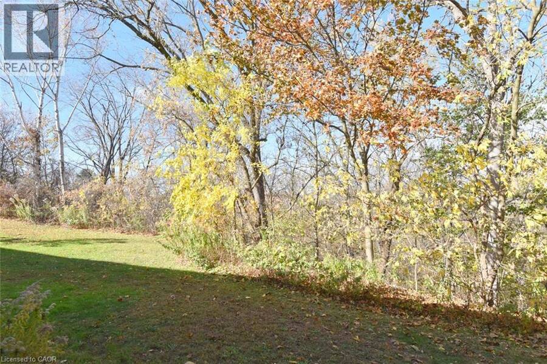
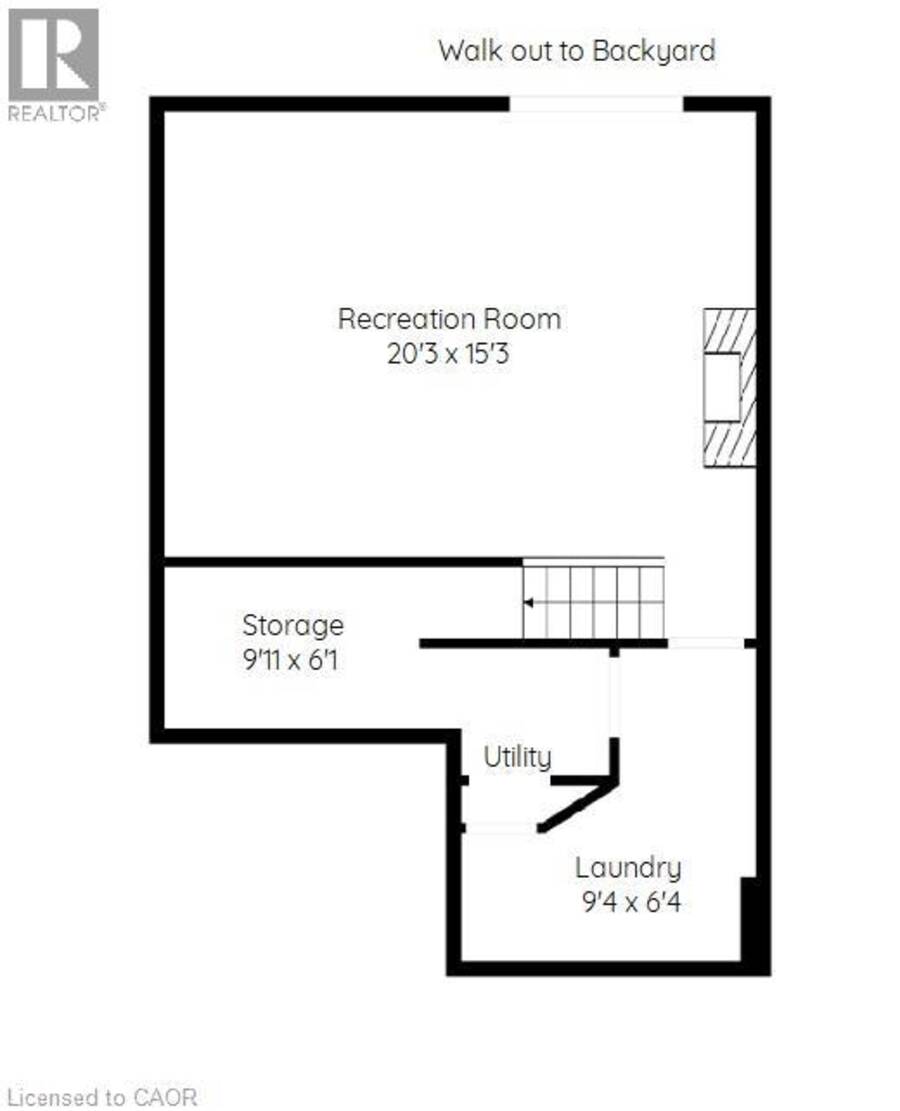
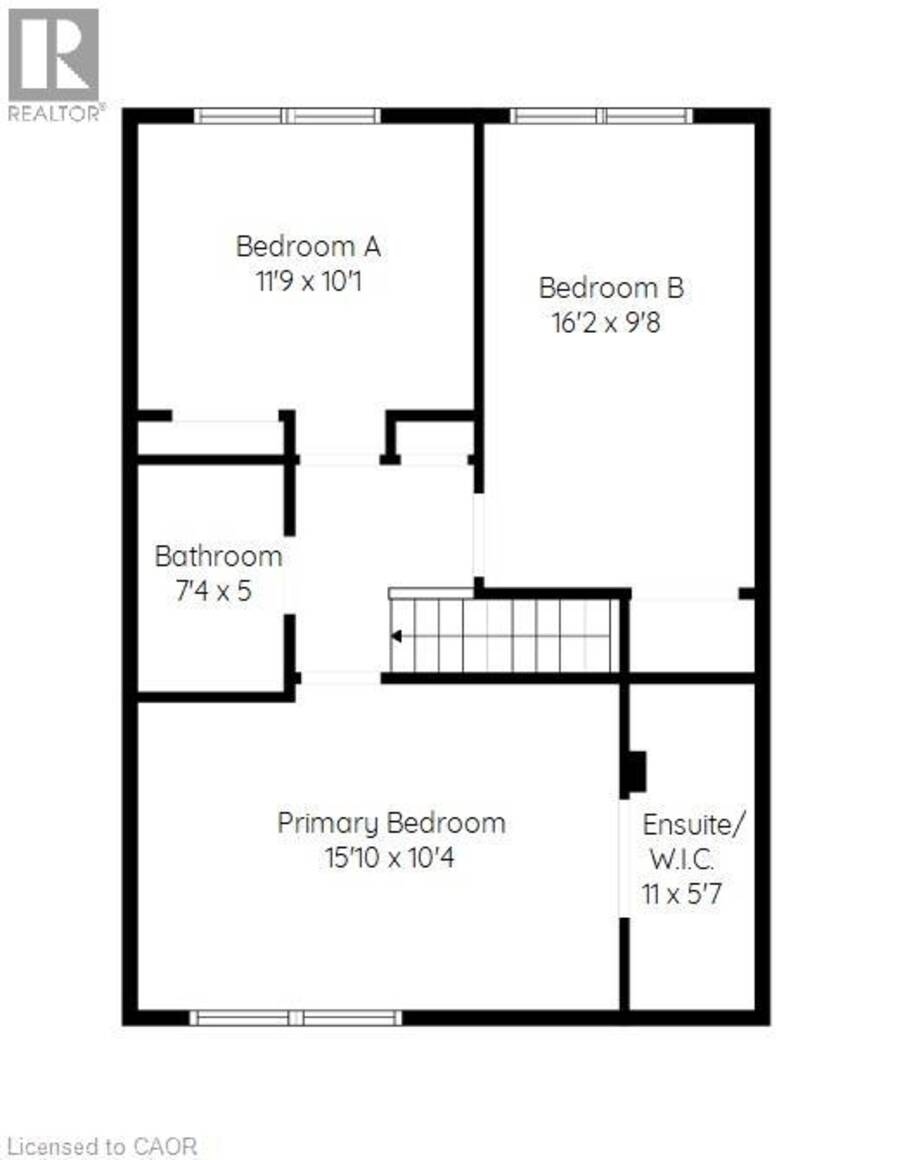
This end unit condominium townhouse is located on a family friendly cul-de-sac in the community of Vincent in Hamilton’s East side. This location offers access to major highways, public transit and schools. This spacious 3 bedroom and 1.5 bath home has recently been refreshed with new paint, new carpet and laminate and lights. This home is ideal for the first time home buyer, the young growing family or investors. The attached garage offers good storage space and has an added feature with inside entry into the home. The kitchen boasts a walk in pantry offering lots of storage for your kitchen needs. The large primary bedroom on the upper level features a walk-in closet with a single sink. Also on the upper lever are two more bedrooms which are generous in size and feature ceiling fans for your comfort and do not forget the 4 piece bathroom. The lower level is finished with access to the outside yard and the laundry room with additional storage space. With a reasonable month condo fee this is an ideal family home. (id:25417)
- Listing ID: 40876176
- Property Type: Single Family
- Year Built: 1974
| Property | |
|---|---|
| Ownership: | Condo Corporation $410.00 / Monthly |
| Lot Size: | Unknown |
| Parking: | Attached Garage 2 Spaces |
| Building | |
|---|---|
| Type: | Single Family Row / Townhouse |
| Appliances: | Dryer, Refrigerator, Stove, Washer and Dishwasher |
| HVAC: | Central Air Conditioning, Fireplace and Forced Air Natural Gas |
| Exterior: | Aluminum Siding and Brick Veneer |
| Basement: | Full (Finished) |
| Utilities: | Municipal Sewage System |
| Location | |
|---|---|
| City: | Hamilton |
| Province: | Ontario |
| Community Features: | Quiet Area |
| Rooms | Level | Dimensions |
|---|---|---|
| 4pc Bathroom | Second level | 7'4'' x 5'0'' |
| 1pc Ensuite bath | Second level | 11'0'' x 5'7'' |
| Bedroom | Second level | 16'2'' x 9'8'' |
| Bedroom | Second level | 11'9'' x 10'1'' |
| Primary Bedroom | Second level | 15'10'' x 10'4'' |
| Storage | Basement | 9'11'' x 6'1'' |
| Laundry room | Basement | 9'4'' x 6'4'' |
| Recreation room | Lower level | 20'3'' x 15'3'' |
| 2pc Bathroom | Main level | 5'5'' x 4'1'' |
| Kitchen | Main level | 11'3'' x 9'5'' |
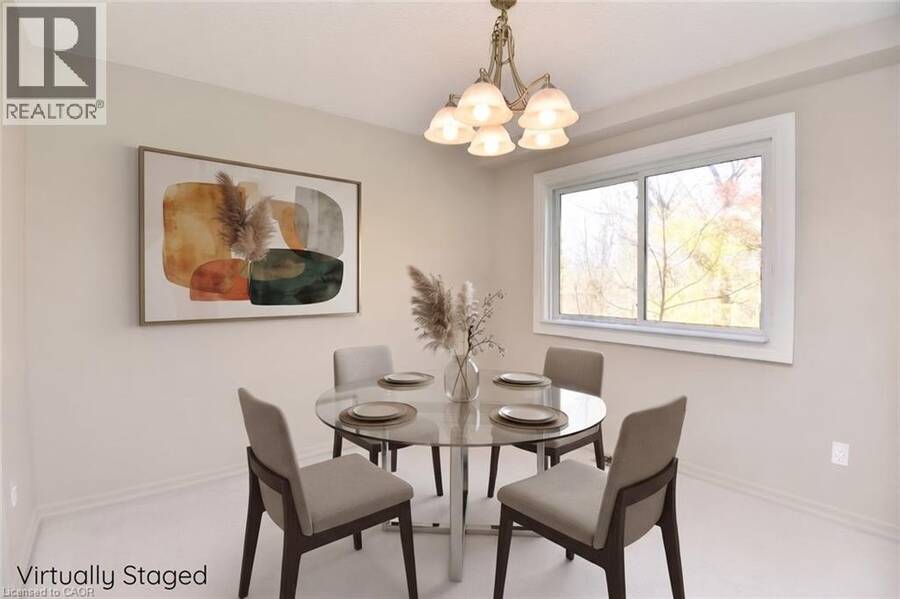
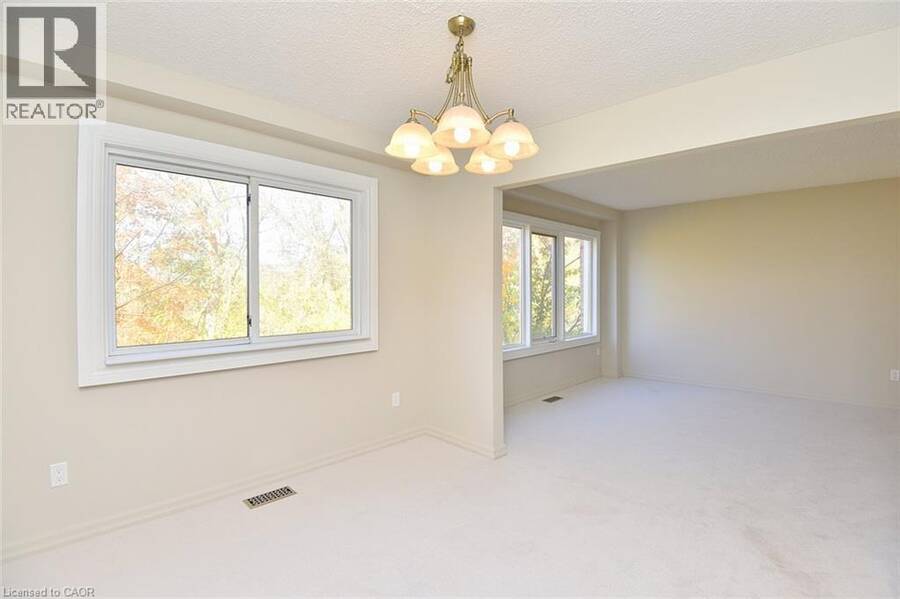
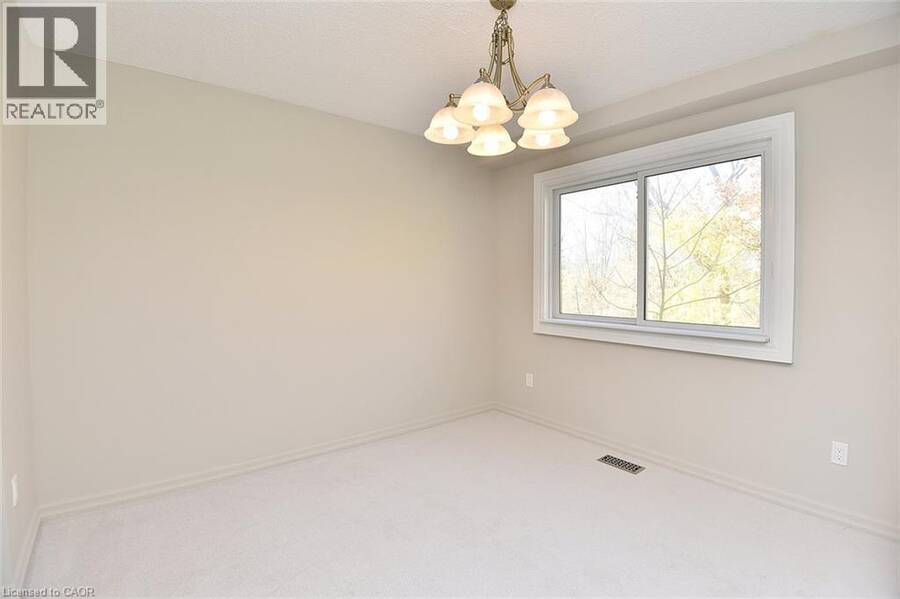
| Dining room | Main level | 10'7'' x 9'6'' |
| Living room | Main level | 15'9'' x 11'9'' |
Book a showing to see this ST. ANDREWS Court Condo in Hamilton
This property has so much to offer. Book a private showing now, as you do not want to miss out on 100 ST. ANDREWS Court Unit# 26 in Hamilton, Ontario!
Private Showing Request
Send a request to book a private showing for
.
Please Note: Information you supply in the contact form will be kept fully confidential.
Is this condo the right property for you? Start a conversation to find out.
Get Directions to this Property
Not sure where this property is? Get directions to this ST. ANDREWS Court Condo in Hamilton.


Provided by Keller Williams Edge Realty. MLS®, REALTOR®, and the associated logos are trademarks of the Canadian Real Estate Association.

This REALTOR.ca listing content is owned and licensed by REALTOR® members of the Canadian Real Estate Association.
Have questions or need more information about this condo? Don't know where to begin? Then, let us connect you with the best real estate agent to guide you.

Inquiries submitted through this website will be responded to by a local sales representative from Royal LePage®.
Start a Conversation by Text
Provide your full name, phone and email to start a conversation by text message.
Please Note: Information you supply in the contact form will be kept fully confidential.
Start a Conversation by Email
Provide your full name and email to start a conversation by email.
Please Note: Information you supply in the contact form will be kept fully confidential.