
9202 THIRD LINE, Halton Hills, Ontario L9T 2X9

$1,599,900.00
- 3 bedrooms
- 2 bathrooms
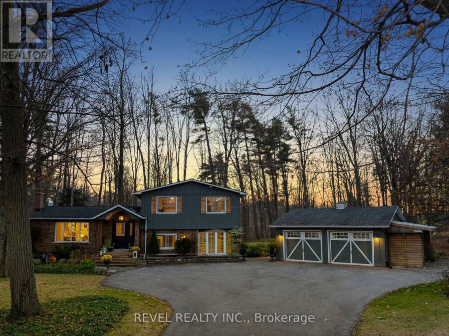
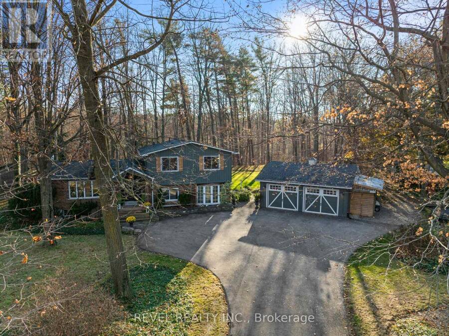
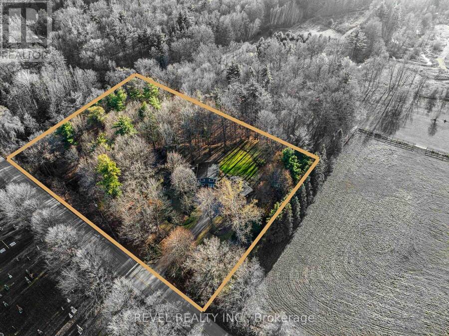
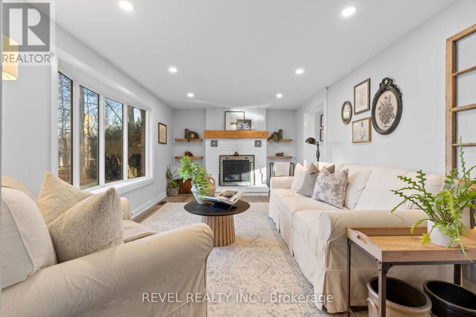
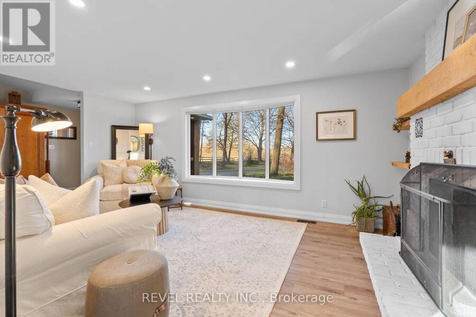
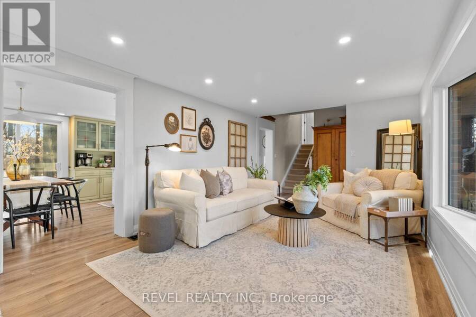
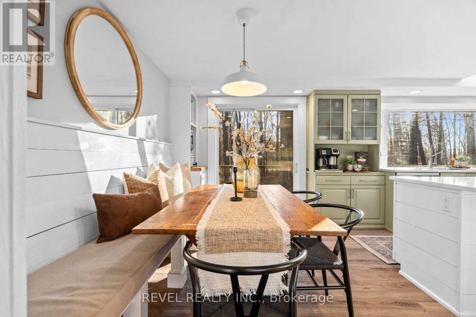
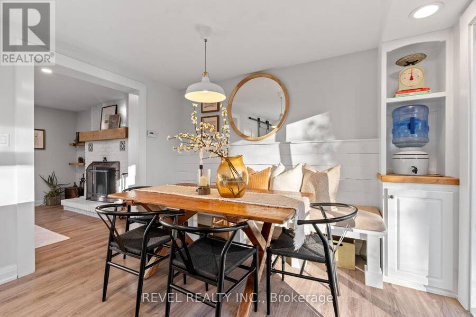
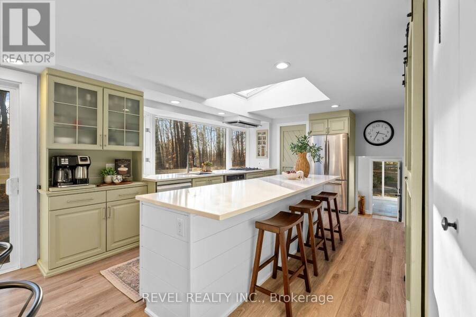
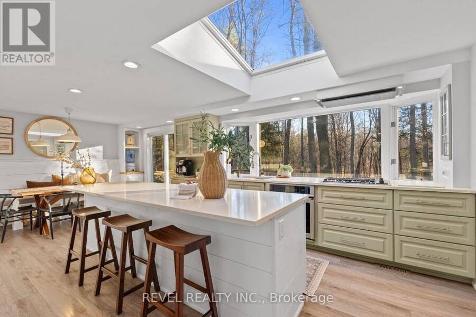
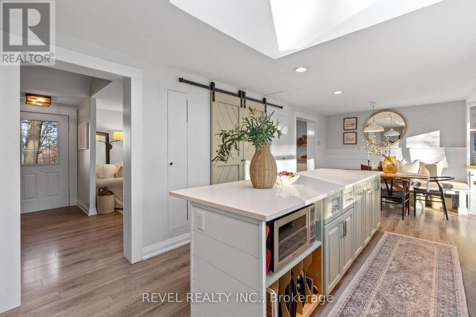
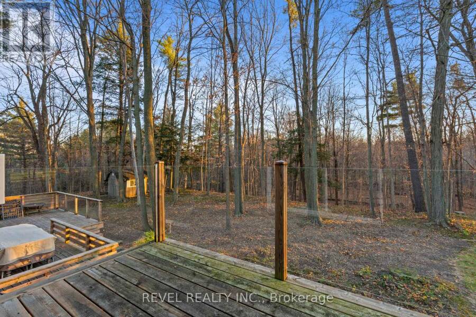
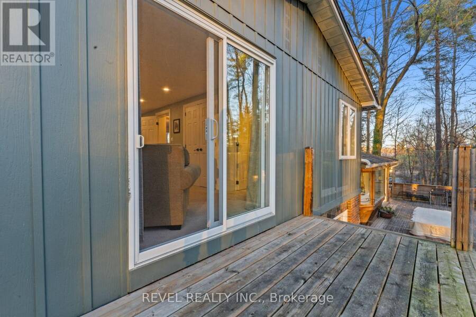
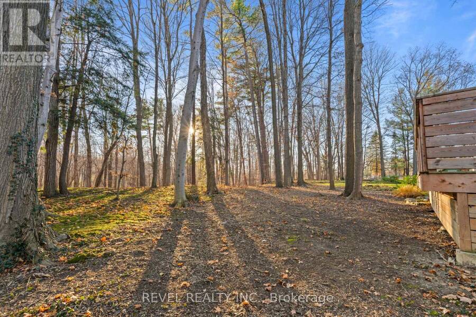
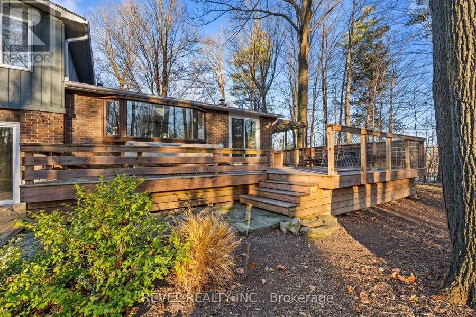
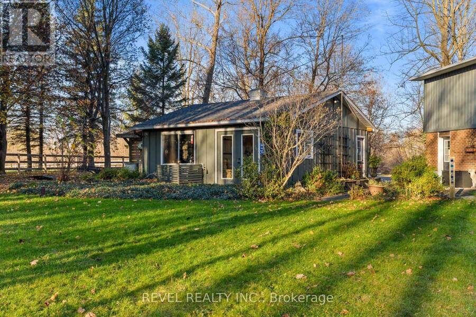
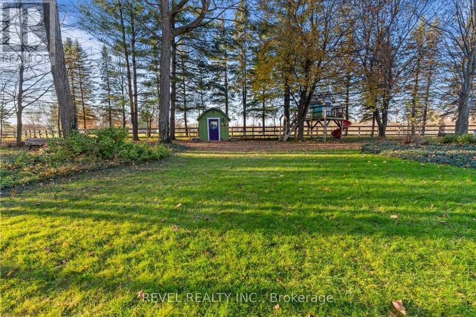
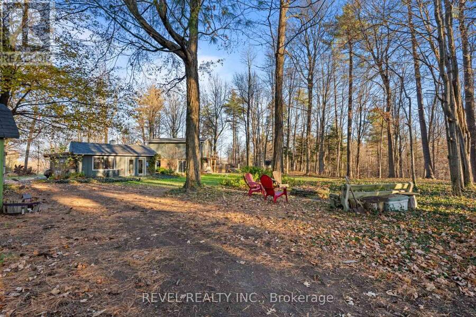
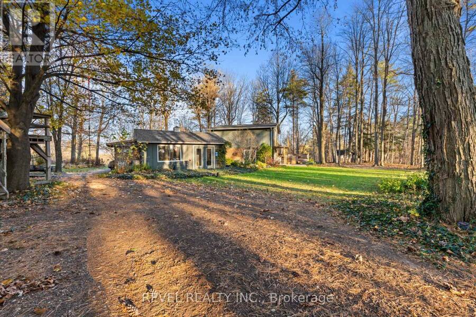
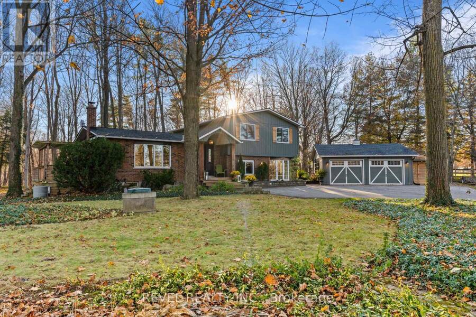
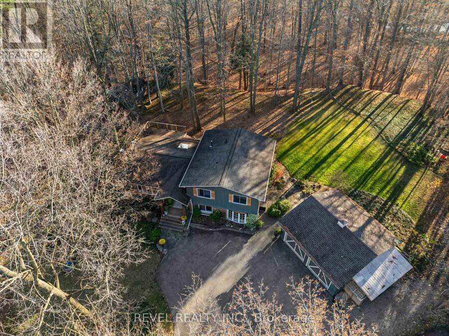
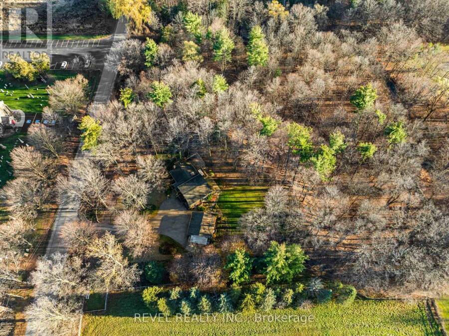
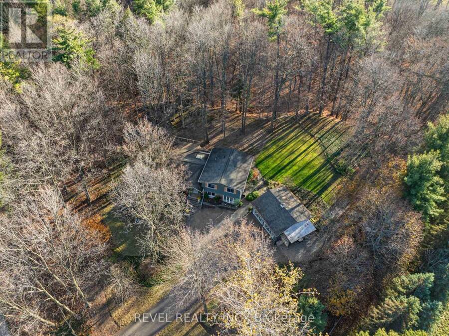
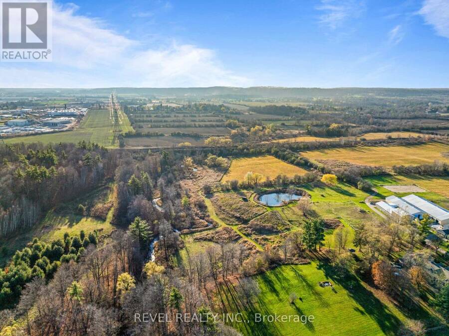
Country Living With City Convenience! A Charming Detached Sidesplit Set Back On A Beautifully Tree-Lined nearly 2-Acre Property, Backing The Sixteen Mile Creek, Just Minutes From Milton! Enjoy Space, Privacy And A Peaceful Rural Setting Without Sacrificing Easy Access To Shopping, Restaurants, Everyday Amenities, Milton GO Station And Highway 401 For An Easy Commute. Full Of Farmhouse Charm, This Inviting Home Offers 3 Bedrooms, 2 Bathrooms And Multiple Living Areas. The Bright Main-Level Living Room Features Engineered Hardwood Floors, A Bay Window And A Wood-Burning Fireplace. The Spacious Eat-In Kitchen Is Perfect For Gathering, Featuring Quartz ... read more
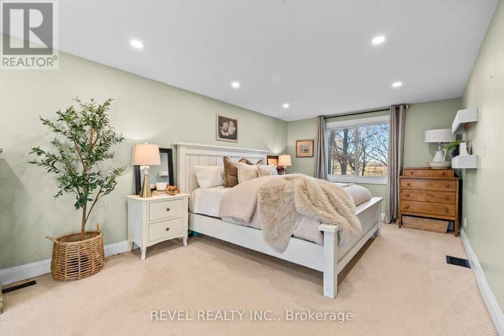
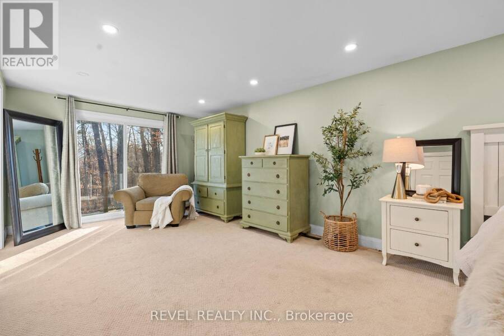
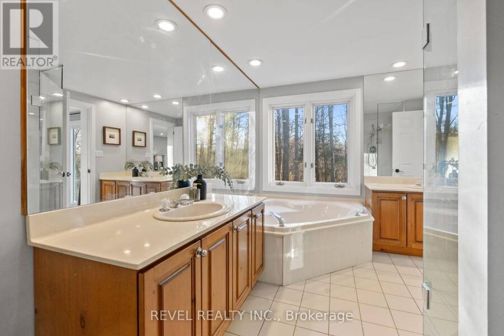
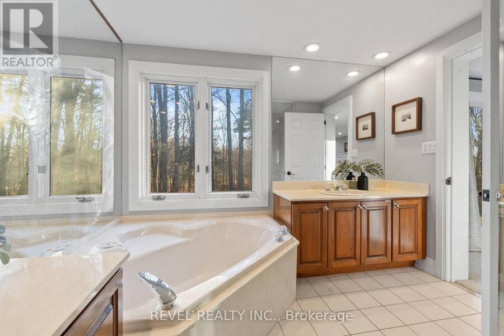
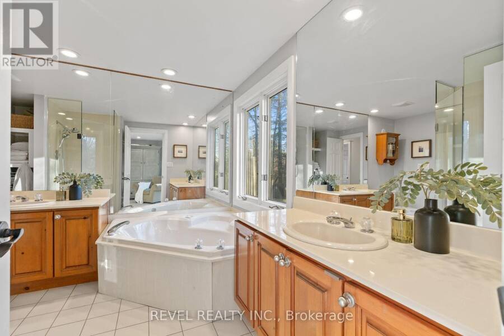
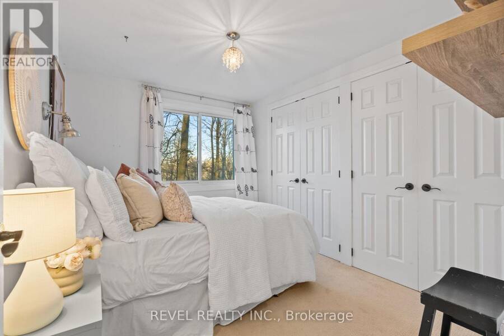
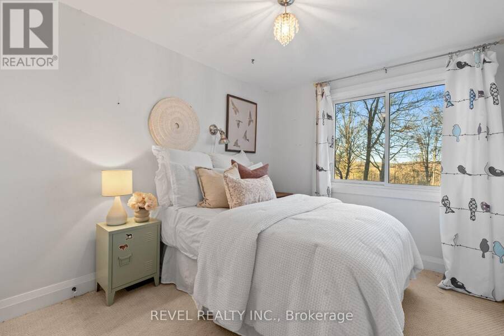
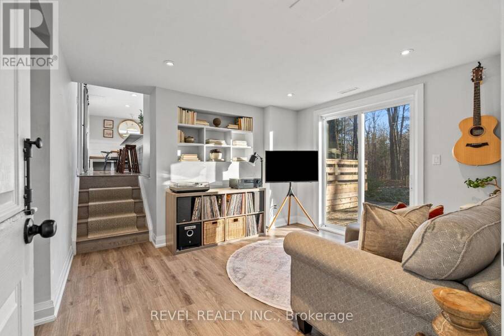
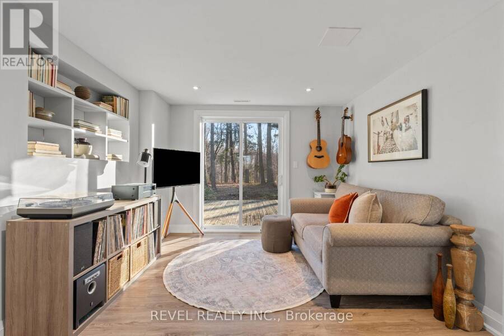
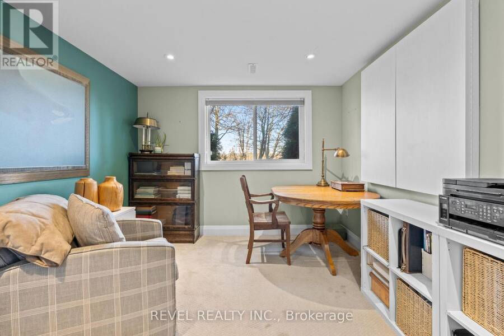
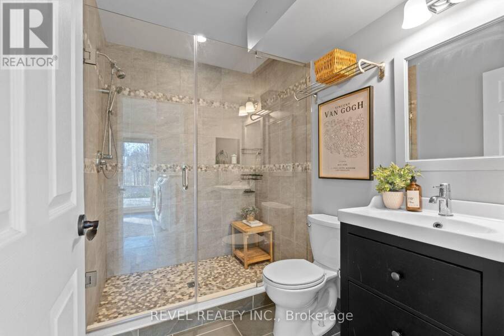
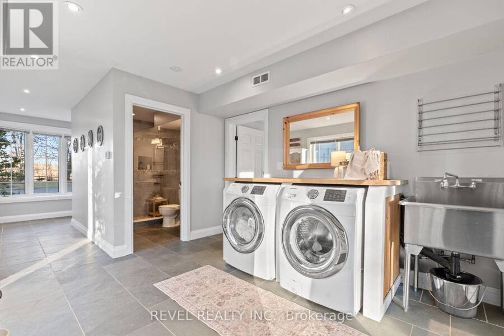
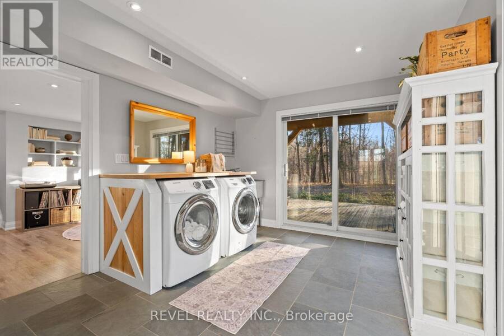
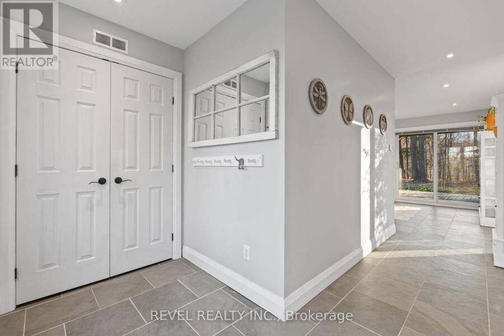
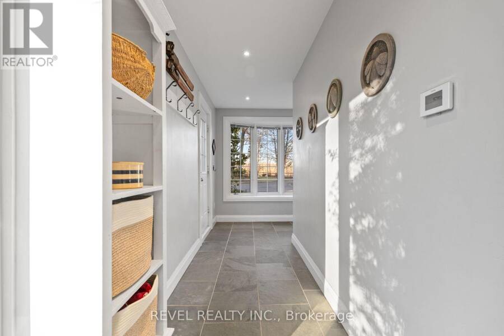
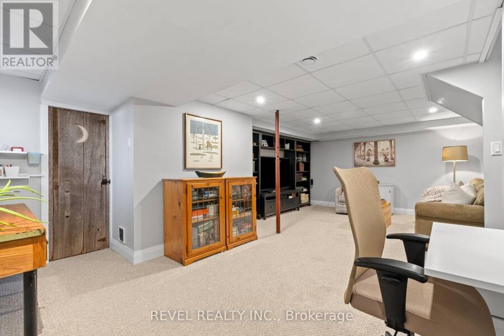
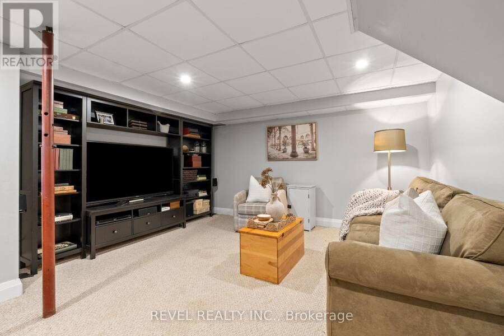
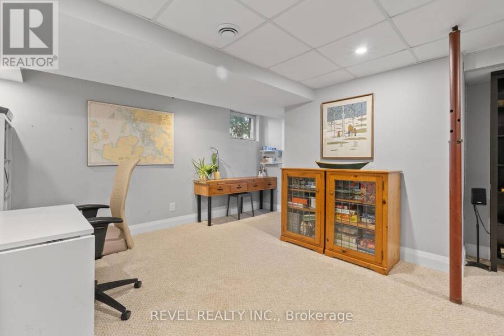
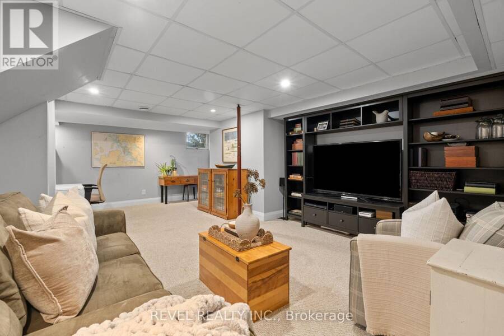
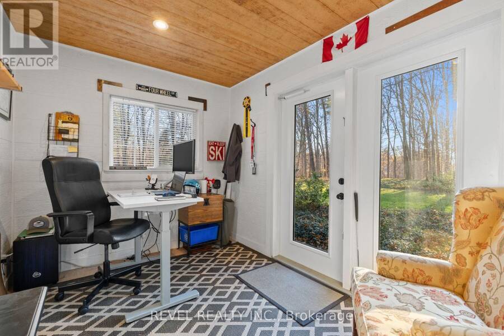
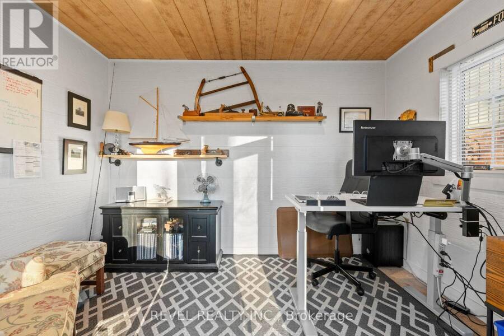
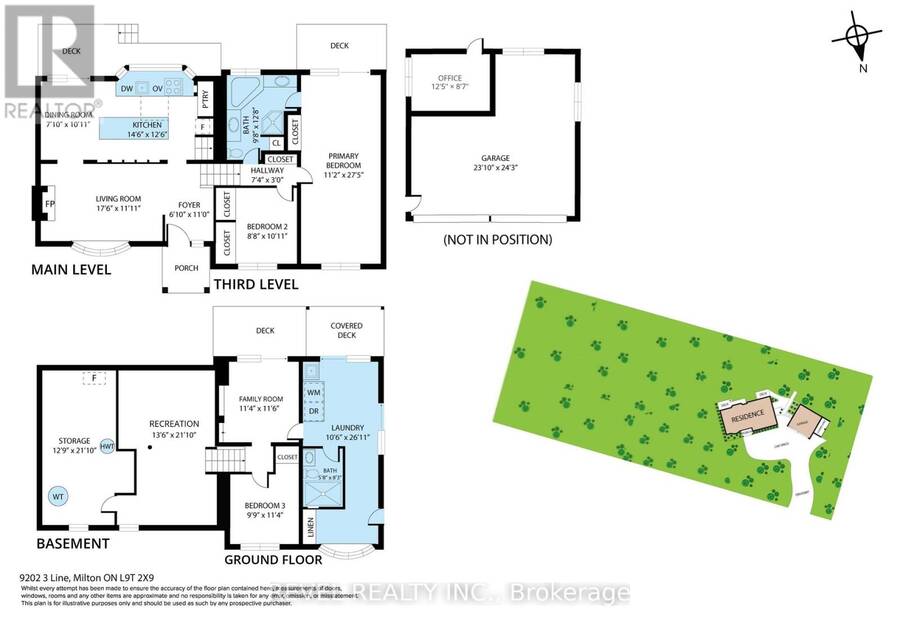
Country Living With City Convenience! A Charming Detached Sidesplit Set Back On A Beautifully Tree-Lined nearly 2-Acre Property, Backing The Sixteen Mile Creek, Just Minutes From Milton! Enjoy Space, Privacy And A Peaceful Rural Setting Without Sacrificing Easy Access To Shopping, Restaurants, Everyday Amenities, Milton GO Station And Highway 401 For An Easy Commute. Full Of Farmhouse Charm, This Inviting Home Offers 3 Bedrooms, 2 Bathrooms And Multiple Living Areas. The Bright Main-Level Living Room Features Engineered Hardwood Floors, A Bay Window And A Wood-Burning Fireplace. The Spacious Eat-In Kitchen Is Perfect For Gathering, Featuring Quartz Countertops, A Large Centre Island, Built-In Breakfast Bench, Coffee Bar, Walk-In Pantry And Walkout To An Expansive Deck Overlooking The Scenic Property. Upstairs, The Primary Bedroom Features A Private Balcony And Access To A 5-Piece Semi-Ensuite With Double Vanity, Glass Shower And Soaker Tub, Alongside A Second Bedroom. The Gound Level Offers A Cozy Family Room With Built-In Bookcase And Walkout To The Deck, A Third Bedroom Currently Used As An Office, A 3-Piece Bathroom And A Convenient Mudroom/Laundry Room With Side Entrance And Heated Floors. A Finished Basement Recreation Room Provides Even More Flexible Living Space. Outside, The Detached 2-Car Garage With A Rear Office with Heat + AC, Is Ideal For Those Seeking Additional Workspace, While The Expansive Driveway Offers Parking For 8+ Vehicles. Two Garden Sheds And A Play Structure Complete This Incredible Property. A Rare Opportunity To Enjoy The Space, Privacy And Charm Of Country Living With All The Conveniences Of Town Just Minutes Away! (id:25417)
- Listing ID: W14198996
- Property Type: Single Family
| Property | |
|---|---|
| Ownership: | Freehold |
| Lot Size: | 368 by 200 FT |
| Parking: | Detached Garage 10 Spaces |
| Building | |
|---|---|
| Type: | Single Family House |
| Appliances: | Dishwasher, Garage Door Opener, Gas Stove(s), Oven, Oven - Built-In, Play Structure, Refrigerator, Water Softener, Window Coverings and Garage Door Opener Remote(s) |
| HVAC: | Central Air Conditioning, Fireplace and Forced Air Natural Gas |
| Exterior: | Brick and Wood |
| Basement: | N/A (Finished) |
| Utilities: | Septic System |
| Location | |
|---|---|
| Town: | Halton Hills |
| Province: | Ontario |
| Nearby Amenities: | Golf Nearby, Hospital and Place Of Worship |
| Rooms | Level | Dimensions |
|---|---|---|
| Living room | Second level | 5.33 m x 3.63 m |
| Kitchen | Second level | 5.03 m x 3.81 m |
| Primary Bedroom | Third level | 3.4 m x 8.36 m |
| Bedroom 2 | Third level | 2.64 m x 3.33 m |
| Recreational, Games room | Basement | 4.12 m x 6.66 m |
| Family room | Main level | 3.45 m x 3.51 m |
| Bedroom 3 | Main level | 2.97 m x 3.45 m |
| Office | Main level | 3.79 m x 2.62 m |
| Mud room | In between | 3.2 m x 8.2 m |
Book a showing to see this Third Line Home in Halton Hills
This property has so much to offer. Book a private showing now, as you do not want to miss out on 9202 THIRD LINE in Halton Hills, Ontario!
Private Showing Request
Send a request to book a private showing for
.
Please Note: Information you supply in the contact form will be kept fully confidential.
Is this home the right property for you? Start a conversation to find out.
Get Directions to this Property
Not sure where this property is? Get directions to this Third Line Home in Halton Hills.


Provided by REVEL REALTY INC.. MLS®, REALTOR®, and the associated logos are trademarks of the Canadian Real Estate Association.

This REALTOR.ca listing content is owned and licensed by REALTOR® members of the Canadian Real Estate Association.
Have questions or need more information about this home? Don't know where to begin? Then, let us connect you with the best real estate agent to guide you.

Inquiries submitted through this website will be responded to by a local sales representative from Royal LePage®.
Start a Conversation by Text
Provide your full name, phone and email to start a conversation by text message.
Please Note: Information you supply in the contact form will be kept fully confidential.
Start a Conversation by Email
Provide your full name and email to start a conversation by email.
Please Note: Information you supply in the contact form will be kept fully confidential.